Share
$1,349,900
Ontario,Hamilton (Dundas)
For Sale Active
60 MCGRATH COURT, Hamilton (Dundas), Ontario L9H0A5
  • 2
  • 4
  • 1800 - 1999Square Feet
Basic Details
Description

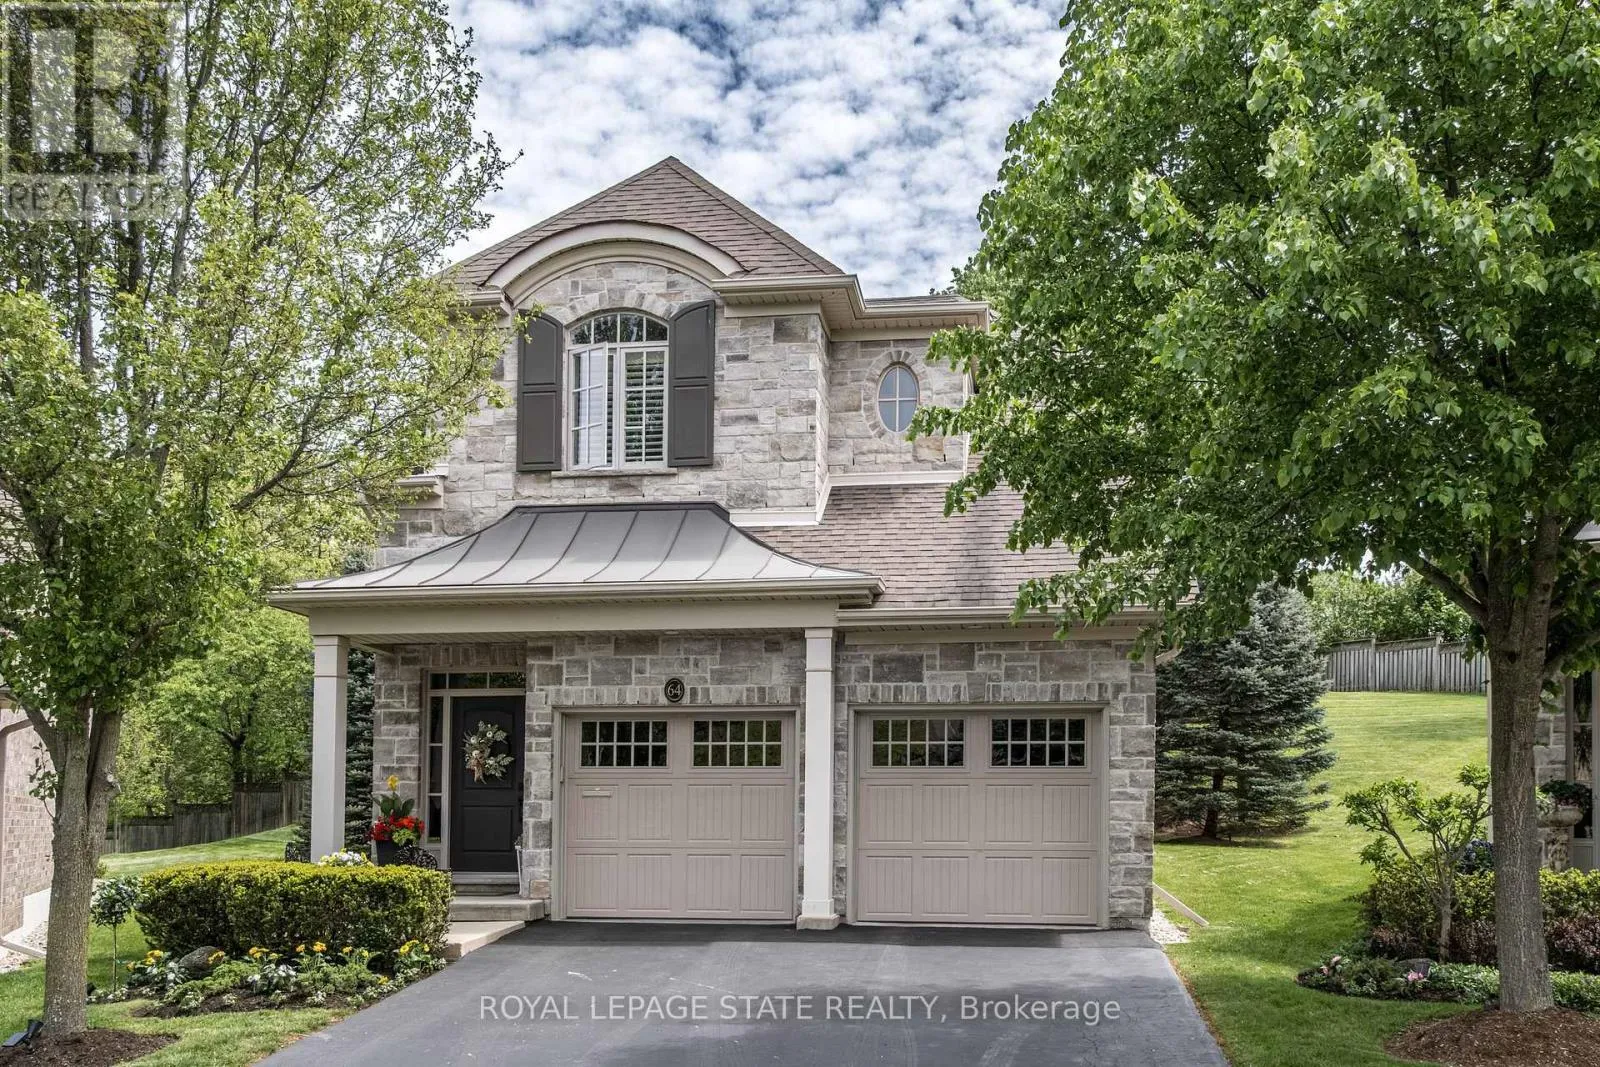
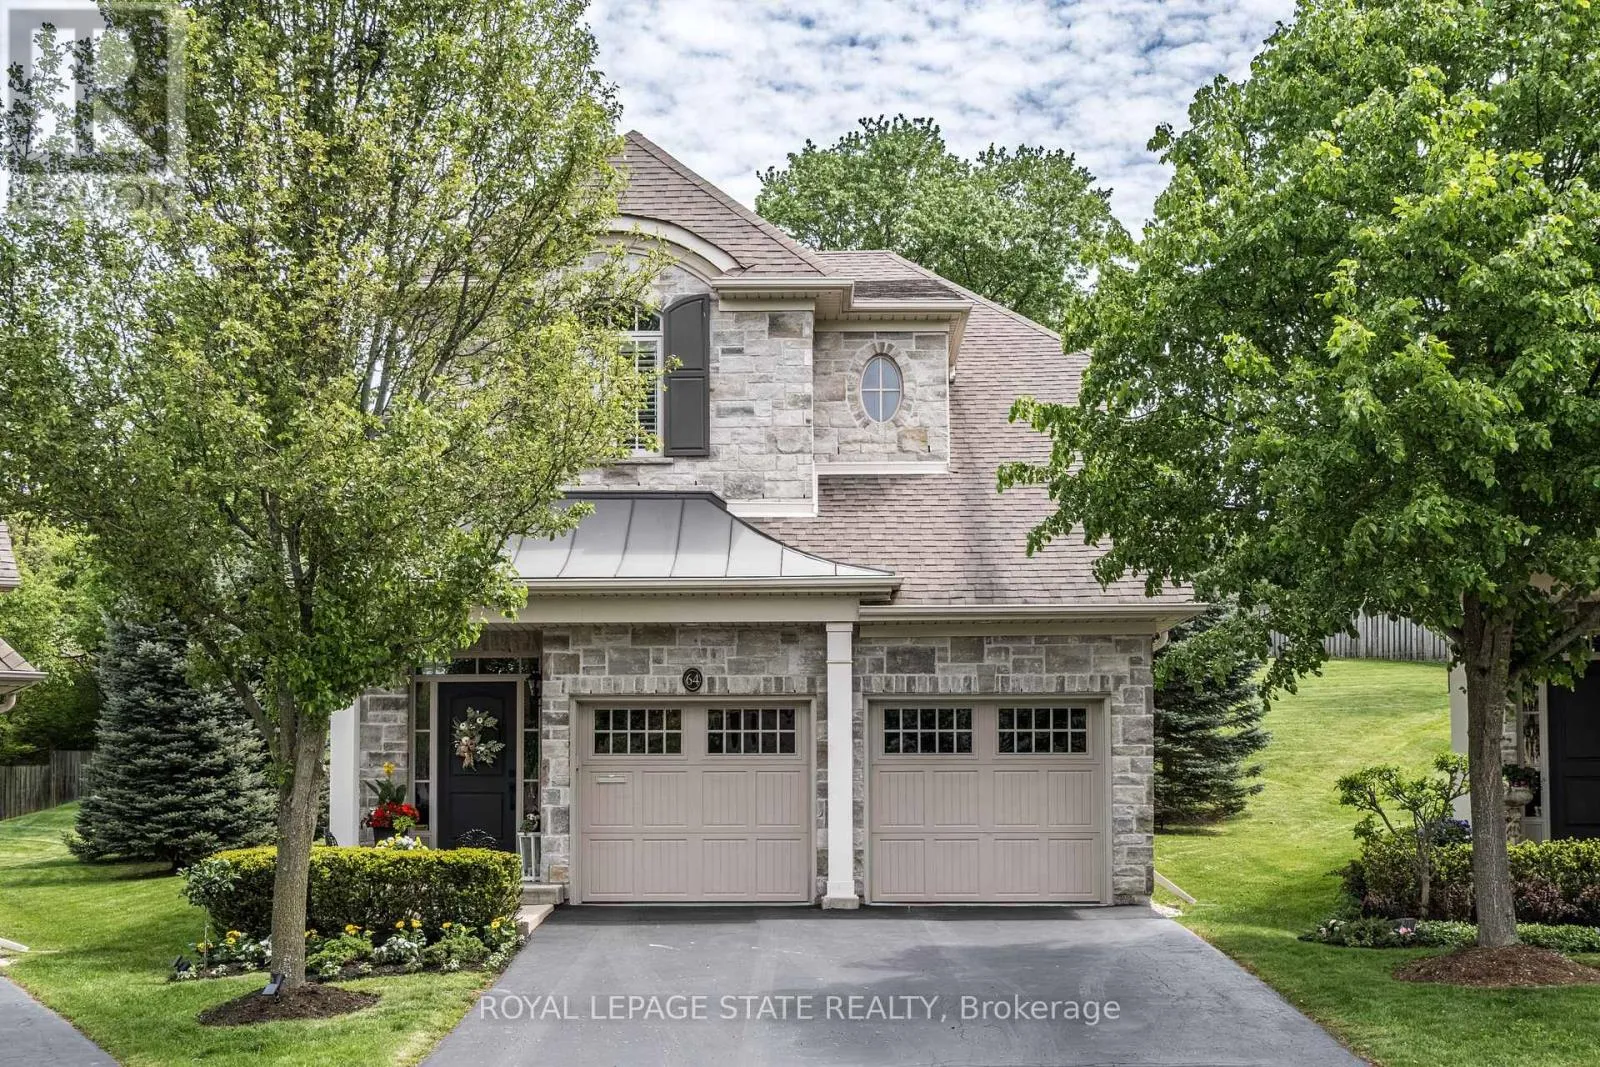
Set within one of Dundas’ most exclusive enclaves, this exec residence by Schuit Homes offers a rare combination of quality craftsmanship, privacy, & low-maint living. Designed w/ a ‘lock-and-leave’ lifestyle, ext maint – incl snow removal & lawn maint – is taken care of. Stepping into the home, you’ll notice the elegant living space w/ hrdwd flrs, crown moulding, &

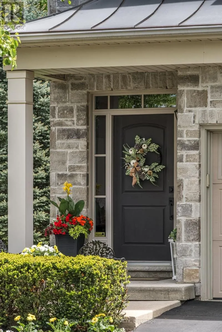
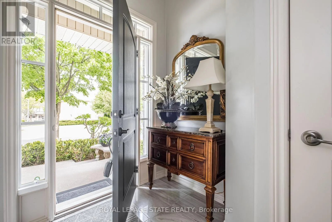
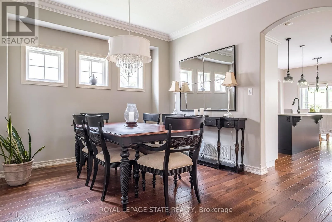
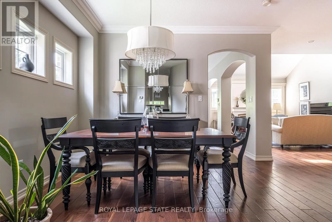
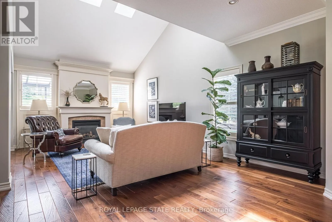
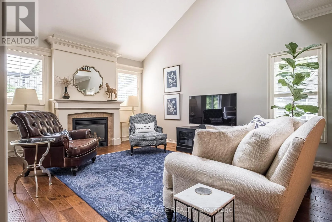
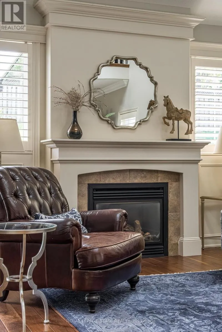
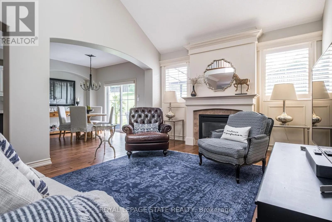
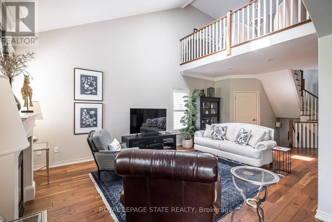
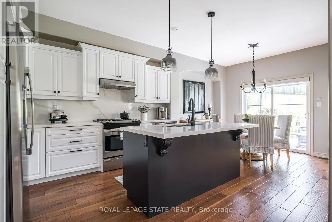
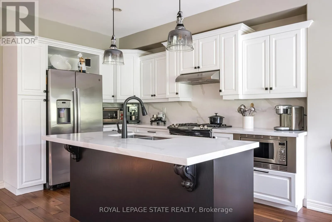
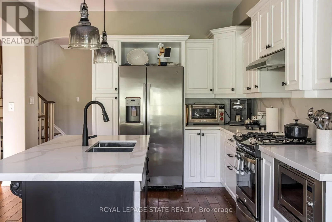
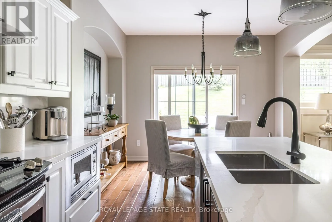
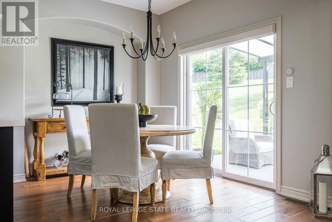
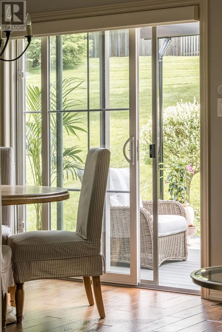
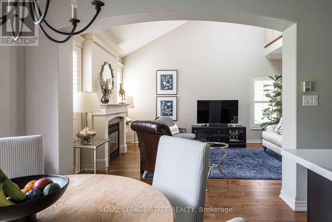
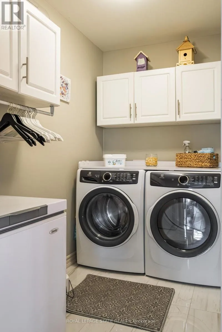
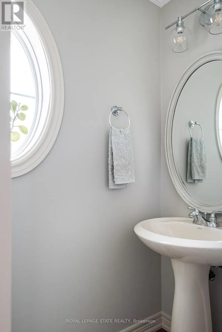
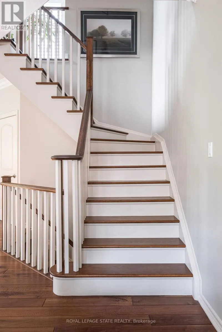
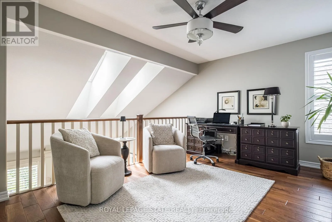
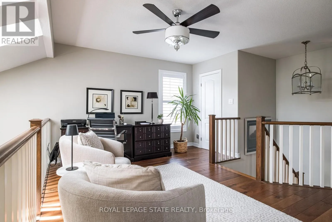
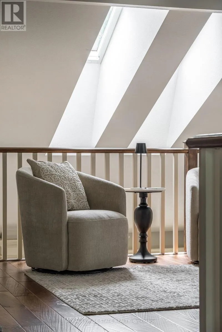
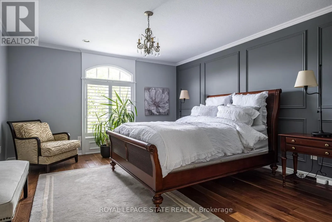
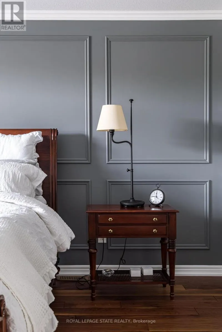
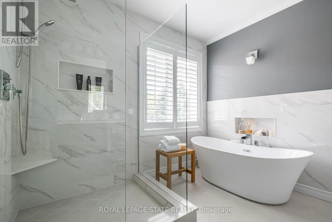
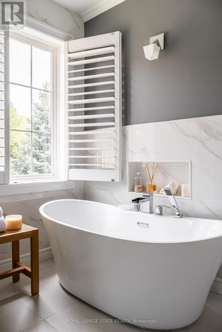
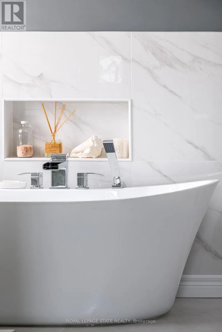
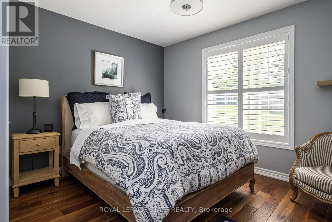
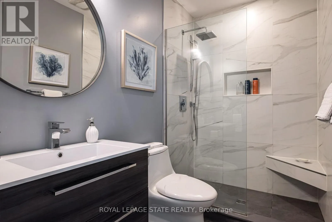
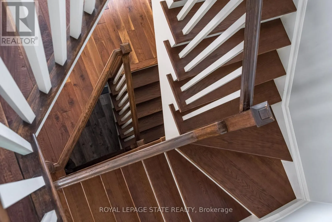
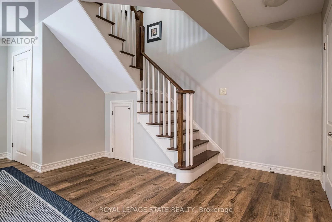
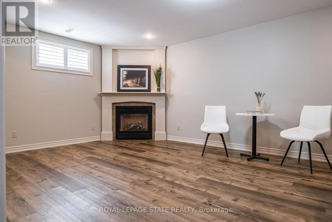
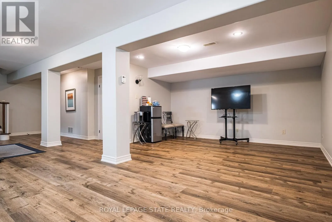
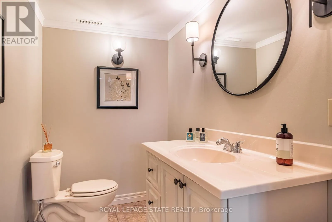
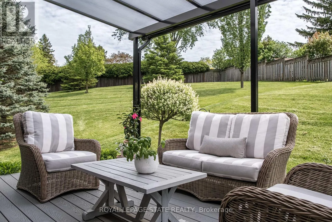
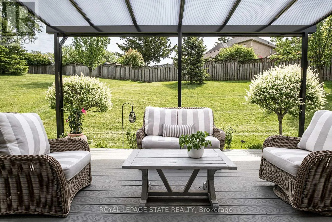
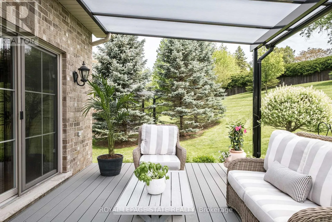
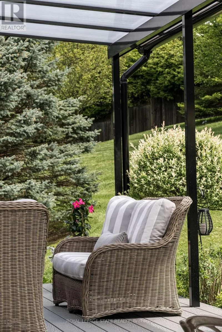
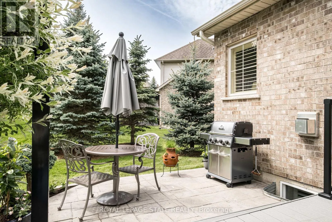
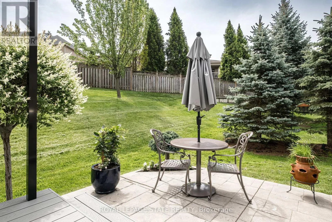
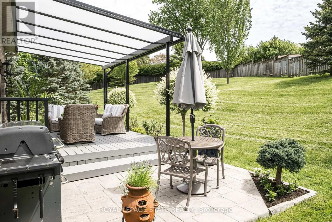
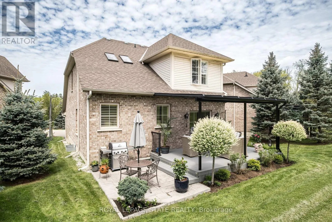
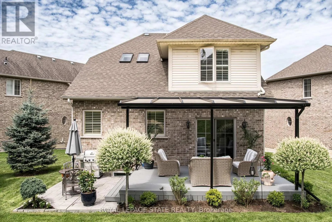
abundant natural light. The functional layout incl an impressive foyer w/ soaring ceilings, a gorg kitch w/ white cab w/ crown detail/quartz countertops/S/S app/centre island w/ breakfast bar seating, a functional dinette overlooking the yard, a spacious liv rm w/ vaulted ceilings, 2 skylights, & a cozy gas FP, a formal din rm, main lvl laundry & a well-appointed powder room. Ascending the piano-style wood staircase, the 2nd-lvl loft – currently a home office – overlooks the liv rm below. The primary retreat feat elegant wall moulding, 2 storage closets, & a newly updated spa-inspired 4-pc ensuite w/ an oversized glass shower, soaker tub, & quartz vanity. The 2nd bdrm also enjoys its own beautifully updated 3-pc ensuite w/ an oversized glass shower. The f-fin bsmt feat vinyl plank flrs, a spacious rec rm feat a gas FP, a bonus flex space, a 2-pc bath, & multiple storage/utility areas. In total, the home offers approx 2319 sq ft of finished living space on all levels. Outdoor living is equally impressive w/ a rear oversized composite deck w/ Lumon sun protection patio cover & a lower concrete patio/BBQ area – all surrounded by picturesque views and mature landscaping. Residents of McGrath Crt enjoy a quiet & peaceful setting just a short walk to the Dundas Valley Conservation Area. Scenic walking trails, conservation lands, & nature are right at your doorstep, while the charming downtown core of Dundas – filled with shops, cafés, & restaurants – is just minutes away. Easy access to major routes adds further convenience while maintaining the tranquillity that makes this enclave so highly sought after. (id:62650)

Read More
Basic Details
  • Property Type: Residential
  • Listing Type: For Sale
  • Listing ID: X13170644
  • Price: $1,349,900
  • Bedrooms: 2
  • Bathrooms: 4
  • Half Bathrooms: 2
  • Square Footage: 1800 - 1999 Sqft
  • Status: Active
  • Property Sub Type: Single Family
  • Office Key: 288936
Features & Appliances
Features
  • Heating System: Forced air, Natural gas
  • Cooling System: Central air conditioning
  • Basement: Finished, Full
  • Parking: Garage, Attached Garage, Inside Entry
  • Exterior Features: Brick, Stone
  • Fireplaces Total: 2
Address Map
  • Location: CA, Ontario, Hamilton (Dundas), L9H0A5
  • Street: McGrath
  • Street Number: 60
  • Street Suffix: Court
  • Longitude: W80° 1' 59.6''
  • Latitude: N43° 15' 4.6''
Additional Information
  • Community Features:
  • Lot Features:
  • Stories: 2.0
Financial
  • Association Fee: 424.32
  • Association Fee Frequency: Monthly
  • Association Fee Includes:
  • Tax Annual Amount: 7556.08
Powered by REALTOR.ca
Listing updated: 2026-05-30 11:43:00
List Your Property
Mortgage Calculator
Get Pre-Approved
$
$
%
%
years
Monthly Payment (Est.) $
Listing Information
  • List Agent Key: 2093000
  • List Office Key: 288936
  • Modification Timestamp: 2026-05-27T15:05:54Z
  • Originating System Name: Toronto Regional Real Estate Board
  • Status Change Timestamp: 2026-05-27T14:55:22Z
Powered by REALTOR.ca
Listing updated: 2026-05-30 11:43:01
REALTOR®, REALTORS®, and the REALTOR® logo are certification marks that are owned by REALTOR® Canada Inc. and licensed exclusively to The Canadian Real Estate Association (CREA). These certification marks identify real estate professionals who are members of CREA and who must abide by CREA’s By‐Laws, Rules, and the REALTOR® Code. The MLS® trademark and the MLS® logo are owned by CREA and identify the quality of services provided by real estate professionals who are members of CREA.

The information contained on this site is based in whole or in part on information that is provided by members of The Canadian Real Estate Association, who are responsible for its accuracy. CREA reproduces and distributes this information as a service for its members and assumes no responsibility for its accuracy.

Website is operated by a brokerage or salesperson who is a member of The Canadian Real Estate Association.

The listing content on this website is protected by copyright and other laws, and is intended solely for the private, non‐commercial use by individuals. Any other reproduction, distribution or use of the content, in whole or in part, is specifically forbidden. The prohibited uses include commercial use, “screen scraping”, “database scraping”, and any other activity intended to collect, store, reorganize or manipulate data on the pages produced by or displayed on this website.

By continuing to use this website and its services, you agree to these

These forms are provided to ComFree’s Unrepresented Sellers as a part of their Mere Posting ComFree Listing Contract.

I acknowledge I can only access these forms as a ComFree customer under contract.

These forms are provided to ComFree’s Unrepresented Sellers as a part of their Mere Posting ComFree Listing Contract and in partnership with Zubic Law.

I acknowledge I can only access these forms as a ComFree customer under contract.

These forms are provided to ComFree’s Unrepresented Sellers as a part of their Mere Posting ComFree Listing Contract and in partnership with Zubic Law.

I acknowledge I can only access these forms as a ComFree customer under contract.

How It Works

1. Purchase Your Package

2. We Ship Your ‘For Sale’ Sign

3. Book Your VR Tour

4. Complete Listing Input Forms

5. We Make Your Listing Live

6. Get Support 7 Days a Week

7. iSOLD!