Share
$449,900
Alberta,Red Deer
For Sale Active
303, 5213 61 Street, Red Deer, Alberta T4N6N5
  • 2
  • 2
  • 1,152 Sqft
Basic Details
Description

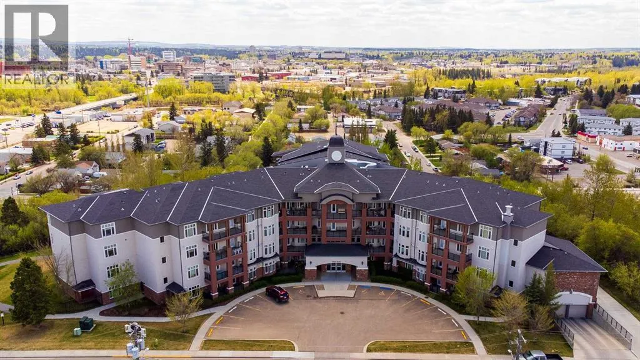
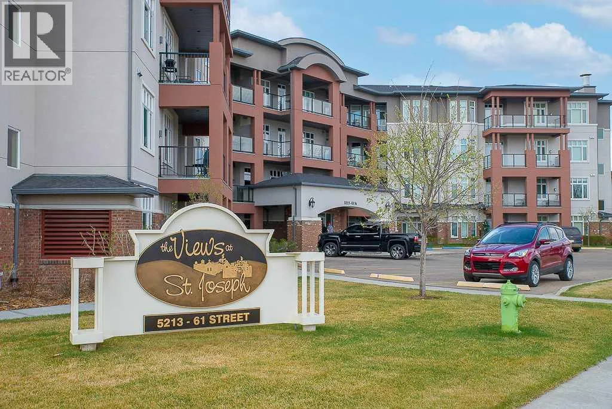
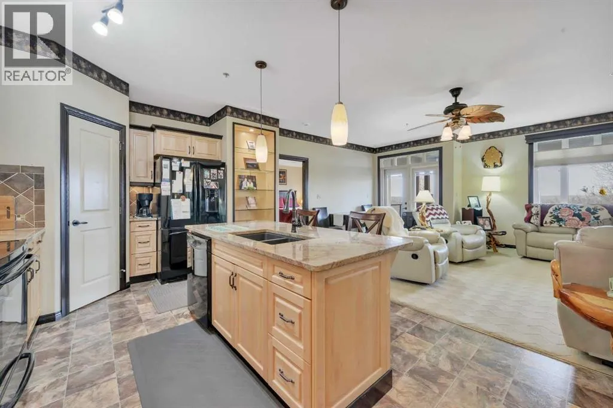
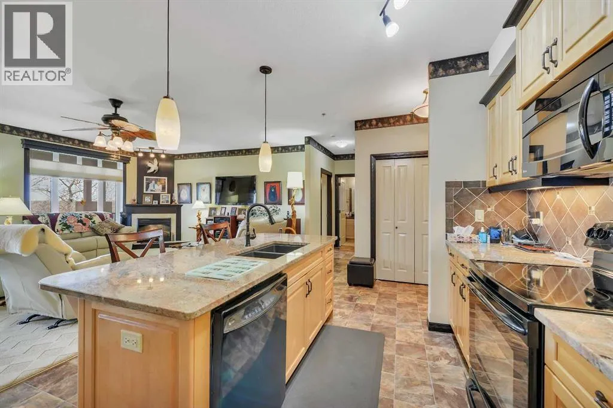
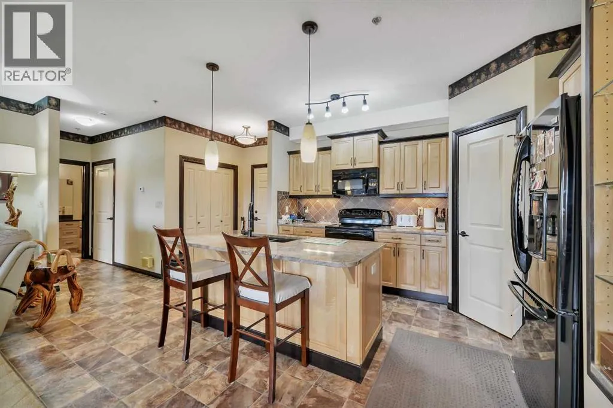
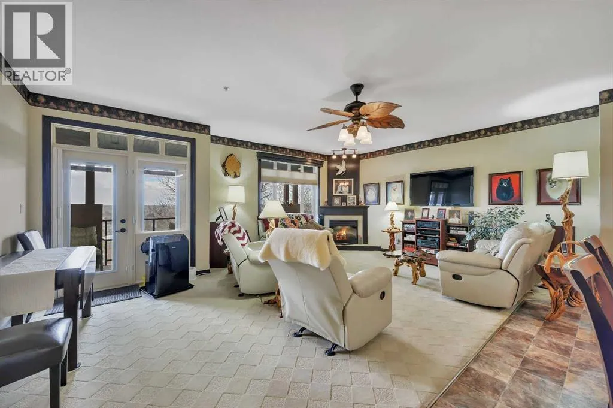
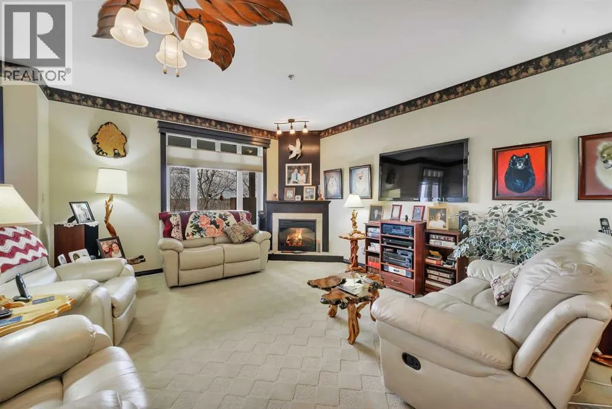
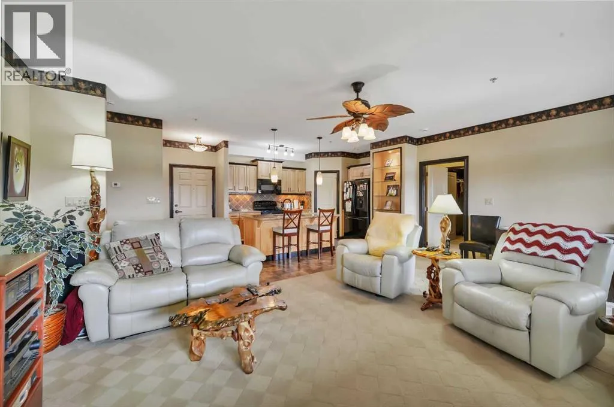
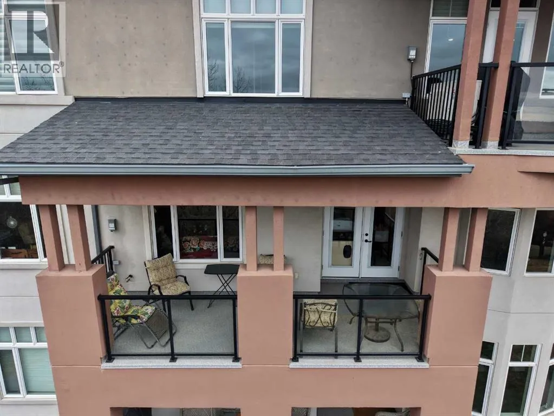
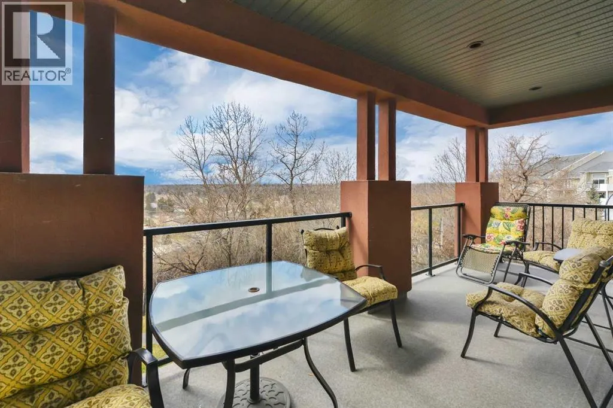
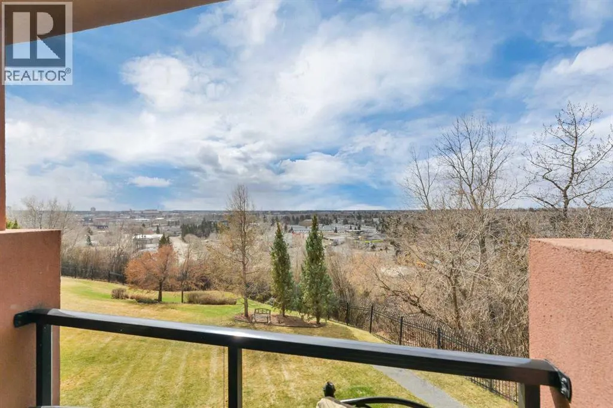
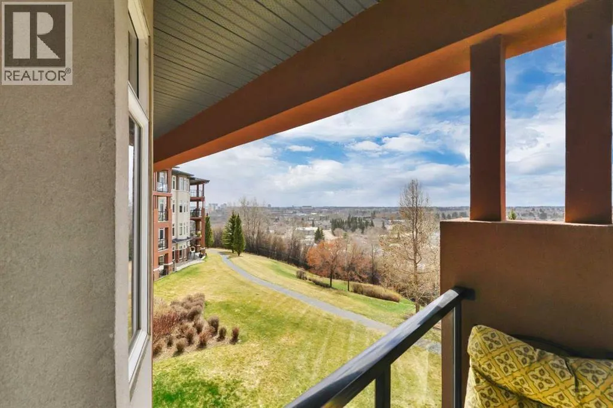
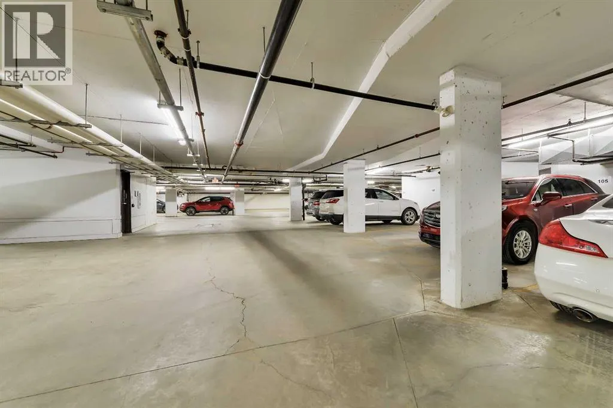
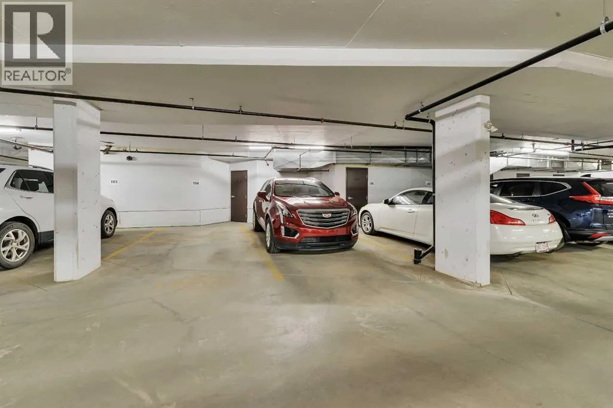
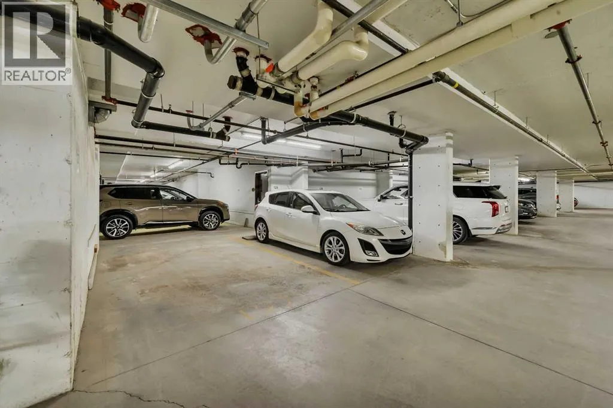
Welcome to The Views at St. Joseph, where luxury meets comfort in this immaculate 2-bedroom, 2-bathroom suite featuring two titled underground parking stalls and stunning southwest city views with incredible sunsets. Located in one of the city’s premier adult living buildings, this bright and spacious home offers 9′ ceilings, two-zone underfloor heating, and an abundance of energy-efficient Solar Shield windows

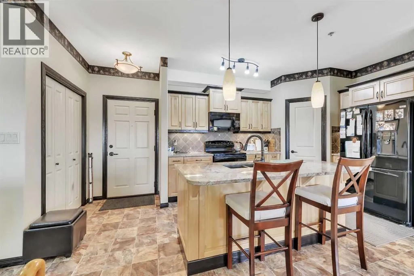
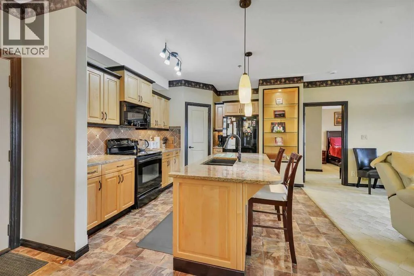
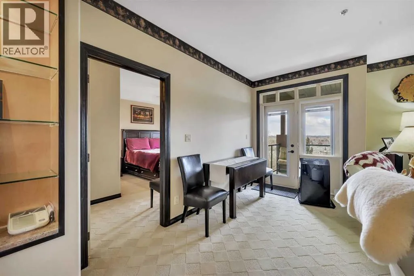
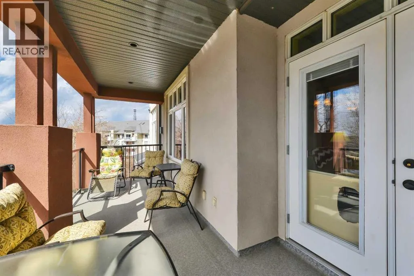
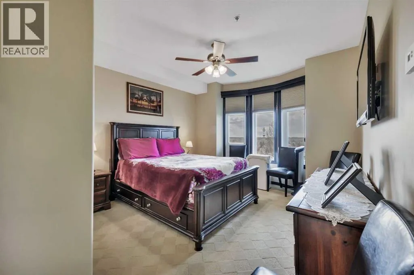
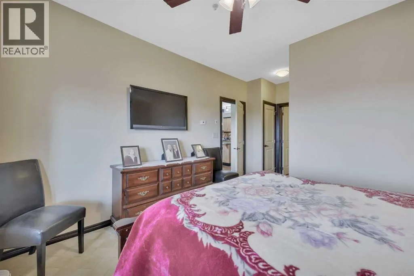
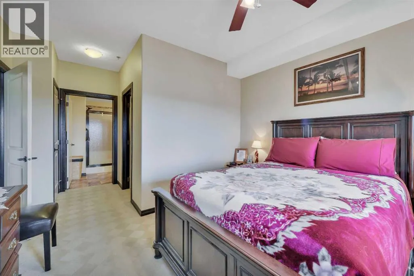
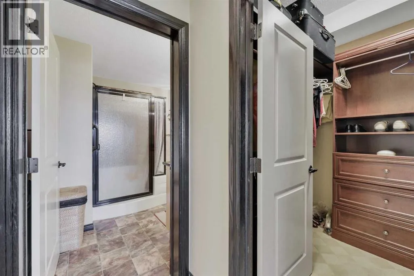
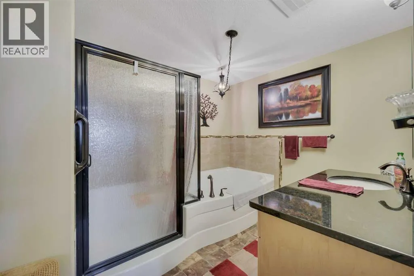
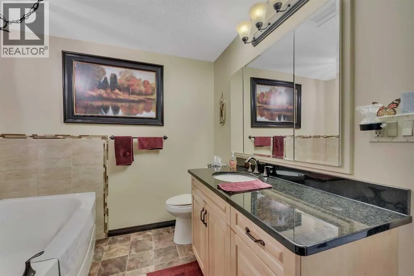
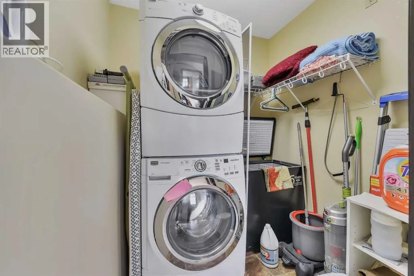
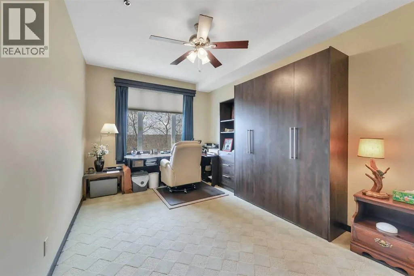
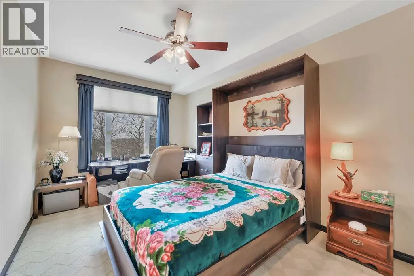
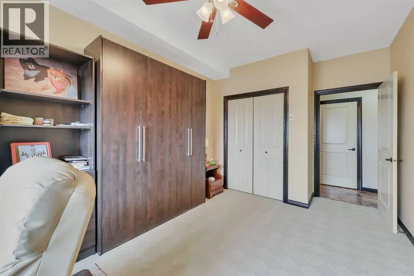
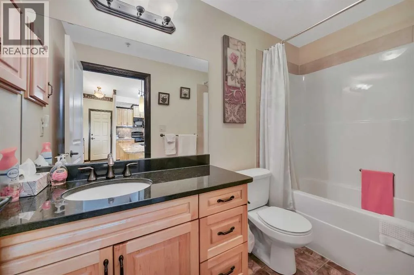
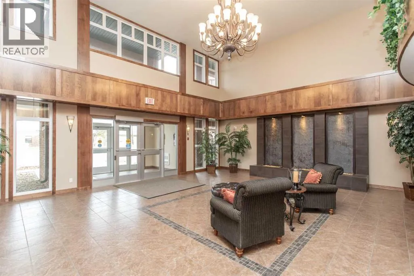
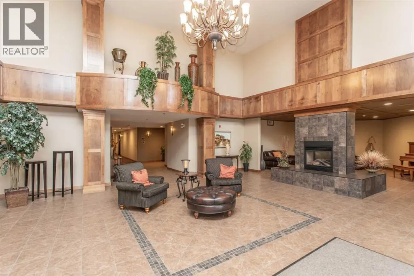
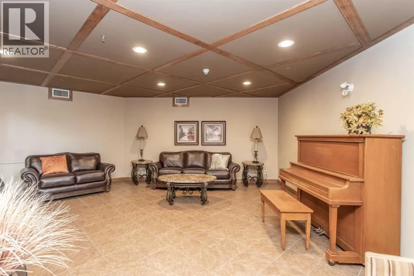
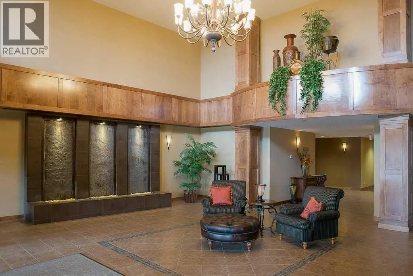
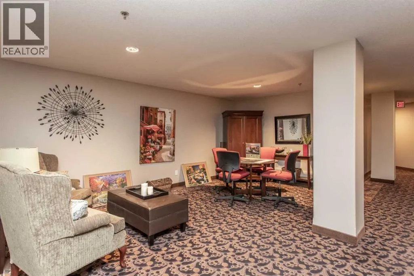
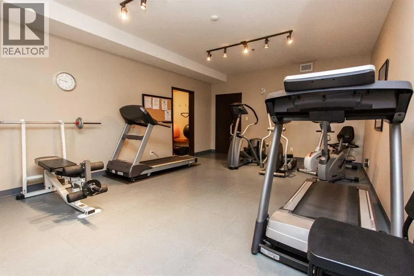
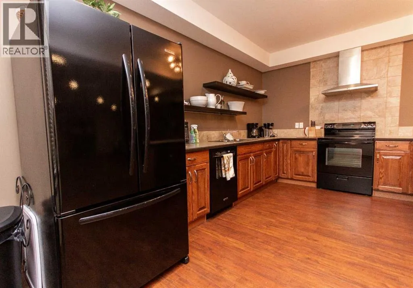
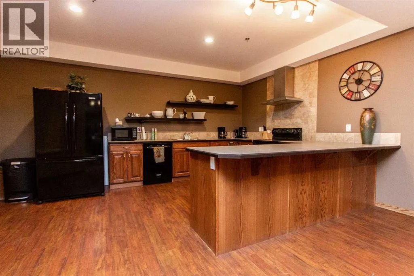
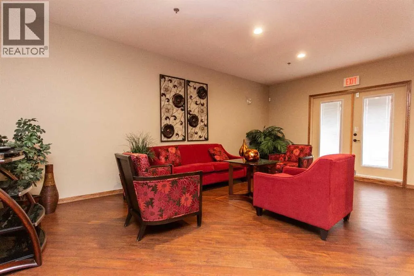
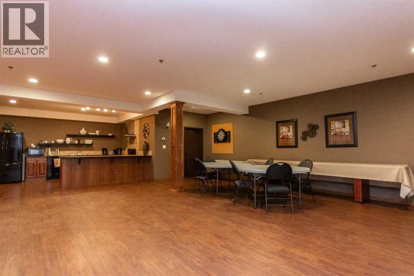
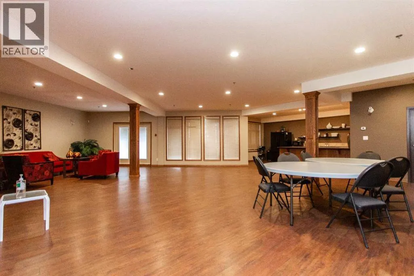
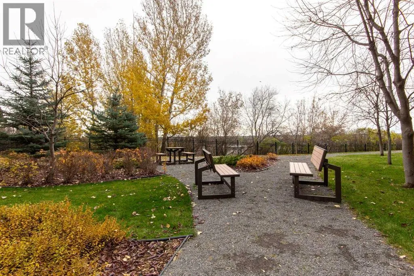
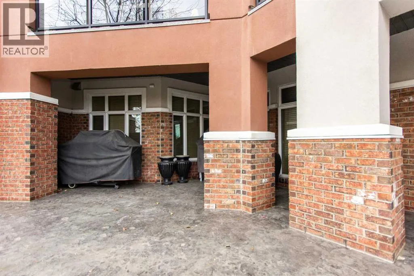
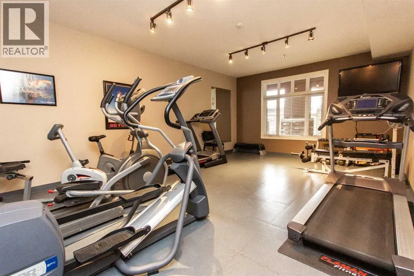
that fill the unit with natural light.The beautiful kitchen features solid maple cabinetry, a corner pantry, large island, and full granite countertops throughout (including bathrooms). The open-concept living area flows to the covered balcony with gas BBQ hookup—perfect for relaxing or entertaining while enjoying the panoramic city views.The spacious main bedroom offers a bay window, large walk-in closet, and ensuite with custom tub/shower combination. The second bedroom includes a convenient Murphy bed, making it ideal for guests or a home office. A second full bathroom and laundry/storage room complete the suite.Residents enjoy excellent amenities including a social room with full kitchen, exercise room, guest suite, activity areas, fenced courtyard, secure storage, and ample visitor parking. Experience upscale adult living at its finest at The Views at St. Joseph. (id:62783)

Read More
Basic Details
  • Property Type: Residential
  • Listing Type: For Sale
  • Listing ID: A2304758
  • Price: $449,900
  • Bedrooms: 2
  • Bathrooms: 2
  • Square Footage: 1,152 Sqft
  • Year Built: 2009
  • Status: Active
  • Property Attached Yn: 1
  • Property Sub Type: Single Family
  • Office Key: 48001
Features & Appliances
Features
  • Heating System: Other, Natural gas, In Floor Heating
  • Cooling System: Window air conditioner, Wall unit
  • Parking: Underground
  • Exterior Features: Brick, Stucco
  • Flooring: Linoleum, Carpeted
  • Fireplaces Total: 1
Address Map
  • Location: CA, Alberta, Red Deer, Highland Green Estates, T4N6N5
  • Street: 61
  • Street Number: 5213
  • Street Suffix: Street
  • Longitude: W114° 10' 56.9''
  • Latitude: N52° 16' 51.1''
Additional Information
  • Community Features:
  • Construction Materials:
  • Foundation Details:
  • Lot Features:
  • Lot Size Dimensions: 1161.00
  • Number Of Units Total: 55
  • Stories: 4.0
Financial
  • Association Fee: 561.56
  • Association Fee Frequency: Monthly
  • Association Fee Includes:
  • Tax Annual Amount: 3407
Powered by REALTOR.ca
Listing updated: 2026-05-26 23:36:42
List Your Property
Mortgage Calculator
Get Pre-Approved
$
$
%
%
years
Monthly Payment (Est.) $
Listing Information
  • List Agent Key: 1391676
  • List Office Key: 48001
  • Modification Timestamp: 2026-05-25T22:35:58Z
  • Originating System Name: Central Alberta REALTORS® Association
  • Status Change Timestamp: 2026-05-25T22:27:19Z
Powered by REALTOR.ca
Listing updated: 2026-05-26 23:36:43
REALTOR®, REALTORS®, and the REALTOR® logo are certification marks that are owned by REALTOR® Canada Inc. and licensed exclusively to The Canadian Real Estate Association (CREA). These certification marks identify real estate professionals who are members of CREA and who must abide by CREA’s By‐Laws, Rules, and the REALTOR® Code. The MLS® trademark and the MLS® logo are owned by CREA and identify the quality of services provided by real estate professionals who are members of CREA.

The information contained on this site is based in whole or in part on information that is provided by members of The Canadian Real Estate Association, who are responsible for its accuracy. CREA reproduces and distributes this information as a service for its members and assumes no responsibility for its accuracy.

Website is operated by a brokerage or salesperson who is a member of The Canadian Real Estate Association.

The listing content on this website is protected by copyright and other laws, and is intended solely for the private, non‐commercial use by individuals. Any other reproduction, distribution or use of the content, in whole or in part, is specifically forbidden. The prohibited uses include commercial use, “screen scraping”, “database scraping”, and any other activity intended to collect, store, reorganize or manipulate data on the pages produced by or displayed on this website.

By continuing to use this website and its services, you agree to these

These forms are provided to ComFree’s Unrepresented Sellers as a part of their Mere Posting ComFree Listing Contract.

I acknowledge I can only access these forms as a ComFree customer under contract.

These forms are provided to ComFree’s Unrepresented Sellers as a part of their Mere Posting ComFree Listing Contract and in partnership with Zubic Law.

I acknowledge I can only access these forms as a ComFree customer under contract.

These forms are provided to ComFree’s Unrepresented Sellers as a part of their Mere Posting ComFree Listing Contract and in partnership with Zubic Law.

I acknowledge I can only access these forms as a ComFree customer under contract.

How It Works

1. Purchase Your Package

2. We Ship Your ‘For Sale’ Sign

3. Book Your VR Tour

4. Complete Listing Input Forms

5. We Make Your Listing Live

6. Get Support 7 Days a Week

7. iSOLD!