Share
$565,900
Ontario,Brampton (Goreway Drive Corridor)
For Sale Active
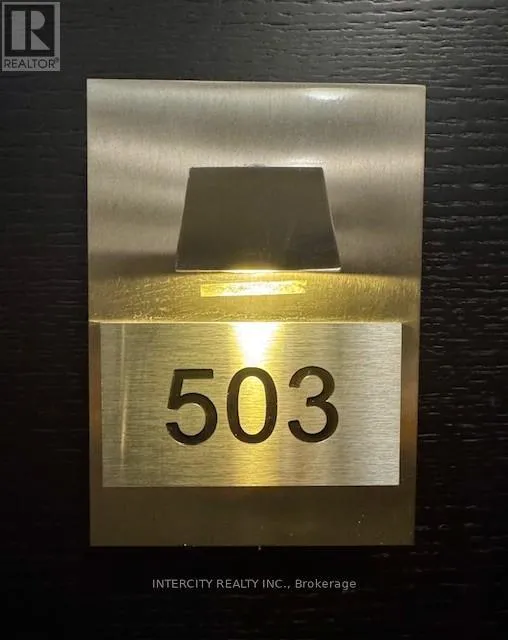
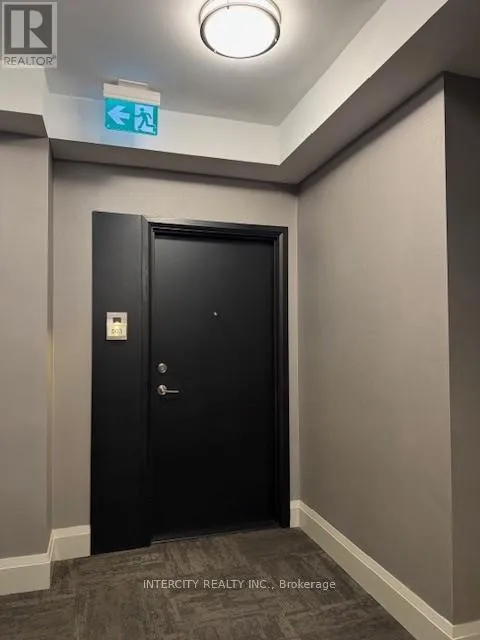
503 - 55 YORKLAND BOULEVARD, Brampton (Goreway Drive Corridor), Ontario L6P4K9
  • 2
  • 2
  • 900 - 999Square Feet
Contact Seller
Basic Details
Description

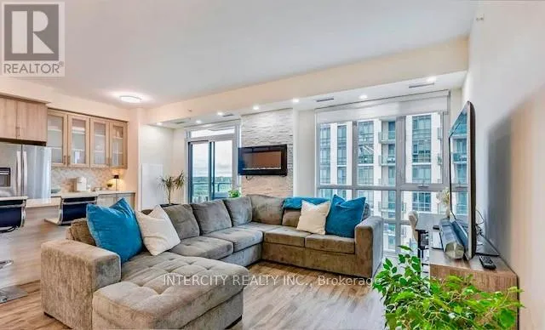
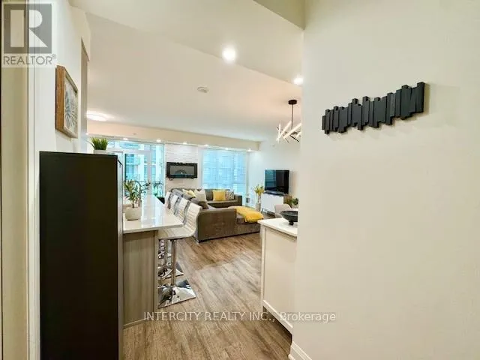
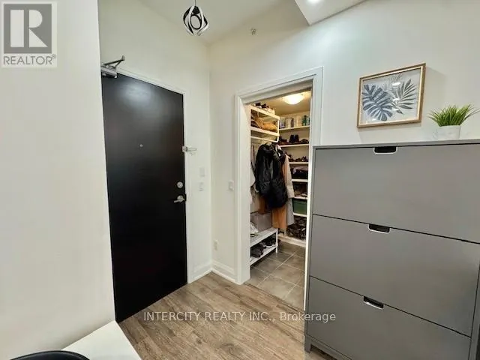
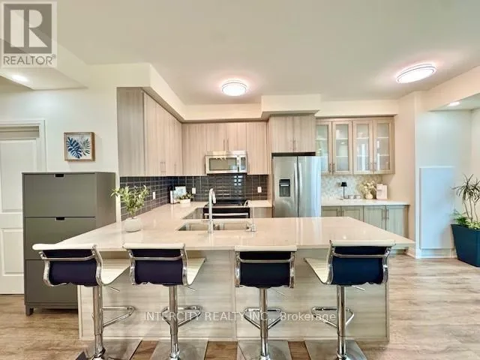
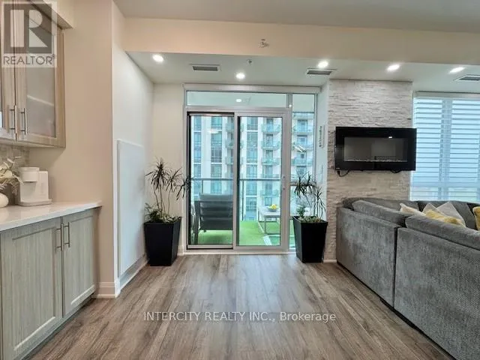
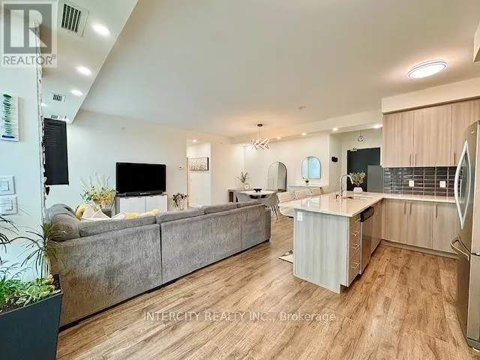
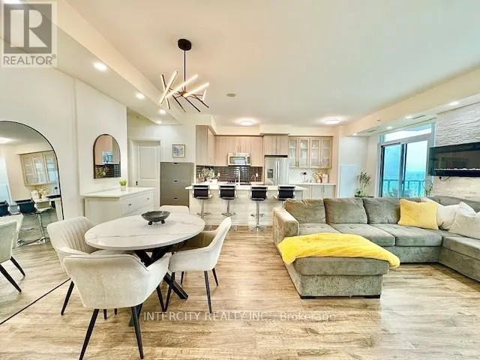
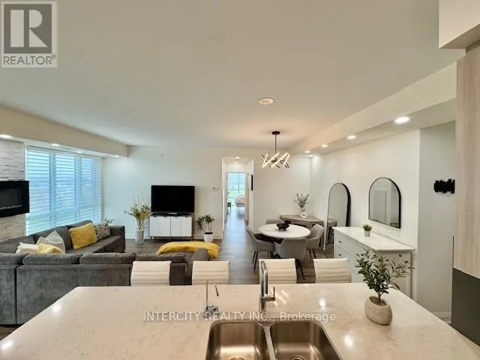
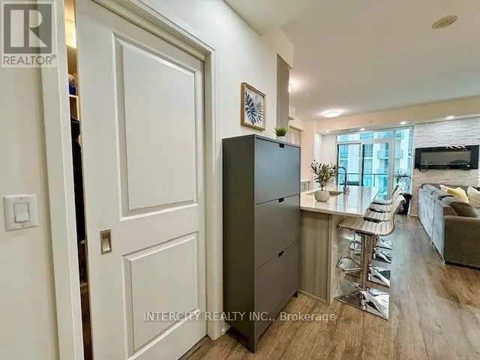
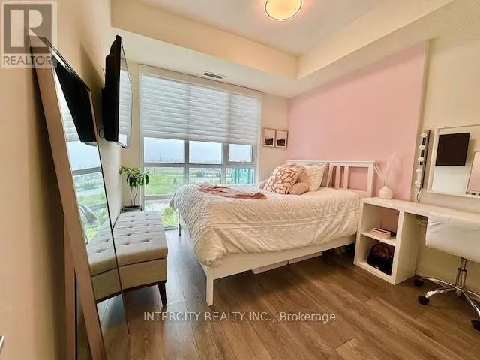
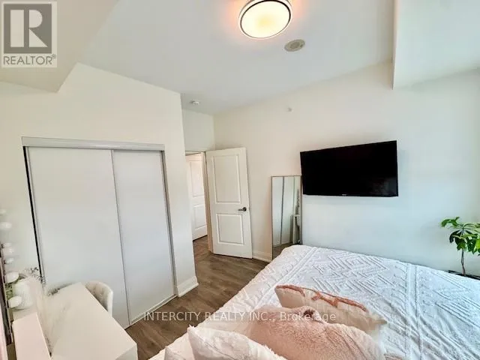
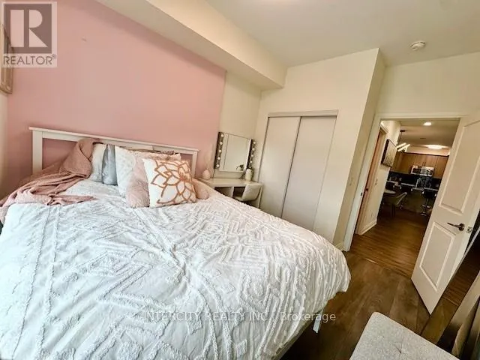
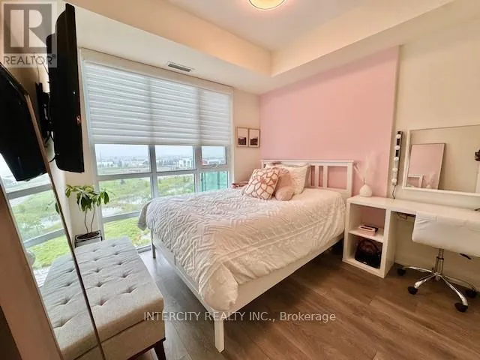
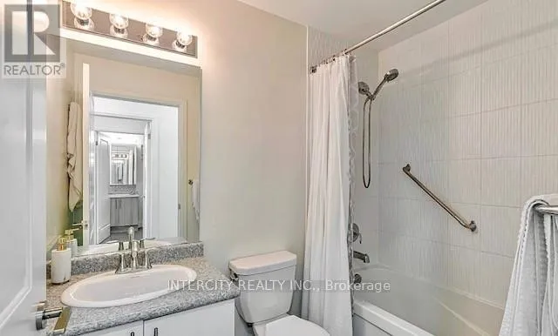
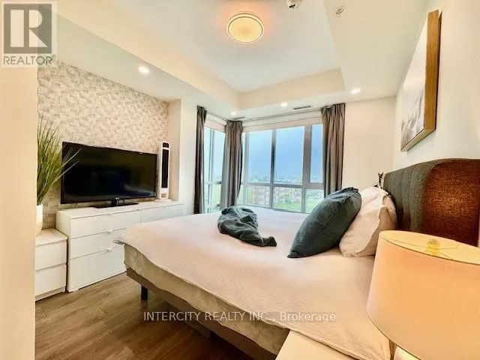
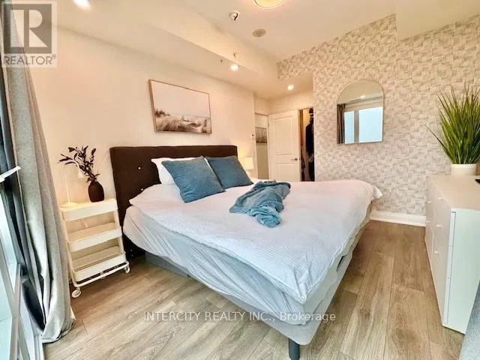
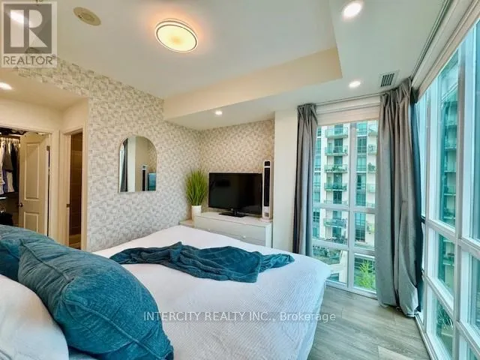
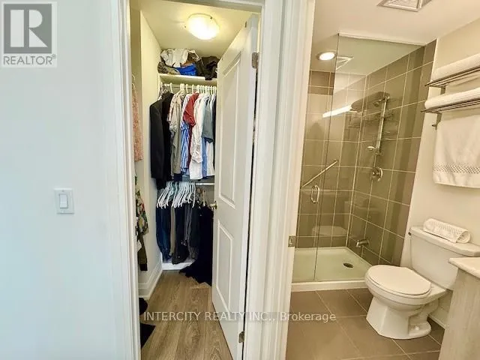
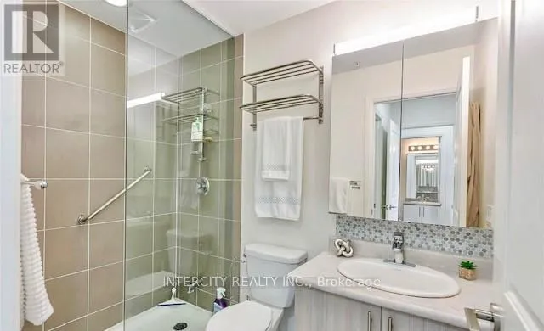
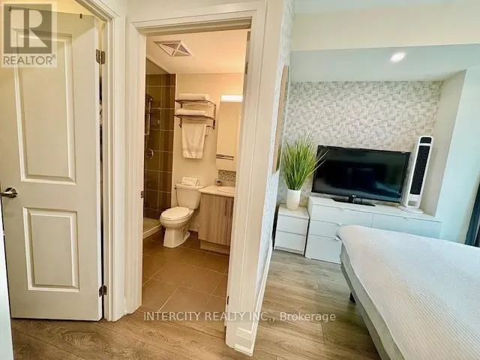
Incredible opportunity to own a Beautifully Designed open concept Penthouse ‘Style’ Luxury Condo, w/ 2 spacious bedrooms & 2 Full Baths, walk-in Closet and custom cabinetry. Amazing Functional layout w/ approx. 1000sqft Elegant Living featuring a rock wall w/ Stylish Fireplace. Additional Highlights Incl.; upgraded flooring throughout, custom blinds, a chef-style kitchen w/breakfast bar/Island, Extended pantry, built-in cupboards, stainless steel

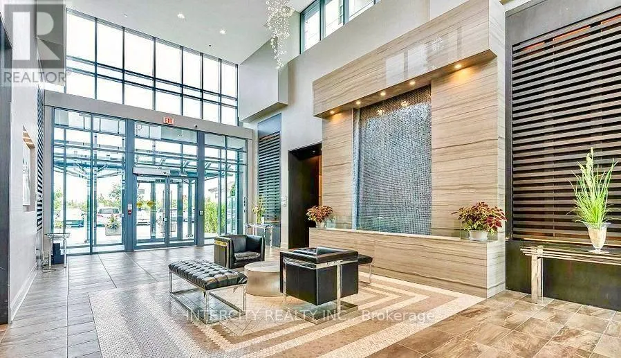
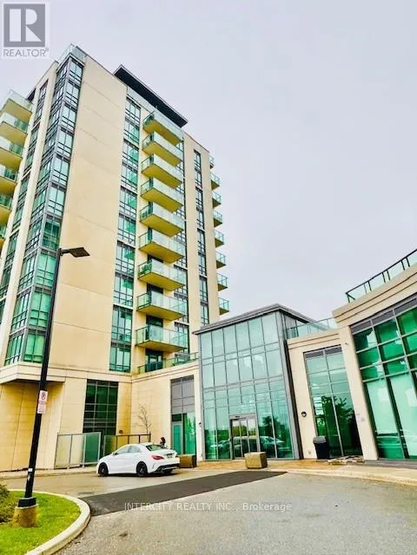
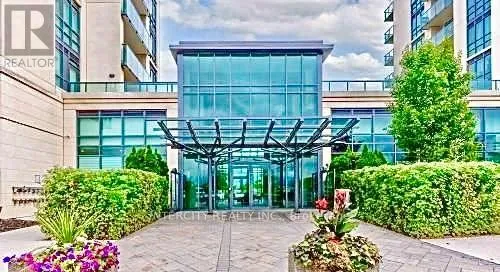
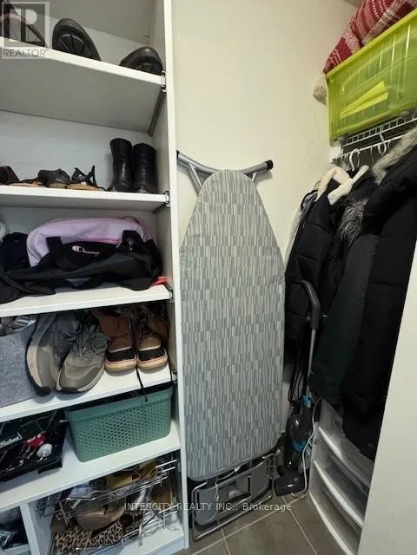
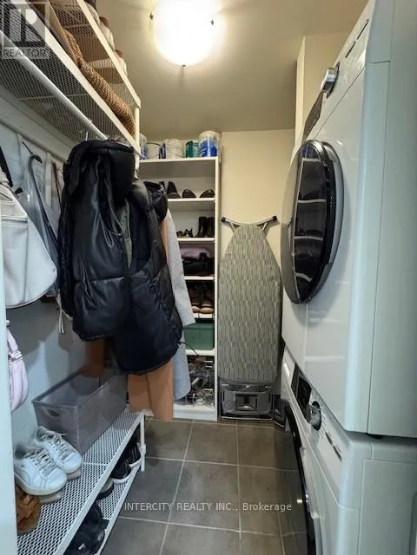
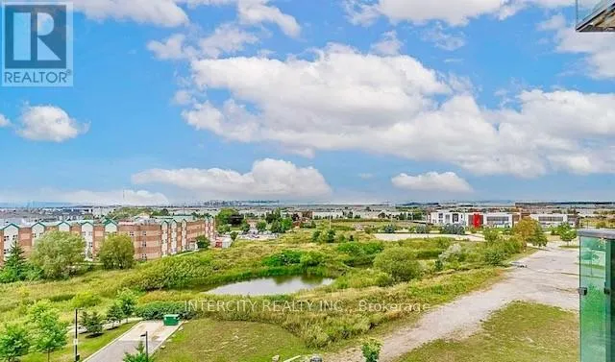
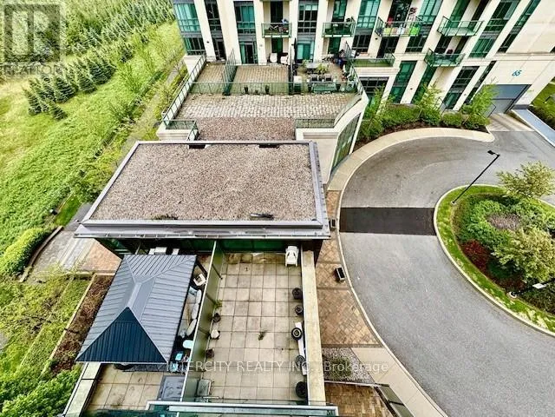
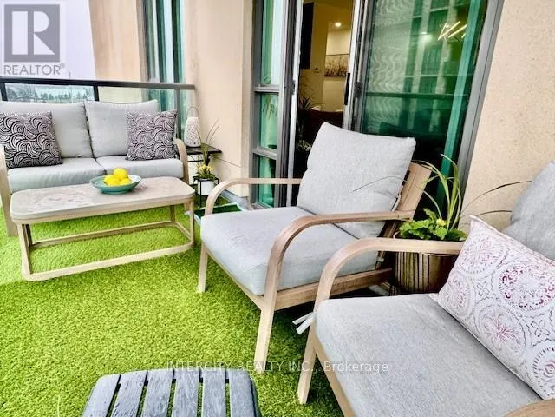
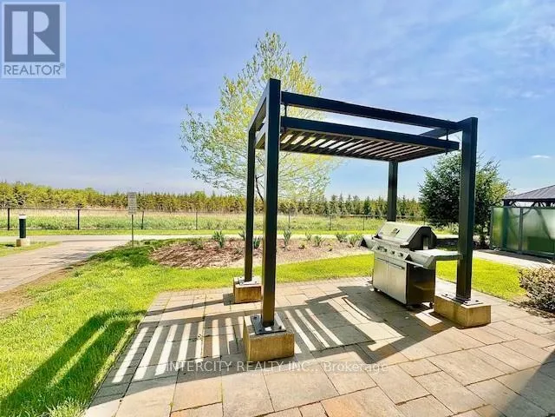
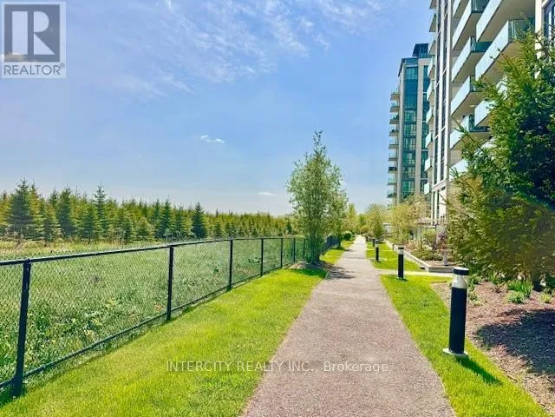
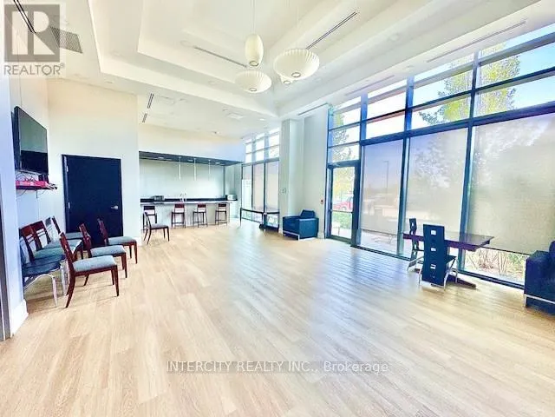
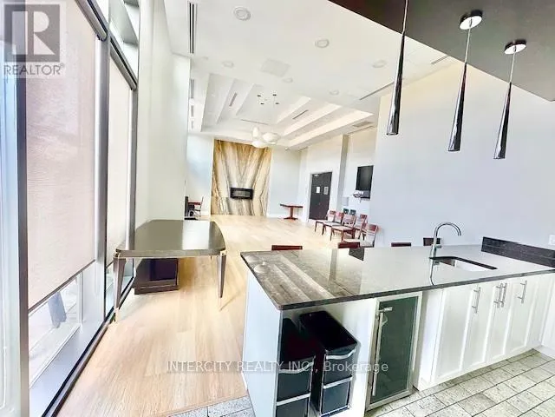
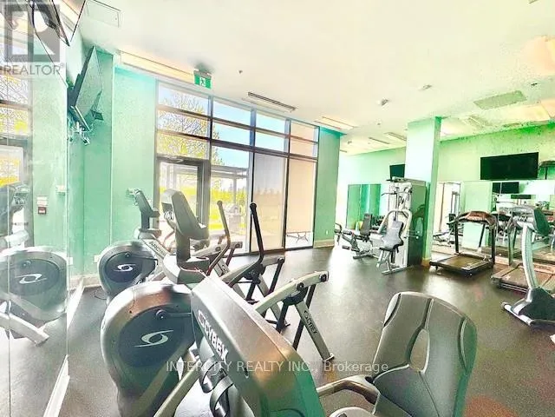
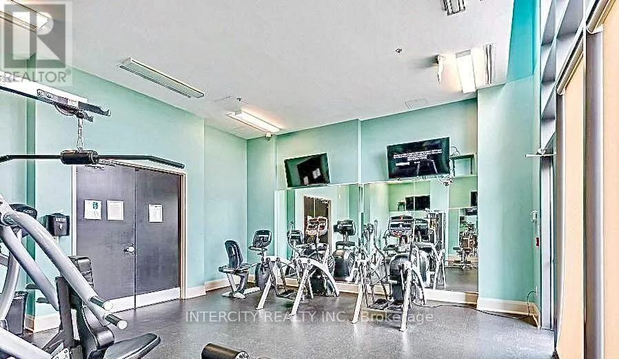
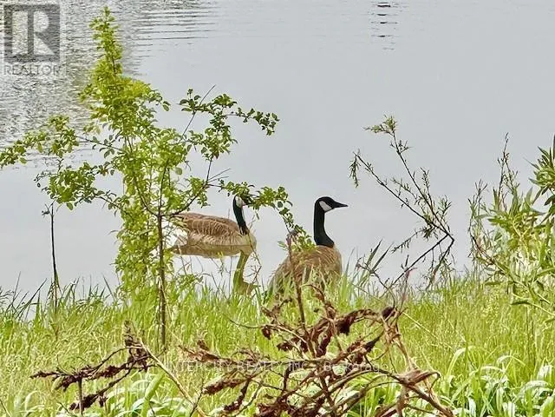
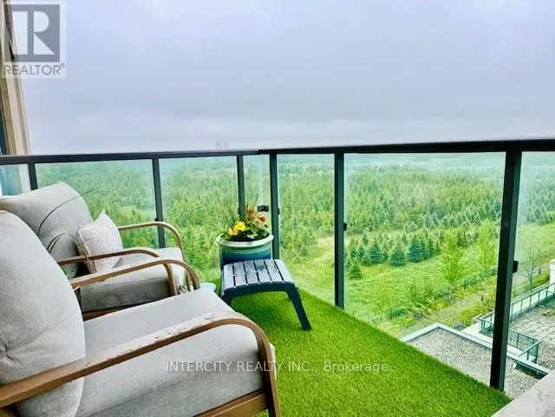
appliances, quartz counter tops w/back splash, en-suite laundry w/ built-in shelving & Closet, upgraded pot lights, 9ft ceilings, Floor-to-ceiling windows, the features are endless, including a semi-private balcony w/ NO neighbors to your right or left. This is where Urban Living Meets Natures Tranquility w/unobstructed views of Claireville Conservation to the East, show casing the serene greenbelt. Experience the rare opportunity to Enjoy Nature w/ deer sittings and all its habitat at your doorstep all along side the Urban views to the west. Take a 2 kilometer walk combining all the multi-faceted views within the complex. Enjoy entertaining with the outdoor B.B.Q.’s, private party room and guest suites, including a fully equipped gym, games room, lots of visitor parking, especially the sun-filled suite from morning to night with clear picturesque views of all the sun rises and the sun sets every day of your life. This is a Dream come true! Lets not forget the conveniently located locker beside the elevator and your very own personally owned underground parking spot with many more parking rental capabilities. This complex is conveniently located within the 400 Hwy’s, Steps to Transit, the Go Station, Top Rated Schools, Shopping from Groceries to clothing, Restaurants, Convenience, So much to Explore. Phenomenally Priced, Hurry, Take this Opportunity! (id:62650)

Read More
Basic Details
  • Property Type: Residential
  • Listing Type: For Sale
  • Listing ID: W13171604
  • Price: $565,900
  • Bedrooms: 2
  • Bathrooms: 2
  • View: View of water
  • Square Footage: 900 - 999 Sqft
  • Status: Active
  • Property Attached Yn: 1
  • Property Sub Type: Single Family
  • Office Key: 115875
Features & Appliances
Features
  • Heating System: Forced air, Natural gas
  • Cooling System: Central air conditioning
  • Basement: None
  • Parking: Garage, Underground
  • Exterior Features: Brick
Address Map
  • Location: CA, Ontario, Brampton (Goreway Drive Corridor), L6P4K9
  • Street: Yorkland
  • Street Number: 55
  • Street Suffix: Boulevard
  • Longitude: W80° 18' 41.4''
  • Latitude: N43° 45' 32''
Additional Information
  • Community Features:
  • Lot Features:
Financial
  • Association Fee: 680
  • Association Fee Frequency: Monthly
  • Association Fee Includes:
  • Tax Annual Amount: 4094.19
Powered by REALTOR.ca
Listing updated: 2026-05-31 07:37:10
List Your Property
Mortgage Calculator
Get Pre-Approved
$
$
%
%
years
Monthly Payment (Est.) $
Listing Information
  • List Agent Key: 2007121
  • List Office Key: 115875
  • Modification Timestamp: 2026-05-26T14:20:07Z
  • Originating System Name: Toronto Regional Real Estate Board
  • Status Change Timestamp: 2026-05-26T14:14:50Z
Powered by REALTOR.ca
Listing updated: 2026-05-31 07:37:10
REALTOR®, REALTORS®, and the REALTOR® logo are certification marks that are owned by REALTOR® Canada Inc. and licensed exclusively to The Canadian Real Estate Association (CREA). These certification marks identify real estate professionals who are members of CREA and who must abide by CREA’s By‐Laws, Rules, and the REALTOR® Code. The MLS® trademark and the MLS® logo are owned by CREA and identify the quality of services provided by real estate professionals who are members of CREA.

The information contained on this site is based in whole or in part on information that is provided by members of The Canadian Real Estate Association, who are responsible for its accuracy. CREA reproduces and distributes this information as a service for its members and assumes no responsibility for its accuracy.

Website is operated by a brokerage or salesperson who is a member of The Canadian Real Estate Association.

The listing content on this website is protected by copyright and other laws, and is intended solely for the private, non‐commercial use by individuals. Any other reproduction, distribution or use of the content, in whole or in part, is specifically forbidden. The prohibited uses include commercial use, “screen scraping”, “database scraping”, and any other activity intended to collect, store, reorganize or manipulate data on the pages produced by or displayed on this website.

By continuing to use this website and its services, you agree to these

These forms are provided to ComFree’s Unrepresented Sellers as a part of their Mere Posting ComFree Listing Contract.

I acknowledge I can only access these forms as a ComFree customer under contract.

These forms are provided to ComFree’s Unrepresented Sellers as a part of their Mere Posting ComFree Listing Contract and in partnership with Zubic Law.

I acknowledge I can only access these forms as a ComFree customer under contract.

These forms are provided to ComFree’s Unrepresented Sellers as a part of their Mere Posting ComFree Listing Contract and in partnership with Zubic Law.

I acknowledge I can only access these forms as a ComFree customer under contract.

How It Works

1. Purchase Your Package

2. We Ship Your ‘For Sale’ Sign

3. Book Your VR Tour

4. Complete Listing Input Forms

5. We Make Your Listing Live

6. Get Support 7 Days a Week

7. iSOLD!