Share
$1,499,900
Alberta,Rural Rocky View County
For Sale Active
94 Blazer Estates Ridge, Rural Rocky View County, Alberta T3L2N7
  • 4
  • 5
  • 2,029 Sqft
Basic Details
Description

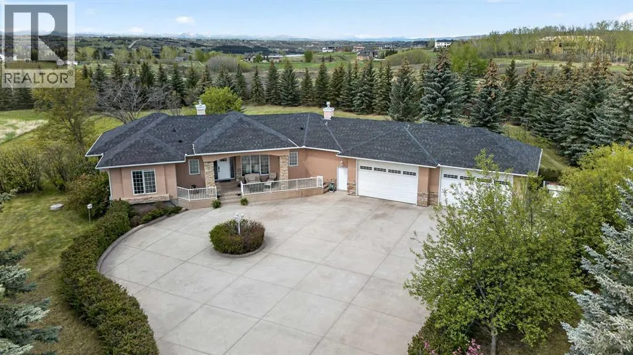
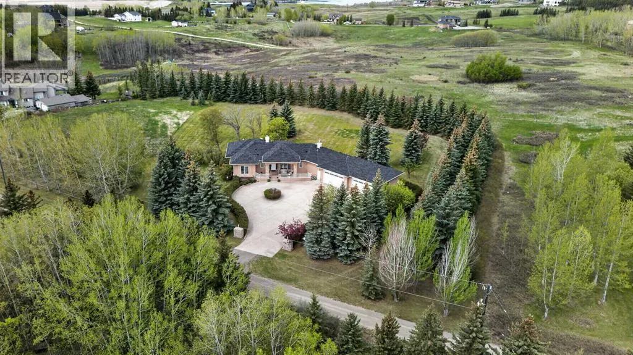
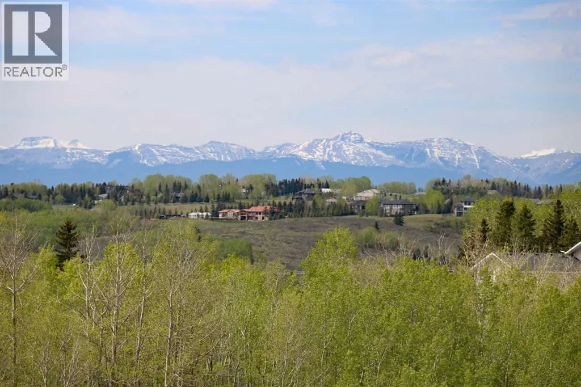
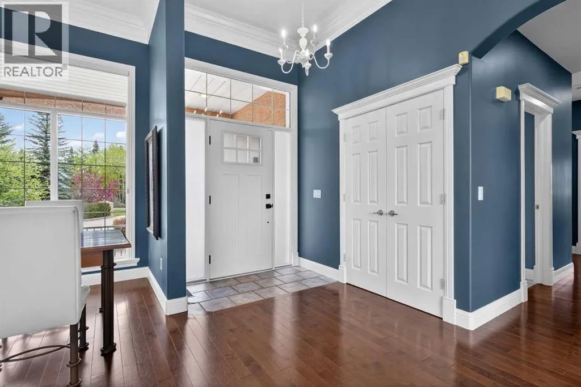
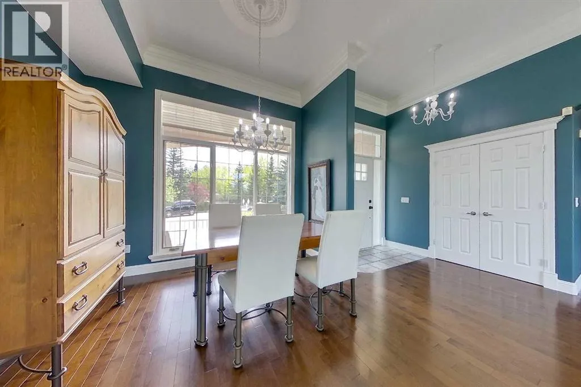
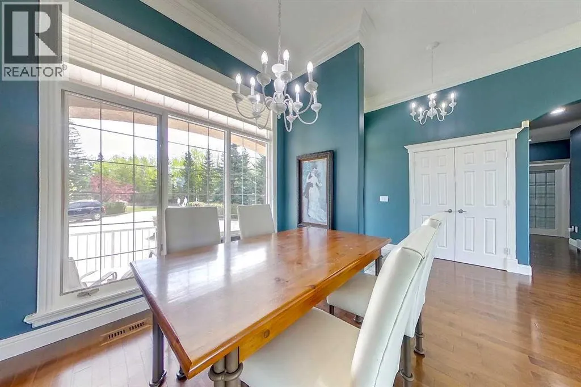
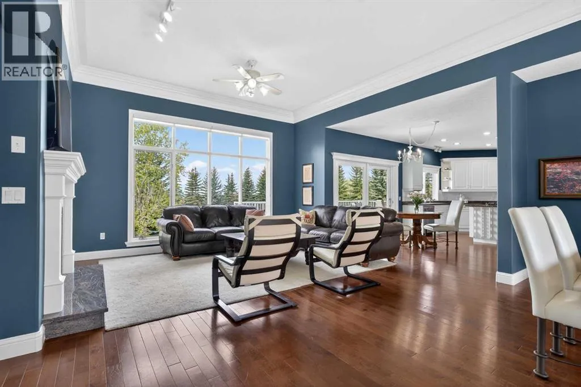
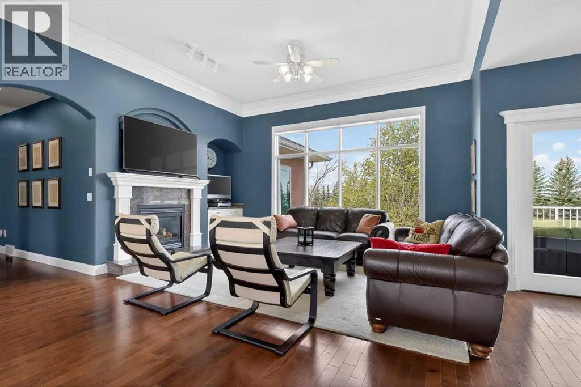
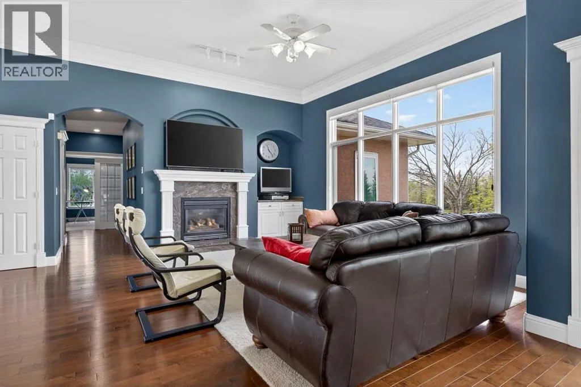
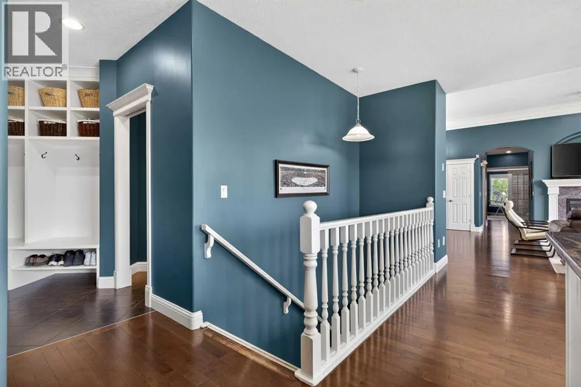
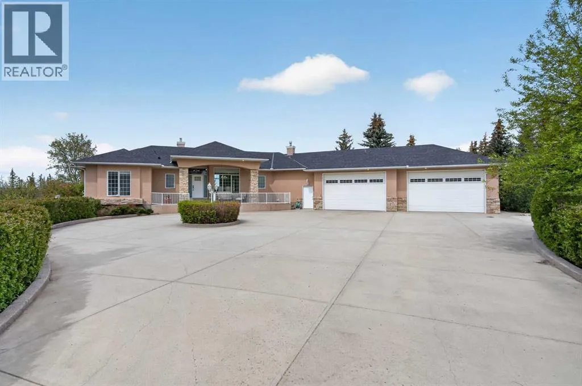
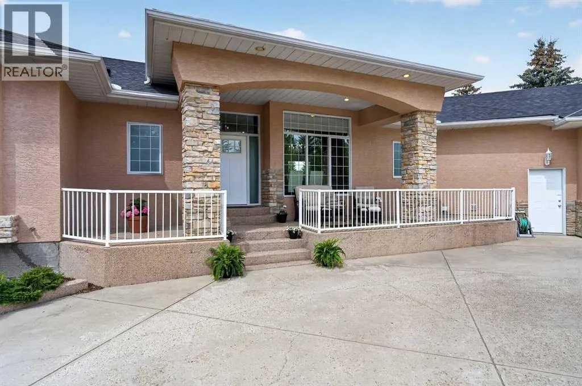
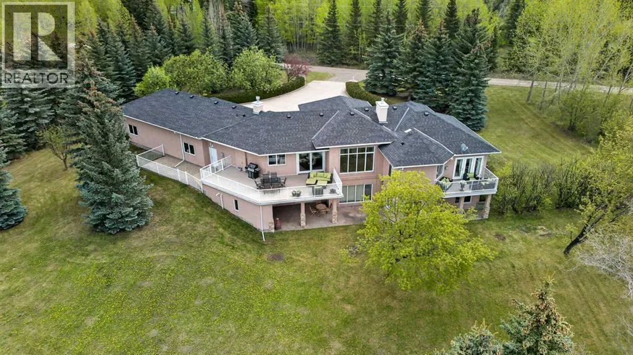
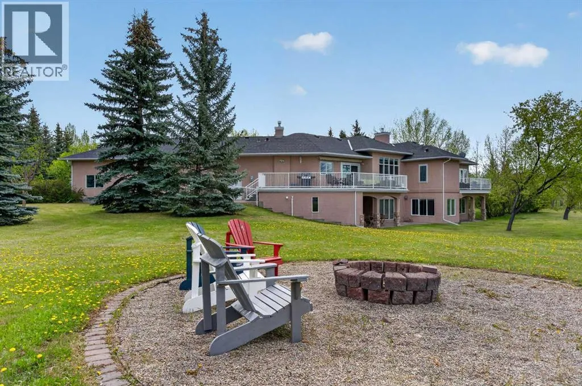
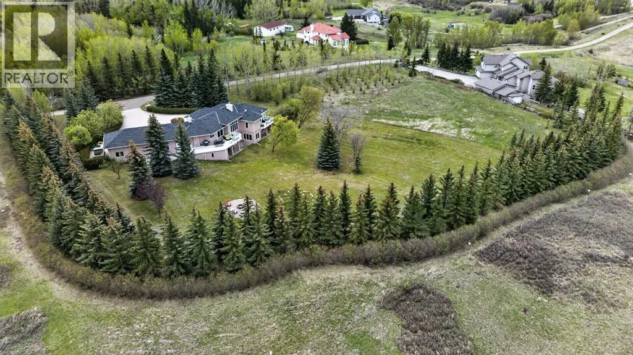
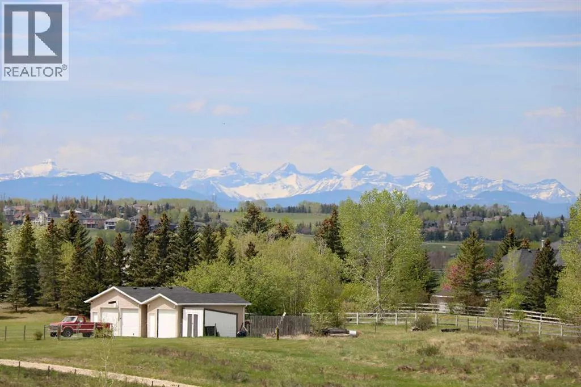
Country living doesn’t get any better than here in this incredible custom home nestled on 3.75 acres of rolling countryside in the acreage community of Blazer Estates in South Bearspaw. Surrounded by panoramic wide open views of the mountains & distant horizon, this truly stunning bungalow boasts a total of 4 bedrooms + den, gleaming hardwood floors & relaxing central

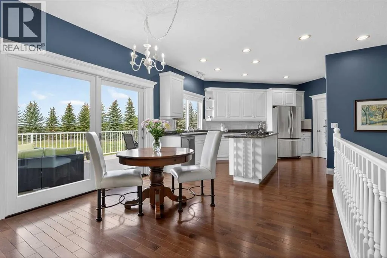
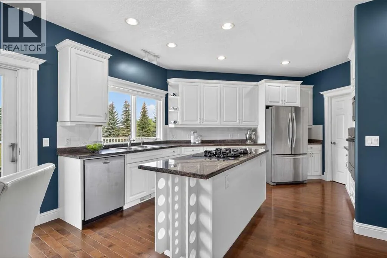
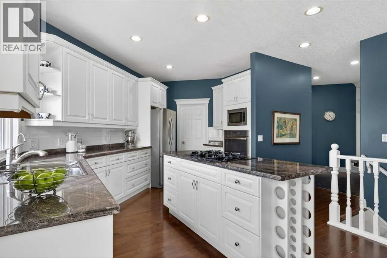
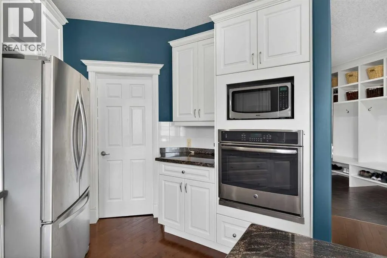
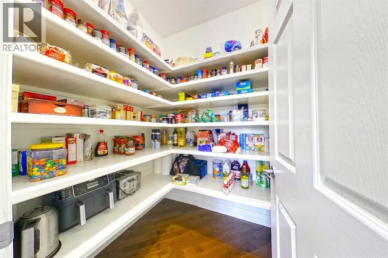
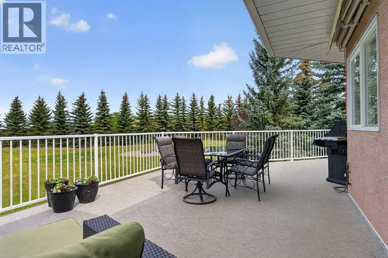
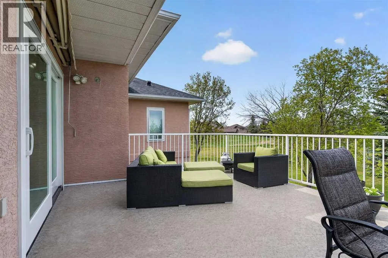
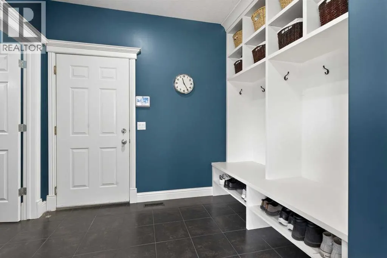
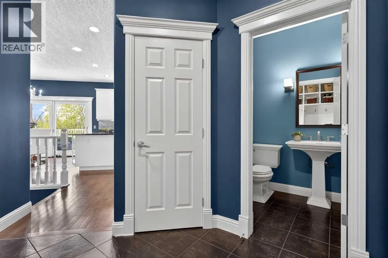
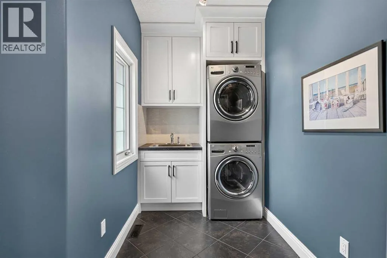
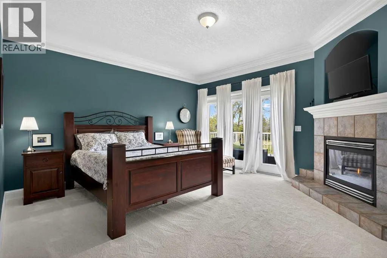
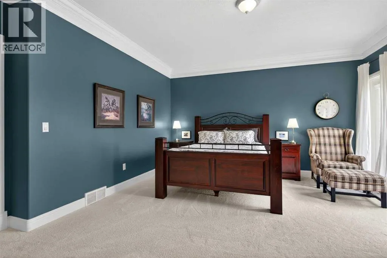
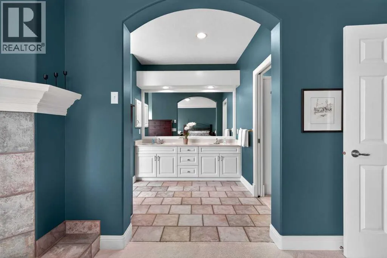
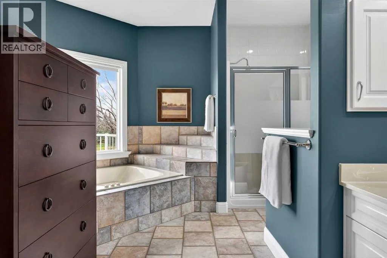
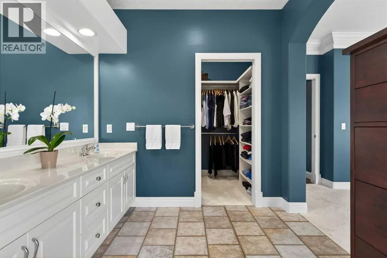
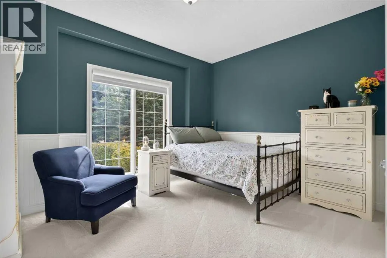
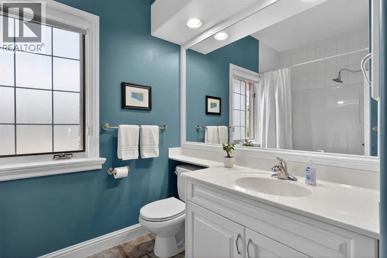
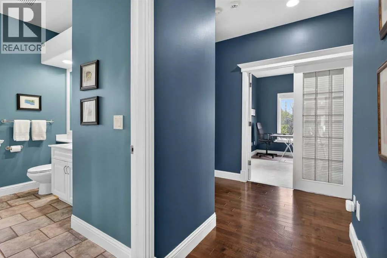
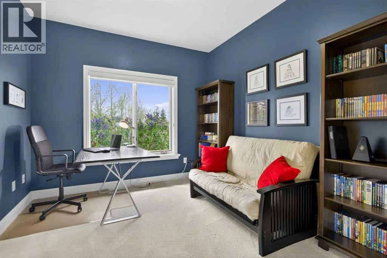
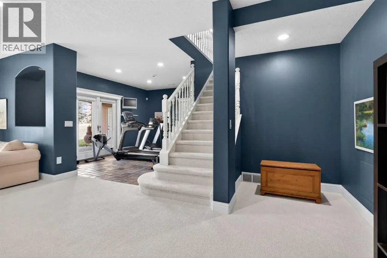
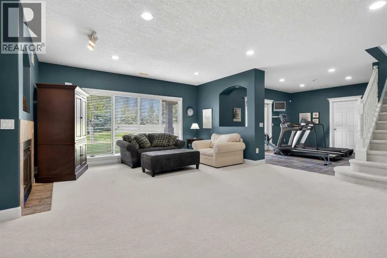
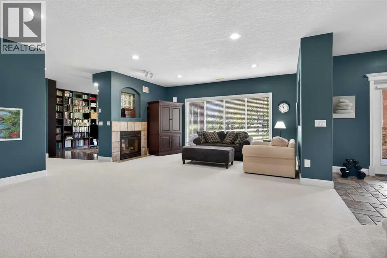
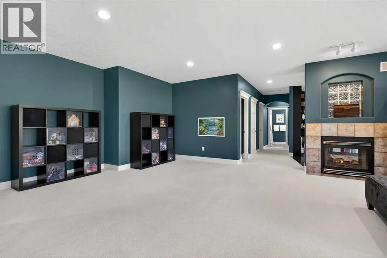
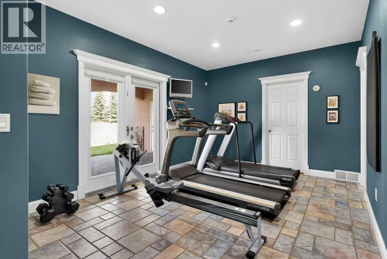
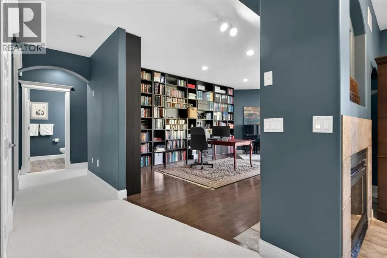
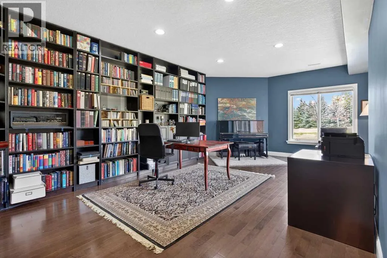
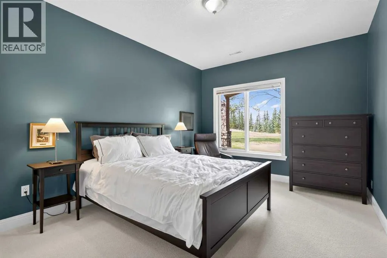
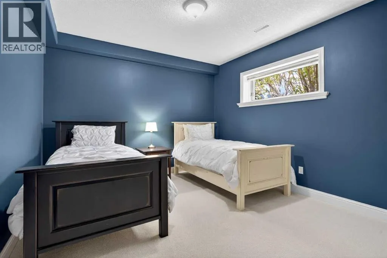
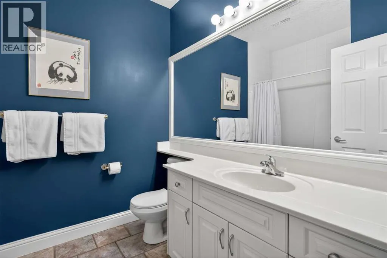
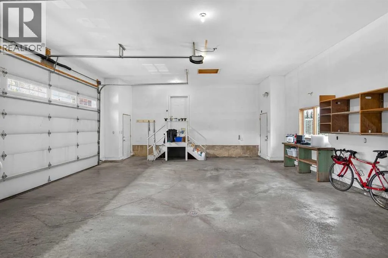
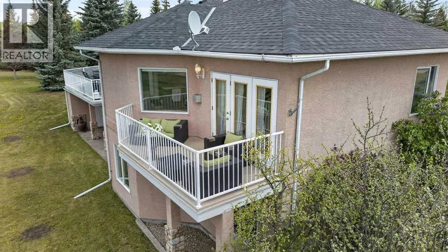
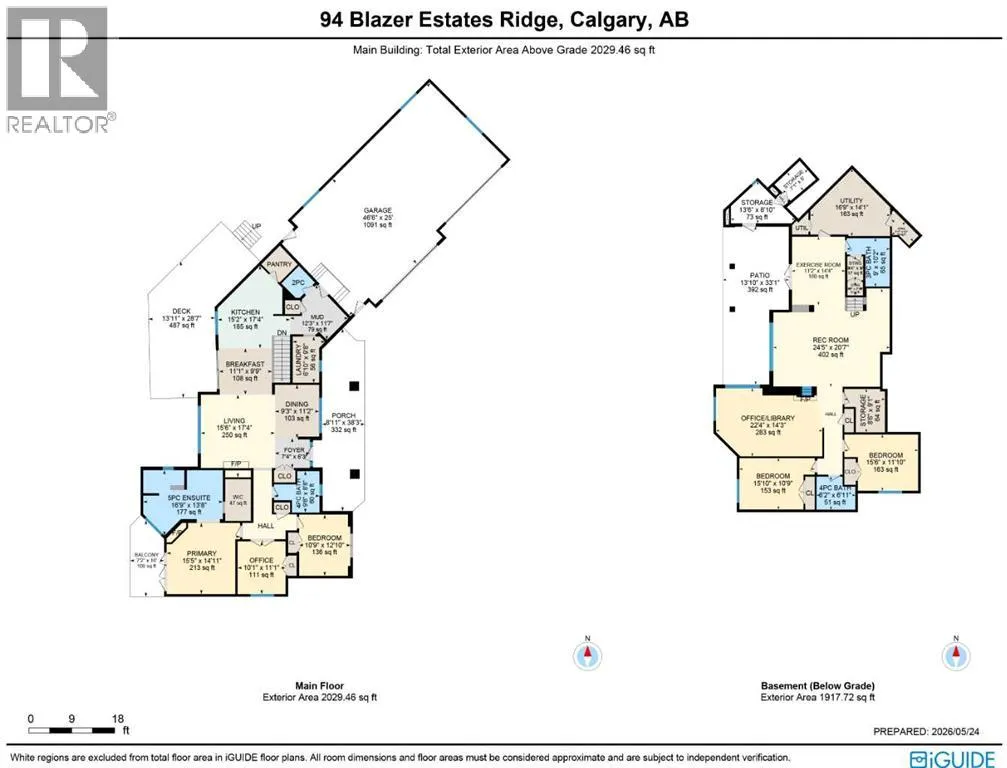
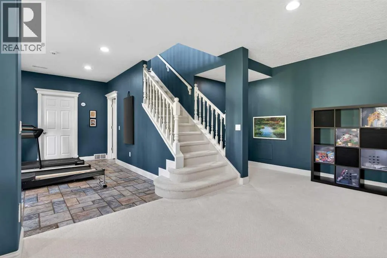
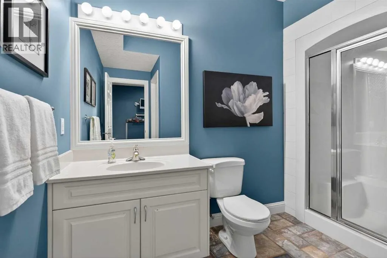
air, oversized 4 car garage & loads of amazing outdoor space for you to roam & enjoy the country lifestyle you’ve always dreamed of! Complemented by expansive 9ft ceilings & windows galore, you will simply adore the free-flowing design of the main floor with its beautiful living room with gas fireplace & soaring 11ft ceilings, airy open concept formal dining room & glorious white kitchen with granite countertops & large centre island with GE gas cooktop, large walk-in pantry & upgraded stainless steel appliances including Bosch dishwasher & built-in GE convection oven. In your private bedroom oasis you’ll find a toasty gas fireplace to keep you warm on those cold winter nights, West-facing balcony where you can sit back & take in the sunsets, walk-in closet & relaxing jetted tub ensuite with double vanities & separate shower. Main floor also has a sunny 2nd bedroom with wainscoting, another full bathroom & home office (or bedroom) with glass French doors. The beautifully finished walkout level – with 9ft ceilings & infloor heating, has 2 big bedrooms…with a full bathroom between them, wonderful games/rec room with 2-sided gas fireplace, awesome office/library/music room with floor-to-ceiling bookcases, exercise area & another bathroom with walk-in shower. Main floor laundry with built-in cabinets, sink & LG steam washer & dryer, plus adjoining mudroom with built-in lockers & guest powder room. The massive 4 car garage is complete with built-in storage & has tons of space for all your toys, riding lawn mower & workshop…& is roughed-in for infloor heating too. You’ve got a giant (almost 500sqft) deck w ith natural gas line for your BBQ & retractable awning…the perfect spot for your outdoor entertaining. Additional features & extras include crown molding, tile floors in the bathrooms, new “Class 3” asphalt shingle roof in 2023, new carpets & interior paint in 2024, Kinetico drinking water & Viqua UV water purification systems, sump pump & radon removal fan systems, dog run & covered aggregate patio with enclosed storage shed & root cellar. Tucked away on this private no-thru road in one of Bearspaw’s most exclusive locations, with quick & easy access to 12 Mile Coulee Road & Crowchild Trail/Highway 1A to take you to Crowfoot Centre & LRT, Shane Homes YMCA, Stoney Trail & into the city to major retail centers & hospitals, University of Calgary & downtown. (id:62650)

Read More
Basic Details
  • Property Type: Residential
  • Listing Type: For Sale
  • Listing ID: A2311183
  • Price: $1,499,900
  • Bedrooms: 4
  • Bathrooms: 5
  • Half Bathrooms: 1
  • View: View
  • Square Footage: 2,029 Sqft
  • Year Built: 1998
  • Status: Active
  • Property Sub Type: Single Family
  • Office Key: 54673
Features & Appliances
Features
  • Heating System: Forced air, Natural gas, In Floor Heating
  • Cooling System: Central air conditioning
  • Basement: Finished, Full, Walk out
  • Fence: Partially fenced
  • Parking: Garage, Attached Garage, Oversize
  • Architectural Style: Bungalow
  • Exterior Features: Stucco, Stone
  • Flooring: Ceramic Tile, Hardwood, Carpeted
  • Sewer: Septic System
  • Fireplaces Total: 3
Address Map
  • Location: CA, Alberta, Rural Rocky View County, Bearspaw_Calg, T3L2N7
  • Street: Blazer Estates
  • Street Number: 94
  • Street Suffix: Ridge
  • Longitude: W115° 43' 44.3''
  • Latitude: N51° 7' 8.4''
Additional Information
  • Water Source:
  • Construction Materials:
  • Foundation Details:
  • Lot Features:
  • Lot Size Dimensions: 3.75
  • Stories: 1.0
Financial
  • Tax Annual Amount: 7264.82
Powered by REALTOR.ca
Listing updated: 2026-05-30 21:37:45
List Your Property
Mortgage Calculator
Get Pre-Approved
$
$
%
%
years
Monthly Payment (Est.) $
Listing Information
  • List Agent Key: 1445529
  • List Office Key: 54673
  • Modification Timestamp: 2026-05-29T22:00:57Z
  • Originating System Name: Calgary Real Estate Board
  • Status Change Timestamp: 2026-05-29T21:53:33Z
Powered by REALTOR.ca
Listing updated: 2026-05-30 21:37:45
REALTOR®, REALTORS®, and the REALTOR® logo are certification marks that are owned by REALTOR® Canada Inc. and licensed exclusively to The Canadian Real Estate Association (CREA). These certification marks identify real estate professionals who are members of CREA and who must abide by CREA’s By‐Laws, Rules, and the REALTOR® Code. The MLS® trademark and the MLS® logo are owned by CREA and identify the quality of services provided by real estate professionals who are members of CREA.

The information contained on this site is based in whole or in part on information that is provided by members of The Canadian Real Estate Association, who are responsible for its accuracy. CREA reproduces and distributes this information as a service for its members and assumes no responsibility for its accuracy.

Website is operated by a brokerage or salesperson who is a member of The Canadian Real Estate Association.

The listing content on this website is protected by copyright and other laws, and is intended solely for the private, non‐commercial use by individuals. Any other reproduction, distribution or use of the content, in whole or in part, is specifically forbidden. The prohibited uses include commercial use, “screen scraping”, “database scraping”, and any other activity intended to collect, store, reorganize or manipulate data on the pages produced by or displayed on this website.

By continuing to use this website and its services, you agree to these

These forms are provided to ComFree’s Unrepresented Sellers as a part of their Mere Posting ComFree Listing Contract.

I acknowledge I can only access these forms as a ComFree customer under contract.

These forms are provided to ComFree’s Unrepresented Sellers as a part of their Mere Posting ComFree Listing Contract and in partnership with Zubic Law.

I acknowledge I can only access these forms as a ComFree customer under contract.

These forms are provided to ComFree’s Unrepresented Sellers as a part of their Mere Posting ComFree Listing Contract and in partnership with Zubic Law.

I acknowledge I can only access these forms as a ComFree customer under contract.

How It Works

1. Purchase Your Package

2. We Ship Your ‘For Sale’ Sign

3. Book Your VR Tour

4. Complete Listing Input Forms

5. We Make Your Listing Live

6. Get Support 7 Days a Week

7. iSOLD!