Share
$664,900
Ontario,St. Thomas
For Sale Active
64 LAKE MARGARET TRAIL, St. Thomas, Ontario N5R6K5
  • 3
  • 4
  • 1500 - 2000Square Feet
Contact Seller
Basic Details
Description

Most neighbourhoods offer streets and sidewalks. Lake Margaret offers a lake. A real one, right in the middle of it, with winding bike and walking trails along the shoreline that connect you to surrounding neighbourhoods and the beloved Pinafore Park. People don’t just buy a home here, they buy into something they’ve had their eye on for years. This well-kept

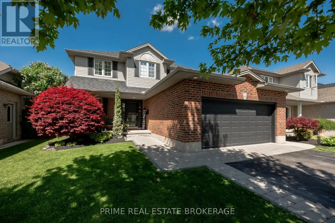
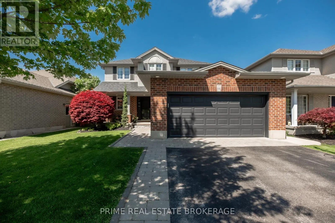
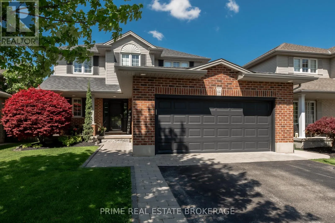
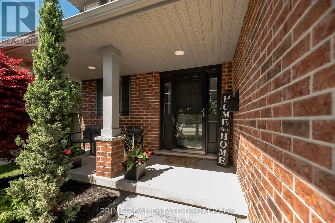
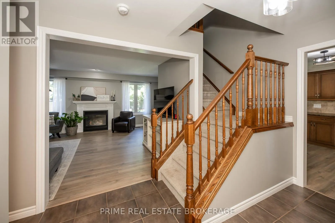
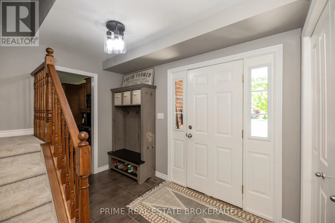
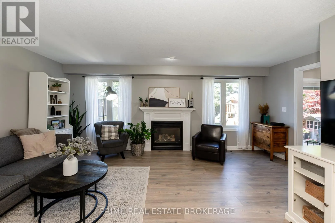
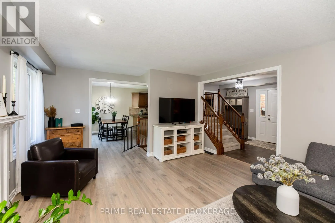
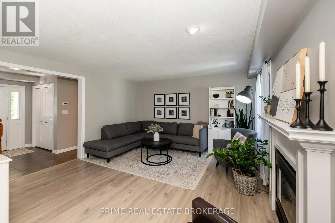
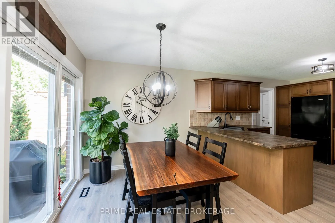
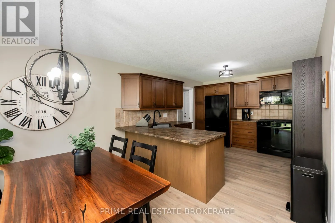
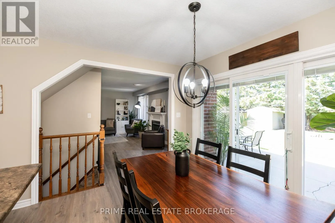
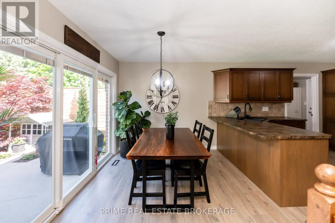
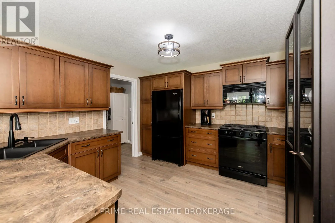
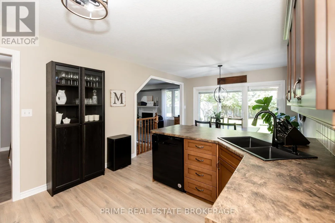
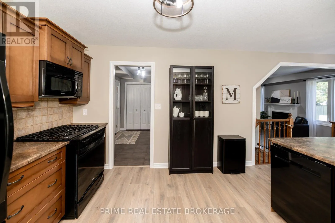
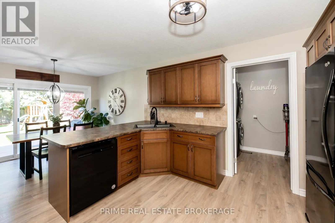
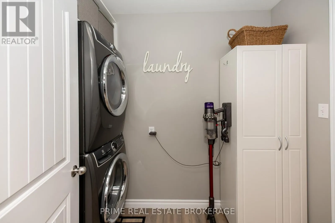
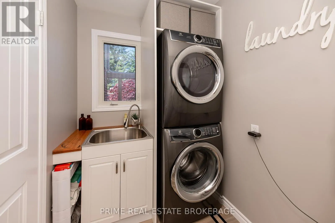
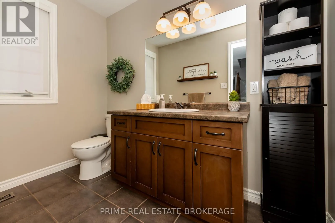
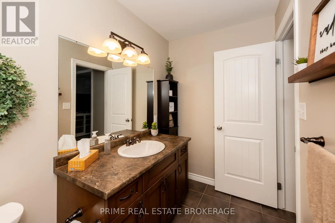
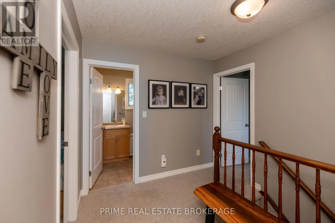
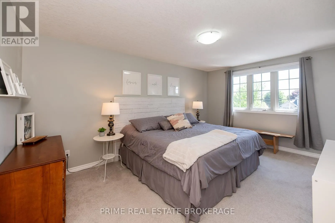
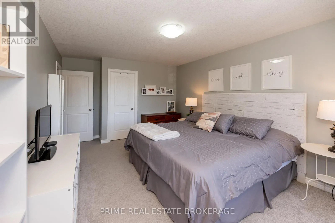
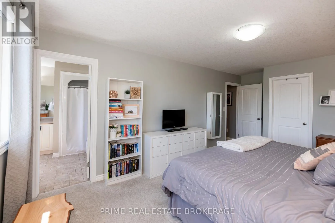
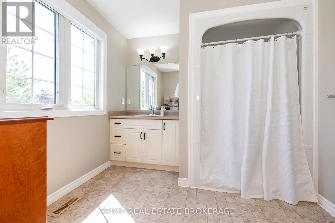
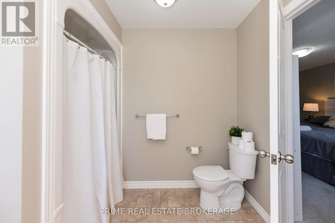
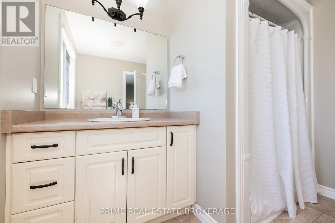
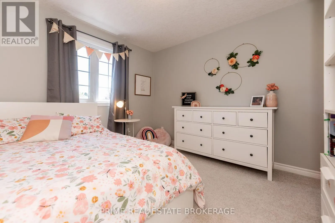
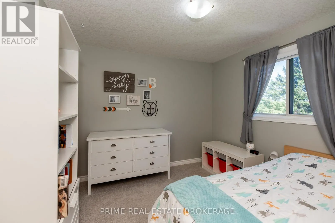
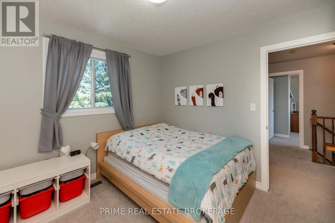
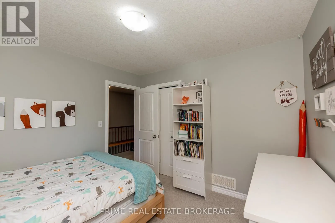
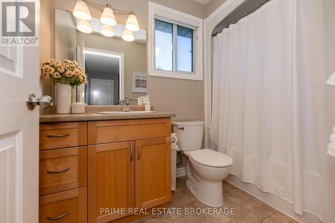
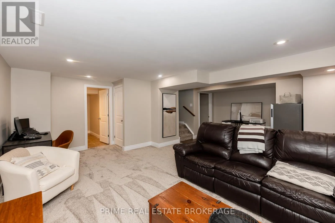
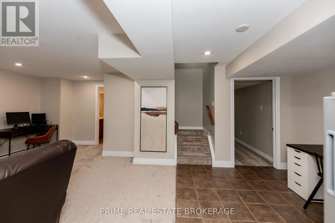
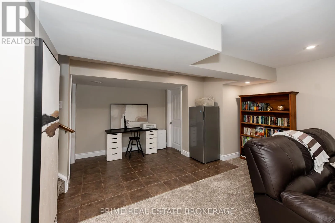
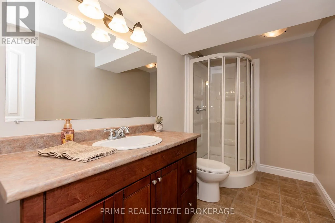
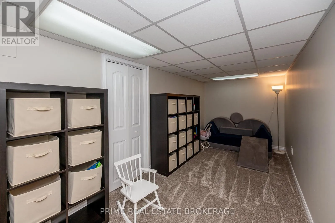
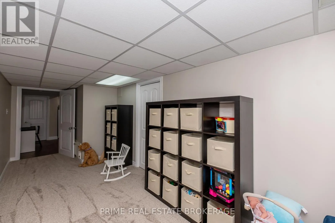
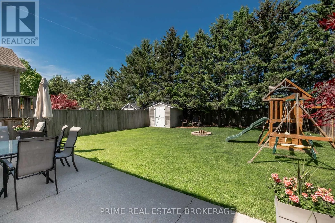
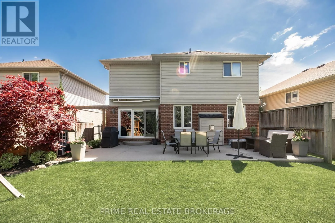
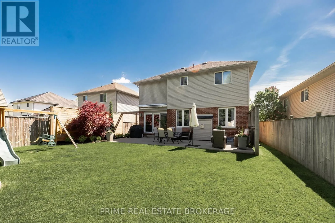
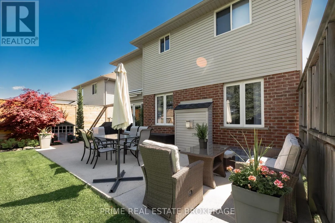
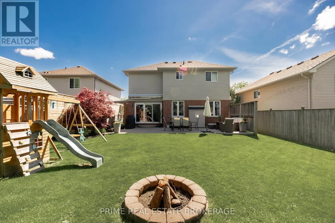
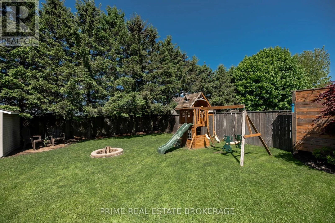
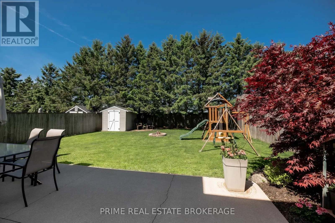
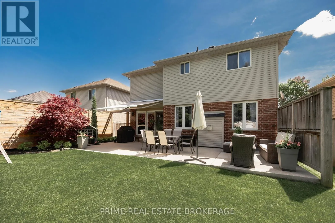
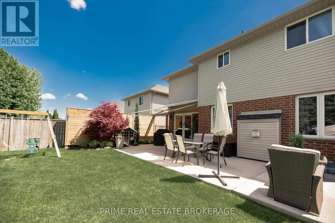
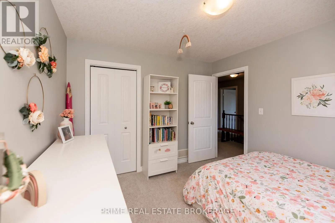
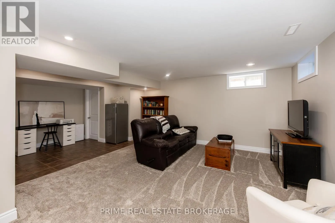
two-storey home offers 3 bedrooms and 3.5 bathrooms, and the moment you step through the front door, you’ll notice something that photos rarely capture: the care. From the appealing foyer, generous enough to actually stop and chat in, to the freshly painted walls, the workmanship here is consistent and the attention to detail is hard to ignore. The main floor flows effortlessly. The kitchen cabinets have a timeless quality, complemented by new flooring throughout the kitchen and living room (2022). Main floor laundry tucked off in the mudroom keeps the practical stuff completely out of the way. Upstairs, the spacious primary suite delivers with a generously sized walk-in closet and a private ensuite. Two additional well-proportioned bedrooms share a full bathroom on this level, a layout that works for families, guests, or a dedicated home office. The lower level was renovated in 2025 and the result is a rec room, den, and full bathroom that is fresh and cosy. Step outside and the thoughtfulness continues. A concrete patio stretches the full width of the home with a rear patio door that was replaced in 2024, an electric awning keeps things comfortable in the summer heat (2015), and the hot tub electrical hookup is already in place, you just need to bring the tub. The rear yard is beautifully landscaped, private, and built for enjoying. Whether you’re taking a step up, buying your first home, or you’ve simply had Lake Margaret on your mind for years, this is the one you’ve been waiting for. Don’t let it pass you by. (id:62783)

Read More
Basic Details
  • Property Type: Residential
  • Listing Type: For Sale
  • Listing ID: X13173154
  • Price: $664,900
  • Bedrooms: 3
  • Bathrooms: 4
  • Half Bathrooms: 1
  • Square Footage: 1500 - 2000 Sqft
  • Status: Active
  • Property Sub Type: Single Family
  • Office Key: 276302
Features & Appliances
Features
  • Heating System: Forced air, Natural gas
  • Cooling System: Central air conditioning
  • Basement: Finished, Full
  • Fence: Fenced yard, Fully Fenced
  • Parking: Garage, Attached Garage
  • Exterior Features: Brick, Vinyl siding
  • Sewer: Sanitary sewer
  • Fireplaces Total: 1
Address Map
  • Location: CA, Ontario, St. Thomas, N5R6K5
  • Street: Lake Margaret
  • Street Number: 64
  • Street Suffix: Trail
  • Longitude: W82° 49' 14.9''
  • Latitude: N42° 45' 6.9''
Additional Information
  • Water Source:
  • Community Features:
  • Foundation Details:
  • Lot Features:
  • Lot Size Dimensions: 45 x 124.2 FT
  • Stories: 2.0
Financial
  • Tax Annual Amount: 4855.97
Powered by REALTOR.ca
Listing updated: 2026-05-28 17:45:59
List Your Property
Mortgage Calculator
Get Pre-Approved
$
$
%
%
years
Monthly Payment (Est.) $
Listing Information
  • List Agent Key: 2026743
  • List Office Key: 276302
  • Modification Timestamp: 2026-05-26T12:00:15Z
  • Originating System Name: London and St. Thomas Association of REALTORS®
  • Status Change Timestamp: 2026-05-26T11:53:29Z
Powered by REALTOR.ca
Listing updated: 2026-05-28 17:46:00
REALTOR®, REALTORS®, and the REALTOR® logo are certification marks that are owned by REALTOR® Canada Inc. and licensed exclusively to The Canadian Real Estate Association (CREA). These certification marks identify real estate professionals who are members of CREA and who must abide by CREA’s By‐Laws, Rules, and the REALTOR® Code. The MLS® trademark and the MLS® logo are owned by CREA and identify the quality of services provided by real estate professionals who are members of CREA.

The information contained on this site is based in whole or in part on information that is provided by members of The Canadian Real Estate Association, who are responsible for its accuracy. CREA reproduces and distributes this information as a service for its members and assumes no responsibility for its accuracy.

Website is operated by a brokerage or salesperson who is a member of The Canadian Real Estate Association.

The listing content on this website is protected by copyright and other laws, and is intended solely for the private, non‐commercial use by individuals. Any other reproduction, distribution or use of the content, in whole or in part, is specifically forbidden. The prohibited uses include commercial use, “screen scraping”, “database scraping”, and any other activity intended to collect, store, reorganize or manipulate data on the pages produced by or displayed on this website.

By continuing to use this website and its services, you agree to these

These forms are provided to ComFree’s Unrepresented Sellers as a part of their Mere Posting ComFree Listing Contract.

I acknowledge I can only access these forms as a ComFree customer under contract.

These forms are provided to ComFree’s Unrepresented Sellers as a part of their Mere Posting ComFree Listing Contract and in partnership with Zubic Law.

I acknowledge I can only access these forms as a ComFree customer under contract.

These forms are provided to ComFree’s Unrepresented Sellers as a part of their Mere Posting ComFree Listing Contract and in partnership with Zubic Law.

I acknowledge I can only access these forms as a ComFree customer under contract.

How It Works

1. Purchase Your Package

2. We Ship Your ‘For Sale’ Sign

3. Book Your VR Tour

4. Complete Listing Input Forms

5. We Make Your Listing Live

6. Get Support 7 Days a Week

7. iSOLD!