Share
$684,925
Alberta,Red Deer
For Sale Active
54 Lord Close, Red Deer, Alberta T4R2R8
  • 6
  • 4
  • 1,923 Sqft
Basic Details
Description

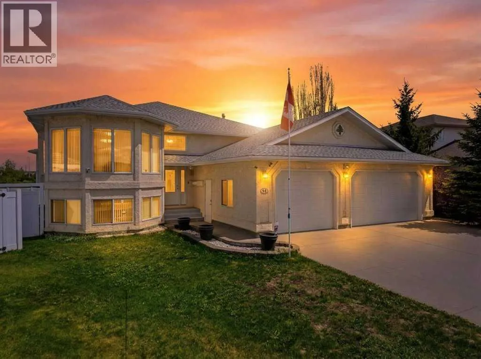
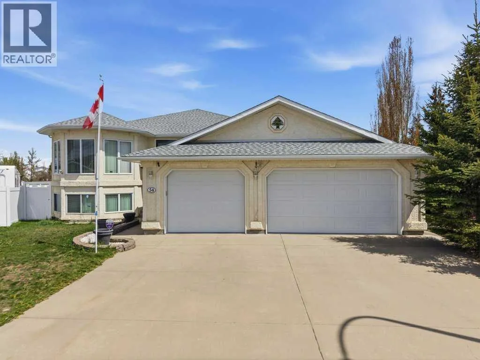
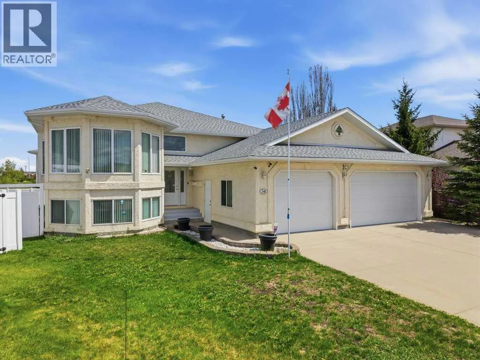
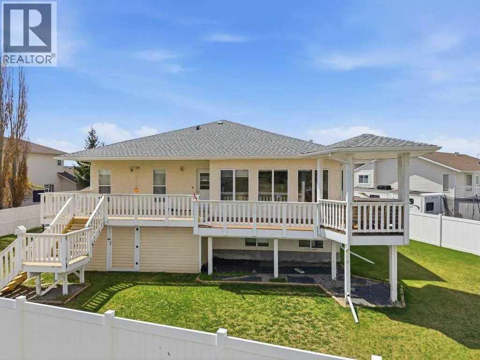
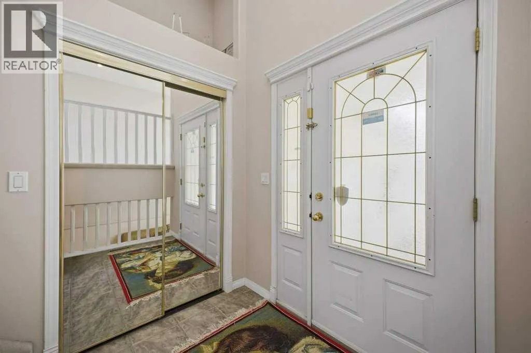
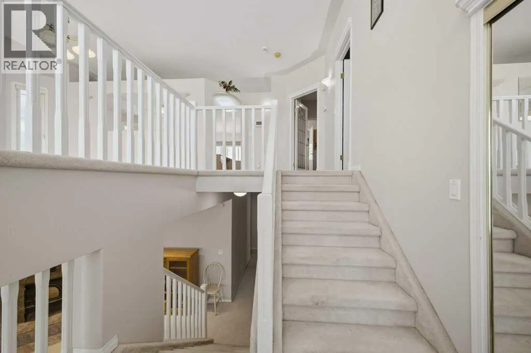
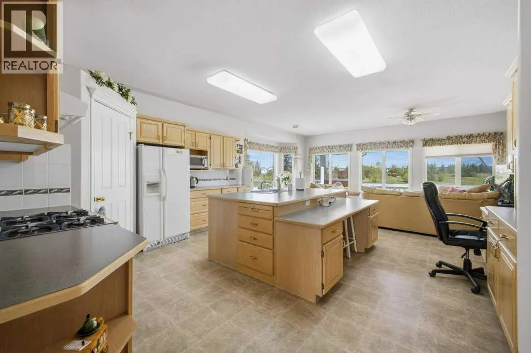
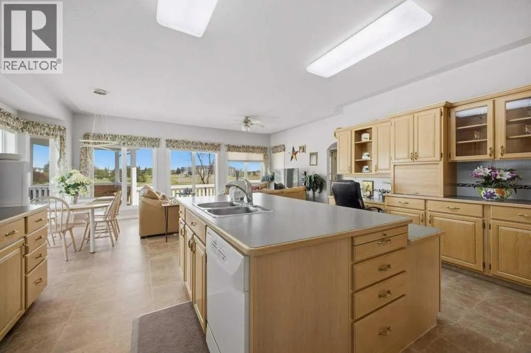
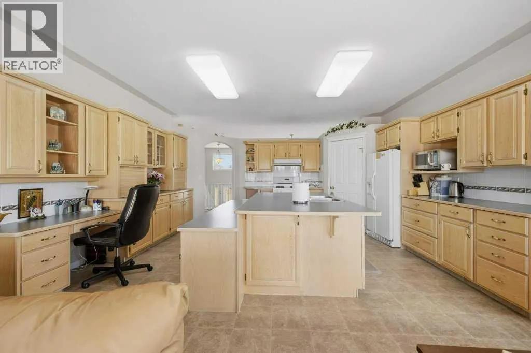
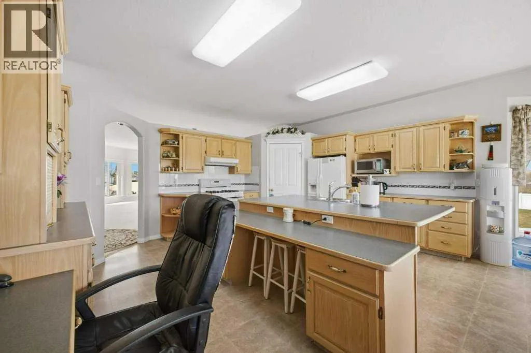
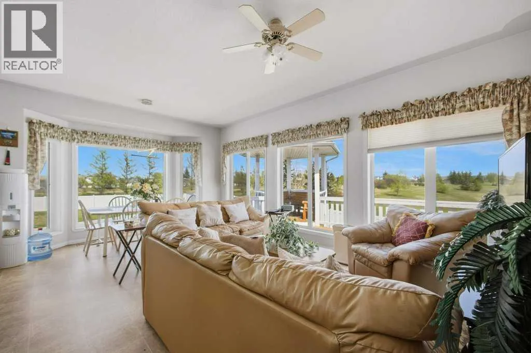
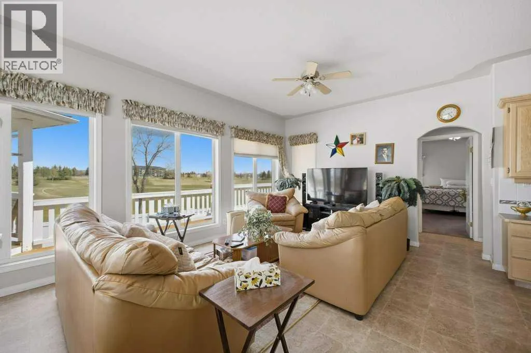
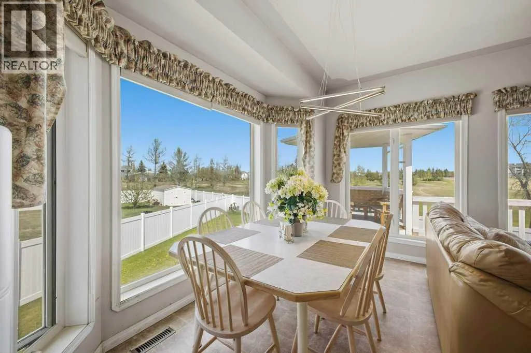
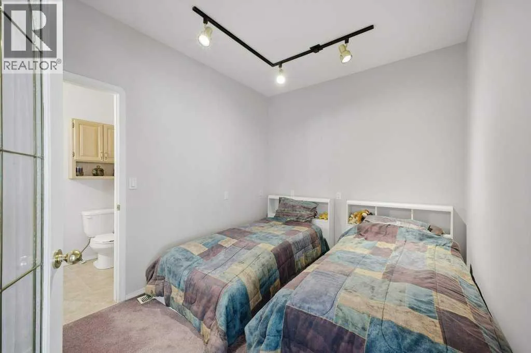
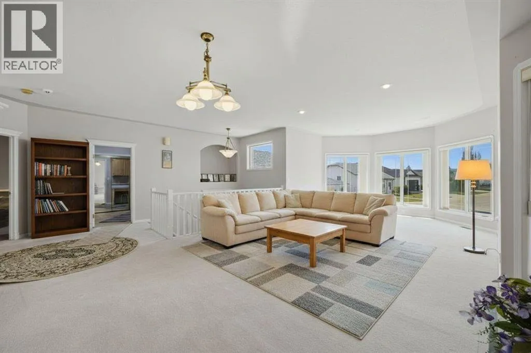
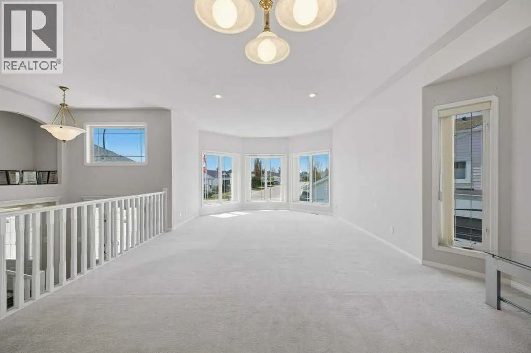
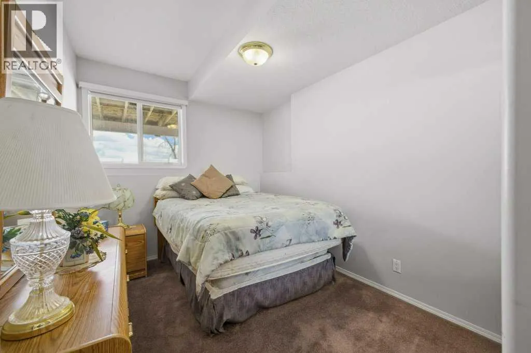
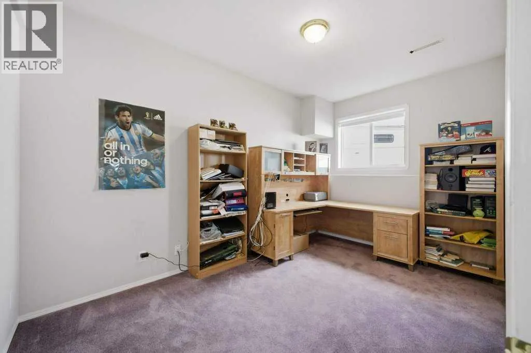
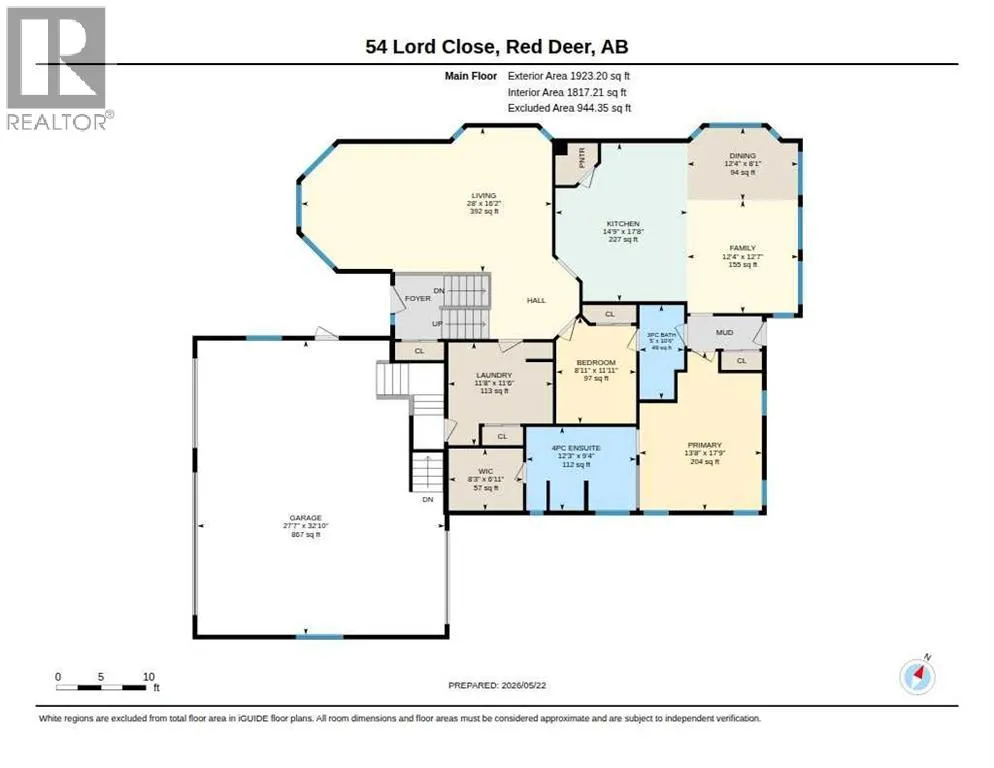
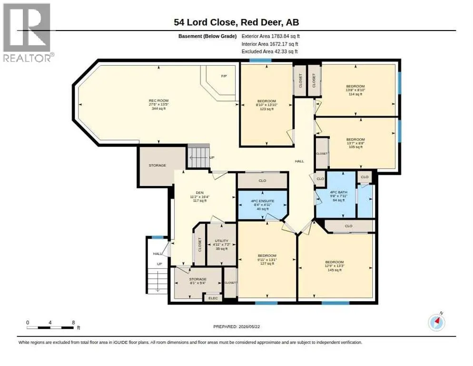
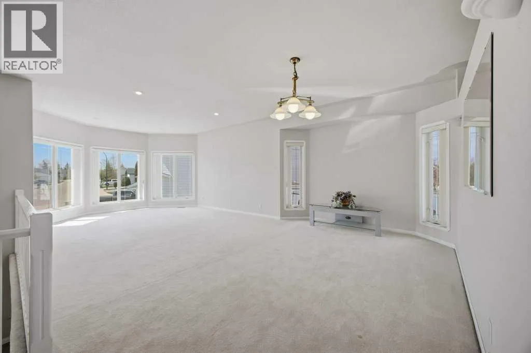
Welcome to 54 Lord Close, Red Deer, AB.!This stunning massive bi-level is now available and ready to impress! Boasting 6 spacious bedrooms plus 2 versatile dens, this 1, 923 sq ft home + basement development delivers an extraordinary living experience designed for those with large families and who love to entertain. Step inside to discover a huge kitchen featuring a

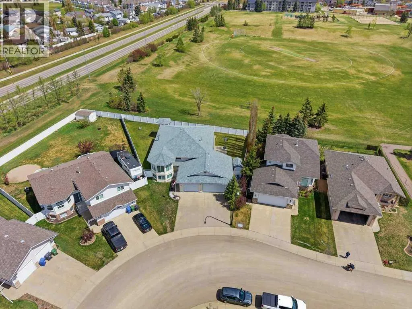
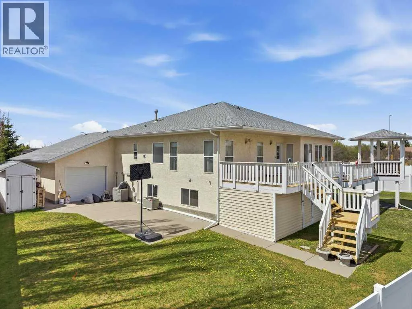
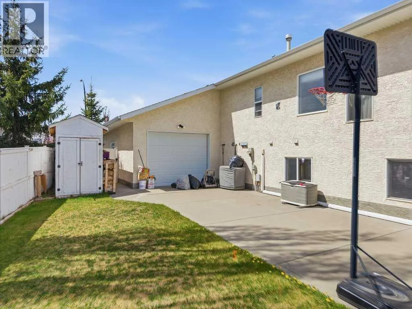
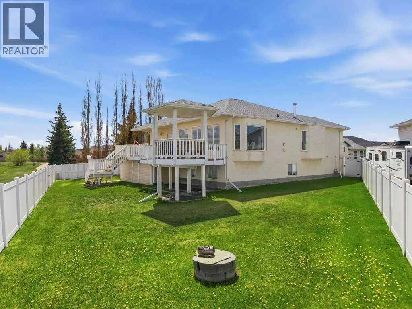
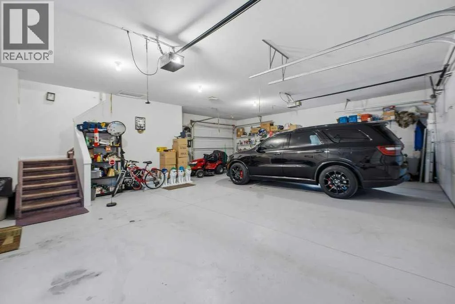
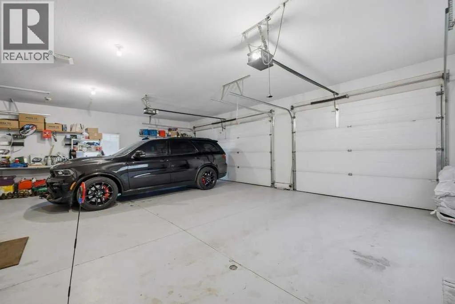
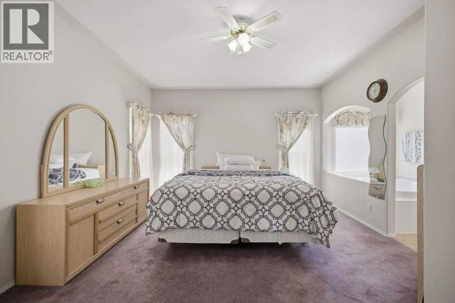
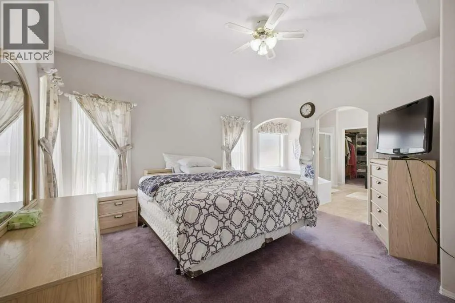
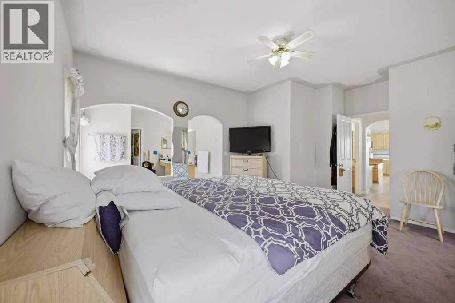
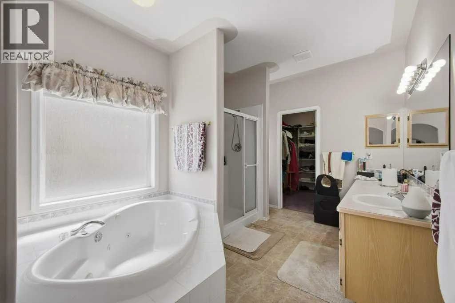
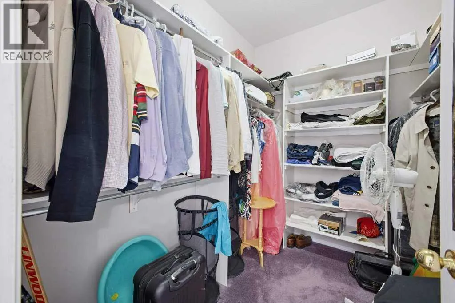
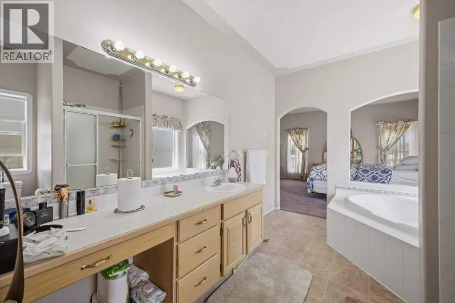
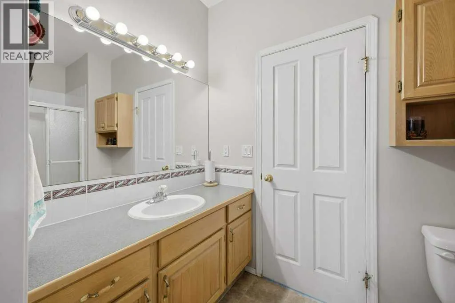
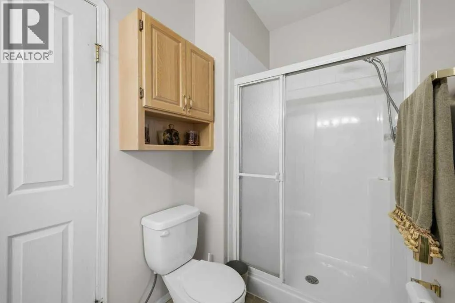
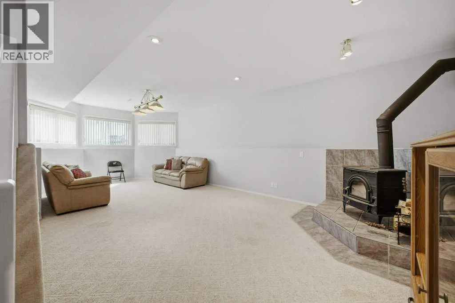
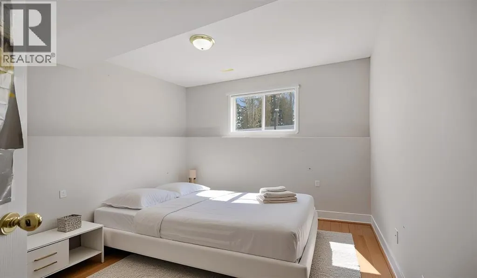
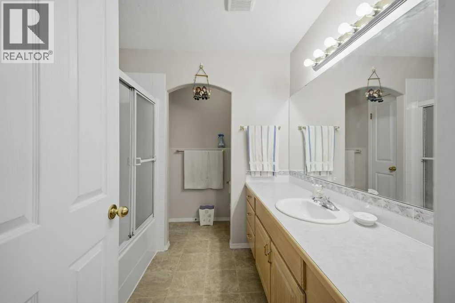
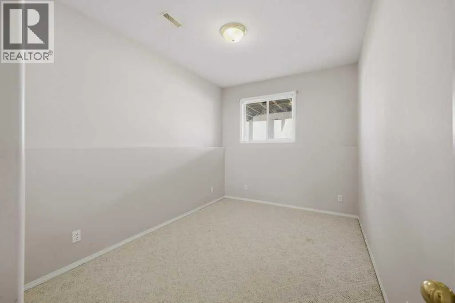
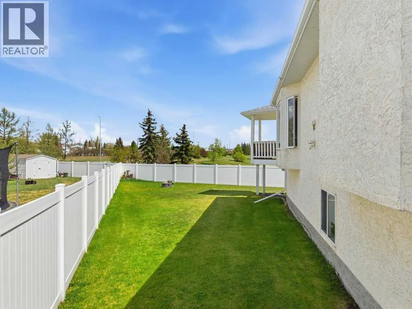
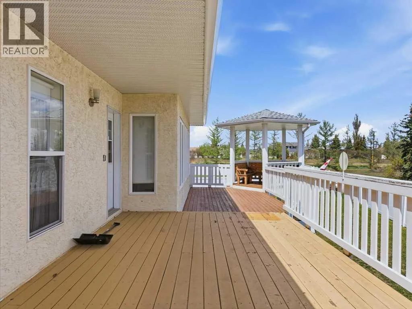
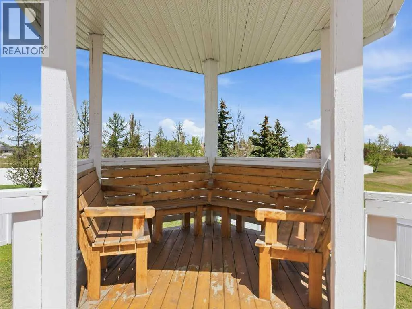
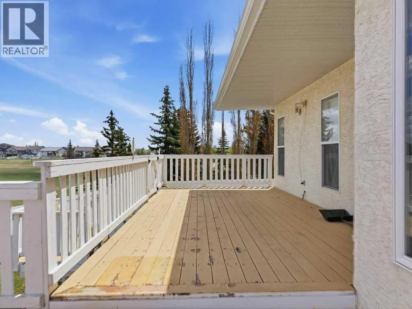
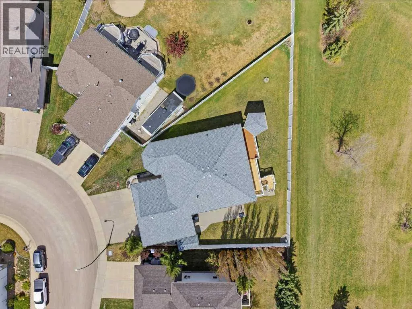
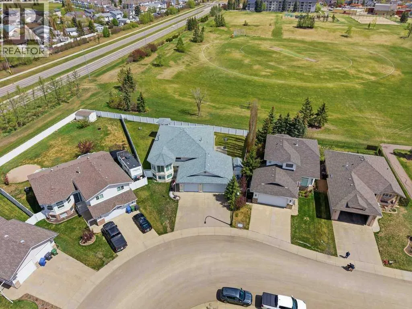
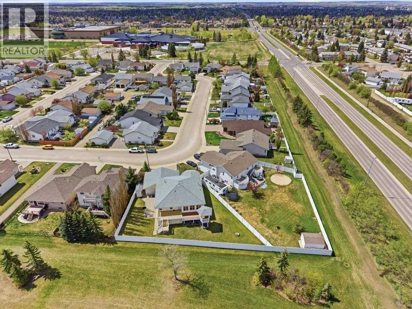
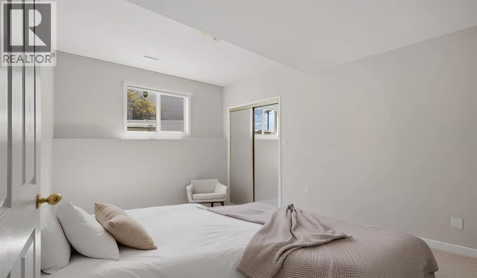
large island — the perfect gathering spot for family and friends and a spacious flex area off the dining room, a great spot for crafts, hobbies or an additonal tv room. The beautiful primary bedroom offers a private retreat complete with a stunning 4-piece ensuite, and large walk in closet that elevates everyday living. The basement features cozy in-floor heating and a warm wood-burning stove, creating an inviting atmosphere during those cool Alberta evenings and 5 of bedrooms – A great space for the kids and their friends! With 4 full bathrooms throughout, morning routines are also effortless for the entire household. Outside, the possibilities truly shine. A massive deck overlooks serene green space, offering a peaceful backdrop for outdoor entertaining. The rear concrete parking pad provides additional convenience and a place for the kids to play sports, while the triple attached heated garage with a drive-through bay is a dream for any vehicle enthusiast or hobbyist. The lot is massive at over 10, 000 sq.ft and adds additional space for entertaining and a place for the kids and their friends to enjoy.Location is everything, and this home delivers. Situated close to 5 schools — including Hunting Hills High School, Mattie McCullough, Holy Family School, Notre Dame High School and St. Francis of Assisi and are just minutes away — Shopping, ball diamonds, parks, playgrounds, and the Collicut Center are all very closeby as well! A fantastic family home, in a fantastic location that will not last long! (id:62650)

Read More
Basic Details
  • Property Type: Residential
  • Listing Type: For Sale
  • Listing ID: A2314580
  • Price: $684,925
  • Bedrooms: 6
  • Bathrooms: 4
  • Square Footage: 1,923 Sqft
  • Year Built: 1998
  • Status: Active
  • Property Sub Type: Single Family
  • Office Key: 295845
Features & Appliances
Features
  • Heating System: Forced air, Natural gas, In Floor Heating
  • Cooling System: Central air conditioning
  • Basement: Finished, Full, Walk-up
  • Fence: Fence
  • Parking: Garage, Parking Pad, Concrete, Attached Garage, Heated Garage, Oversize, See Remarks
  • Architectural Style: Bi-level
  • Exterior Features: Stucco
  • Flooring: Linoleum, Carpeted
  • Fireplaces Total: 1
Address Map
  • Location: CA, Alberta, Red Deer, Lancaster Meadows, T4R2R8
  • Street: Lord
  • Street Number: 54
  • Street Suffix: Close
  • Longitude: W114° 14' 35.7''
  • Latitude: N52° 15' 5.1''
Additional Information
  • Construction Materials:
  • Foundation Details:
  • Lot Features:
  • Lot Size Dimensions: 10523.00
Financial
  • Tax Annual Amount: 6078
Powered by REALTOR.ca
Listing updated: 2026-05-26 19:03:21
List Your Property
Mortgage Calculator
Get Pre-Approved
$
$
%
%
years
Monthly Payment (Est.) $
Listing Information
  • List Agent Key: 1977872
  • List Office Key: 295845
  • Modification Timestamp: 2026-05-26T18:31:19Z
  • Originating System Name: Central Alberta REALTORS® Association
  • Status Change Timestamp: 2026-05-26T18:27:50Z
Powered by REALTOR.ca
Listing updated: 2026-05-26 19:03:21
REALTOR®, REALTORS®, and the REALTOR® logo are certification marks that are owned by REALTOR® Canada Inc. and licensed exclusively to The Canadian Real Estate Association (CREA). These certification marks identify real estate professionals who are members of CREA and who must abide by CREA’s By‐Laws, Rules, and the REALTOR® Code. The MLS® trademark and the MLS® logo are owned by CREA and identify the quality of services provided by real estate professionals who are members of CREA.

The information contained on this site is based in whole or in part on information that is provided by members of The Canadian Real Estate Association, who are responsible for its accuracy. CREA reproduces and distributes this information as a service for its members and assumes no responsibility for its accuracy.

Website is operated by a brokerage or salesperson who is a member of The Canadian Real Estate Association.

The listing content on this website is protected by copyright and other laws, and is intended solely for the private, non‐commercial use by individuals. Any other reproduction, distribution or use of the content, in whole or in part, is specifically forbidden. The prohibited uses include commercial use, “screen scraping”, “database scraping”, and any other activity intended to collect, store, reorganize or manipulate data on the pages produced by or displayed on this website.

By continuing to use this website and its services, you agree to these

These forms are provided to ComFree’s Unrepresented Sellers as a part of their Mere Posting ComFree Listing Contract.

I acknowledge I can only access these forms as a ComFree customer under contract.

These forms are provided to ComFree’s Unrepresented Sellers as a part of their Mere Posting ComFree Listing Contract and in partnership with Zubic Law.

I acknowledge I can only access these forms as a ComFree customer under contract.

These forms are provided to ComFree’s Unrepresented Sellers as a part of their Mere Posting ComFree Listing Contract and in partnership with Zubic Law.

I acknowledge I can only access these forms as a ComFree customer under contract.

How It Works

1. Purchase Your Package

2. We Ship Your ‘For Sale’ Sign

3. Book Your VR Tour

4. Complete Listing Input Forms

5. We Make Your Listing Live

6. Get Support 7 Days a Week

7. iSOLD!