Share
$929,000
Alberta,Calgary
For Sale Active
265 Saddlelake Drive NE, Calgary, Alberta T3J0N8
  • 7
  • 6
  • 2,901 Sqft
Next Open House
  • May 30 12:00 - 15:00
  • May 31 13:00 - 15:30
Basic Details
Description

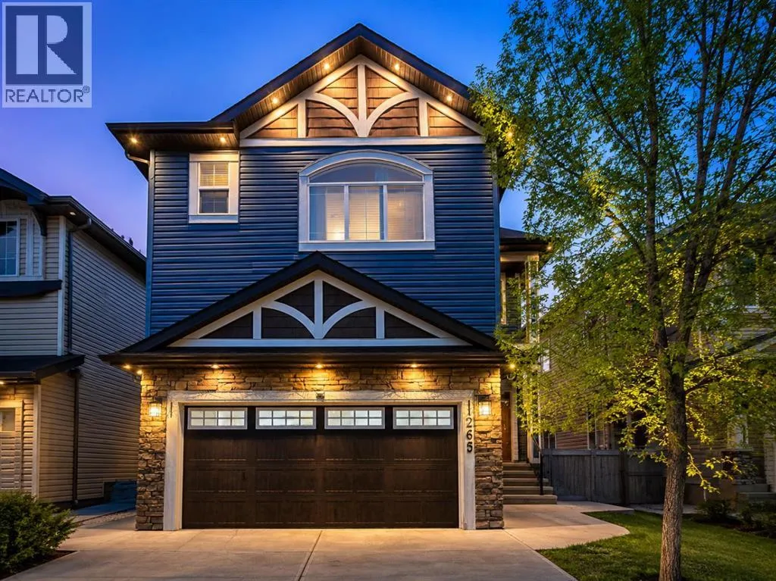
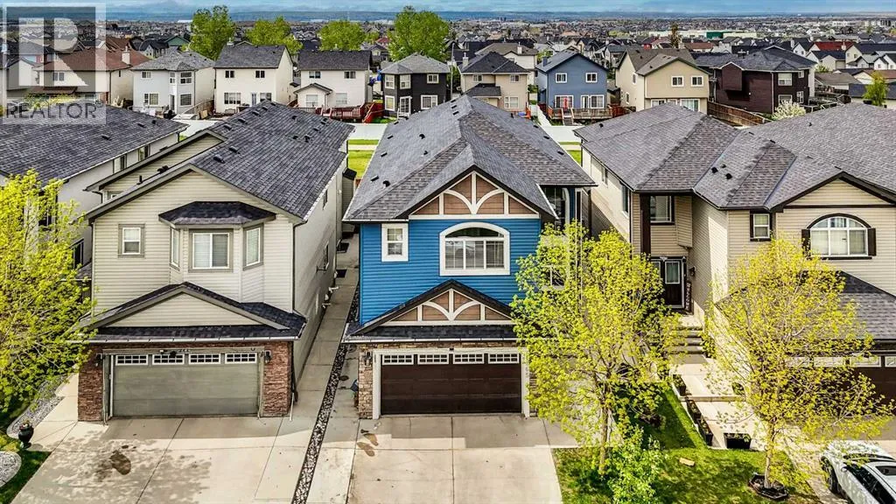
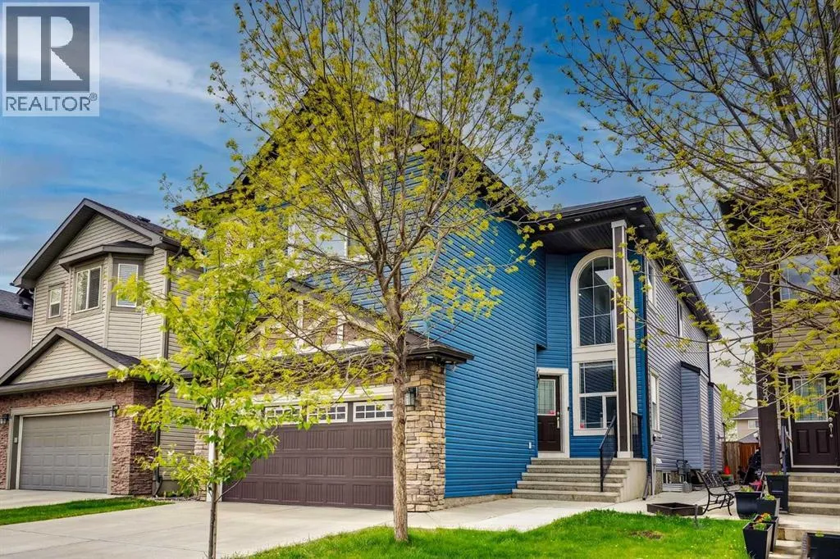
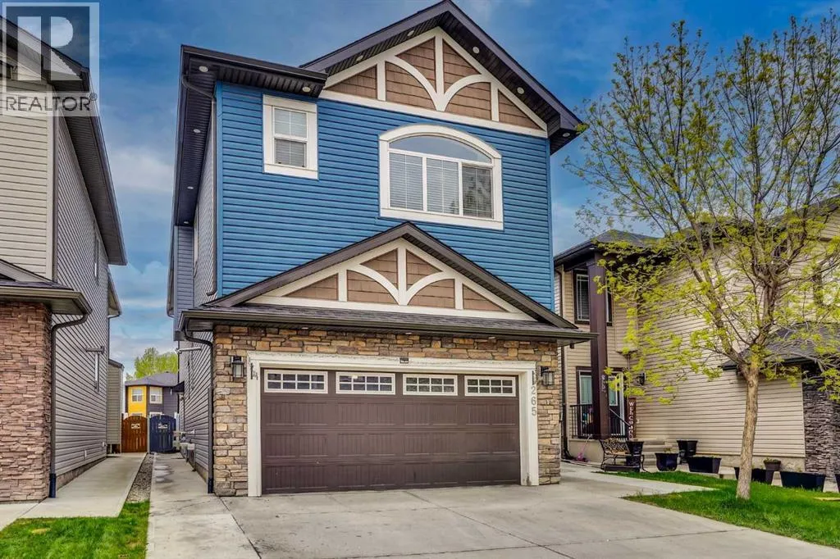
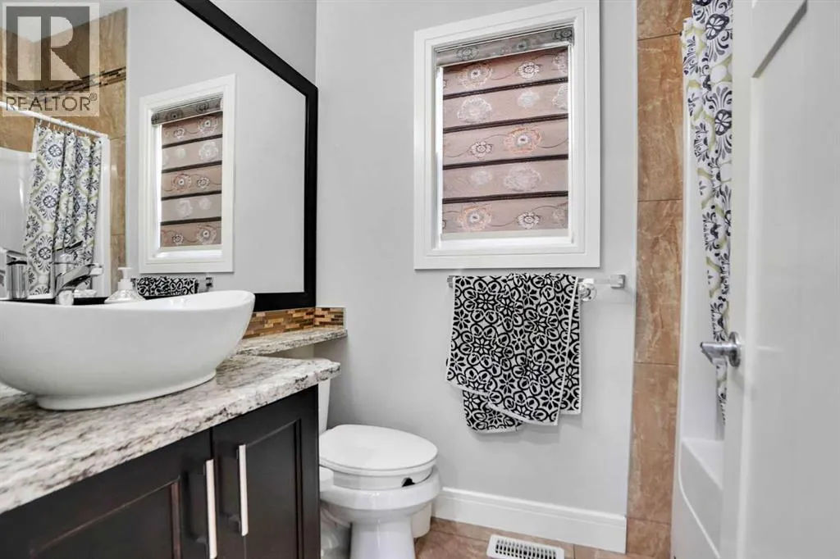
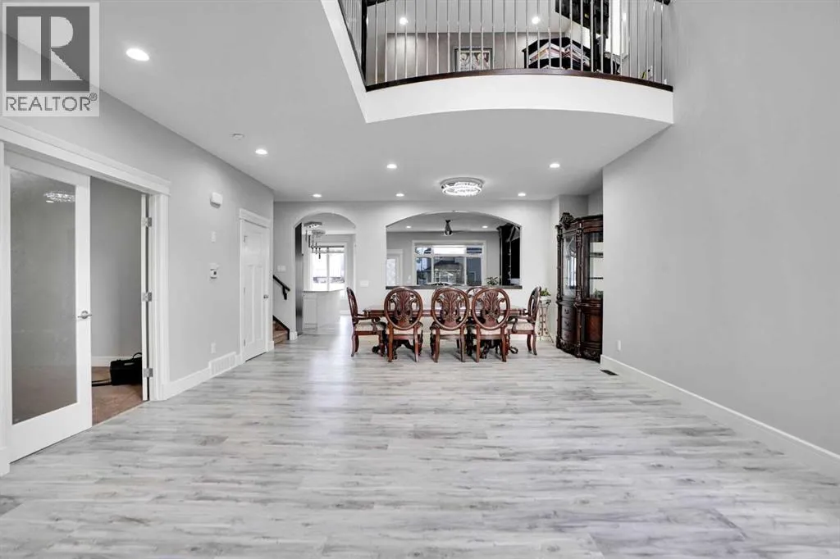
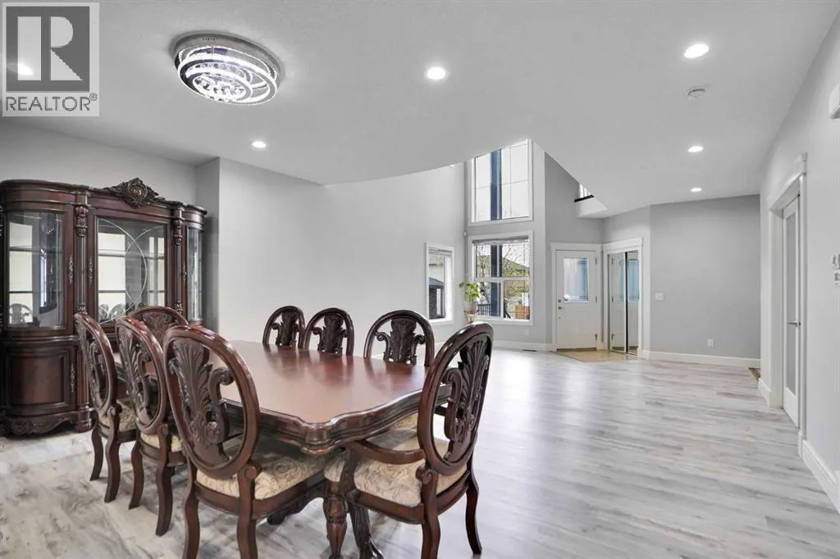
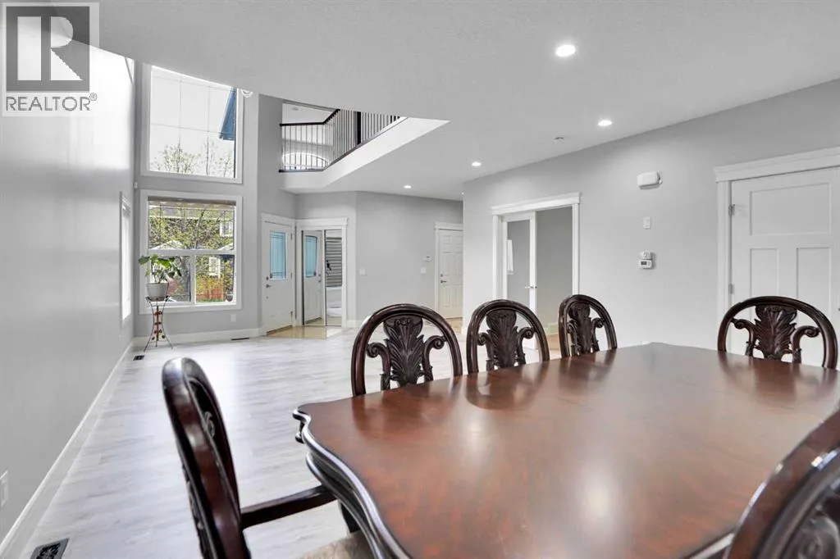
Welcome to this exceptional luxury estate in the prestigious community of Saddlelake NE, offering over 4, 000 sq. ft. of developed living space, including a fully finished legal basement suite with a private separate entrance. Backing onto a paved alley and green space, this remarkable home showcases upscale finishes, thoughtful design, premium upgrades, and excellent mortgage-helper potential — ideal for

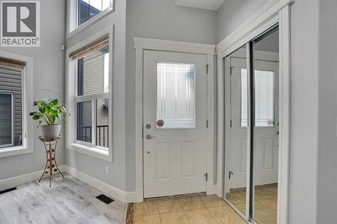
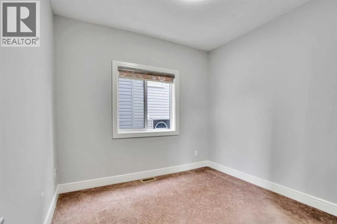
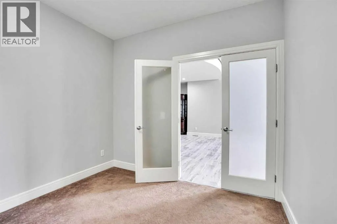
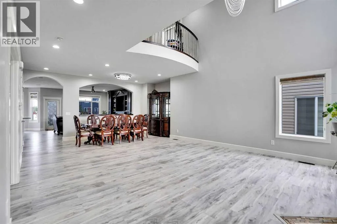
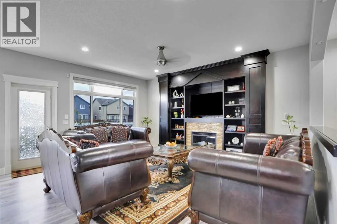
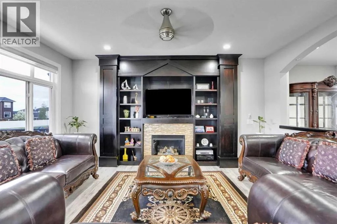
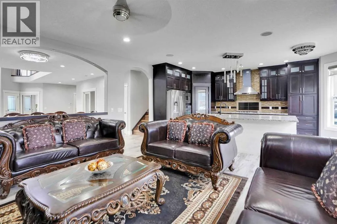
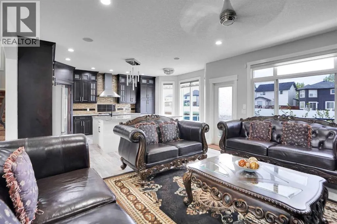
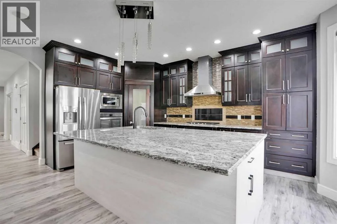
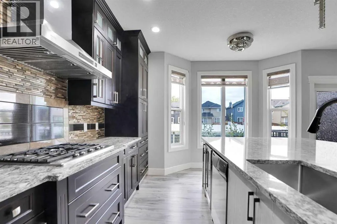
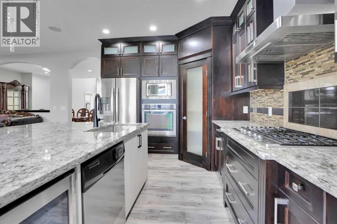
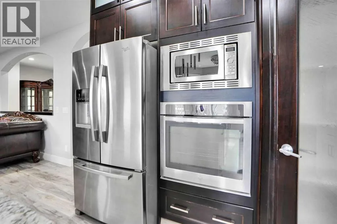
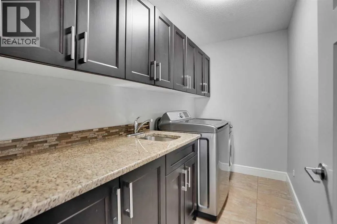
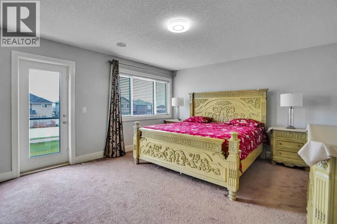
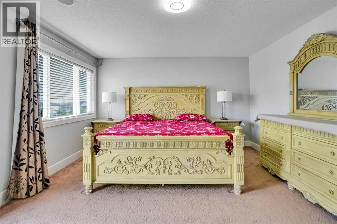
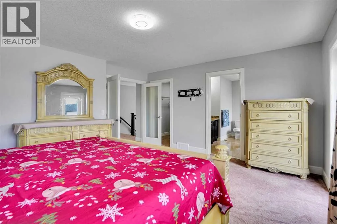
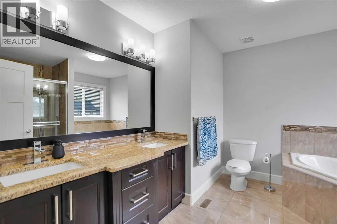
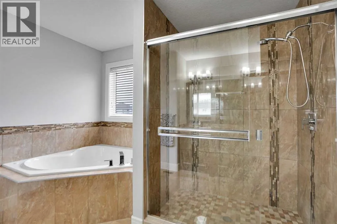
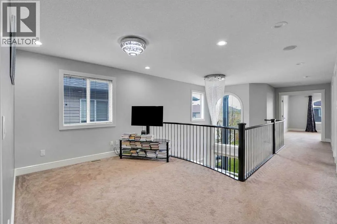
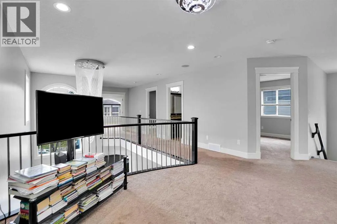
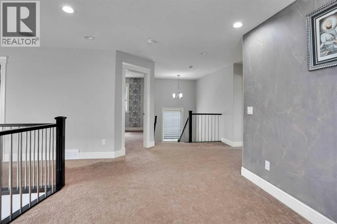
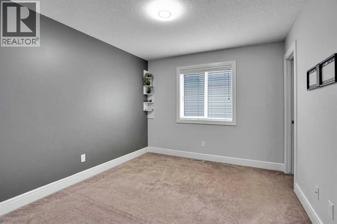
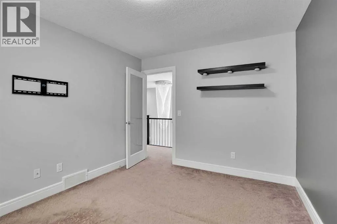
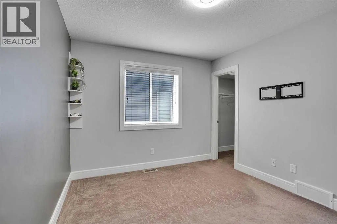
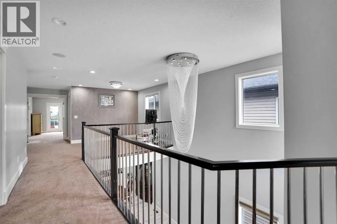
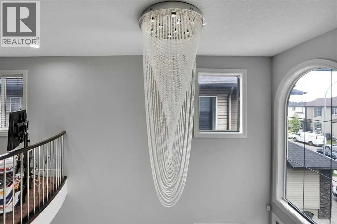
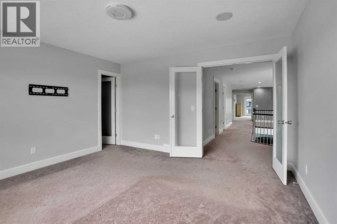
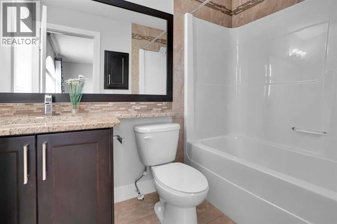
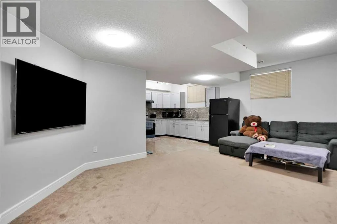
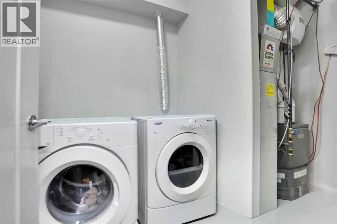
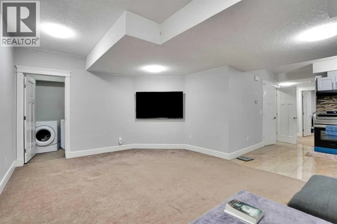
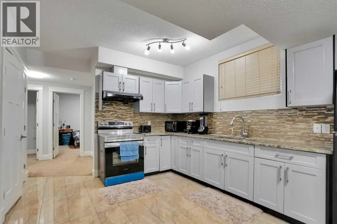
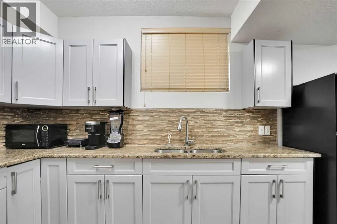
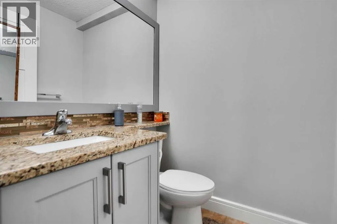
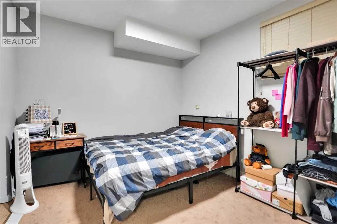
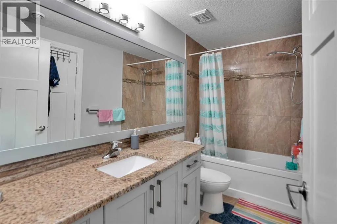
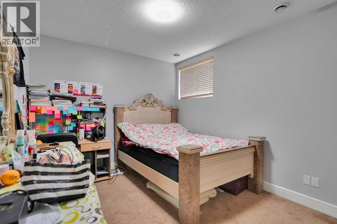
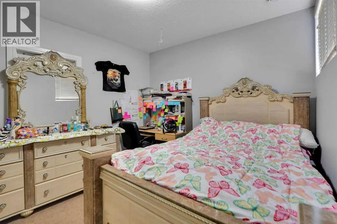
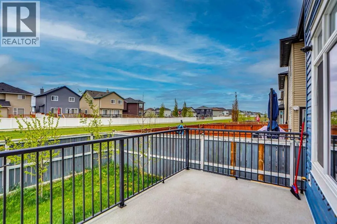
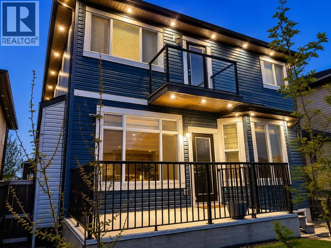
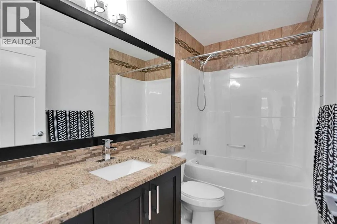
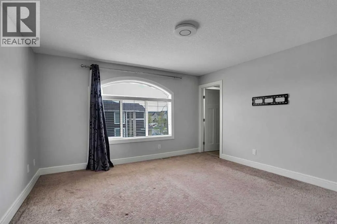
large or multi-generational families seeking luxury, comfort, and functionality. From the moment you enter, you are welcomed by an elegant foyer, soaring open-to-below design, upgraded lighting, and a bright open-concept layout crafted for entertaining and everyday living. The spacious main floor features a large living area, formal dining space, office/flex room, full bathroom, and multiple storage areas. The entire living room flooring has been upgraded to premium vinyl flooring, creating a warm and luxurious ambiance. Built-in speaker systems throughout the main and upper floors further enhance the home with a premium entertainment feel. The chef-inspired kitchen is beautifully designed with a massive upgraded island featuring a built-in chiller, gas cooktop, concealed built-in oven and microwave, custom cabinetry, extensive storage, premium finishes, and a spacious walk-in pantry — perfect for family gatherings and entertaining guests. Step outside to the rear deck featuring a gas line for BBQ setup and permanent exterior festoon lighting that enhances curb appeal year-round. The backyard offers added privacy with paved rear alley access and open green space behind the home. The upper level is thoughtfully designed for luxury family living. The grand primary retreat features a private walkout balcony, spacious walk-in closet, and spa-inspired 5-piece ensuite with dual sinks and an oversized standing shower. Two additional generously sized bedrooms offer walk-in closets, while another large bedroom includes an attached closet. A spacious shared 5-piece bathroom, expansive bonus/living area, and a well-appointed laundry room with utility sink and built-in cabinetry complete the upper floor. The fully developed legal basement suite offers excellent income potential and includes a spacious living area, modern kitchen, dedicated laundry room, one bedroom with attached full bathroom and walk-in closet, an additional bedroom with built-in closet, a common half bathroom, two separate furnace rooms, and concealed storage space. Additional highlights include a double attached garage, upgraded lighting, extensive storage, premium finishes, built-in audio system, and a prime location close to schools, shopping, parks, playgrounds, public transit, and major amenities. The entire roofing and siding were replaced in 2025, along with the hot water tank updated in 2020. This is a rare opportunity to own a meticulously upgraded luxury family home in one of NE Calgary’s most desirable communities — where elegance meets comfort. Move-in ready and elegant. (id:62650)

Read More
Basic Details
  • Property Type: Residential
  • Listing Type: For Sale
  • Listing ID: A2314624
  • Price: $929,000
  • Bedrooms: 7
  • Bathrooms: 6
  • Half Bathrooms: 1
  • Square Footage: 2,901 Sqft
  • Year Built: 2013
  • Status: Active
  • Property Sub Type: Single Family
  • Office Key: 301011
Features & Appliances
Features
  • Heating System: Other, Hot Water, Natural gas, Central heating
  • Cooling System: None
  • Basement: Finished, Full, Separate entrance, Suite
  • Fence: Fence
  • Parking: Attached Garage
  • Exterior Features: Vinyl siding, Concrete, Asphalt
  • Flooring: Vinyl
  • Fireplaces Total: 1
Address Map
  • Location: CA, Alberta, Calgary, Saddle Ridge, T3J0N8
  • Street: Saddlelake
  • Street Number: 265
  • Street Suffix: Drive
  • Longitude: W114° 3' 55.1''
  • Latitude: N51° 7' 40.3''
  • Street Dir Suffix: Northeast
Additional Information
  • Construction Materials:
  • Foundation Details:
  • Lot Features:
  • Lot Size Dimensions: 0.09
  • Stories: 2.0
Financial
  • Tax Annual Amount: 6393.88
Powered by REALTOR.ca
Listing updated: 2026-05-30 18:01:14
List Your Property
Mortgage Calculator
Get Pre-Approved
$
$
%
%
years
Monthly Payment (Est.) $
Listing Information
  • List Agent Key: 2178616
  • List Office Key: 301011
  • Modification Timestamp: 2026-05-30T17:35:29Z
  • Originating System Name: Calgary Real Estate Board
  • Status Change Timestamp: 2026-05-30T17:17:18Z
Powered by REALTOR.ca
Listing updated: 2026-05-30 18:01:15
REALTOR®, REALTORS®, and the REALTOR® logo are certification marks that are owned by REALTOR® Canada Inc. and licensed exclusively to The Canadian Real Estate Association (CREA). These certification marks identify real estate professionals who are members of CREA and who must abide by CREA’s By‐Laws, Rules, and the REALTOR® Code. The MLS® trademark and the MLS® logo are owned by CREA and identify the quality of services provided by real estate professionals who are members of CREA.

The information contained on this site is based in whole or in part on information that is provided by members of The Canadian Real Estate Association, who are responsible for its accuracy. CREA reproduces and distributes this information as a service for its members and assumes no responsibility for its accuracy.

Website is operated by a brokerage or salesperson who is a member of The Canadian Real Estate Association.

The listing content on this website is protected by copyright and other laws, and is intended solely for the private, non‐commercial use by individuals. Any other reproduction, distribution or use of the content, in whole or in part, is specifically forbidden. The prohibited uses include commercial use, “screen scraping”, “database scraping”, and any other activity intended to collect, store, reorganize or manipulate data on the pages produced by or displayed on this website.

By continuing to use this website and its services, you agree to these

These forms are provided to ComFree’s Unrepresented Sellers as a part of their Mere Posting ComFree Listing Contract.

I acknowledge I can only access these forms as a ComFree customer under contract.

These forms are provided to ComFree’s Unrepresented Sellers as a part of their Mere Posting ComFree Listing Contract and in partnership with Zubic Law.

I acknowledge I can only access these forms as a ComFree customer under contract.

These forms are provided to ComFree’s Unrepresented Sellers as a part of their Mere Posting ComFree Listing Contract and in partnership with Zubic Law.

I acknowledge I can only access these forms as a ComFree customer under contract.

How It Works

1. Purchase Your Package

2. We Ship Your ‘For Sale’ Sign

3. Book Your VR Tour

4. Complete Listing Input Forms

5. We Make Your Listing Live

6. Get Support 7 Days a Week

7. iSOLD!