Share
$710,000
Alberta,Calgary
For Sale Active
10651 Shillington Crescent SW, Calgary, Alberta T2W0N8
  • 4
  • 2
  • 1,028 Sqft
Contact Seller
Basic Details
Description

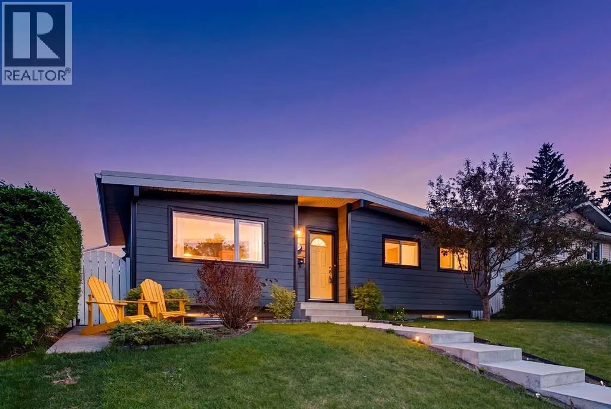
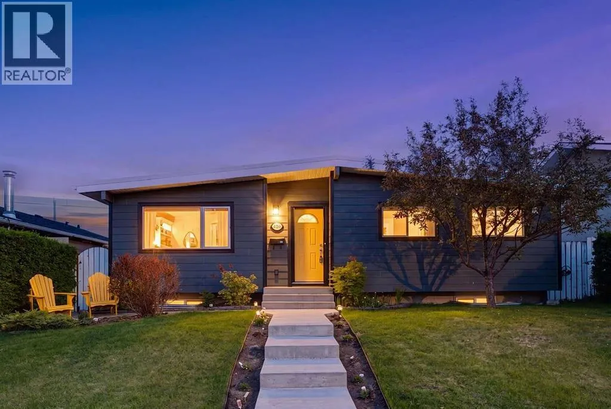
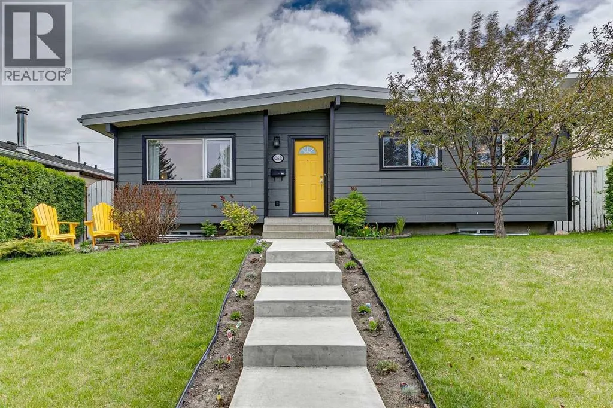
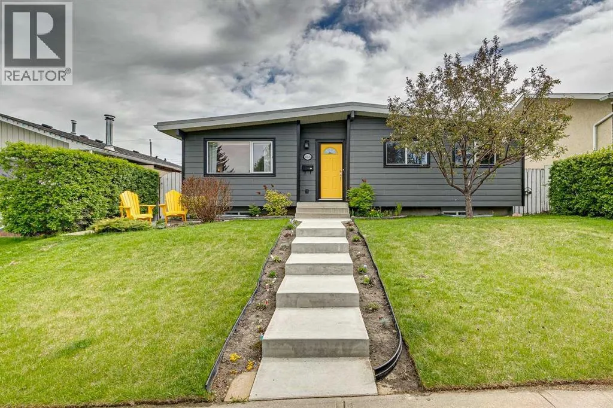
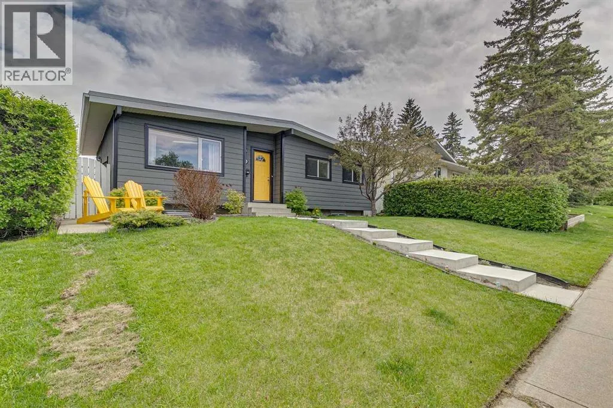
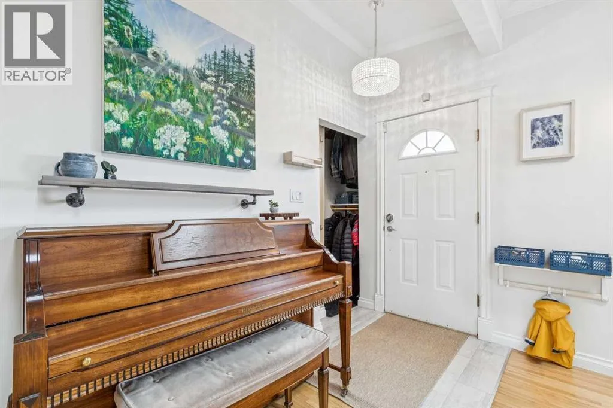
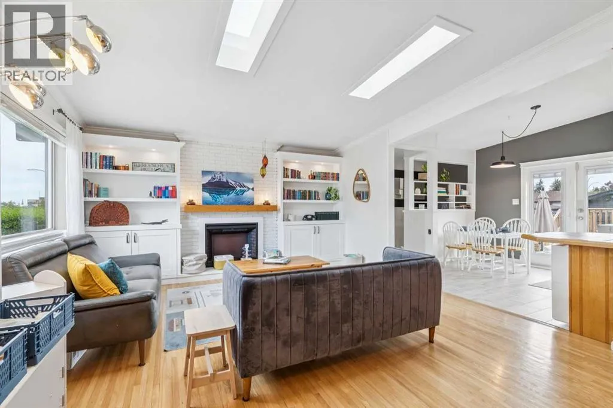
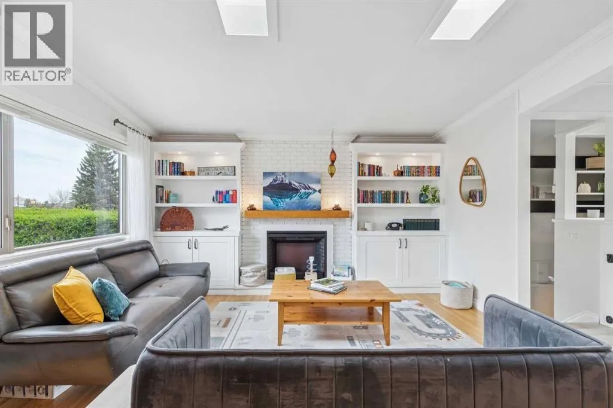
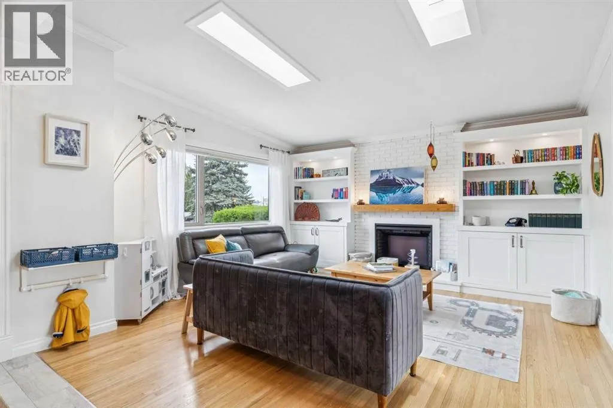
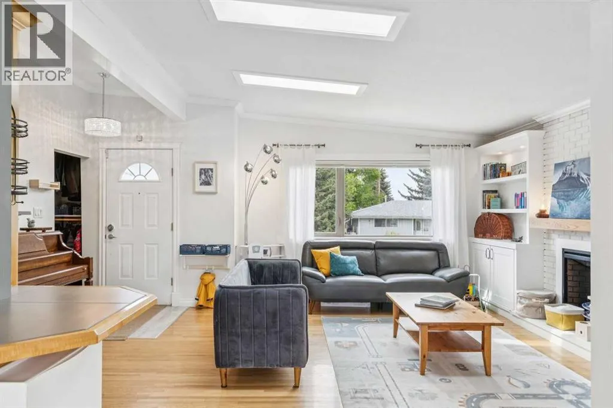
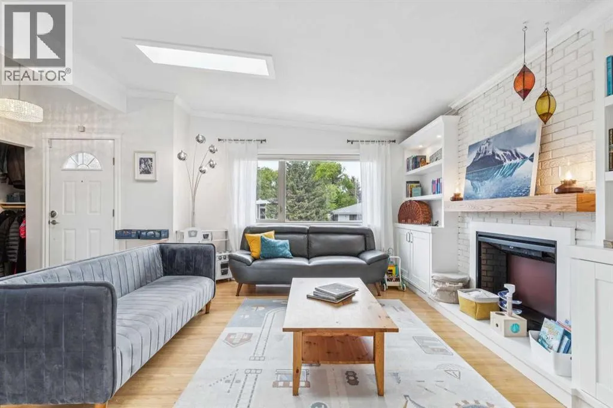
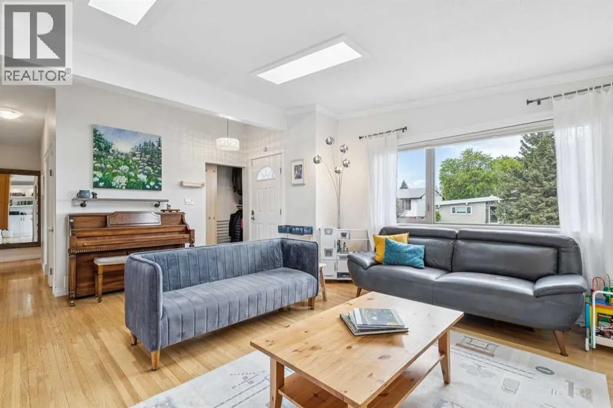
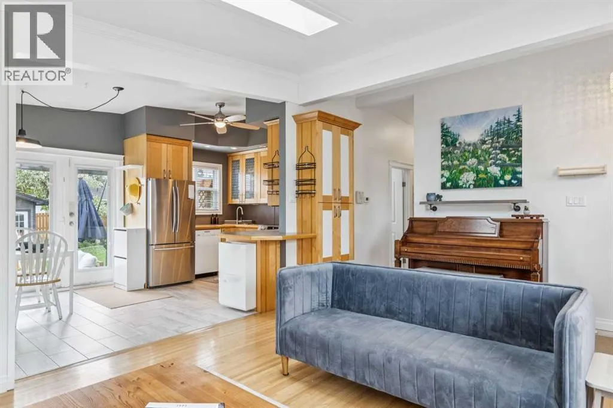
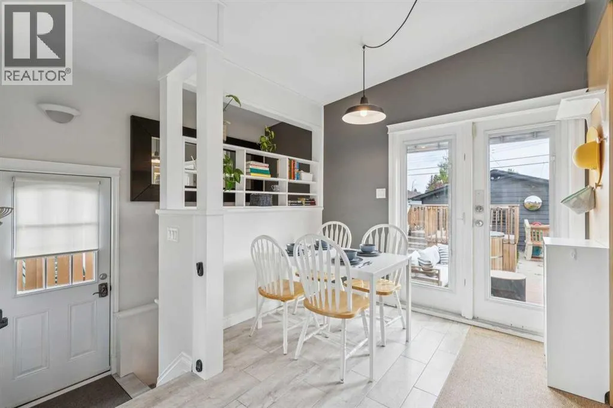
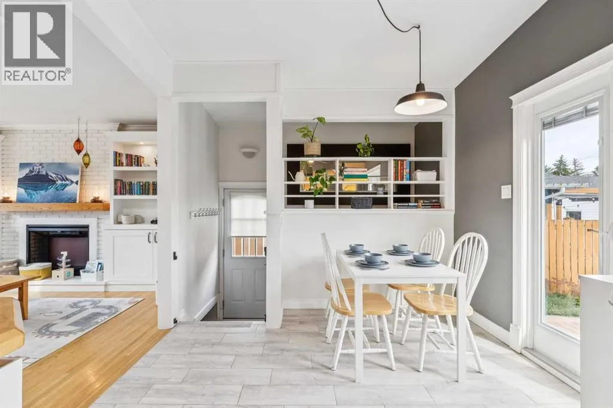
Welcome to 10651 Shillington Crescent SW, a beautifully updated home in the established community of Southwood that blends warmth, character, and major value-added upgrades throughout. As you step inside, you’re welcomed into a bright, airy living room featuring vaulted ceilings with skylights and a striking white brick electric fireplace surrounded by custom built-ins. The open-concept main floor is designed for

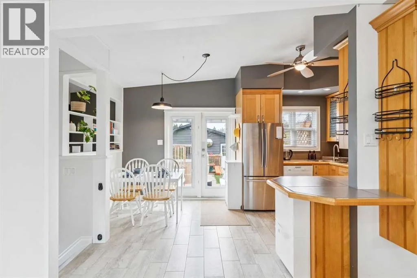
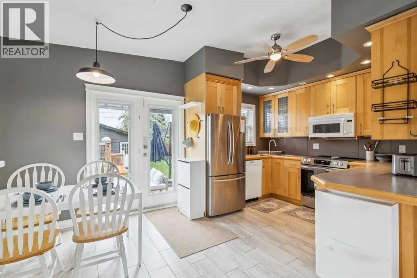
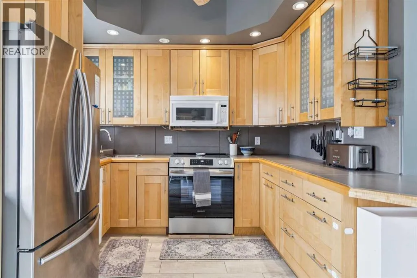
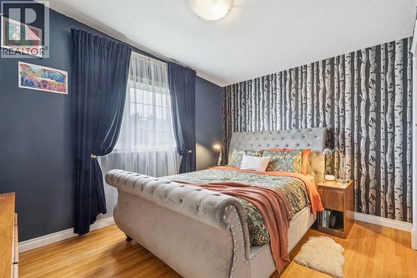
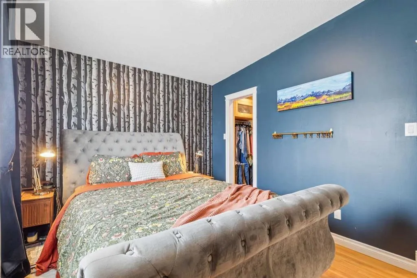
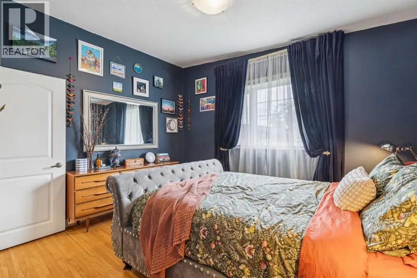
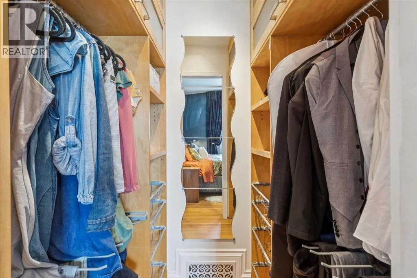
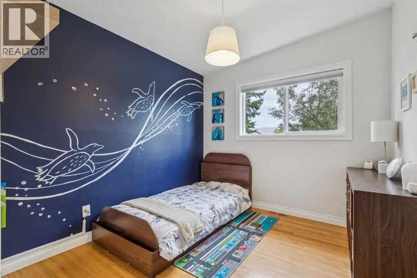
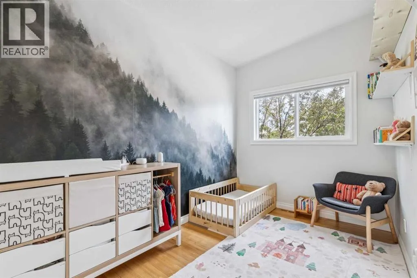
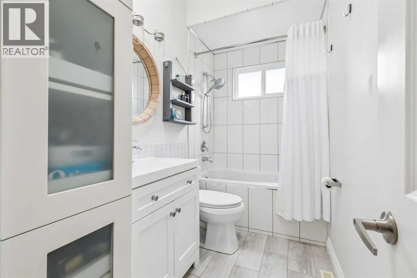
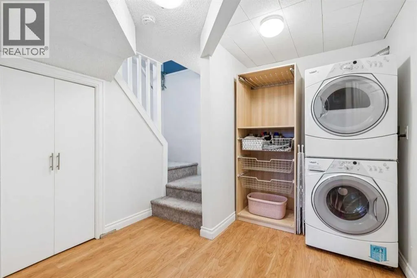
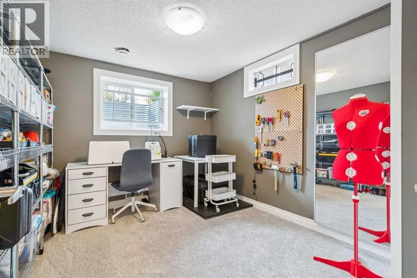
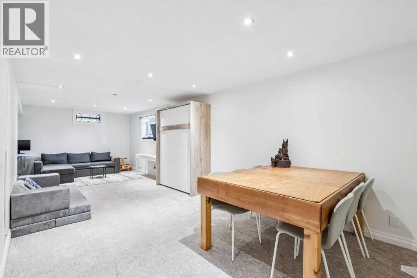
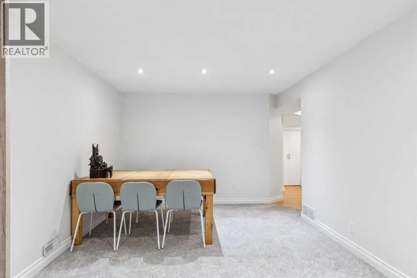
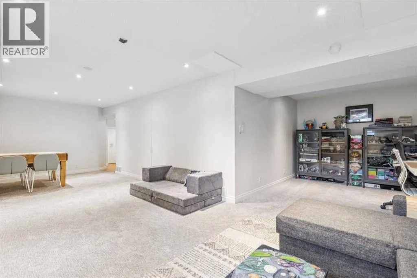
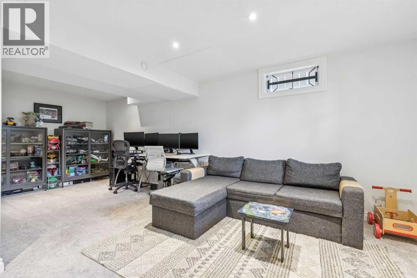
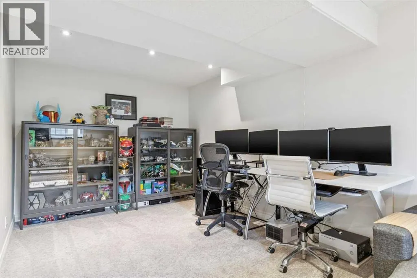
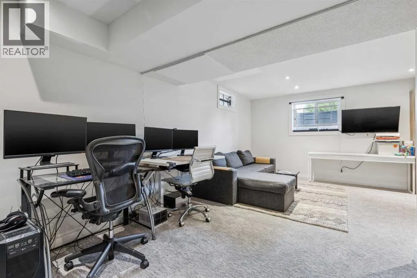
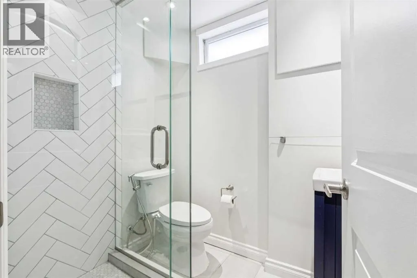
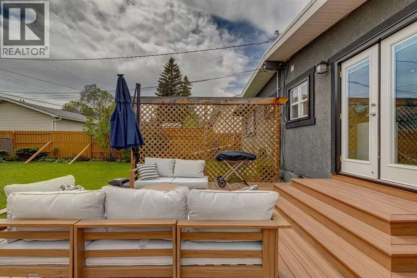
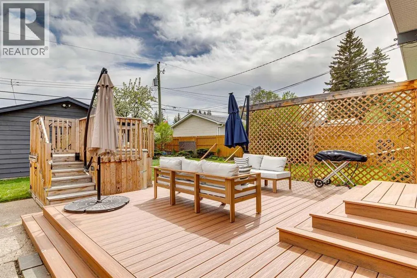
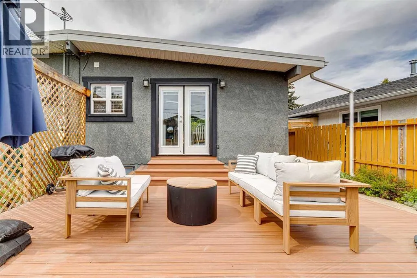
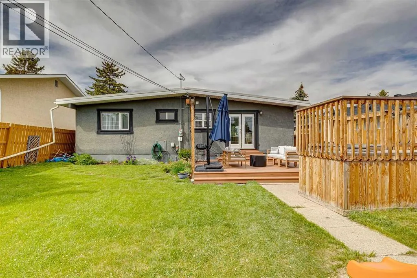
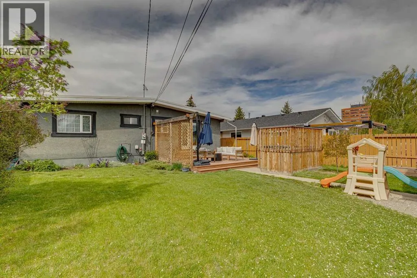
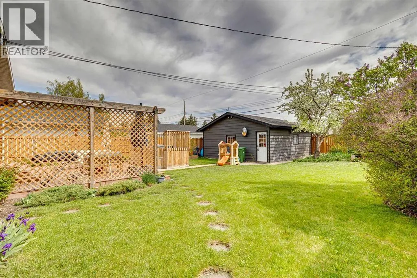
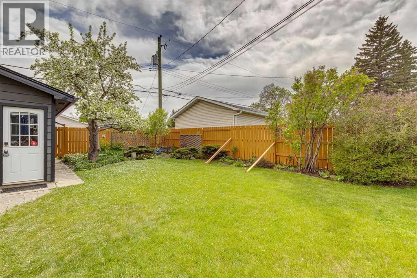
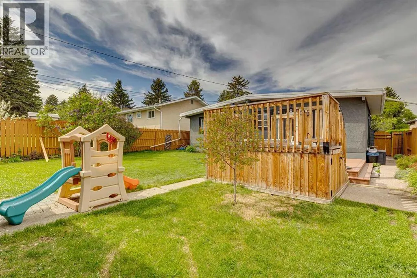
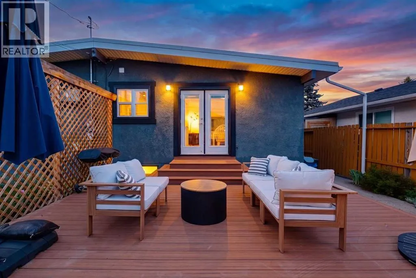
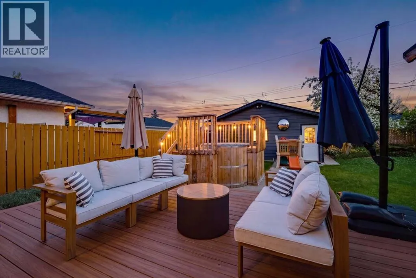
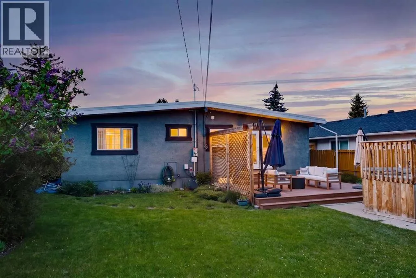
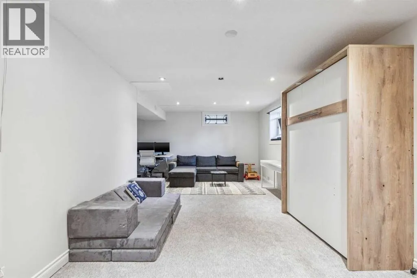
both everyday living and entertaining, with the living and dining areas flowing seamlessly into the kitchen, complete with maple cabinetry, a Miele dishwasher, Bosch microwave hood fan, and excellent prep and storage space. The upper level features three above-grade bedrooms, all with vaulted ceilings, including a spacious primary bedroom with a walk-in closet, along with an updated four-piece bathroom featuring a soaker tub, skylight, and newer vanity and sink. Downstairs, the fully developed basement includes a large recreation room, a versatile flex space perfect for a playroom or office, a fourth bedroom with a new egress window (2023), and a three-piece bathroom. This spacious lower level is ideal for guests, older children, or working from home. The convenient side entrance provides added flexibility and functional access to the basement level. Not only does this home showcase extensive mechanical and cosmetic upgrades throughout, but it also features a stunning backyard retreat complete with a low-maintenance composite deck (2021), cedar tub (2024), flowering trees, and mature landscaping, creating an incredible outdoor space to relax or entertain year-round. The oversized double garage with newer eaves, gutters, and roof (2025), it offers space for both a workbench and ample storage. Not only is this turn key bungalow cosmetically updated, it also has extensive mechanical upgrades to keep your mind at ease, which include, new hot water tank (2023), 6KW Capacity Solar Panels (2024), new electrical panel (2023), new cement steps (2025), new electric stove (2026), and a new water softener and dechlorinator (2023). This home is ready for you to move in and enjoy the tasteful and thoughtful upgrades throughout. quiet crescent in the community of Southwood, this home is close to schools, shopping, parks, playgrounds, and everyday amenities, while providing quick and convenient access to Stoney Trail, Crowchild Trail, and Glenmore Trail and the Southland LRT station for an easy commute anywhere in the city. With extensive upgrades, a functional family-friendly layout, incredible outdoor living space, and a prime Southwood location close to every convenience, 10651 Shillington Crescent SW delivers the perfect blend of comfort, character, and everyday living. (id:62650)

Read More
Basic Details
  • Property Type: Residential
  • Listing Type: For Sale
  • Listing ID: A2314556
  • Price: $710,000
  • Bedrooms: 4
  • Bathrooms: 2
  • Square Footage: 1,028 Sqft
  • Year Built: 1966
  • Status: Active
  • Property Sub Type: Single Family
  • Office Key: 54517
Features & Appliances
Features
  • Heating System: Forced air, Natural gas
  • Cooling System: Central air conditioning
  • Basement: Finished, Full, Separate entrance
  • Fence: Fence
  • Parking: Detached Garage, Oversize
  • Architectural Style: Bungalow
  • Exterior Features: Stucco, Composite Siding
  • Flooring: Ceramic Tile, Hardwood, Carpeted
  • Fireplaces Total: 1
Address Map
  • Location: CA, Alberta, Calgary, Southwood, T2W0N8
  • Street: Shillington
  • Street Number: 10651
  • Street Suffix: Crescent
  • Longitude: W115° 55' 18.1''
  • Latitude: N50° 57' 30.5''
  • Street Dir Suffix: Southwest
Additional Information
  • Construction Materials:
  • Foundation Details:
  • Lot Features:
  • Lot Size Dimensions: 557.00
  • Stories: 1.0
Financial
  • Tax Annual Amount: 4289
Powered by REALTOR.ca
Listing updated: 2026-05-27 03:17:36
List Your Property
Mortgage Calculator
Get Pre-Approved
$
$
%
%
years
Monthly Payment (Est.) $
Listing Information
  • List Agent Key: 2026992
  • List Office Key: 54517
  • Modification Timestamp: 2026-05-27T03:55:23Z
  • Originating System Name: Calgary Real Estate Board
  • Status Change Timestamp: 2026-05-27T03:46:59Z
Powered by REALTOR.ca
Listing updated: 2026-05-27 03:17:36
REALTOR®, REALTORS®, and the REALTOR® logo are certification marks that are owned by REALTOR® Canada Inc. and licensed exclusively to The Canadian Real Estate Association (CREA). These certification marks identify real estate professionals who are members of CREA and who must abide by CREA’s By‐Laws, Rules, and the REALTOR® Code. The MLS® trademark and the MLS® logo are owned by CREA and identify the quality of services provided by real estate professionals who are members of CREA.

The information contained on this site is based in whole or in part on information that is provided by members of The Canadian Real Estate Association, who are responsible for its accuracy. CREA reproduces and distributes this information as a service for its members and assumes no responsibility for its accuracy.

Website is operated by a brokerage or salesperson who is a member of The Canadian Real Estate Association.

The listing content on this website is protected by copyright and other laws, and is intended solely for the private, non‐commercial use by individuals. Any other reproduction, distribution or use of the content, in whole or in part, is specifically forbidden. The prohibited uses include commercial use, “screen scraping”, “database scraping”, and any other activity intended to collect, store, reorganize or manipulate data on the pages produced by or displayed on this website.

By continuing to use this website and its services, you agree to these

These forms are provided to ComFree’s Unrepresented Sellers as a part of their Mere Posting ComFree Listing Contract.

I acknowledge I can only access these forms as a ComFree customer under contract.

These forms are provided to ComFree’s Unrepresented Sellers as a part of their Mere Posting ComFree Listing Contract and in partnership with Zubic Law.

I acknowledge I can only access these forms as a ComFree customer under contract.

These forms are provided to ComFree’s Unrepresented Sellers as a part of their Mere Posting ComFree Listing Contract and in partnership with Zubic Law.

I acknowledge I can only access these forms as a ComFree customer under contract.

How It Works

1. Purchase Your Package

2. We Ship Your ‘For Sale’ Sign

3. Book Your VR Tour

4. Complete Listing Input Forms

5. We Make Your Listing Live

6. Get Support 7 Days a Week

7. iSOLD!