Share
$435,000
Alberta,Calgary
For Sale Active
29 Edenwold Green NW, Calgary, Alberta T3A5B8
  • 2
  • 2
  • 1,027 Sqft
Basic Details
Description

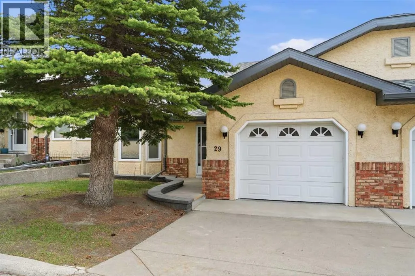
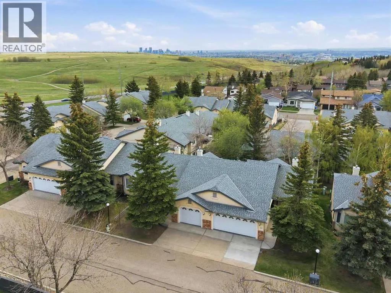
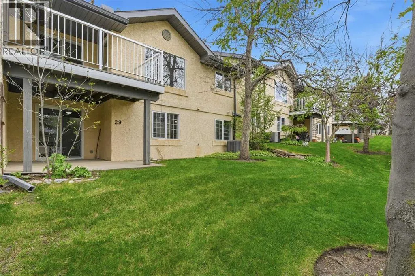
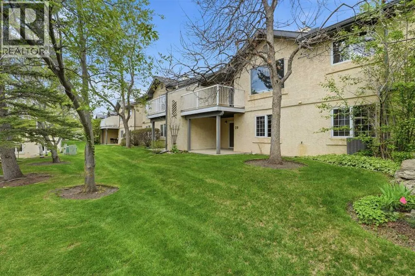
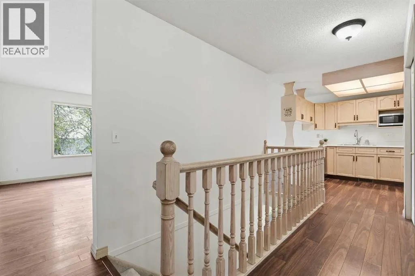
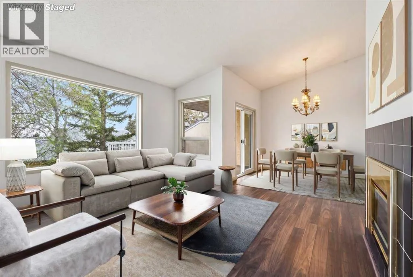
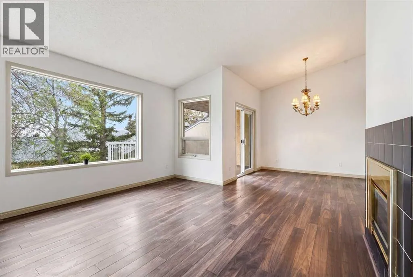
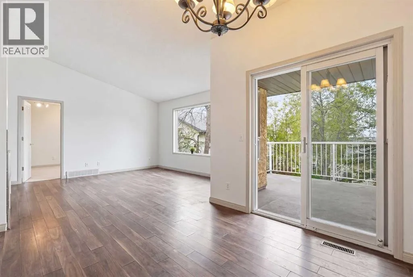
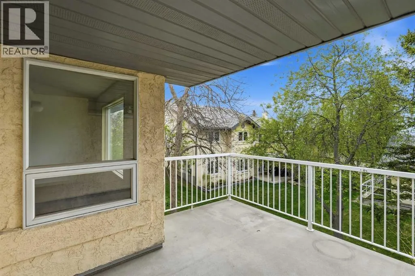
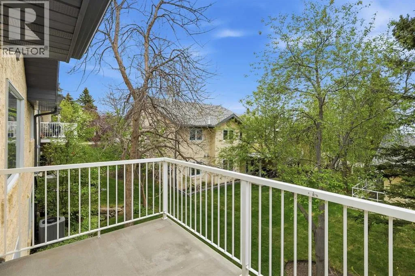
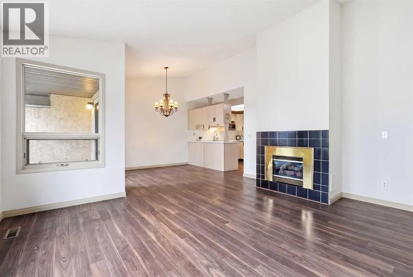
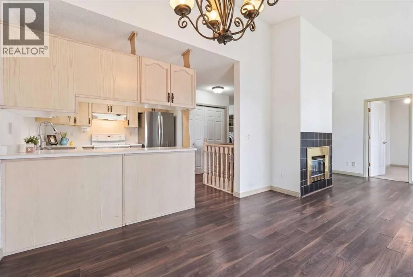
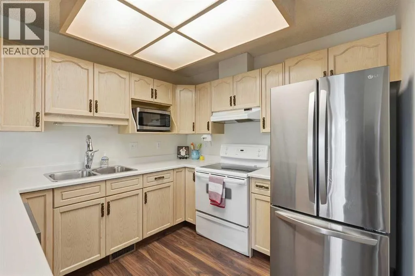
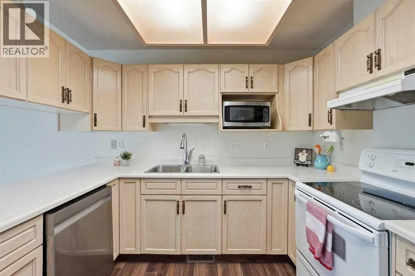
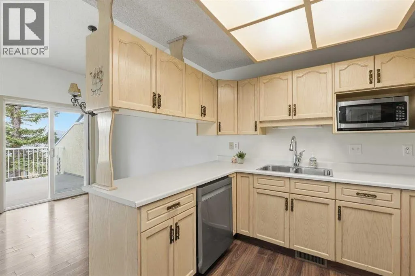
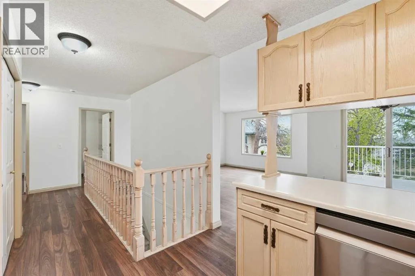
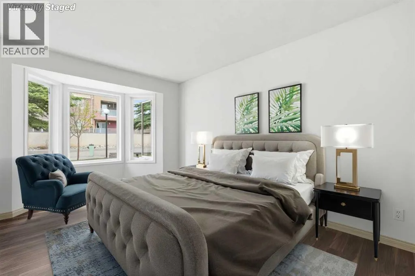
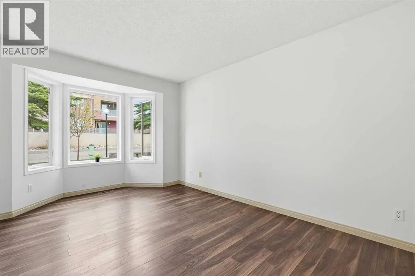
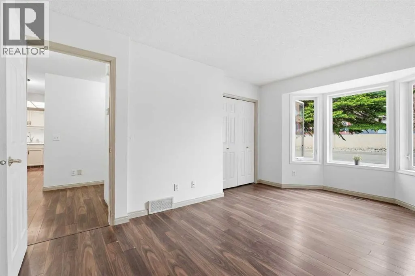
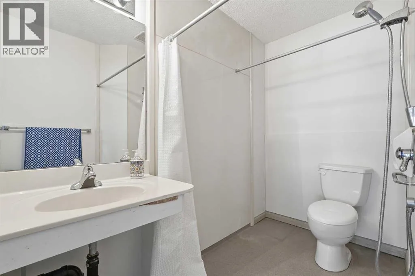
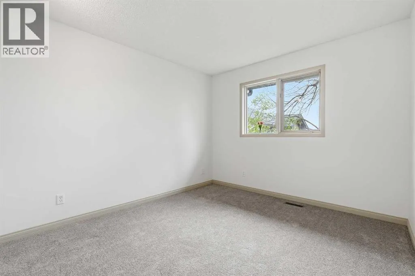
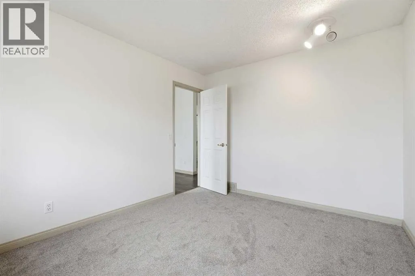
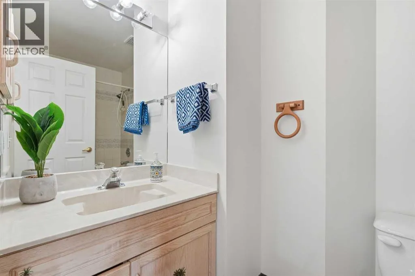
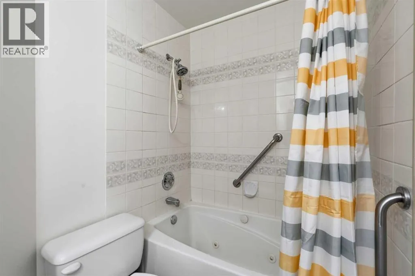
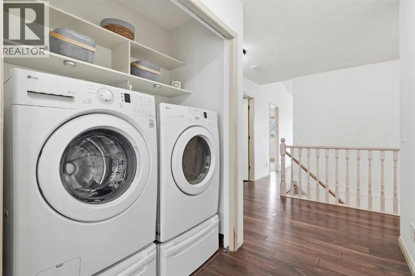
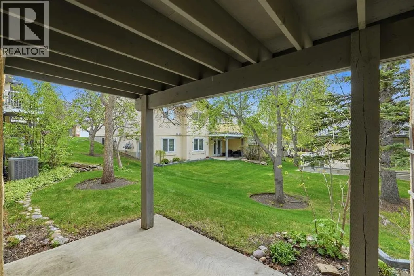
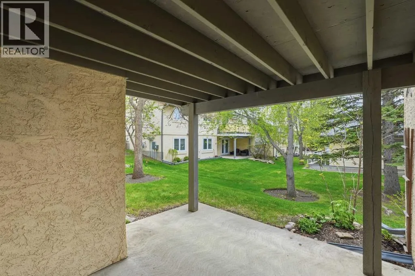
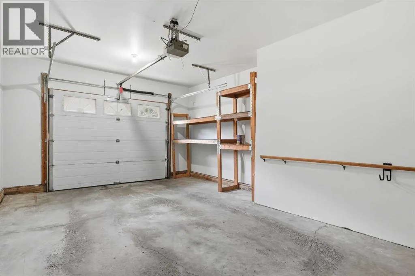
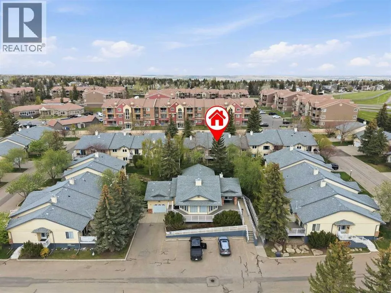
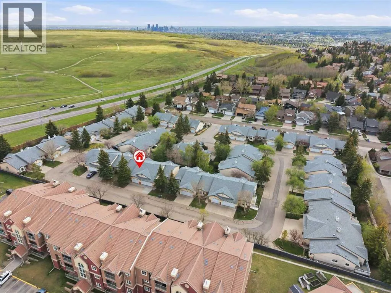
Rare Edgemont NW Walkout Bungalow Villa | A/C | 2 Bedroom | Garage | 55+ Community |Welcome to 29 Edenwold Green NW — a bright walkout bungalow villa in one of Calgary’s most established and beloved 55+ communities in sought-after Edgemont NW.The well designed main floor offers effortless single-level living with two bedrooms, two bathrooms, main floor laundry, open living,

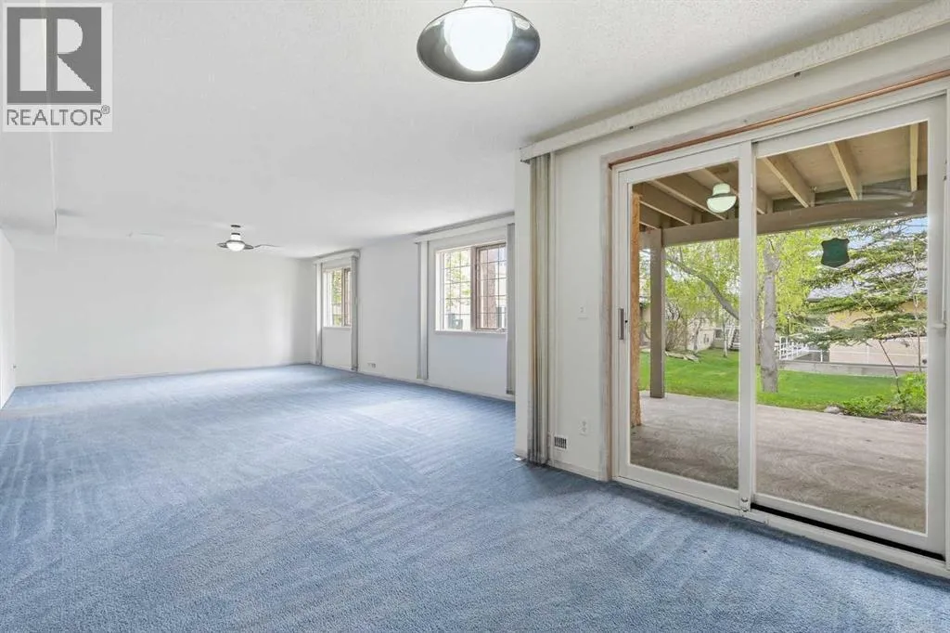
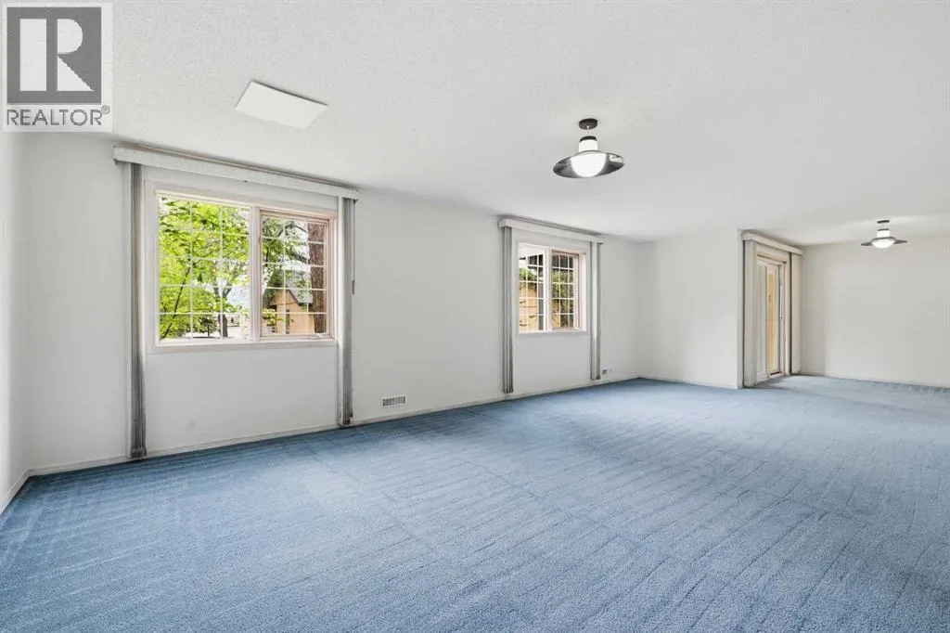
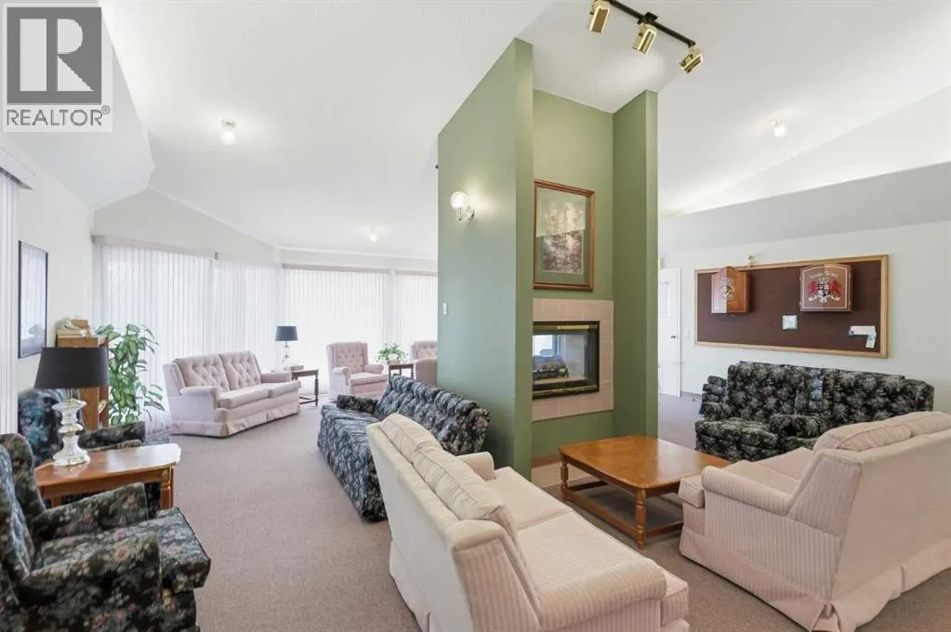
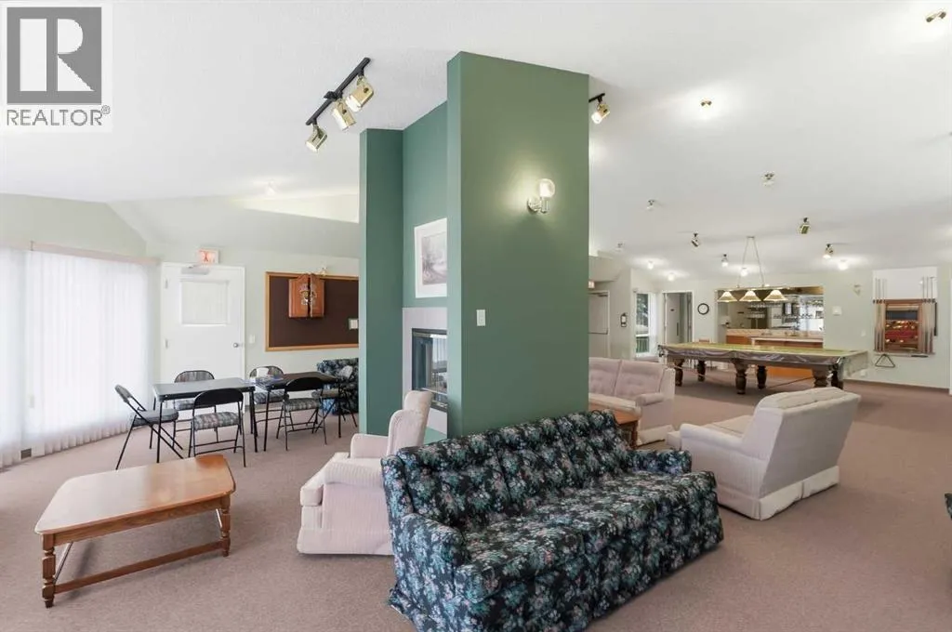
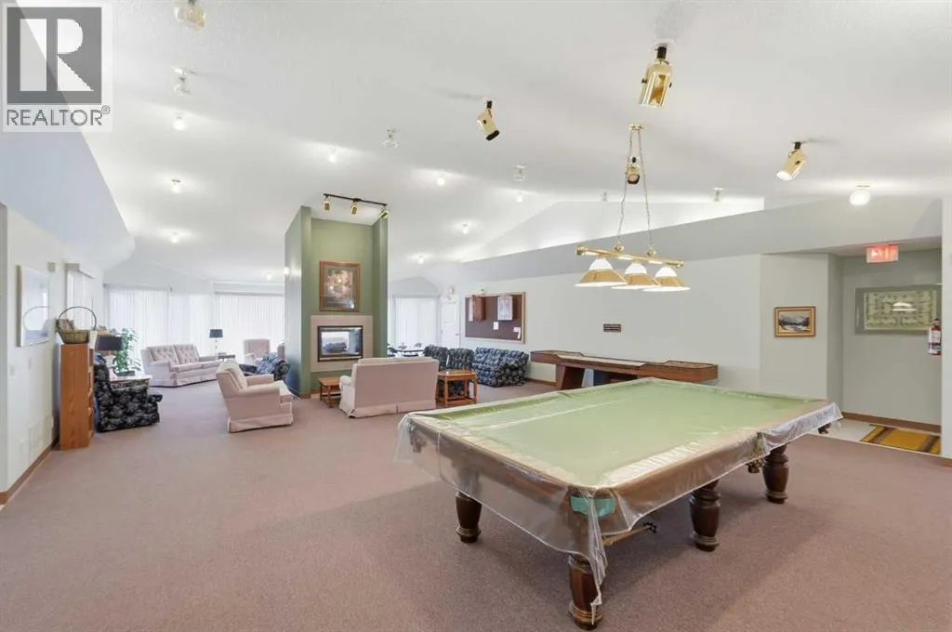
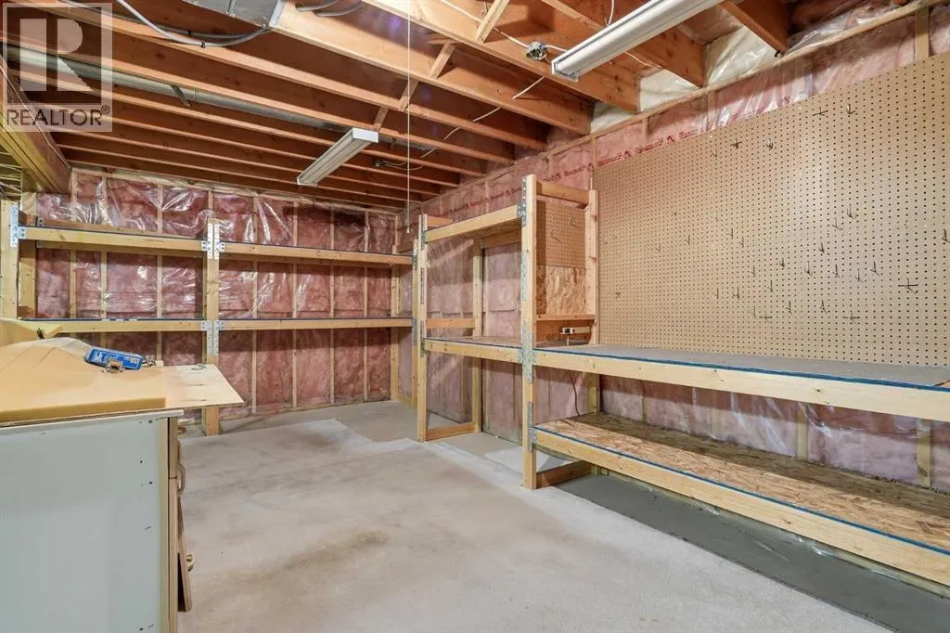
dining and kitchen space plus an attached garage. Enjoy a cozy gas fireplace, central air conditioning, and two private patio areas backing onto peaceful green space.The essentials are already looked after with a newer furnace and hot water tank, brand new dishwasher, and the entire home freshly painted.The finished walkout basement adds generous bonus space for entertaining or a designated guest space along with room for a hobby room, workshop, craft studio and storage, with a roughed-in bathroom ready for future development. Some cosmetic updating remains, giving you the opportunity to add your personal touch and make this home truly yours. Accessibility modifications are thoughtfully in place on the main floor and fully customizable to suit your lifestyle.Beyond your front door, enjoy the warmth and stability of a well-run community celebrated for its long-standing neighbours, active social scene, clubhouse amenities, and beautifully maintained shared green spaces. With very low turnover, it’s easy to understand why residents choose to stay for the long term.Walkout bungalow villas in Edgemont NW rarely come to market. For the person who wants the right community, the right layout, and the right lifestyle — this is the one.Welcome home! (id:62650)

Read More
Basic Details
  • Property Type: Residential
  • Listing Type: For Sale
  • Listing ID: A2314856
  • Price: $435,000
  • Bedrooms: 2
  • Bathrooms: 2
  • Square Footage: 1,027 Sqft
  • Year Built: 1992
  • Status: Active
  • Property Attached Yn: 1
  • Property Sub Type: Single Family
  • Office Key: 291033
Features & Appliances
Features
  • Heating System: Forced air
  • Cooling System: Central air conditioning
  • Basement: Full, Partially finished, Walk out
  • Fence: Not fenced
  • Parking: Attached Garage
  • Architectural Style: Bungalow
  • Exterior Features: Brick, Stucco
  • Flooring: Vinyl Plank, Carpeted
  • Fireplaces Total: 1
Address Map
  • Location: CA, Alberta, Calgary, Edgemont, T3A5B8
  • Street: Edenwold
  • Street Number: 29
  • Street Suffix: Green
  • Longitude: W115° 51' 51.3''
  • Latitude: N51° 7' 33''
  • Street Dir Suffix: Northwest
Additional Information
  • Community Features:
  • Construction Materials:
  • Foundation Details:
  • Stories: 1.0
Financial
  • Association Fee: 609.6
  • Association Fee Frequency: Monthly
  • Association Fee Includes:
  • Tax Annual Amount: 3003.62
Powered by REALTOR.ca
Listing updated: 2026-05-30 18:55:40
List Your Property
Mortgage Calculator
Get Pre-Approved
$
$
%
%
years
Monthly Payment (Est.) $
Listing Information
  • List Agent Key: 2175554
  • List Office Key: 291033
  • Modification Timestamp: 2026-05-30T21:30:41Z
  • Originating System Name: Calgary Real Estate Board
  • Status Change Timestamp: 2026-05-30T21:21:06Z
Powered by REALTOR.ca
Listing updated: 2026-05-30 18:55:40
REALTOR®, REALTORS®, and the REALTOR® logo are certification marks that are owned by REALTOR® Canada Inc. and licensed exclusively to The Canadian Real Estate Association (CREA). These certification marks identify real estate professionals who are members of CREA and who must abide by CREA’s By‐Laws, Rules, and the REALTOR® Code. The MLS® trademark and the MLS® logo are owned by CREA and identify the quality of services provided by real estate professionals who are members of CREA.

The information contained on this site is based in whole or in part on information that is provided by members of The Canadian Real Estate Association, who are responsible for its accuracy. CREA reproduces and distributes this information as a service for its members and assumes no responsibility for its accuracy.

Website is operated by a brokerage or salesperson who is a member of The Canadian Real Estate Association.

The listing content on this website is protected by copyright and other laws, and is intended solely for the private, non‐commercial use by individuals. Any other reproduction, distribution or use of the content, in whole or in part, is specifically forbidden. The prohibited uses include commercial use, “screen scraping”, “database scraping”, and any other activity intended to collect, store, reorganize or manipulate data on the pages produced by or displayed on this website.

By continuing to use this website and its services, you agree to these

These forms are provided to ComFree’s Unrepresented Sellers as a part of their Mere Posting ComFree Listing Contract.

I acknowledge I can only access these forms as a ComFree customer under contract.

These forms are provided to ComFree’s Unrepresented Sellers as a part of their Mere Posting ComFree Listing Contract and in partnership with Zubic Law.

I acknowledge I can only access these forms as a ComFree customer under contract.

These forms are provided to ComFree’s Unrepresented Sellers as a part of their Mere Posting ComFree Listing Contract and in partnership with Zubic Law.

I acknowledge I can only access these forms as a ComFree customer under contract.

How It Works

1. Purchase Your Package

2. We Ship Your ‘For Sale’ Sign

3. Book Your VR Tour

4. Complete Listing Input Forms

5. We Make Your Listing Live

6. Get Support 7 Days a Week

7. iSOLD!