Share
$1,149,000
Ontario,Toronto (Agincourt South-Malvern West)
For Sale Active
35 MANORGLEN CRESCENT, Toronto (Agincourt South-Malvern West), Ontario M1S1W3
  • 3
  • 3
  • 1100 - 1500Square Feet
Contact Seller
Next Open House
  • May 30 14:00 - 16:00
  • May 31 14:00 - 16:00
Basic Details
Description

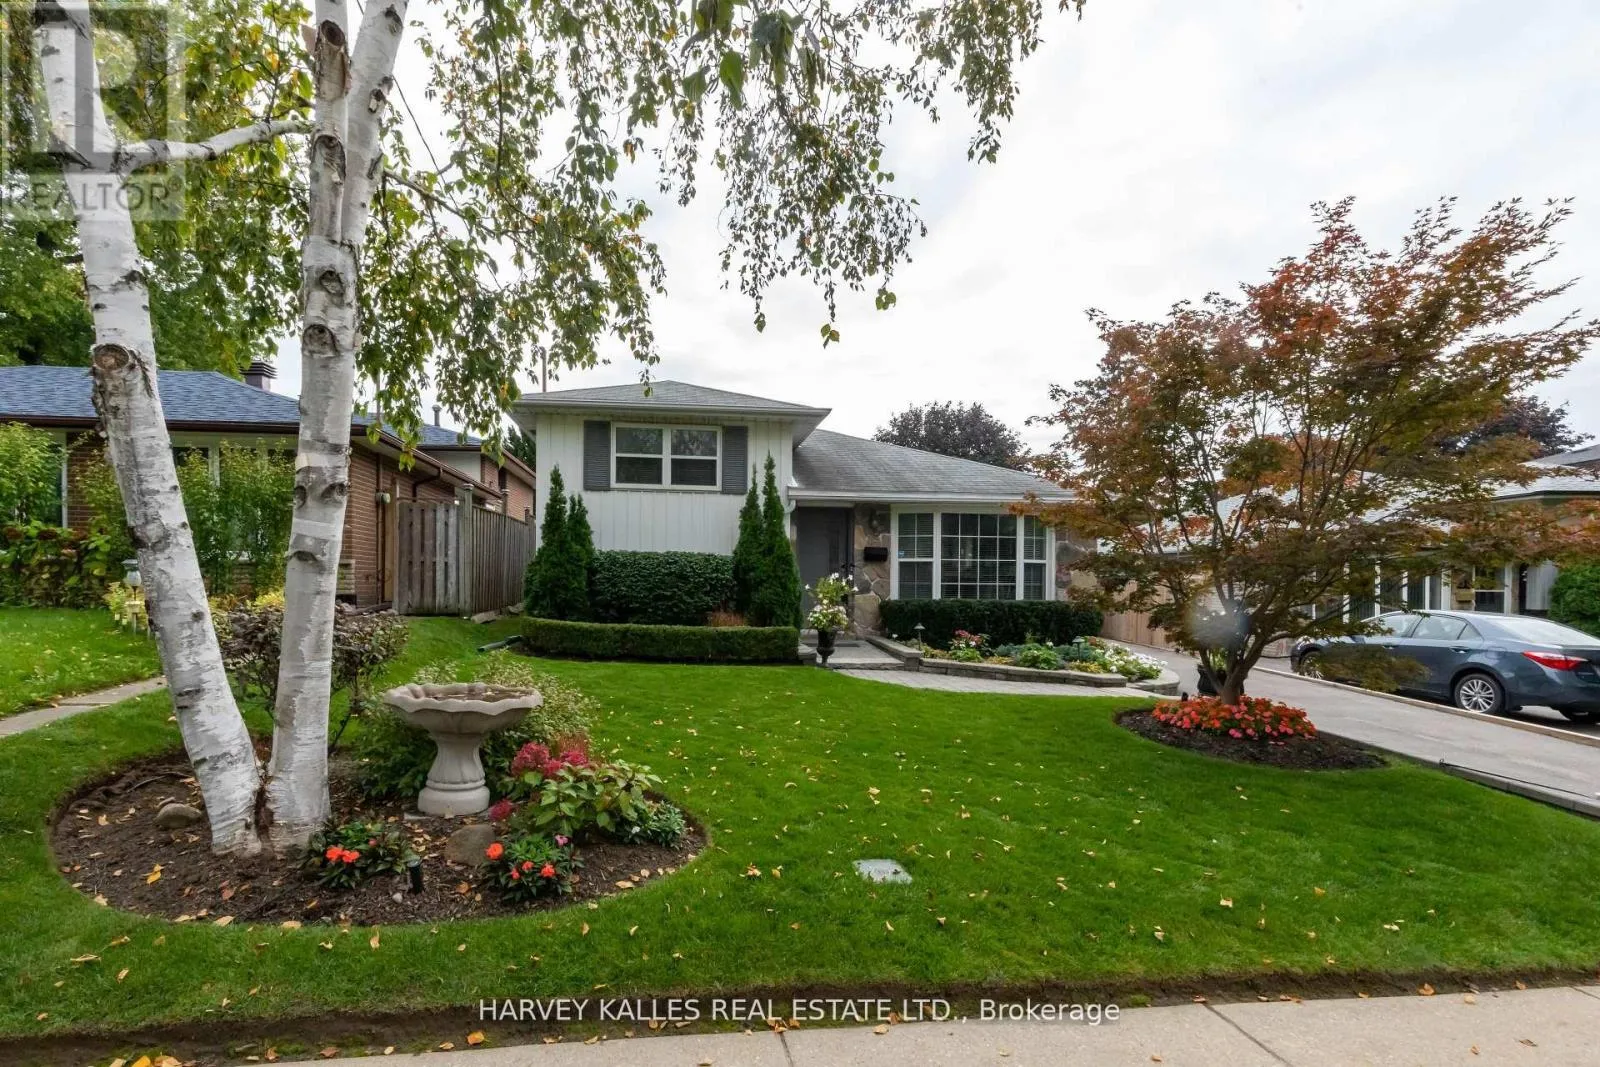
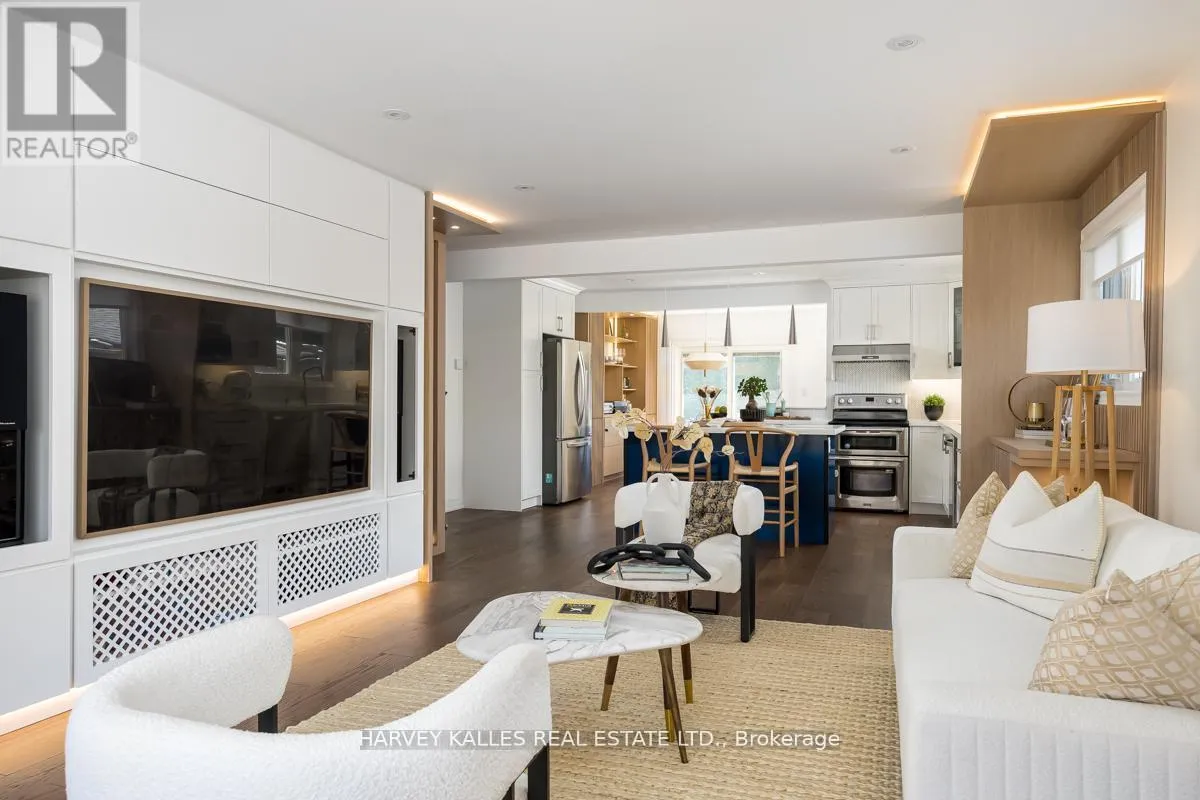
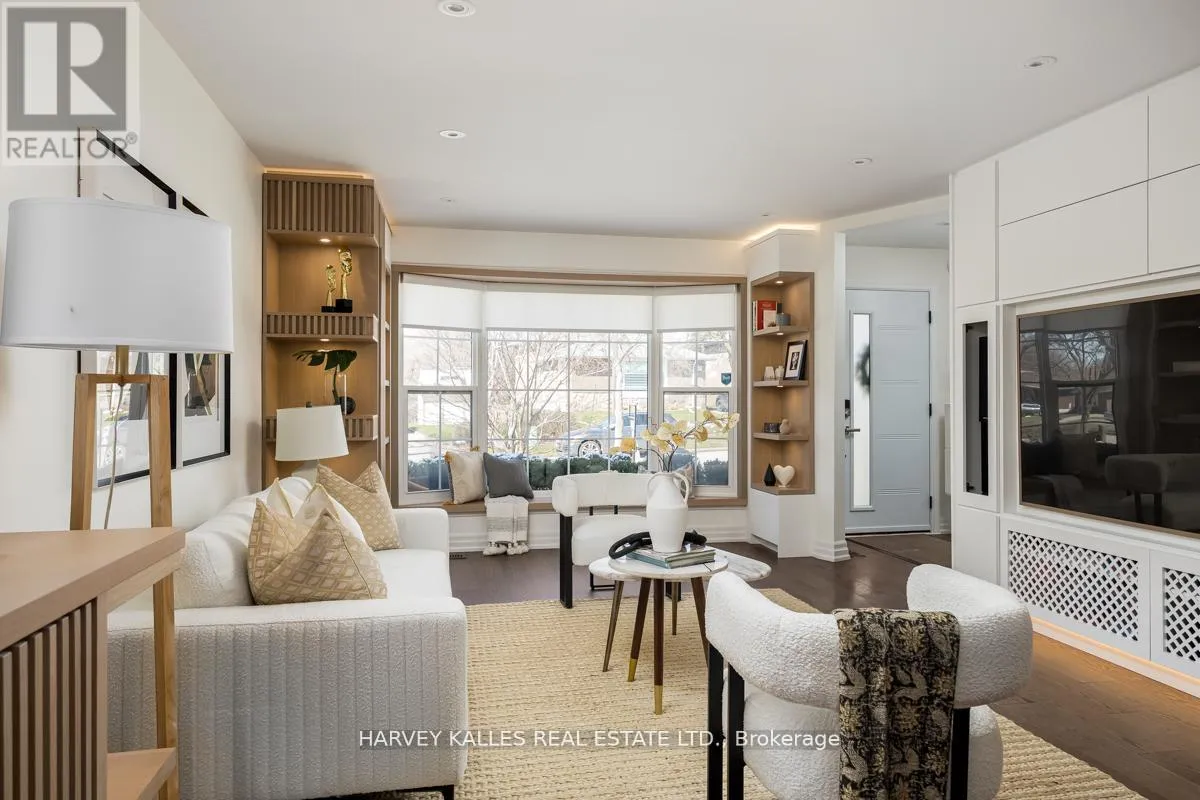
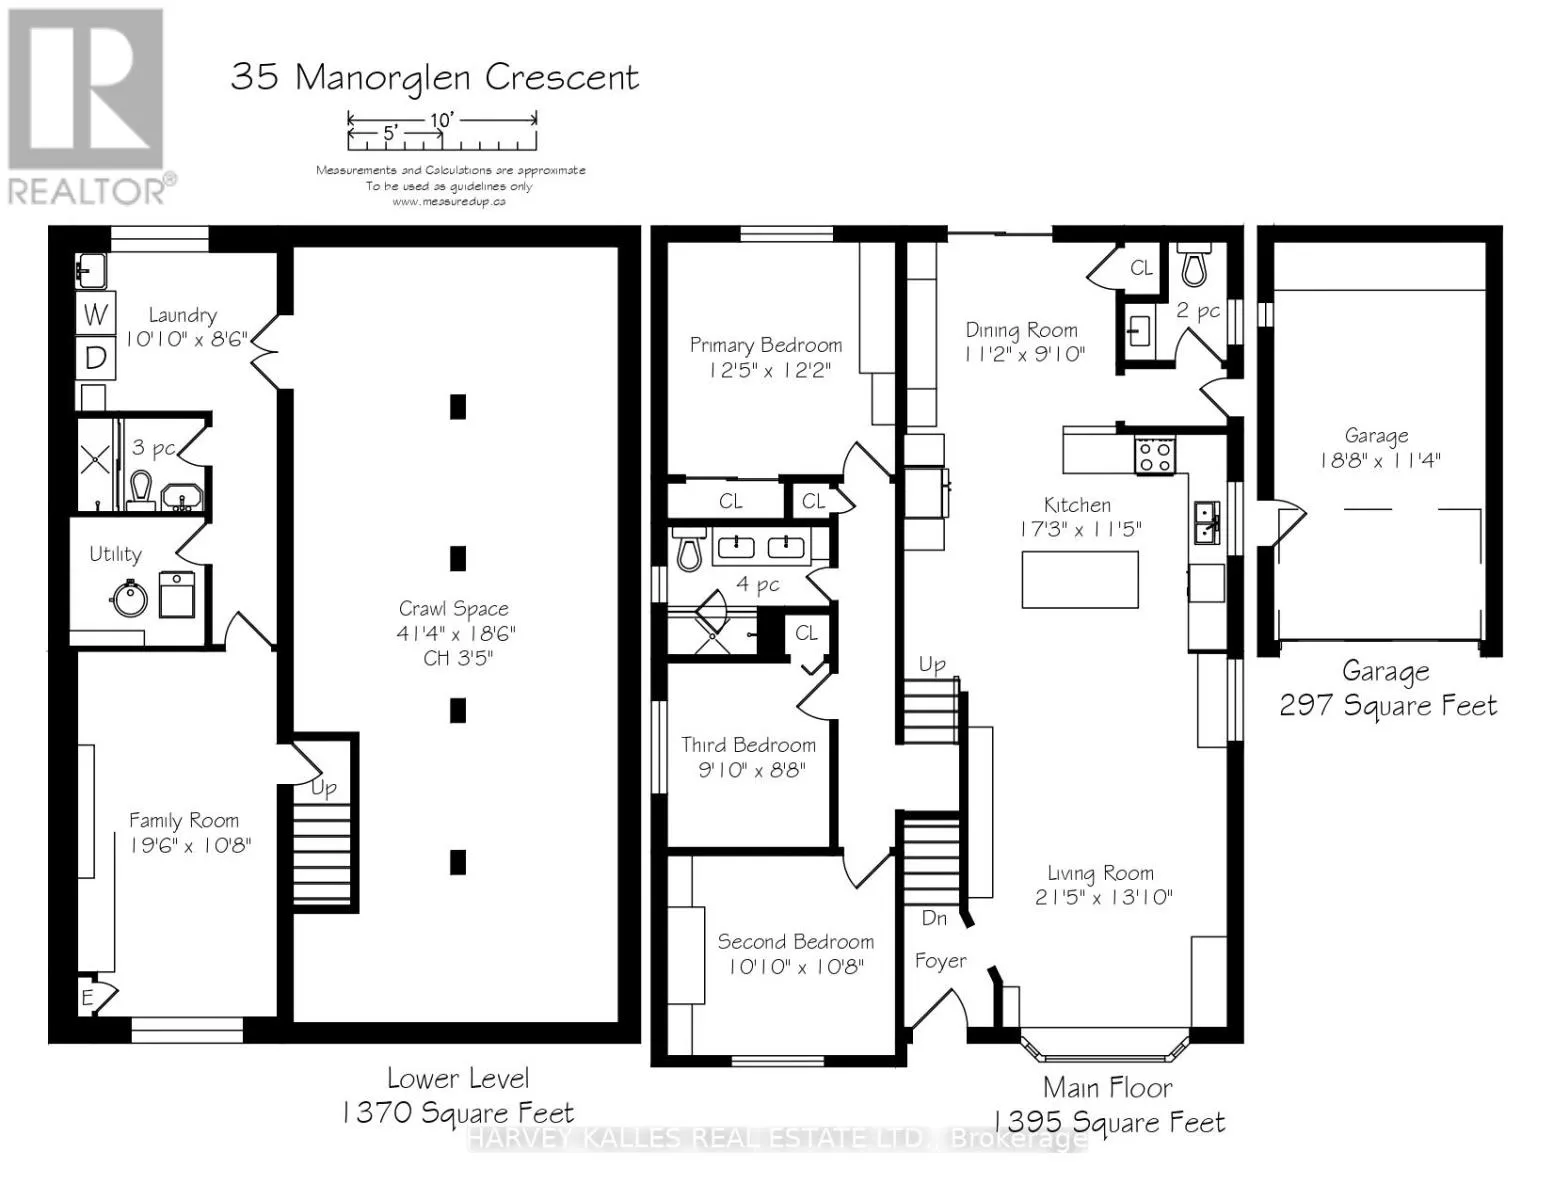
Peaceful Crescent Living in the Heart of Agincourt at 35 Manorglen Cres. This spacious 1, 805 sq. ft. of living space is a fully renovated and upgraded family home that offers quiet crescent living in the heart of Agincourt.Turn onto Manorglen Crescent and feel the city’s pace slow down instantly. Nestled along the gentle curve of this quiet, mature tree-lined

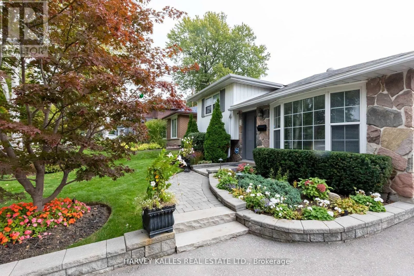
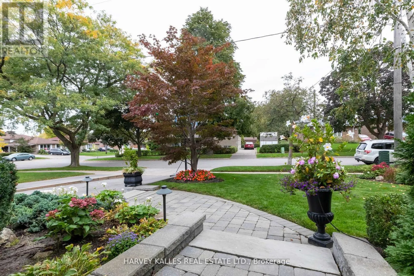
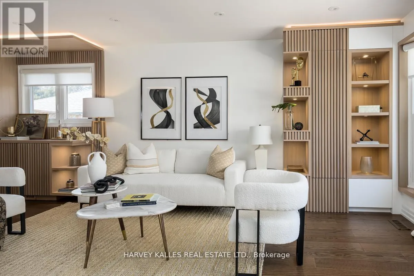
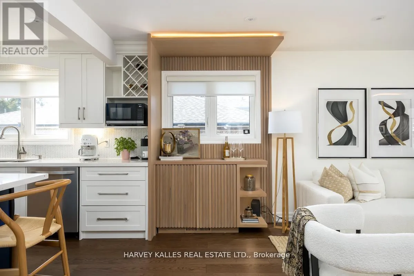
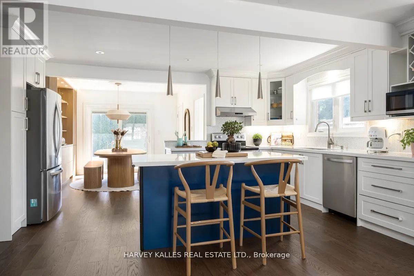
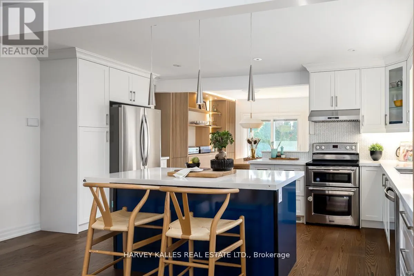
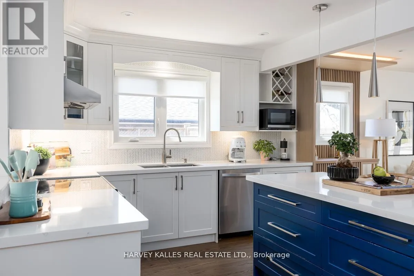
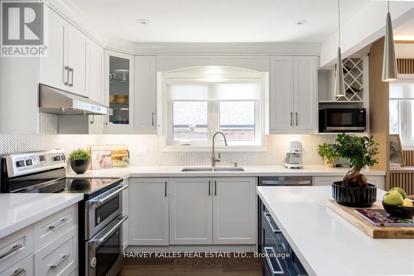
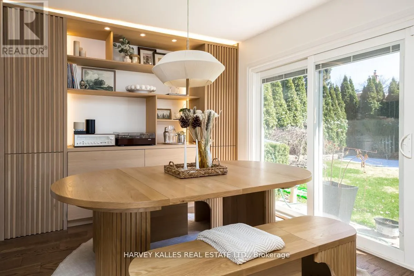
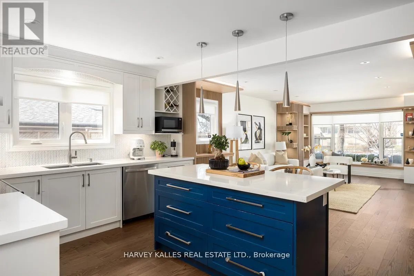
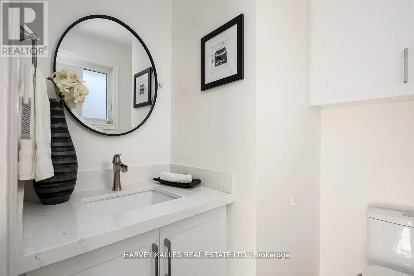
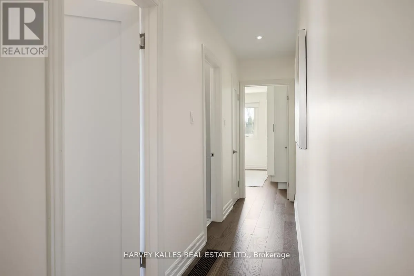
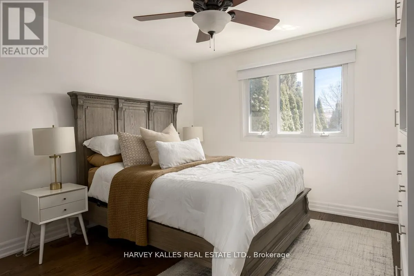
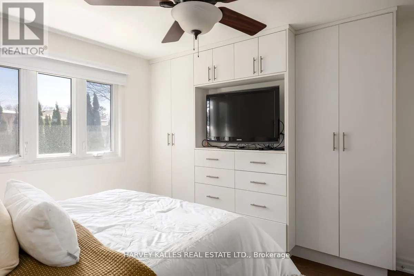
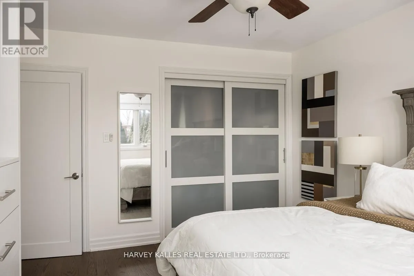
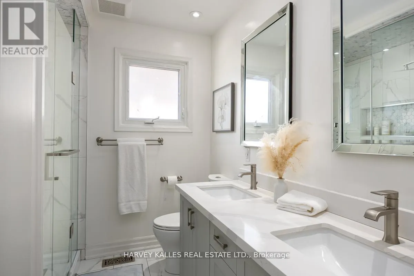
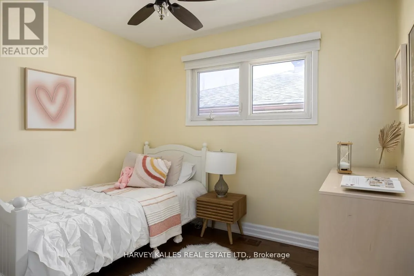
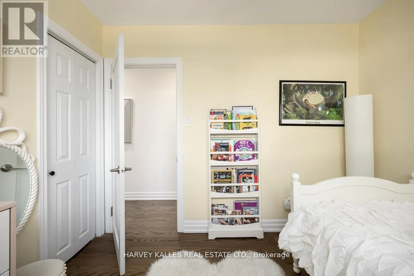
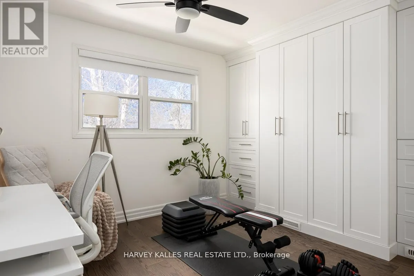
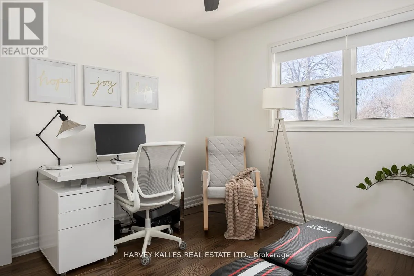
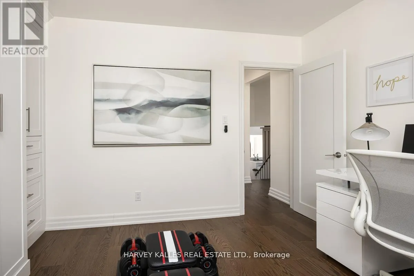
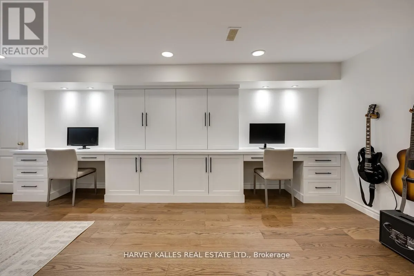
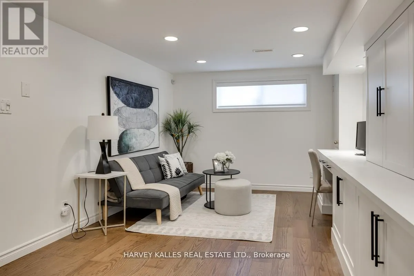
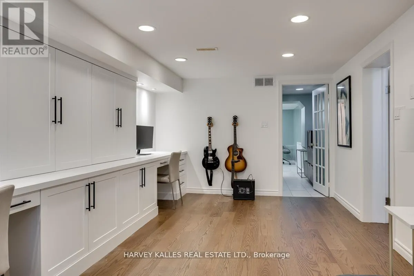
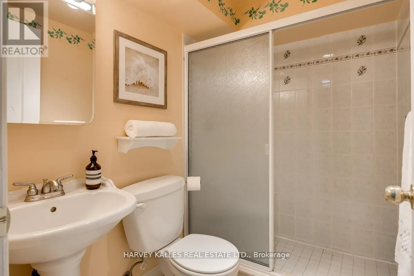
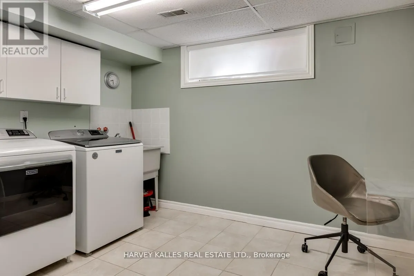
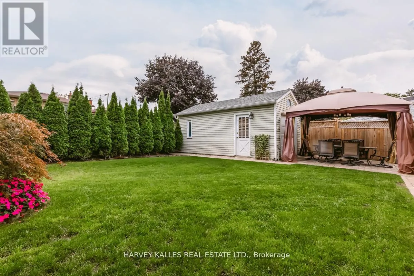
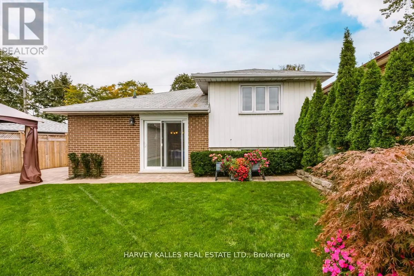
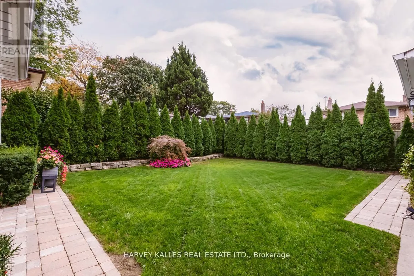
street, 35 Manorglen Crescent blends thoughtful updates with comfortable family living. Carefully renovated over the past few years, this detached sidesplit delivers refined finishes and timeless charm.Natural light floods the main level, highlighting beautiful hardwood floors and custom millwork that add warmth to the generous living and dining areas. The redesigned kitchen serves as the true heart of the home, featuring sleek quartz counters, modern high-end appliances, and a large breakfast bar ideal for family meals and entertaining.Upstairs, three well-proportioned bedrooms provide comfort and flexibility. The finished lower level adds versatility with a bright recreation room and a convenient 3-piece bathroom.Outside, the private south-facing backyard is a tranquil oasis, enclosed by tall mature cedar hedges. Enjoy the spacious patio, charming gazebo, and professionally installed irrigation system – perfect for relaxing or summer gatherings. A beautiful mature Japanese maple graces the front yard, adding seasonal colour and curb appeal.The property sits on a generous 43.5 x 110.77 ft lot (widening to 52.43 ft at the rear) with a fully insulated detached garage featuring custom storage, plus a private three-car driveway.This prime Agincourt location is highly convenient. Walk to Iroquois Park and McDairmid Woods Park (with tennis courts). Excellent schools including C.D. Farquharson Junior Public School and Agincourt Collegiate Institute are nearby. Quick access to Agincourt GO Station, Highway 401, Pacific Mall, Scarborough Town Centre, & Agincourt Recreation Centre makes daily life effortless. (id:62783)

Read More
Basic Details
  • Property Type: Residential
  • Listing Type: For Sale
  • Listing ID: E13177238
  • Price: $1,149,000
  • Bedrooms: 3
  • Bathrooms: 3
  • Half Bathrooms: 1
  • Square Footage: 1100 - 1500 Sqft
  • Status: Active
  • Property Sub Type: Single Family
  • Office Key: 273126
Features & Appliances
Features
  • Heating System: Forced air, Natural gas
  • Cooling System: Central air conditioning
  • Basement: Finished, Partial
  • Parking: Detached Garage, Garage
  • Exterior Features: Brick, Aluminum siding
  • Flooring: Tile, Hardwood
  • Sewer: Sanitary sewer
Address Map
  • Location: CA, Ontario, Toronto (Agincourt South-Malvern West), M1S1W3
  • Street: Manorglen
  • Street Number: 35
  • Street Suffix: Crescent
  • Longitude: W80° 43' 36.1''
  • Latitude: N43° 46' 45.2''
Additional Information
  • Water Source:
  • Foundation Details:
  • Lot Features:
  • Lot Size Dimensions: 43.6 x 110.1 FT ; Rear 52.49 Ft.
Financial
  • Tax Annual Amount: 4574.34
Powered by REALTOR.ca
Listing updated: 2026-05-30 11:56:20
List Your Property
Mortgage Calculator
Get Pre-Approved
$
$
%
%
years
Monthly Payment (Est.) $
Listing Information
  • List Agent Key: 1908408
  • List Office Key: 273126
  • Modification Timestamp: 2026-05-27T16:25:29Z
  • Originating System Name: Toronto Regional Real Estate Board
  • Status Change Timestamp: 2026-05-27T16:18:23Z
Powered by REALTOR.ca
Listing updated: 2026-05-30 11:56:20
REALTOR®, REALTORS®, and the REALTOR® logo are certification marks that are owned by REALTOR® Canada Inc. and licensed exclusively to The Canadian Real Estate Association (CREA). These certification marks identify real estate professionals who are members of CREA and who must abide by CREA’s By‐Laws, Rules, and the REALTOR® Code. The MLS® trademark and the MLS® logo are owned by CREA and identify the quality of services provided by real estate professionals who are members of CREA.

The information contained on this site is based in whole or in part on information that is provided by members of The Canadian Real Estate Association, who are responsible for its accuracy. CREA reproduces and distributes this information as a service for its members and assumes no responsibility for its accuracy.

Website is operated by a brokerage or salesperson who is a member of The Canadian Real Estate Association.

The listing content on this website is protected by copyright and other laws, and is intended solely for the private, non‐commercial use by individuals. Any other reproduction, distribution or use of the content, in whole or in part, is specifically forbidden. The prohibited uses include commercial use, “screen scraping”, “database scraping”, and any other activity intended to collect, store, reorganize or manipulate data on the pages produced by or displayed on this website.

By continuing to use this website and its services, you agree to these

These forms are provided to ComFree’s Unrepresented Sellers as a part of their Mere Posting ComFree Listing Contract.

I acknowledge I can only access these forms as a ComFree customer under contract.

These forms are provided to ComFree’s Unrepresented Sellers as a part of their Mere Posting ComFree Listing Contract and in partnership with Zubic Law.

I acknowledge I can only access these forms as a ComFree customer under contract.

These forms are provided to ComFree’s Unrepresented Sellers as a part of their Mere Posting ComFree Listing Contract and in partnership with Zubic Law.

I acknowledge I can only access these forms as a ComFree customer under contract.

How It Works

1. Purchase Your Package

2. We Ship Your ‘For Sale’ Sign

3. Book Your VR Tour

4. Complete Listing Input Forms

5. We Make Your Listing Live

6. Get Support 7 Days a Week

7. iSOLD!