Share
$1,100,000
Ontario,Cambridge
For Sale Active
287 WEST RIVER ROAD, Cambridge, Ontario N1R5S5
  • 3
  • 3
  • 1500 - 2000Square Feet
Contact Seller
Next Open House
  • May 31 13:30 - 16:30
Basic Details
Description

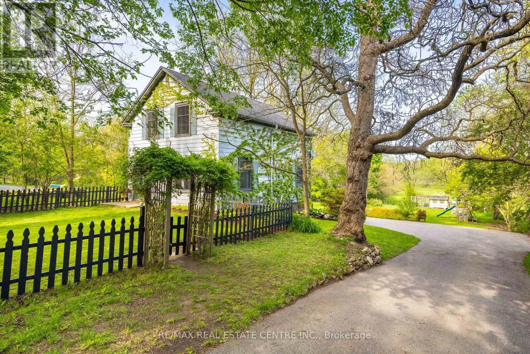
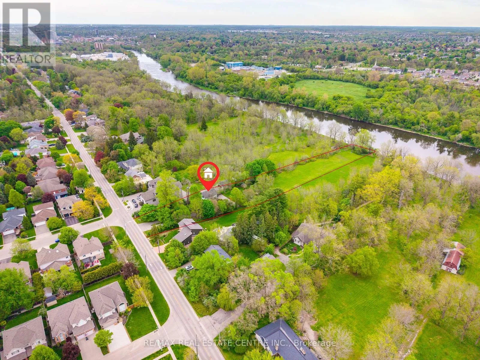
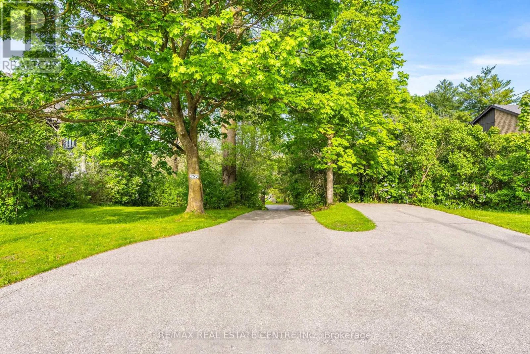
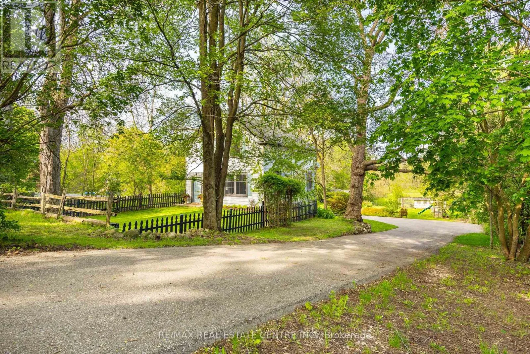
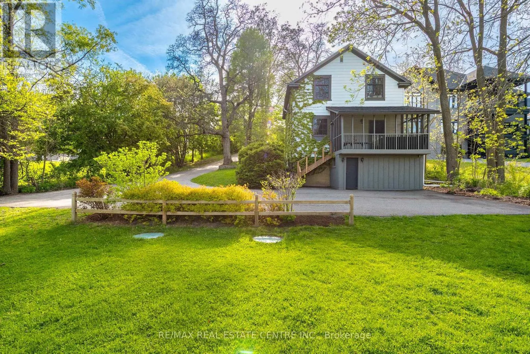
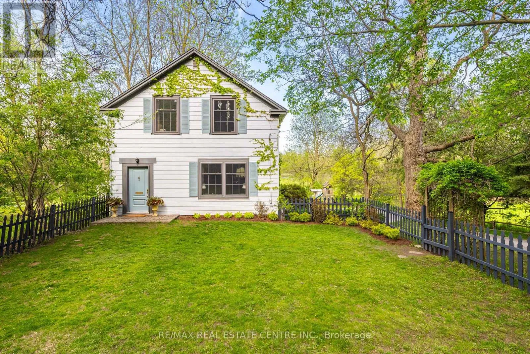
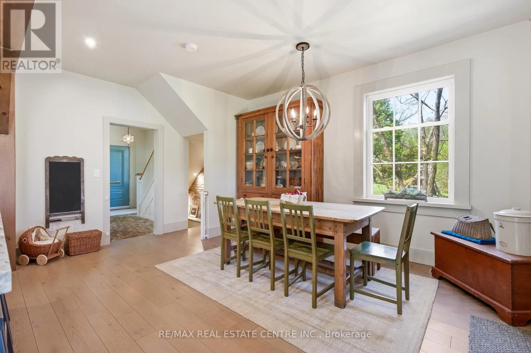
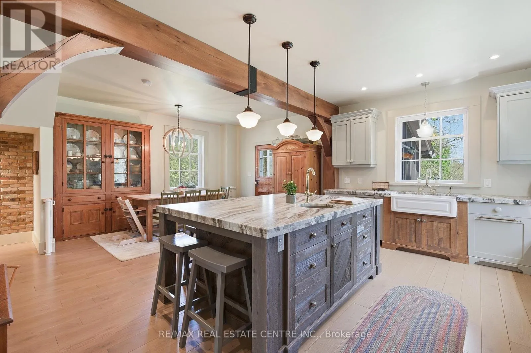
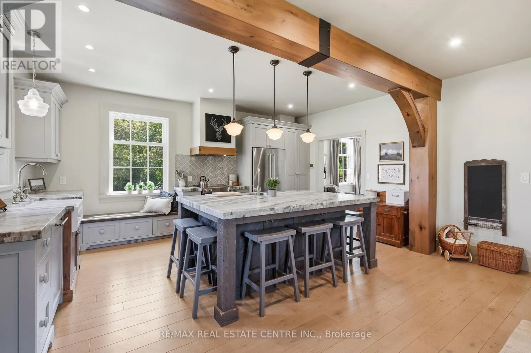
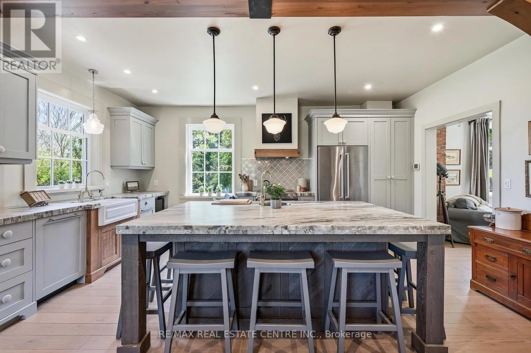
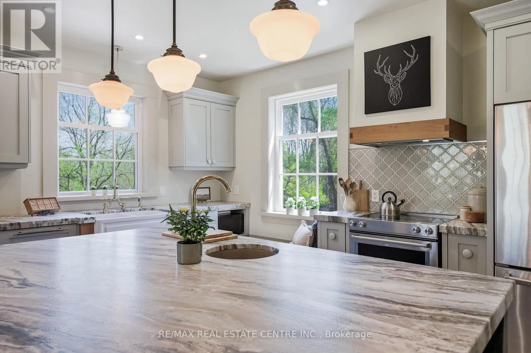
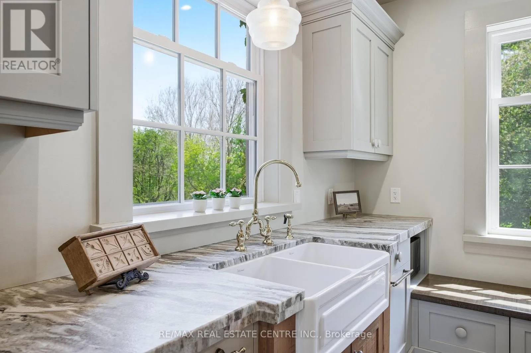
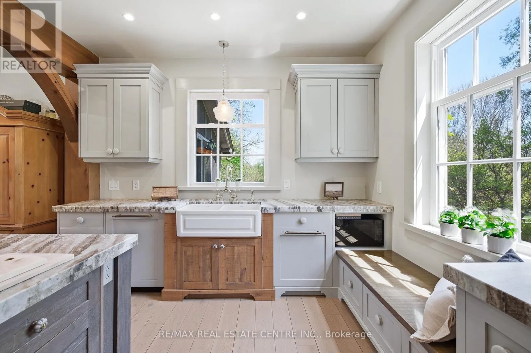
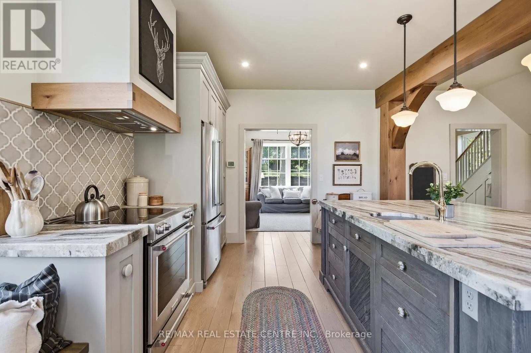
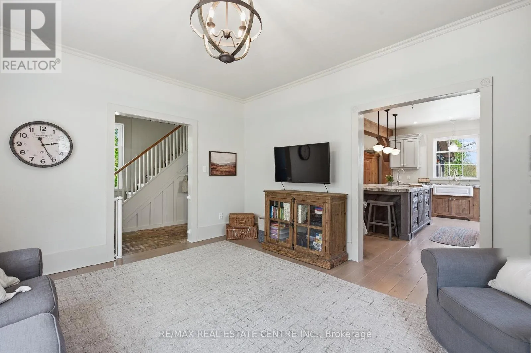
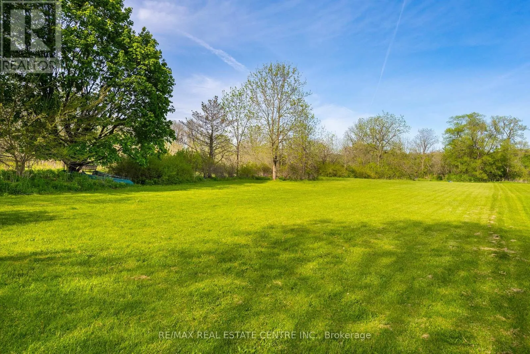
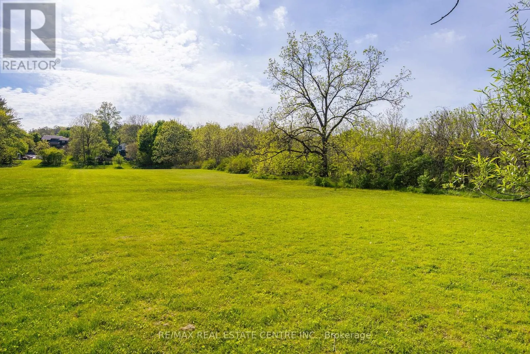
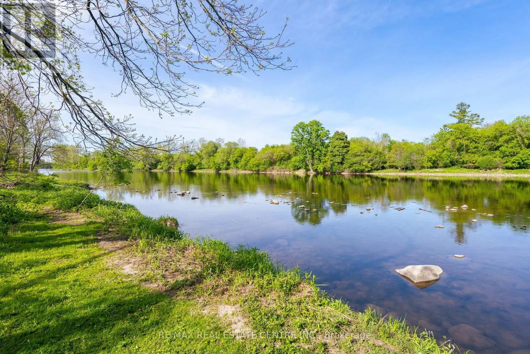
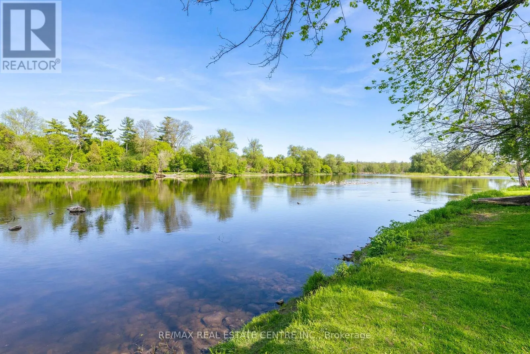
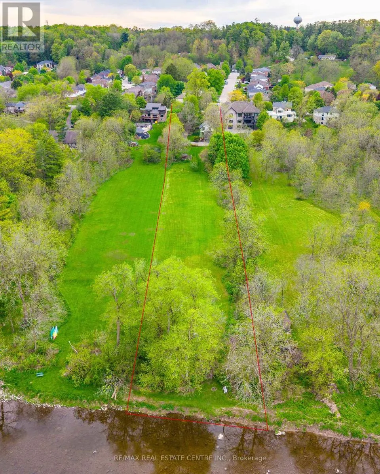
Set on an 84ft x 848ft waterfront lot, this beautifully maintained and updated 1925 farmhouse-style home offers a blend of privacy, quiet natural surroundings, and timeless character. Enjoy a private driveway and a peaceful country feel right here in the city. The home features a gorgeous custom kitchen from Timber Barn of St. Jacobs (2016), which includes: stone countertops, a

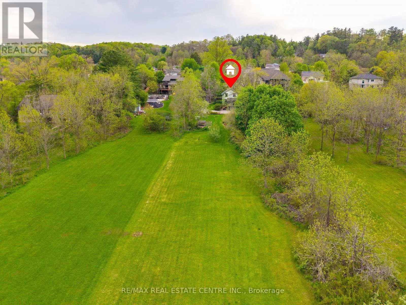
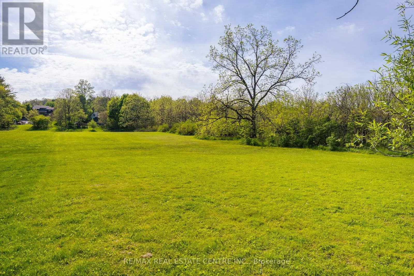
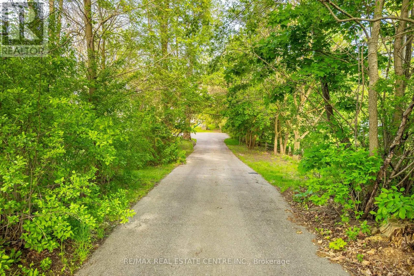
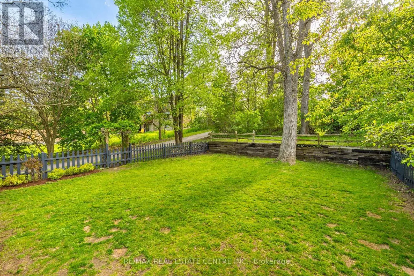
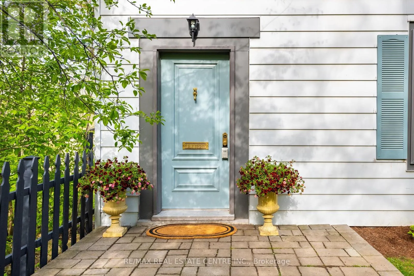
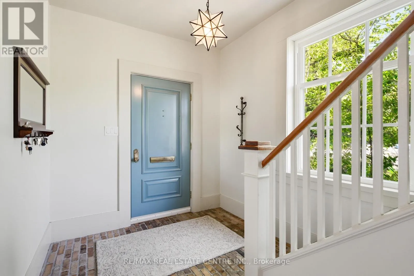
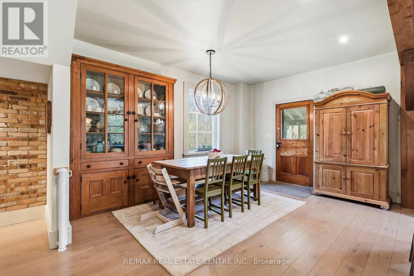
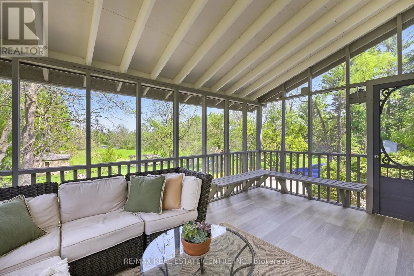
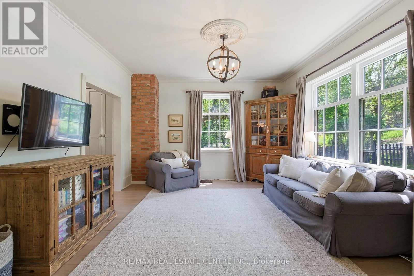
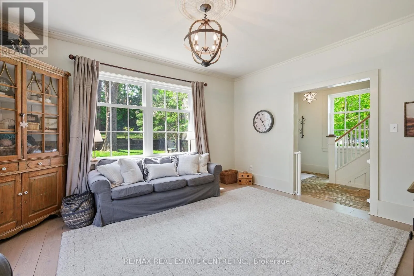
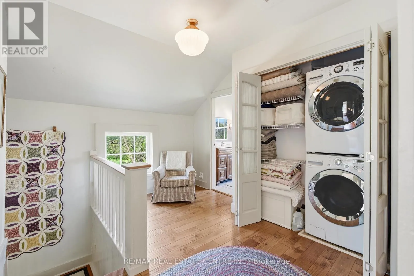
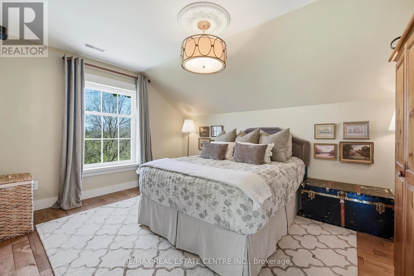
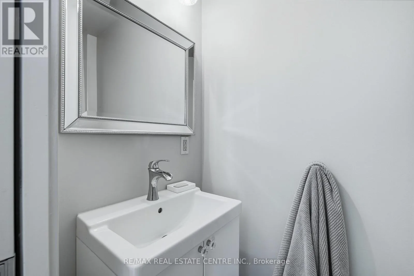
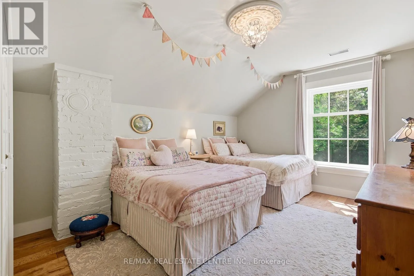
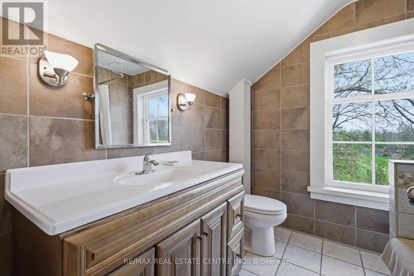
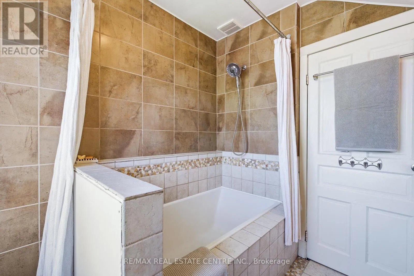
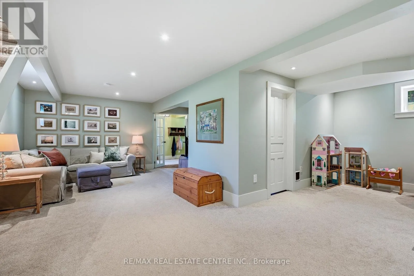
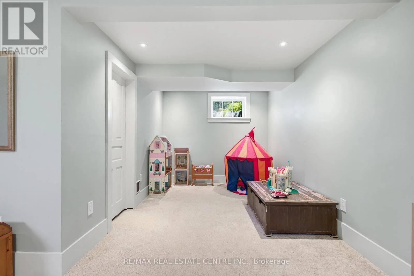
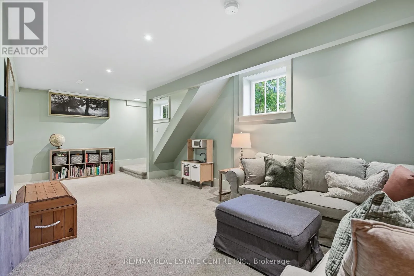
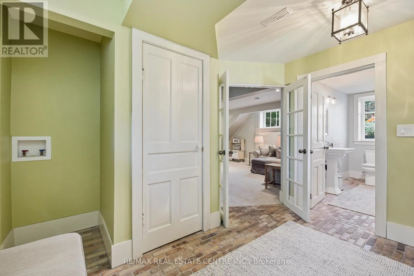
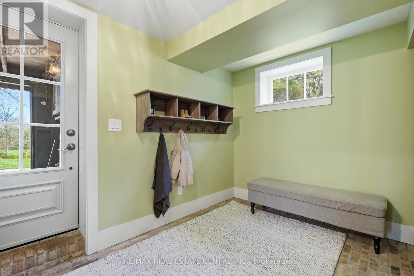
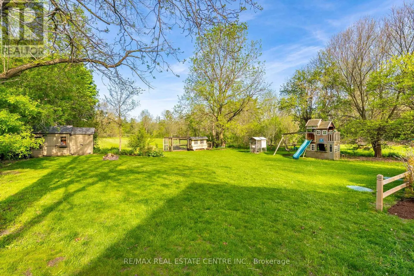
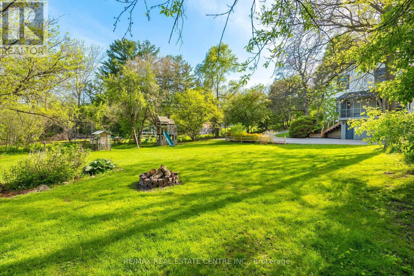
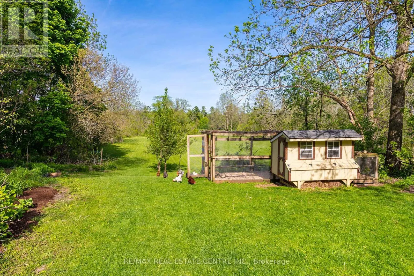
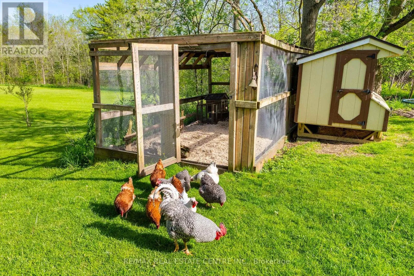
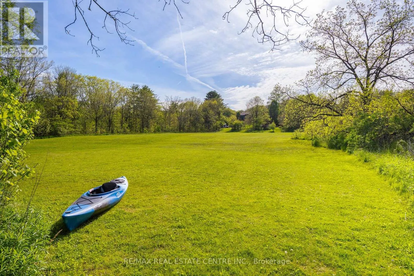
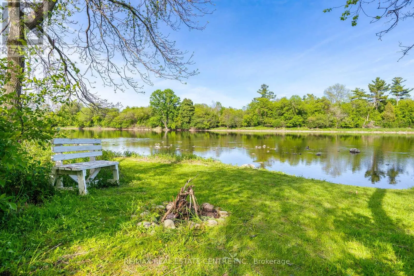
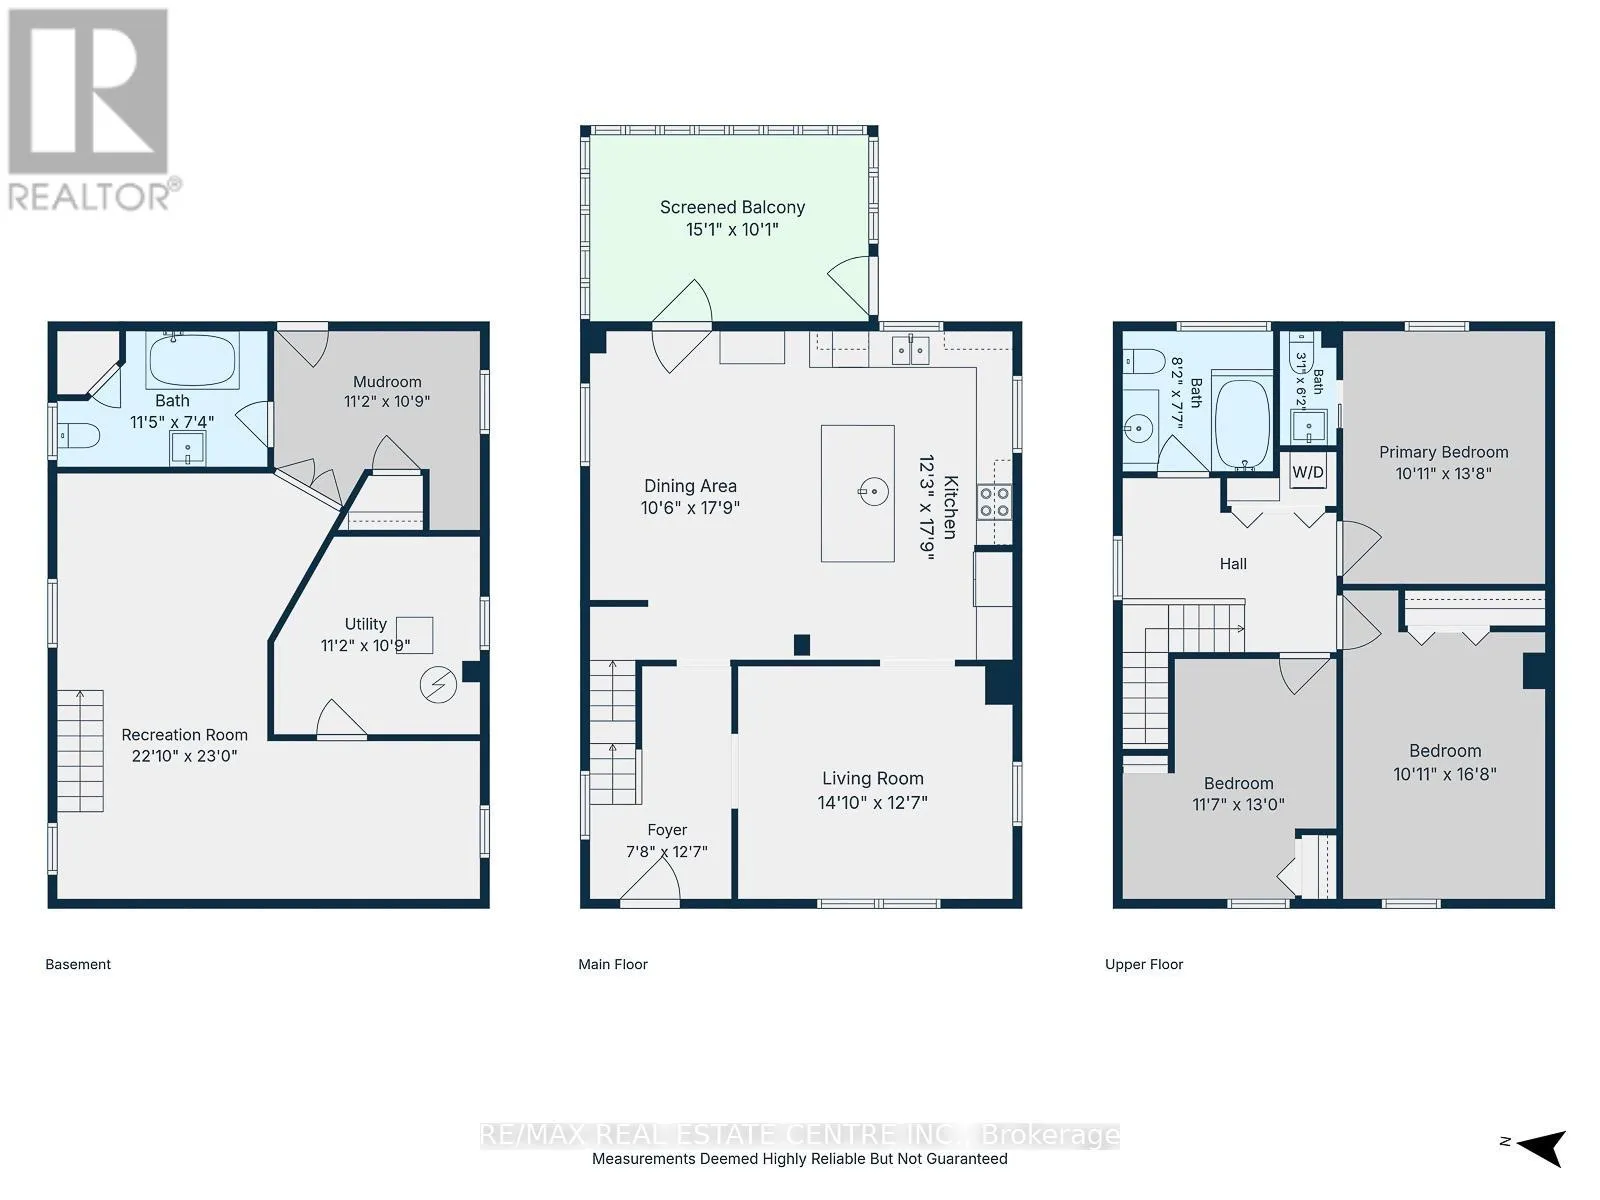
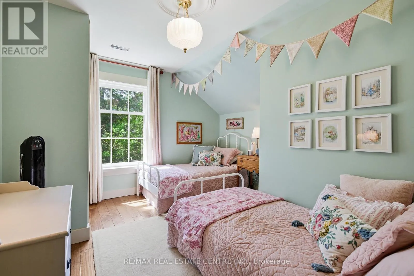
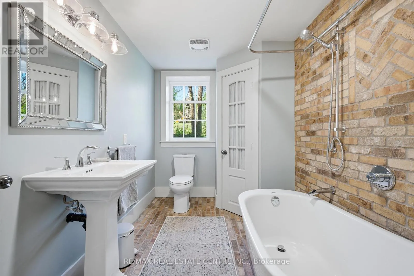
7-seat island w/ prep sink, a farmhouse sink that overlooks the yard/ river, stainless steel appliances, a panelled Miele dishwasher, a window bench seat, rough-sawn wood features, and polished brass faucets. A large dining area connects to a screened-in porch. Well-sized family room with large windows. The top floor features three bedrooms, one full bathroom, one half bathroom, and a bedroom-level laundry area. Finished basement with L-shaped rec. room, with large windows, a 4-piece bathroom, and a back mud room with a walk-out. The front of the home features a fenced-in area, ideal for pets and children. The property is very private from the road and features a long driveway with a double pad at the top near the road. The backyard goes to the Grand River. The entire lower part of the yard is cleared and usable for sports, planting, or animals – with southern exposure. It’s tucked away with privacy from the street. Traffic and visibility up top for aspiring homesteaders/market gardeners. Mature pear, apple, apricot, walnut, and mulberry trees, rhubarb, strawberry, and abundant black raspberry canes. Many flowering trees and shrubs: magnolia, crab apple, catalpa trees, purple & white lilac bushes. Abundant deer and waterfowl linger in the meadow. Animals are permitted in the OS zone if desired. A stable could be erected to accommodate further animal husbandry- a permit would be required. Chance for an incredible lifestyle opportunity. 1.5 acres on the edge of town with waterfront access to the Grand River. Enjoy canoeing & fishing.Septic 2020, Windows/doors 2014-16, Driveway 2020, Basement 2017 (id:62650)

Read More
Basic Details
  • Property Type: Residential
  • Listing Type: For Sale
  • Listing ID: X13191726
  • Price: $1,100,000
  • Bedrooms: 3
  • Bathrooms: 3
  • Half Bathrooms: 1
  • View: Direct Water View
  • Square Footage: 1500 - 2000 Sqft
  • Status: Active
  • Property Sub Type: Single Family
  • Office Key: 283918
Features & Appliances
Features
  • Heating System: Forced air, Natural gas
  • Cooling System: Central air conditioning
  • Basement: Finished, Full, Walk out
  • Parking: No Garage
  • Exterior Features: Aluminum siding
  • Sewer: Septic System
  • Waterfront Features: Waterfront on river
Address Map
  • Location: CA, Ontario, Cambridge, N1R5S5
  • Street: West River
  • Street Number: 287
  • Street Suffix: Road
  • Longitude: W81° 40' 45.6''
  • Latitude: N43° 20' 6.5''
Additional Information
  • Water Body Name: Grand River
  • Foundation Details:
  • Lot Features:
  • Lot Size Dimensions: 84.5 x 848 FT
  • Stories: 1.5
Financial
  • Tax Annual Amount: 7712
Powered by REALTOR.ca
Listing updated: 2026-05-30 20:41:37
List Your Property
Mortgage Calculator
Get Pre-Approved
$
$
%
%
years
Monthly Payment (Est.) $
Listing Information
  • List Agent Key: 2098599
  • List Office Key: 283918
  • Modification Timestamp: 2026-05-28T23:00:43Z
  • Originating System Name: Toronto Regional Real Estate Board
  • Status Change Timestamp: 2026-05-28T22:48:59Z
Powered by REALTOR.ca
Listing updated: 2026-05-30 20:41:38
REALTOR®, REALTORS®, and the REALTOR® logo are certification marks that are owned by REALTOR® Canada Inc. and licensed exclusively to The Canadian Real Estate Association (CREA). These certification marks identify real estate professionals who are members of CREA and who must abide by CREA’s By‐Laws, Rules, and the REALTOR® Code. The MLS® trademark and the MLS® logo are owned by CREA and identify the quality of services provided by real estate professionals who are members of CREA.

The information contained on this site is based in whole or in part on information that is provided by members of The Canadian Real Estate Association, who are responsible for its accuracy. CREA reproduces and distributes this information as a service for its members and assumes no responsibility for its accuracy.

Website is operated by a brokerage or salesperson who is a member of The Canadian Real Estate Association.

The listing content on this website is protected by copyright and other laws, and is intended solely for the private, non‐commercial use by individuals. Any other reproduction, distribution or use of the content, in whole or in part, is specifically forbidden. The prohibited uses include commercial use, “screen scraping”, “database scraping”, and any other activity intended to collect, store, reorganize or manipulate data on the pages produced by or displayed on this website.

By continuing to use this website and its services, you agree to these

These forms are provided to ComFree’s Unrepresented Sellers as a part of their Mere Posting ComFree Listing Contract.

I acknowledge I can only access these forms as a ComFree customer under contract.

These forms are provided to ComFree’s Unrepresented Sellers as a part of their Mere Posting ComFree Listing Contract and in partnership with Zubic Law.

I acknowledge I can only access these forms as a ComFree customer under contract.

These forms are provided to ComFree’s Unrepresented Sellers as a part of their Mere Posting ComFree Listing Contract and in partnership with Zubic Law.

I acknowledge I can only access these forms as a ComFree customer under contract.

How It Works

1. Purchase Your Package

2. We Ship Your ‘For Sale’ Sign

3. Book Your VR Tour

4. Complete Listing Input Forms

5. We Make Your Listing Live

6. Get Support 7 Days a Week

7. iSOLD!