Share
$1,598,000
Ontario,Toronto (Eringate-Centennial-West Deane)
For Sale Active
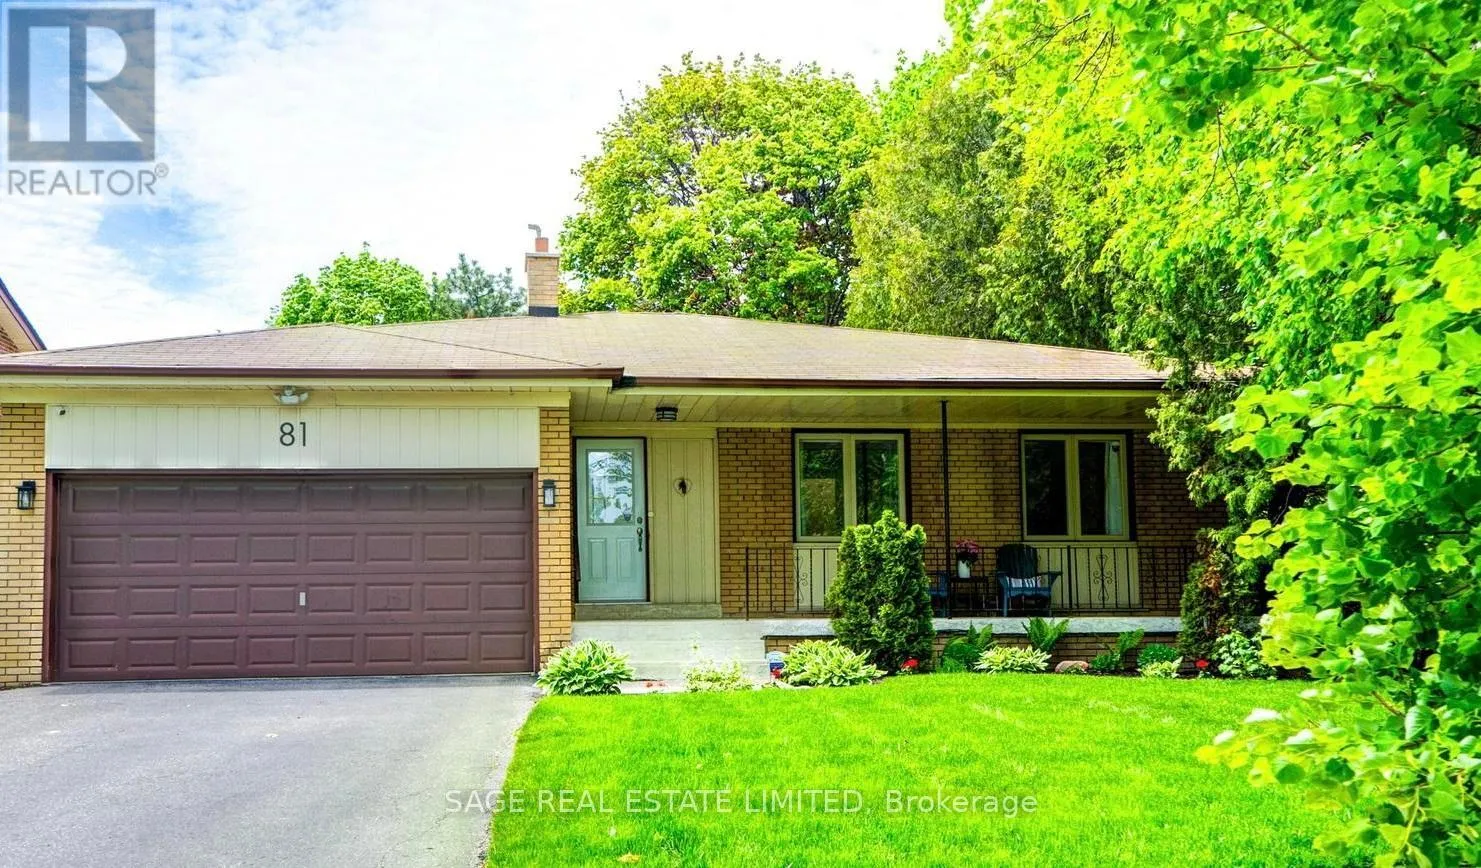
81 DECARIE CIRCLE, Toronto (Eringate-Centennial-West Deane), Ontario M9B3J1
  • 4
  • 3
  • 1100 - 1500Square Feet
Basic Details
Description

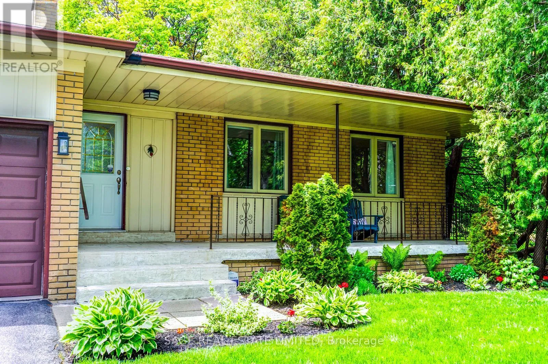
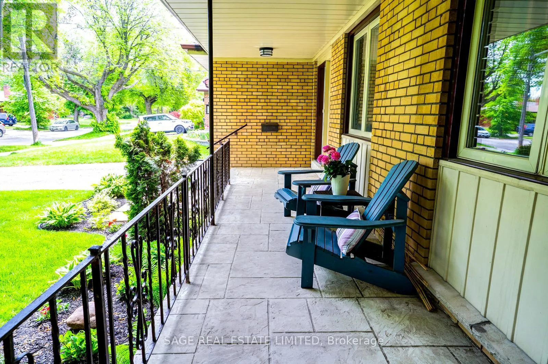
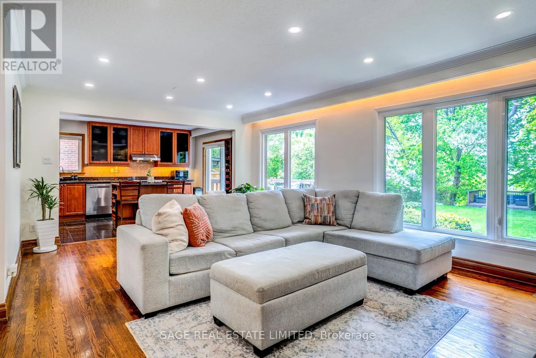
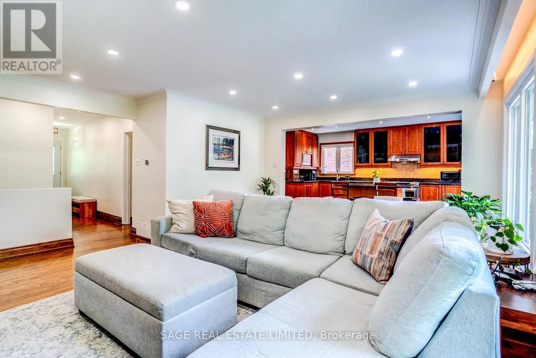
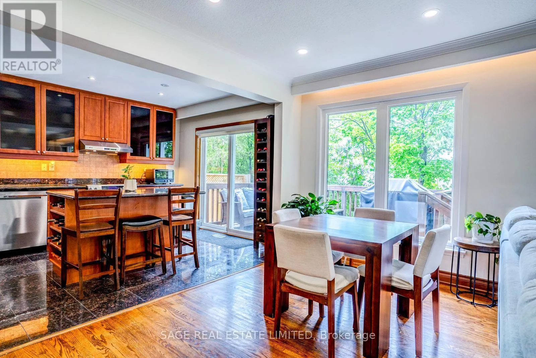
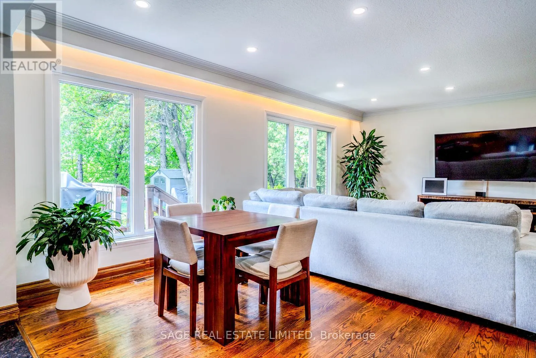
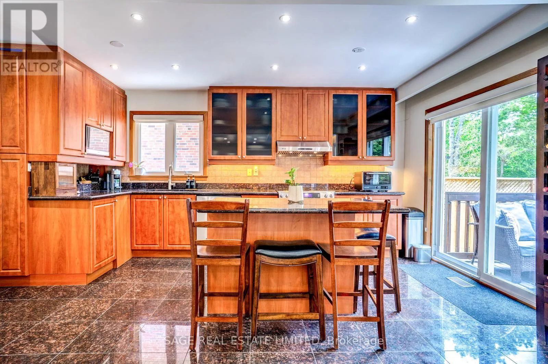
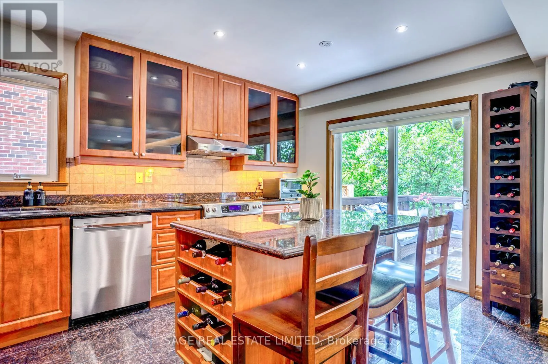
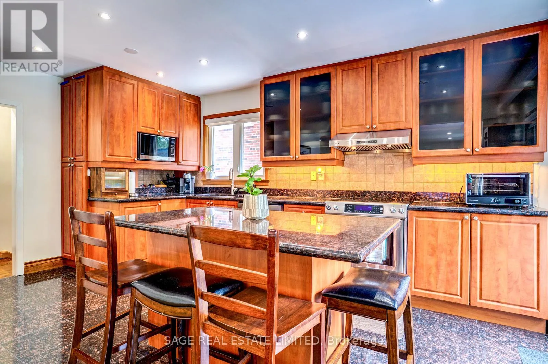
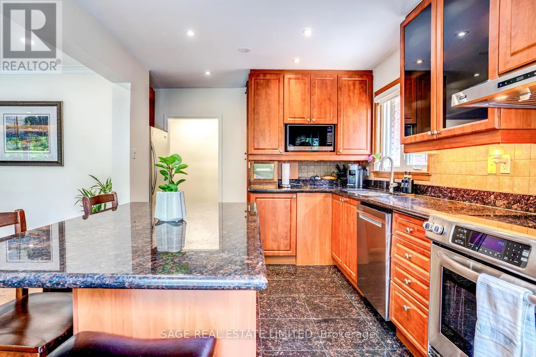
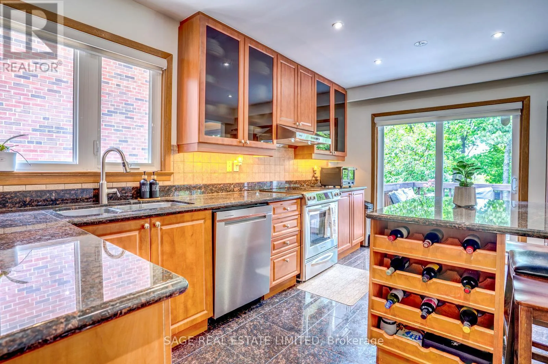
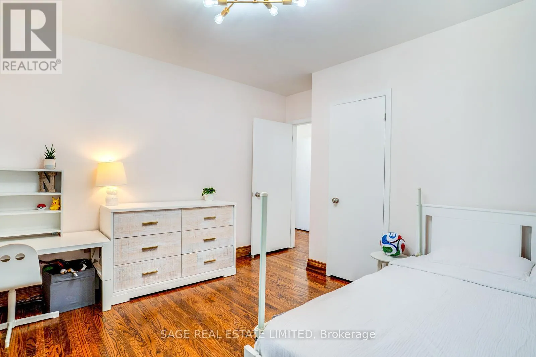
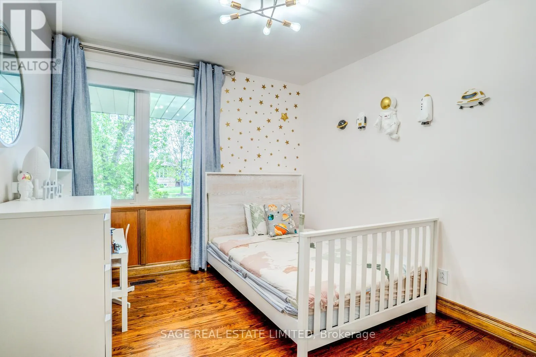
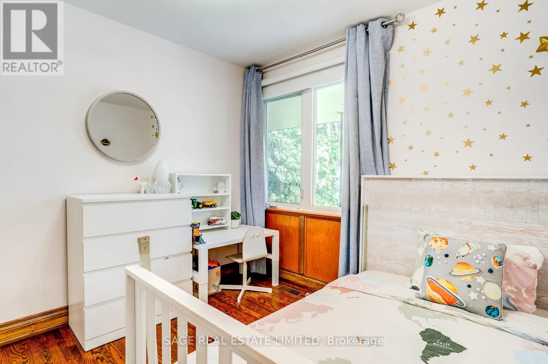
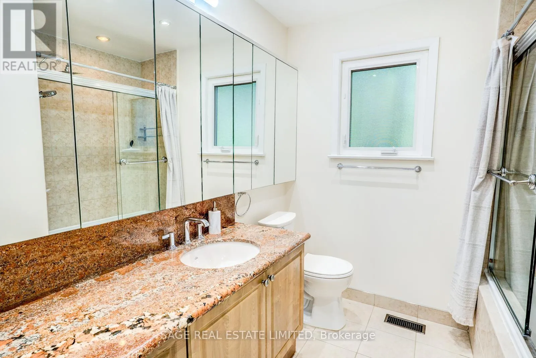
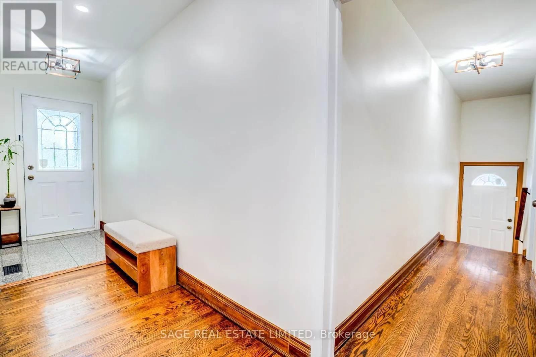
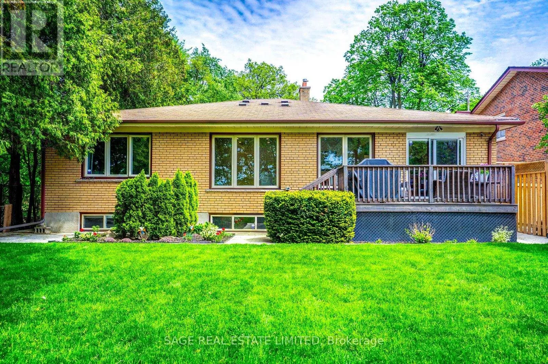
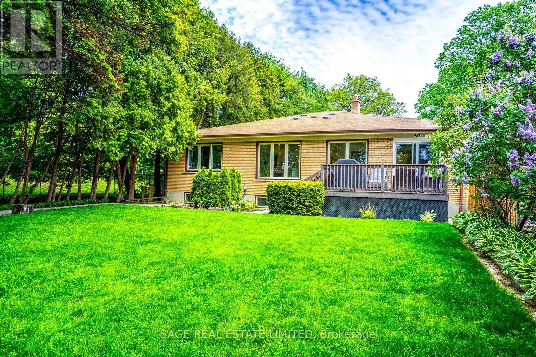
The cherry on top of Decarie! Well-appointed detached bungalow w/ private double drive & attached 2-car garage sitting on serene 55ft wide ravine lot that backs onto Mimico Creek/West Deane trail. Open-concept design on both levels w/ 2, 900sqft of total living space. Cooking is made easy in this modern kitchen w/ large centre island, s/s appliances and w/o to

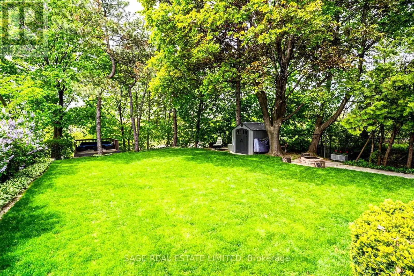
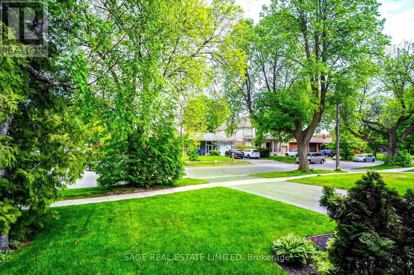
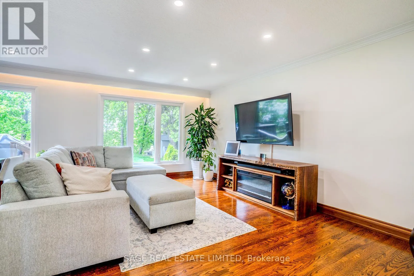
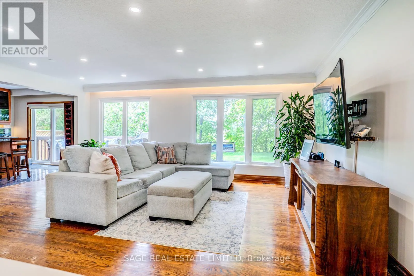
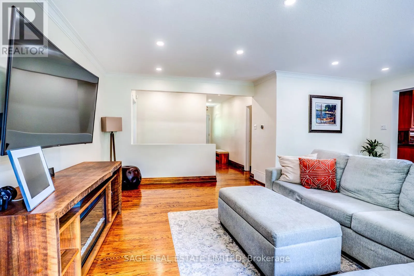
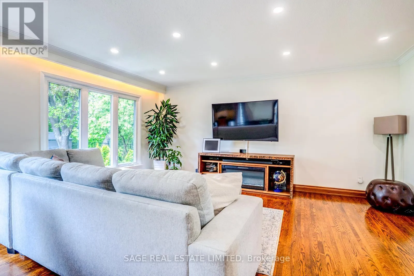
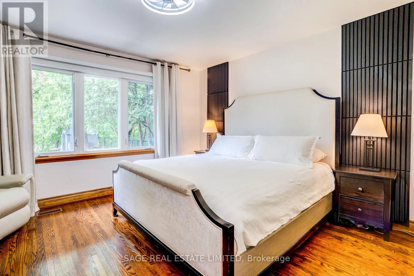
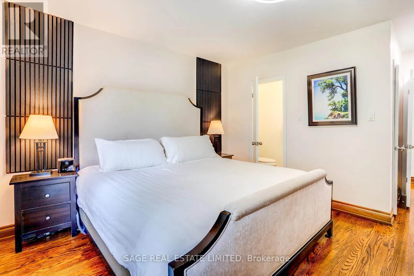
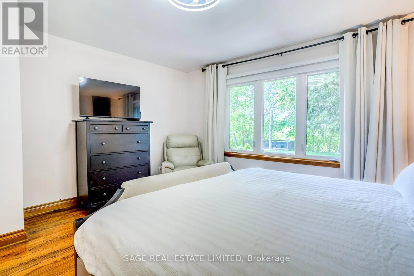
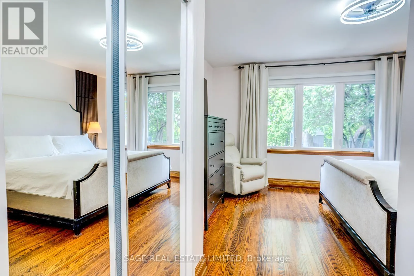
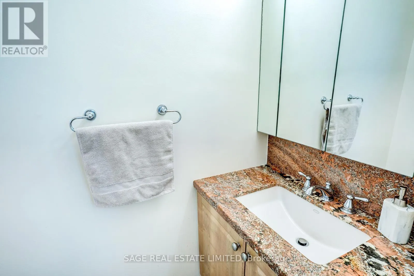
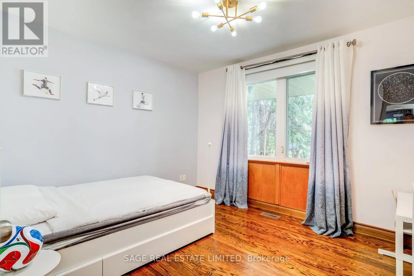
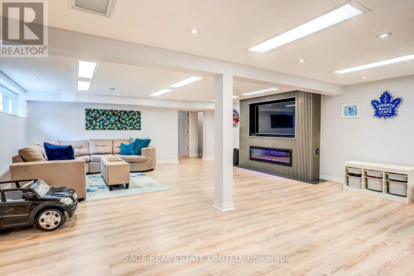
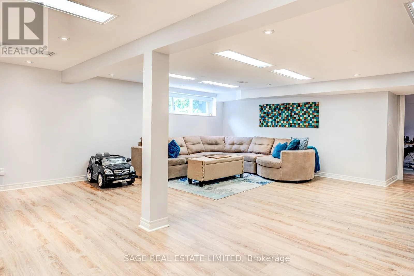
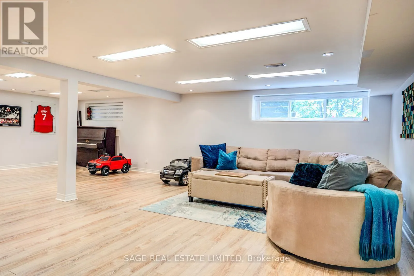
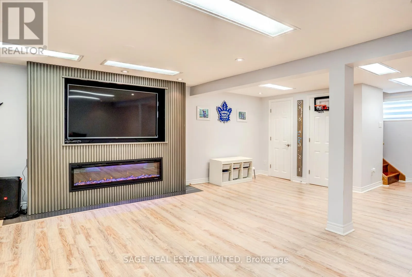
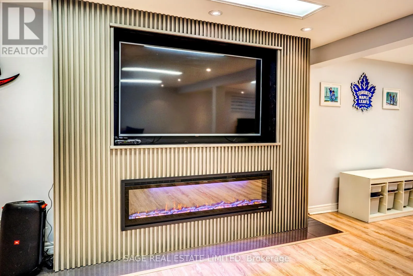
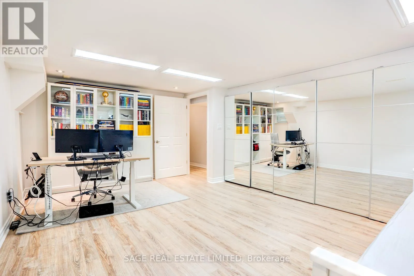
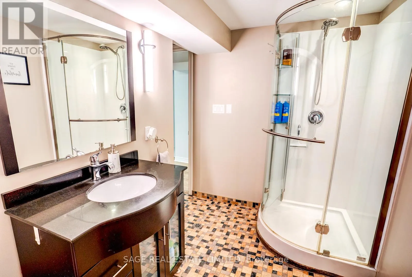
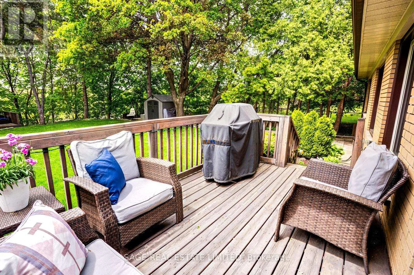
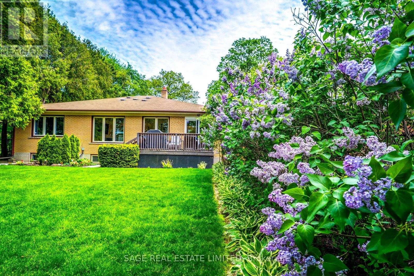
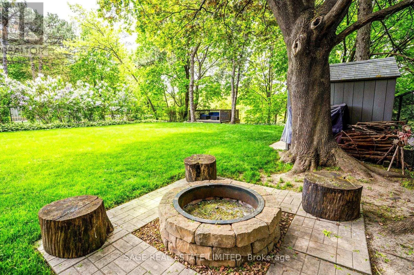
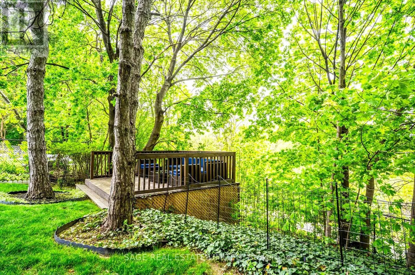
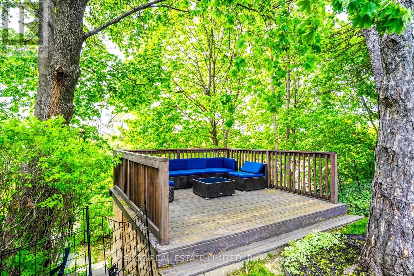
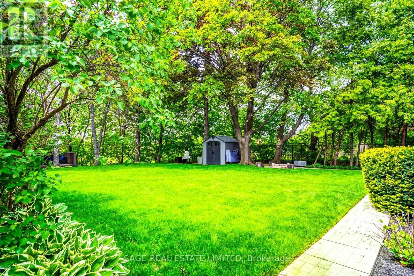
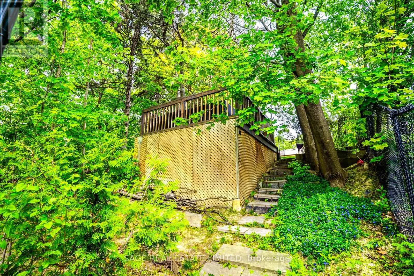
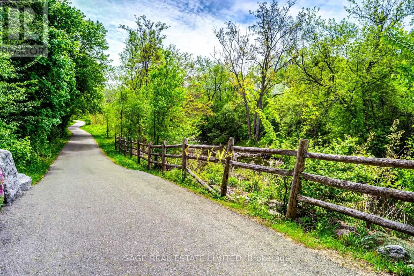
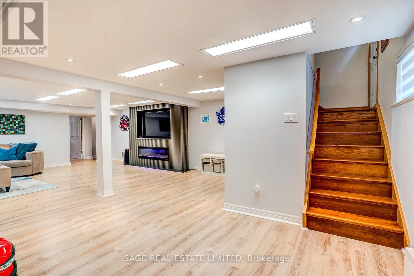
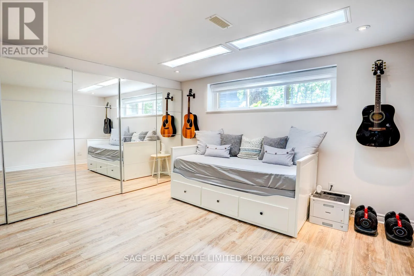
the backyard deck which makes hosting parties a breeze! Spacious living/dining areas w/ gleaming hdwd floors, new pot lights/wiring, & tons of windows adding natural light! 3 large bedrooms on main level incl spacious primary retreat w/ hdwd floors, his/her closets, & 2pc ensuite bathroom. Bright & cheery basement w/ massive rec room featuring laminate flooring, 3pc bath, pot lights & new entertainment unit w/ elec fireplace. It’s the perfect spot to curl up w/ family for a big game/movie! Huge bsmnt bedroom perfect for a growing teenager/in-law but can also serve a variety of uses like a home office/gym. Separate side entrance allows for future income possibilities. Then comes the backyard which is the true showstopper! Situated on a ravine lot, you’ll immediately appreciate the privacy & beautiful canopy of trees which includes a stunning row of lilacs that would make even the most hardened Grandmother smile. Beautiful big lawn that’s perfect for kids, pets & hosting the best events ever! Cozy up to the firepit on warm summer nights to roast hot dogs/marshmallows. During downtime, sit on your ‘Observation deck’ where you’ll be amongst the birds looking over the sloped terrain & Mimico Creek! The current owners added a new perimeter fence & child fence for added safety. You also have direct access to West Deane trail, how great is that!? The location is also very convenient. It’s just a short walk to public transit and nearly complete LRT line, quality schools and some of the city’s best trails. Just a 2min drive to major Hwys(401/427/403) and shopping amenities. You’ll absolutely love living here! (id:62650)

Read More
Basic Details
  • Property Type: Residential
  • Listing Type: For Sale
  • Listing ID: W13184662
  • Price: $1,598,000
  • Bedrooms: 4
  • Bathrooms: 3
  • Half Bathrooms: 1
  • Square Footage: 1100 - 1500 Sqft
  • Status: Active
  • Property Sub Type: Single Family
  • Office Key: 50275
Features & Appliances
Features
  • Heating System: Forced air, Natural gas
  • Cooling System: Central air conditioning
  • Basement: Finished, N/A
  • Parking: Garage, Attached Garage
  • Architectural Style: Bungalow
  • Exterior Features: Brick
  • Sewer: Sanitary sewer
Address Map
  • Location: CA, Ontario, Toronto (Eringate-Centennial-West Deane), M9B3J1
  • Street: Decarie
  • Street Number: 81
  • Street Suffix: Circle
  • Longitude: W80° 25' 52.9''
  • Latitude: N43° 40' 18.8''
Additional Information
  • Water Source:
  • Foundation Details:
  • Lot Features:
  • Lot Size Dimensions: 55.9 x 101.3 FT ; 55.9ft x 101.34 x 55.15 x 110.23.
  • Stories: 1.0
Financial
  • Tax Annual Amount: 5934.67
Powered by REALTOR.ca
Listing updated: 2026-05-30 09:38:04
List Your Property
Mortgage Calculator
Get Pre-Approved
$
$
%
%
years
Monthly Payment (Est.) $
Listing Information
  • List Agent Key: 1956796
  • List Office Key: 50275
  • Modification Timestamp: 2026-05-27T20:55:59Z
  • Originating System Name: Toronto Regional Real Estate Board
  • Status Change Timestamp: 2026-05-27T20:47:27Z
Powered by REALTOR.ca
Listing updated: 2026-05-30 09:38:04
REALTOR®, REALTORS®, and the REALTOR® logo are certification marks that are owned by REALTOR® Canada Inc. and licensed exclusively to The Canadian Real Estate Association (CREA). These certification marks identify real estate professionals who are members of CREA and who must abide by CREA’s By‐Laws, Rules, and the REALTOR® Code. The MLS® trademark and the MLS® logo are owned by CREA and identify the quality of services provided by real estate professionals who are members of CREA.

The information contained on this site is based in whole or in part on information that is provided by members of The Canadian Real Estate Association, who are responsible for its accuracy. CREA reproduces and distributes this information as a service for its members and assumes no responsibility for its accuracy.

Website is operated by a brokerage or salesperson who is a member of The Canadian Real Estate Association.

The listing content on this website is protected by copyright and other laws, and is intended solely for the private, non‐commercial use by individuals. Any other reproduction, distribution or use of the content, in whole or in part, is specifically forbidden. The prohibited uses include commercial use, “screen scraping”, “database scraping”, and any other activity intended to collect, store, reorganize or manipulate data on the pages produced by or displayed on this website.

By continuing to use this website and its services, you agree to these

These forms are provided to ComFree’s Unrepresented Sellers as a part of their Mere Posting ComFree Listing Contract.

I acknowledge I can only access these forms as a ComFree customer under contract.

These forms are provided to ComFree’s Unrepresented Sellers as a part of their Mere Posting ComFree Listing Contract and in partnership with Zubic Law.

I acknowledge I can only access these forms as a ComFree customer under contract.

These forms are provided to ComFree’s Unrepresented Sellers as a part of their Mere Posting ComFree Listing Contract and in partnership with Zubic Law.

I acknowledge I can only access these forms as a ComFree customer under contract.

How It Works

1. Purchase Your Package

2. We Ship Your ‘For Sale’ Sign

3. Book Your VR Tour

4. Complete Listing Input Forms

5. We Make Your Listing Live

6. Get Support 7 Days a Week

7. iSOLD!