Share
$2,299,000
Ontario,Toronto (Islington-City Centre West)
For Sale Active
11 TREMONT ROAD, Toronto (Islington-City Centre West), Ontario M9B3X3
  • 4
  • 3
  • 2500 - 3000Square Feet
Contact Seller
Basic Details
Description

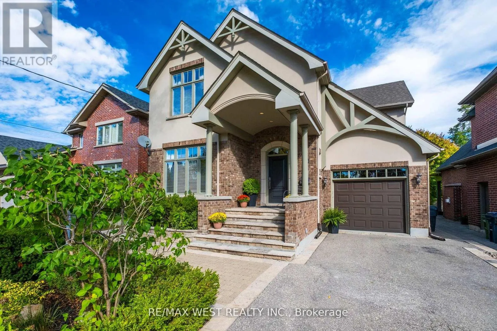
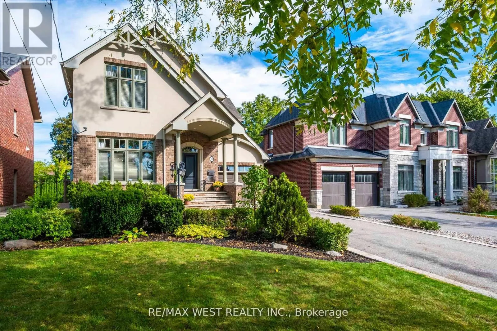
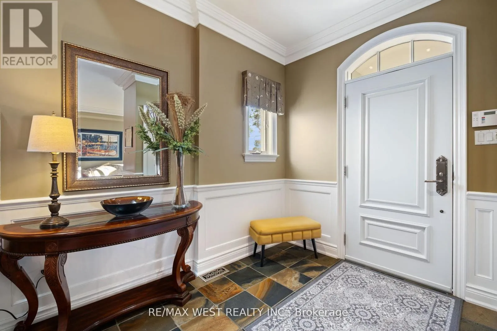
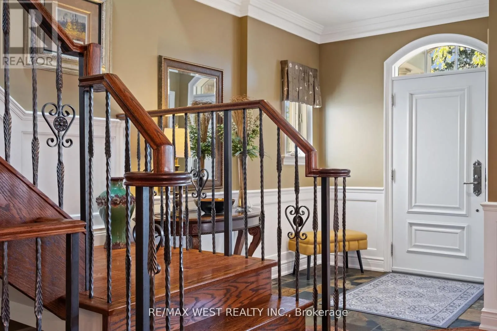
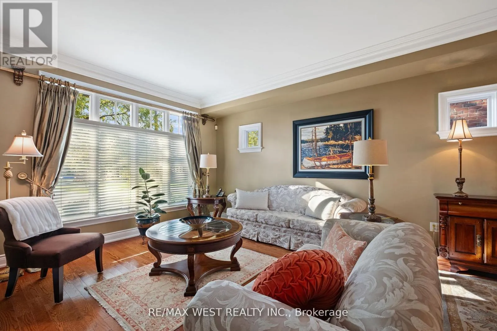
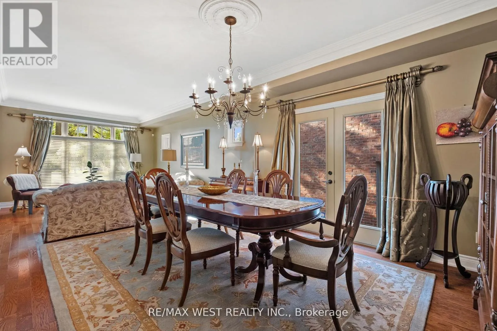
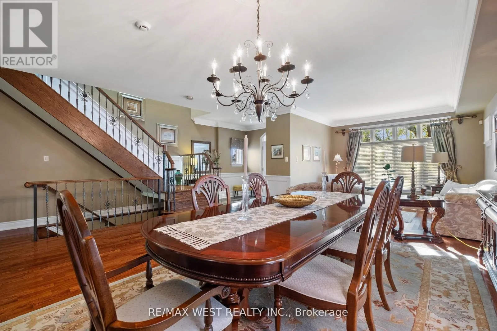
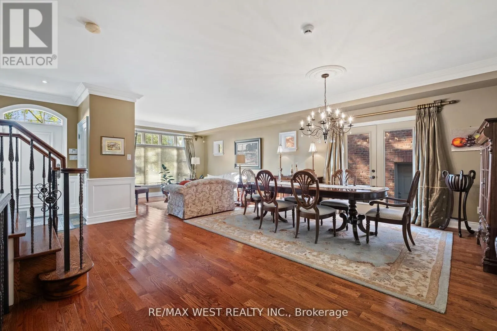
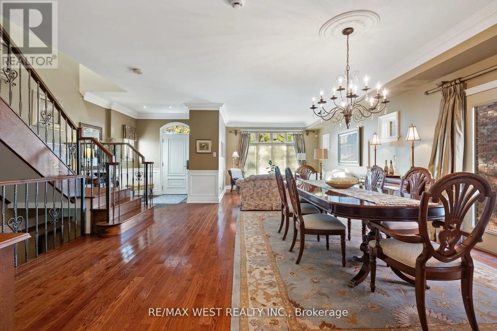
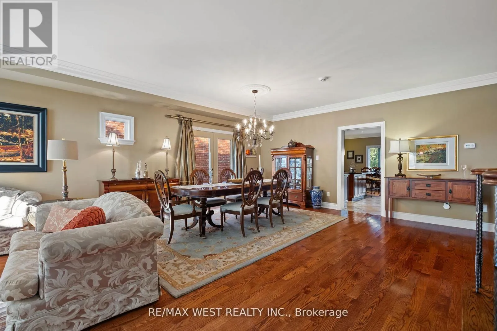
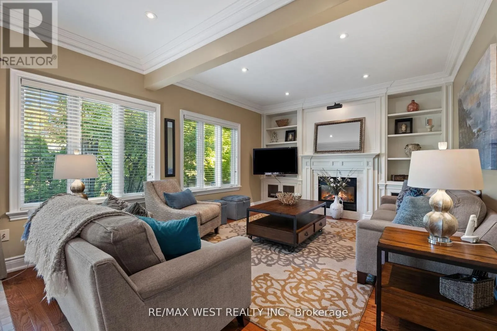
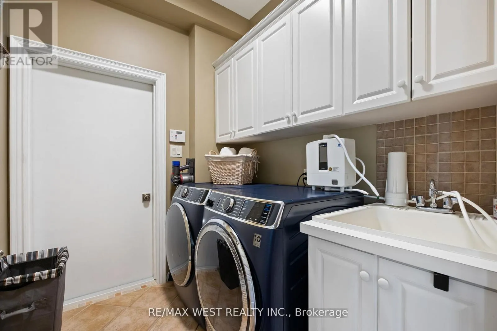
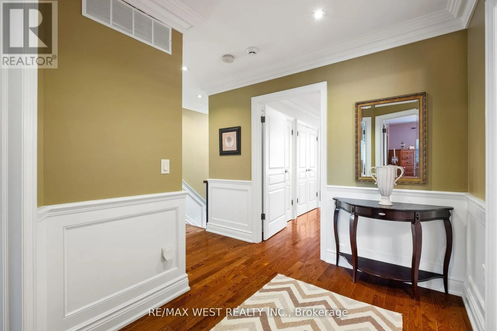
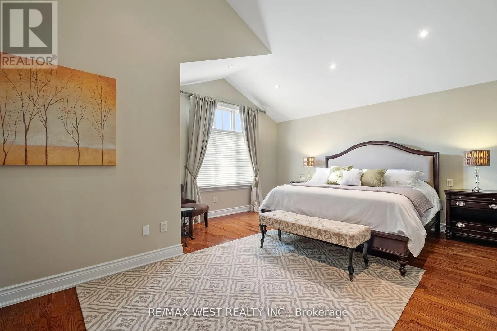
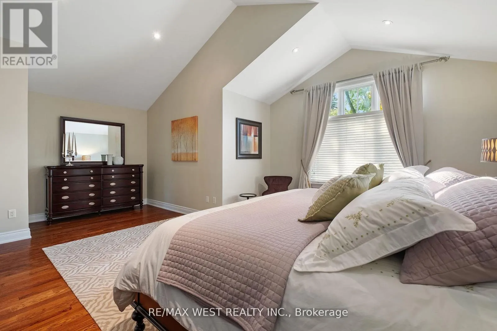
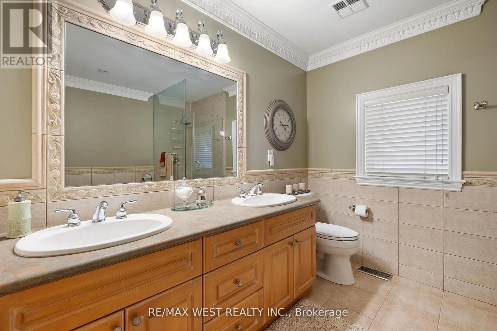
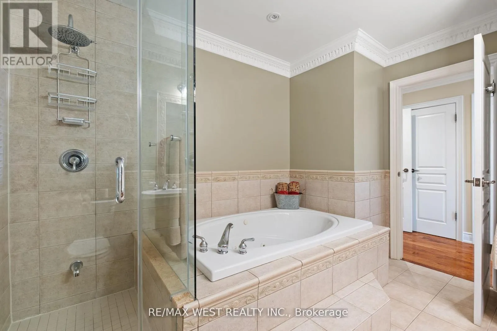
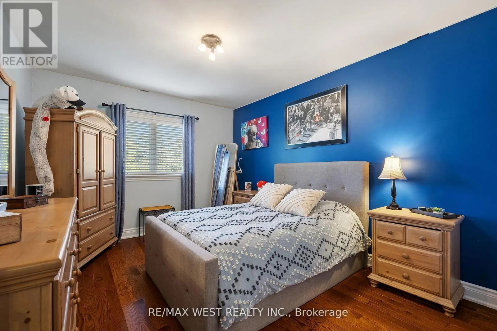
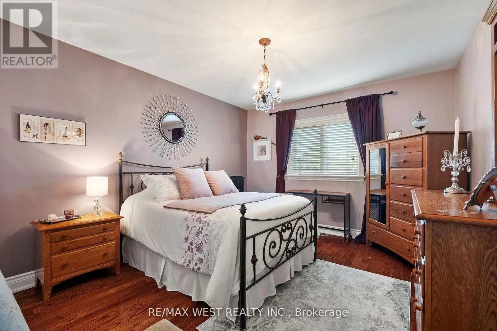
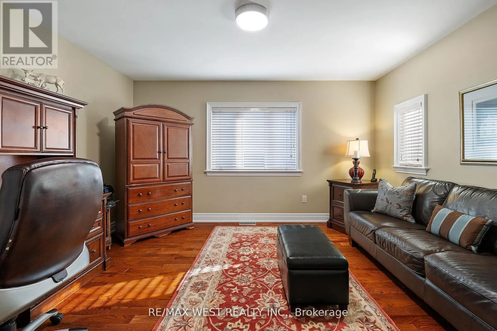
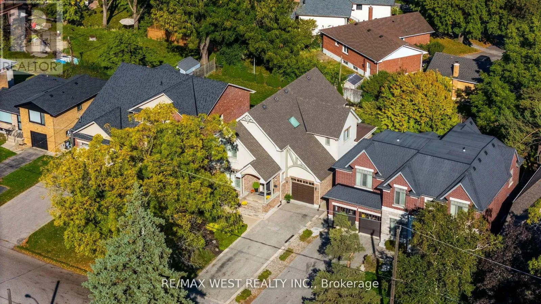
When you walk in, the first thing that you will say to yourself is “Now this feels like home”. Where warmth, comfort, and pride of ownership shine in every detail. Nestled on a picturesque, tree-lined street, this beautiful two-story residence offers the perfect blend of charm, function, and opportunity. Inside, a bright and inviting atmosphere welcomes you to imagine your

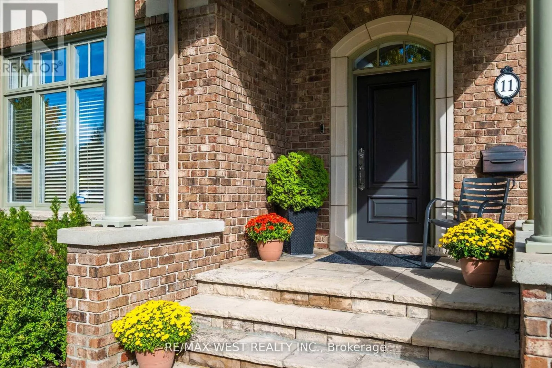
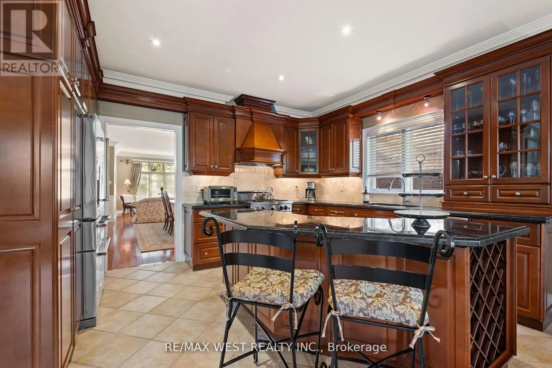
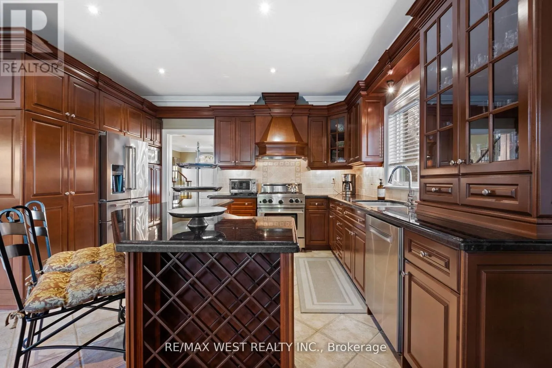
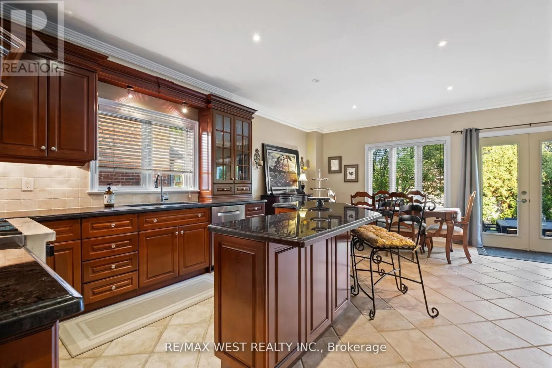
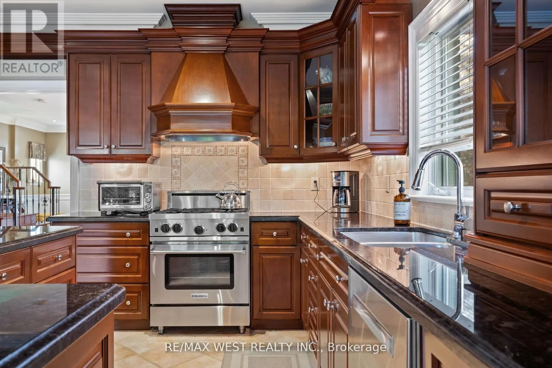
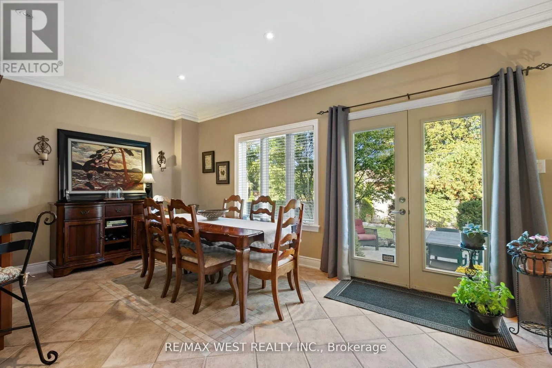
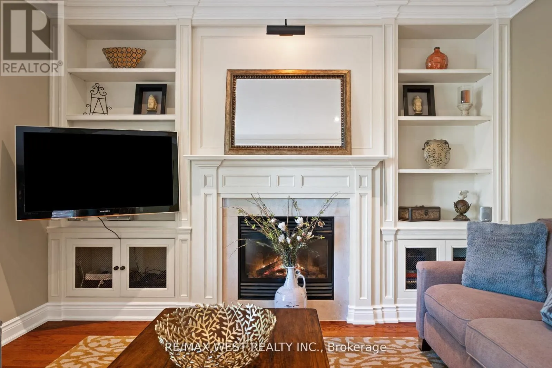
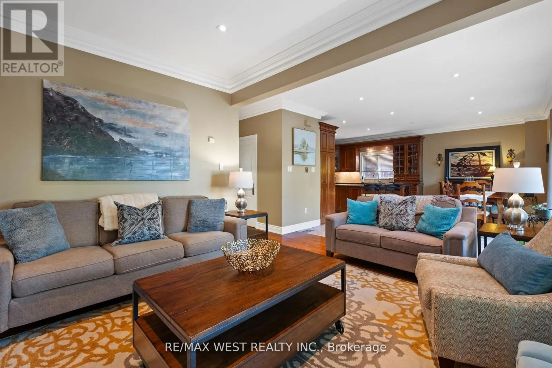
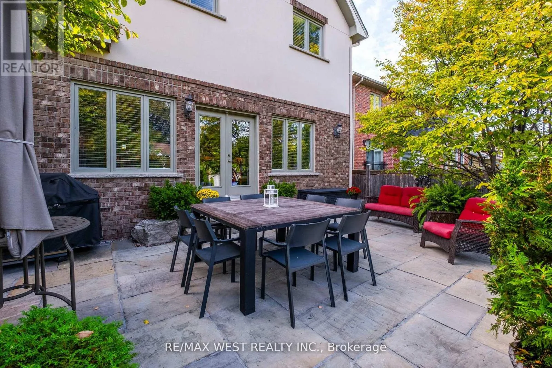
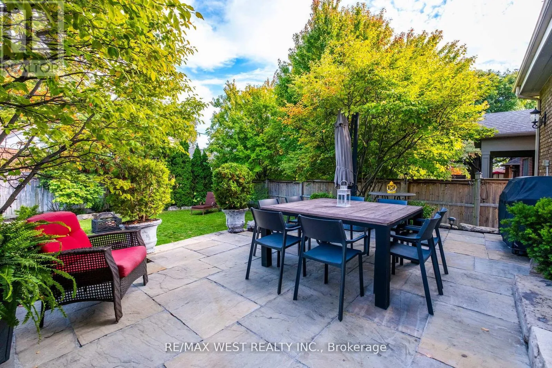
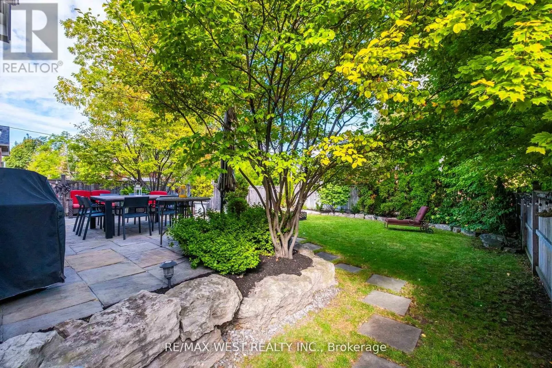
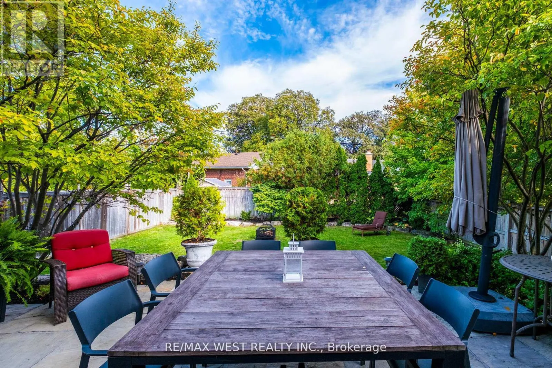
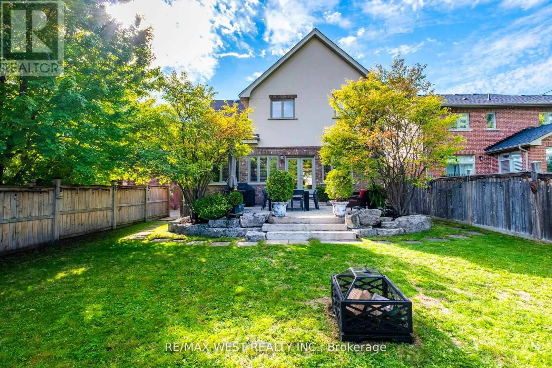
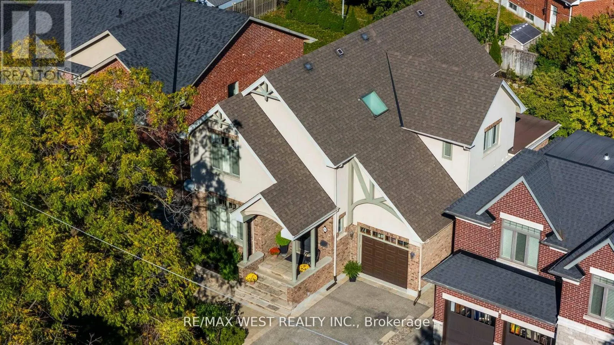
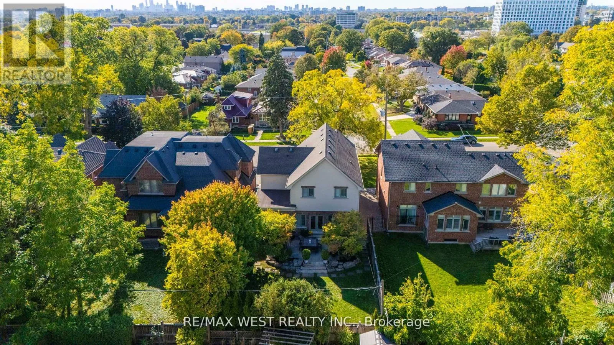
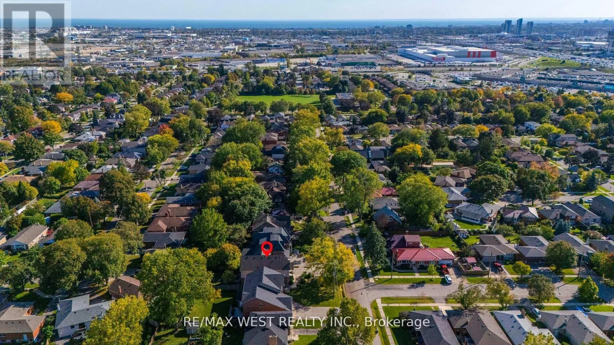
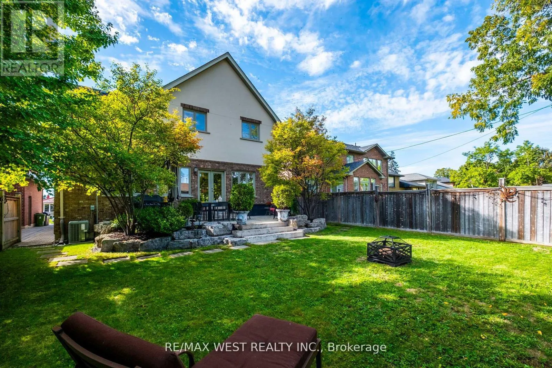
personal touch. The thoughtfully designed kitchen and family room create a seamless space for entertaining, where laughter and conversation flow effortlessly. Whether hosting friends for dinner or enjoying cozy evenings with loved ones, this home was made for connection. Step outside to your private retreat – the backyard boasts a spacious flagstone patio, ideal for summer barbecues or quiet mornings with coffee in hand. The exterior showcases stunning Wiarton stone accents throughout the driveway, flower beds, and entryway, all built on a solid 4-foot concrete base for lasting beauty and strength. You’ll love the unbeatable convenience of this location. Just two minutes from Highway 427, with quick access to Highway 401, the Gardiner Expressway, and the QEW, getting anywhere in the city is a breeze. Need to travel or shop? Pearson Airport and Sherway Gardens are only five minutes away, putting everything you need from flights to fashion right at your fingertips. The basement is a fresh start, waiting for your creative touch. With soaring 9-foot ceilings and a rough-in for a four-piece bathroom, the possibilities are endless. Whether you envision a stylish recreation room, a cozy home theatre, or an entertainer’s haven with a wet bar (roughed-in) and lounge area, this open and unspoiled space is ready to be transformed into your dream lower level. Families will love the convenience of nearby parks and top-ranked public and separate schools. This home isn’t just a place to live – it’s a place to belong. A rare find on a truly magical street, ready for the next chapter of memories to begin. (id:62783)

Read More
Basic Details
  • Property Type: Residential
  • Listing Type: For Sale
  • Listing ID: W13196040
  • Price: $2,299,000
  • Bedrooms: 4
  • Bathrooms: 3
  • Half Bathrooms: 1
  • Square Footage: 2500 - 3000 Sqft
  • Status: Active
  • Property Sub Type: Single Family
  • Office Key: 51280
Features & Appliances
Features
  • Heating System: Forced air, Natural gas
  • Cooling System: Central air conditioning
  • Basement: Unfinished, N/A
  • Parking: Garage, Attached Garage
  • Exterior Features: Brick
  • Sewer: Sanitary sewer
Address Map
  • Location: CA, Ontario, Toronto (Islington-City Centre West), M9B3X3
  • Street: Tremont
  • Street Number: 11
  • Street Suffix: Road
  • Longitude: W80° 26' 52.7''
  • Latitude: N43° 38' 13.5''
Additional Information
  • Water Source:
  • Foundation Details:
  • Lot Features:
  • Lot Size Dimensions: 44 x 143 FT
  • Stories: 2.0
Financial
  • Tax Annual Amount: 8634
Powered by REALTOR.ca
Listing updated: 2026-05-30 06:49:32
List Your Property
Mortgage Calculator
Get Pre-Approved
$
$
%
%
years
Monthly Payment (Est.) $
Listing Information
  • List Agent Key: 1420094
  • List Office Key: 51280
  • Modification Timestamp: 2026-05-27T18:30:24Z
  • Originating System Name: Toronto Regional Real Estate Board
  • Status Change Timestamp: 2026-05-27T18:25:07Z
Powered by REALTOR.ca
Listing updated: 2026-05-30 06:49:32
REALTOR®, REALTORS®, and the REALTOR® logo are certification marks that are owned by REALTOR® Canada Inc. and licensed exclusively to The Canadian Real Estate Association (CREA). These certification marks identify real estate professionals who are members of CREA and who must abide by CREA’s By‐Laws, Rules, and the REALTOR® Code. The MLS® trademark and the MLS® logo are owned by CREA and identify the quality of services provided by real estate professionals who are members of CREA.

The information contained on this site is based in whole or in part on information that is provided by members of The Canadian Real Estate Association, who are responsible for its accuracy. CREA reproduces and distributes this information as a service for its members and assumes no responsibility for its accuracy.

Website is operated by a brokerage or salesperson who is a member of The Canadian Real Estate Association.

The listing content on this website is protected by copyright and other laws, and is intended solely for the private, non‐commercial use by individuals. Any other reproduction, distribution or use of the content, in whole or in part, is specifically forbidden. The prohibited uses include commercial use, “screen scraping”, “database scraping”, and any other activity intended to collect, store, reorganize or manipulate data on the pages produced by or displayed on this website.

By continuing to use this website and its services, you agree to these

These forms are provided to ComFree’s Unrepresented Sellers as a part of their Mere Posting ComFree Listing Contract.

I acknowledge I can only access these forms as a ComFree customer under contract.

These forms are provided to ComFree’s Unrepresented Sellers as a part of their Mere Posting ComFree Listing Contract and in partnership with Zubic Law.

I acknowledge I can only access these forms as a ComFree customer under contract.

These forms are provided to ComFree’s Unrepresented Sellers as a part of their Mere Posting ComFree Listing Contract and in partnership with Zubic Law.

I acknowledge I can only access these forms as a ComFree customer under contract.

How It Works

1. Purchase Your Package

2. We Ship Your ‘For Sale’ Sign

3. Book Your VR Tour

4. Complete Listing Input Forms

5. We Make Your Listing Live

6. Get Support 7 Days a Week

7. iSOLD!