Share
$588,888
Ontario,Richmond Hill (Devonsleigh)
For Sale Active
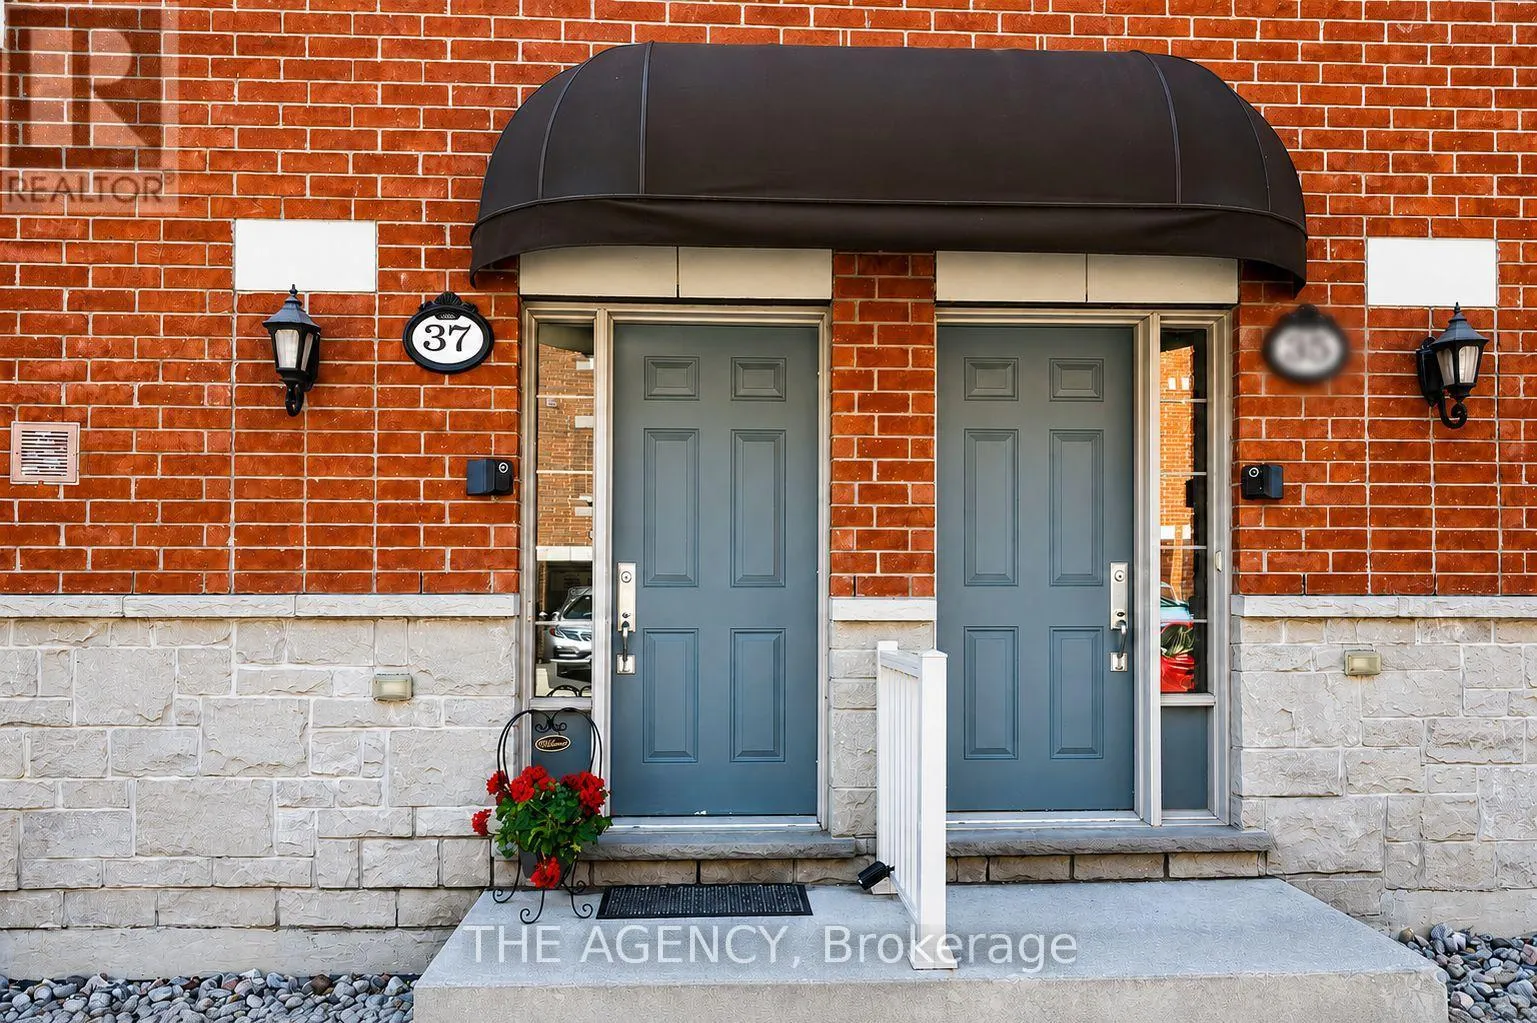
37 ORMEROD LANE, Richmond Hill (Devonsleigh), Ontario L4S0G3
  • 2
  • 3
  • 1000 - 1199Square Feet
Basic Details
Description

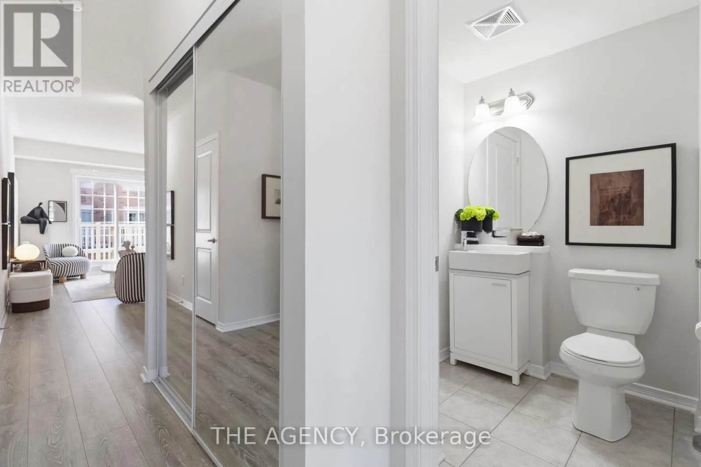
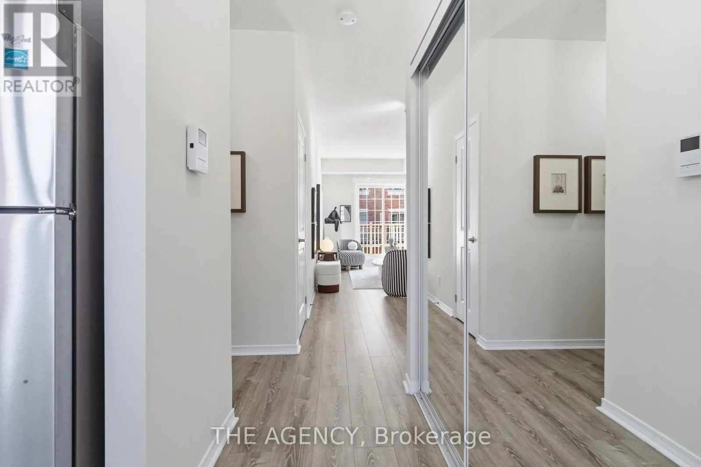
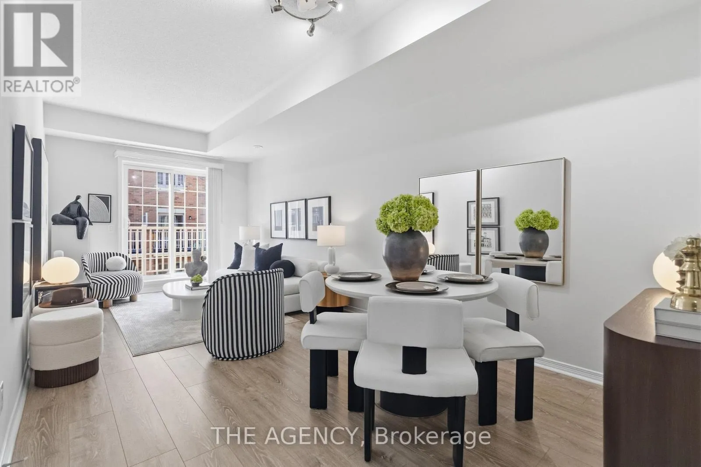
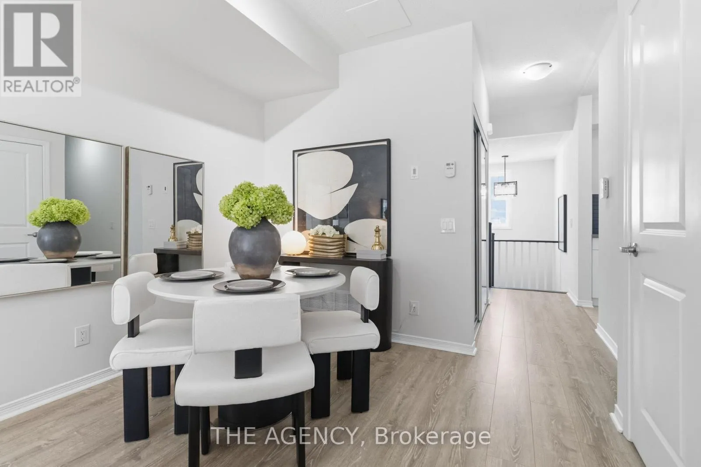
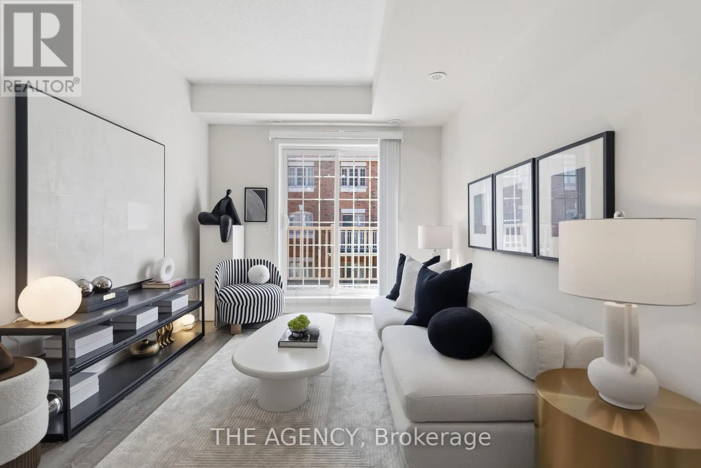
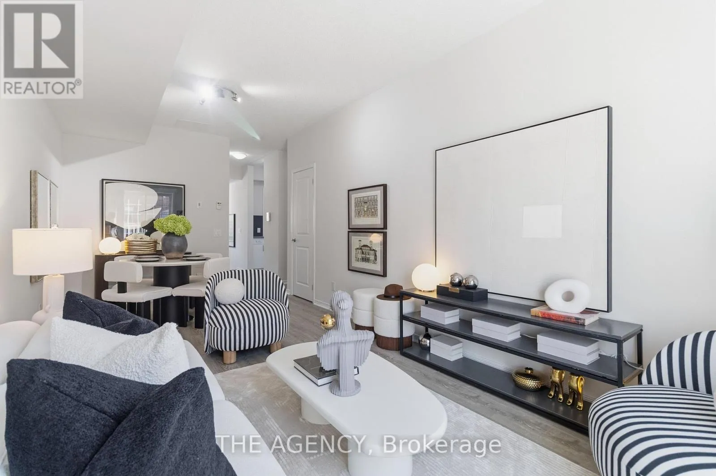
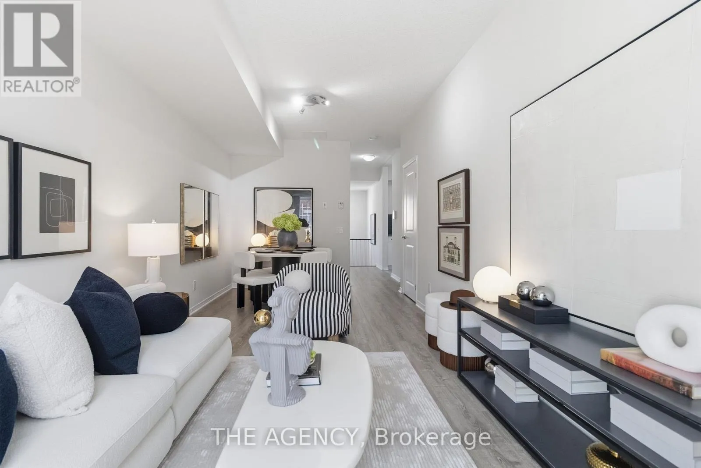
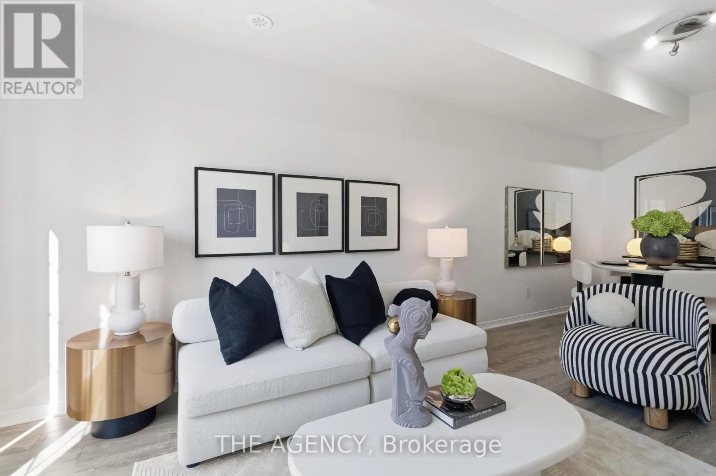
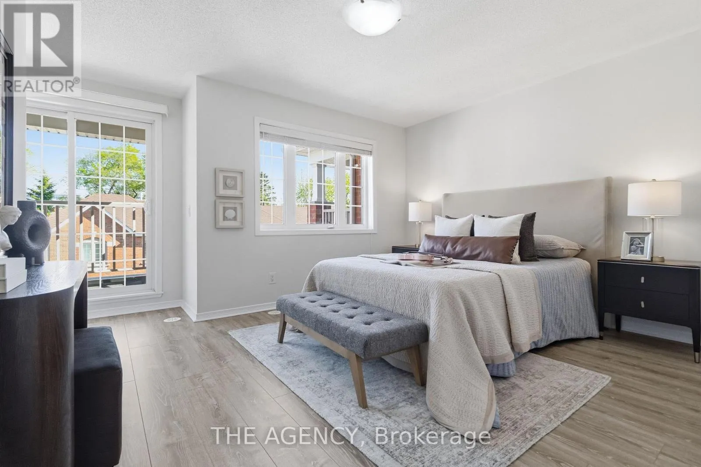
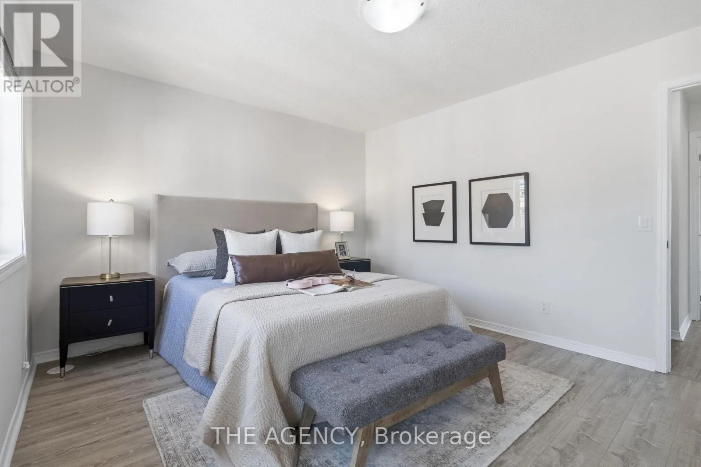
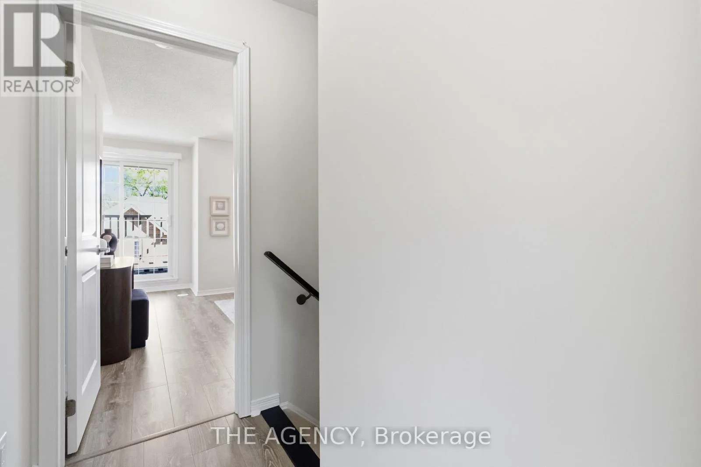
Rare Opportunity in Hampshire Mews by Award Winning Heathwood Homes, a Layout That Truly Delivers Where Others in This Complex Fall Short. This Spacious Urban Condo Townhome in the Heart of Sought After Devonsleigh, Richmond Hill Offers 1, 133 Sq Ft Above Grade + 144 Sq Ft Below Grade Per Mpac 1, 277 Sq Ft of Total Finished Living Space.

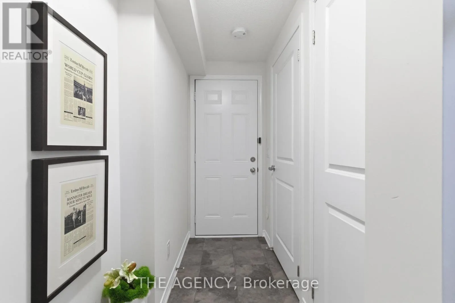
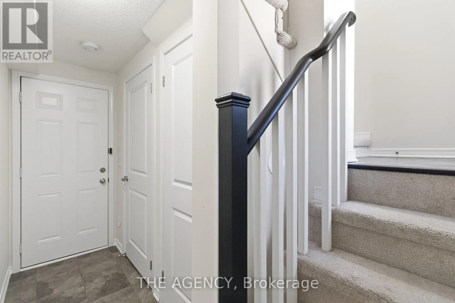
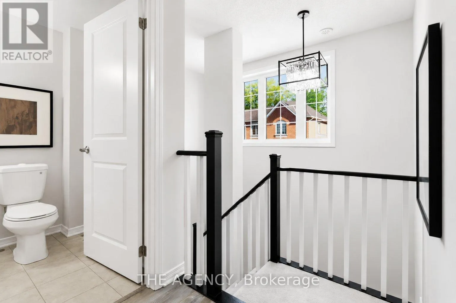
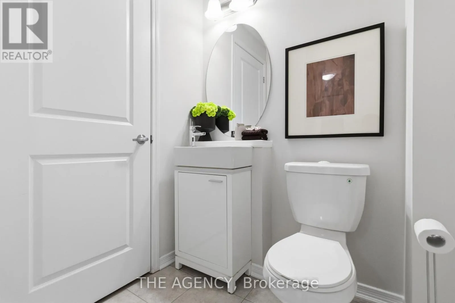
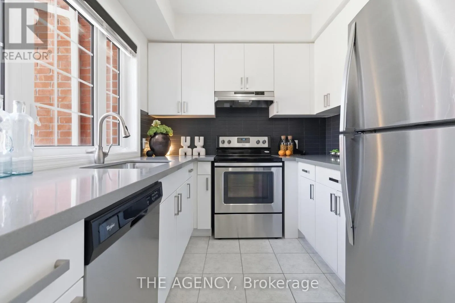
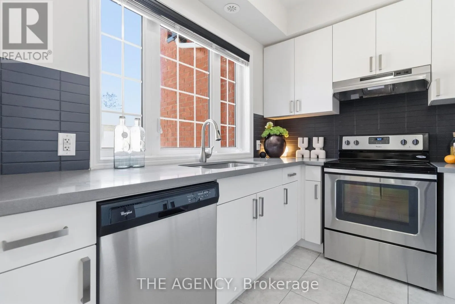
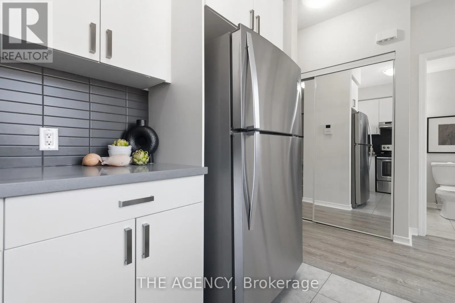
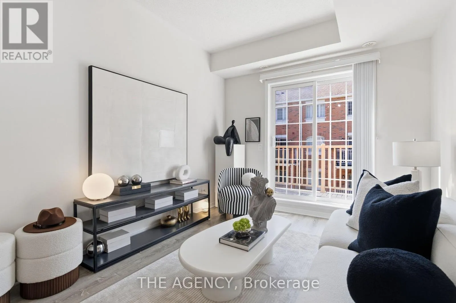
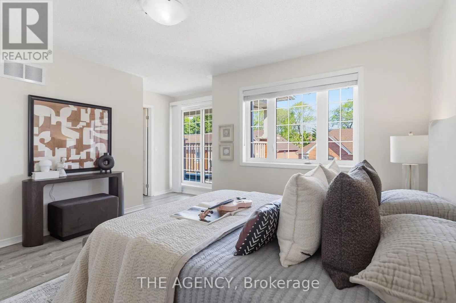
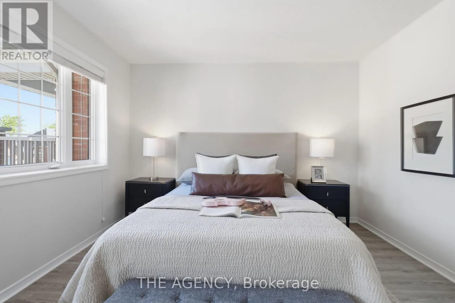
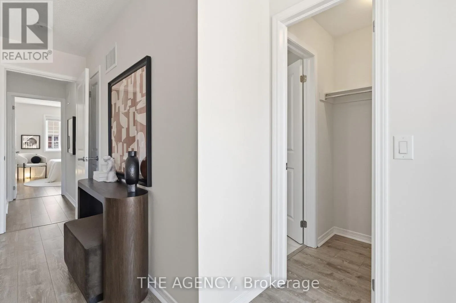
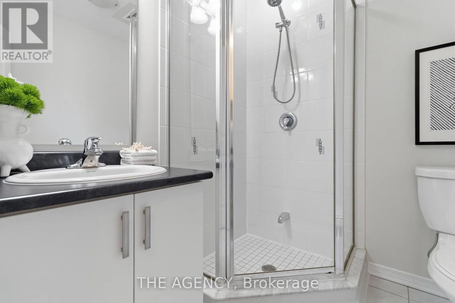
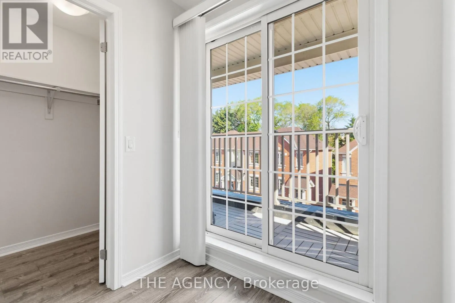
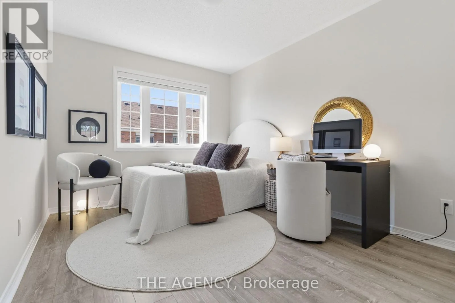
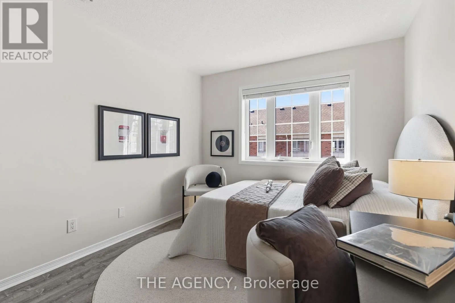
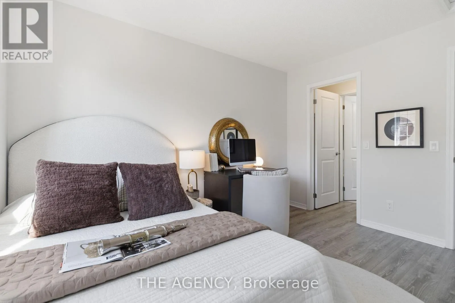
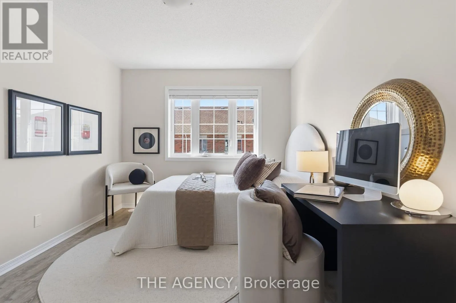
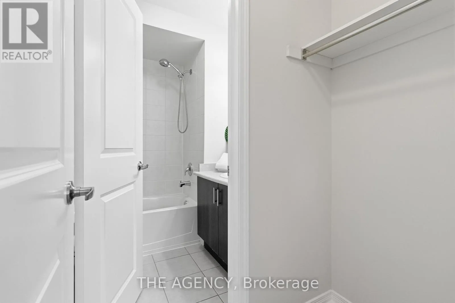
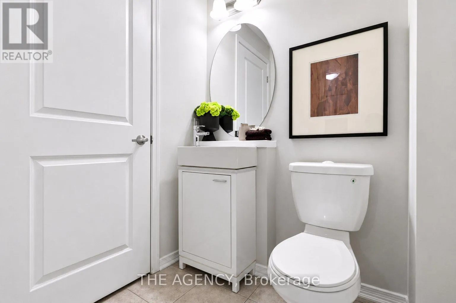
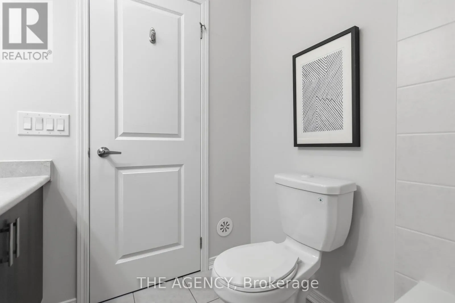
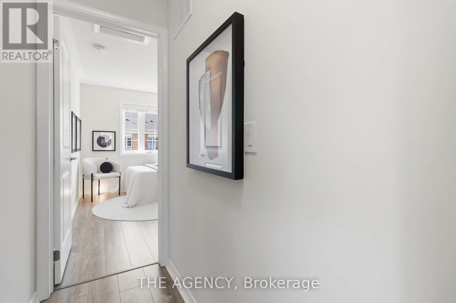
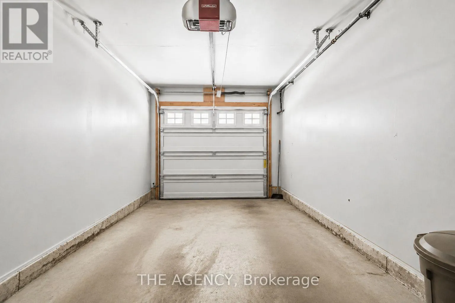
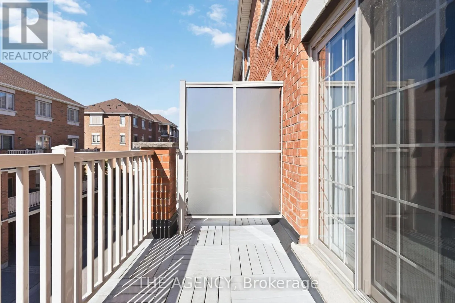
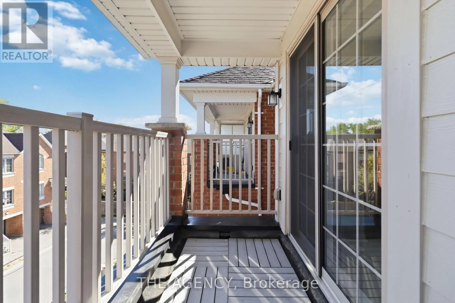
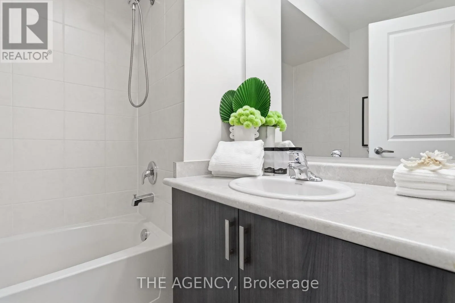
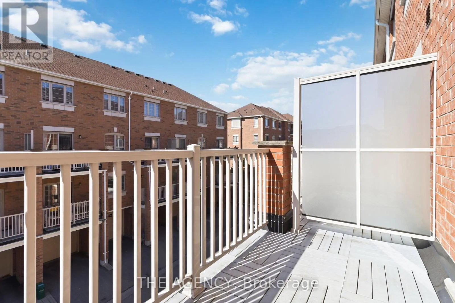
As You Make Your Way Up to the Main Level, a Dramatic 17 Ft Ceiling Soars Above You – an Architectural Statement That Commands Attention and Sets the Tone for Everything That Follows. Here is What Buyers Who Have Toured This Home Will Immediately Recognize: This Home Features Two Bedrooms, Both Bedrooms Are Generously Sized, Each Offering Its Own Private Ensuite Bathrooms and Walk-in Closet – a Level of Privacy and Independence That Most Units in This Neighbourhood Simply Fall Short. No Shared Bathrooms. No Compromises. Ever. A Beautifully Positioned 2-pc Guest Washroom on the Main Floor Ensures Visitors Always Have Their Own Dedicated Space, Completely Separate From Your Private Upper Level a Thoughtful Detail That Owners Here Genuinely Appreciate Every Single Day. 3 Bathrooms Total Each Private, Each Purposeful, Each Earned. The Bright Open- Concept Kitchen, Living and Dining Area Flows Effortlessly to a Private Walkout Balcony – the Kind of Everyday Luxury That Never Gets Old. Direct Interior Garage Access + Private Driveway (Total of 2 Parking Spaces). Abundant Surface Visitor Parking at the Front of the Complex. Low Maintenance Fees – Maximum Lifestyle, Minimum Overhead. Walk to Richmond Hill H.s. (Fraser Inst. 8.8/10, #28 in on). Mins to St. Therese of Lisieux C.h.s. (10/10, #1 in on), Corpus Christi Catholic Elem. (95% English Eqao, York Cdsb), MacKenzie Health Hosp., Viva Rapid Transit, Richmond Hill Go Station, Hwy 404 & 407, Costco, Upper Yonge Place, Groceries, Restaurants, Parks and Much More! (id:62650)

Read More
Basic Details
  • Property Type: Residential
  • Listing Type: For Sale
  • Listing ID: N13197990
  • Price: $588,888
  • Bedrooms: 2
  • Bathrooms: 3
  • Half Bathrooms: 1
  • Square Footage: 1000 - 1199 Sqft
  • Status: Active
  • Property Attached Yn: 1
  • Property Sub Type: Single Family
  • Office Key: 286768
Features & Appliances
Features
  • Heating System: Forced air, Natural gas
  • Cooling System: Central air conditioning
  • Basement: Finished, N/A
  • Parking: Garage, Attached Garage
  • Exterior Features: Brick
Address Map
  • Location: CA, Ontario, Richmond Hill (Devonsleigh), L4S0G3
  • Street: Ormerod
  • Street Number: 37
  • Street Suffix: Lane
  • Longitude: W80° 33' 29.8''
  • Latitude: N43° 53' 58.4''
Additional Information
  • Community Features:
Financial
  • Association Fee: 415.24
  • Association Fee Frequency: Monthly
  • Association Fee Includes:
  • Tax Annual Amount: 4259.92
Powered by REALTOR.ca
Listing updated: 2026-05-30 23:36:03
List Your Property
Mortgage Calculator
Get Pre-Approved
$
$
%
%
years
Monthly Payment (Est.) $
Listing Information
  • List Agent Key: 1966699
  • List Office Key: 286768
  • Modification Timestamp: 2026-05-28T18:20:24Z
  • Originating System Name: Toronto Regional Real Estate Board
  • Status Change Timestamp: 2026-05-28T18:12:22Z
Powered by REALTOR.ca
Listing updated: 2026-05-30 23:36:03
REALTOR®, REALTORS®, and the REALTOR® logo are certification marks that are owned by REALTOR® Canada Inc. and licensed exclusively to The Canadian Real Estate Association (CREA). These certification marks identify real estate professionals who are members of CREA and who must abide by CREA’s By‐Laws, Rules, and the REALTOR® Code. The MLS® trademark and the MLS® logo are owned by CREA and identify the quality of services provided by real estate professionals who are members of CREA.

The information contained on this site is based in whole or in part on information that is provided by members of The Canadian Real Estate Association, who are responsible for its accuracy. CREA reproduces and distributes this information as a service for its members and assumes no responsibility for its accuracy.

Website is operated by a brokerage or salesperson who is a member of The Canadian Real Estate Association.

The listing content on this website is protected by copyright and other laws, and is intended solely for the private, non‐commercial use by individuals. Any other reproduction, distribution or use of the content, in whole or in part, is specifically forbidden. The prohibited uses include commercial use, “screen scraping”, “database scraping”, and any other activity intended to collect, store, reorganize or manipulate data on the pages produced by or displayed on this website.

By continuing to use this website and its services, you agree to these

These forms are provided to ComFree’s Unrepresented Sellers as a part of their Mere Posting ComFree Listing Contract.

I acknowledge I can only access these forms as a ComFree customer under contract.

These forms are provided to ComFree’s Unrepresented Sellers as a part of their Mere Posting ComFree Listing Contract and in partnership with Zubic Law.

I acknowledge I can only access these forms as a ComFree customer under contract.

These forms are provided to ComFree’s Unrepresented Sellers as a part of their Mere Posting ComFree Listing Contract and in partnership with Zubic Law.

I acknowledge I can only access these forms as a ComFree customer under contract.

How It Works

1. Purchase Your Package

2. We Ship Your ‘For Sale’ Sign

3. Book Your VR Tour

4. Complete Listing Input Forms

5. We Make Your Listing Live

6. Get Support 7 Days a Week

7. iSOLD!