Share
$619,900
Ontario,London East (East D)
For Sale Active
1054 CHIPPEWA DRIVE, London East (East D), Ontario N5V2T7
  • 4
  • 2
  • 1100 - 1500Square Feet
Basic Details
Description

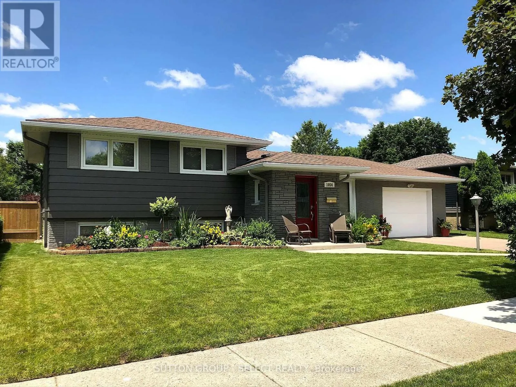
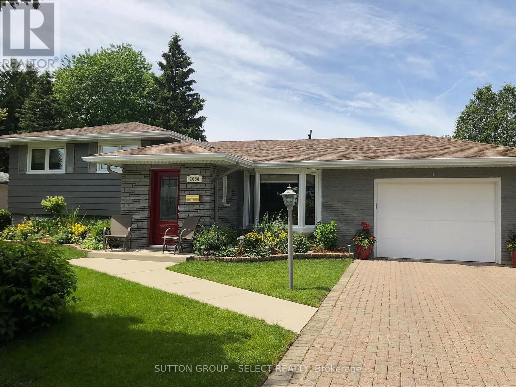
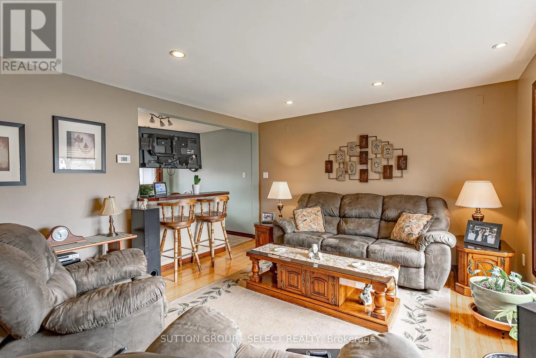
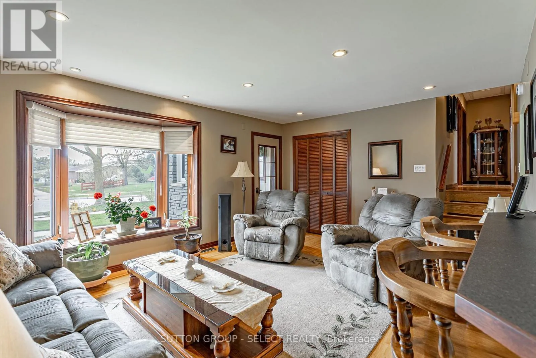
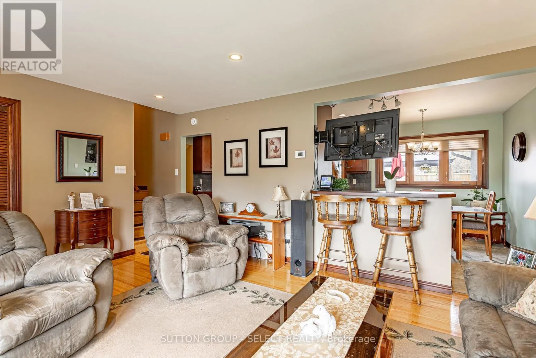
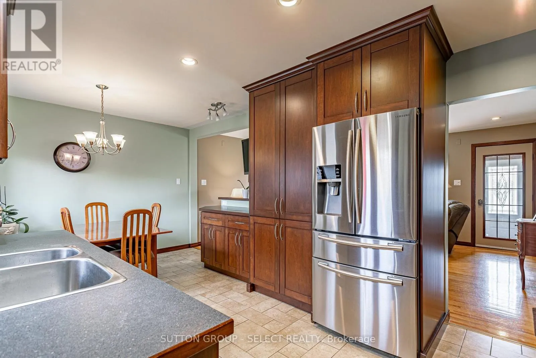
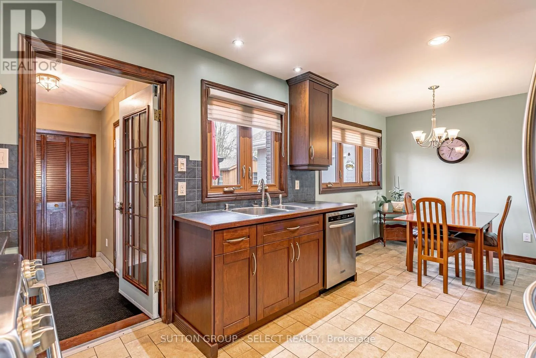
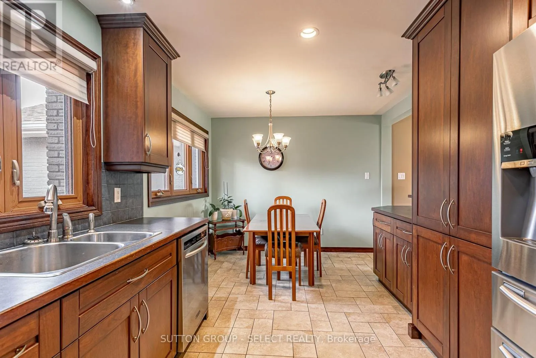
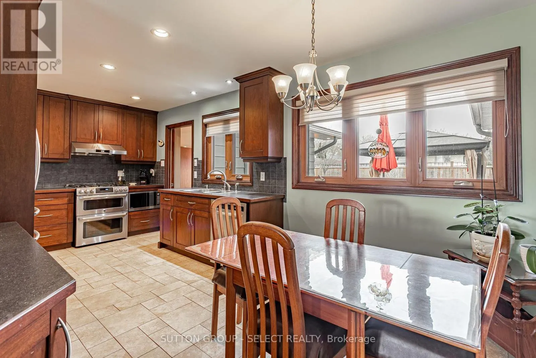
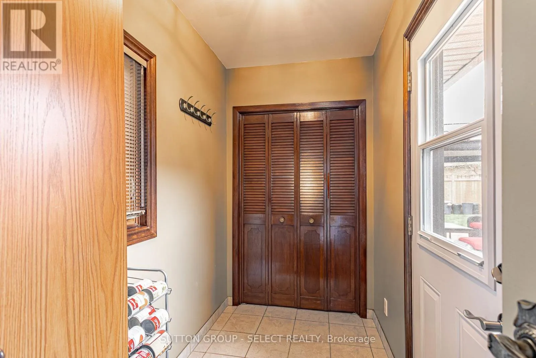
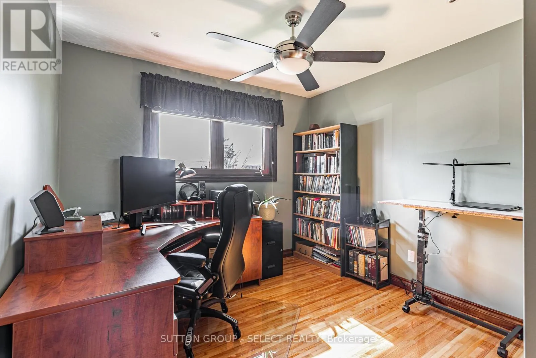
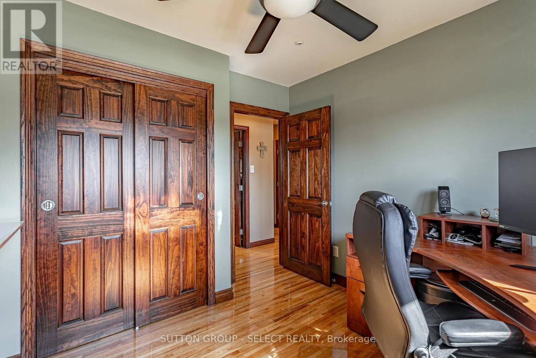
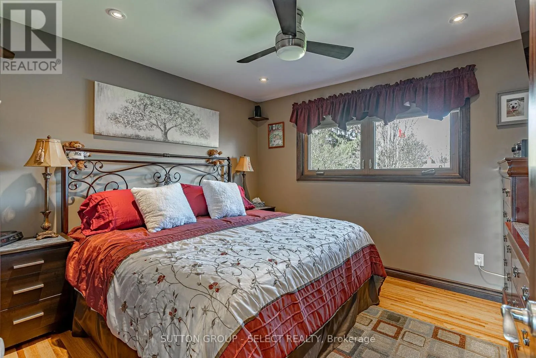
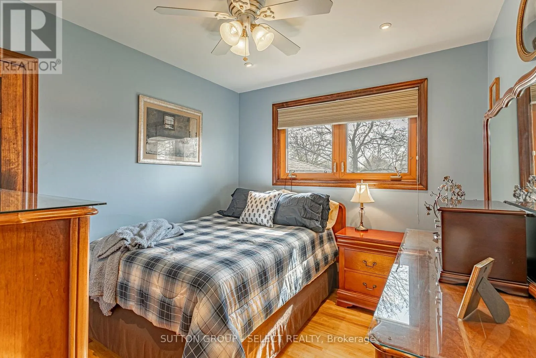
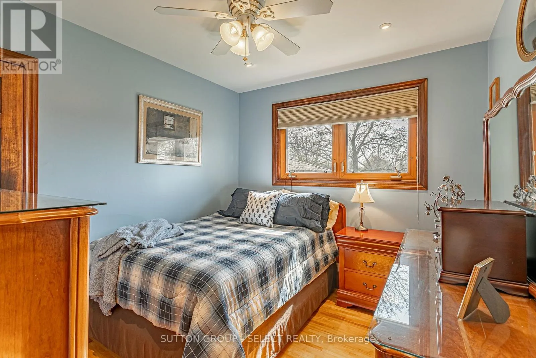
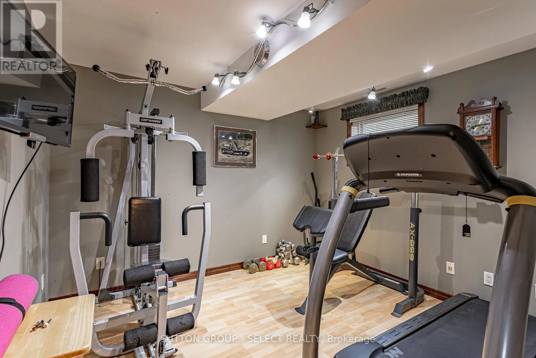
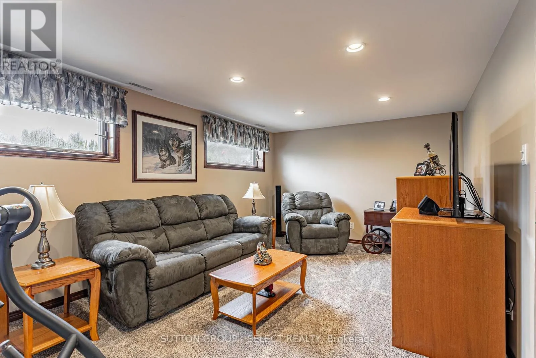
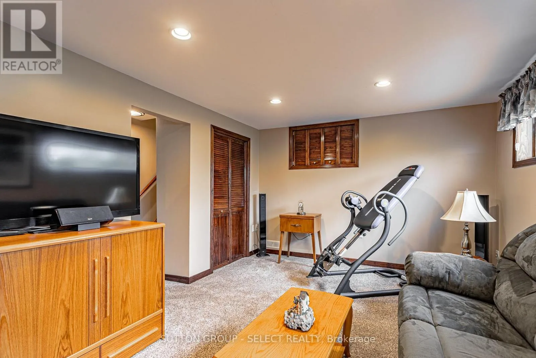
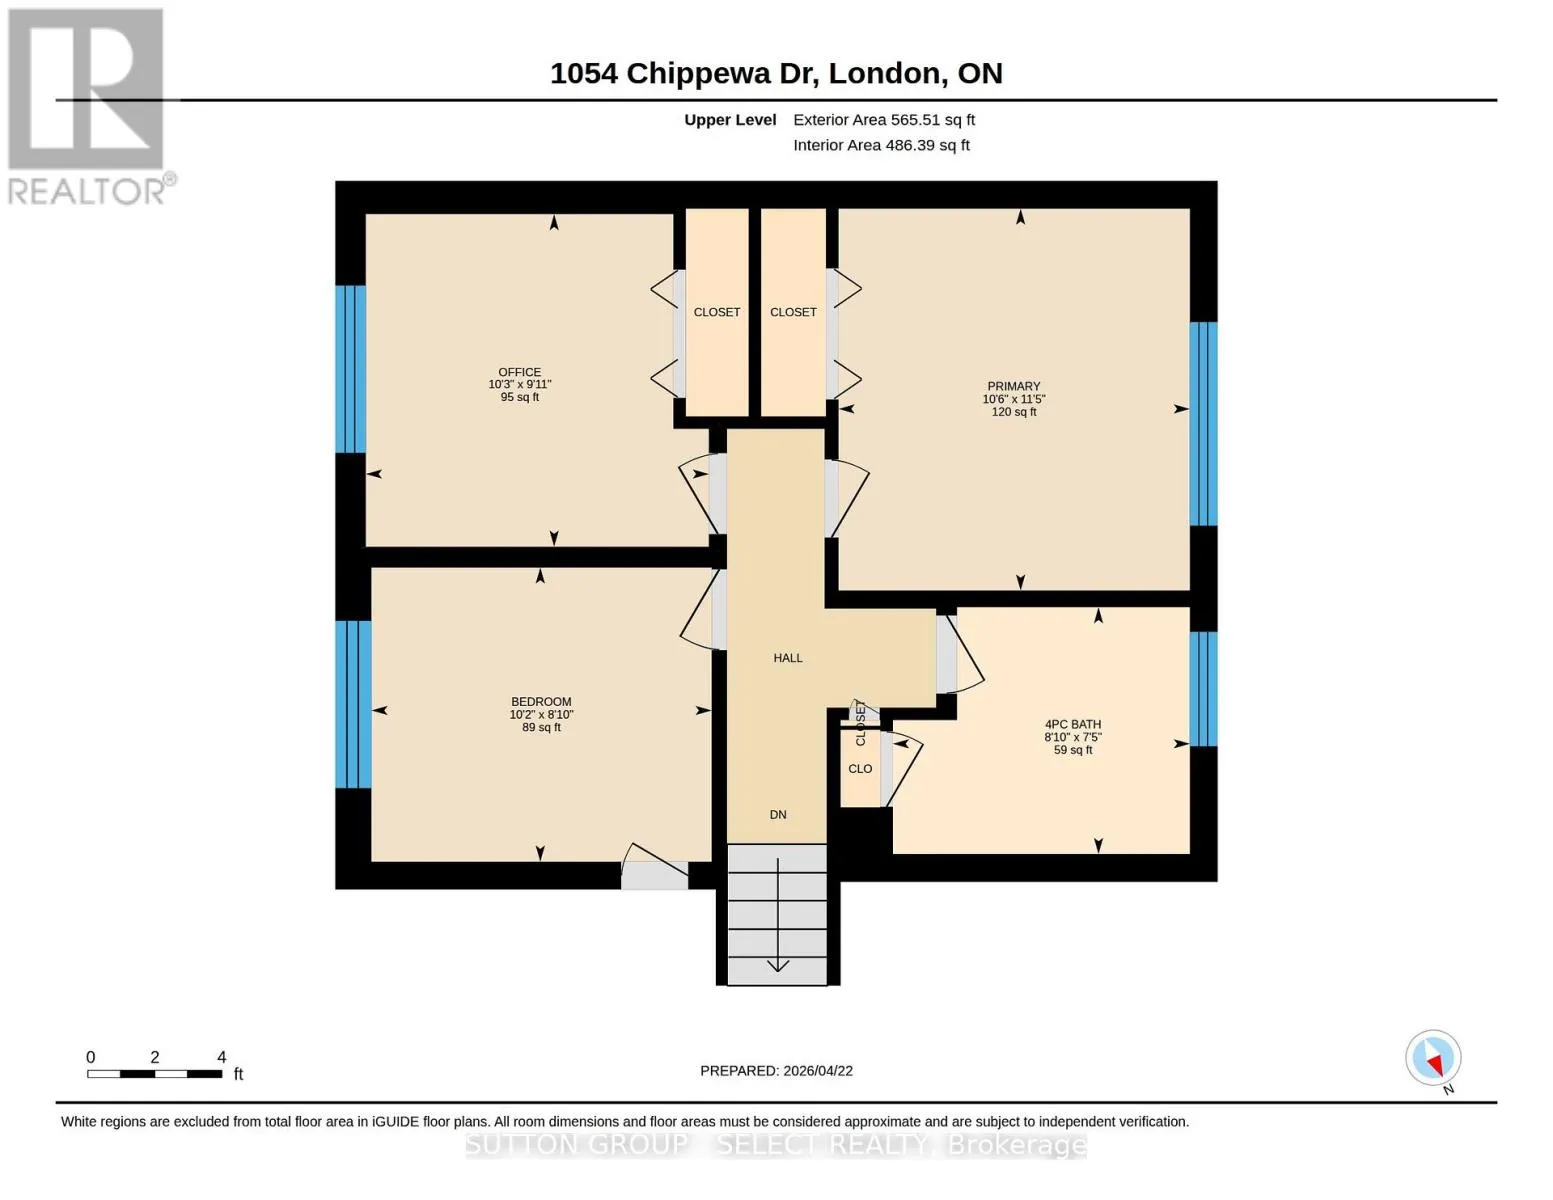
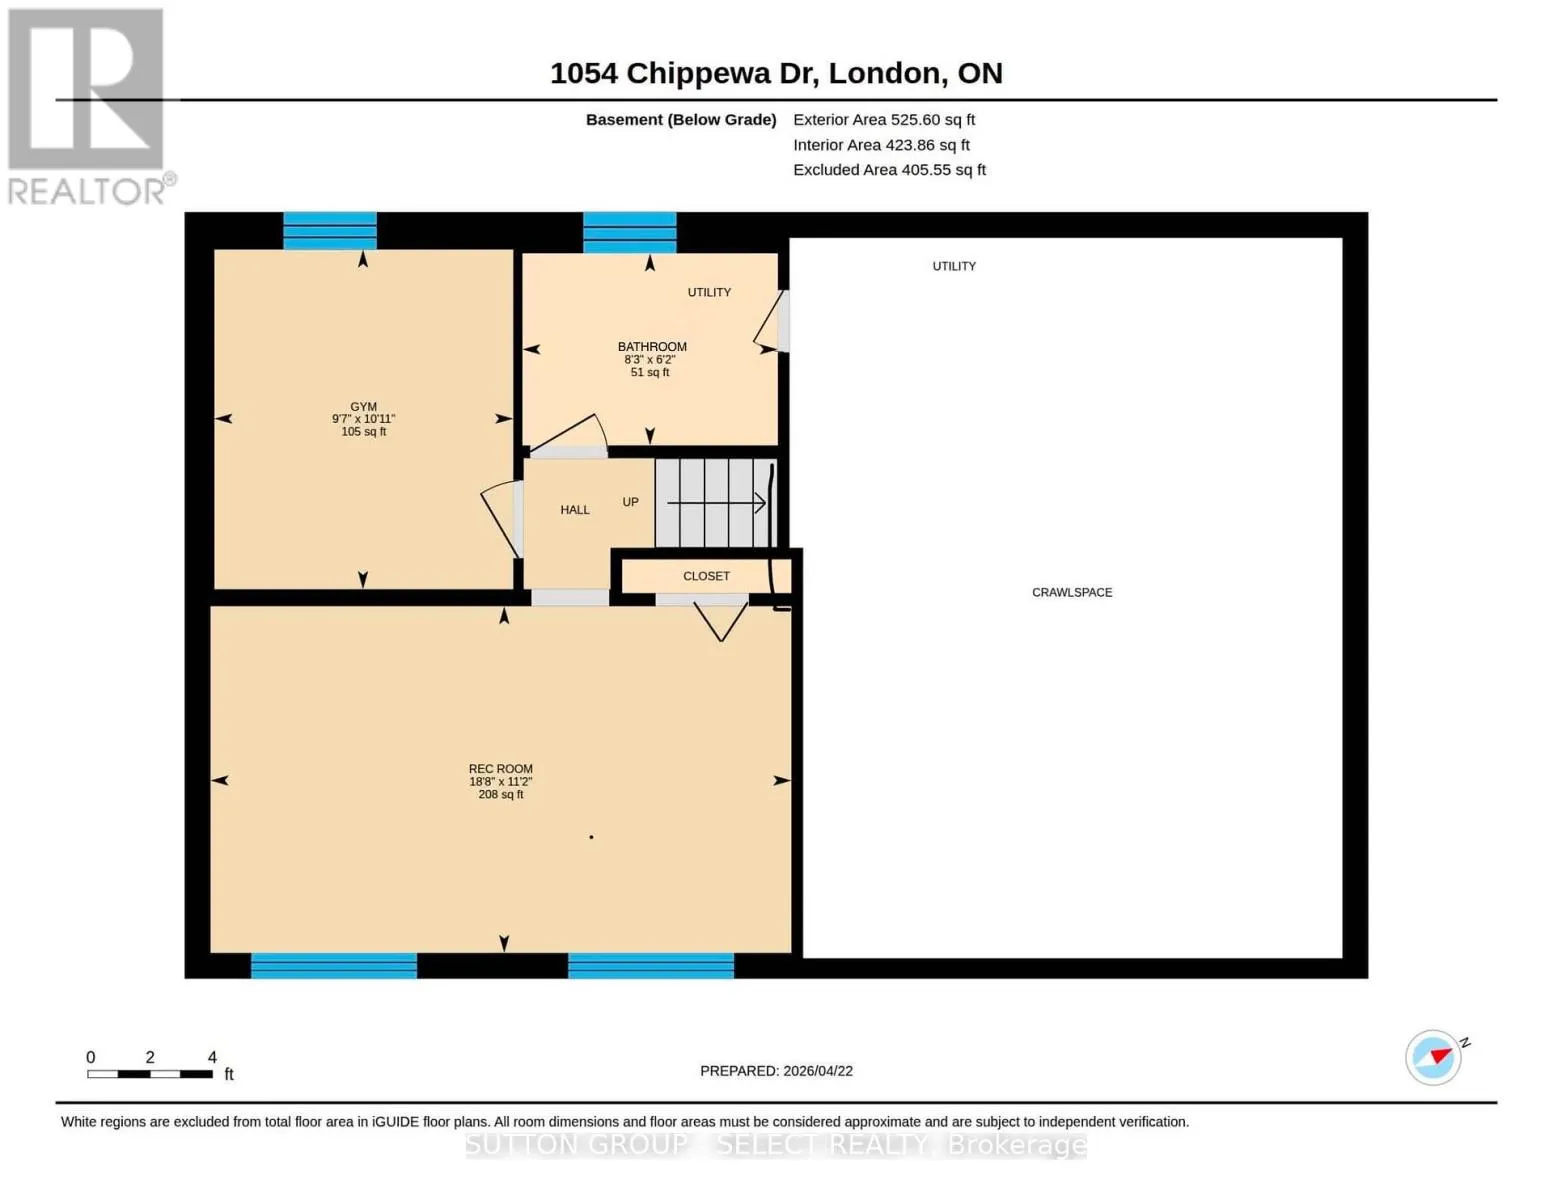
Welcome to this stunning move-in ready home, where pride of ownership is evident throughout. Offers peace of mind with extensive improvements. Stunning curb appeal, beautiful angel stone, breathable stain finish (2020). Comprehensively renovated, with wiring, insulation, drywall and refinished hardwood floors. Basement bathroom (2026) plumbing throughout (2018) New AG windows with custom blinds (2019) Front/back doors (2019) Soffit and fascia

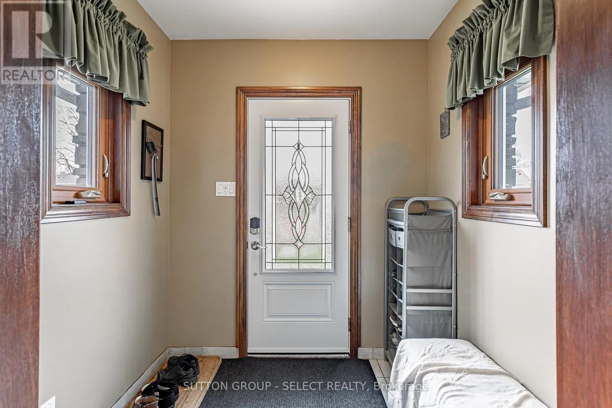
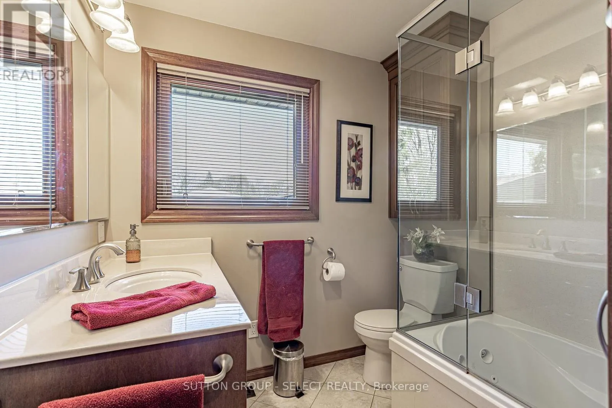
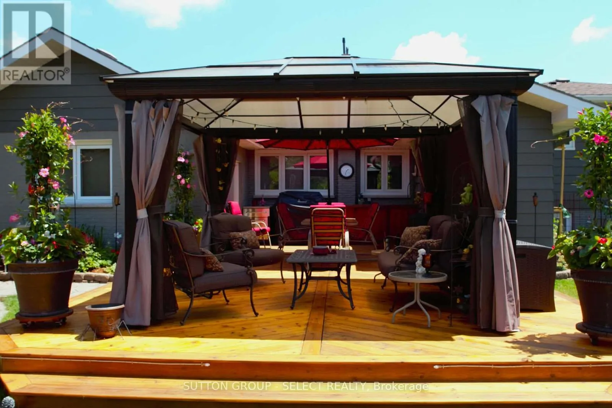
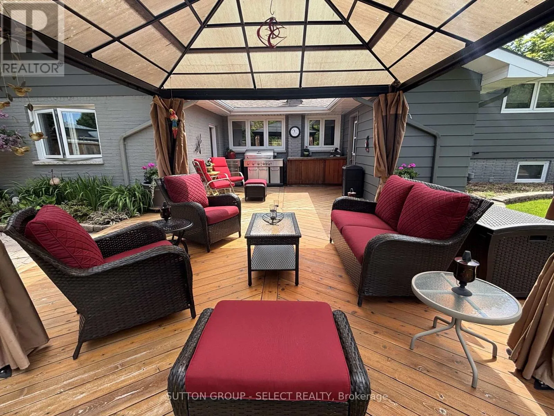
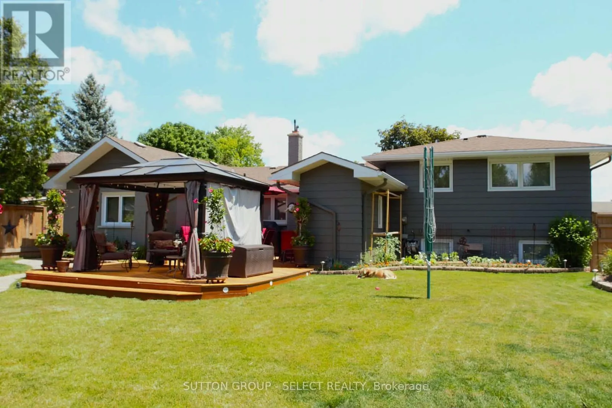
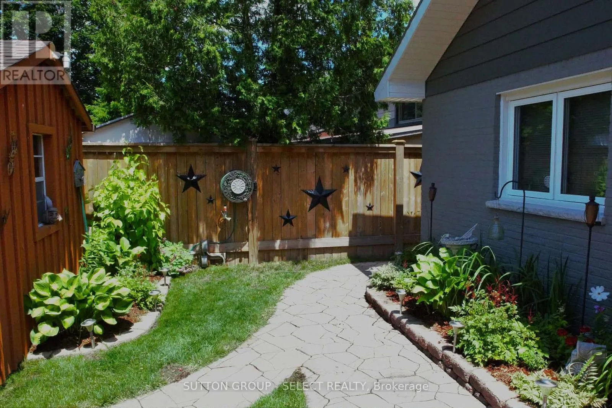
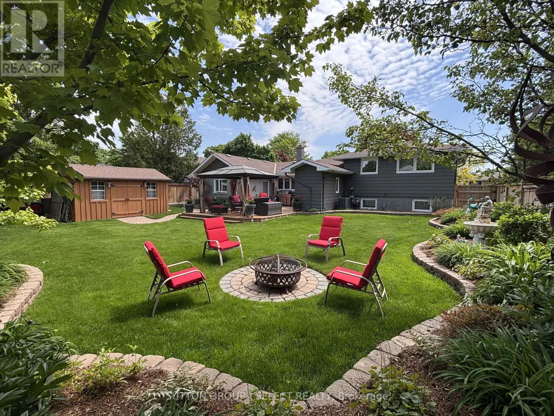
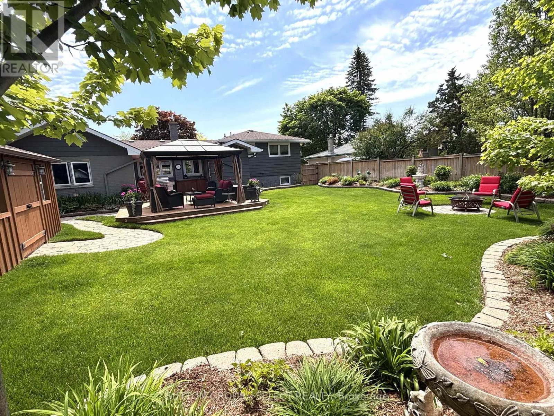
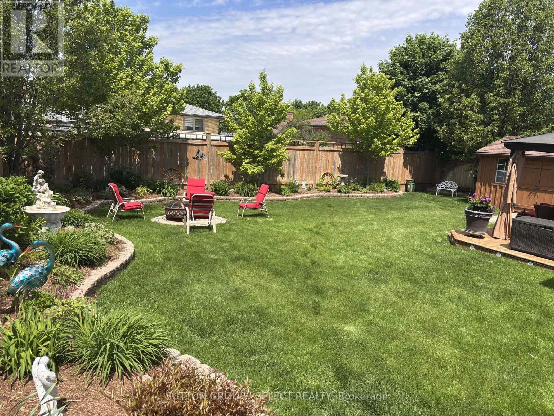
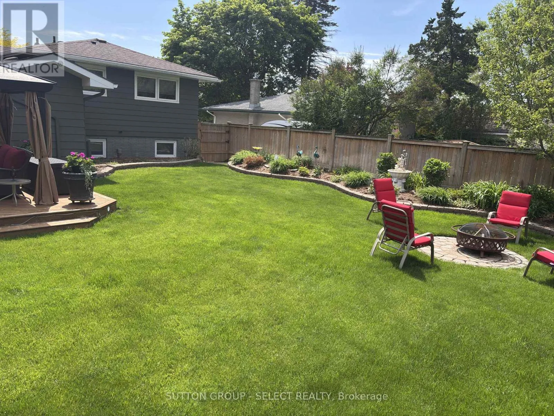
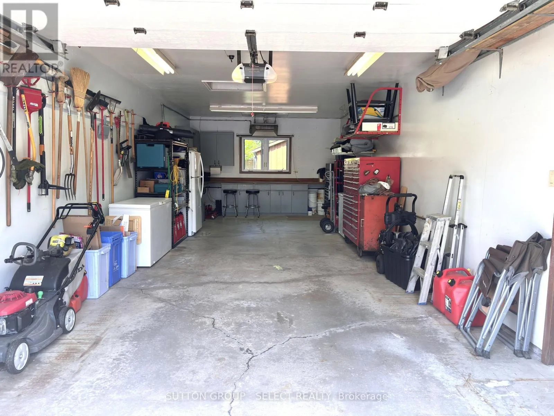
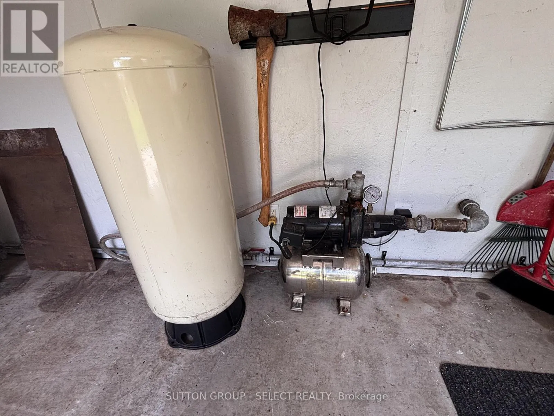
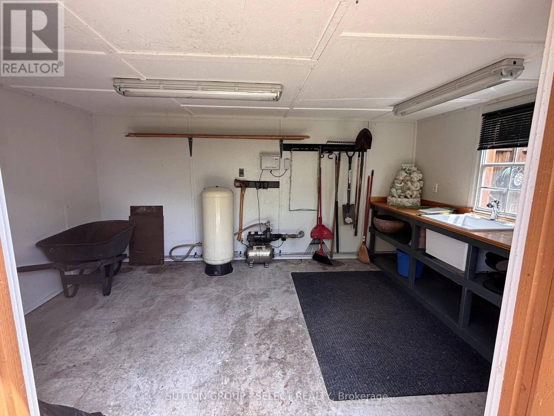
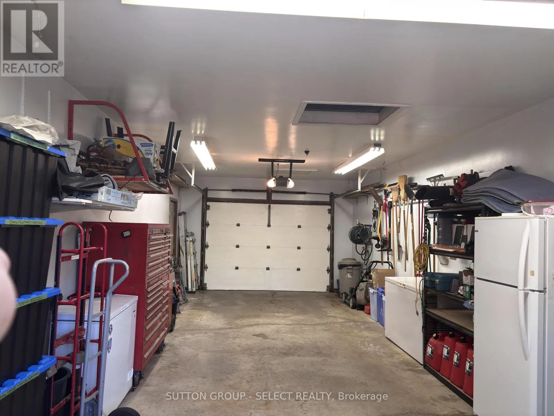
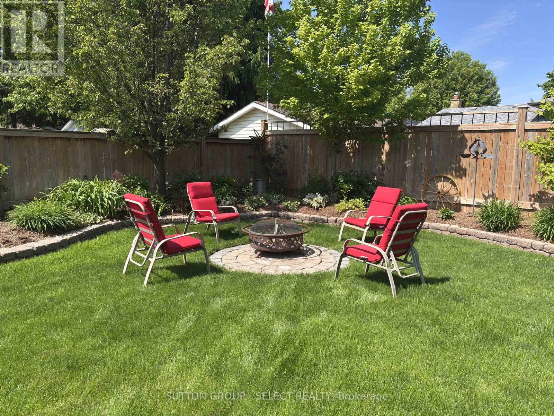
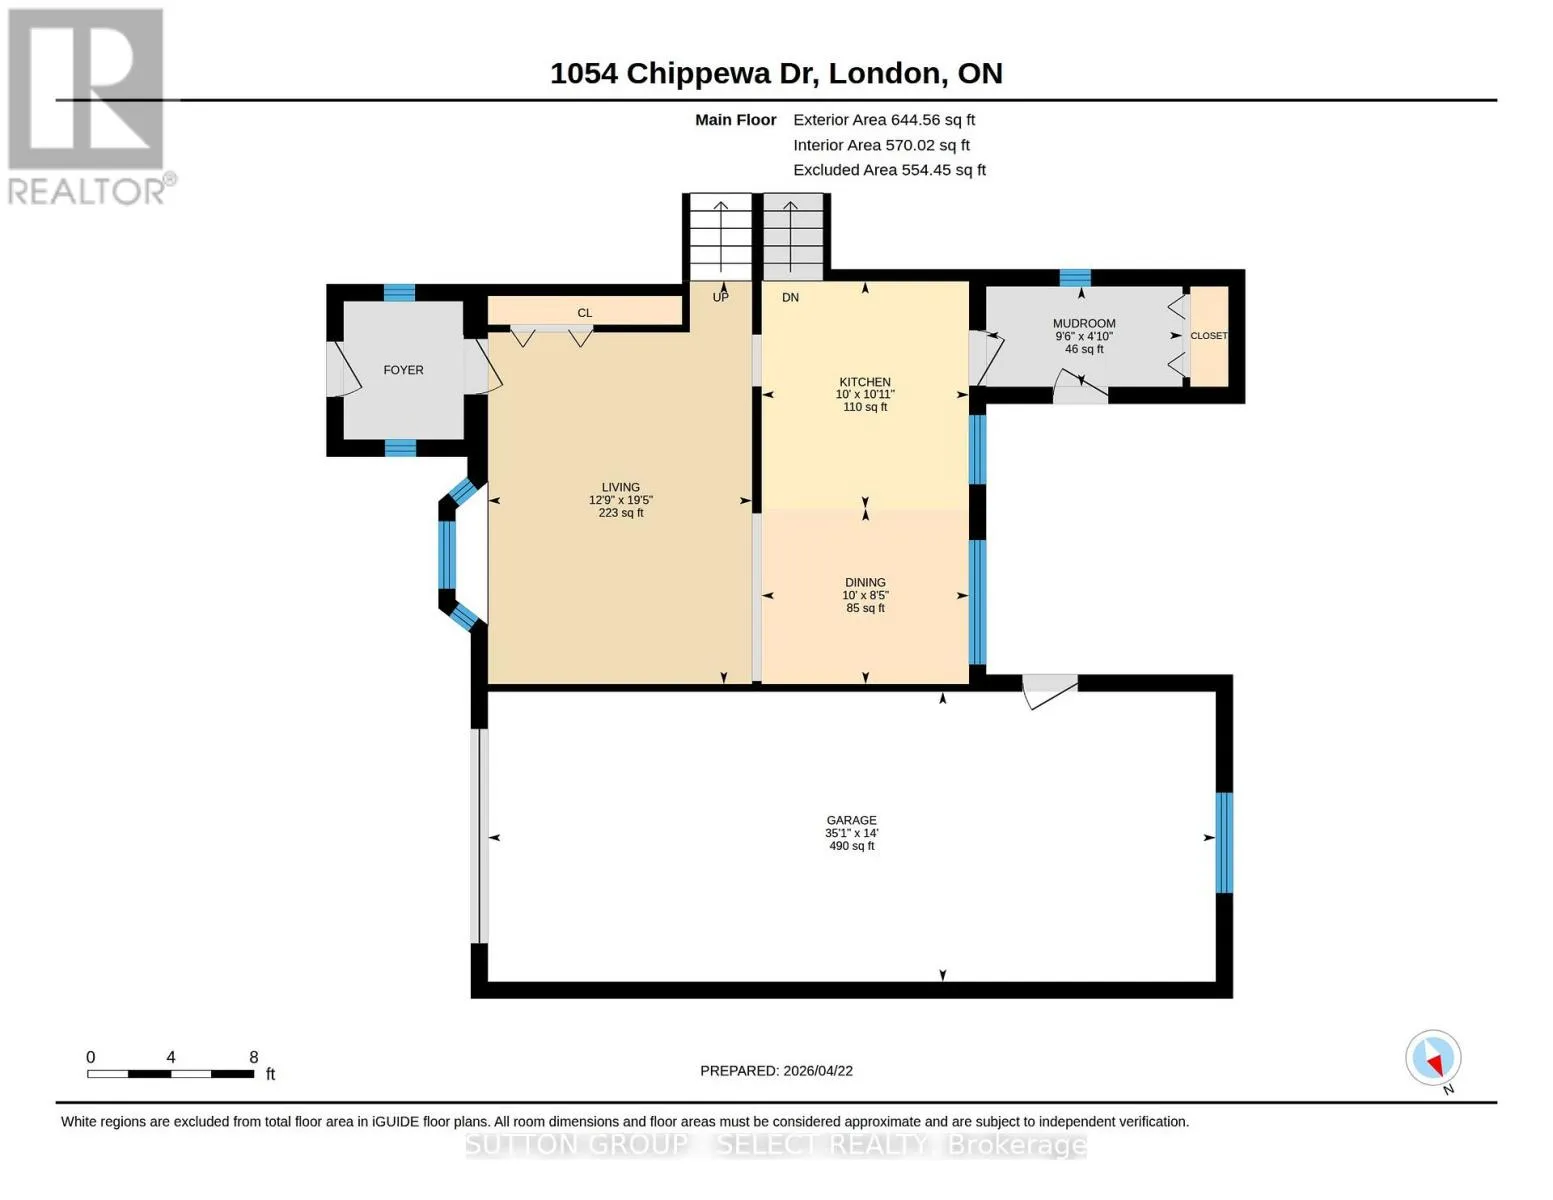
(2019). Fire and CO sensors hard-wired throughout. All interior walls insulated with sound and fire-rated, Attic upgraded to double deep R20 insulation (2015) High-efficiency furnace & A/C (2021). Spa-inspired bathroom (renovated 2019) boasts with heated floors, a digital shower control panel, rain shower head, hand-held hose, body jets, jacuzzi soaker tub with heater. Water mechanical systems upgraded, to owned heat-on-demand water heater (2017), UV water filtration system (2019). Bedrooms feature ceiling fans with remotes, solid wood doors and wired with ethernet for seamless connectivity. Basement Stainmaster carpet (2023). House features 2 additions, front & back mudroom. The heated tandem garage is an impressive extended 35′ x 14′ with 9′ ceilings, complete with a large workbench, water source, air compressor, new window, and a 10′ x 7′ oversized remote door (2020).Step outside into your private backyard oasis a beautifully landscaped retreat perfect for entertaining and relaxing. Enjoy an expansive cedar deck (approx. 22′ x 18′), screened gazebo, mature trees & stunning flower gardens. The 10′ x 14′ insulated shed sits on a concrete foundation with water and hydro (2018). New fully fenced yard (2021) Yard wired around the perimeter with exterior plugs and jacks for rock speakers. A sand point well with pump to service all outdoor water needs, including in-ground Blue Jay sprinkler system. (id:62650)

Read More
Basic Details
  • Property Type: Residential
  • Listing Type: For Sale
  • Listing ID: X13196644
  • Price: $619,900
  • Bedrooms: 4
  • Bathrooms: 2
  • Square Footage: 1100 - 1500 Sqft
  • Status: Active
  • Property Sub Type: Single Family
  • Office Key: 47312
Features & Appliances
Features
  • Heating System: Forced air, Natural gas
  • Cooling System: Central air conditioning
  • Basement: Finished, Full
  • Fence: Fenced yard, Fully Fenced
  • Parking: Garage, Attached Garage
  • Exterior Features: Brick, Aluminum siding
  • Sewer: Sanitary sewer
  • Utilities: Electricity, Sewer, Cable
Address Map
  • Location: CA, Ontario, London East (East D), N5V2T7
  • Street: Chippewa
  • Street Number: 1054
  • Street Suffix: Drive
  • Longitude: W82° 48' 11.2''
  • Latitude: N43° 1' 45.6''
Additional Information
  • Water Source:
  • Foundation Details:
  • Lot Features:
  • Lot Size Dimensions: 65 x 110 FT
Financial
  • Tax Annual Amount: 3638
Powered by REALTOR.ca
Listing updated: 2026-05-30 23:51:19
List Your Property
Mortgage Calculator
Get Pre-Approved
$
$
%
%
years
Monthly Payment (Est.) $
Listing Information
  • List Agent Key: 2150572
  • List Office Key: 47312
  • Modification Timestamp: 2026-05-29T02:25:27Z
  • Originating System Name: London and St. Thomas Association of REALTORS®
  • Status Change Timestamp: 2026-05-29T02:18:08Z
Powered by REALTOR.ca
Listing updated: 2026-05-30 23:51:21
REALTOR®, REALTORS®, and the REALTOR® logo are certification marks that are owned by REALTOR® Canada Inc. and licensed exclusively to The Canadian Real Estate Association (CREA). These certification marks identify real estate professionals who are members of CREA and who must abide by CREA’s By‐Laws, Rules, and the REALTOR® Code. The MLS® trademark and the MLS® logo are owned by CREA and identify the quality of services provided by real estate professionals who are members of CREA.

The information contained on this site is based in whole or in part on information that is provided by members of The Canadian Real Estate Association, who are responsible for its accuracy. CREA reproduces and distributes this information as a service for its members and assumes no responsibility for its accuracy.

Website is operated by a brokerage or salesperson who is a member of The Canadian Real Estate Association.

The listing content on this website is protected by copyright and other laws, and is intended solely for the private, non‐commercial use by individuals. Any other reproduction, distribution or use of the content, in whole or in part, is specifically forbidden. The prohibited uses include commercial use, “screen scraping”, “database scraping”, and any other activity intended to collect, store, reorganize or manipulate data on the pages produced by or displayed on this website.

By continuing to use this website and its services, you agree to these

These forms are provided to ComFree’s Unrepresented Sellers as a part of their Mere Posting ComFree Listing Contract.

I acknowledge I can only access these forms as a ComFree customer under contract.

These forms are provided to ComFree’s Unrepresented Sellers as a part of their Mere Posting ComFree Listing Contract and in partnership with Zubic Law.

I acknowledge I can only access these forms as a ComFree customer under contract.

These forms are provided to ComFree’s Unrepresented Sellers as a part of their Mere Posting ComFree Listing Contract and in partnership with Zubic Law.

I acknowledge I can only access these forms as a ComFree customer under contract.

How It Works

1. Purchase Your Package

2. We Ship Your ‘For Sale’ Sign

3. Book Your VR Tour

4. Complete Listing Input Forms

5. We Make Your Listing Live

6. Get Support 7 Days a Week

7. iSOLD!