Share
$850,000
Ontario,Ottawa
For Sale Active
32 ARUNDEL AVENUE, Ottawa, Ontario K1K0B6
  • 3
  • 3
  • 1100 - 1500Square Feet
Contact Seller
Basic Details
Description

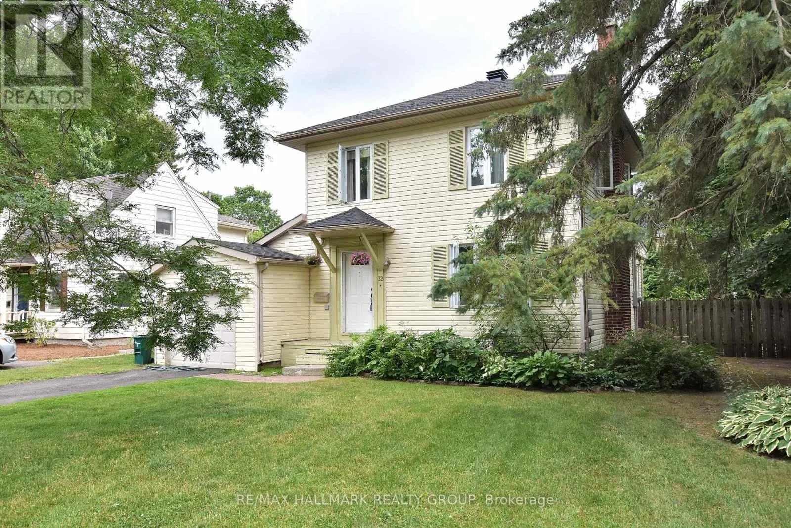
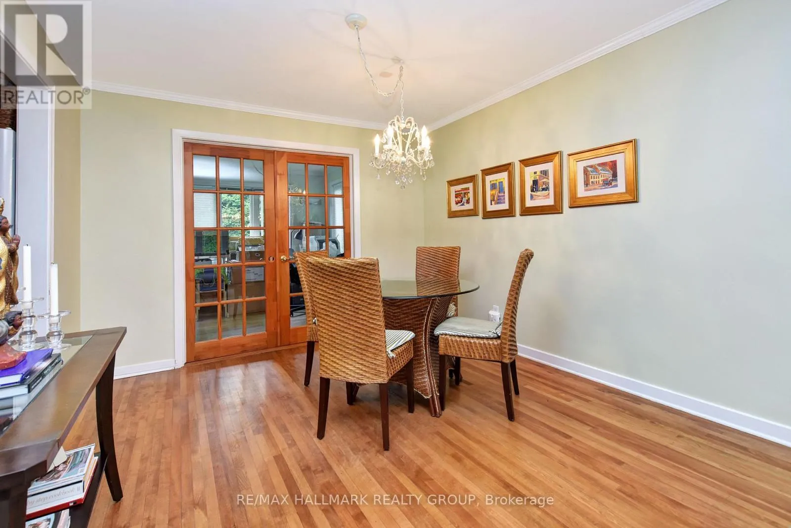
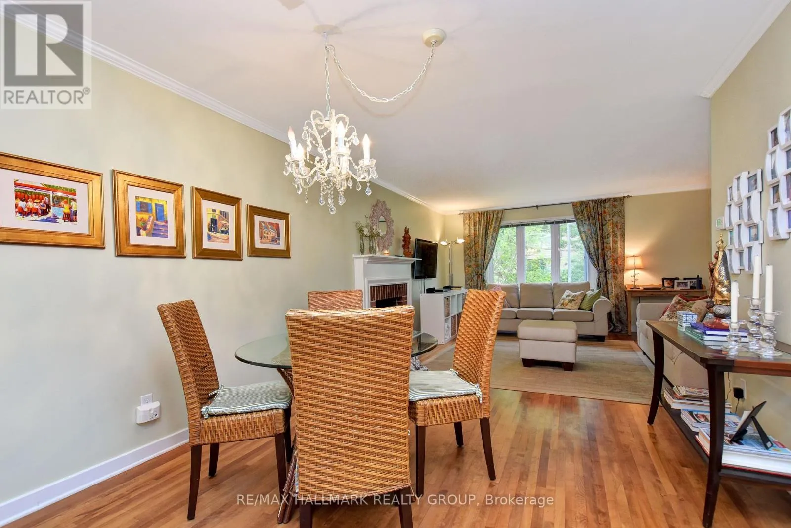
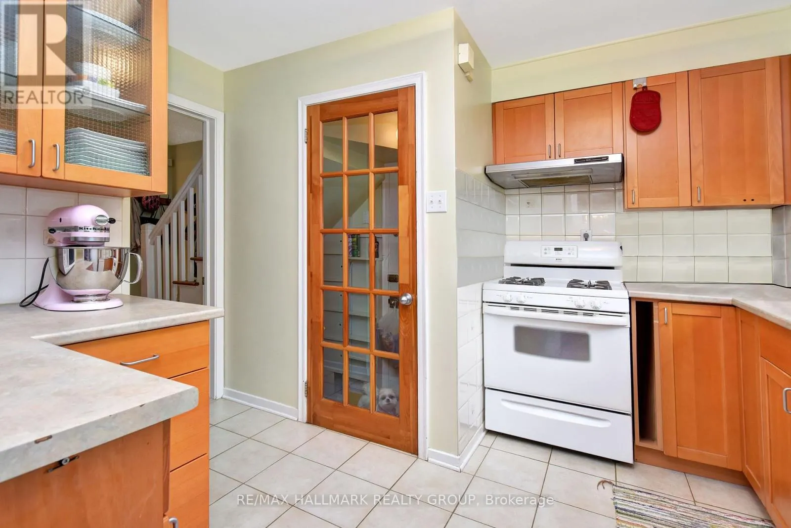
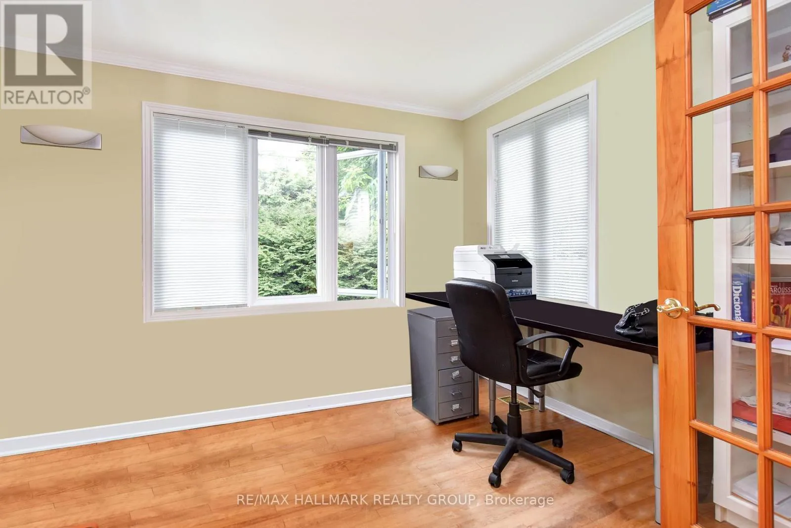
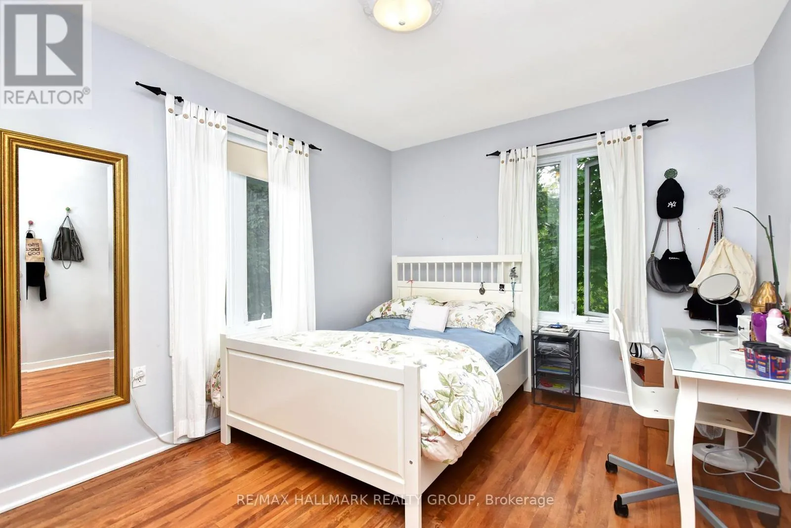
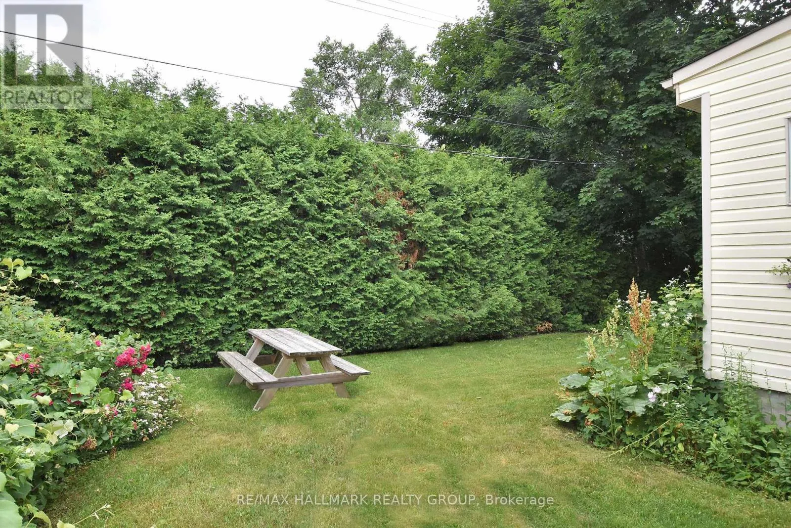
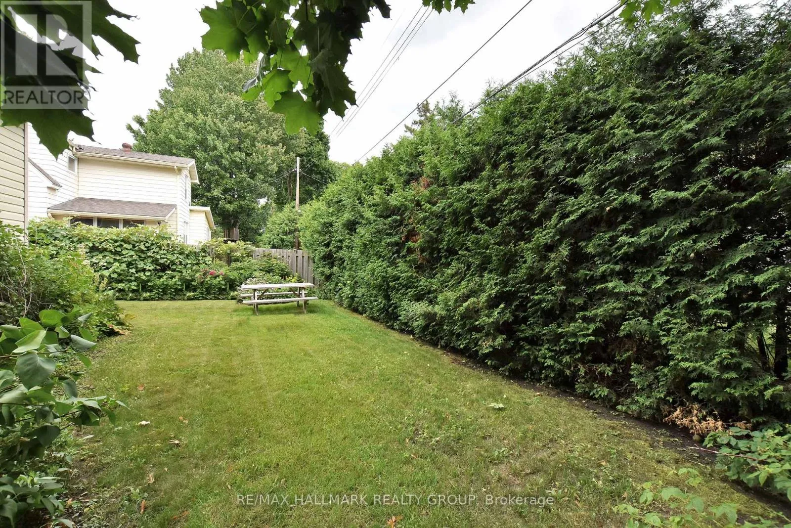
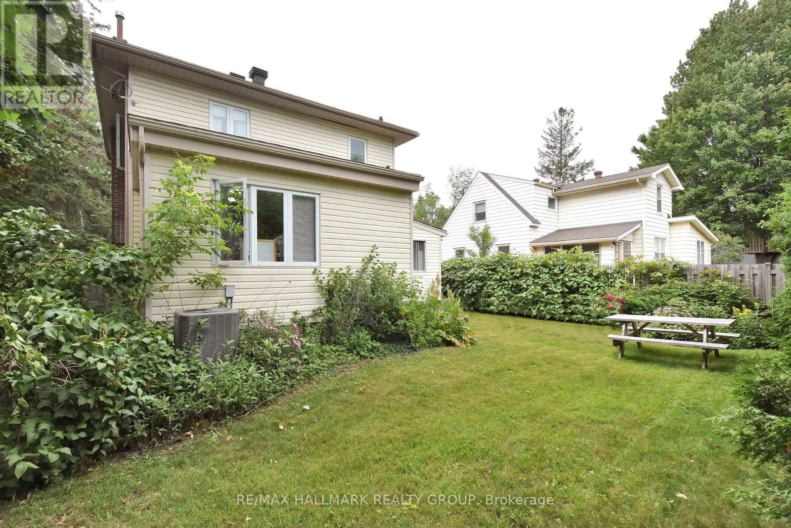
Charming Manor Park home in the heart of the community, beside the walking path giving you even more elbow room on this generous property. South facing rear yard. The classic 2 story box with a rear addition providing a great swing space as a home office, family room or a place for someone with mobility issue to have a ground

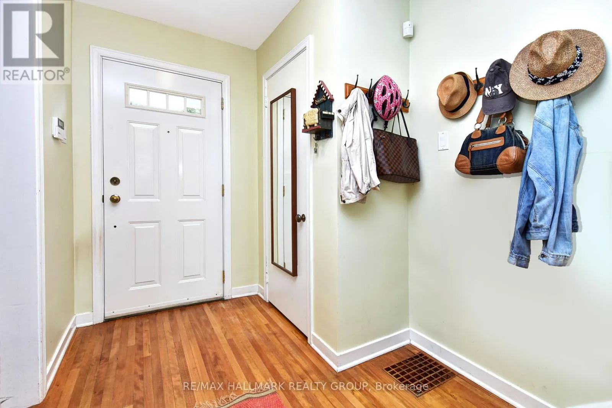
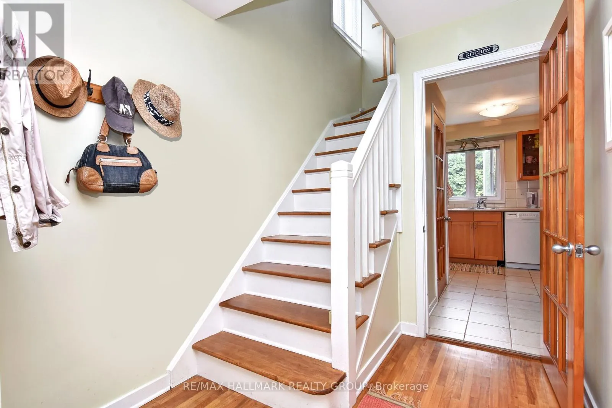
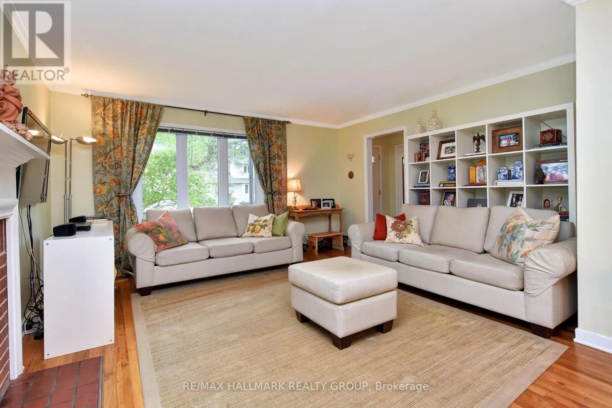
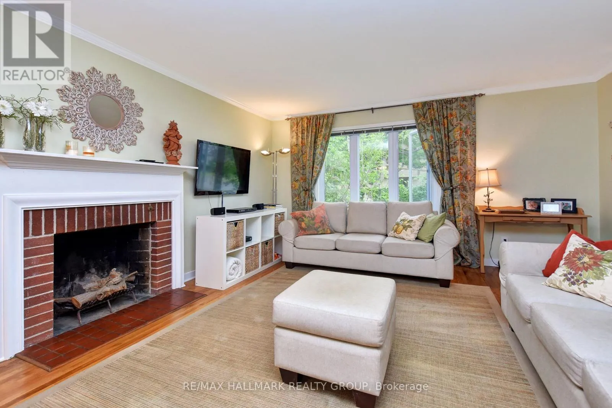
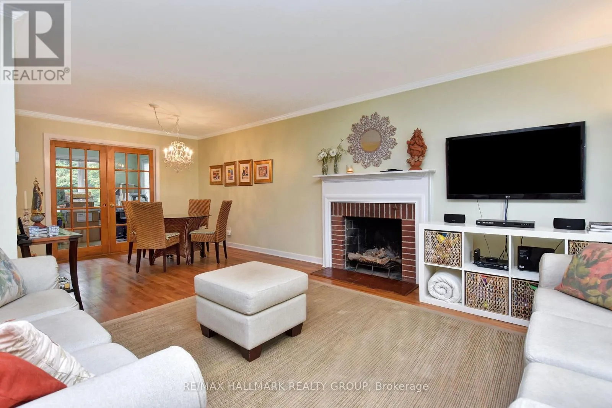
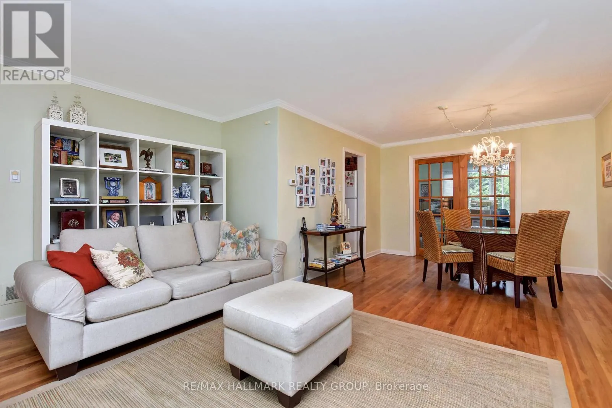
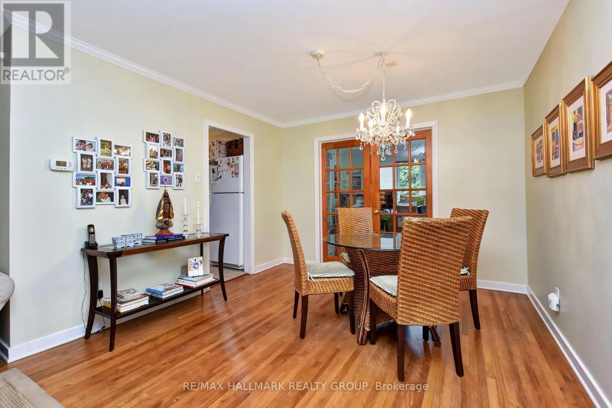
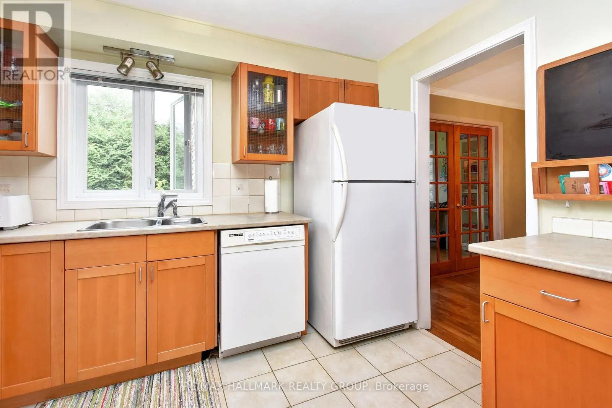
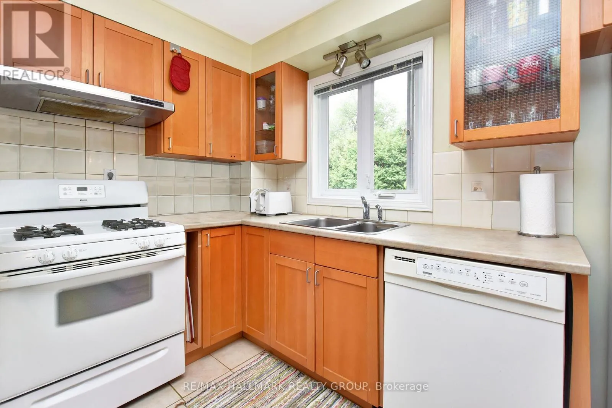
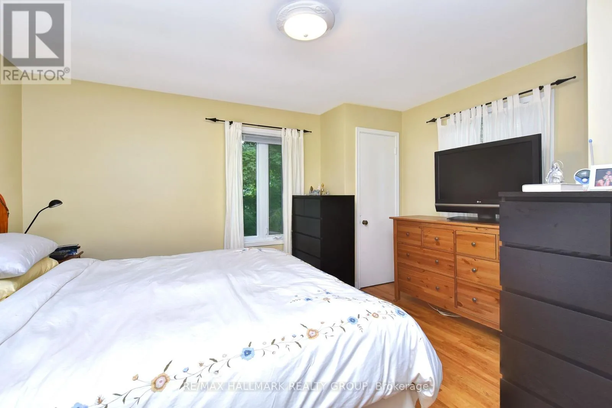
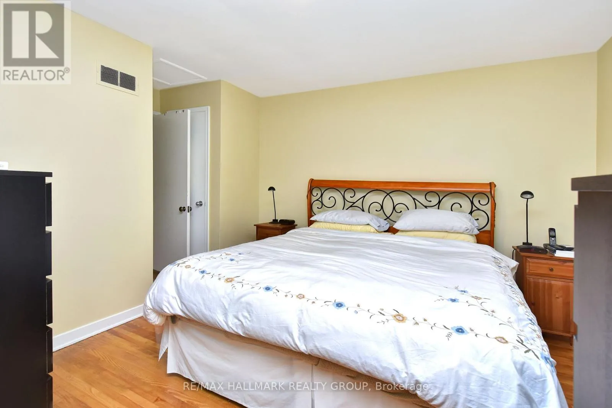
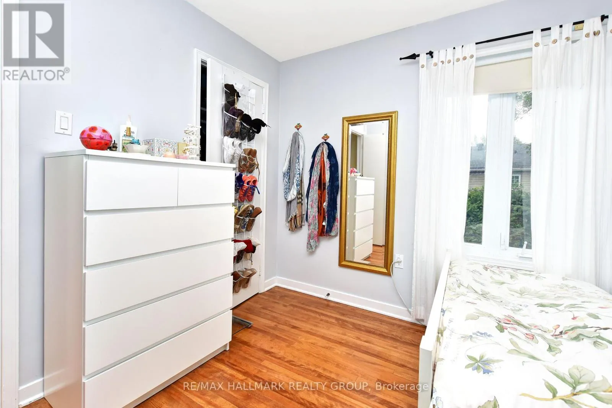
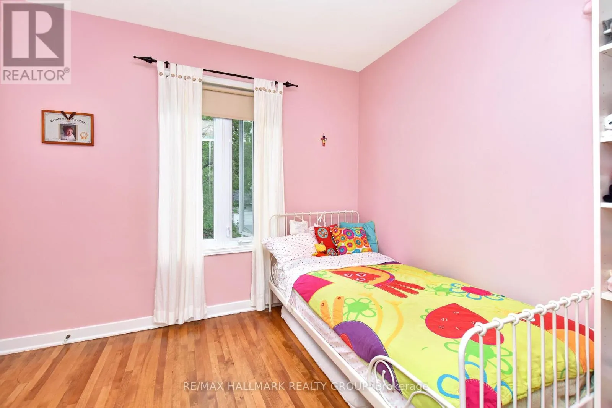
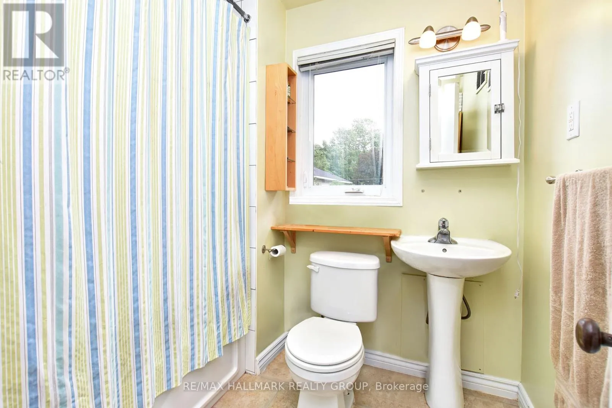
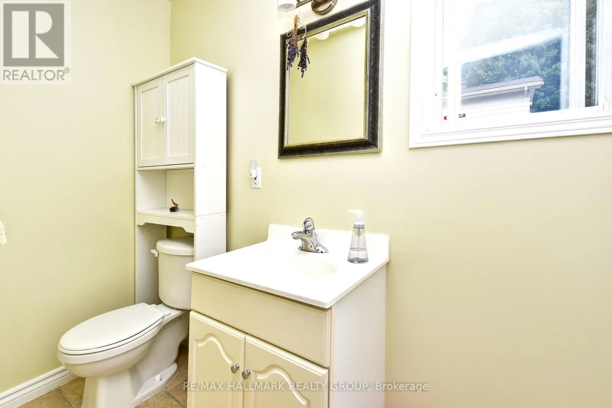
floor bedroom with its own powder room. There are three bedrooms on the second floor and a four piece bathroom. The basement has a finished rec-room space as well as lots of storage and the laundry area. This home presents a great opportunity to add some “spit and polish” and live in this amazing community at a reasonable cost OR, to come and renovate/rebuild your dream home. The bones a good but years of renting has tired it out a little. Come discover this fabulous community: close to downtown by bike, bus or car but with the feel of living in a little patch of country as you are surrounded here by greenery and access to bike paths, ski trails, swimming at the Riverhouse or at the pond…. Although not as walkable as some more urban neighbourhoods, St Laurent is changing and now boast a local brew pub, a patisserie and coffee shop called Quelque Chose as well as several restaurants and services. Beechwood Ave shopping is still accessible by foot in 25 or so minutes. Photos are from a previous listing when owner occupied. Recent building inspection is on file. Tenants are paying $2544/mth. They have been there 10 years and would welcome staying if someone wanted to plan a reno. Restricted showing times to acocmodate tenants. (id:62650)

Read More
Basic Details
  • Property Type: Residential
  • Listing Type: For Sale
  • Listing ID: X13202428
  • Price: $850,000
  • Bedrooms: 3
  • Bathrooms: 3
  • Half Bathrooms: 2
  • Square Footage: 1100 - 1500 Sqft
  • Status: Active
  • Property Sub Type: Single Family
  • Office Key: 278365
Features & Appliances
Features
  • Heating System: Forced air, Natural gas
  • Cooling System: Central air conditioning
  • Basement: Finished, N/A
  • Parking: Garage, Attached Garage
  • Exterior Features: Vinyl siding
  • Sewer: Sanitary sewer
Address Map
  • Location: CA, Ontario, Ottawa, K1K0B6
  • Street: Arundel
  • Street Number: 32
  • Street Suffix: Avenue
  • Longitude: W76° 20' 25.6''
  • Latitude: N45° 27' 15.9''
Additional Information
  • Water Source:
  • Foundation Details:
  • Lot Size Dimensions: 60 x 90 FT
  • Stories: 2.0
Financial
  • Tax Annual Amount: 7436
Powered by REALTOR.ca
Listing updated: 2026-05-29 23:58:22
List Your Property
Mortgage Calculator
Get Pre-Approved
$
$
%
%
years
Monthly Payment (Est.) $
Listing Information
  • List Agent Key: 1402889
  • List Office Key: 278365
  • Modification Timestamp: 2026-05-28T00:40:48Z
  • Originating System Name: Ottawa Real Estate Board
  • Status Change Timestamp: 2026-05-28T00:35:04Z
Powered by REALTOR.ca
Listing updated: 2026-05-29 23:58:22
REALTOR®, REALTORS®, and the REALTOR® logo are certification marks that are owned by REALTOR® Canada Inc. and licensed exclusively to The Canadian Real Estate Association (CREA). These certification marks identify real estate professionals who are members of CREA and who must abide by CREA’s By‐Laws, Rules, and the REALTOR® Code. The MLS® trademark and the MLS® logo are owned by CREA and identify the quality of services provided by real estate professionals who are members of CREA.

The information contained on this site is based in whole or in part on information that is provided by members of The Canadian Real Estate Association, who are responsible for its accuracy. CREA reproduces and distributes this information as a service for its members and assumes no responsibility for its accuracy.

Website is operated by a brokerage or salesperson who is a member of The Canadian Real Estate Association.

The listing content on this website is protected by copyright and other laws, and is intended solely for the private, non‐commercial use by individuals. Any other reproduction, distribution or use of the content, in whole or in part, is specifically forbidden. The prohibited uses include commercial use, “screen scraping”, “database scraping”, and any other activity intended to collect, store, reorganize or manipulate data on the pages produced by or displayed on this website.

By continuing to use this website and its services, you agree to these

These forms are provided to ComFree’s Unrepresented Sellers as a part of their Mere Posting ComFree Listing Contract.

I acknowledge I can only access these forms as a ComFree customer under contract.

These forms are provided to ComFree’s Unrepresented Sellers as a part of their Mere Posting ComFree Listing Contract and in partnership with Zubic Law.

I acknowledge I can only access these forms as a ComFree customer under contract.

These forms are provided to ComFree’s Unrepresented Sellers as a part of their Mere Posting ComFree Listing Contract and in partnership with Zubic Law.

I acknowledge I can only access these forms as a ComFree customer under contract.

How It Works

1. Purchase Your Package

2. We Ship Your ‘For Sale’ Sign

3. Book Your VR Tour

4. Complete Listing Input Forms

5. We Make Your Listing Live

6. Get Support 7 Days a Week

7. iSOLD!