Share
$689,000
Ontario,London South (South V)
For Sale Active
6734 BEATTIE STREET, London South (South V), Ontario N6P1A7
  • 5
  • 2
  • 700 - 1100Square Feet
Contact Seller
Basic Details
Description

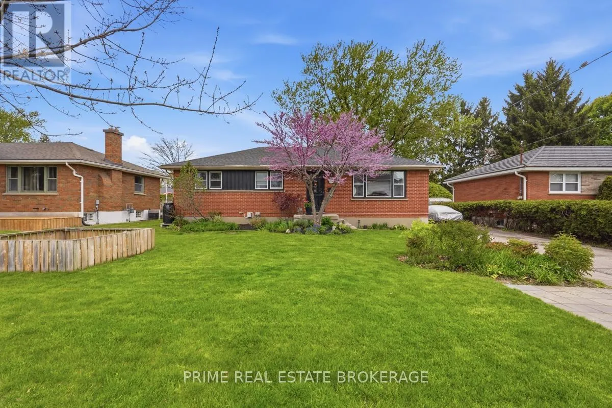
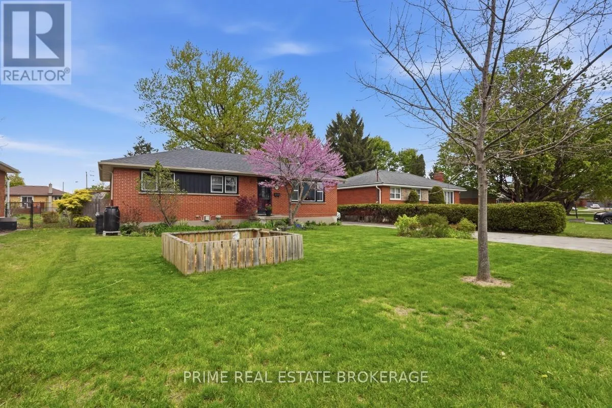
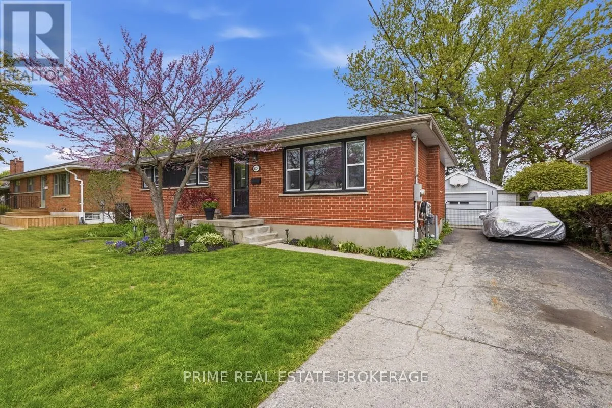
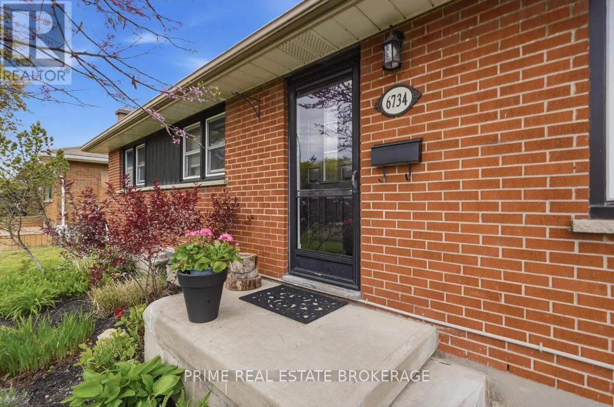
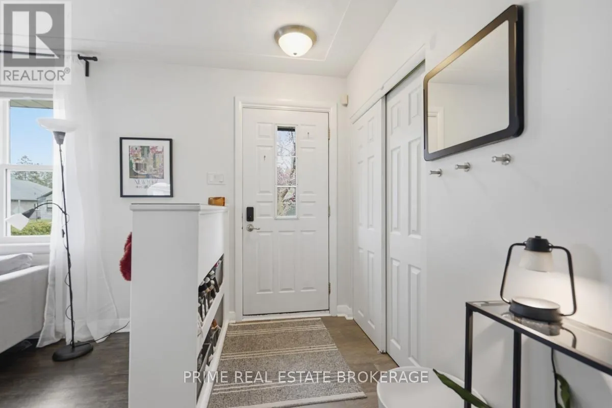
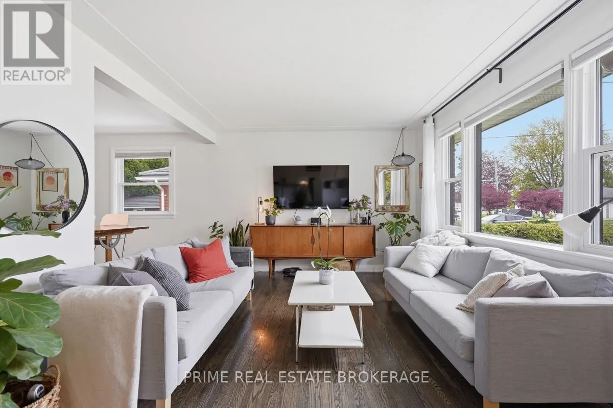
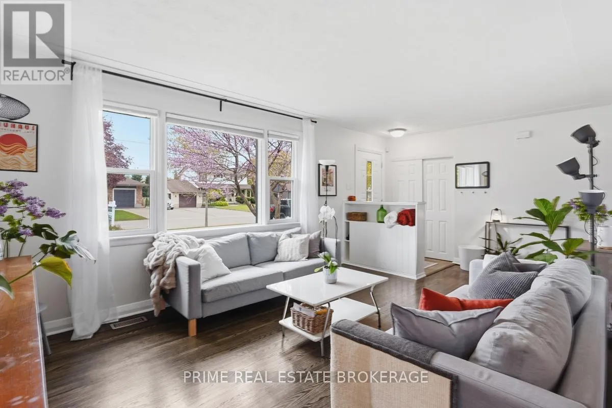
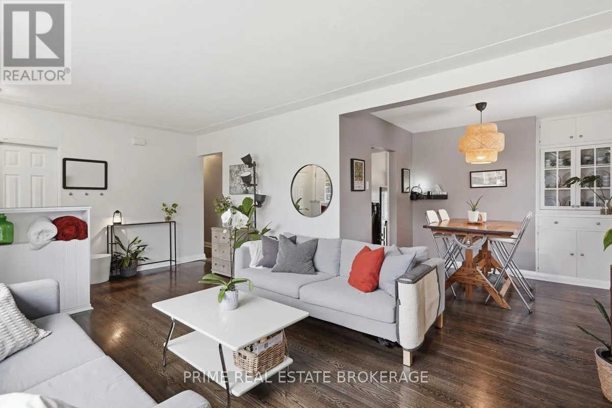
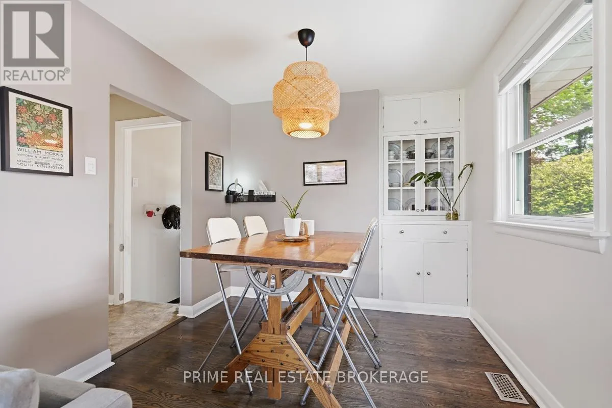
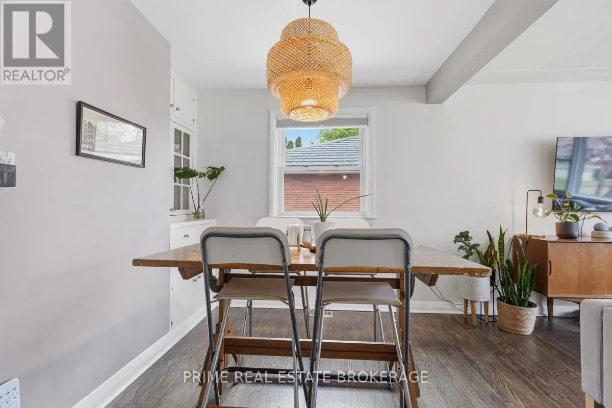
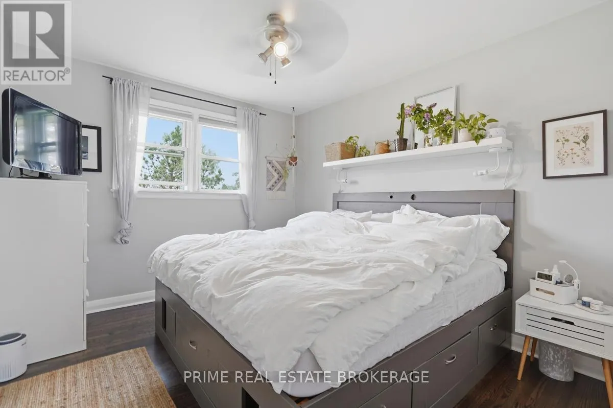
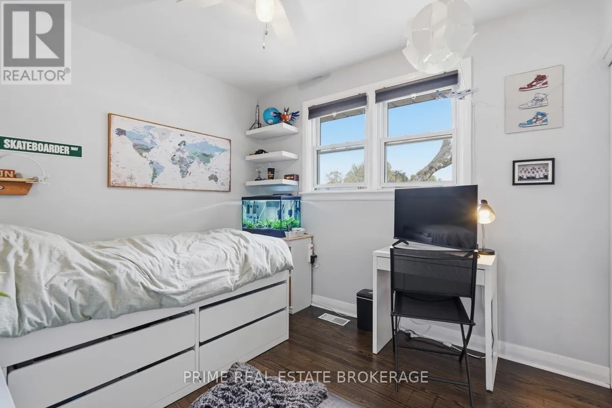
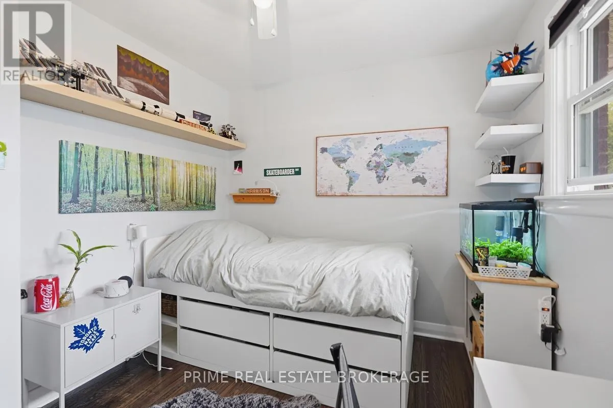
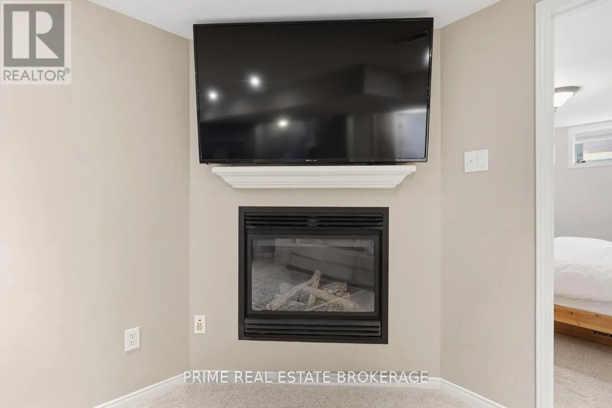
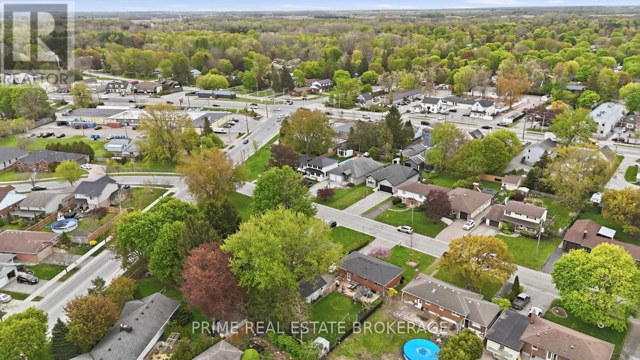
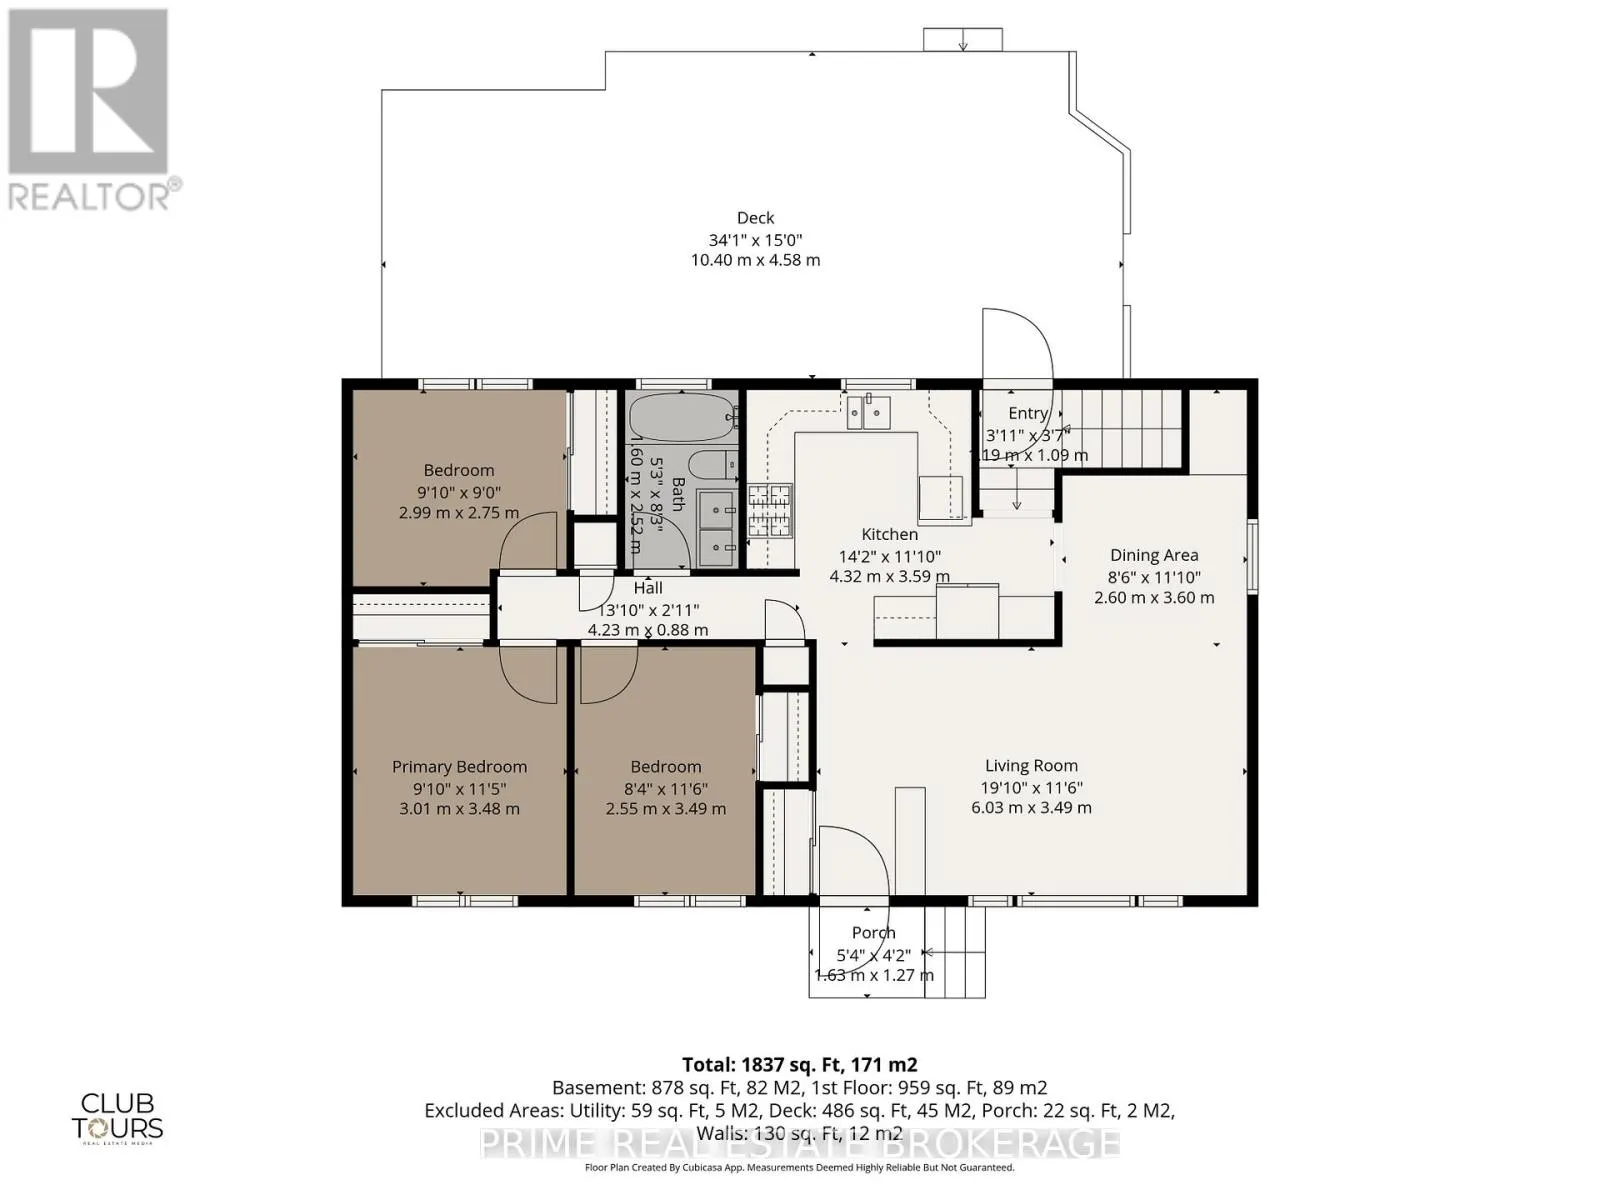
Welcome to Lambeth. Available now a well maintained 3+2 bedroom brick bungalow that has over 1800 sqft of finished living space. This home offers the perfect blend of charm, functionality, and modern updates for growing families, or anyone looking for move-in ready home, in a highly desirable community. Step inside to a spacious naturally lit living room, that flows to

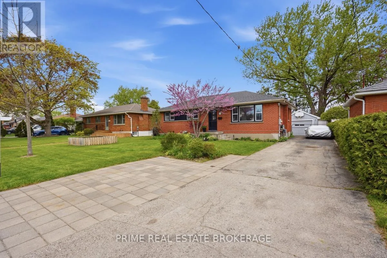
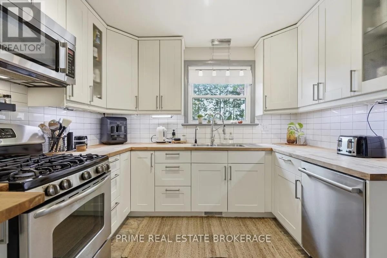
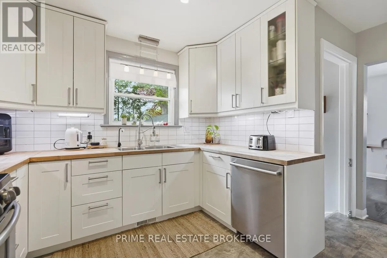
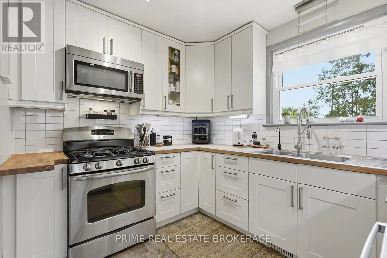
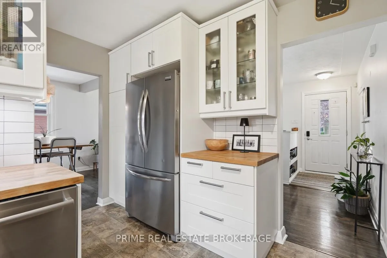
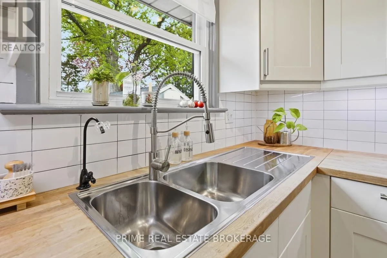
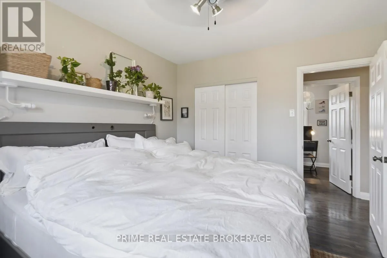
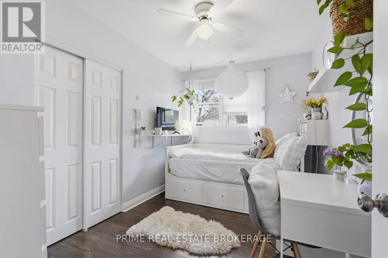
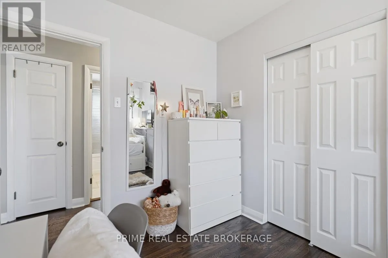
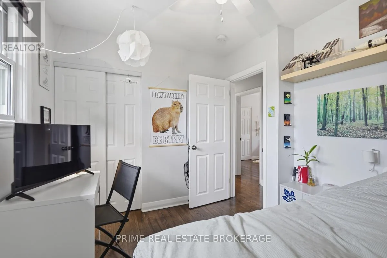
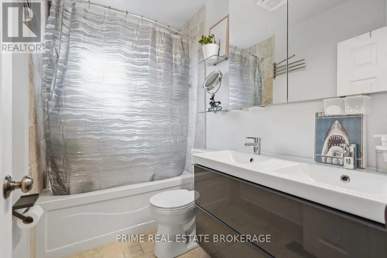
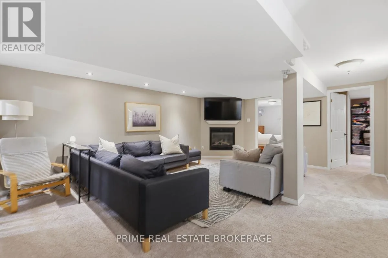
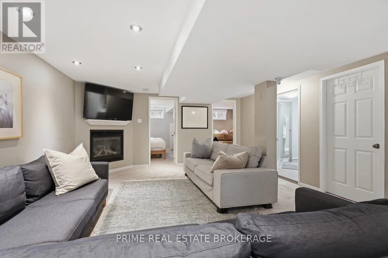
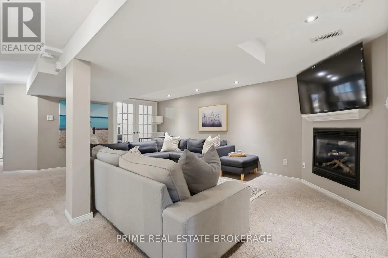
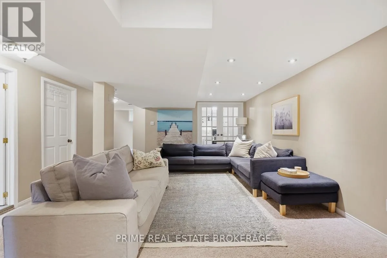
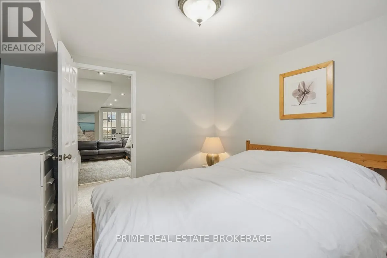
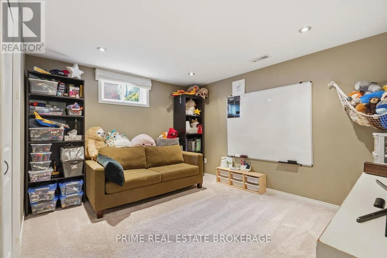
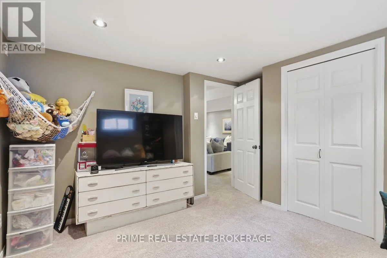
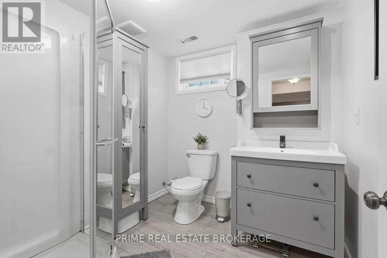
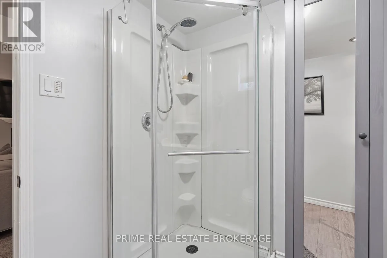
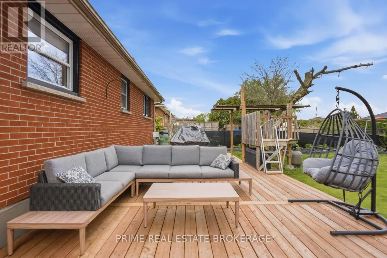
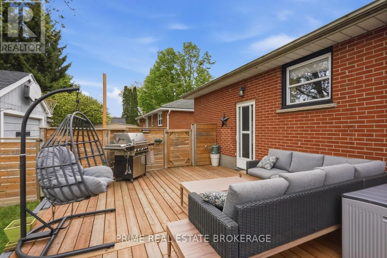
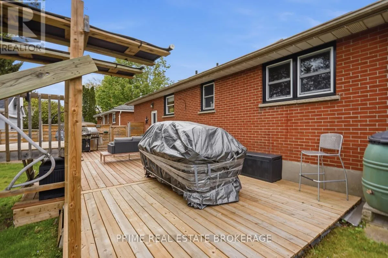
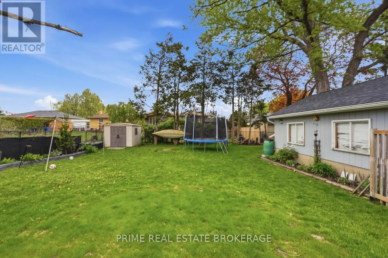
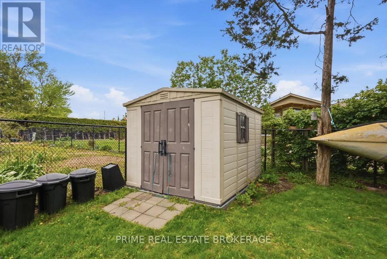
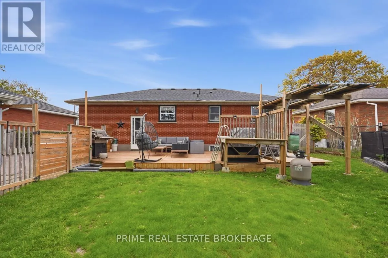
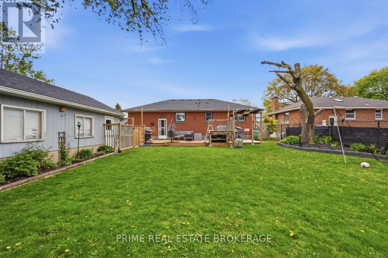
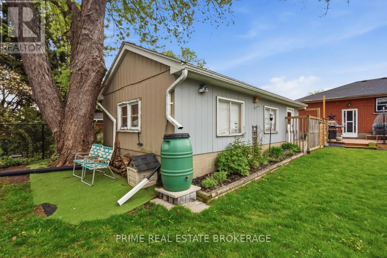
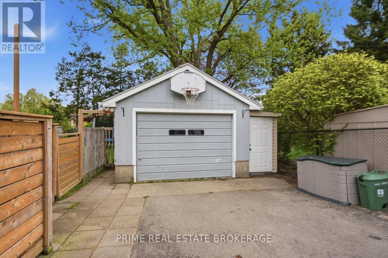
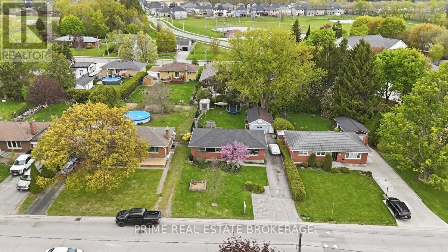
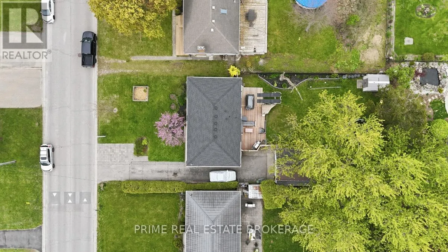
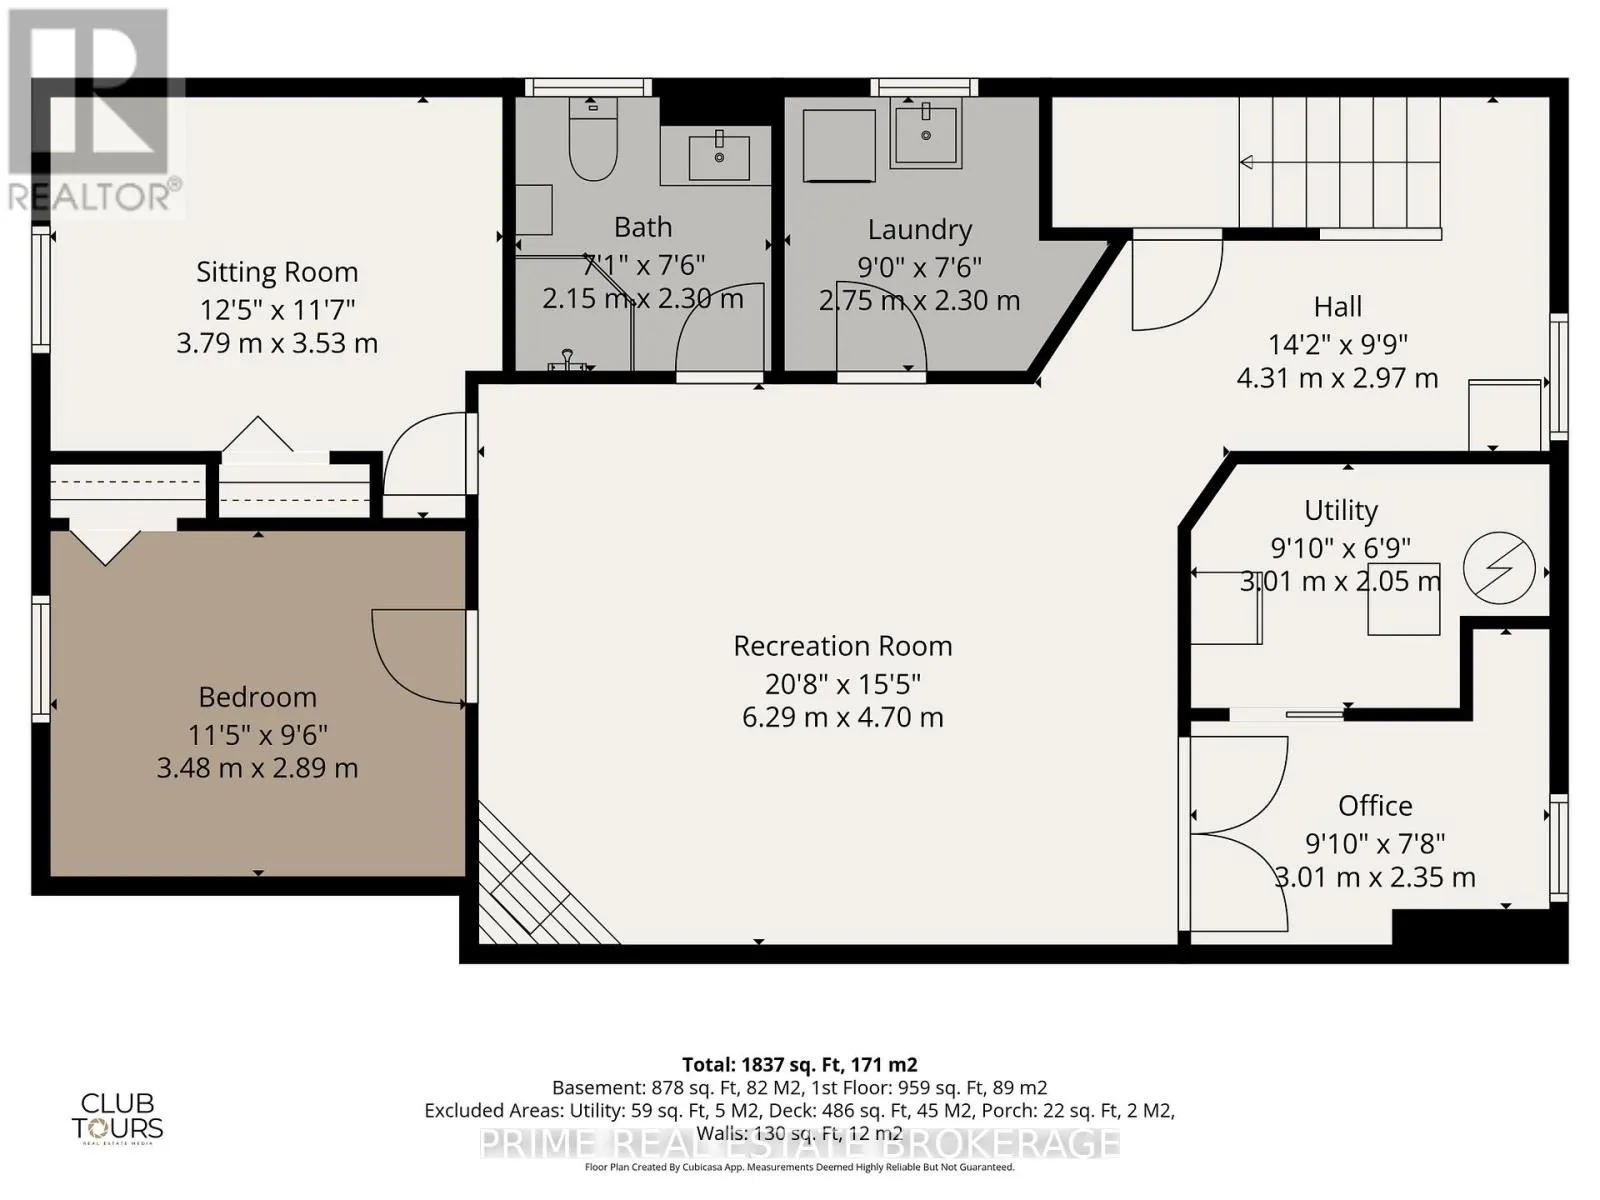
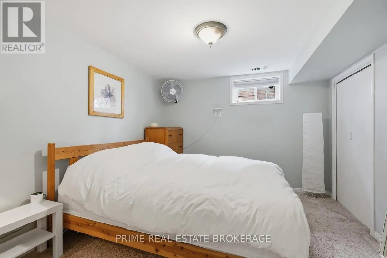
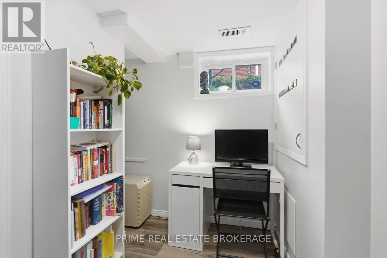
the attached dining area with built in cabinet. The modern kitchen has loads of soft close cupboard space, solid butcher-block counter tops, stainless appliances and a window looking over the picturesque, large pool sized landscaped rear yard. Down the hall you will find a 4pc updated bathroom with heated flooring, and three beautiful bedrooms with generous closets. The fully finished lower level provides additional living space with 2 more bedrooms if you choose, a second renovated 4pc bathroom (2022), large family room, home office, laundry and storage. Outside, you’ll find a fully fenced rear yard, bordered by an oversized 14′ x 28′ garage, established flower beds, mature trees and a full sun vegetable garden out front . There are also, 2 additional sheds 8’x10′ and 24′ x 3.5′ for additional storage, a huge 15′ x 34′ deck (2024) to enjoy the quiet private space, and loads of parking for 8+ cars. The roof was replaced in fall of 2024, with 30+ year shingles, over a full layer of ice and water shield for added protection. Located one street over from the highly rated Lambeth Public School, and also in the St. George catholic school board district… two of the highest rated schools in the London area. The Lambeth Arena, parks, and the community center, are all within walking distance. This is a fantastic opportunity, to own a lovingly cared for home, in one of London’s most sought-after neighbourhoods. (id:62650)

Read More
Basic Details
  • Property Type: Residential
  • Listing Type: For Sale
  • Listing ID: X13199470
  • Price: $689,000
  • Bedrooms: 5
  • Bathrooms: 2
  • Square Footage: 700 - 1100 Sqft
  • Status: Active
  • Property Sub Type: Single Family
  • Office Key: 276302
Features & Appliances
Features
  • Heating System: Forced air, Natural gas
  • Cooling System: Central air conditioning
  • Basement: Finished, Full
  • Fence: Fenced yard
  • Parking: Detached Garage, Garage
  • Architectural Style: Bungalow
  • Exterior Features: Brick
  • Sewer: Septic System
  • Utilities: Electricity, Cable
  • Fireplaces Total: 1
Address Map
  • Location: CA, Ontario, London South (South V), N6P1A7
  • Street: Beattie
  • Street Number: 6734
  • Street Suffix: Street
  • Longitude: W82° 42' 22''
  • Latitude: N42° 54' 44.9''
Additional Information
  • Water Source:
  • Foundation Details:
  • Lot Features:
  • Lot Size Dimensions: 60 x 139.1 FT
  • Stories: 1.0
Financial
  • Tax Annual Amount: 4258
Powered by REALTOR.ca
Listing updated: 2026-05-30 13:30:56
List Your Property
Mortgage Calculator
Get Pre-Approved
$
$
%
%
years
Monthly Payment (Est.) $
Listing Information
  • List Agent Key: 2136721
  • List Office Key: 276302
  • Modification Timestamp: 2026-05-27T19:41:06Z
  • Originating System Name: London and St. Thomas Association of REALTORS®
  • Status Change Timestamp: 2026-05-27T19:33:24Z
Powered by REALTOR.ca
Listing updated: 2026-05-30 13:30:56
REALTOR®, REALTORS®, and the REALTOR® logo are certification marks that are owned by REALTOR® Canada Inc. and licensed exclusively to The Canadian Real Estate Association (CREA). These certification marks identify real estate professionals who are members of CREA and who must abide by CREA’s By‐Laws, Rules, and the REALTOR® Code. The MLS® trademark and the MLS® logo are owned by CREA and identify the quality of services provided by real estate professionals who are members of CREA.

The information contained on this site is based in whole or in part on information that is provided by members of The Canadian Real Estate Association, who are responsible for its accuracy. CREA reproduces and distributes this information as a service for its members and assumes no responsibility for its accuracy.

Website is operated by a brokerage or salesperson who is a member of The Canadian Real Estate Association.

The listing content on this website is protected by copyright and other laws, and is intended solely for the private, non‐commercial use by individuals. Any other reproduction, distribution or use of the content, in whole or in part, is specifically forbidden. The prohibited uses include commercial use, “screen scraping”, “database scraping”, and any other activity intended to collect, store, reorganize or manipulate data on the pages produced by or displayed on this website.

By continuing to use this website and its services, you agree to these

These forms are provided to ComFree’s Unrepresented Sellers as a part of their Mere Posting ComFree Listing Contract.

I acknowledge I can only access these forms as a ComFree customer under contract.

These forms are provided to ComFree’s Unrepresented Sellers as a part of their Mere Posting ComFree Listing Contract and in partnership with Zubic Law.

I acknowledge I can only access these forms as a ComFree customer under contract.

These forms are provided to ComFree’s Unrepresented Sellers as a part of their Mere Posting ComFree Listing Contract and in partnership with Zubic Law.

I acknowledge I can only access these forms as a ComFree customer under contract.

How It Works

1. Purchase Your Package

2. We Ship Your ‘For Sale’ Sign

3. Book Your VR Tour

4. Complete Listing Input Forms

5. We Make Your Listing Live

6. Get Support 7 Days a Week

7. iSOLD!