Share
$949,800
Alberta,Calgary
For Sale Active
2136 26 Avenue SW, Calgary, Alberta T2T1E6
  • 4
  • 3
  • 1,005 Sqft
Basic Details
Description

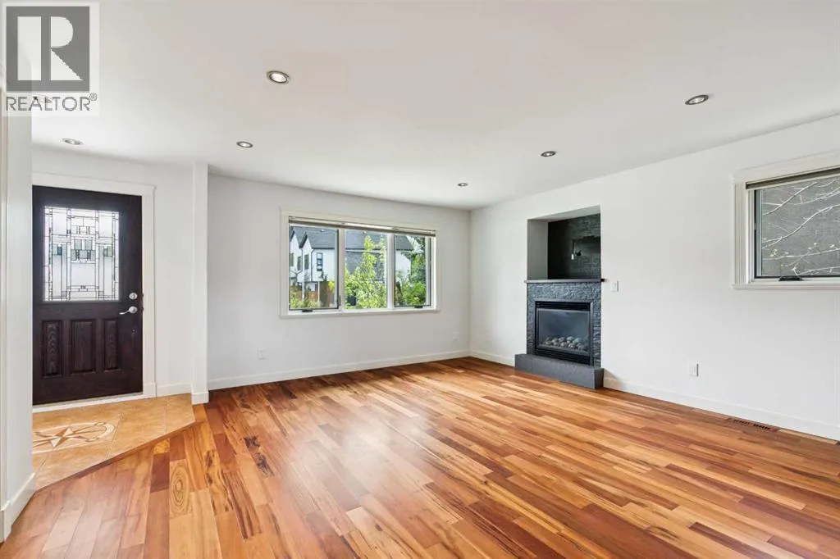
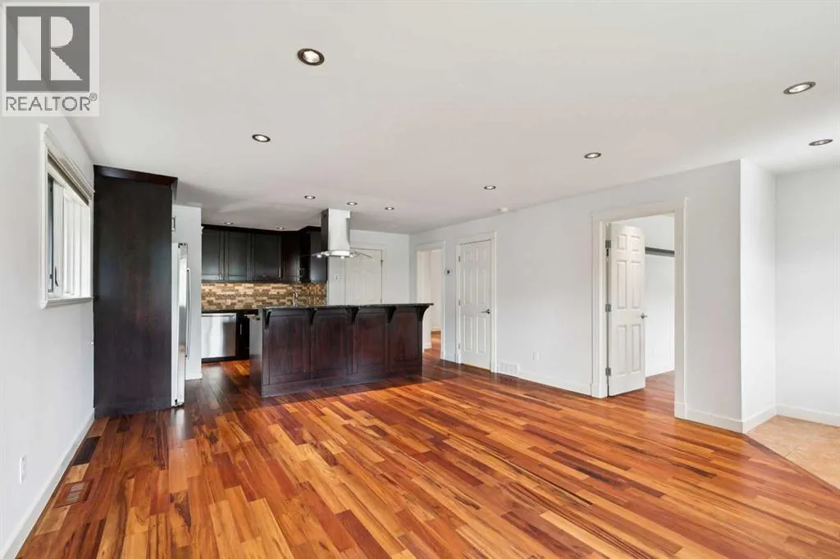
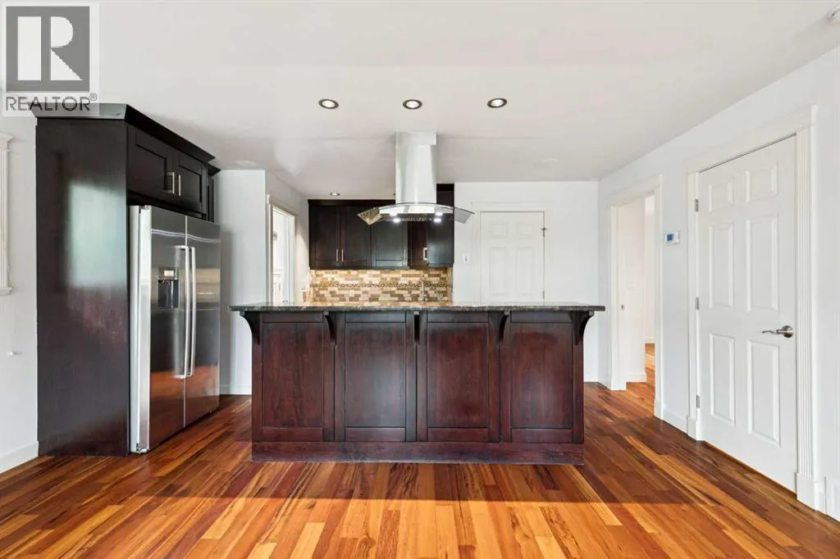
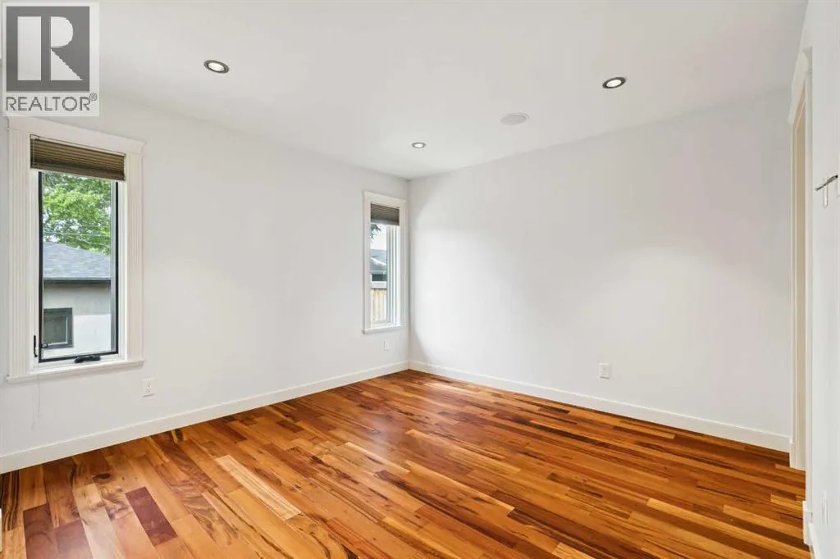
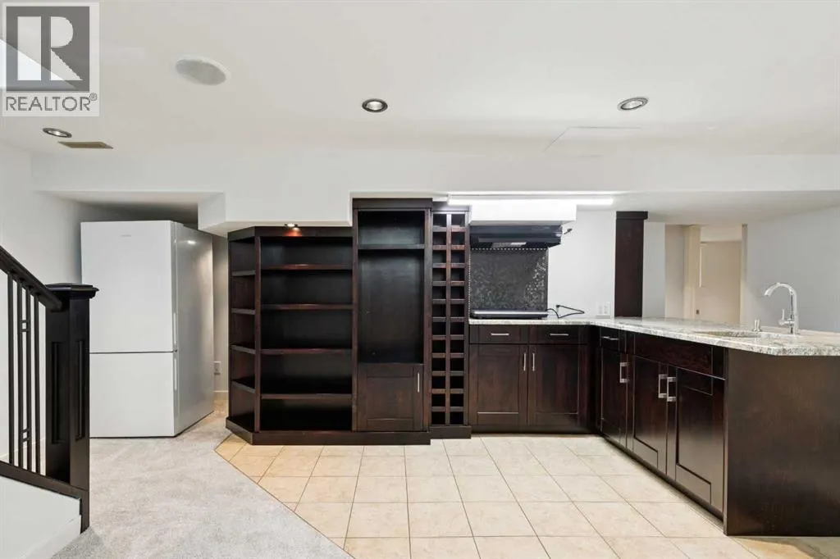
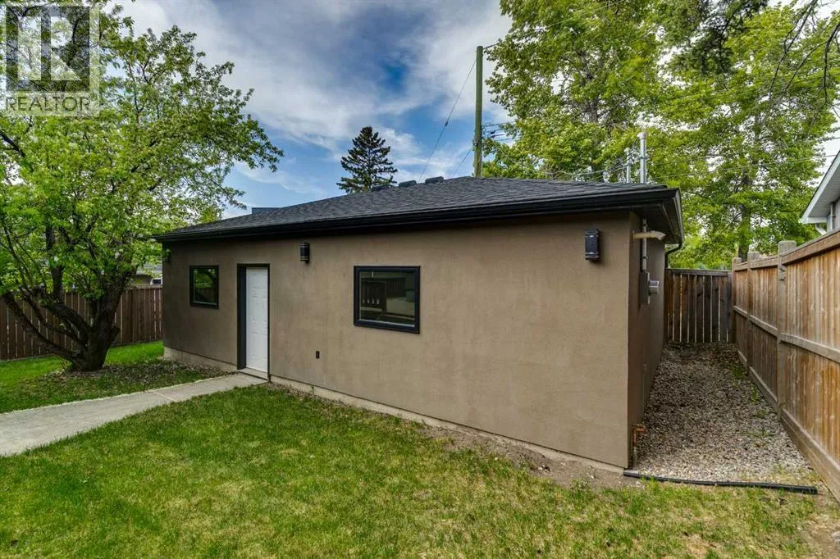
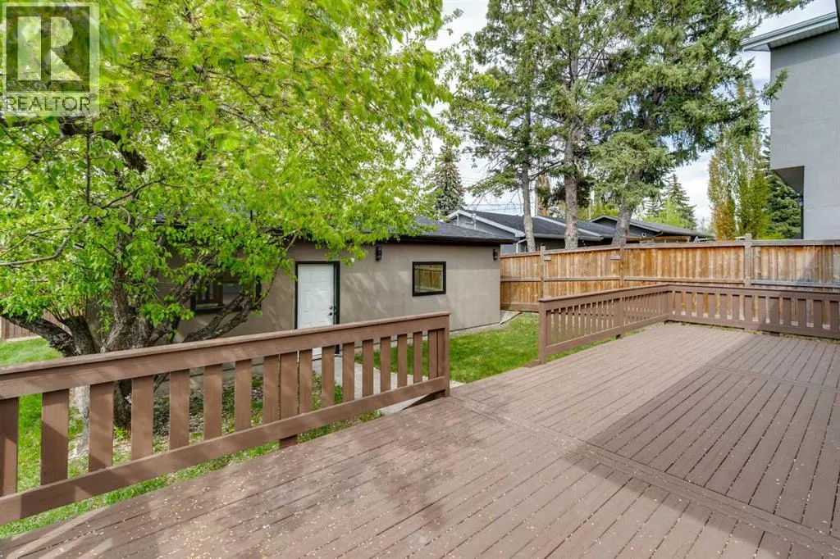
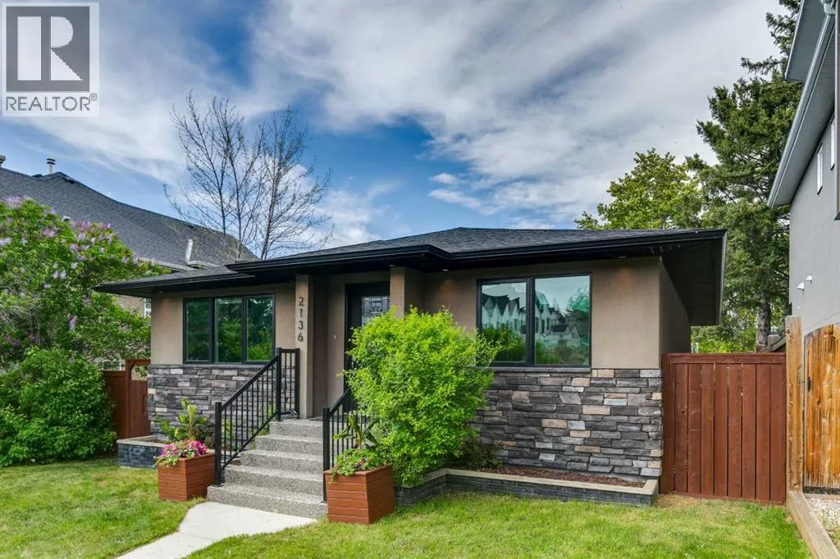
Exceptional Inner-City Home in Richmond with Legal Basement Suite, Heated Triple Garage, and Premium Upgrades. Welcome to this beautifully upgraded home in the highly sought-after community of Richmond, Calgary. Designed with quality, practicality, comfort, and efficiency in mind, this exceptional property offers a rare combination of modern upgrades, functional living space, income potential, and valuable inner-city features. Built with enhanced

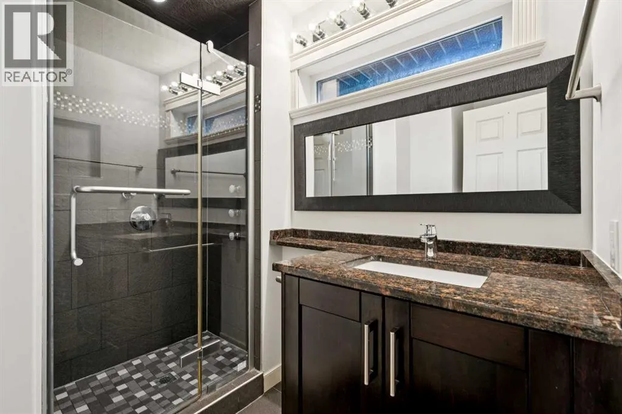
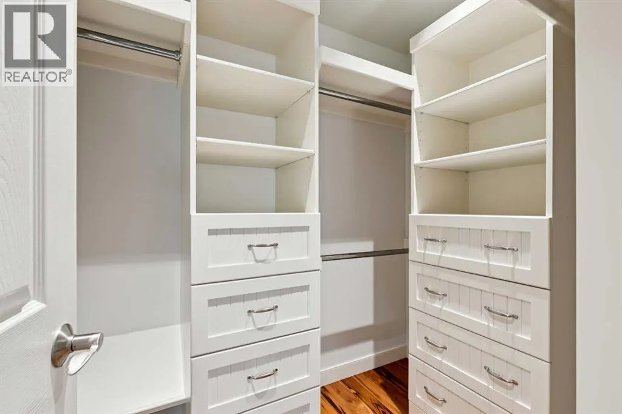
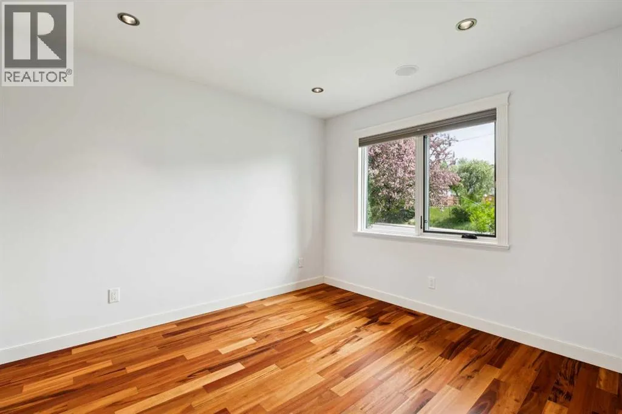
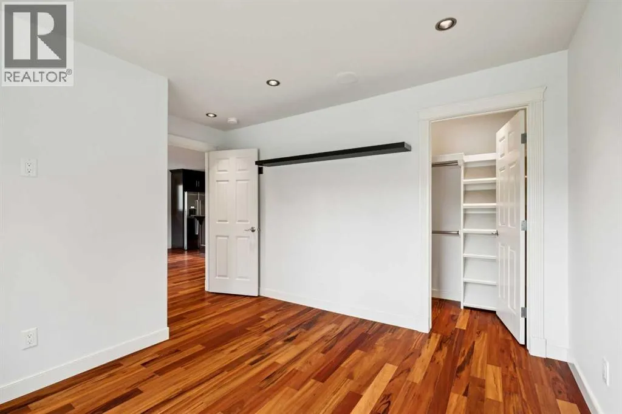
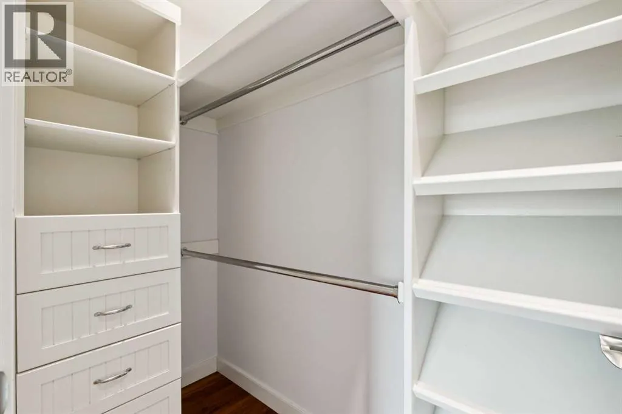
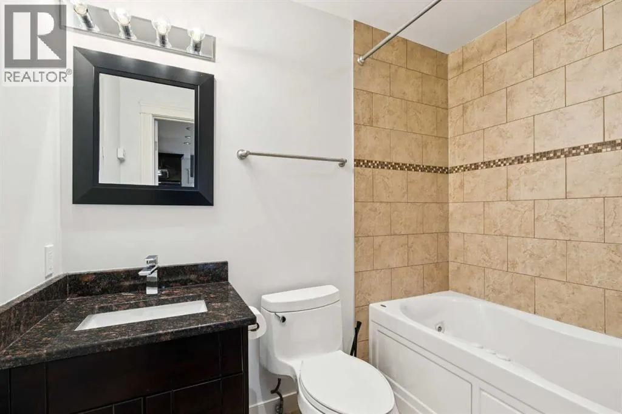
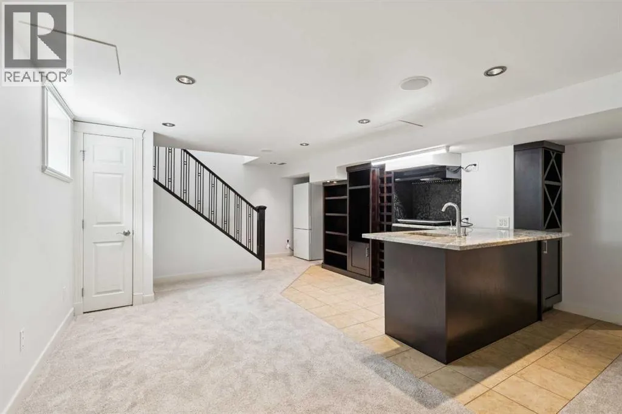
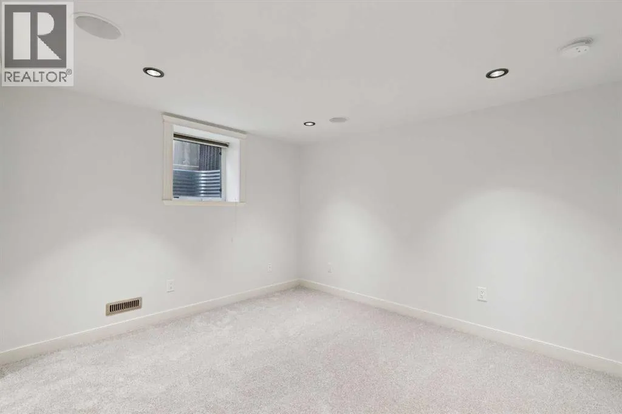
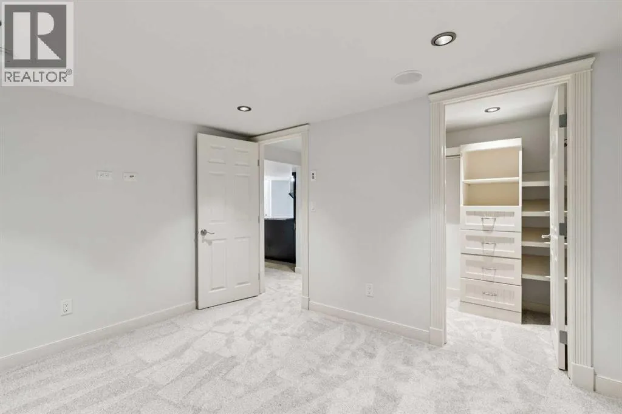
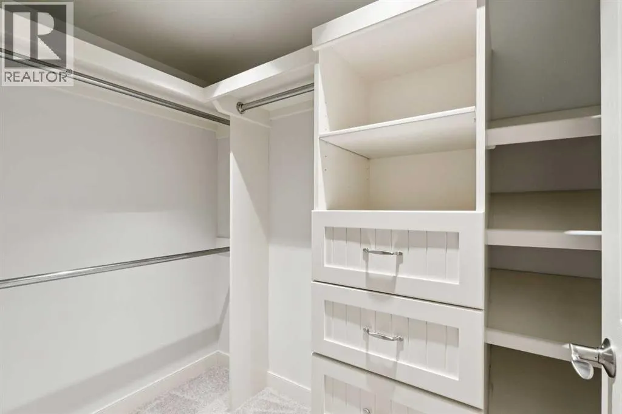
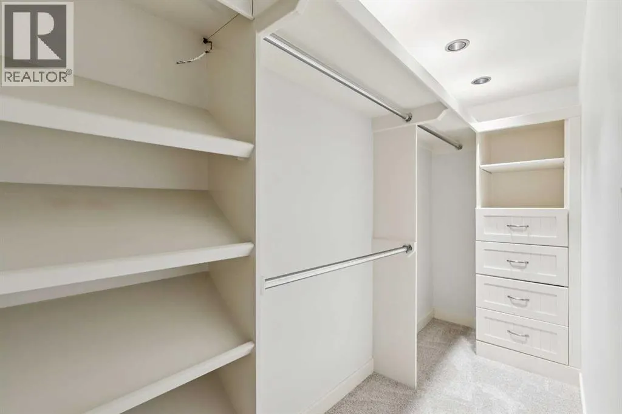
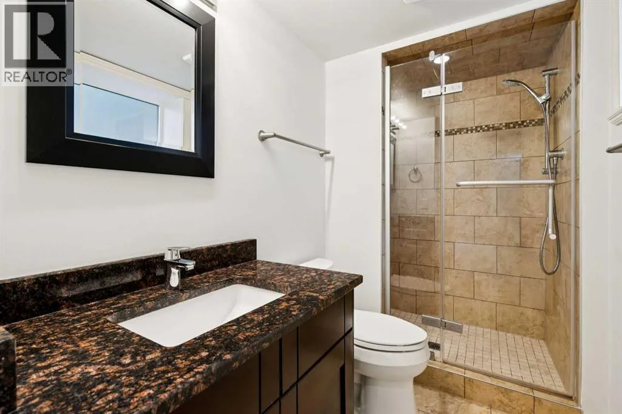
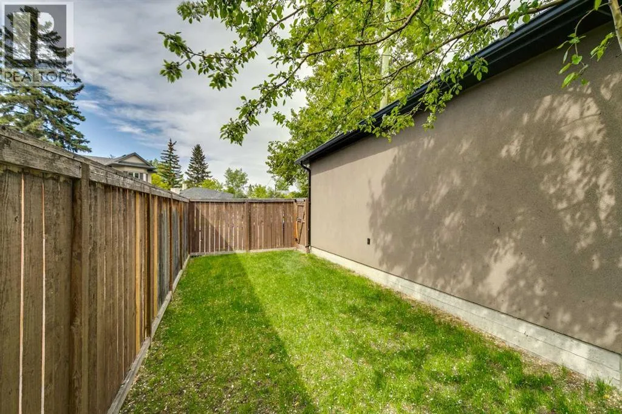
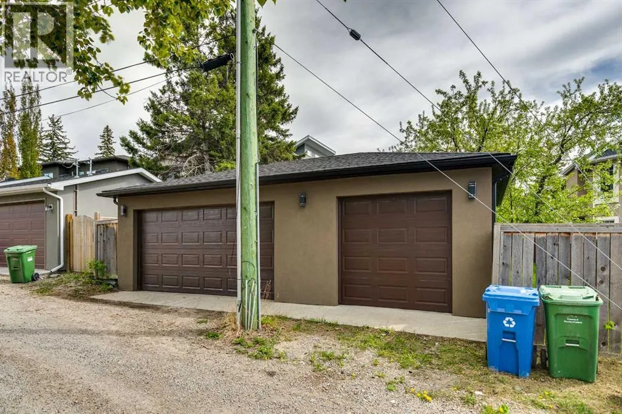
durability and energy efficiency, the home features triple-pane windows, 6-inch exterior walls, and EIFS exterior insulation and finish system construction, helping provide excellent insulation, year-round comfort, and improved energy performance. Recent upgrades, including new carpets, add a fresh and modern feel throughout the home. The main residence offers 4 spacious bedrooms and 3 full bathrooms, with every bedroom featuring its own walk-in closet with built-in storage organizers, a rare and highly desirable feature for families, professionals, and anyone who values practical storage. The bright, open, and functional layout is ideal for comfortable everyday living while also offering excellent flow for entertaining. A major highlight of the property is the Legal Basement Suite, providing outstanding flexibility for multi-generational living, extended family, guests, or potential rental income. The lower level is thoughtfully finished with additional living space, a stylish wet bar, and a bedroom pre-wired for a media room setup, perfect for movie nights, gaming, or entertaining. Several rooms throughout the home are also hardwired for integrated speaker/audio systems, creating a seamless entertainment experience. Outdoors, the generously sized rear deck/patio features a natural gas BBQ hookup, offering an ideal setting for summer gatherings, family dinners, or quiet evenings in the private backyard. Car enthusiasts, hobbyists, and families needing extra storage will appreciate the rare heated triple-car garage, providi ng exceptional parking, workspace, and storage, a highly valuable feature in this central location. The property also offers attractive long-term upside, having been previously zoned RC-2, which may provide additional redevelopment potential. Located in one of Calgary’s most desirable communities, this home offers unbeatable convenience just minutes from Marda Loop, 17th Avenue SW, Chinook Centre, downtown Calgary, schools, parks, transit, major roadways, restaurants, cafés, and boutique shopping. Richmond is known for its central location, strong community appeal, and excellent access to both lifestyle amenities and employment centres.With its premium construction, thoughtful upgrades, legal suite, heated triple garage, redevelopment potential, and outstanding location, this is a rare opportunity to own a truly exceptional home in one of Calgary’s most desirable neighbourhoods.Whether you are looking for a move-in-ready family home, an income-generating property, or a long-term inner-city investment, (id:64429)

Read More
Basic Details
  • Property Type: Residential
  • Listing Type: For Sale
  • Listing ID: A2315196
  • Price: $949,800
  • Bedrooms: 4
  • Bathrooms: 3
  • Square Footage: 1,005 Sqft
  • Year Built: 1951
  • Status: Active
  • Property Sub Type: Single Family
  • Office Key: 54692
Features & Appliances
Features
  • Heating System: Forced air, Natural gas
  • Cooling System: Central air conditioning
  • Basement: Finished, Full, Separate entrance, Suite, Walk-up
  • Fence: Fence
  • Parking: Detached Garage, Garage, Heated Garage
  • Architectural Style: Bungalow
  • Exterior Features: Stucco
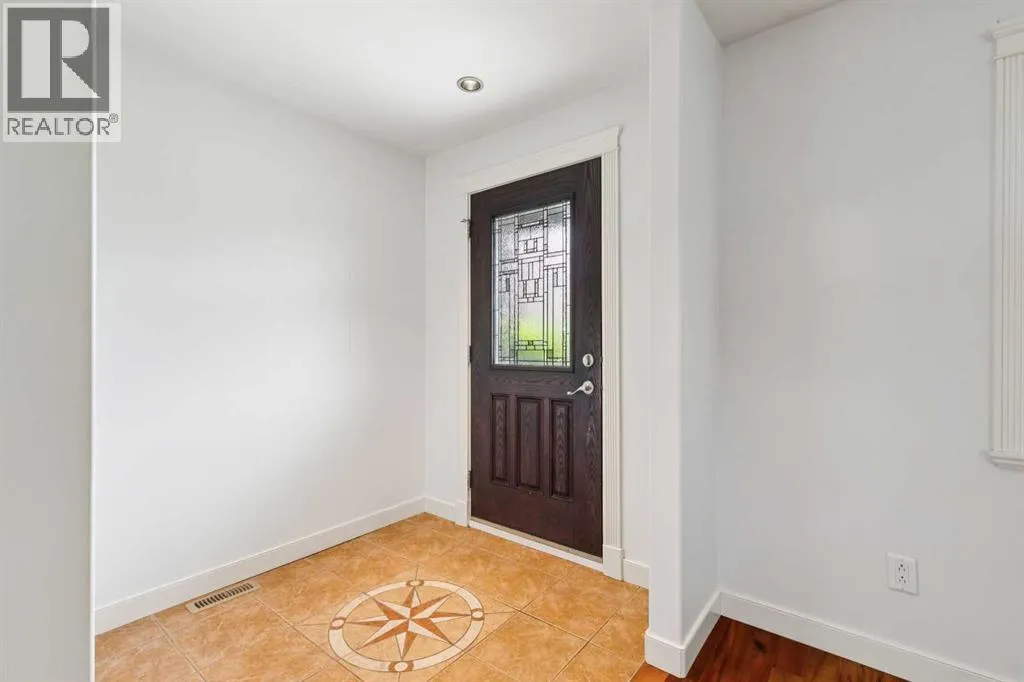
  • Flooring: Ceramic Tile, Hardwood, Carpeted
  • Fireplaces Total: 1
Address Map
  • Location: CA, Alberta, Calgary, Richmond, T2T1E6
  • Street: 26
  • Street Number: 2136
  • Street Suffix: Avenue
  • Longitude: W115° 53' 18.9''
  • Latitude: N51° 1' 50.4''
  • Street Dir Suffix: Southwest
Additional Information
  • Foundation Details:
  • Lot Features:
  • Lot Size Dimensions: 556.00
  • Stories: 1.0
Financial
  • Tax Annual Amount: 5735
Powered by REALTOR.ca
Listing updated: 2026-05-28 16:50:18
List Your Property
Mortgage Calculator
Get Pre-Approved
$
$
%
%
years
Monthly Payment (Est.) $
Listing Information
  • List Agent Key: 2230082
  • List Office Key: 54692
  • Modification Timestamp: 2026-05-28T20:05:34Z
  • Originating System Name: Calgary Real Estate Board
  • Status Change Timestamp: 2026-05-28T19:58:41Z
Powered by REALTOR.ca
Listing updated: 2026-05-28 16:50:19
REALTOR®, REALTORS®, and the REALTOR® logo are certification marks that are owned by REALTOR® Canada Inc. and licensed exclusively to The Canadian Real Estate Association (CREA). These certification marks identify real estate professionals who are members of CREA and who must abide by CREA’s By‐Laws, Rules, and the REALTOR® Code. The MLS® trademark and the MLS® logo are owned by CREA and identify the quality of services provided by real estate professionals who are members of CREA.

The information contained on this site is based in whole or in part on information that is provided by members of The Canadian Real Estate Association, who are responsible for its accuracy. CREA reproduces and distributes this information as a service for its members and assumes no responsibility for its accuracy.

Website is operated by a brokerage or salesperson who is a member of The Canadian Real Estate Association.

The listing content on this website is protected by copyright and other laws, and is intended solely for the private, non‐commercial use by individuals. Any other reproduction, distribution or use of the content, in whole or in part, is specifically forbidden. The prohibited uses include commercial use, “screen scraping”, “database scraping”, and any other activity intended to collect, store, reorganize or manipulate data on the pages produced by or displayed on this website.

By continuing to use this website and its services, you agree to these

These forms are provided to ComFree’s Unrepresented Sellers as a part of their Mere Posting ComFree Listing Contract.

I acknowledge I can only access these forms as a ComFree customer under contract.

These forms are provided to ComFree’s Unrepresented Sellers as a part of their Mere Posting ComFree Listing Contract and in partnership with Zubic Law.

I acknowledge I can only access these forms as a ComFree customer under contract.

These forms are provided to ComFree’s Unrepresented Sellers as a part of their Mere Posting ComFree Listing Contract and in partnership with Zubic Law.

I acknowledge I can only access these forms as a ComFree customer under contract.

How It Works

1. Purchase Your Package

2. We Ship Your ‘For Sale’ Sign

3. Book Your VR Tour

4. Complete Listing Input Forms

5. We Make Your Listing Live

6. Get Support 7 Days a Week

7. iSOLD!