Share
$859,000
Ontario,Barrie (Innis-Shore)
For Sale Active
44 PRINCE WILLIAM WAY, Barrie (Innis-Shore), Ontario L4N0Y9
  • 4
  • 3
  • 2500 - 3000Square Feet
Next Open House
  • May 30 14:00 - 16:00
  • May 31 14:00 - 16:00
Basic Details
Description

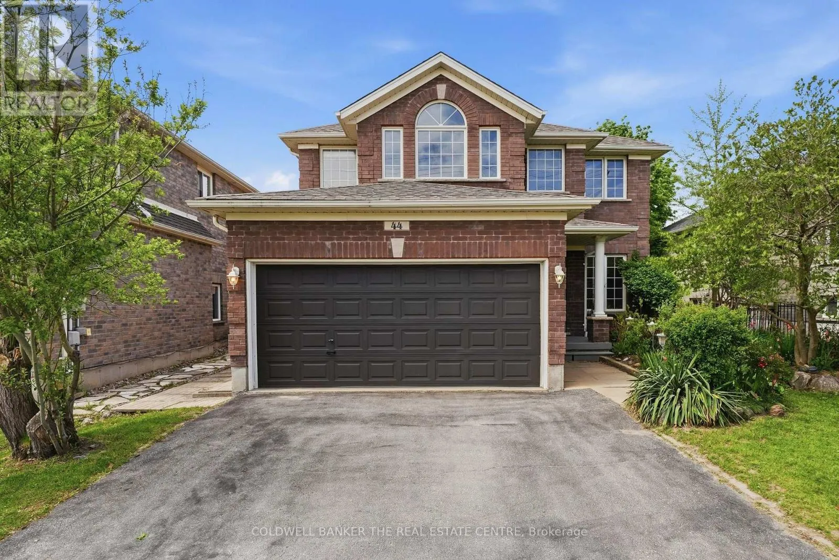
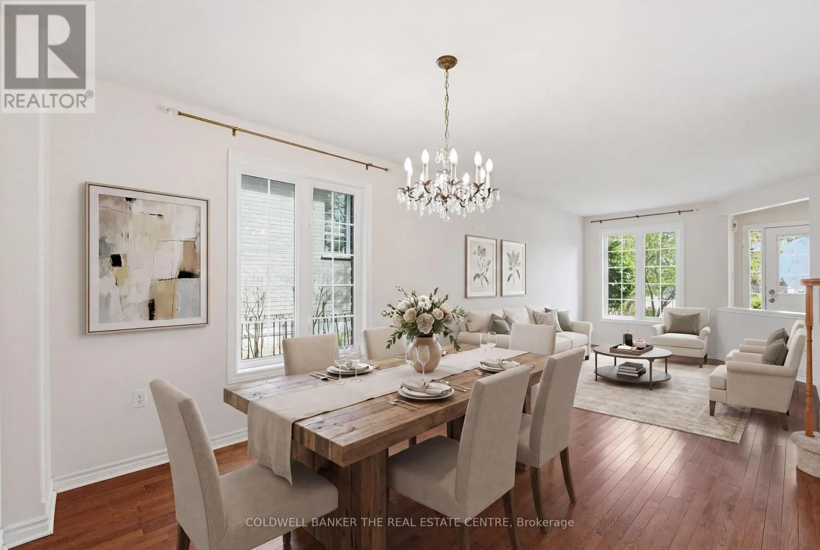
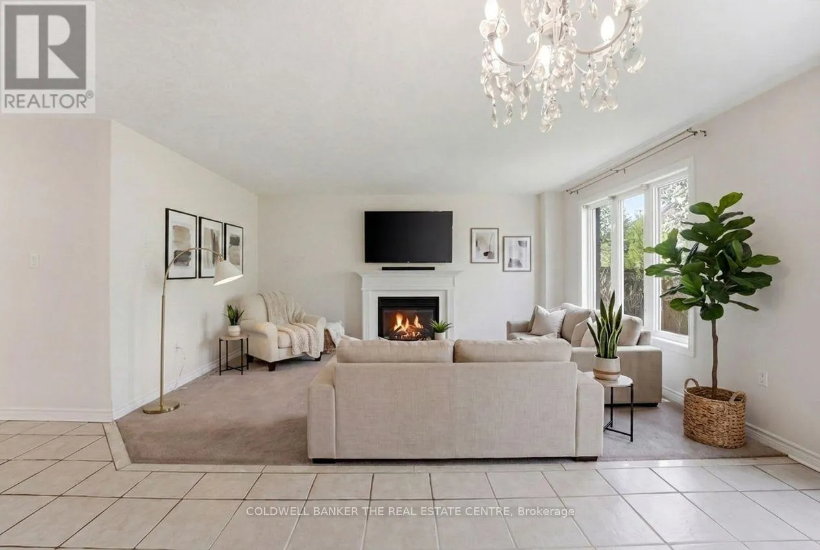
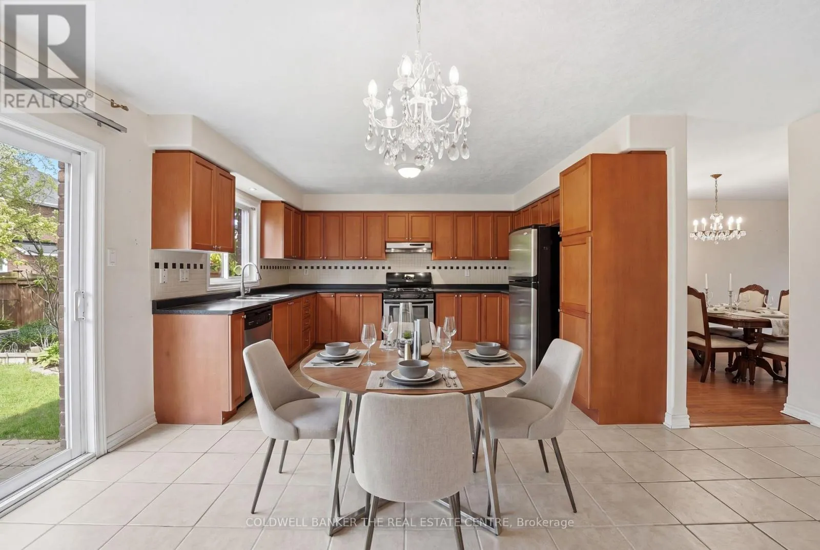
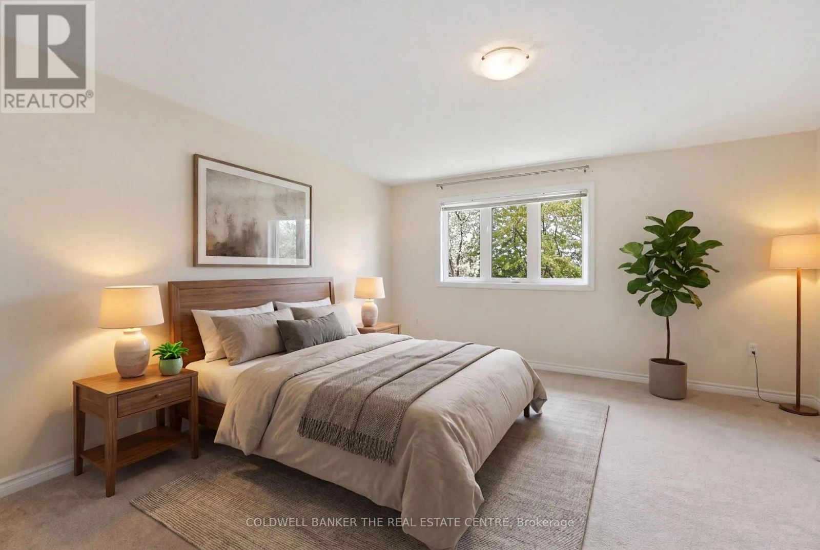
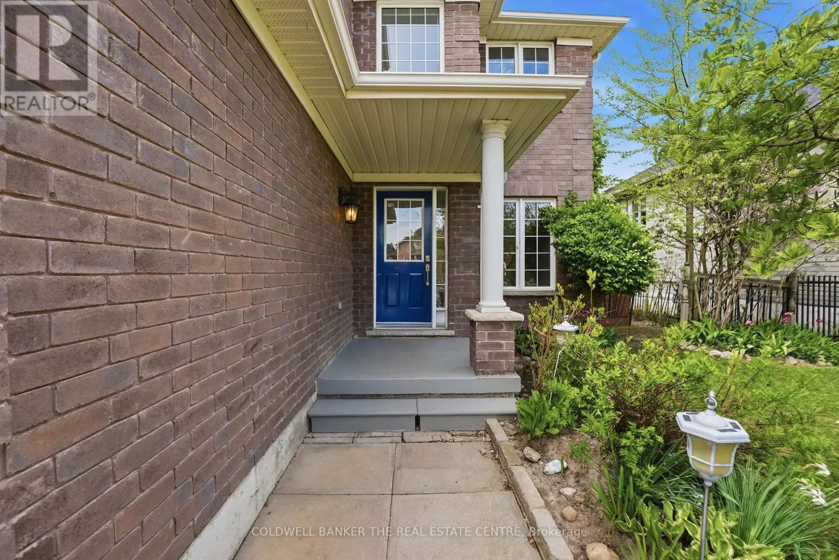
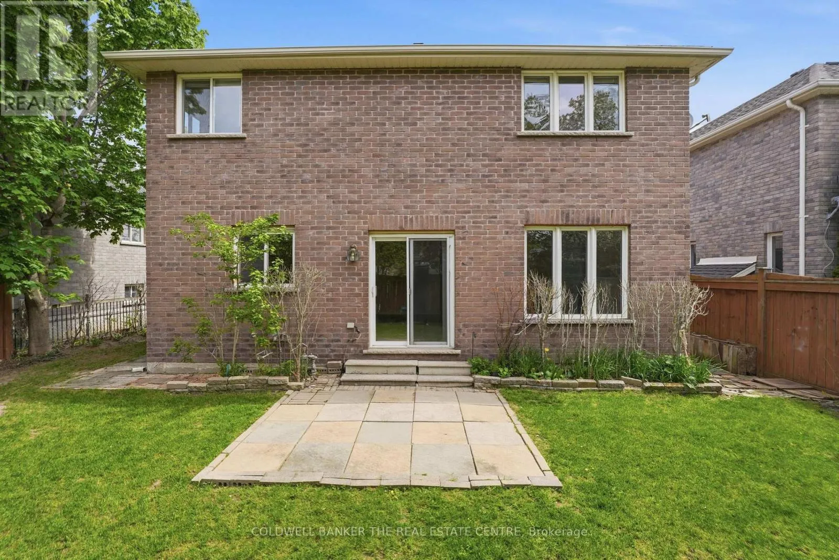
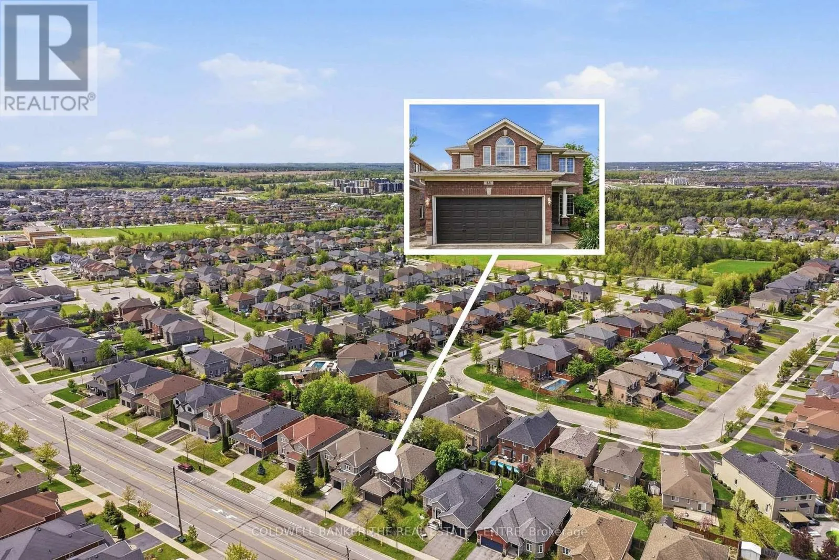
44 Prince William Way is waiting for you to call Home! This Spacious 2700+ sqft. 4 Bedroom home is located in the Sought -After Innis-Shore community of Barrie. Entering the hall foyer, you are welcomed by the open concept Living and Dining Room and curved staircase. The Heart of the Home is the open concept Eat-In Kitchen and Family Room

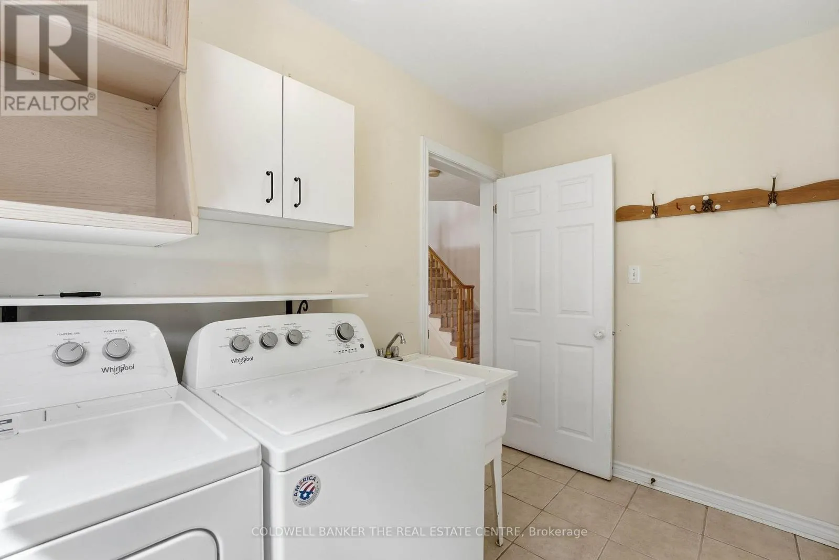
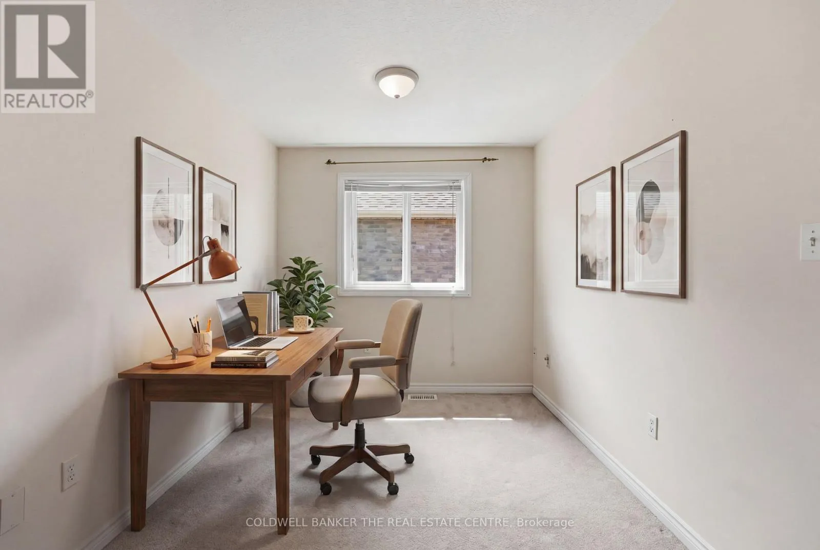
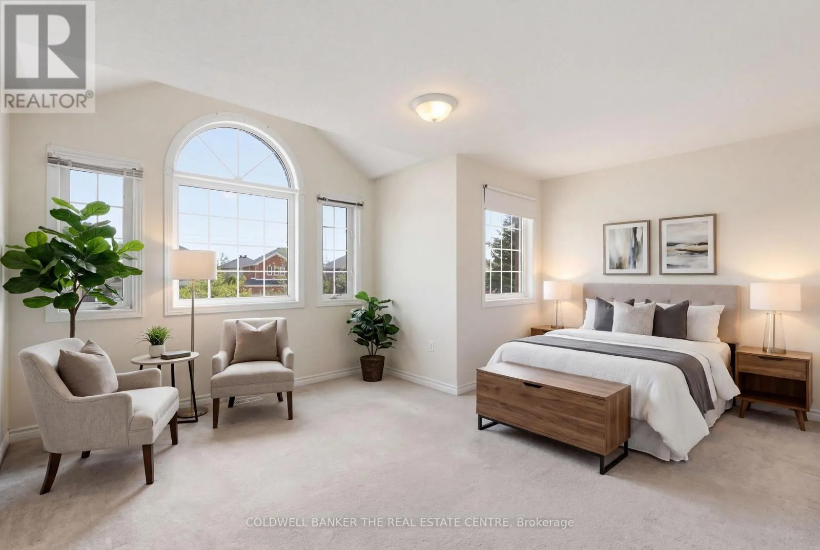
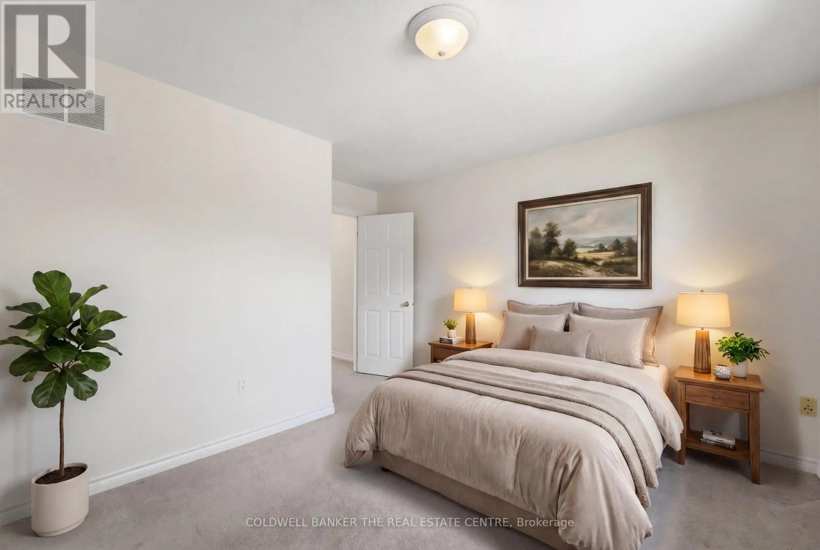
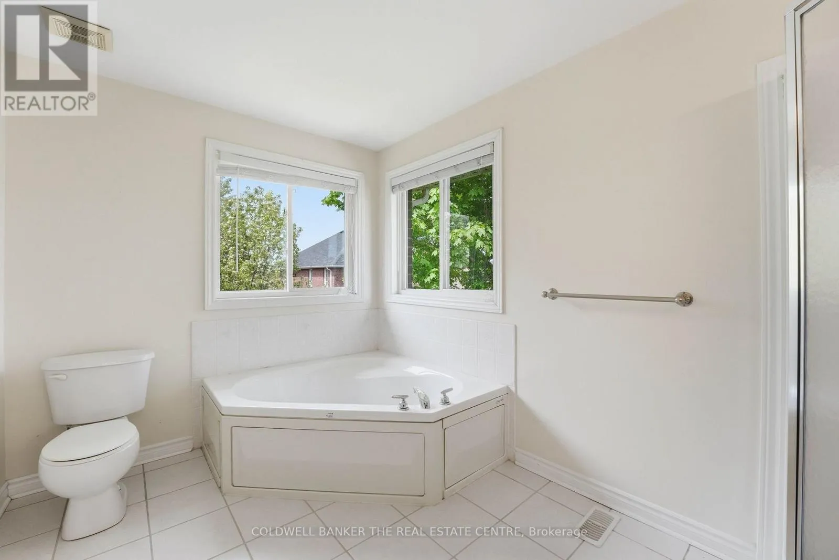
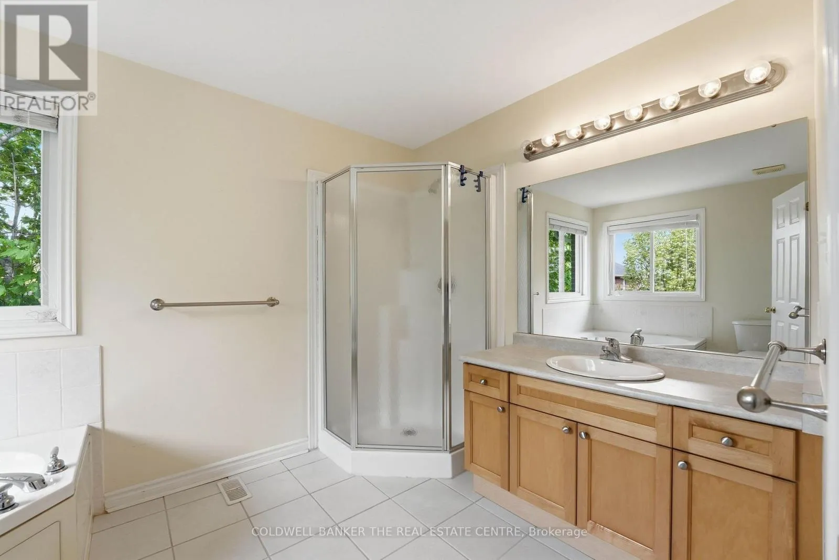
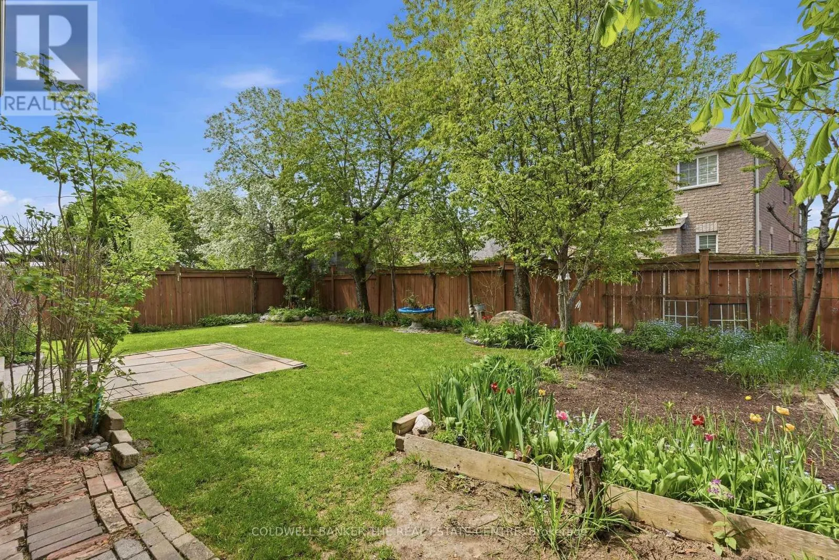
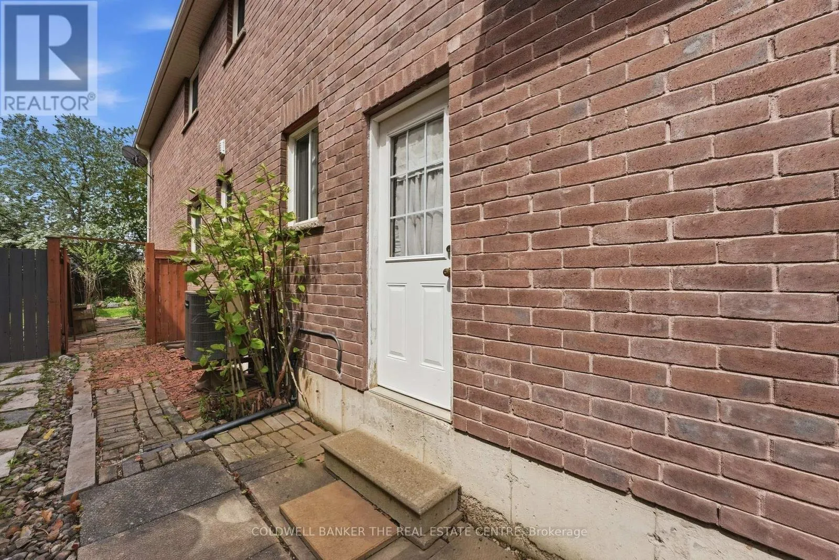
with a Gas Fireplace and walk out to the Fenced Backyard. The Kitchen has tons of cabinetry and stainless steel appliances. Gatherings with family and friends will be very comfortable in this large open space! The main floor Office is ideally located for working from home or as a hideaway Den to enjoy quiet time. You will appreciate the added convenience of the main floor Laundry Room/Mud Room with direct access from Garage. Upstairs has 4 generously sized Bedrooms. The large Primary Bedroom has His & Hers Walk-in Closets and a 4 piece Ensuite. Each of the other three Bedrooms are large and include well-sized closets. In the upper level hall, there is a Bonus space that can be used for a Study area or Sitting area. The Unspoiled Basement has high ceilings, above grade windows, rough-in bathroom & cold cellar ready for you to finish as additional living space or income opportunity. The Backyard has a wooden fence, perennial gardens and boxed area for your own vegetable garden. This home is ideally situated close to elementary and secondary schools, and many parks and playgrounds for your family. It is great for commuters as it is a short distance to Barrie GO, public transit and easy access to Hwy 400. Barrie Waterfront & Friday Harbour Resort are close enough to enjoy the many events and activities! Don’t miss out on this opportunity to bring your personal touches to this well laid out design! Imagine the possibilities and take a look today! Photos have been virtually staged to demonstrate the potential of this home! Visit Website: 44princewilliam.com (id:62650)

Read More
Basic Details
  • Property Type: Residential
  • Listing Type: For Sale
  • Listing ID: S13206720
  • Price: $859,000
  • Bedrooms: 4
  • Bathrooms: 3
  • Half Bathrooms: 1
  • Square Footage: 2500 - 3000 Sqft
  • Status: Active
  • Property Sub Type: Single Family
  • Office Key: 256758
Features & Appliances
Features
  • Heating System: Forced air, Natural gas
  • Cooling System: Central air conditioning
  • Basement: Unfinished, N/A
  • Fence: Fenced yard
  • Parking: Garage, Attached Garage
  • Exterior Features: Brick
  • Flooring: Tile, Hardwood
  • Utilities: Electricity, Cable
  • Fireplaces Total: 1
Address Map
  • Location: CA, Ontario, Barrie (Innis-Shore), L4N0Y9
  • Street: Prince William
  • Street Number: 44
  • Street Suffix: Way
  • Longitude: W80° 23' 8.6''
  • Latitude: N44° 21' 39.7''
Additional Information
  • Water Source:
  • Community Features:
  • Foundation Details:
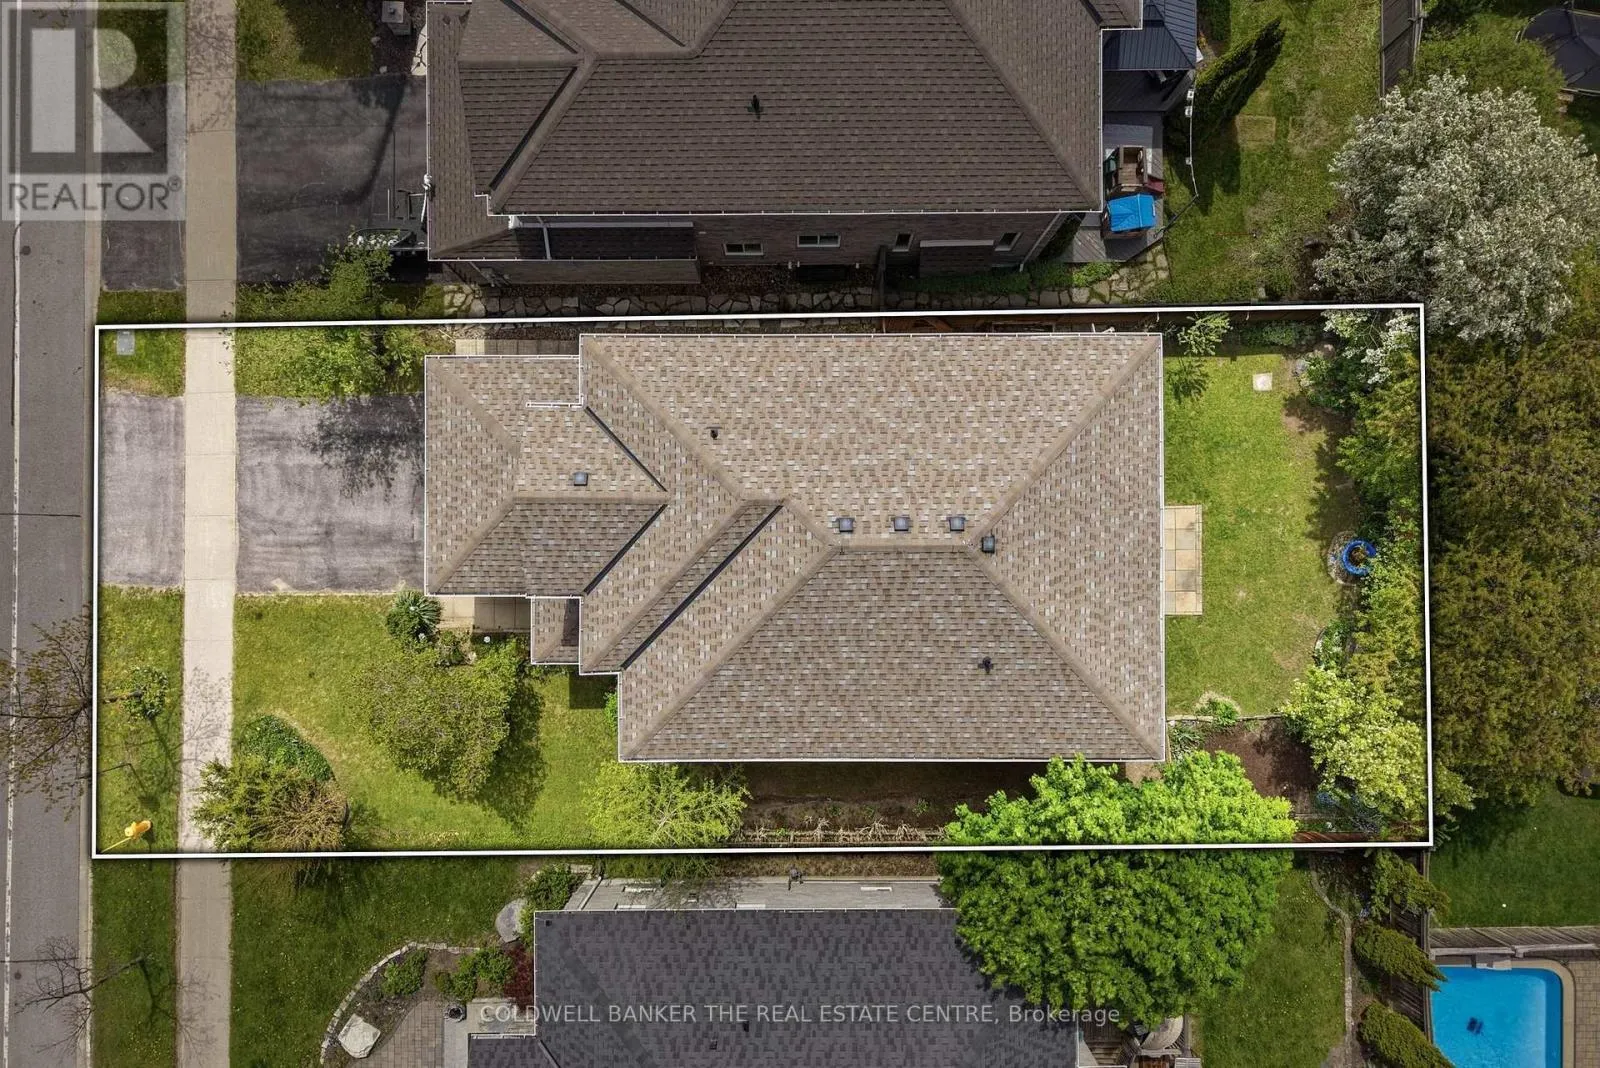
  • Lot Size Dimensions: 49.2 x 111.6 FT
  • Stories: 2.0
Financial
  • Tax Annual Amount: 6282
Powered by REALTOR.ca
Listing updated: 2026-05-30 00:04:15
List Your Property
Mortgage Calculator
Get Pre-Approved
$
$
%
%
years
Monthly Payment (Est.) $
Listing Information
  • List Agent Key: 2064252
  • List Office Key: 256758
  • Modification Timestamp: 2026-05-28T14:15:49Z
  • Originating System Name: Toronto Regional Real Estate Board
  • Status Change Timestamp: 2026-05-28T14:10:01Z
Powered by REALTOR.ca
Listing updated: 2026-05-30 00:04:15
REALTOR®, REALTORS®, and the REALTOR® logo are certification marks that are owned by REALTOR® Canada Inc. and licensed exclusively to The Canadian Real Estate Association (CREA). These certification marks identify real estate professionals who are members of CREA and who must abide by CREA’s By‐Laws, Rules, and the REALTOR® Code. The MLS® trademark and the MLS® logo are owned by CREA and identify the quality of services provided by real estate professionals who are members of CREA.

The information contained on this site is based in whole or in part on information that is provided by members of The Canadian Real Estate Association, who are responsible for its accuracy. CREA reproduces and distributes this information as a service for its members and assumes no responsibility for its accuracy.

Website is operated by a brokerage or salesperson who is a member of The Canadian Real Estate Association.

The listing content on this website is protected by copyright and other laws, and is intended solely for the private, non‐commercial use by individuals. Any other reproduction, distribution or use of the content, in whole or in part, is specifically forbidden. The prohibited uses include commercial use, “screen scraping”, “database scraping”, and any other activity intended to collect, store, reorganize or manipulate data on the pages produced by or displayed on this website.

By continuing to use this website and its services, you agree to these

These forms are provided to ComFree’s Unrepresented Sellers as a part of their Mere Posting ComFree Listing Contract.

I acknowledge I can only access these forms as a ComFree customer under contract.

These forms are provided to ComFree’s Unrepresented Sellers as a part of their Mere Posting ComFree Listing Contract and in partnership with Zubic Law.

I acknowledge I can only access these forms as a ComFree customer under contract.

These forms are provided to ComFree’s Unrepresented Sellers as a part of their Mere Posting ComFree Listing Contract and in partnership with Zubic Law.

I acknowledge I can only access these forms as a ComFree customer under contract.

How It Works

1. Purchase Your Package

2. We Ship Your ‘For Sale’ Sign

3. Book Your VR Tour

4. Complete Listing Input Forms

5. We Make Your Listing Live

6. Get Support 7 Days a Week

7. iSOLD!