Share
$1,149,000
Ontario,Toronto (Runnymede-Bloor West Village)
For Sale Active
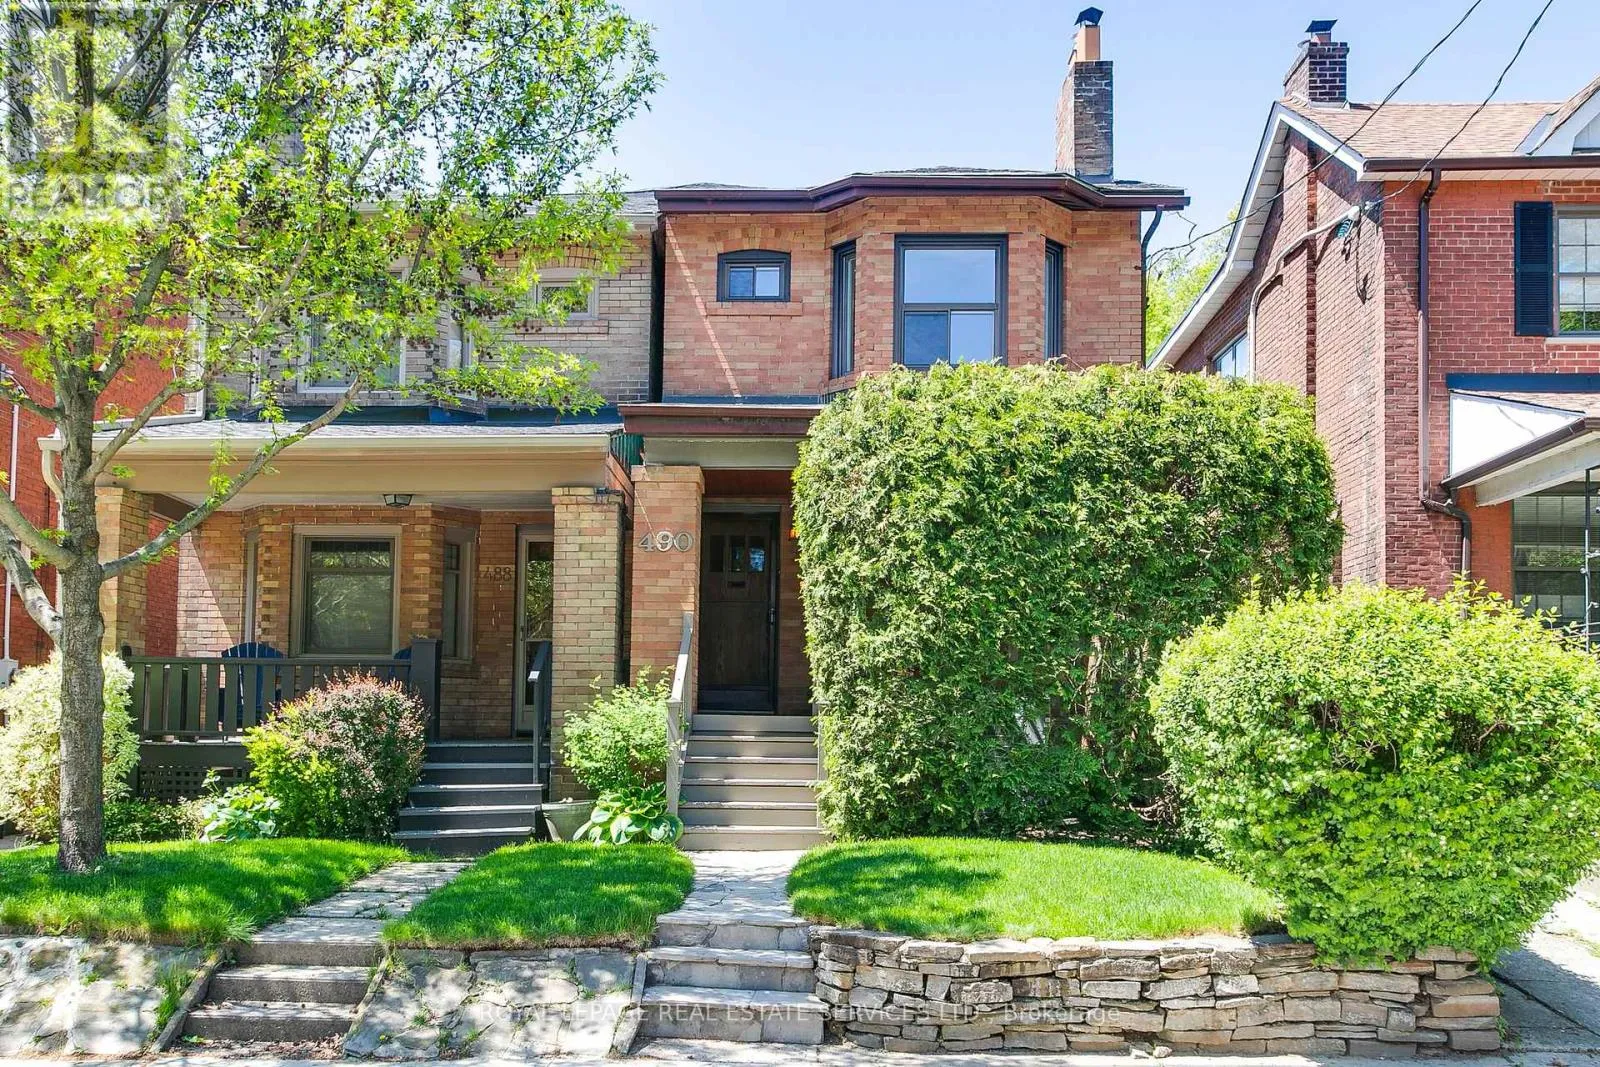
490 WILLARD AVENUE, Toronto (Runnymede-Bloor West Village), Ontario M6S3R6
  • 3
  • 2
  • 1100 - 1500Square Feet
Contact Seller
Next Open House
  • May 30 15:00 - 17:00
  • May 31 14:00 - 16:00
Basic Details
Description

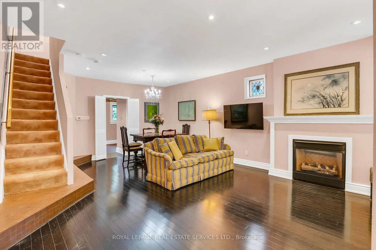
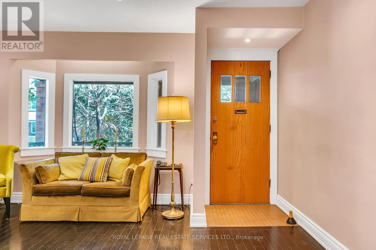
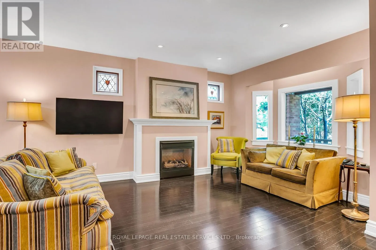
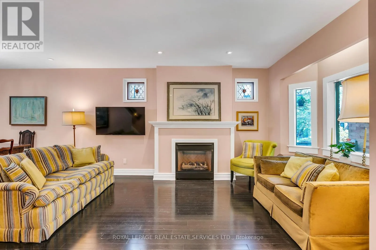
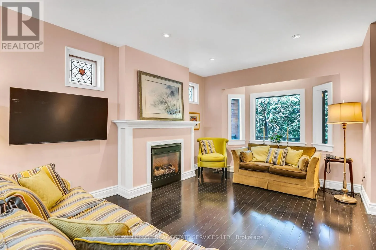
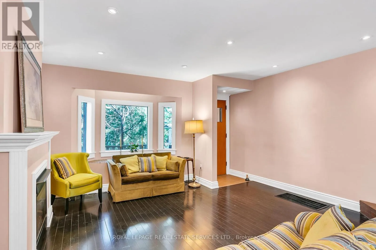
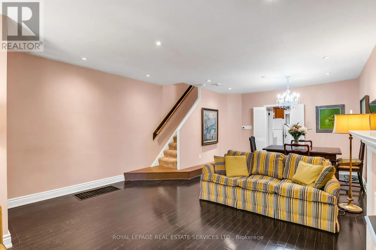
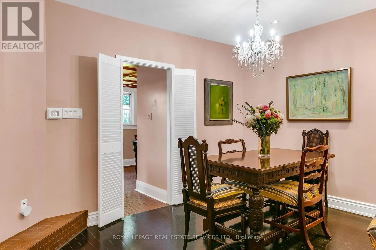
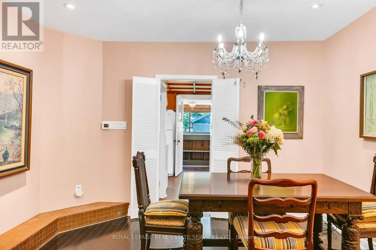
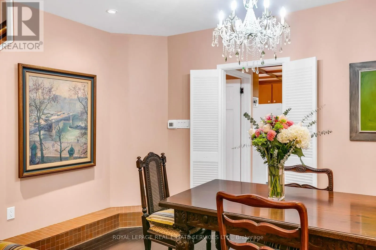
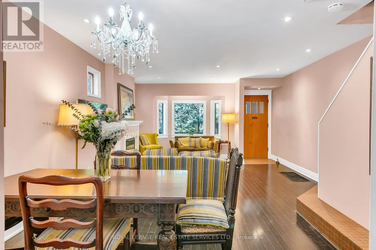
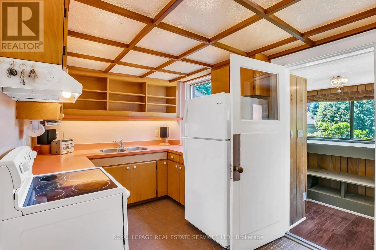
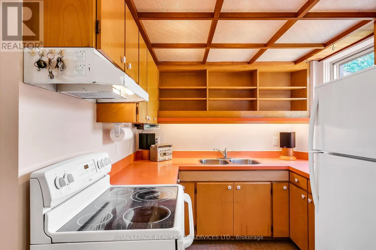
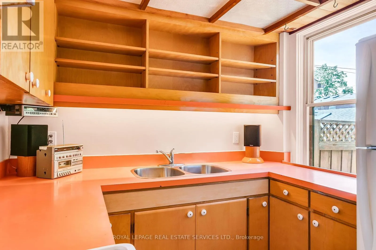
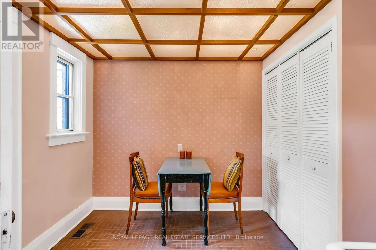
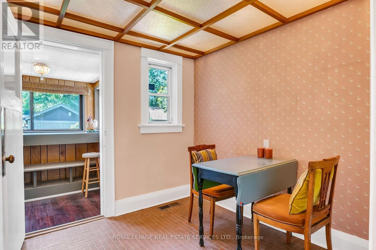
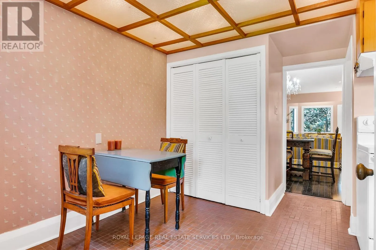
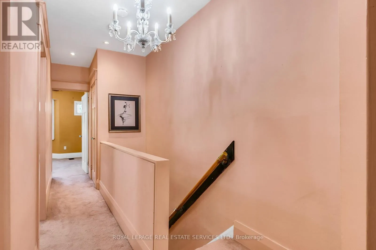
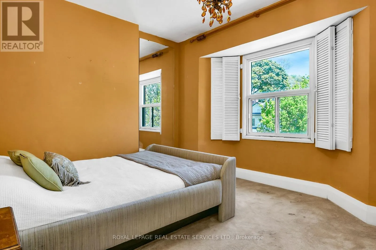
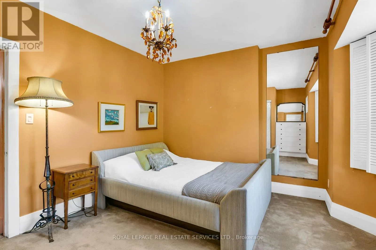
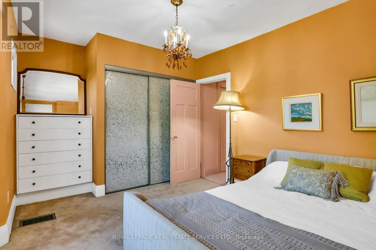
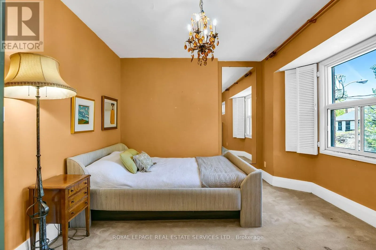
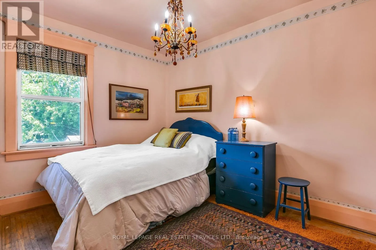
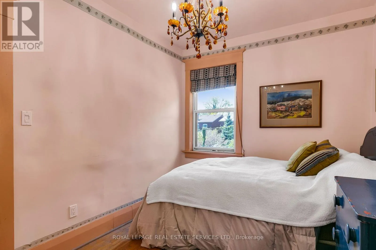
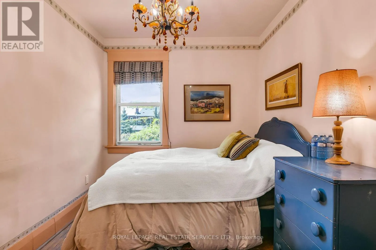
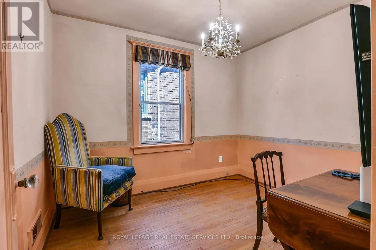
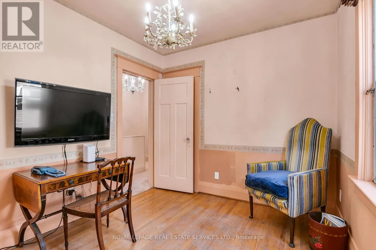
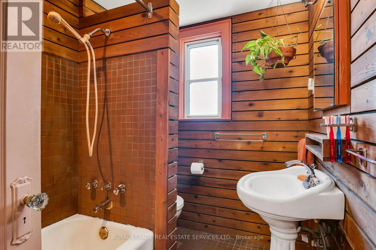
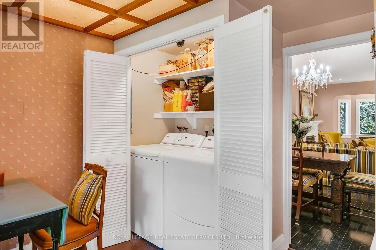
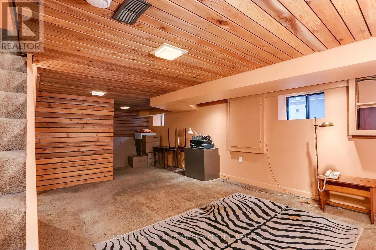
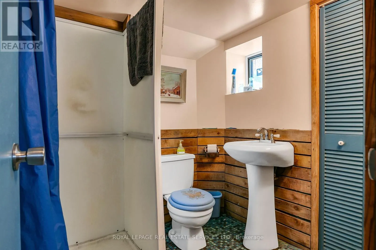
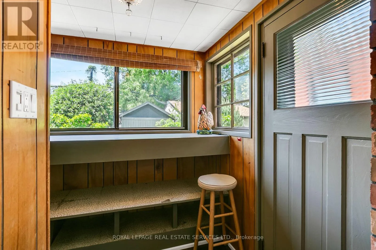
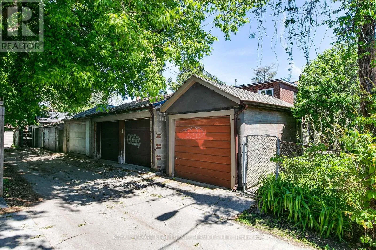
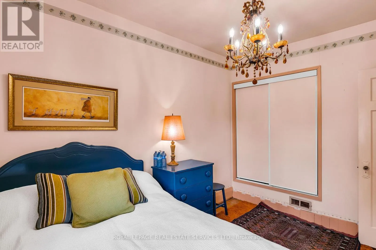
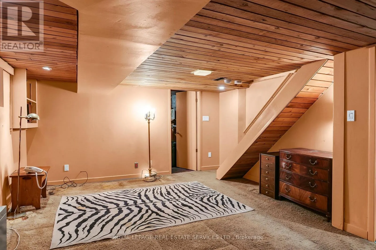
Exceptional Opportunity In Highly Desirable Bloor West Village! Welcome To This Charming 3 Bedroom, 2 Bathroom Home Nestled In One Of The City’s Most Sought-After Neighborhoods. Perfectly Livable Today While Offering Endless Potential For The Future, This Property Is An Incredible Opportunity To Create Your Dream Home Exactly The Way You Want. Step Inside To Discover A Classic, Functional Layout

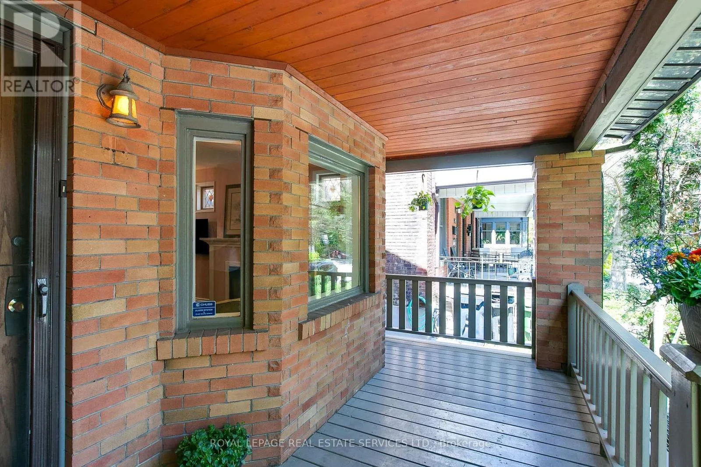
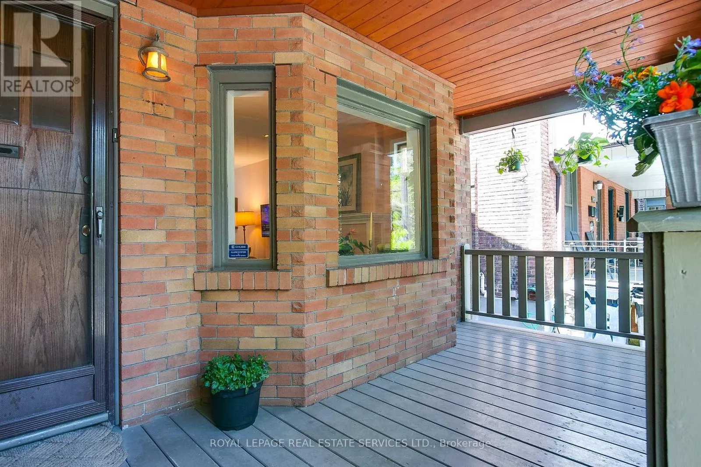
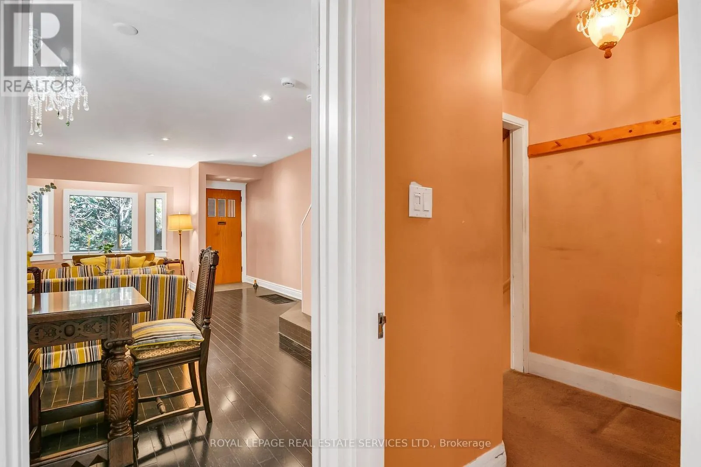
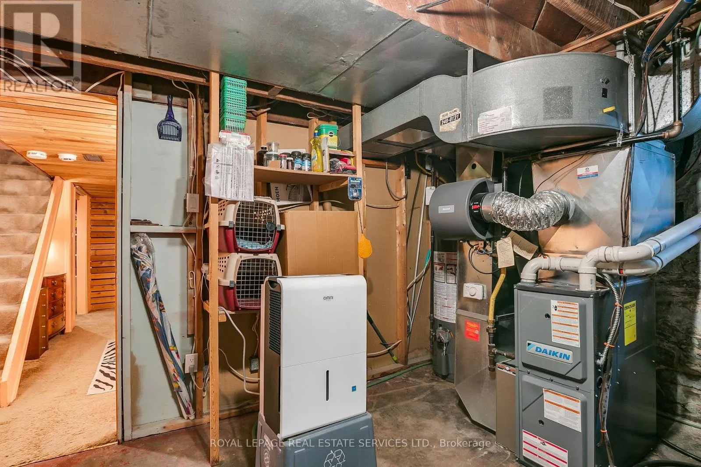
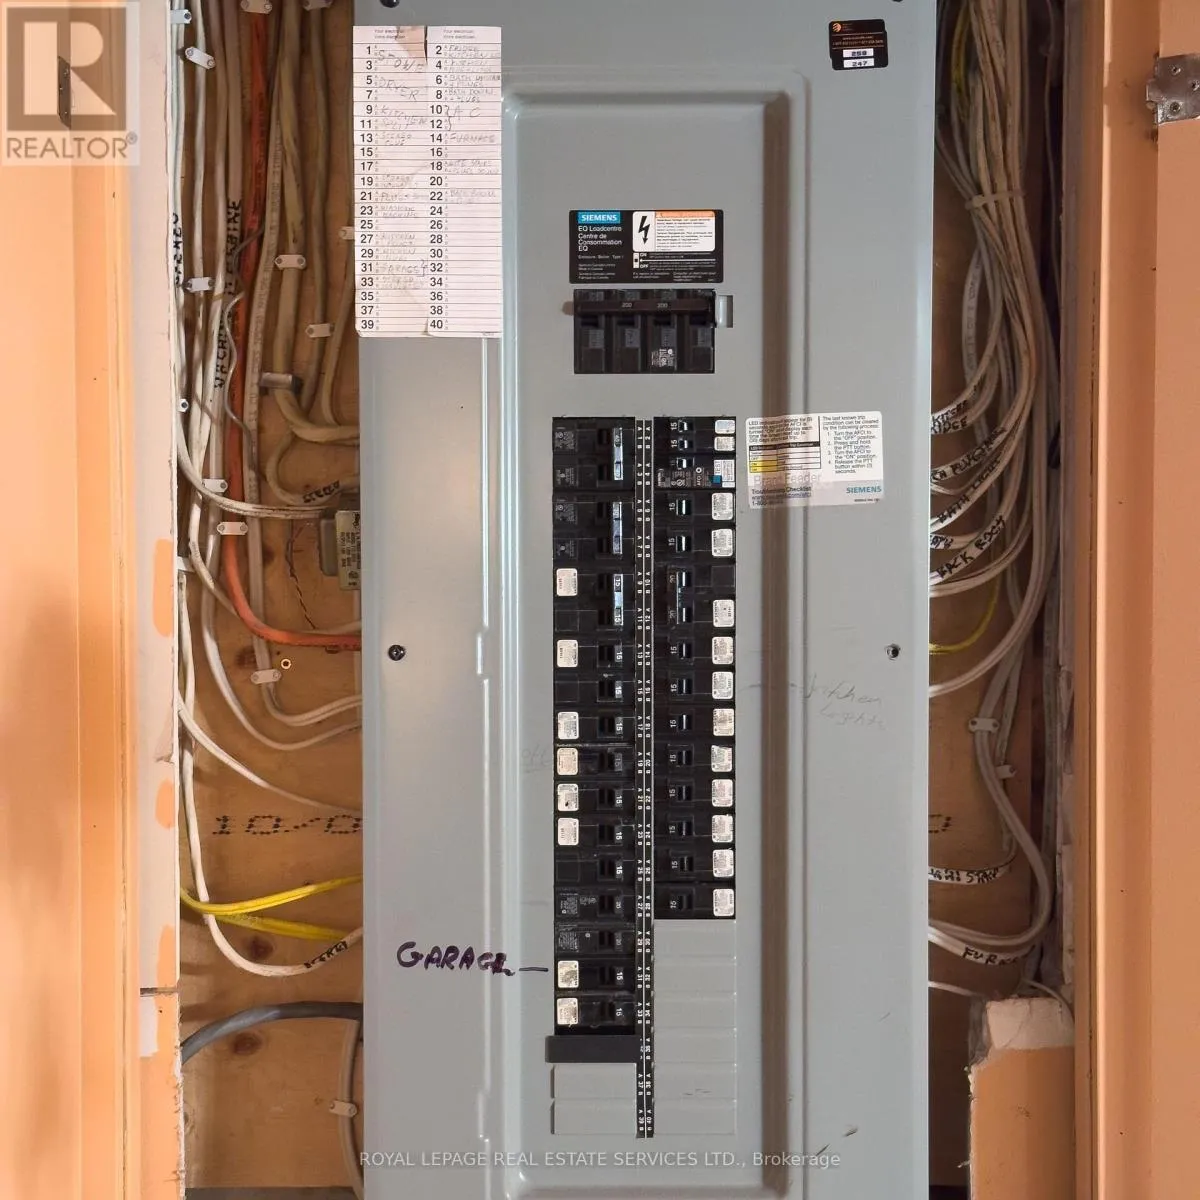
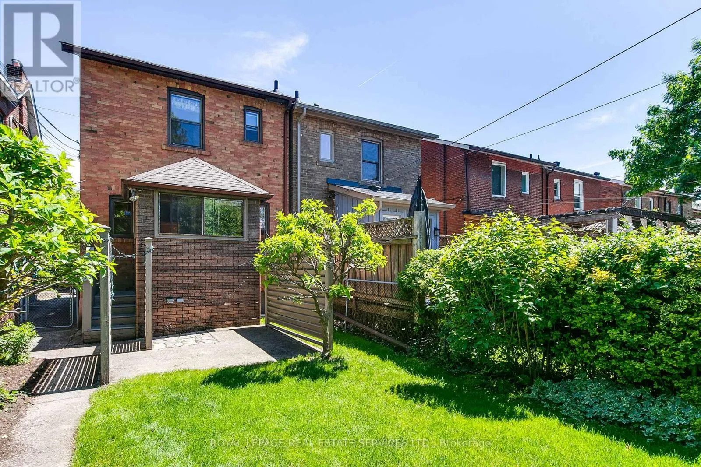
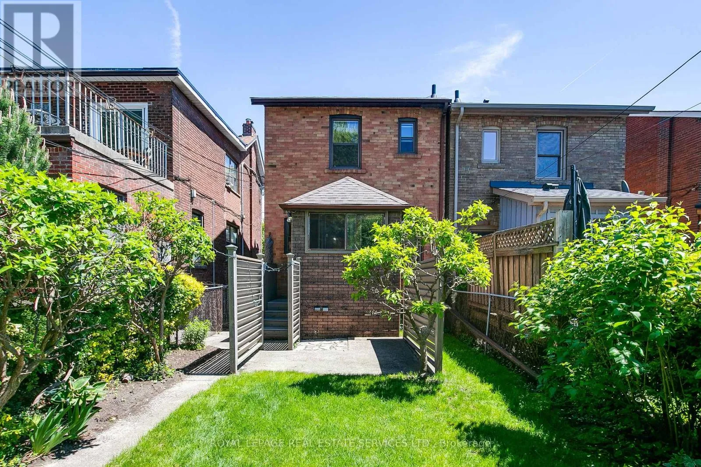
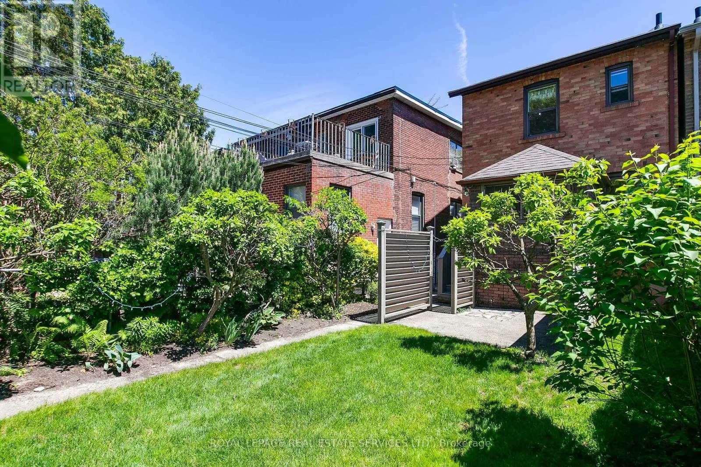
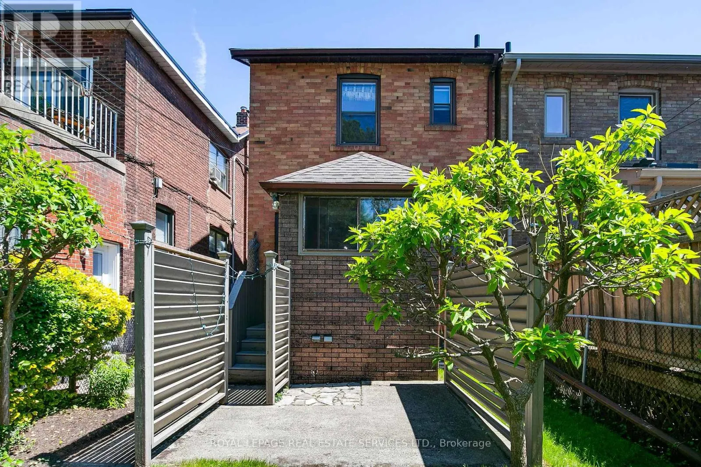
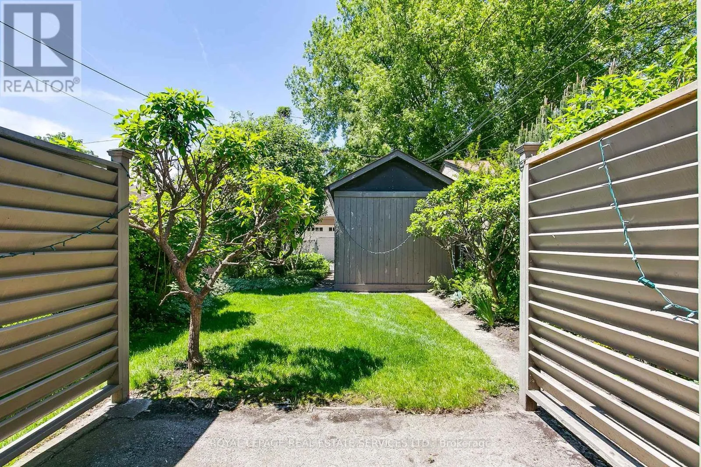
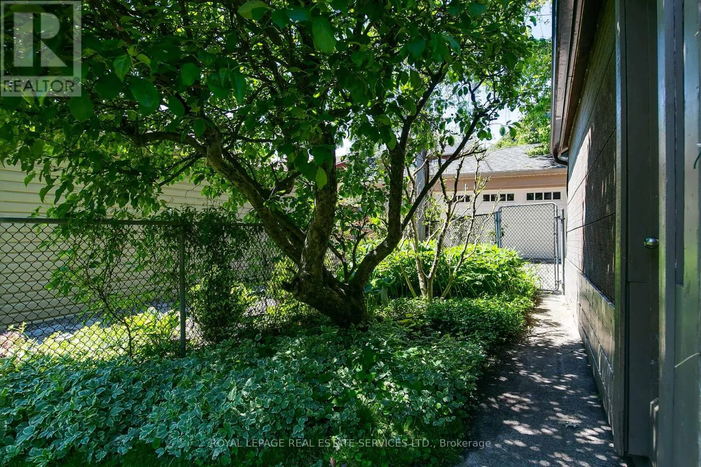
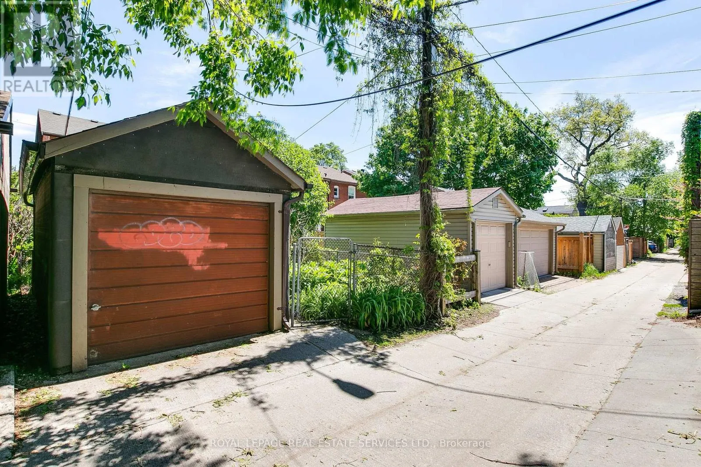
Featuring Average-Sized Rooms That Provide A Cozy And Intimate Feel. The Home Is Brimming With Unique, Vintage Character And Quirky Architectural Details That Give It A One-Of-A-Kind Personality You Won’t Find In Cooke-Cutter Builds. The Property Has Solid Bones And Unbeatable Location That Make This An Investment In Your Lifestyle All While Building Equity In A Premium Area. Some Highlights: Electrical Upgrade to 200 amps (2011), Flat Ceilings With Pot Lights (2011), Natural Gas Fireplace & Mantle (2011), Ebony Pre-Engineered Hardwood Floors (2011), Daikin Furnace (2024), Asphalt Shingles (2021), Hot Water Tank (2026), Wired Smoke Alarm and Carbon Monoxide Detectors. Laneway Access To Detached Single Car Garage, Much Potential! Located Just Minutes From Top-Rated Schools, Vibrant Local Dining, And Convenient Transit, This Home Offers The Perfect Blend Of Community And Potential. Don’t Miss Your Chance To Secure A Foothold In This Popular Neighborhood. (id:62650)

Read More
Basic Details
  • Property Type: Residential
  • Listing Type: For Sale
  • Listing ID: W13208276
  • Price: $1,149,000
  • Bedrooms: 3
  • Bathrooms: 2
  • Square Footage: 1100 - 1500 Sqft
  • Status: Active
  • Property Sub Type: Single Family
  • Office Key: 50569
Features & Appliances
Features
  • Heating System: Forced air, Natural gas
  • Cooling System: Central air conditioning
  • Basement: Finished, N/A
  • Parking: Detached Garage, Garage
  • Exterior Features: Brick
  • Flooring: Laminate, Tile, Hardwood, Carpeted
  • Sewer: Sanitary sewer
  • Fireplaces Total: 1
Address Map
  • Location: CA, Ontario, Toronto (Runnymede-Bloor West Village), M6S3R6
  • Street: Willard
  • Street Number: 490
  • Street Suffix: Avenue
  • Longitude: W80° 30' 53.7''
  • Latitude: N43° 39' 29.4''
Additional Information
  • Water Source:
  • Community Features:
  • Foundation Details:
  • Lot Features:
  • Lot Size Dimensions: 20.3 x 109.2 FT
  • Stories: 2.0
Financial
  • Tax Annual Amount: 6809.42
Powered by REALTOR.ca
Listing updated: 2026-05-30 00:21:25
List Your Property
Mortgage Calculator
Get Pre-Approved
$
$
%
%
years
Monthly Payment (Est.) $
Listing Information
  • List Agent Key: 1566206
  • List Office Key: 50569
  • Modification Timestamp: 2026-05-28T17:00:36Z
  • Originating System Name: Toronto Regional Real Estate Board
  • Status Change Timestamp: 2026-05-28T16:53:31Z
Powered by REALTOR.ca
Listing updated: 2026-05-30 00:21:26
REALTOR®, REALTORS®, and the REALTOR® logo are certification marks that are owned by REALTOR® Canada Inc. and licensed exclusively to The Canadian Real Estate Association (CREA). These certification marks identify real estate professionals who are members of CREA and who must abide by CREA’s By‐Laws, Rules, and the REALTOR® Code. The MLS® trademark and the MLS® logo are owned by CREA and identify the quality of services provided by real estate professionals who are members of CREA.

The information contained on this site is based in whole or in part on information that is provided by members of The Canadian Real Estate Association, who are responsible for its accuracy. CREA reproduces and distributes this information as a service for its members and assumes no responsibility for its accuracy.

Website is operated by a brokerage or salesperson who is a member of The Canadian Real Estate Association.

The listing content on this website is protected by copyright and other laws, and is intended solely for the private, non‐commercial use by individuals. Any other reproduction, distribution or use of the content, in whole or in part, is specifically forbidden. The prohibited uses include commercial use, “screen scraping”, “database scraping”, and any other activity intended to collect, store, reorganize or manipulate data on the pages produced by or displayed on this website.

By continuing to use this website and its services, you agree to these

These forms are provided to ComFree’s Unrepresented Sellers as a part of their Mere Posting ComFree Listing Contract.

I acknowledge I can only access these forms as a ComFree customer under contract.

These forms are provided to ComFree’s Unrepresented Sellers as a part of their Mere Posting ComFree Listing Contract and in partnership with Zubic Law.

I acknowledge I can only access these forms as a ComFree customer under contract.

These forms are provided to ComFree’s Unrepresented Sellers as a part of their Mere Posting ComFree Listing Contract and in partnership with Zubic Law.

I acknowledge I can only access these forms as a ComFree customer under contract.

How It Works

1. Purchase Your Package

2. We Ship Your ‘For Sale’ Sign

3. Book Your VR Tour

4. Complete Listing Input Forms

5. We Make Your Listing Live

6. Get Support 7 Days a Week

7. iSOLD!