Share
$698,000
Ontario,Ottawa
For Sale Active
203 MAYGRASS WAY, Ottawa, Ontario K2S2K5
  • 2
  • 3
  • 700 - 1100Square Feet
Contact Seller
Next Open House
  • May 31 14:00 - 16:00
Basic Details
Description

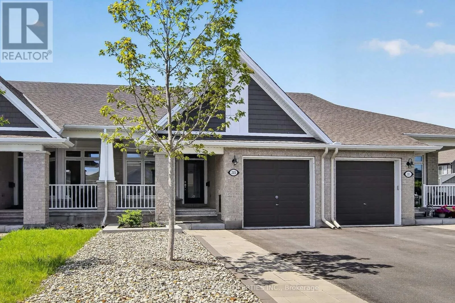
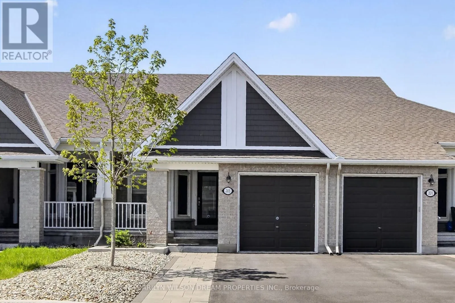
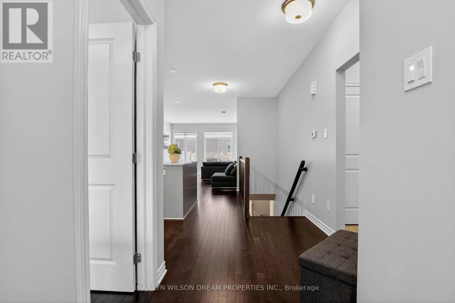
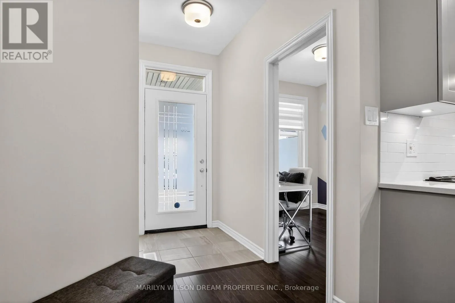
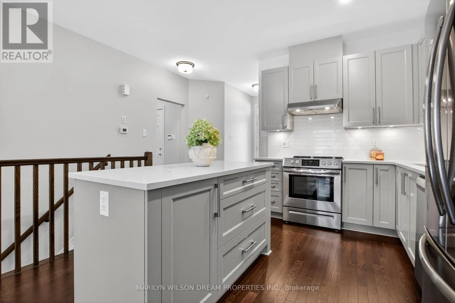
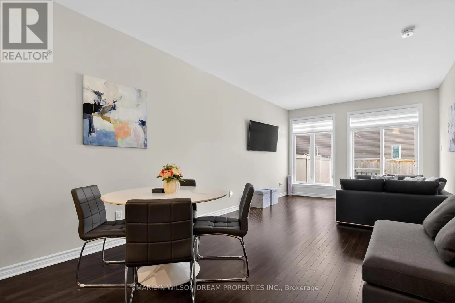
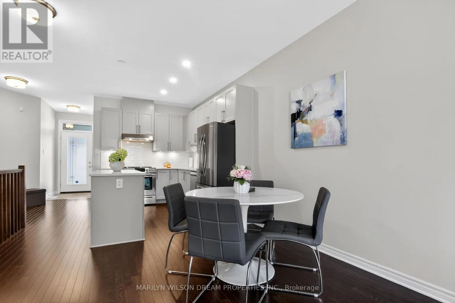
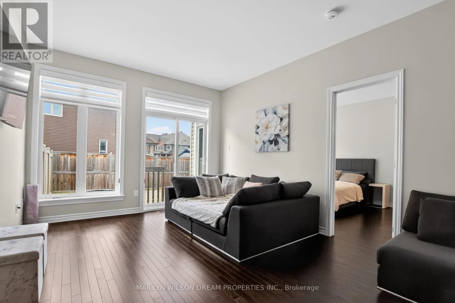
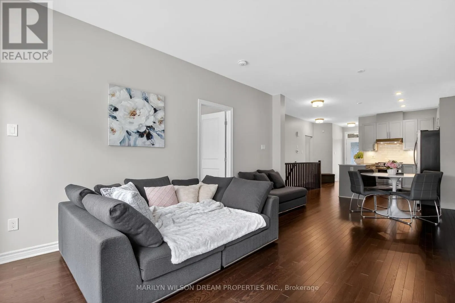
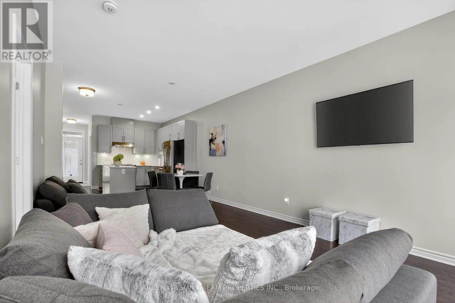
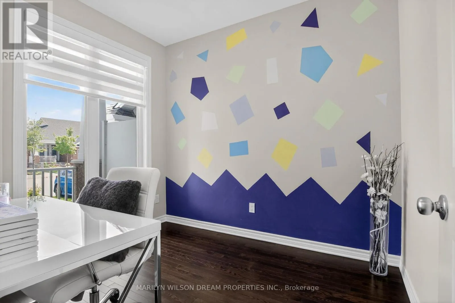
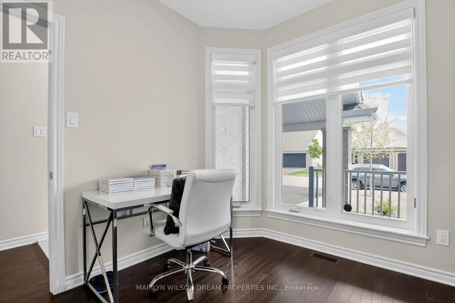
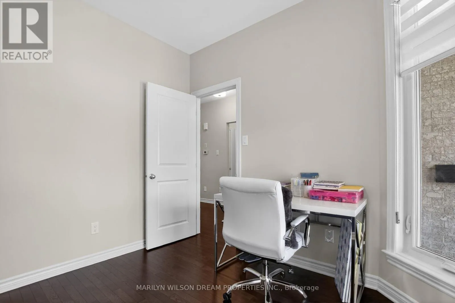
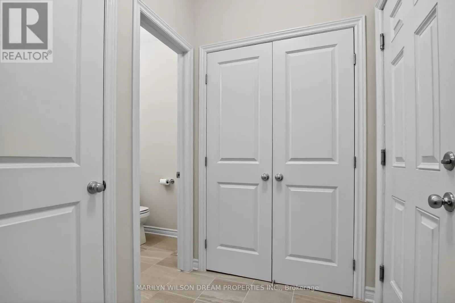
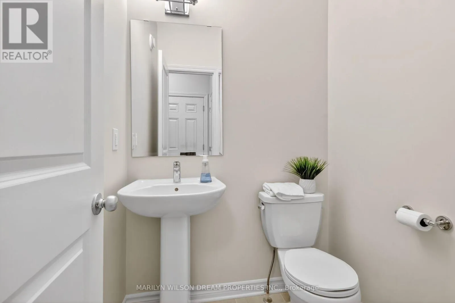
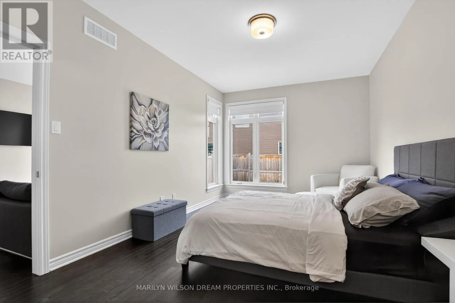
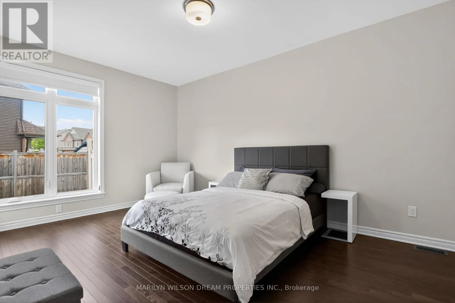
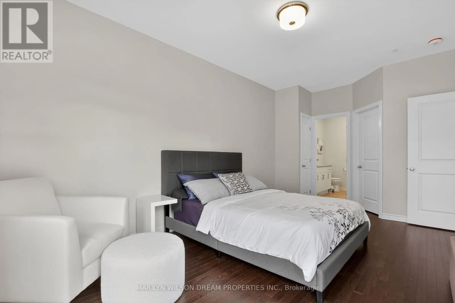
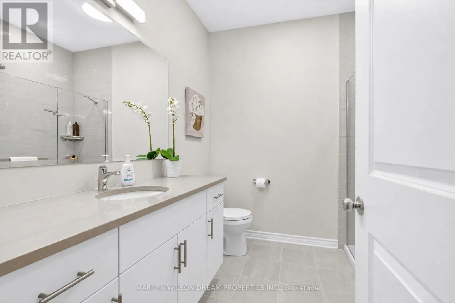
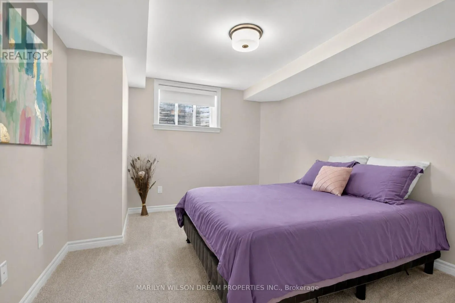
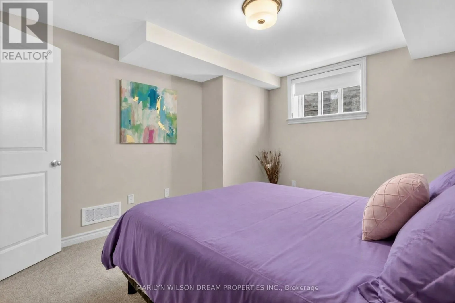
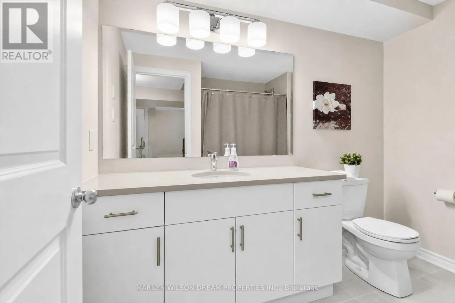
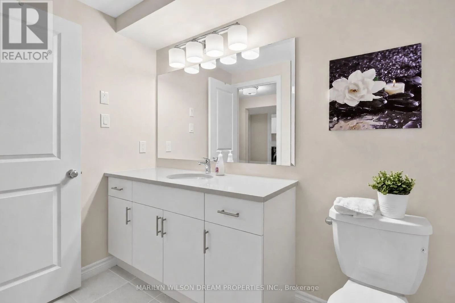
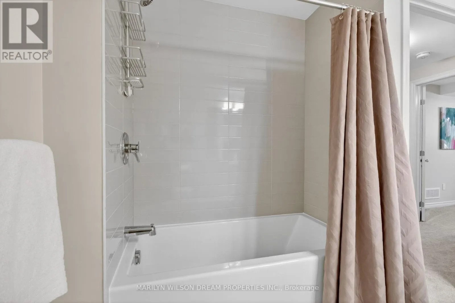
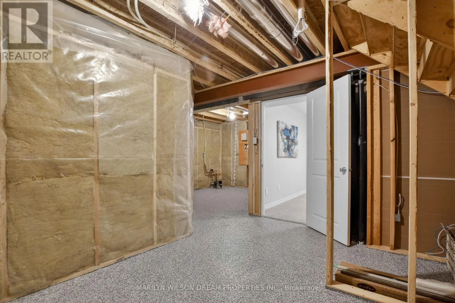
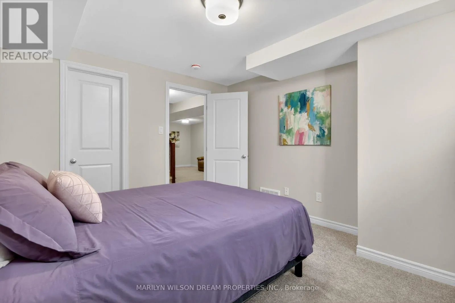
The “Dove” is a popular bungalow townhome model built by Tamarack Homes. This enclave of bungalows consists of semis, rows and singles. This model offers 2 bedrooms, 3 baths and a den. This home is in pristine condition! This design features the main living area, kitchen, den and primary suite all on one level. A second bedroom, full bath and

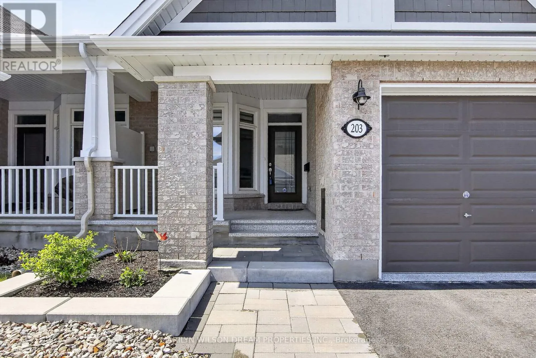
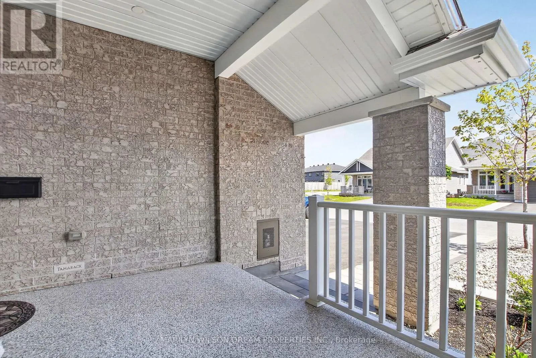
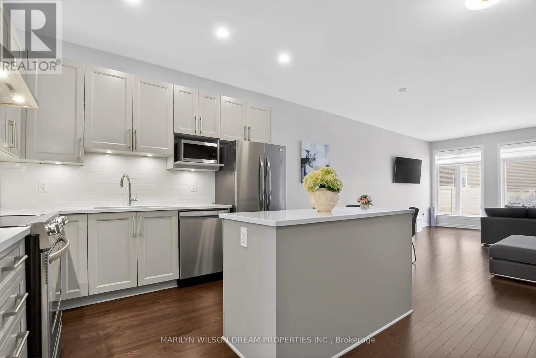
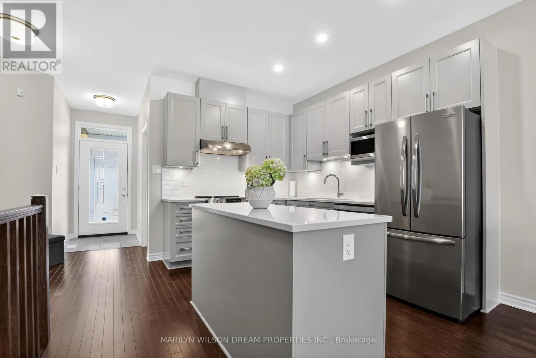
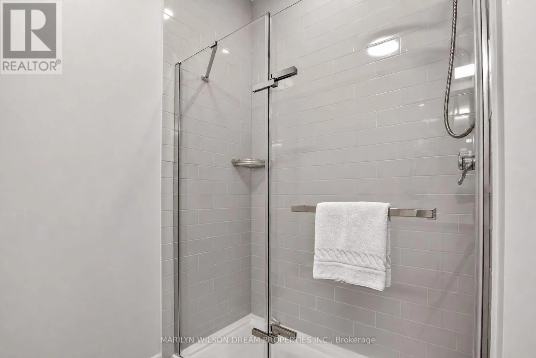
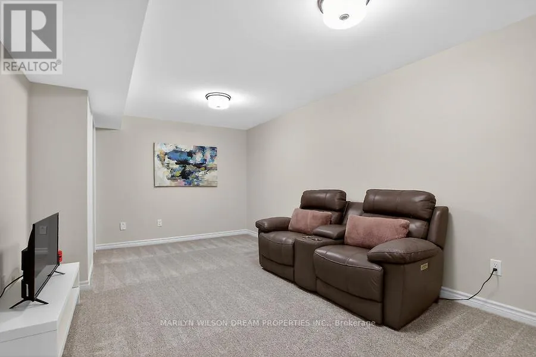
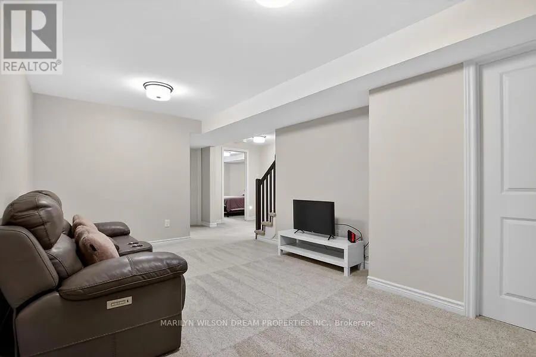
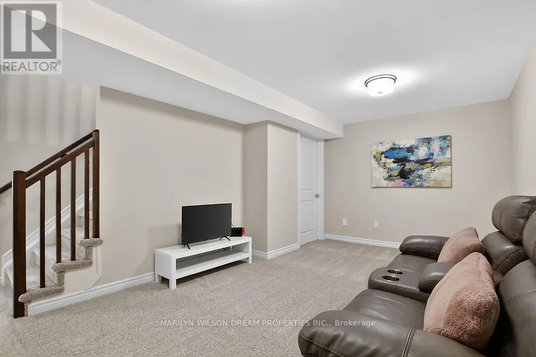
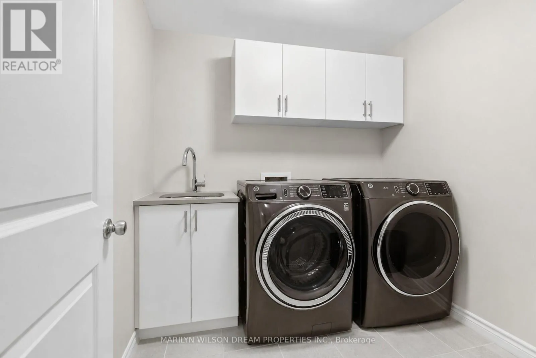
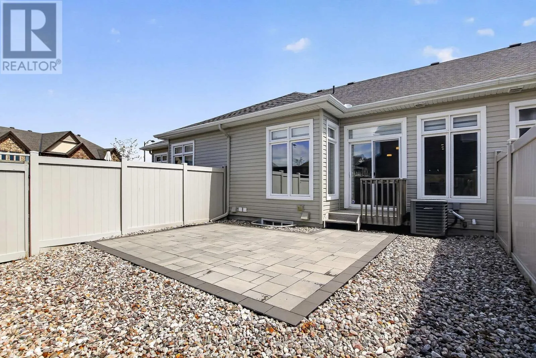
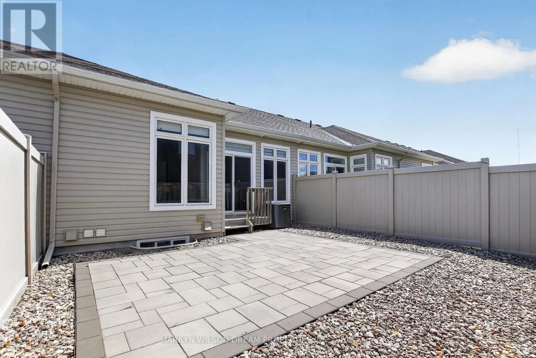
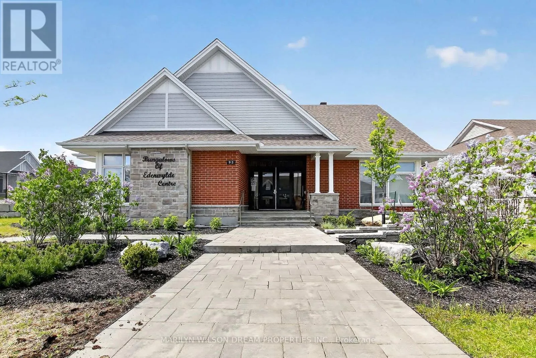
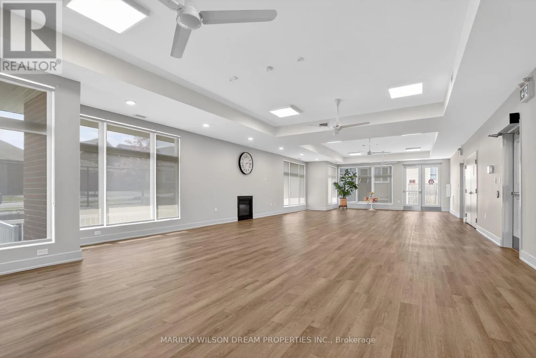
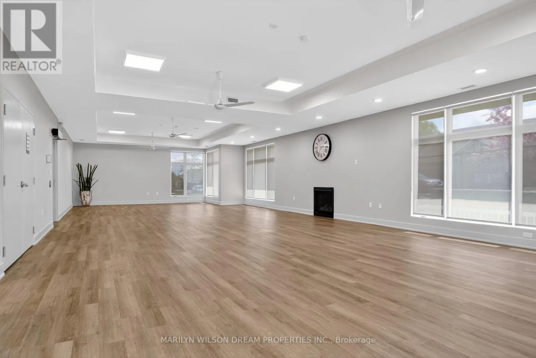
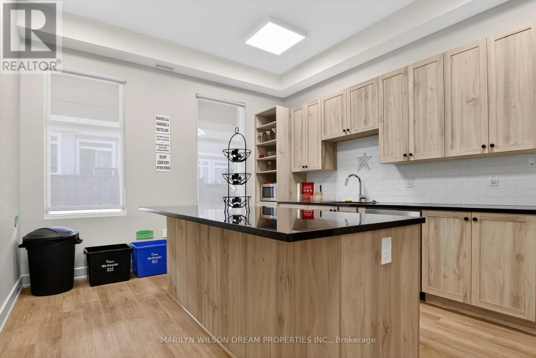
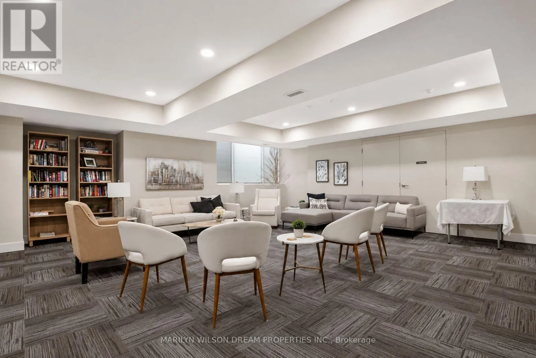
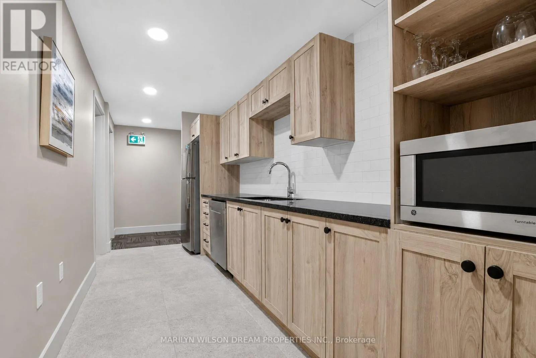
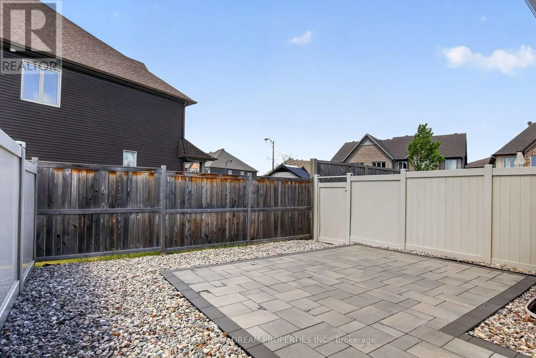
recreation room are on the lower level. 315 sq ft of extra finished living space. Both bedrooms feature walk-in closets. Laundry is currently on the lower level, however, there are hookups on the main level as well. This Dove model is highly regarded for its accessibility and open-concept design, which provide value for resale. Features like 9 foot ceilings, large windows and an emphasis on single-floor convenience, make it an attractive choice. This home boasts numerous upgrades including kitchen cabinetry and hardware, upgraded railings and spindles, upgraded hardwood and carpet, hardwood in the primary bedroom, a stand up shower in the ensuite bath, blackout blinds in primary, additional custom Hunter Douglas blinds, quality stainless steel appliances, polyaspartic coating on the front porch, in the garage, as well as the lower level storage area, etc. Furnace features a HRV and humidifier. Quartz counters throughout. $30K spent on landscaping front and back for a no maintenance yard. Celebright year round lighting has been installed. $300. per year community association fee includes exclusive access to the Bungalows of Edenwylde Community Building. Neighbours gather for various social events, weekly activities, fitness classes, etc. or you can host a private event. Facility includes an open event space, a kitchen on each level, a gathering area, card tables, ping pong and billiards tables. 24 hours irrevocable on offers please. (id:62650)

Read More
Basic Details
  • Property Type: Residential
  • Listing Type: For Sale
  • Listing ID: X13208286
  • Price: $698,000
  • Bedrooms: 2
  • Bathrooms: 3
  • Half Bathrooms: 1
  • Square Footage: 700 - 1100 Sqft
  • Status: Active
  • Property Attached Yn: 1
  • Property Sub Type: Single Family
  • Office Key: 266337
Features & Appliances
Features
  • Heating System: Forced air, Natural gas
  • Cooling System: Central air conditioning
  • Basement: Finished, Full
  • Parking: Garage, Attached Garage
  • Architectural Style: Bungalow
  • Exterior Features: Brick
  • Sewer: Sanitary sewer
Address Map
  • Location: CA, Ontario, Ottawa, K2S2K5
  • Street: Maygrass
  • Street Number: 203
  • Street Suffix: Way
  • Longitude: W76° 6' 4.8''
  • Latitude: N45° 15' 11.3''
Additional Information
  • Water Source:
  • Community Features:
  • Foundation Details:
  • Lot Size Dimensions: 24 x 98.4 FT
  • Stories: 1.0
Financial
  • Tax Annual Amount: 4426.9
Powered by REALTOR.ca
Listing updated: 2026-05-31 01:48:00
List Your Property
Mortgage Calculator
Get Pre-Approved
$
$
%
%
years
Monthly Payment (Est.) $
Listing Information
  • List Agent Key: 2185695
  • List Office Key: 266337
  • Modification Timestamp: 2026-05-30T02:00:20Z
  • Originating System Name: Ottawa Real Estate Board
  • Status Change Timestamp: 2026-05-30T01:54:49Z
Powered by REALTOR.ca
Listing updated: 2026-05-31 01:48:01
REALTOR®, REALTORS®, and the REALTOR® logo are certification marks that are owned by REALTOR® Canada Inc. and licensed exclusively to The Canadian Real Estate Association (CREA). These certification marks identify real estate professionals who are members of CREA and who must abide by CREA’s By‐Laws, Rules, and the REALTOR® Code. The MLS® trademark and the MLS® logo are owned by CREA and identify the quality of services provided by real estate professionals who are members of CREA.

The information contained on this site is based in whole or in part on information that is provided by members of The Canadian Real Estate Association, who are responsible for its accuracy. CREA reproduces and distributes this information as a service for its members and assumes no responsibility for its accuracy.

Website is operated by a brokerage or salesperson who is a member of The Canadian Real Estate Association.

The listing content on this website is protected by copyright and other laws, and is intended solely for the private, non‐commercial use by individuals. Any other reproduction, distribution or use of the content, in whole or in part, is specifically forbidden. The prohibited uses include commercial use, “screen scraping”, “database scraping”, and any other activity intended to collect, store, reorganize or manipulate data on the pages produced by or displayed on this website.

By continuing to use this website and its services, you agree to these

These forms are provided to ComFree’s Unrepresented Sellers as a part of their Mere Posting ComFree Listing Contract.

I acknowledge I can only access these forms as a ComFree customer under contract.

These forms are provided to ComFree’s Unrepresented Sellers as a part of their Mere Posting ComFree Listing Contract and in partnership with Zubic Law.

I acknowledge I can only access these forms as a ComFree customer under contract.

These forms are provided to ComFree’s Unrepresented Sellers as a part of their Mere Posting ComFree Listing Contract and in partnership with Zubic Law.

I acknowledge I can only access these forms as a ComFree customer under contract.

How It Works

1. Purchase Your Package

2. We Ship Your ‘For Sale’ Sign

3. Book Your VR Tour

4. Complete Listing Input Forms

5. We Make Your Listing Live

6. Get Support 7 Days a Week

7. iSOLD!