Share
$1,449,000
Ontario,Toronto (Danforth Village-East York)
For Sale Active
22 KIMBOURNE AVENUE, Toronto (Danforth Village-East York), Ontario M4J4J2
  • 4
  • 4
  • 1100 - 1500Square Feet
Next Open House
  • May 30 14:00 - 16:00
  • May 31 14:00 - 16:00
Basic Details
Description

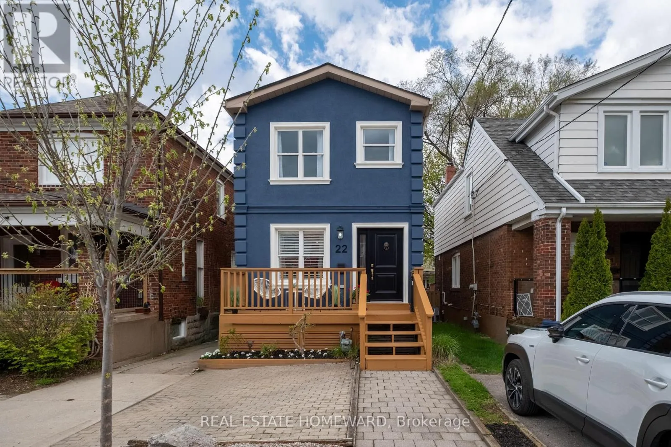
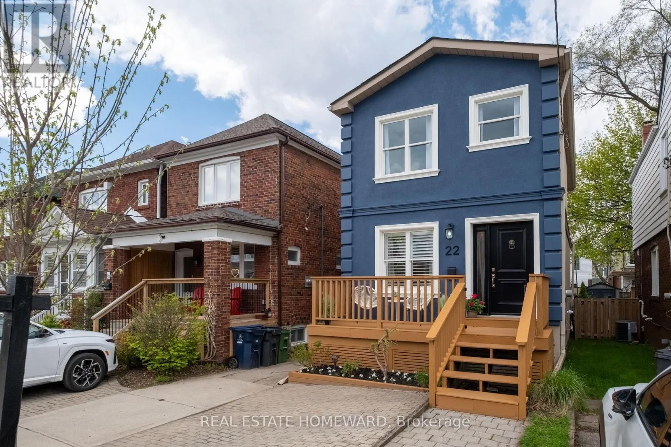
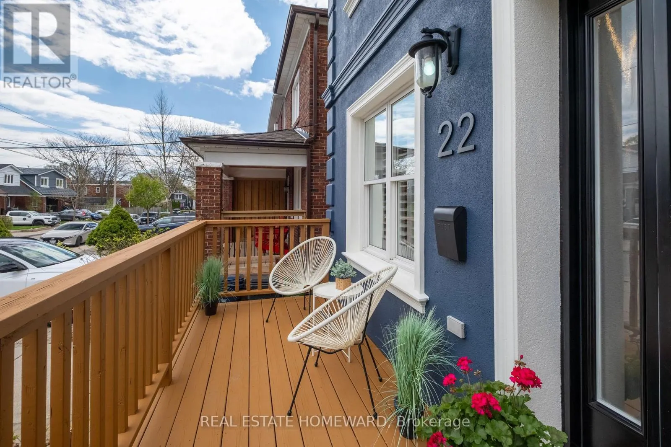
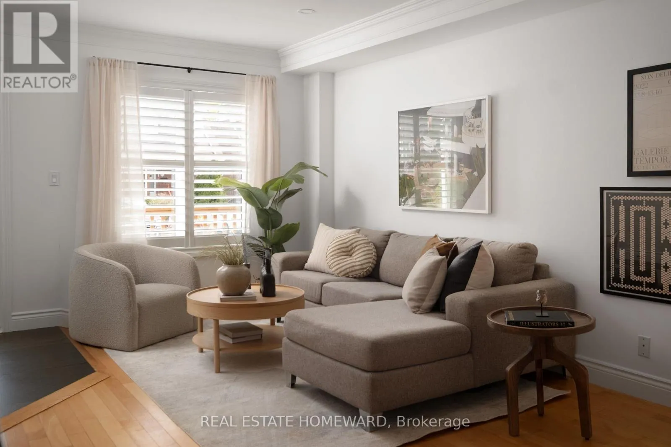
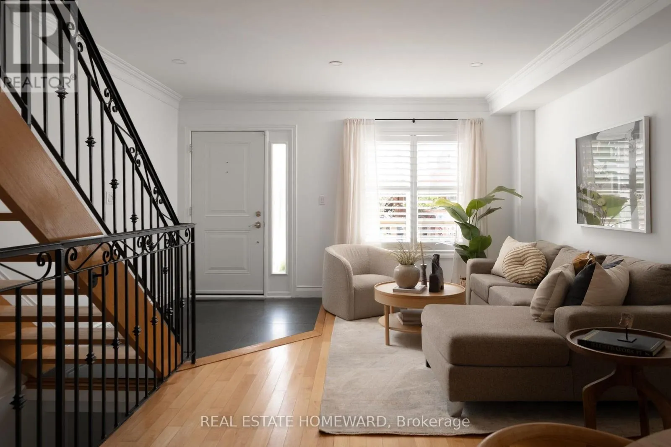
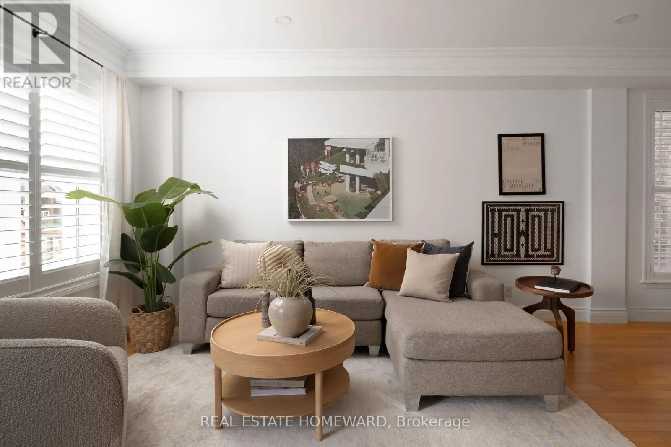
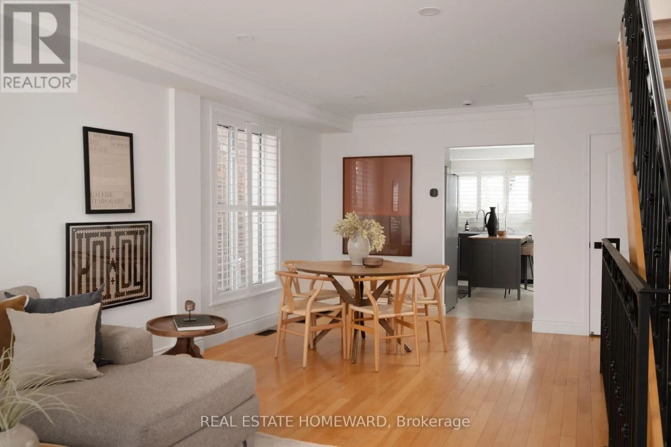
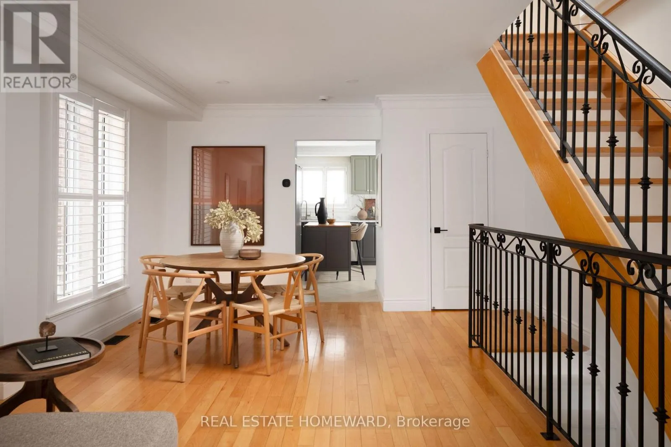
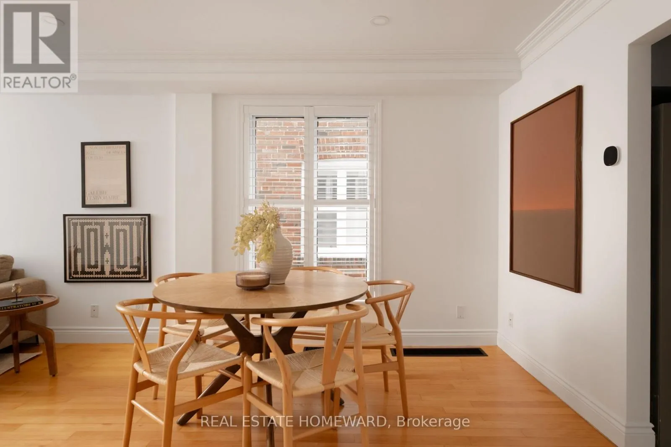
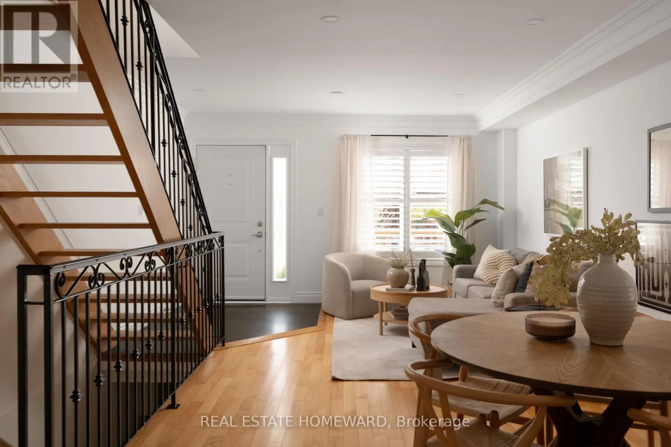
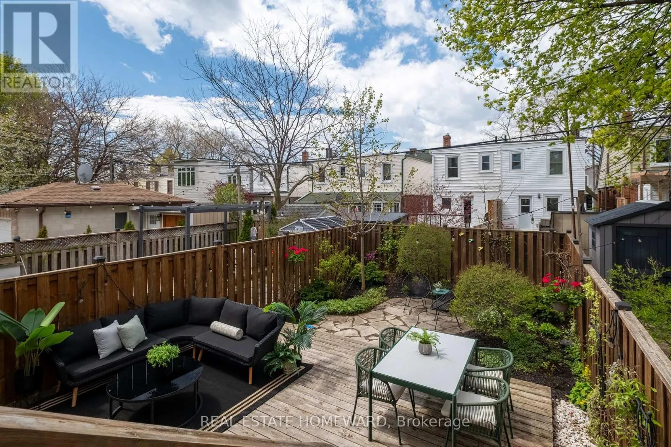
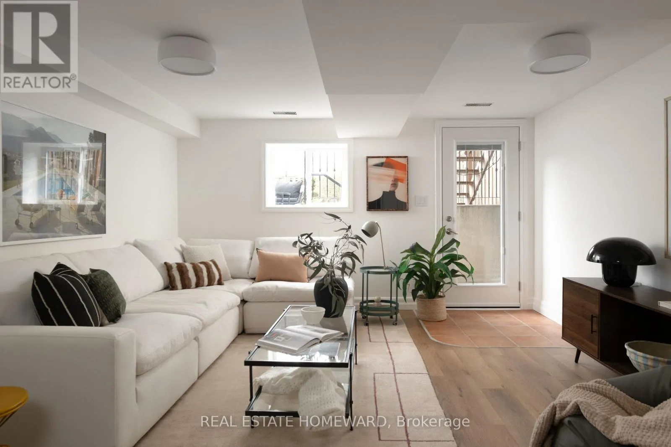
Detached, 3 bedrooms, 4 bathrooms, a quiet family friendly side street with a beautiful backyard and a high basement with natural light and a separate walkout. Welcome to 22 Kimbourne Ave – yours for the taking with offers anytime. The main floor features a bright and expansive living and dining space designed for both effortless entertaining and everyday life. Toward

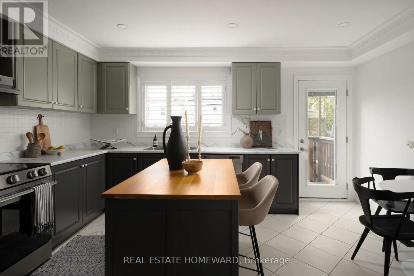
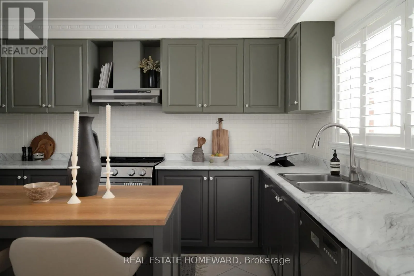
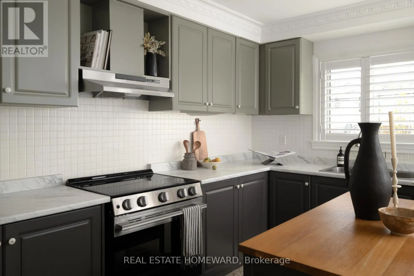
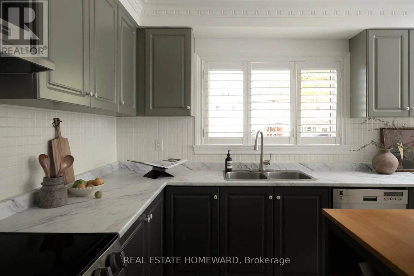
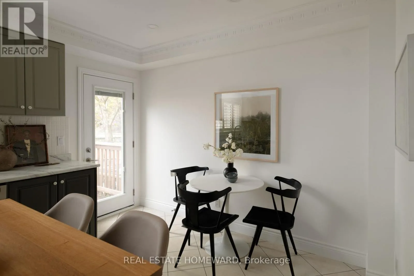
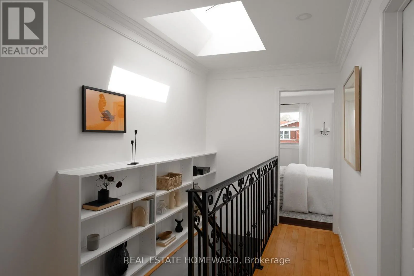
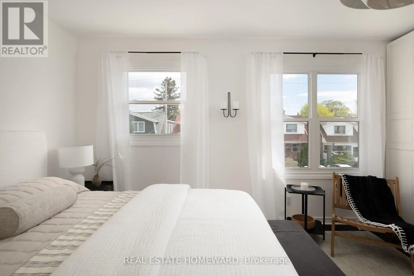
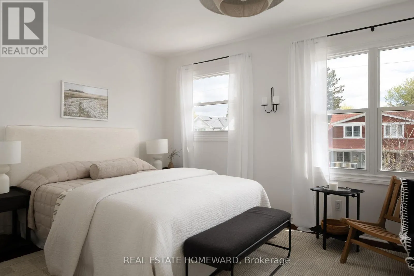
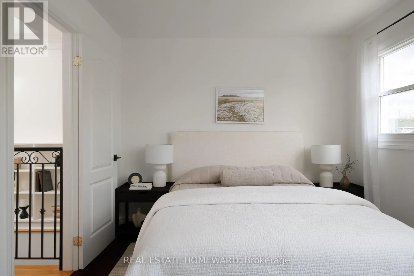
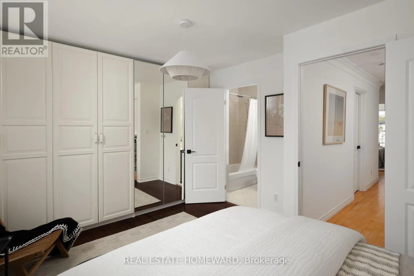
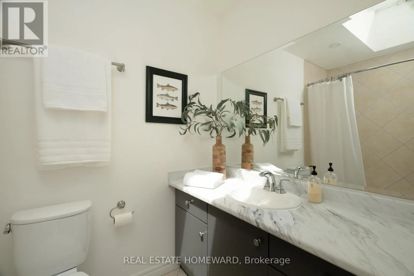
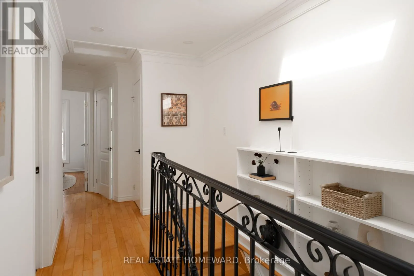
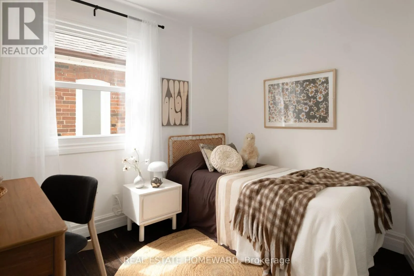
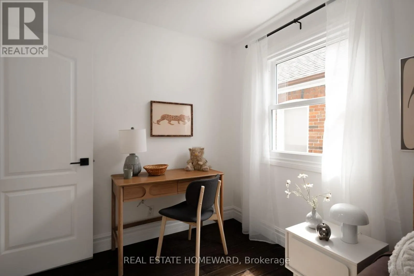
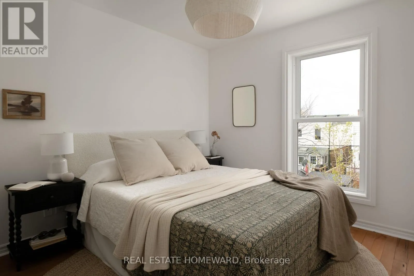
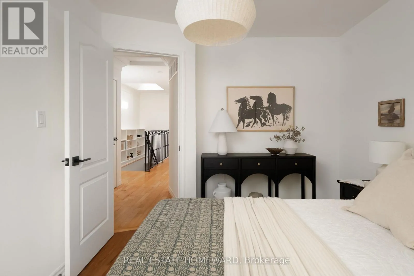
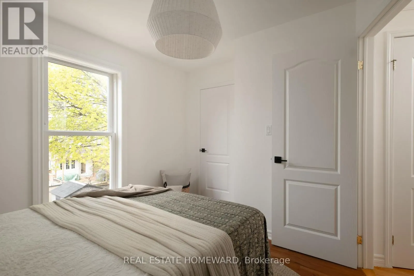
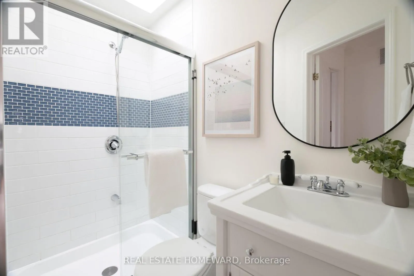
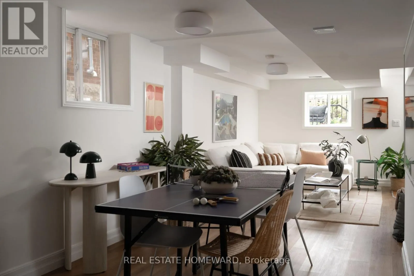
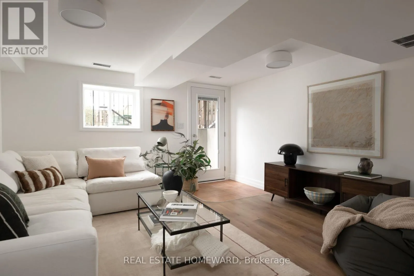
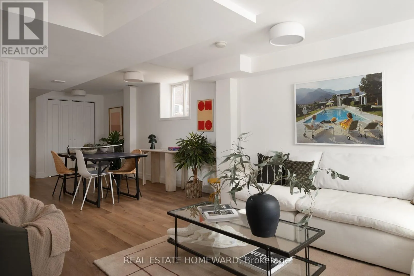
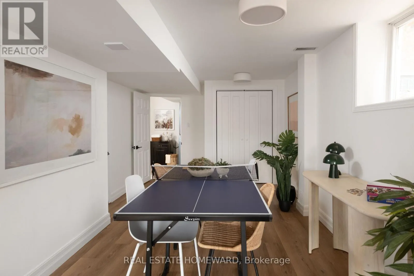
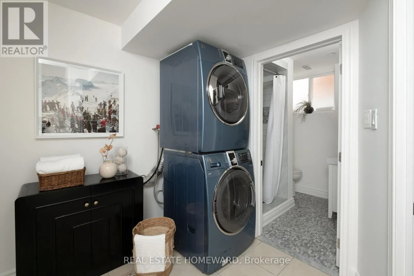
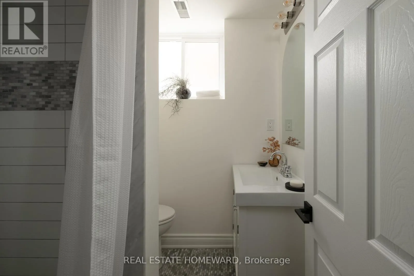
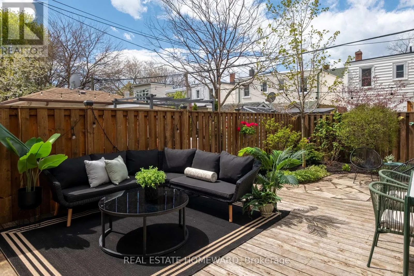
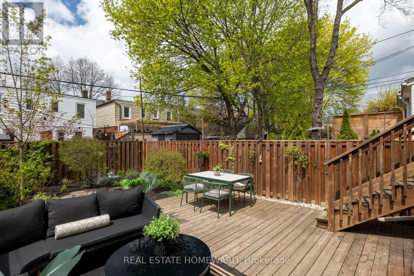
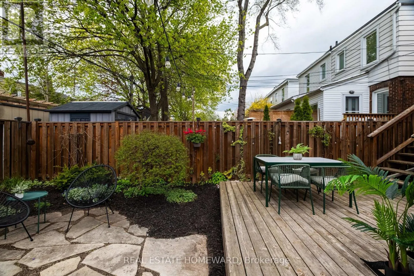
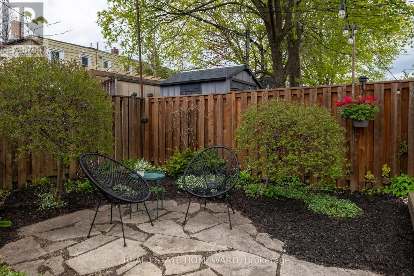
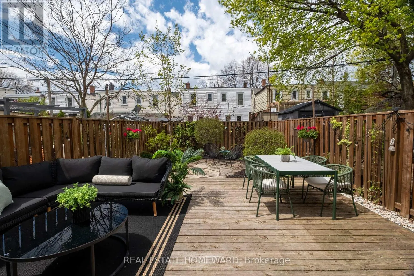
the rear of the home, the oversized kitchen becomes the true heart of the house – a chef’s delight with abundant prep space, room for island seating, and a separate eat-in area where quick morning coffees somehow turn into long conversations. Thoughtfully designed for real living, the home also offers four bathrooms, including the coveted main floor powder room. Upstairs, you’ll find three bright bedrooms alongside a functional family bathroom, while the king-sized primary retreat offers the kind of comfort rarely found in homes of this style, complete with its own private ensuite. The lower level continues the theme of generous proportions with high ceilings, a sprawling recreation space perfect for movie nights, watching the game, or hosting friends, plus the added bonus of a separate walkout. But it’s the backyard that truly leaves a lasting impression. Framed by mature landscaping that takes years to cultivate, the rear garden feels private, peaceful, and beautifully established. With a large deck made for summer dinners, morning coffees, and lazy afternoons in the sun, this backyard quietly becomes the place everyone naturally gathers. And what makes 22 Kimbourne even more special is what’s increasingly hard to find: a detached home on one of the East End’s most charming and tightly held streets. Short, quiet, and deeply loved by the people who live there, Kimbourne is the kind of street where homes rarely change hands – and once you arrive, it’s easy to understand why. (id:62650)

Read More
Basic Details
  • Property Type: Residential
  • Listing Type: For Sale
  • Listing ID: E13207886
  • Price: $1,449,000
  • Bedrooms: 4
  • Bathrooms: 4
  • Half Bathrooms: 1
  • Square Footage: 1100 - 1500 Sqft
  • Status: Active
  • Property Sub Type: Single Family
  • Office Key: 50425
Features & Appliances
Features
  • Heating System: Forced air, Natural gas
  • Cooling System: Central air conditioning
  • Basement: Finished, Separate entrance, N/A, Walk out
  • Fence: Fenced yard
  • Parking: No Garage
  • Exterior Features: Stucco
  • Sewer: Sanitary sewer
Address Map
  • Location: CA, Ontario, Toronto (Danforth Village-East York), M4J4J2
  • Street: Kimbourne
  • Street Number: 22
  • Street Suffix: Avenue
  • Longitude: W80° 39' 58.9''
  • Latitude: N43° 41' 16.8''
Additional Information
  • Water Source:
  • Foundation Details:
  • Lot Size Dimensions: 20 x 95 FT
  • Stories: 2.0
Financial
  • Tax Annual Amount: 6334.34
Powered by REALTOR.ca
Listing updated: 2026-05-29 20:39:57
List Your Property
Mortgage Calculator
Get Pre-Approved
$
$
%
%
years
Monthly Payment (Est.) $
Listing Information
  • List Agent Key: 2193260
  • List Office Key: 50425
  • Modification Timestamp: 2026-05-28T17:35:35Z
  • Originating System Name: Toronto Regional Real Estate Board
  • Status Change Timestamp: 2026-05-28T17:25:12Z
Powered by REALTOR.ca
Listing updated: 2026-05-29 20:39:57
REALTOR®, REALTORS®, and the REALTOR® logo are certification marks that are owned by REALTOR® Canada Inc. and licensed exclusively to The Canadian Real Estate Association (CREA). These certification marks identify real estate professionals who are members of CREA and who must abide by CREA’s By‐Laws, Rules, and the REALTOR® Code. The MLS® trademark and the MLS® logo are owned by CREA and identify the quality of services provided by real estate professionals who are members of CREA.

The information contained on this site is based in whole or in part on information that is provided by members of The Canadian Real Estate Association, who are responsible for its accuracy. CREA reproduces and distributes this information as a service for its members and assumes no responsibility for its accuracy.

Website is operated by a brokerage or salesperson who is a member of The Canadian Real Estate Association.

The listing content on this website is protected by copyright and other laws, and is intended solely for the private, non‐commercial use by individuals. Any other reproduction, distribution or use of the content, in whole or in part, is specifically forbidden. The prohibited uses include commercial use, “screen scraping”, “database scraping”, and any other activity intended to collect, store, reorganize or manipulate data on the pages produced by or displayed on this website.

By continuing to use this website and its services, you agree to these

These forms are provided to ComFree’s Unrepresented Sellers as a part of their Mere Posting ComFree Listing Contract.

I acknowledge I can only access these forms as a ComFree customer under contract.

These forms are provided to ComFree’s Unrepresented Sellers as a part of their Mere Posting ComFree Listing Contract and in partnership with Zubic Law.

I acknowledge I can only access these forms as a ComFree customer under contract.

These forms are provided to ComFree’s Unrepresented Sellers as a part of their Mere Posting ComFree Listing Contract and in partnership with Zubic Law.

I acknowledge I can only access these forms as a ComFree customer under contract.

How It Works

1. Purchase Your Package

2. We Ship Your ‘For Sale’ Sign

3. Book Your VR Tour

4. Complete Listing Input Forms

5. We Make Your Listing Live

6. Get Support 7 Days a Week

7. iSOLD!