Share
$648,900
Ontario,Brantford
For Sale Active
49 GREENFIELD Road, Brantford, Ontario N3R6Z4
  • 3
  • 3
  • 2,232 Sqft
Contact Seller
Next Open House
  • May 31 14:00 - 16:00
  • Jun 6 14:00 - 16:00
  • Jun 7 14:00 - 16:00
Basic Details
Description

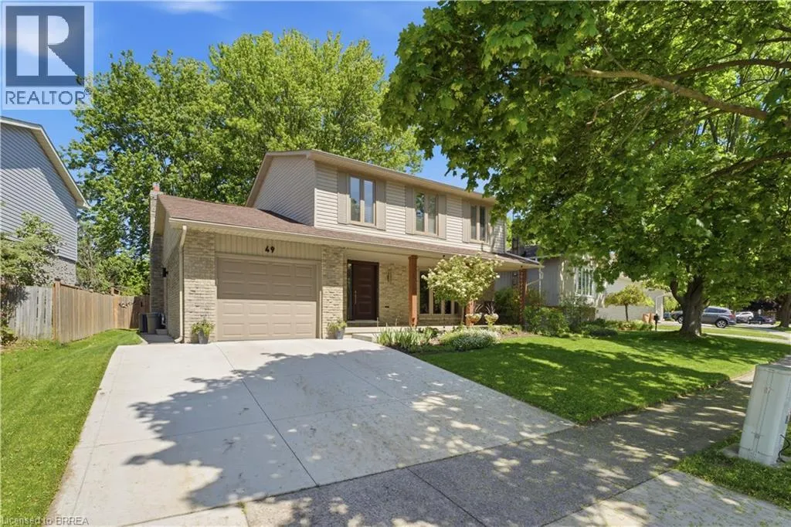
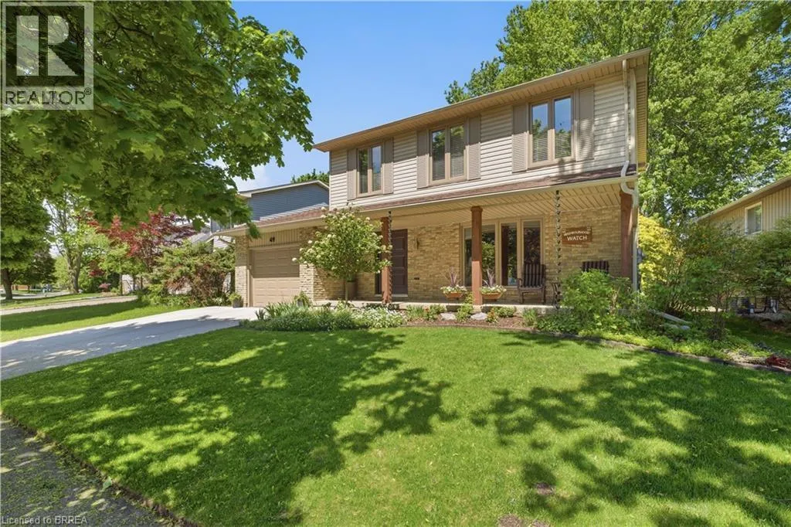
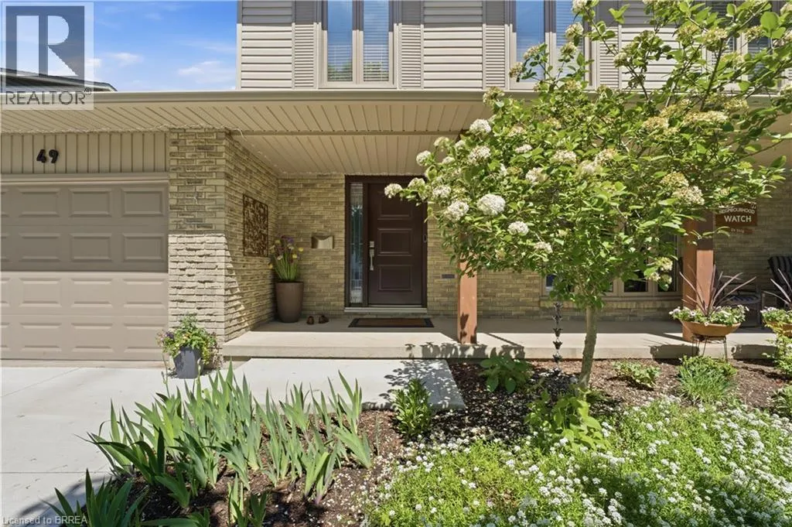
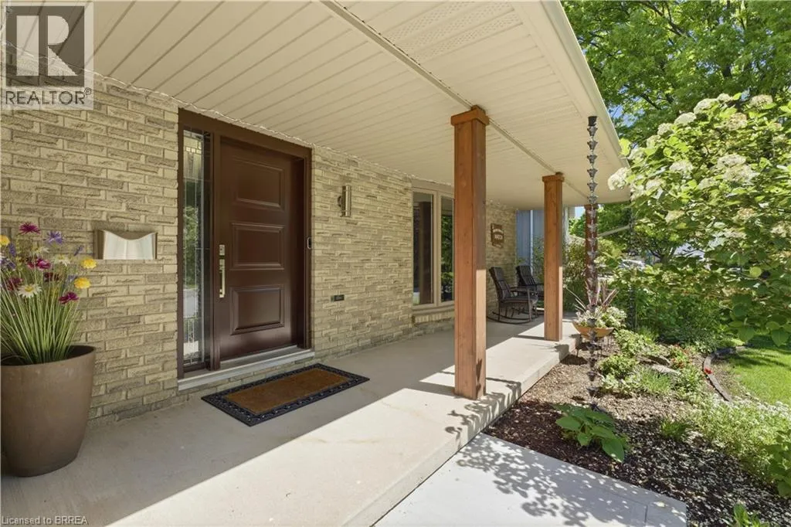
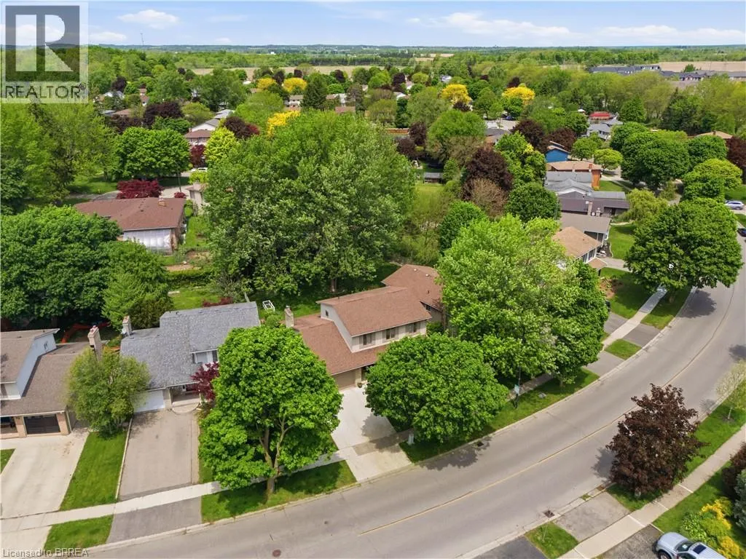
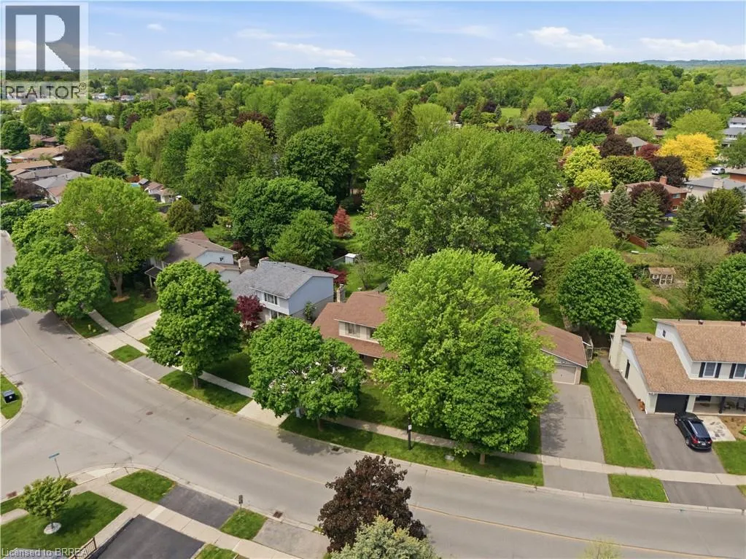
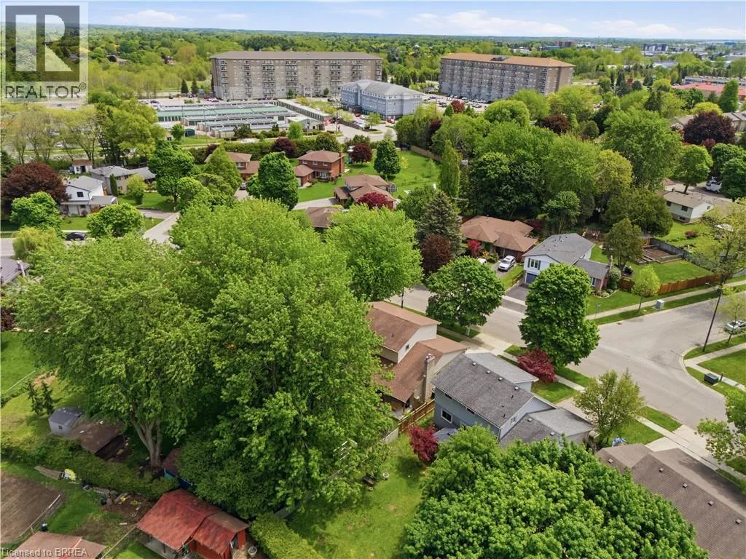
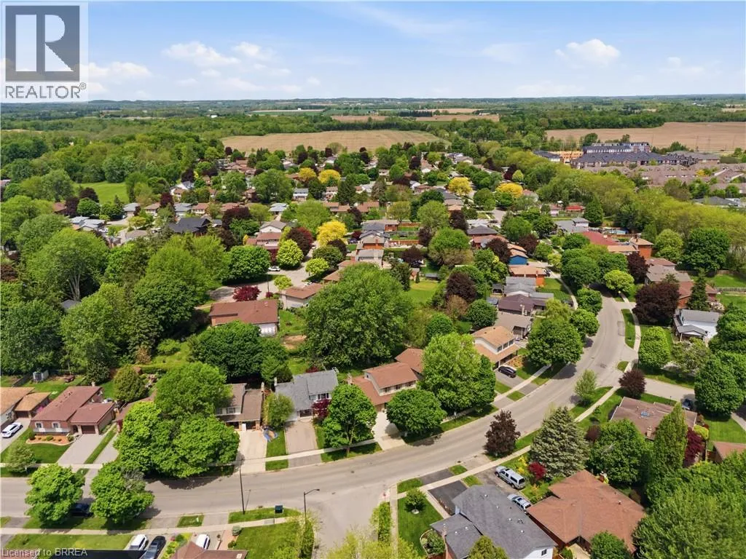
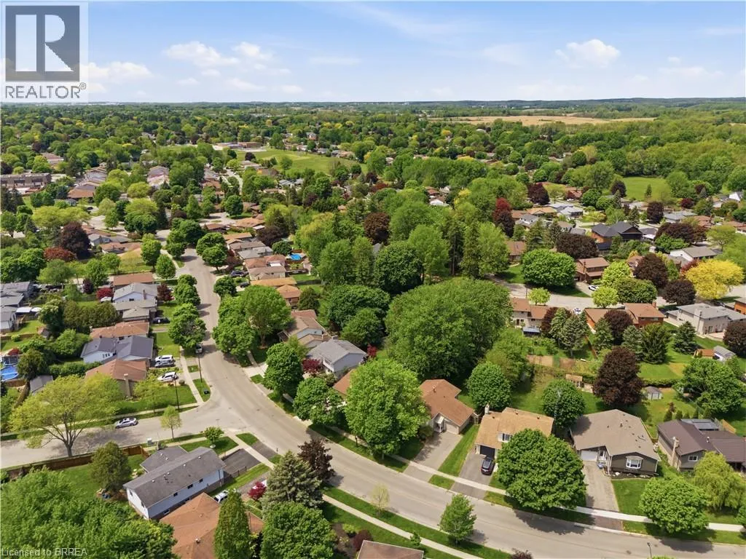
Some people wait their whole life for their dream home. But you? You just had it fall right into your lap. Welcome home to 49 Greenfield Road, in Brantford’s beautiful North End. From the moment you arrive, you’ll notice how meticulously this property has been maintained, from the gardens to the siding, windows, doors, and more. Pride of ownership is

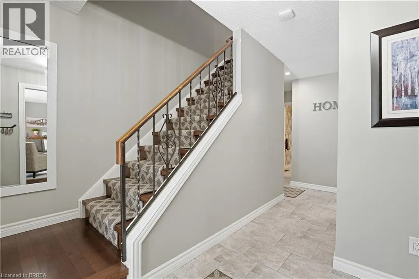
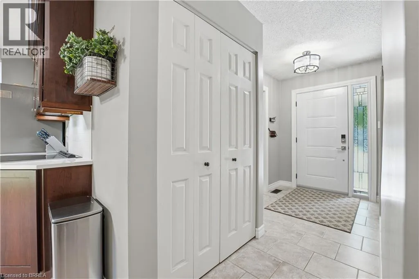
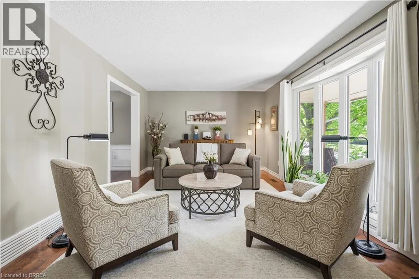
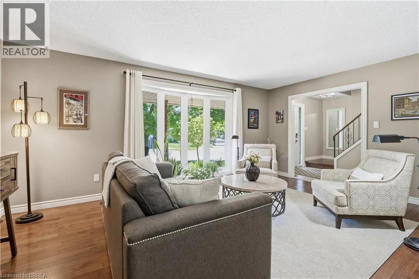
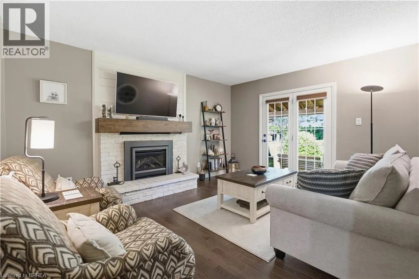
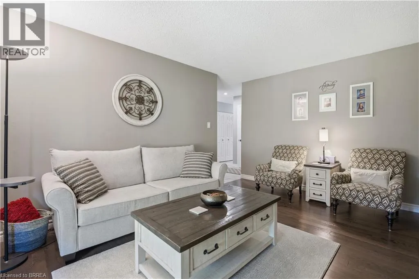
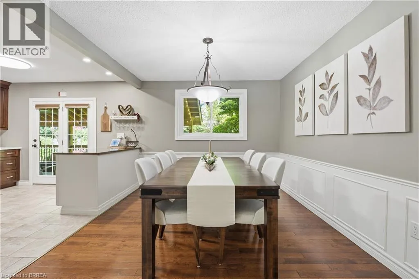
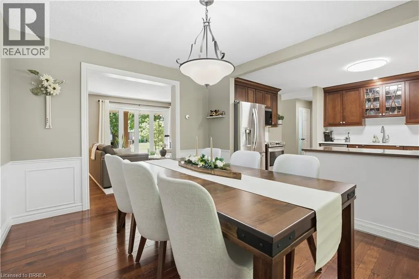
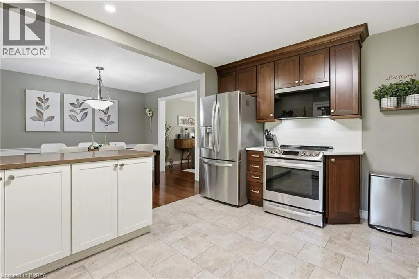
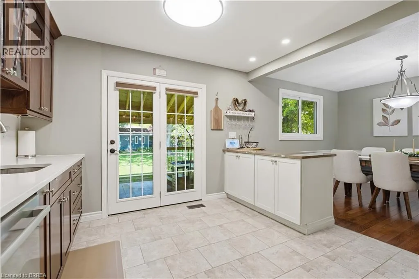
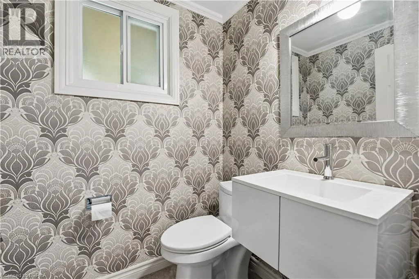
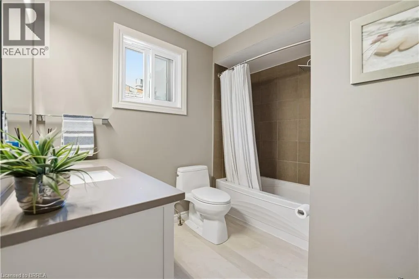
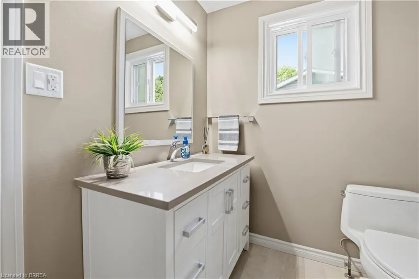
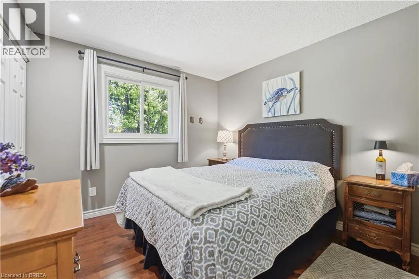
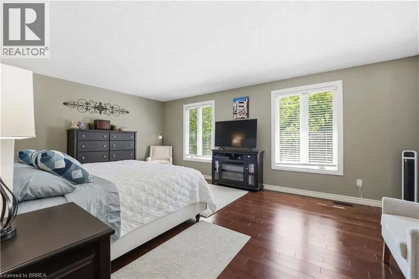
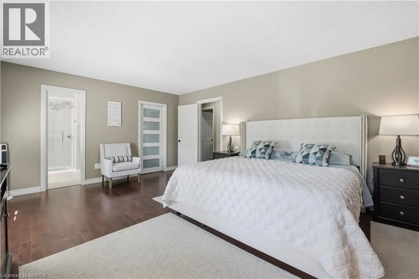
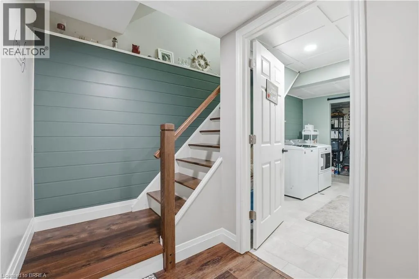
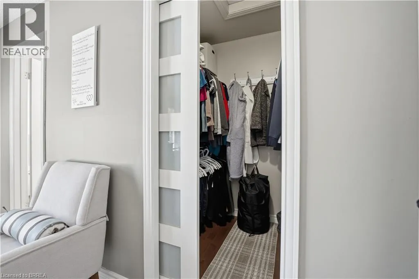
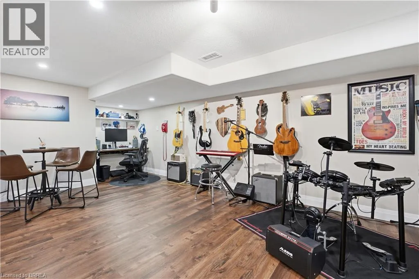
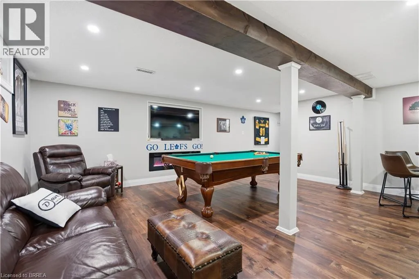
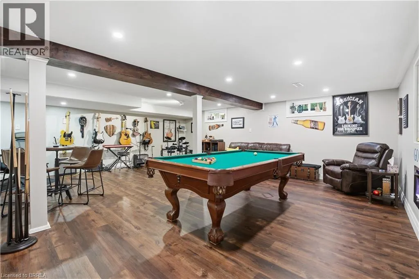
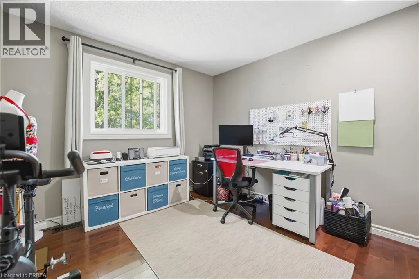
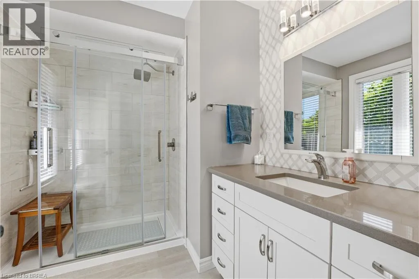
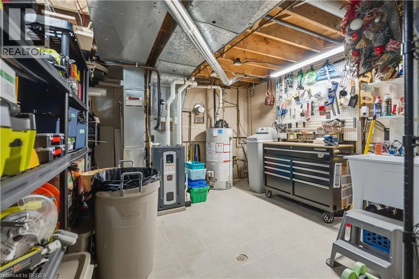
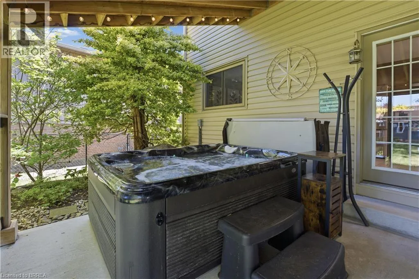
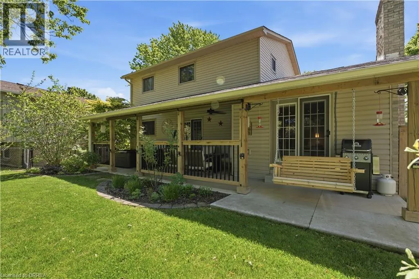
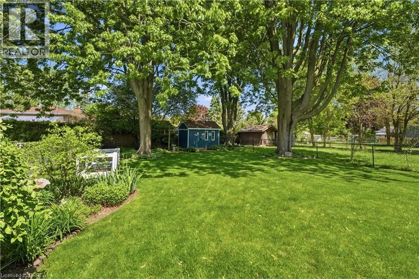
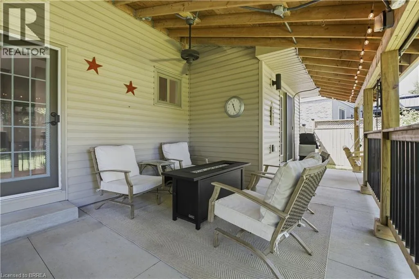
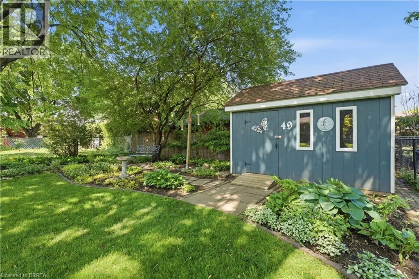
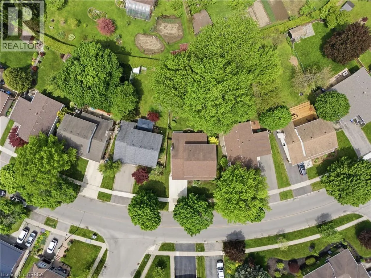
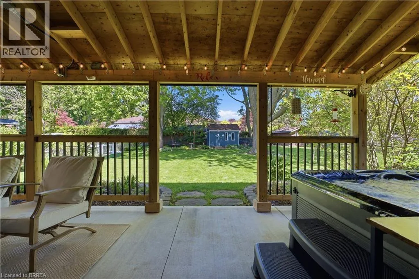
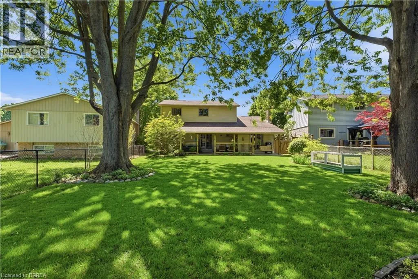
apparent throughout the neighbourhood, but especially here. Step through the front door and take in the tastefully selected hardwood floors, leading you into a large living room made for family gatherings. From there, the space flows beautifully into your spacious dining room and elegant kitchen, complete with a walkout to a breathtaking backyard we’ll get to shortly. Completing the main floor, you’ll find garage access, a two-piece bathroom, and a cozy family room with a gas fireplace and another walkout to the backyard. Head downstairs and you’ll instantly see why this is the perfect place for entertaining. There is so much room for activities, but wait, there’s more. You’ll also find your laundry room, along with an expansive utility and storage area. Upstairs, you’ll discover one of the largest primary bedrooms you could imagine, complete with a walk-in closet and a beautiful ensuite bathroom, giving you your own private sanctuary from the worries of the world. The second floor is completed by two more bedrooms and a four-piece family bathroom. And now, the pièce de résistance: the tranquil, scenic backyard. Relax under your covered porch, soak in the hot tub, or settle into your favourite Muskoka chair. Sip your coffee in the morning, enjoy your wine in the evening, and live the lap of luxury in your dream family home in Brantford’s North End. (id:62650)

Read More
Basic Details
  • Property Type: Residential
  • Listing Type: For Sale
  • Listing ID: 40833704
  • Price: $648,900
  • Bedrooms: 3
  • Bathrooms: 3
  • Half Bathrooms: 1
  • Square Footage: 2,232 Sqft
  • Status: Active
  • Property Sub Type: Single Family
  • Office Key: 293165
Features & Appliances
Features
  • Heating System: Natural gas
  • Cooling System: Central air conditioning
  • Basement: Finished, Full
  • Parking: Attached Garage
  • Architectural Style: 2 Level
  • Exterior Features: Vinyl siding, Aluminum siding
  • Sewer: Municipal sewage system
Address Map
  • Location: CA, Ontario, Brantford, 2011 - Cedarland, N3R6Z4
  • Street: GREENFIELD
  • Street Number: 49
  • Street Suffix: Road
  • Longitude: W81° 44' 48.6''
  • Latitude: N43° 11' 6.4''
Additional Information
  • Water Source:
  • Foundation Details:
  • Lot Size Dimensions: 0.15
  • Stories: 2.0
Financial
  • Tax Annual Amount: 4686.17
Powered by REALTOR.ca
Listing updated: 2026-05-31 01:59:24
List Your Property
Mortgage Calculator
Get Pre-Approved
$
$
%
%
years
Monthly Payment (Est.) $
Listing Information
  • List Agent Key: 2066807
  • List Office Key: 293165
  • Modification Timestamp: 2026-05-30T20:20:42Z
  • Originating System Name: Brantford Regional Real Estate Assn Inc
  • Status Change Timestamp: 2026-05-30T20:14:30Z
Powered by REALTOR.ca
Listing updated: 2026-05-31 01:59:25
REALTOR®, REALTORS®, and the REALTOR® logo are certification marks that are owned by REALTOR® Canada Inc. and licensed exclusively to The Canadian Real Estate Association (CREA). These certification marks identify real estate professionals who are members of CREA and who must abide by CREA’s By‐Laws, Rules, and the REALTOR® Code. The MLS® trademark and the MLS® logo are owned by CREA and identify the quality of services provided by real estate professionals who are members of CREA.

The information contained on this site is based in whole or in part on information that is provided by members of The Canadian Real Estate Association, who are responsible for its accuracy. CREA reproduces and distributes this information as a service for its members and assumes no responsibility for its accuracy.

Website is operated by a brokerage or salesperson who is a member of The Canadian Real Estate Association.

The listing content on this website is protected by copyright and other laws, and is intended solely for the private, non‐commercial use by individuals. Any other reproduction, distribution or use of the content, in whole or in part, is specifically forbidden. The prohibited uses include commercial use, “screen scraping”, “database scraping”, and any other activity intended to collect, store, reorganize or manipulate data on the pages produced by or displayed on this website.

By continuing to use this website and its services, you agree to these

These forms are provided to ComFree’s Unrepresented Sellers as a part of their Mere Posting ComFree Listing Contract.

I acknowledge I can only access these forms as a ComFree customer under contract.

These forms are provided to ComFree’s Unrepresented Sellers as a part of their Mere Posting ComFree Listing Contract and in partnership with Zubic Law.

I acknowledge I can only access these forms as a ComFree customer under contract.

These forms are provided to ComFree’s Unrepresented Sellers as a part of their Mere Posting ComFree Listing Contract and in partnership with Zubic Law.

I acknowledge I can only access these forms as a ComFree customer under contract.

How It Works

1. Purchase Your Package

2. We Ship Your ‘For Sale’ Sign

3. Book Your VR Tour

4. Complete Listing Input Forms

5. We Make Your Listing Live

6. Get Support 7 Days a Week

7. iSOLD!