Share
$1,550,000
Ontario,Toronto (Niagara)
For Sale Active
225 - 993 QUEEN STREET W, Toronto (Niagara), Ontario M6J1H2
  • 2
  • 1
  • 1200 - 1399Square Feet
Basic Details
Description

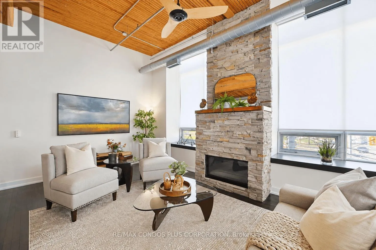
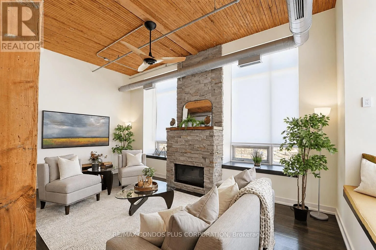
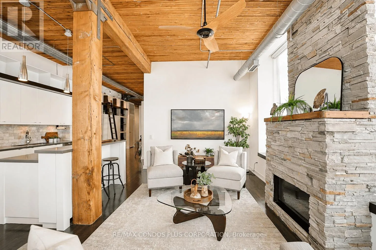
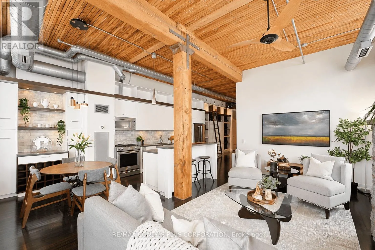
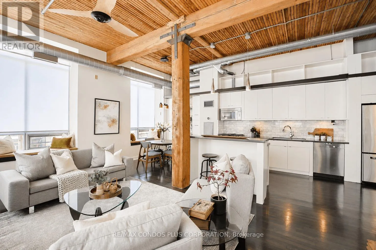
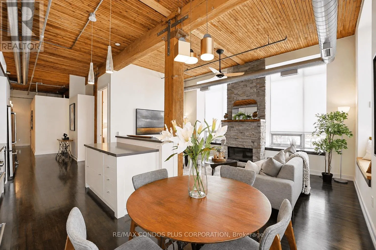
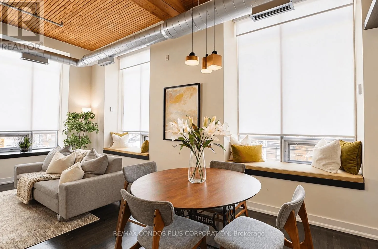
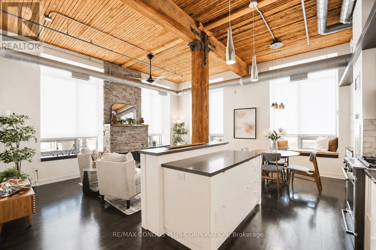
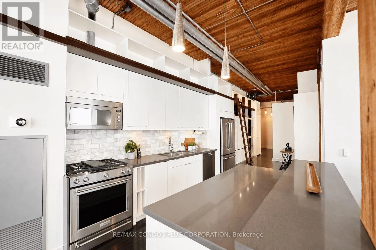
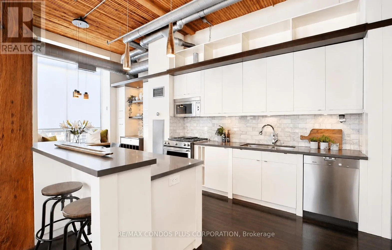
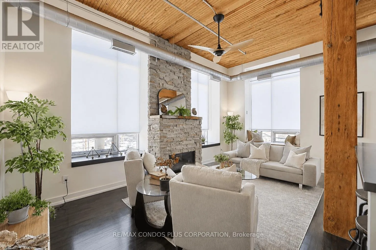
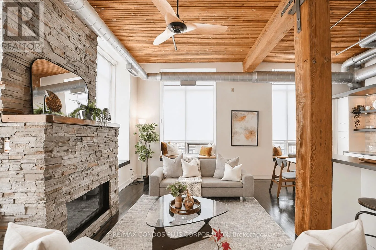
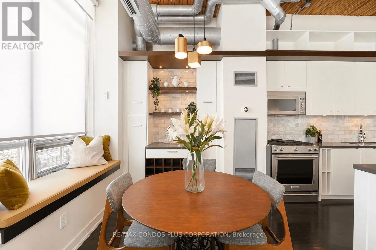
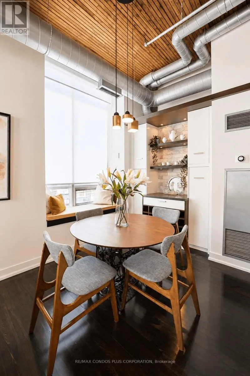
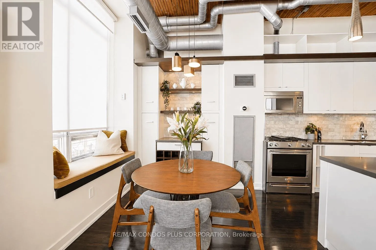
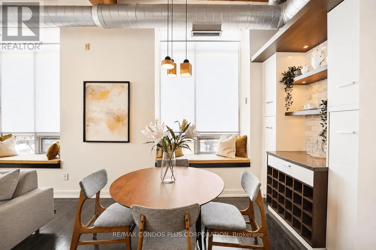
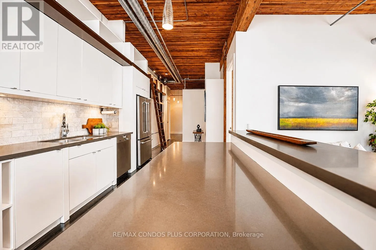
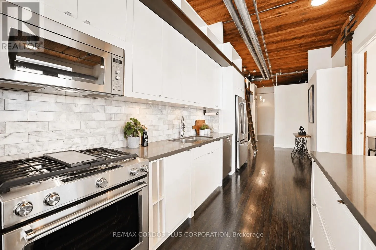
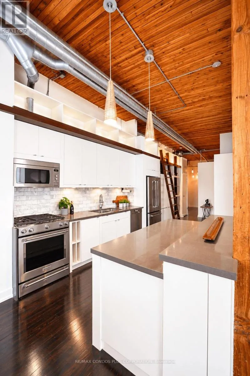
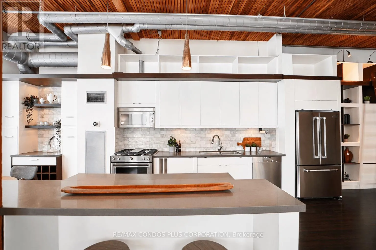
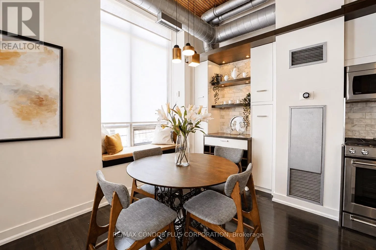
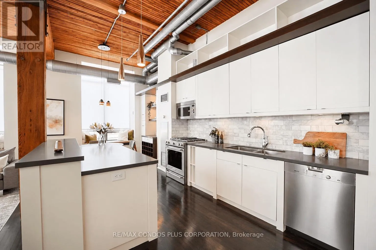
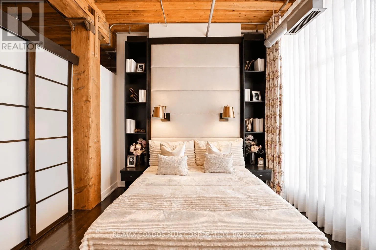
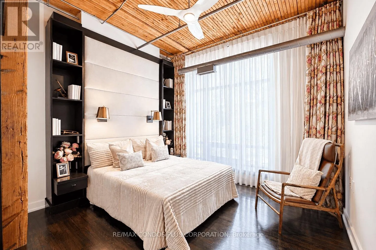
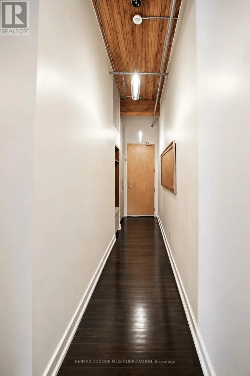
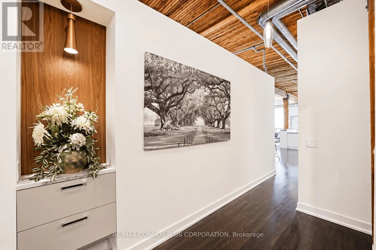
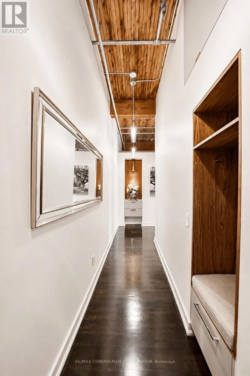
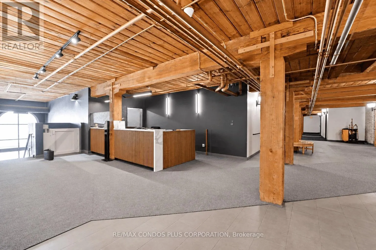
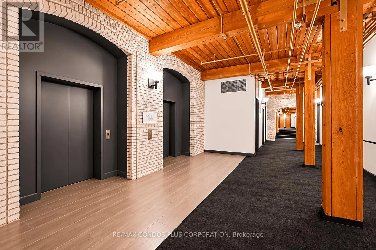
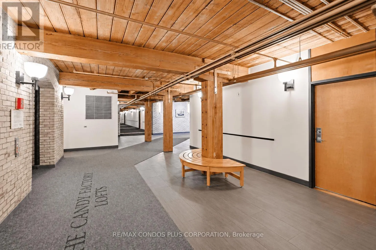
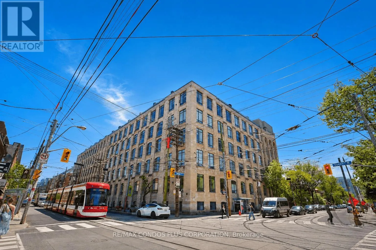
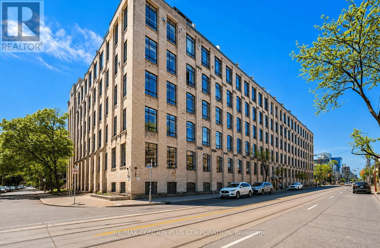
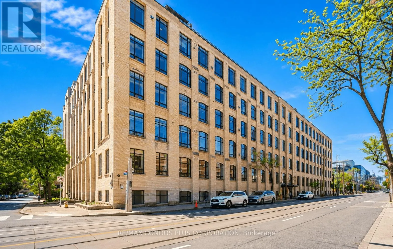
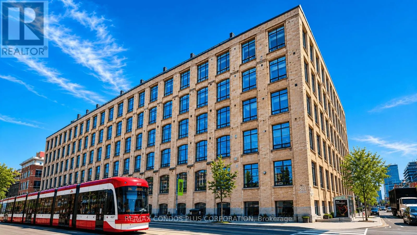
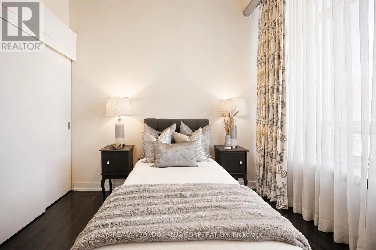
Rarely Offered Corner Unit In Toronto’s Iconic Candy Factory Lofts – Approximately 1, 300 Sq Ft of Fully And Redesigned Living Space Blending Authentic High Post-and-Beam Ceiling With a Meticulous High-End Renovation. Dramatic Industrial Windows Flood The Home With Natural Light While Custom Soundproofing Creates Exceptional Quiet Atmosphere and Privacy in the Heart of Queen West. Thoughtfully Reimagined Throughout With

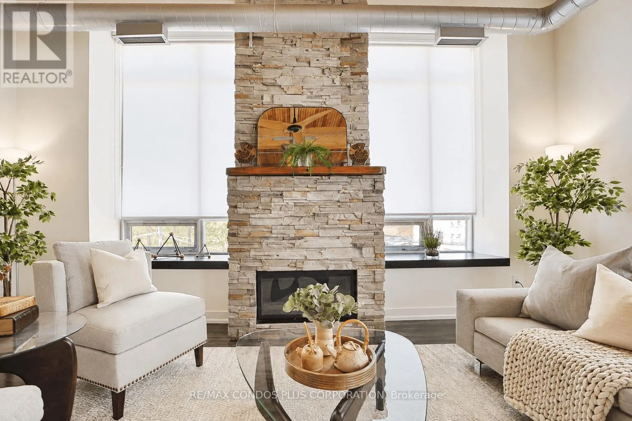
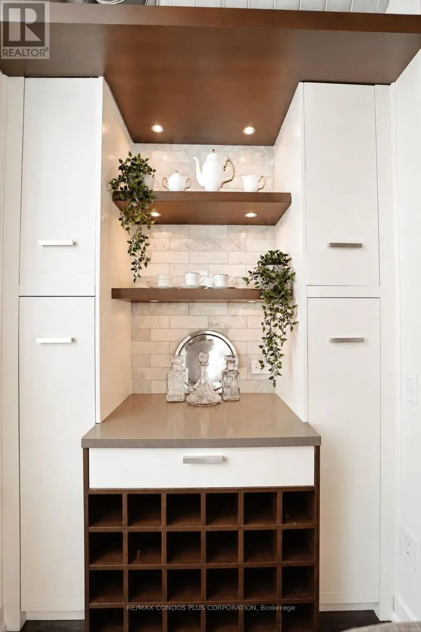
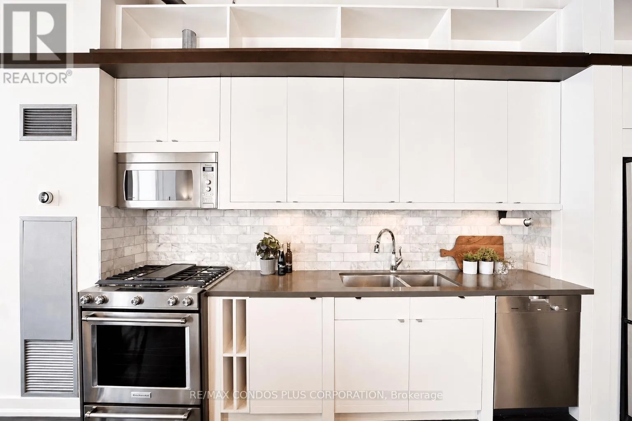
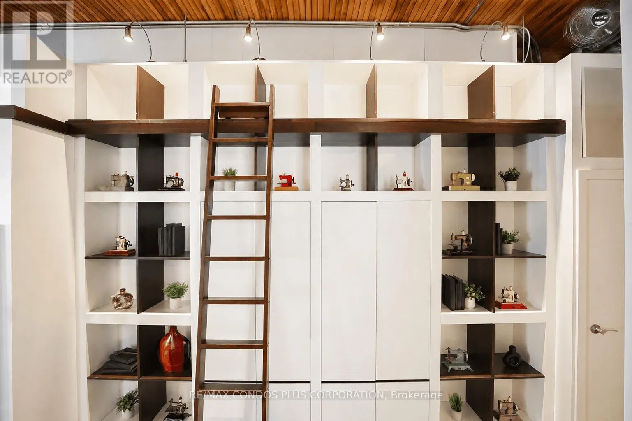
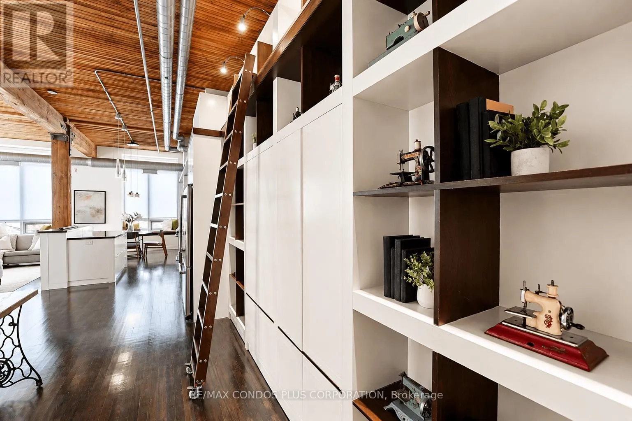
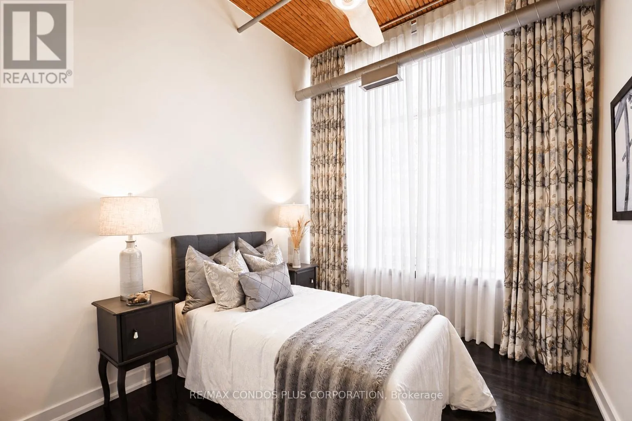
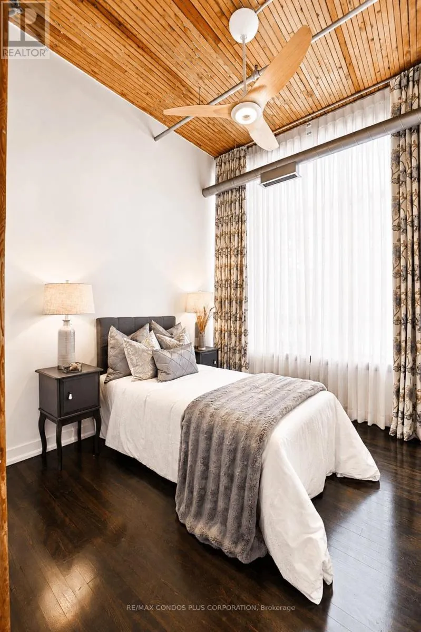
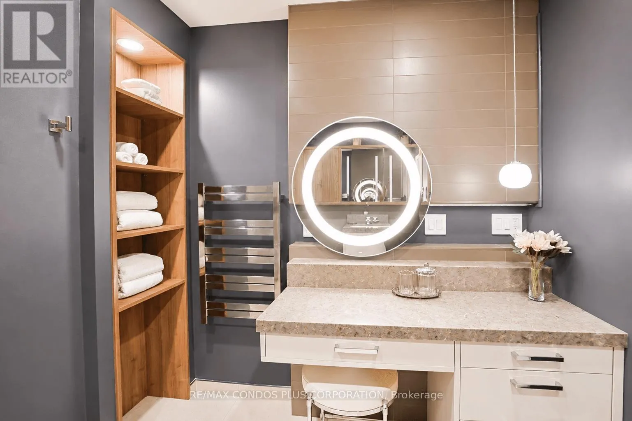
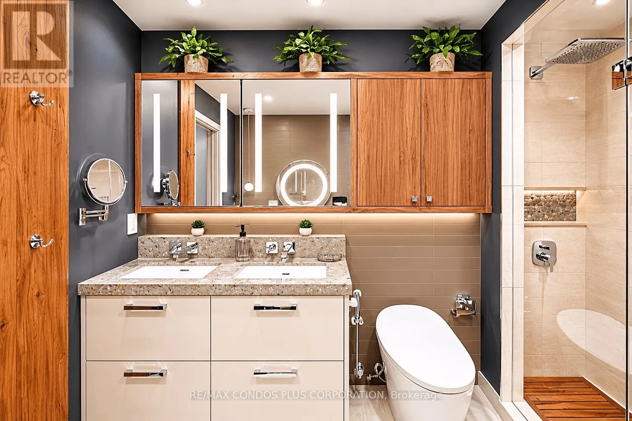
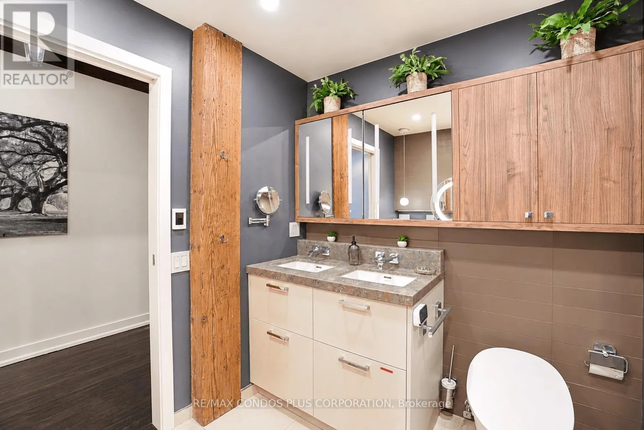
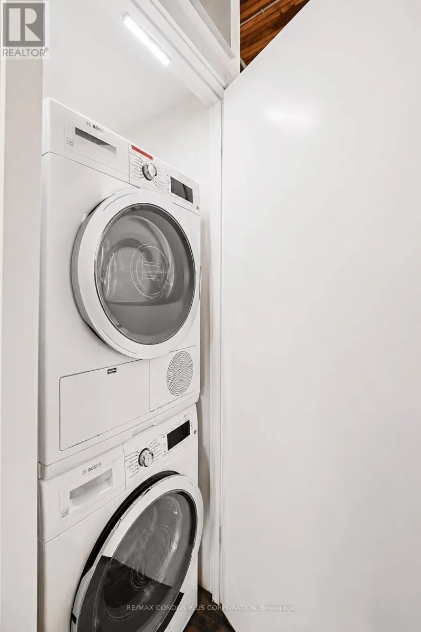
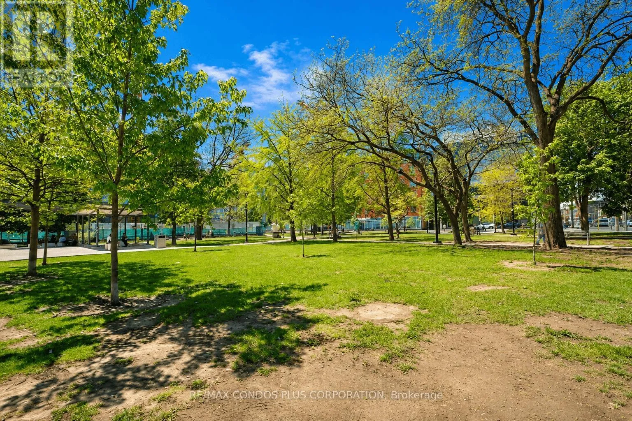
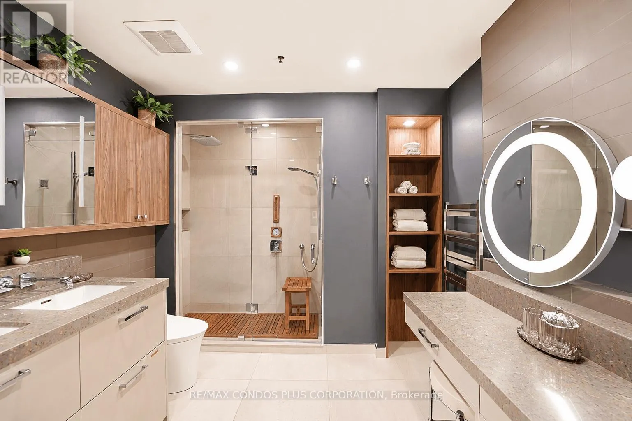
Over $300, 000 in Upgrades, Including Bespoke Binns Cabinetry, Premium Quartz Countertops, Custom Lighting, Stunning Gas Fireplace, Extensive Built-in Storage Solutions Throughout, Both Bedroom Closets was Meticulously Designed to Provide Optimal Storage With California Closets Organizers, Primary Bedroom Has HUGE Walk-in Closet, Hardwood Flooring, and a Beautifully Renovated Spa-Inspired Bath With Steam Shower and Premium Fixtures – Dual Kallista Sinks, Koehler Toilet, Quartz Countertops, Hansgrohe Fixtures, Mirror and Lighted Medicine Cabinets and a Makeup Desk. Custom Imported Blackout Drapery in Both Bedrooms and Dual Roller Blinds In The Living Area Are Included. Parking Space Includes A Dedicated Electrical Outlet With Owned Conduit And Meter Already Installed. A Rare Opportunity To Own A Truly Turnkey Hard Loft In One of Toronto’s Most Coveted Buildings Near Trinity Bellwoods Park. (id:62783)

Read More
Basic Details
  • Property Type: Residential
  • Listing Type: For Sale
  • Listing ID: C13208312
  • Price: $1,550,000
  • Bedrooms: 2
  • Bathrooms: 1
  • Square Footage: 1200 - 1399 Sqft
  • Status: Active
  • Property Attached Yn: 1
  • Property Sub Type: Single Family
  • Office Key: 51182
Features & Appliances
Features
  • Heating System: Forced air, Natural gas
  • Cooling System: Central air conditioning
  • Basement: None
  • Parking: Garage, Underground
  • Architectural Style: Loft
  • Exterior Features: Brick
  • Flooring: Hardwood
Address Map
  • Location: CA, Ontario, Toronto (Niagara), M6J1H2
  • Street: Queen
  • Street Number: 993
  • Street Suffix: Street
  • Longitude: W80° 35' 3.7''
  • Latitude: N43° 38' 40.7''
  • Street Dir Suffix: West
Additional Information
  • Community Features:
  • Lot Features:
Financial
  • Association Fee: 922.07
  • Association Fee Frequency: Monthly
  • Association Fee Includes:
  • Tax Annual Amount: 6025.16
Powered by REALTOR.ca
Listing updated: 2026-05-29 22:31:53
List Your Property
Mortgage Calculator
Get Pre-Approved
$
$
%
%
years
Monthly Payment (Est.) $
Listing Information
  • List Agent Key: 1962944
  • List Office Key: 51182
  • Modification Timestamp: 2026-05-28T16:25:36Z
  • Originating System Name: Toronto Regional Real Estate Board
  • Status Change Timestamp: 2026-05-28T16:18:33Z
Powered by REALTOR.ca
Listing updated: 2026-05-29 22:31:53
REALTOR®, REALTORS®, and the REALTOR® logo are certification marks that are owned by REALTOR® Canada Inc. and licensed exclusively to The Canadian Real Estate Association (CREA). These certification marks identify real estate professionals who are members of CREA and who must abide by CREA’s By‐Laws, Rules, and the REALTOR® Code. The MLS® trademark and the MLS® logo are owned by CREA and identify the quality of services provided by real estate professionals who are members of CREA.

The information contained on this site is based in whole or in part on information that is provided by members of The Canadian Real Estate Association, who are responsible for its accuracy. CREA reproduces and distributes this information as a service for its members and assumes no responsibility for its accuracy.

Website is operated by a brokerage or salesperson who is a member of The Canadian Real Estate Association.

The listing content on this website is protected by copyright and other laws, and is intended solely for the private, non‐commercial use by individuals. Any other reproduction, distribution or use of the content, in whole or in part, is specifically forbidden. The prohibited uses include commercial use, “screen scraping”, “database scraping”, and any other activity intended to collect, store, reorganize or manipulate data on the pages produced by or displayed on this website.

By continuing to use this website and its services, you agree to these

These forms are provided to ComFree’s Unrepresented Sellers as a part of their Mere Posting ComFree Listing Contract.

I acknowledge I can only access these forms as a ComFree customer under contract.

These forms are provided to ComFree’s Unrepresented Sellers as a part of their Mere Posting ComFree Listing Contract and in partnership with Zubic Law.

I acknowledge I can only access these forms as a ComFree customer under contract.

These forms are provided to ComFree’s Unrepresented Sellers as a part of their Mere Posting ComFree Listing Contract and in partnership with Zubic Law.

I acknowledge I can only access these forms as a ComFree customer under contract.

How It Works

1. Purchase Your Package

2. We Ship Your ‘For Sale’ Sign

3. Book Your VR Tour

4. Complete Listing Input Forms

5. We Make Your Listing Live

6. Get Support 7 Days a Week

7. iSOLD!