Share
$999,900
Alberta,Calgary
For Sale Active
494 Tuscany Ravine Road NW, Calgary, Alberta T3L3B1
  • 4
  • 4
  • 2,119 Sqft
Contact Seller
Next Open House
  • May 31 12:00 - 15:00
Basic Details
Description

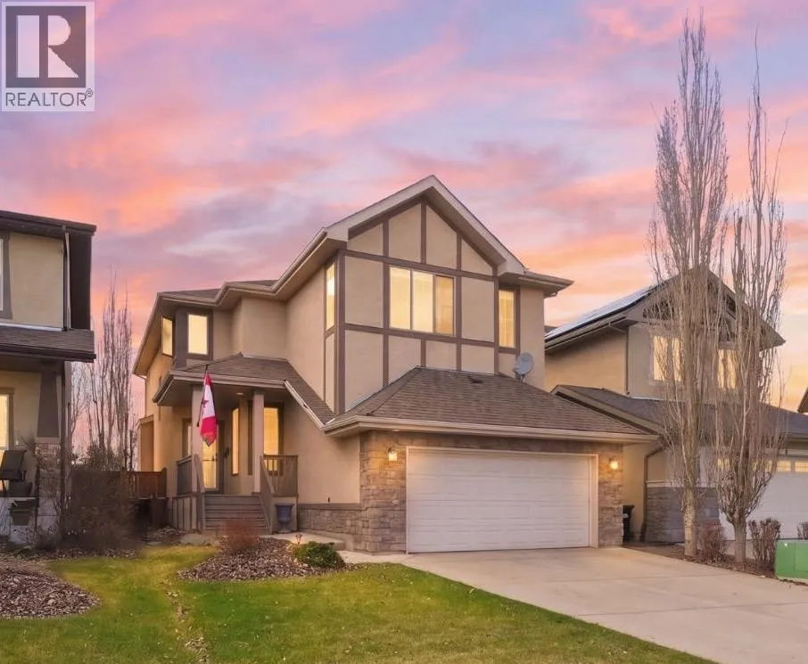
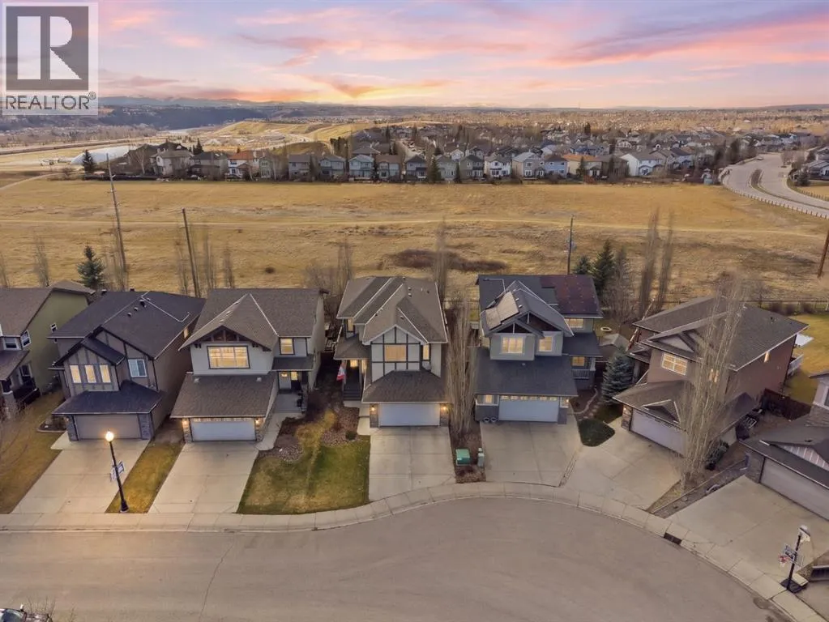
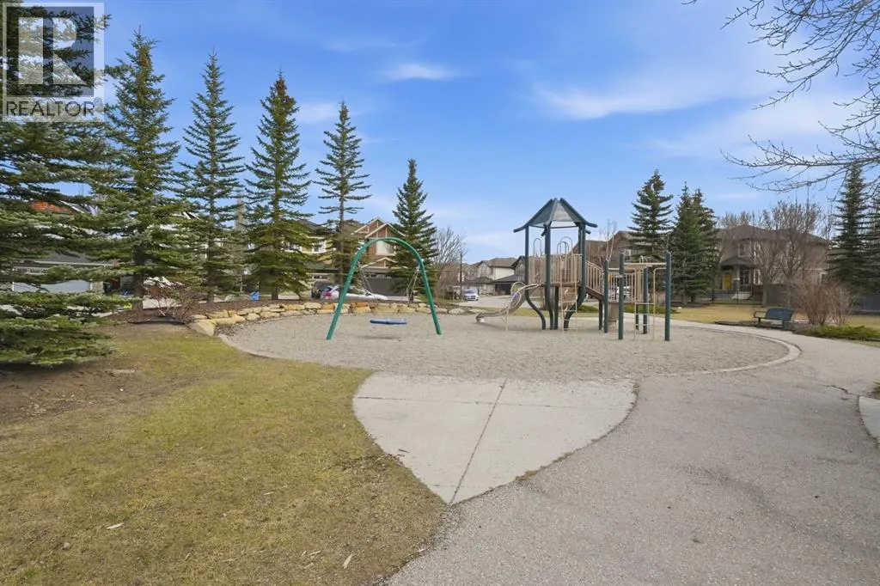
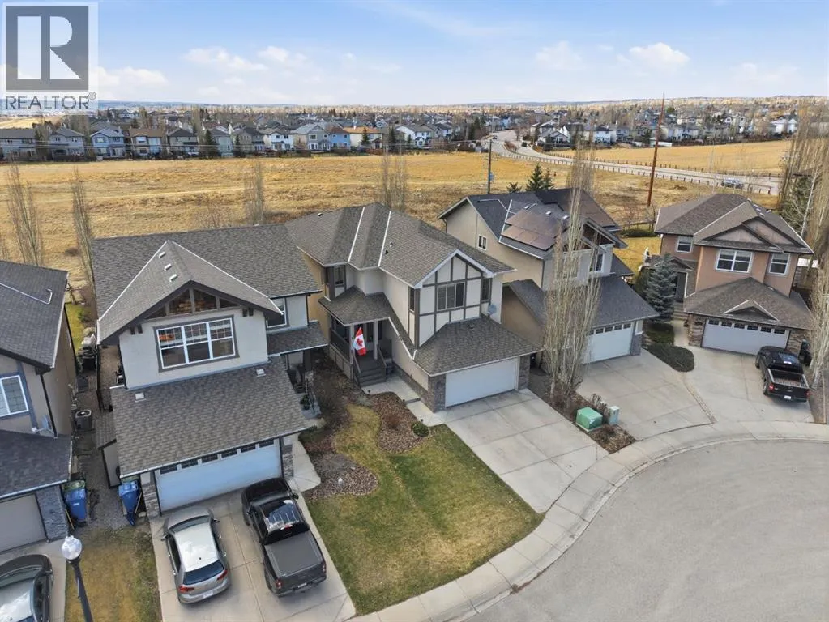
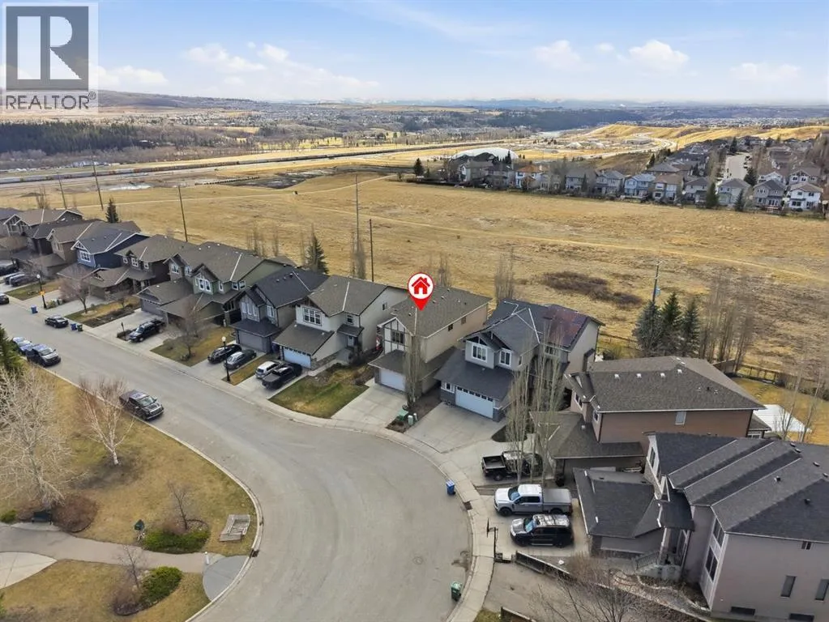
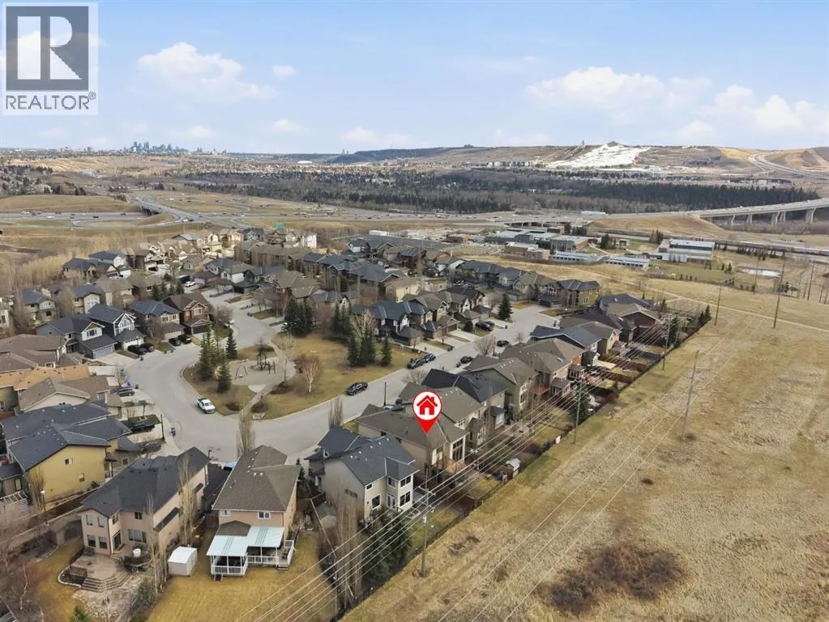
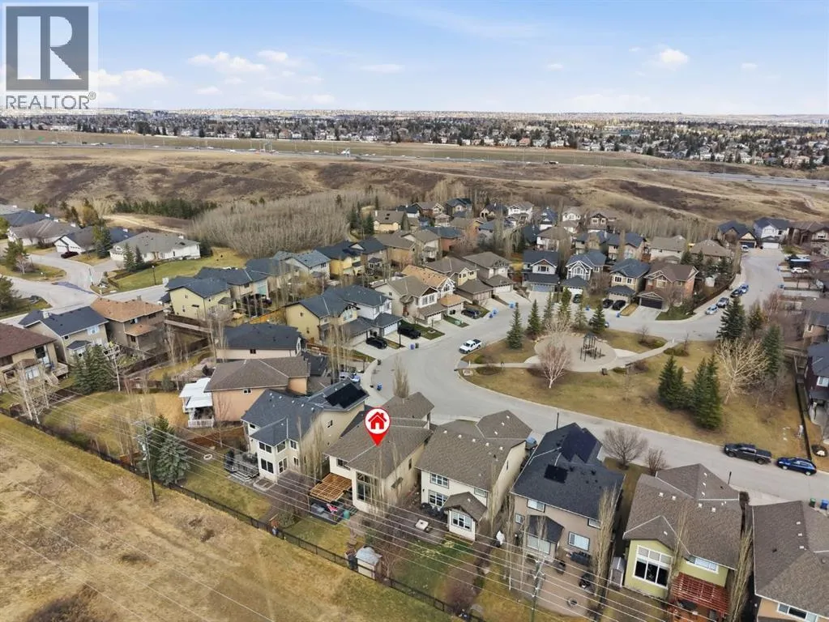
Tucked away in one of Tuscany’s most sought-after pockets, this stunning updated home offers the perfect blend of tranquility, space, and community connection ideal for families looking for an amazing and private location within the neighbourhood. Out front, you will find a large green space with a playground, set on an extremely quiet street where kids can safely play basketball,

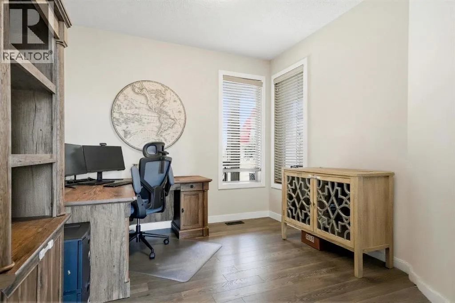
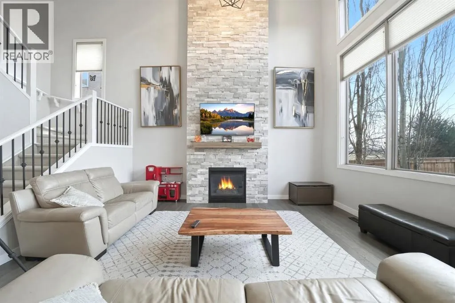
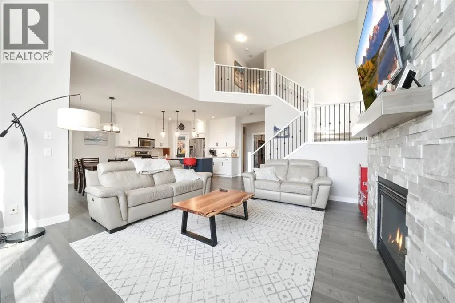
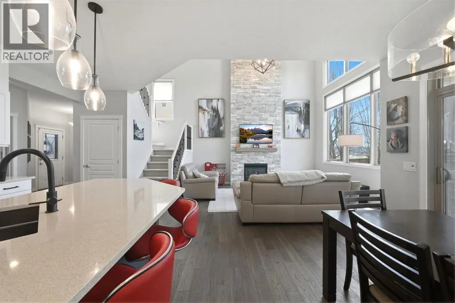
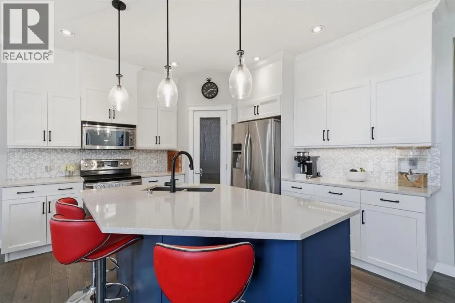
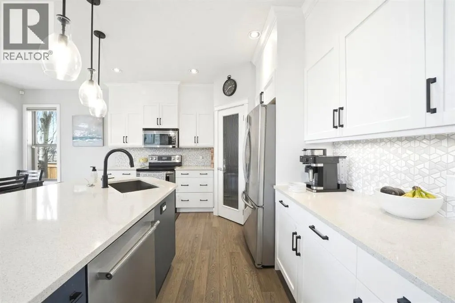
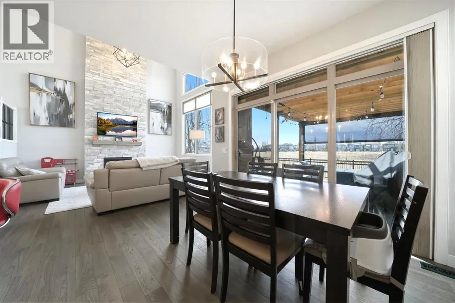
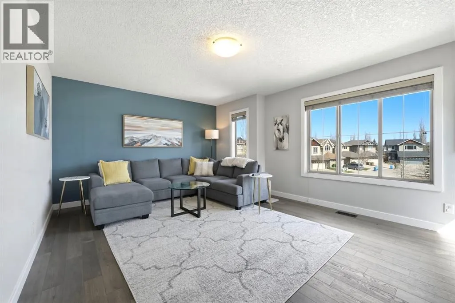
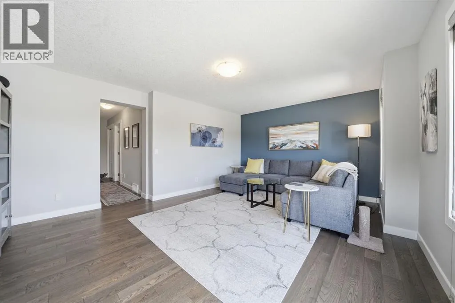
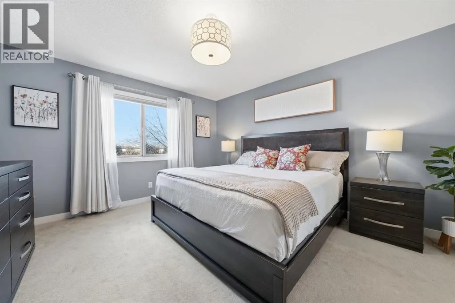
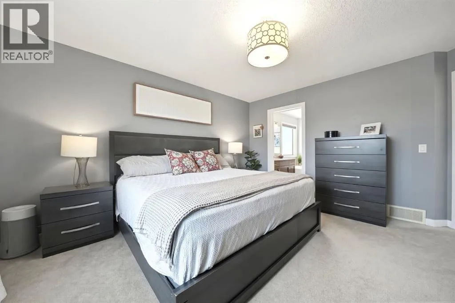
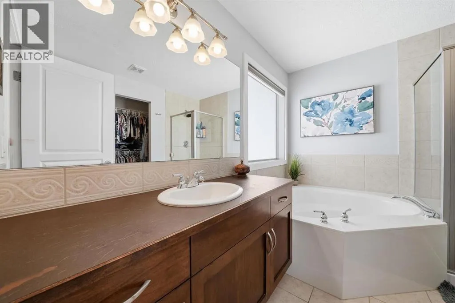
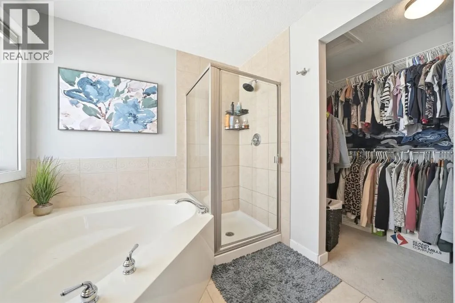
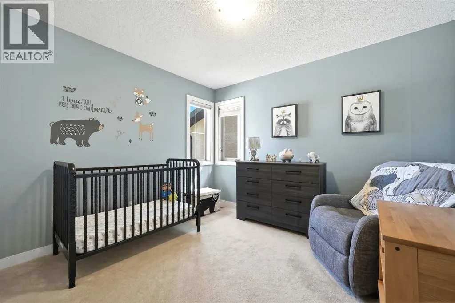
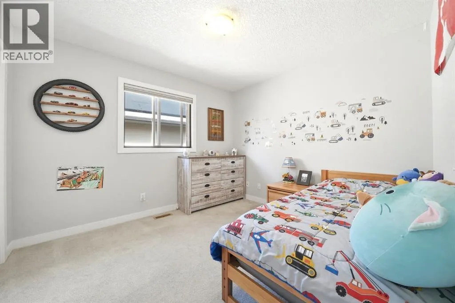
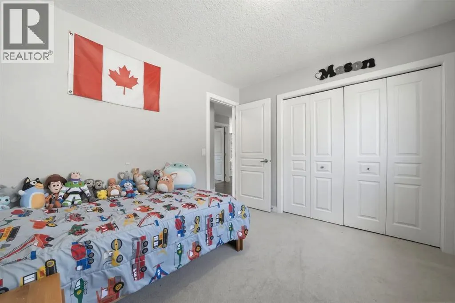
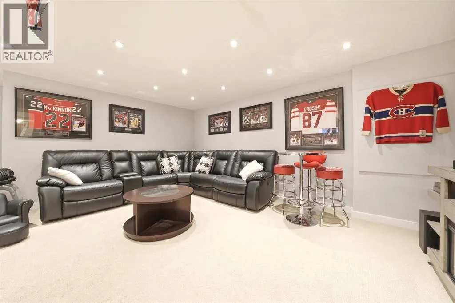
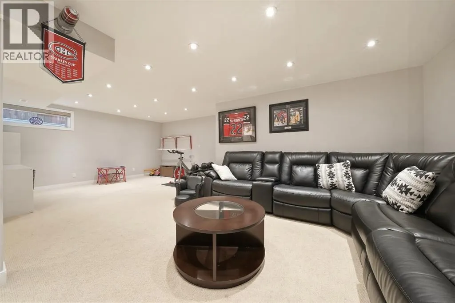
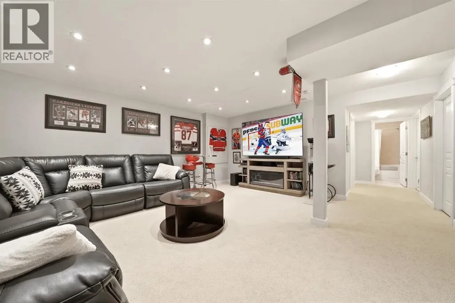
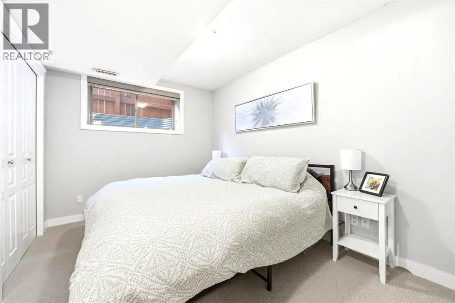
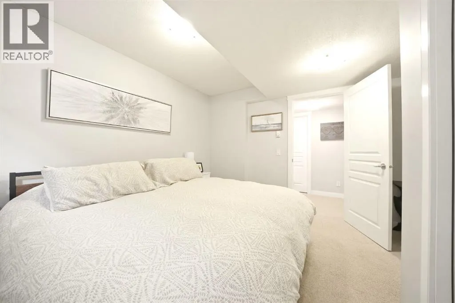
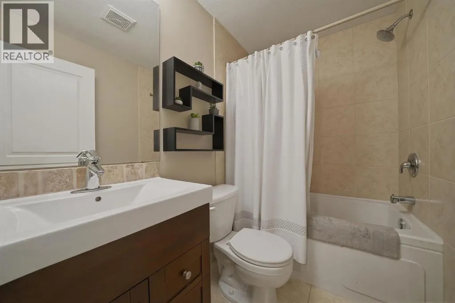
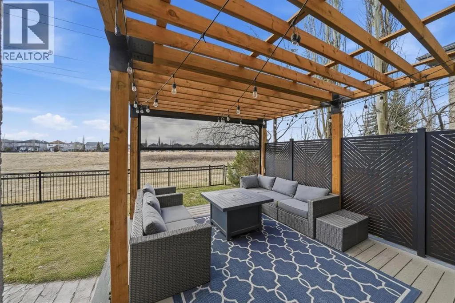
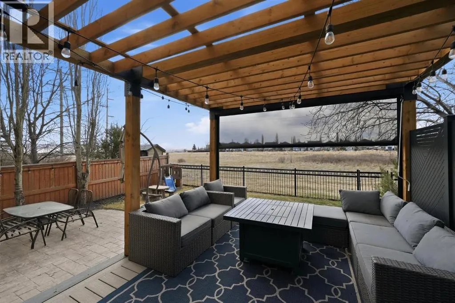
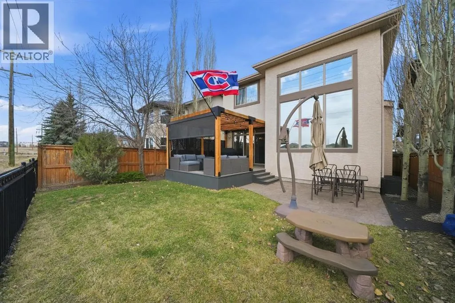
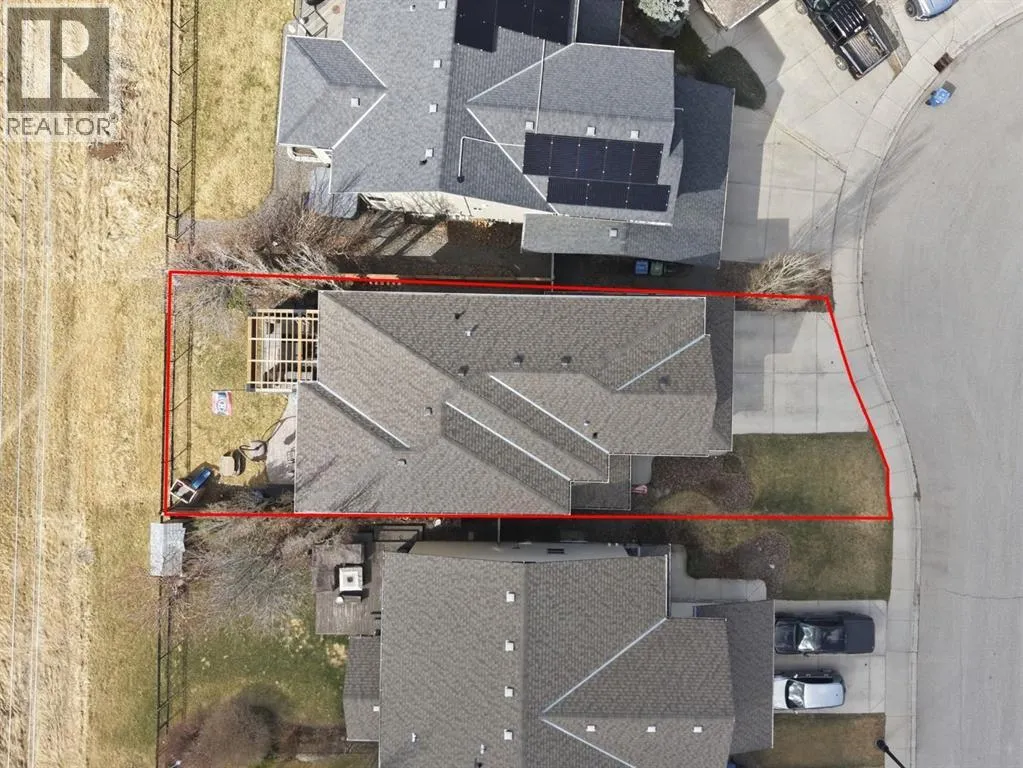
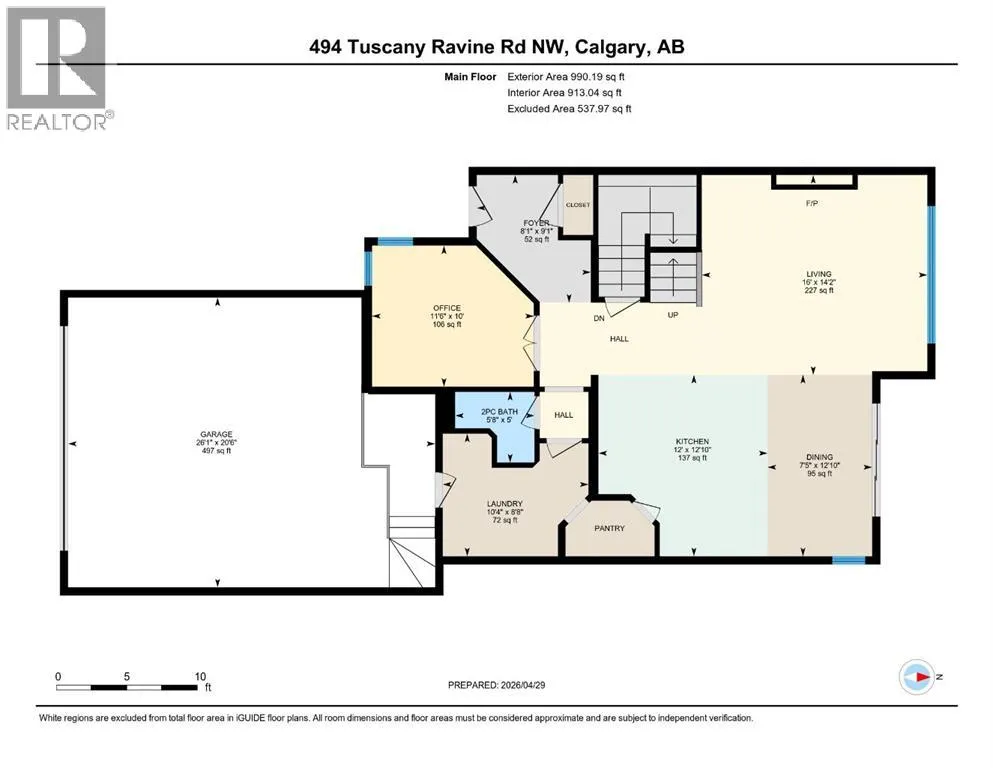
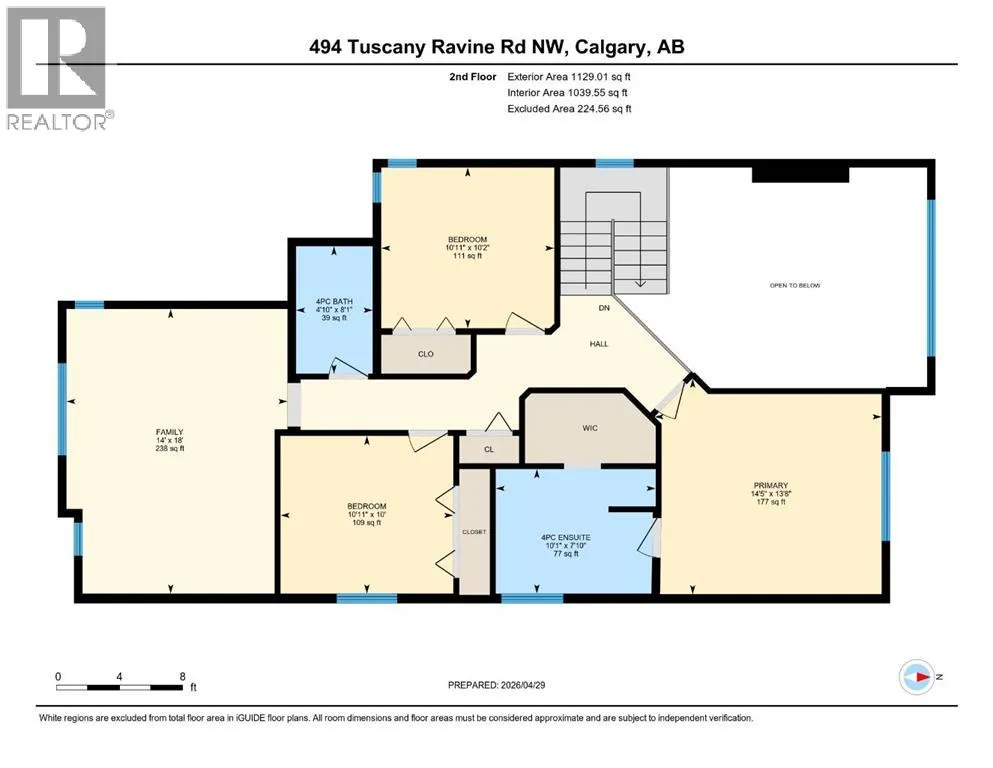
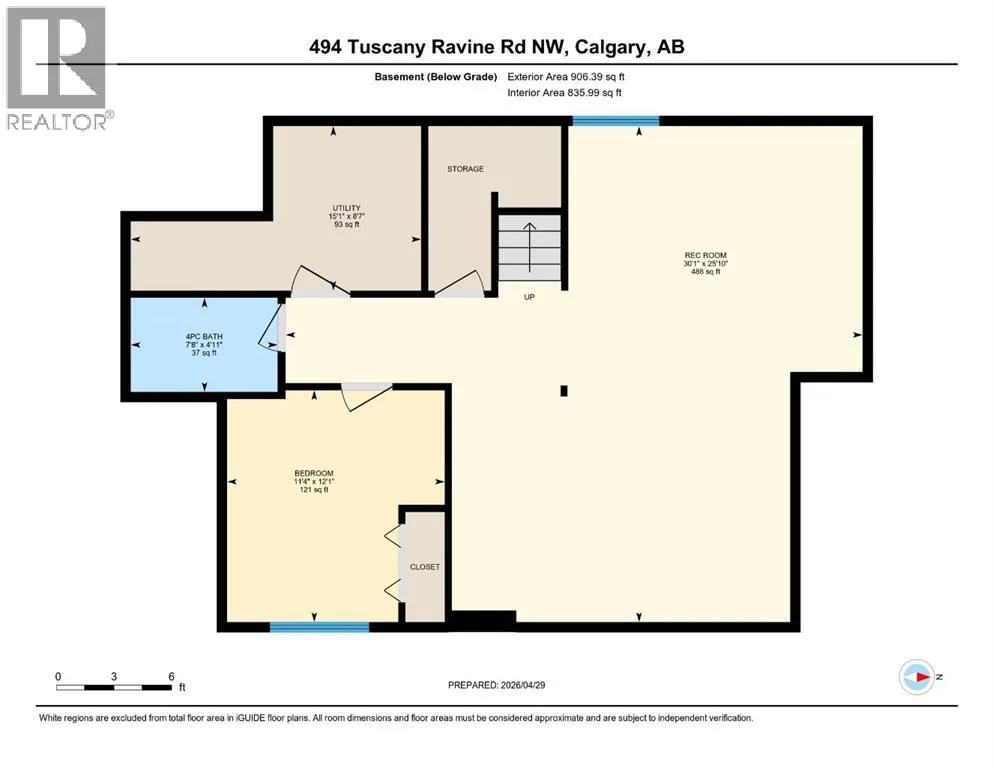
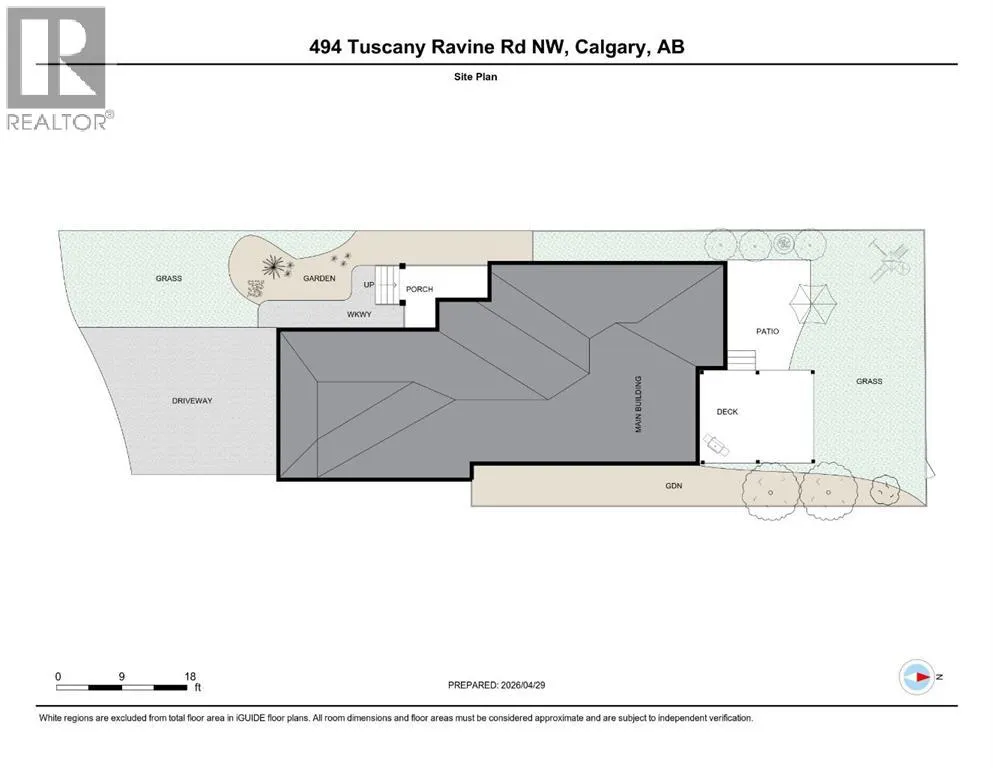
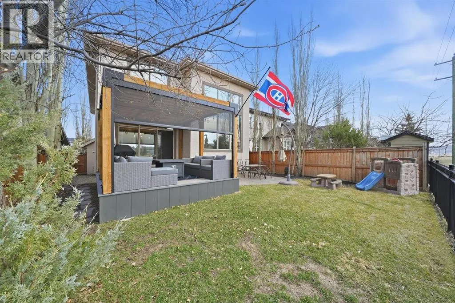
street hockey, or ride bikes. Out back, the home backs onto a natural reserve, giving children even more room to run and play, and you’re just steps from the community path system, which offers endless trails for walking, biking, or running throughout this incredible community. Inside, you are greeted by gorgeous engineered hardwood floors that flow through the main floor, where a front office provides the perfect workspace. The heart of the home is designed for entertaining, featuring an updated kitchen with newer white cabinets, stunning quartz countertops, and stainless-steel appliances. The open to below living room is a true showstopper, with a stone fireplace that reaches all the way up 18 feet, creating a warm and dramatic atmosphere. A large nook offers plenty of space for family dining or get-togethers, and patio doors lead to your west facing backyard and exceptional deck both private and perfect for summer evenings. Upstairs, you’ll find three fantastic bedrooms and a generous bonus room that overlooks the front green space and playground, ideal for family movie nights. The primary bedroom is a serene retreat with mountain views, a beautiful ensuite, and a walk-in closet. The fully finished lower level features a fourth bedroom and a fantastic space for entertaining or watching the big game. Additional highlights include central air conditioning, an oversized garage with room for vehicles plus extra storage, phantom screen privacy shade on the deck and stunning engineered hardwood floors. This is one to add to your must see list, it will make you feel at home as soon as you arri ve. (id:64429)

Read More
Basic Details
  • Property Type: Residential
  • Listing Type: For Sale
  • Listing ID: A2314221
  • Price: $999,900
  • Bedrooms: 4
  • Bathrooms: 4
  • Half Bathrooms: 1
  • View: View
  • Square Footage: 2,119 Sqft
  • Year Built: 2005
  • Status: Active
  • Property Sub Type: Single Family
  • Office Key: 256339
Features & Appliances
Features
  • Heating System: Forced air, Natural gas
  • Cooling System: Central air conditioning
  • Basement: Finished, Full
  • Fence: Fence
  • Parking: Detached Garage, Oversize
  • Exterior Features: Stucco, Stone
  • Flooring: Tile, Hardwood, Carpeted
  • Fireplaces Total: 1
Address Map
  • Location: CA, Alberta, Calgary, Tuscany, T3L3B1
  • Street: Tuscany Ravine
  • Street Number: 494
  • Street Suffix: Road
  • Longitude: W115° 45' 58.2''
  • Latitude: N51° 6' 35.6''
  • Street Dir Suffix: Northwest
Additional Information
  • Construction Materials:
  • Foundation Details:
  • Lot Features:
  • Lot Size Dimensions: 393.00
  • Stories: 2.0
Financial
  • Tax Annual Amount: 5376
Powered by REALTOR.ca
Listing updated: 2026-05-30 19:00:54
List Your Property
Mortgage Calculator
Get Pre-Approved
$
$
%
%
years
Monthly Payment (Est.) $
Listing Information
  • List Agent Key: 1486655
  • List Office Key: 256339
  • Modification Timestamp: 2026-05-30T04:55:35Z
  • Originating System Name: Calgary Real Estate Board
  • Status Change Timestamp: 2026-05-30T04:51:28Z
Powered by REALTOR.ca
Listing updated: 2026-05-30 19:00:55
REALTOR®, REALTORS®, and the REALTOR® logo are certification marks that are owned by REALTOR® Canada Inc. and licensed exclusively to The Canadian Real Estate Association (CREA). These certification marks identify real estate professionals who are members of CREA and who must abide by CREA’s By‐Laws, Rules, and the REALTOR® Code. The MLS® trademark and the MLS® logo are owned by CREA and identify the quality of services provided by real estate professionals who are members of CREA.

The information contained on this site is based in whole or in part on information that is provided by members of The Canadian Real Estate Association, who are responsible for its accuracy. CREA reproduces and distributes this information as a service for its members and assumes no responsibility for its accuracy.

Website is operated by a brokerage or salesperson who is a member of The Canadian Real Estate Association.

The listing content on this website is protected by copyright and other laws, and is intended solely for the private, non‐commercial use by individuals. Any other reproduction, distribution or use of the content, in whole or in part, is specifically forbidden. The prohibited uses include commercial use, “screen scraping”, “database scraping”, and any other activity intended to collect, store, reorganize or manipulate data on the pages produced by or displayed on this website.

By continuing to use this website and its services, you agree to these

These forms are provided to ComFree’s Unrepresented Sellers as a part of their Mere Posting ComFree Listing Contract.

I acknowledge I can only access these forms as a ComFree customer under contract.

These forms are provided to ComFree’s Unrepresented Sellers as a part of their Mere Posting ComFree Listing Contract and in partnership with Zubic Law.

I acknowledge I can only access these forms as a ComFree customer under contract.

These forms are provided to ComFree’s Unrepresented Sellers as a part of their Mere Posting ComFree Listing Contract and in partnership with Zubic Law.

I acknowledge I can only access these forms as a ComFree customer under contract.

How It Works

1. Purchase Your Package

2. We Ship Your ‘For Sale’ Sign

3. Book Your VR Tour

4. Complete Listing Input Forms

5. We Make Your Listing Live

6. Get Support 7 Days a Week

7. iSOLD!