Share
$599,900
Alberta,Calgary
For Sale Active
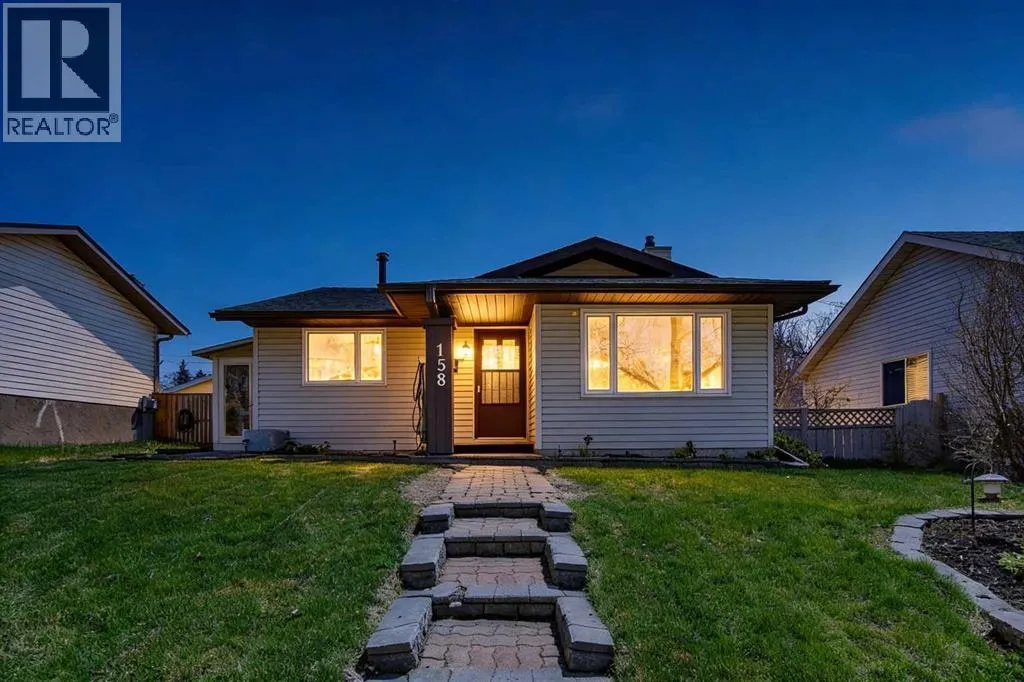
158 Ranch Glen Drive NW, Calgary, Alberta T3G1E8
  • 3
  • 2
  • 1,061 Sqft
Basic Details
Description

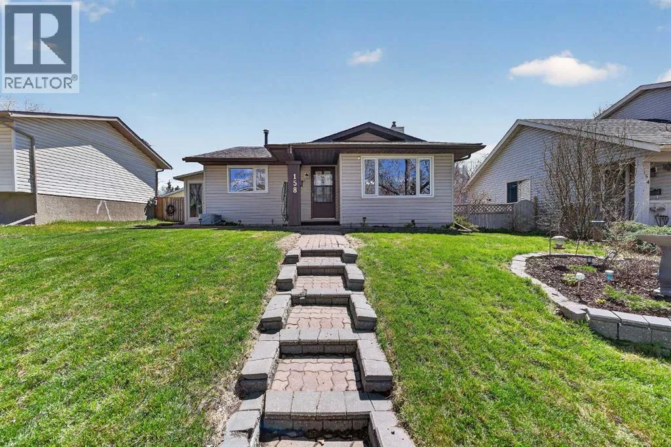
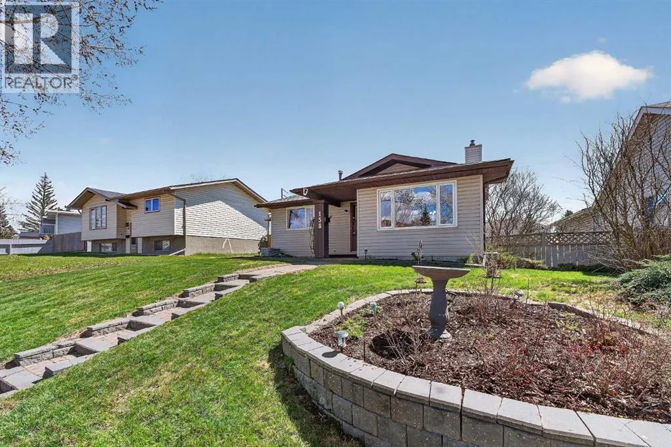
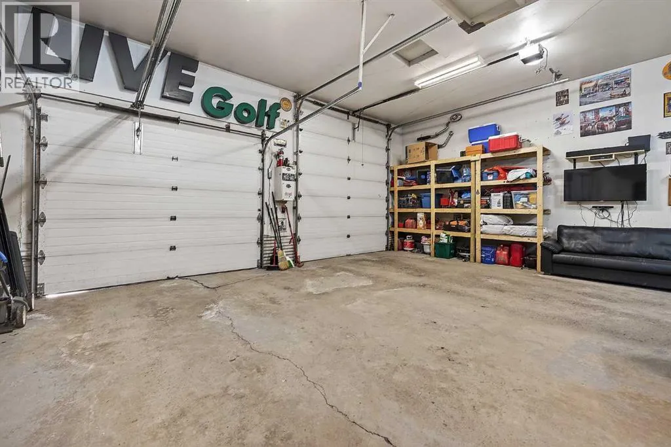
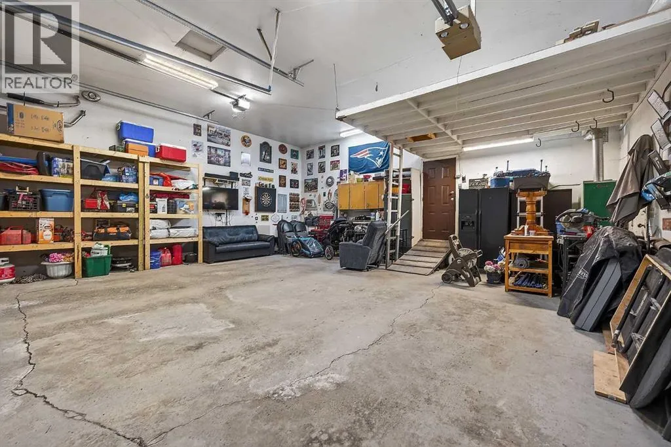
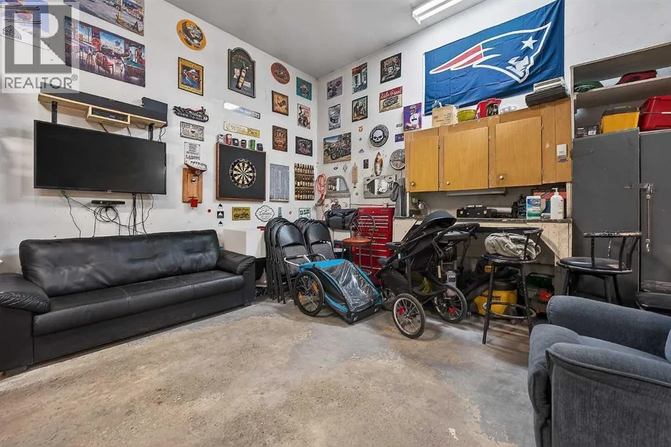
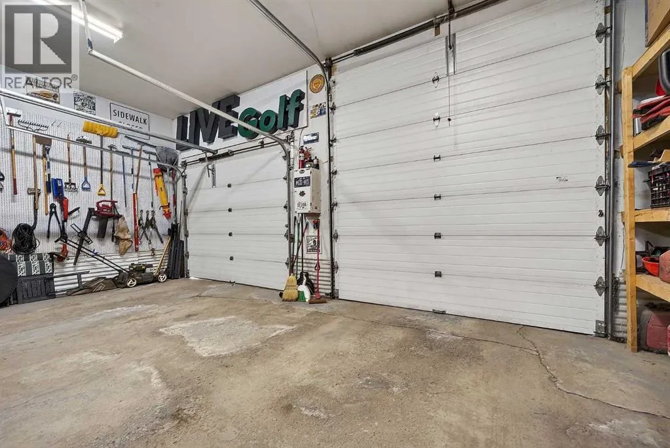
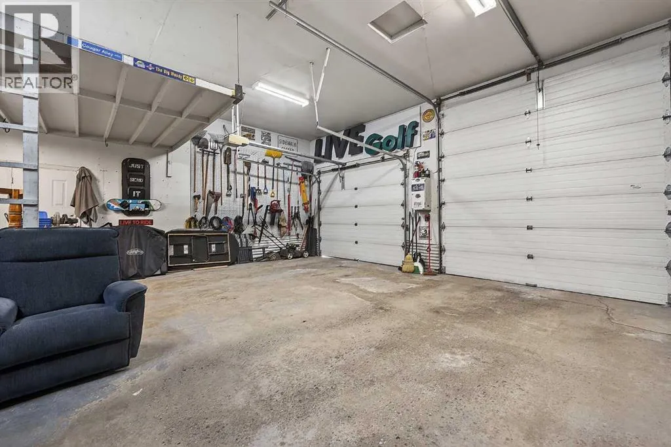
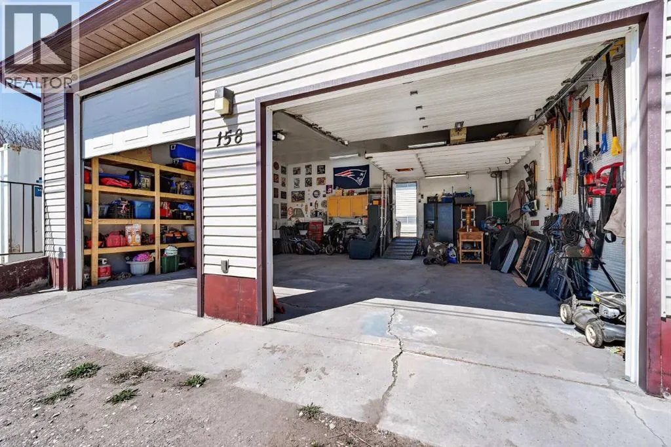
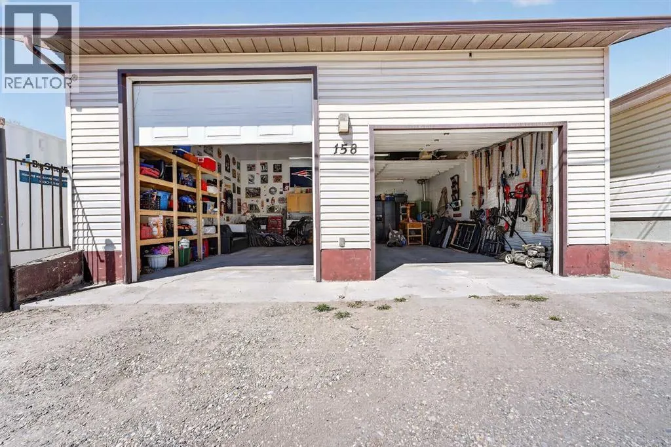
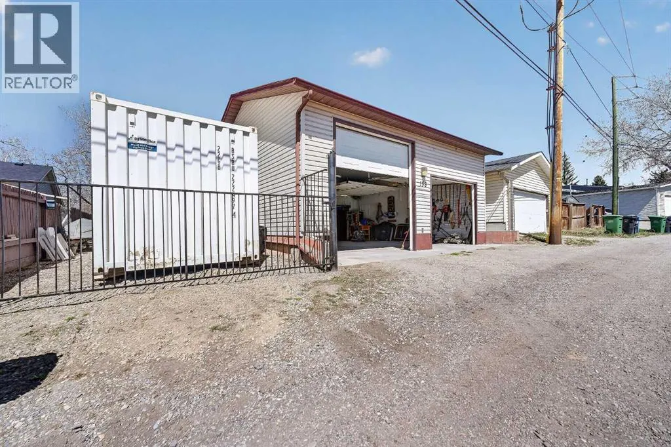
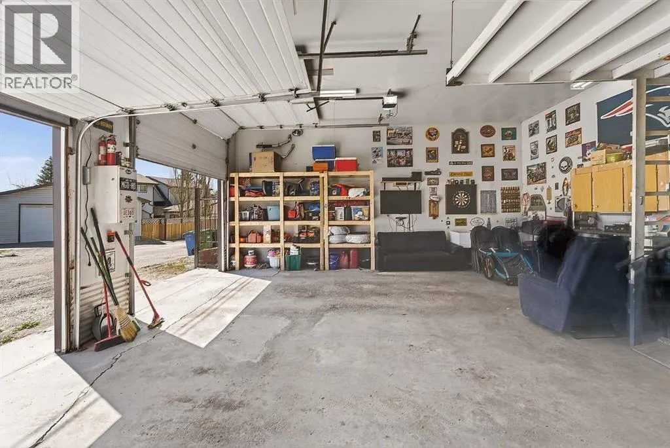
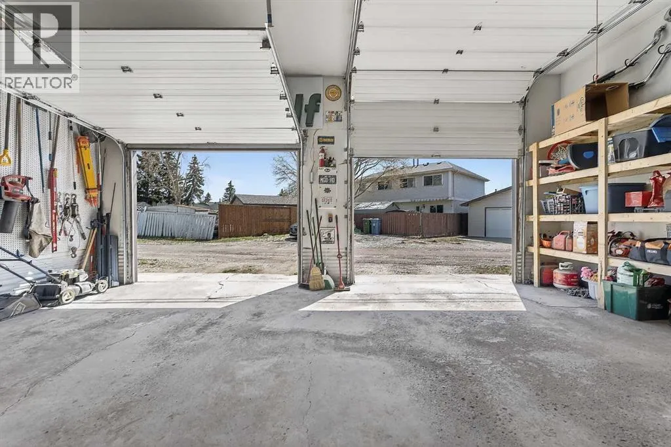
Garage lovers and growing families, this property offers incredible versatility and value. Situated on a large lot, the heated oversized detached garage (approximately 26′ x 28′) is a rare find, complete with a mezzanine for additional storage, its own 40-amp electrical panel, oversized overhead door, with the large garage door able to be set to open partially or fully depending

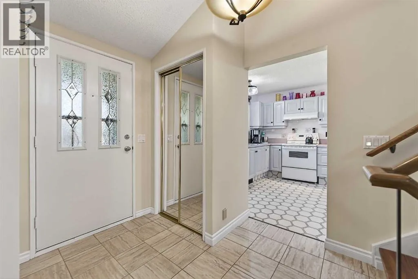
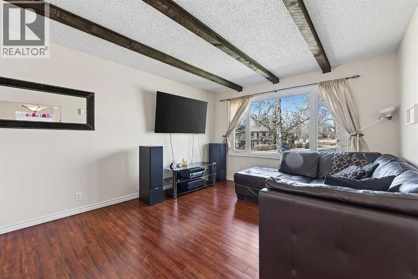
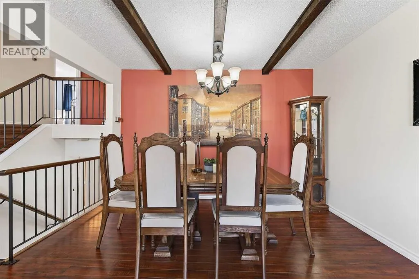
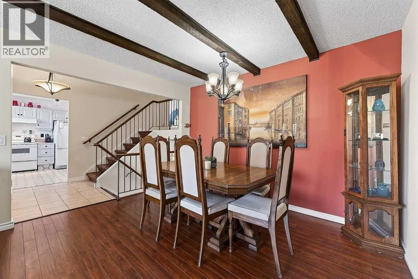
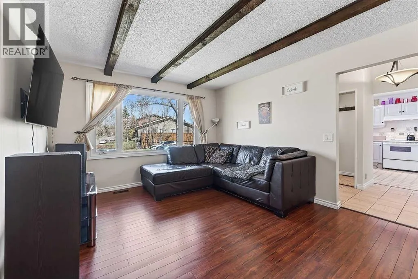
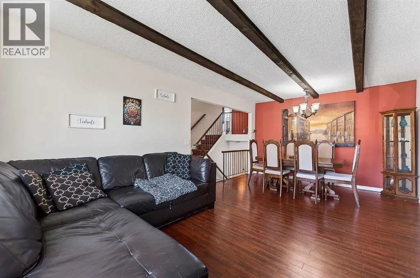
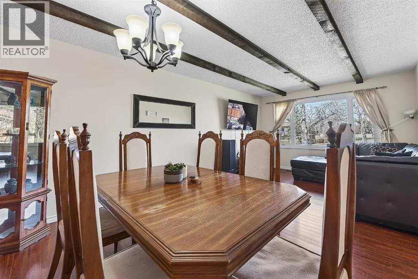
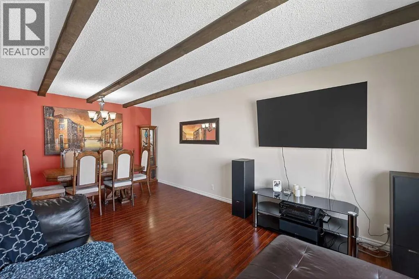
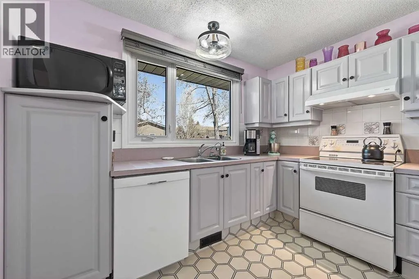
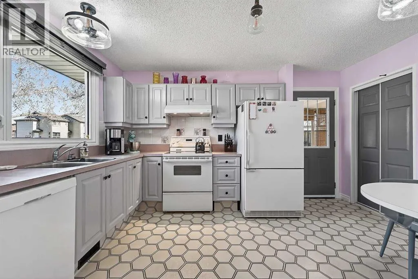
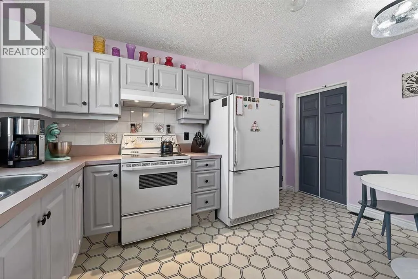
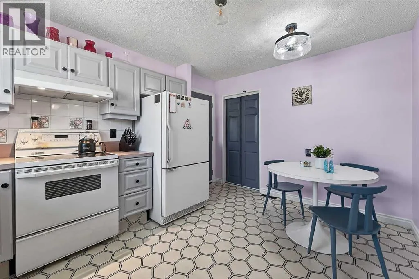
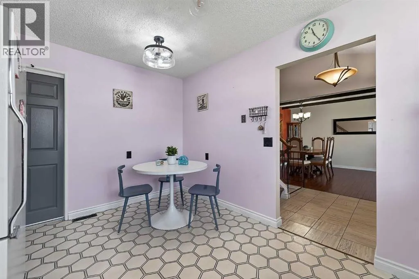
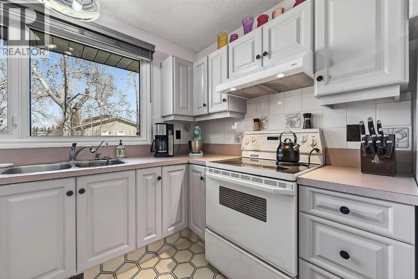
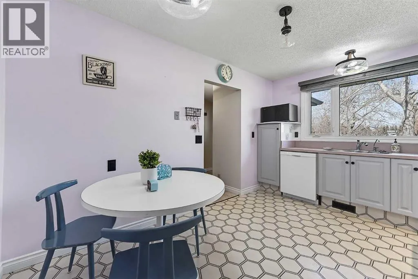
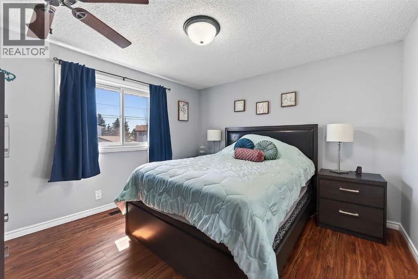
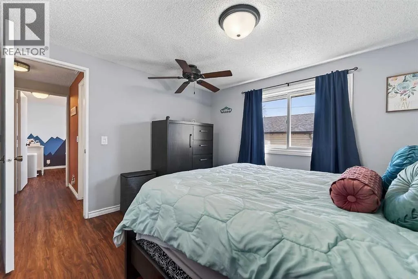
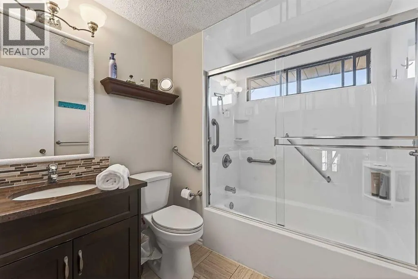
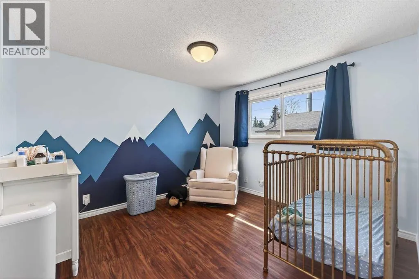
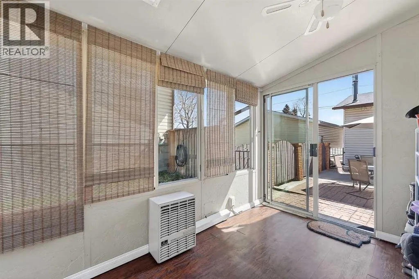
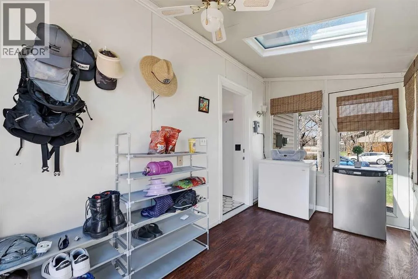
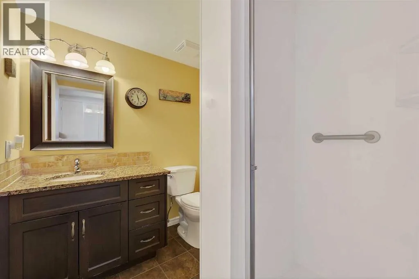
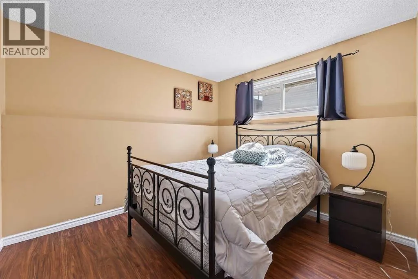
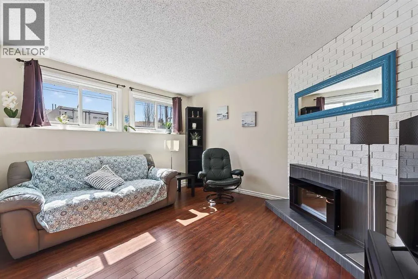
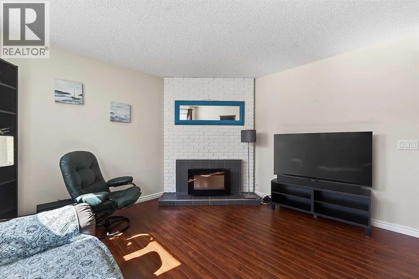
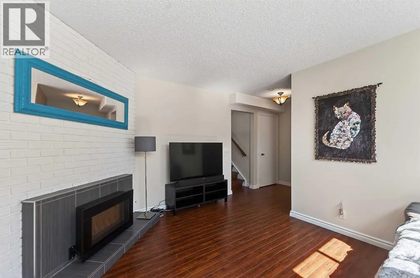
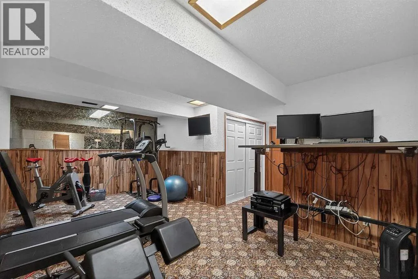
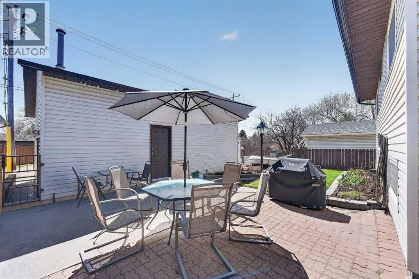
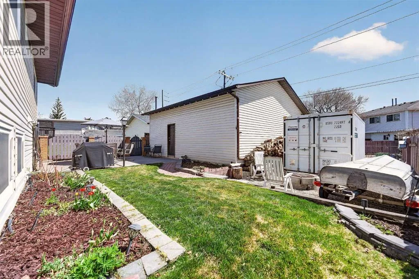
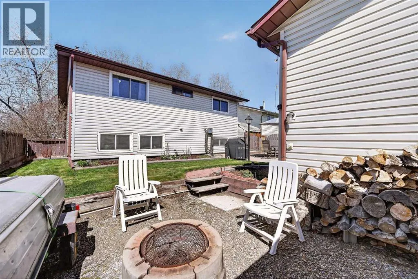
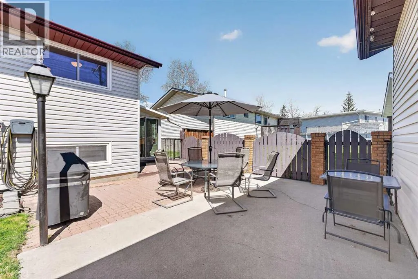
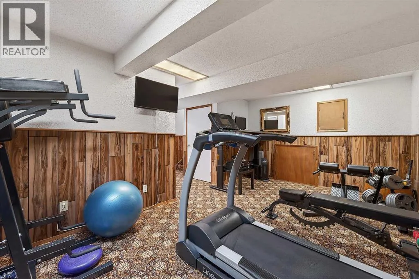
on your needs, plus gated RV parking ideal for recreational vehicles, oversized trucks, workshop space, or extensive storage needs.Inside, the thoughtfully updated home blends character with modern functionality, making it an excellent fit for first-time buyers, young families, or anyone needing flexible living space. The bright and functional kitchen has been beautifully refreshed while maintaining the warmth and personality of the home and featuring a brand new white electric stove. Just off the kitchen is a heated sunroom/flex area perfect as a mudroom, pet room, sitting area. The bright third-level split offers approximately 400 sq. ft. of additional functional living space with large windows that create an airy, above-grade feel while maintaining the cozy character of a split-level design. Combined with over 1, 050 sq. ft. above grade plus an additional approximately 465 sq. ft. in the lower basement level, this home offers approximately 1, 925 sq. ft. of versatile developed living space for growing families, guests, hobbies, storage, or a home office.The bright lower level offers a large family room with a charming electric fireplace and a separate flex room currently used as a bedroom, plus it’s own 3-piece bathroom, creating excellent options for guests, hobbies, or a growing family. Upstairs features two spacious bedrooms and an updated full bathroom.Additional highlights include air conditioning, brand new washer and dryer, underground sprinklers, a gas line for BBQ, extensive storage throughout, and a beautifully usable backyard complete with a fire pit area for entertainin g and relaxing year-round. A truly unique property offering exceptional versatility, functionality, and standout garage space rarely found in this price range. (id:62650)

Read More
Basic Details
  • Property Type: Residential
  • Listing Type: For Sale
  • Listing ID: A2315457
  • Price: $599,900
  • Bedrooms: 3
  • Bathrooms: 2
  • Square Footage: 1,061 Sqft
  • Year Built: 1978
  • Status: Active
  • Property Sub Type: Single Family
  • Office Key: 54462
Features & Appliances
Features
  • Heating System: Natural gas
  • Cooling System: Central air conditioning
  • Basement: Finished, Full
  • Fence: Fence
  • Parking: Detached Garage, Garage, RV, Heated Garage, Oversize
  • Architectural Style: 4 Level
  • Exterior Features: Vinyl siding
  • Flooring: Laminate, Tile, Vinyl
  • Fireplaces Total: 1
Address Map
  • Location: CA, Alberta, Calgary, Ranchlands, T3G1E8
  • Street: Ranch Glen
  • Street Number: 158
  • Street Suffix: Drive
  • Longitude: W115° 48' 21.6''
  • Latitude: N51° 7' 8''
  • Street Dir Suffix: Northwest
Additional Information
  • Construction Materials:
  • Foundation Details:
  • Lot Features:
  • Lot Size Dimensions: 483.22
Financial
  • Tax Annual Amount: 3717.45
Powered by REALTOR.ca
Listing updated: 2026-05-30 21:20:10
List Your Property
Mortgage Calculator
Get Pre-Approved
$
$
%
%
years
Monthly Payment (Est.) $
Listing Information
  • List Agent Key: 1586531
  • List Office Key: 54462
  • Modification Timestamp: 2026-05-30T22:05:54Z
  • Originating System Name: Calgary Real Estate Board
  • Status Change Timestamp: 2026-05-30T22:00:00Z
Powered by REALTOR.ca
Listing updated: 2026-05-30 21:20:12
REALTOR®, REALTORS®, and the REALTOR® logo are certification marks that are owned by REALTOR® Canada Inc. and licensed exclusively to The Canadian Real Estate Association (CREA). These certification marks identify real estate professionals who are members of CREA and who must abide by CREA’s By‐Laws, Rules, and the REALTOR® Code. The MLS® trademark and the MLS® logo are owned by CREA and identify the quality of services provided by real estate professionals who are members of CREA.

The information contained on this site is based in whole or in part on information that is provided by members of The Canadian Real Estate Association, who are responsible for its accuracy. CREA reproduces and distributes this information as a service for its members and assumes no responsibility for its accuracy.

Website is operated by a brokerage or salesperson who is a member of The Canadian Real Estate Association.

The listing content on this website is protected by copyright and other laws, and is intended solely for the private, non‐commercial use by individuals. Any other reproduction, distribution or use of the content, in whole or in part, is specifically forbidden. The prohibited uses include commercial use, “screen scraping”, “database scraping”, and any other activity intended to collect, store, reorganize or manipulate data on the pages produced by or displayed on this website.

By continuing to use this website and its services, you agree to these

These forms are provided to ComFree’s Unrepresented Sellers as a part of their Mere Posting ComFree Listing Contract.

I acknowledge I can only access these forms as a ComFree customer under contract.

These forms are provided to ComFree’s Unrepresented Sellers as a part of their Mere Posting ComFree Listing Contract and in partnership with Zubic Law.

I acknowledge I can only access these forms as a ComFree customer under contract.

These forms are provided to ComFree’s Unrepresented Sellers as a part of their Mere Posting ComFree Listing Contract and in partnership with Zubic Law.

I acknowledge I can only access these forms as a ComFree customer under contract.

How It Works

1. Purchase Your Package

2. We Ship Your ‘For Sale’ Sign

3. Book Your VR Tour

4. Complete Listing Input Forms

5. We Make Your Listing Live

6. Get Support 7 Days a Week

7. iSOLD!