Share
$1,275,000
Ontario,Toronto (O'Connor-Parkview)
For Sale Active
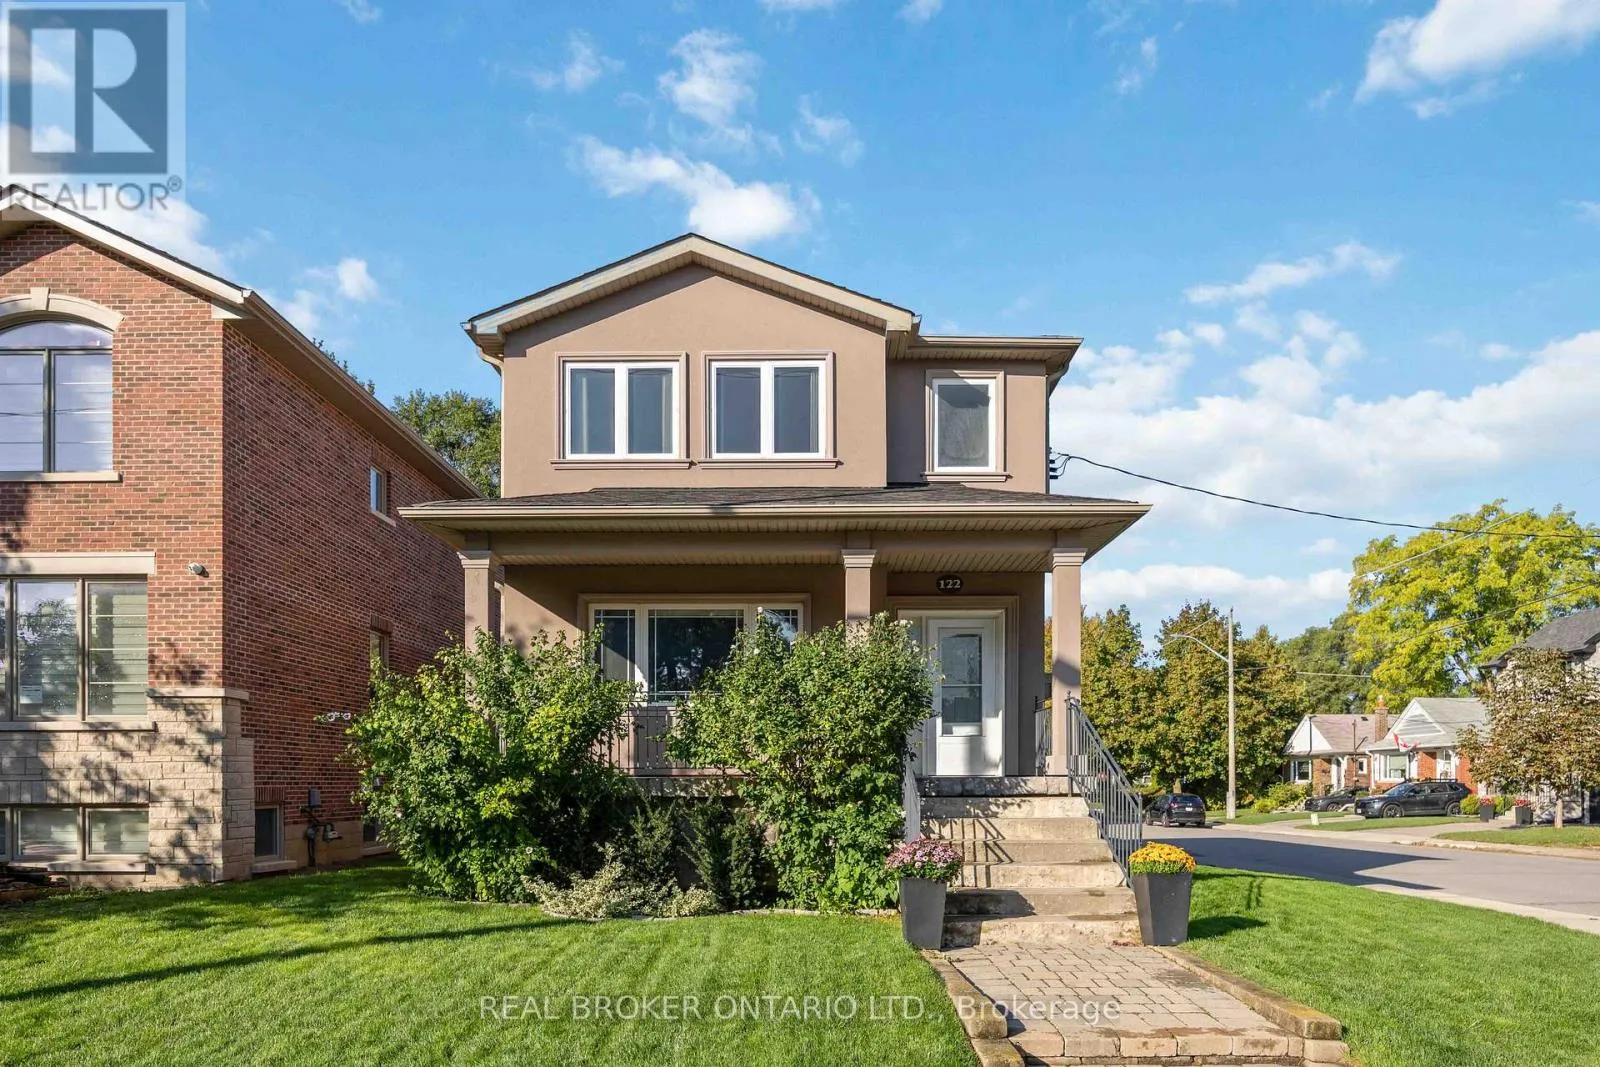
122 CEDARCREST BOULEVARD, Toronto (O'Connor-Parkview), Ontario M4B2P3
  • 3
  • 4
  • 1500 - 2000Square Feet
Basic Details
Description

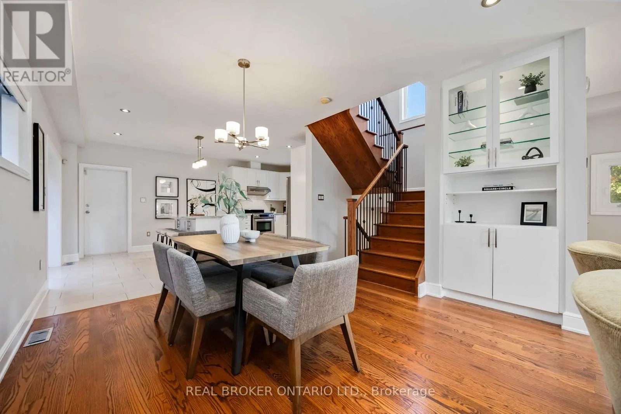
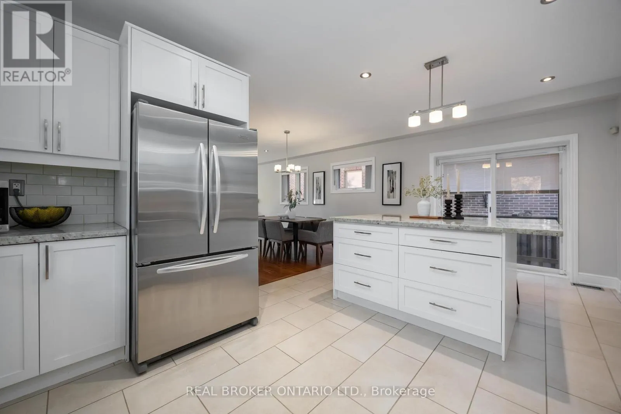
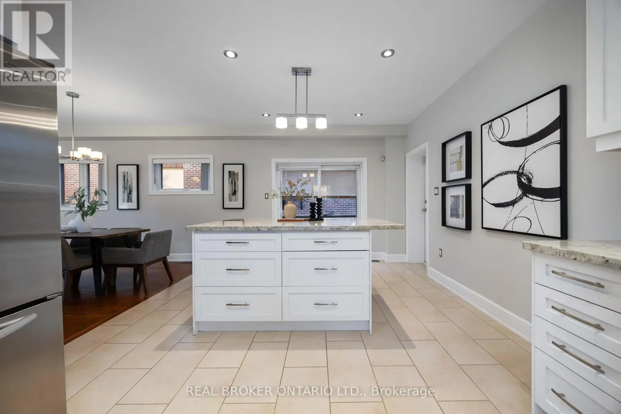
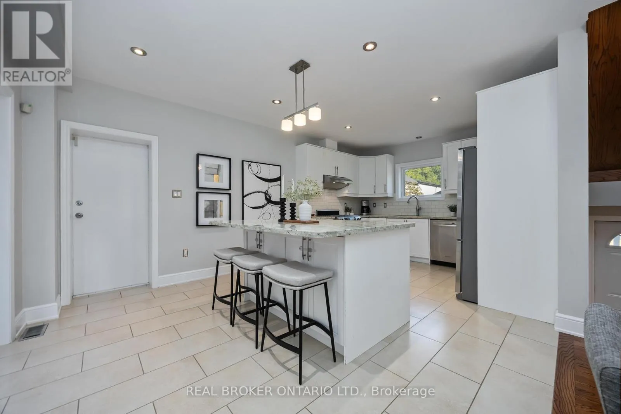
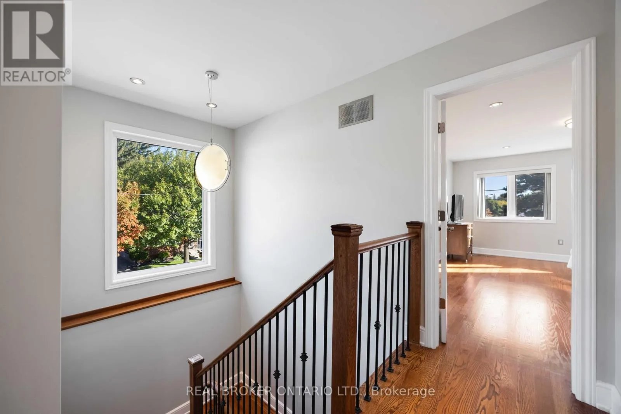
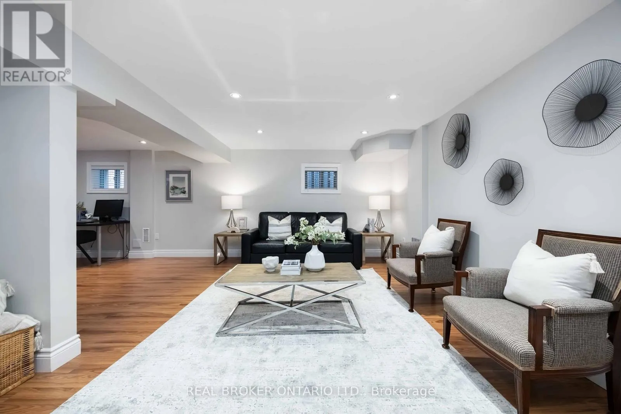
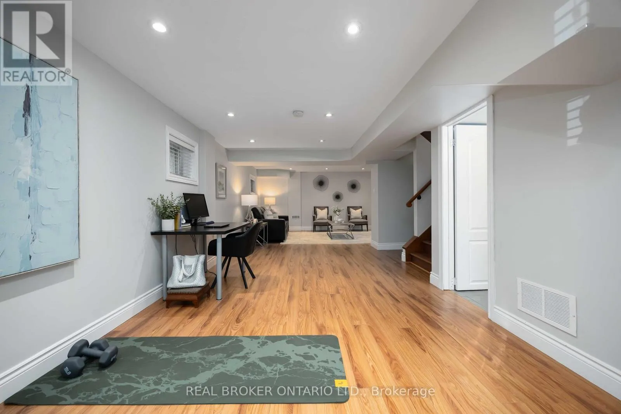
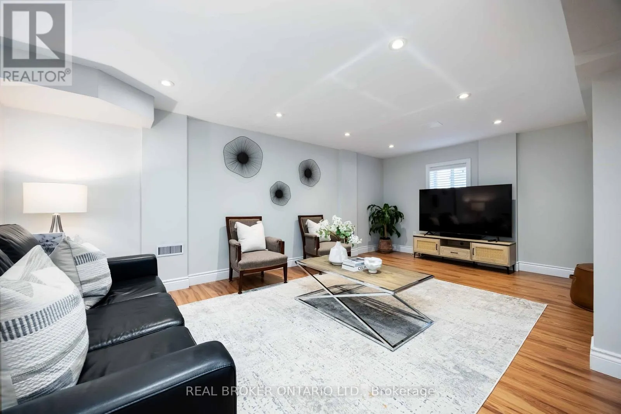
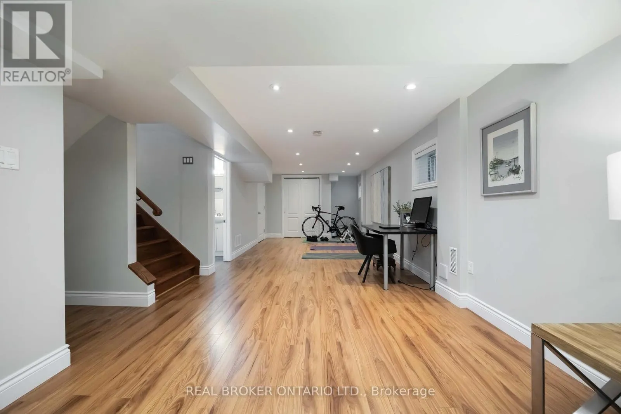
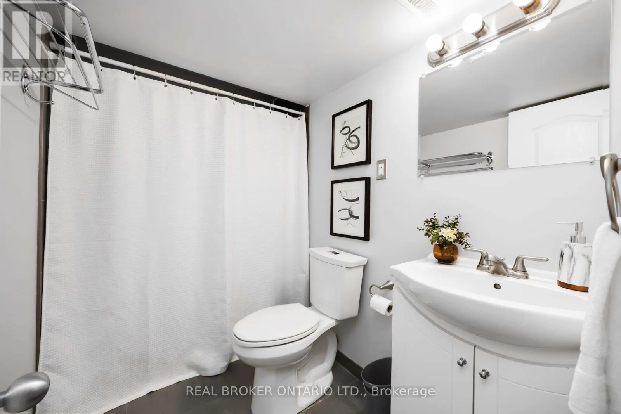
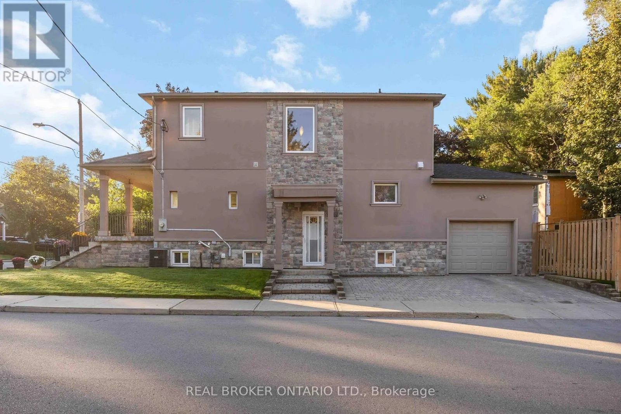
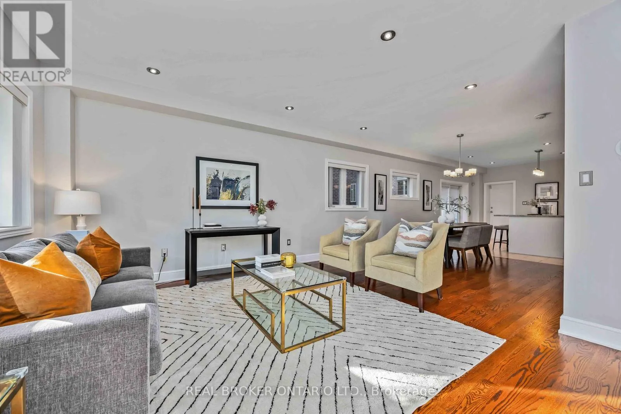
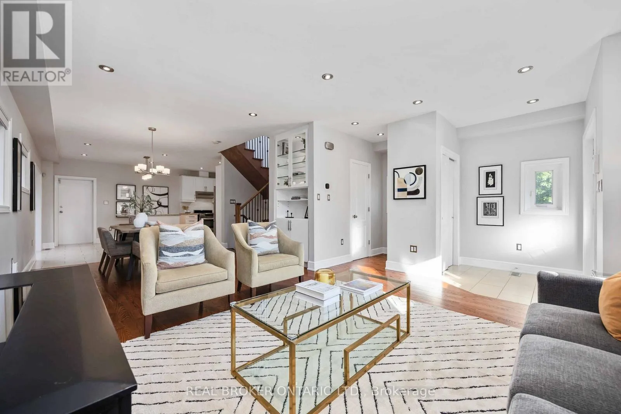
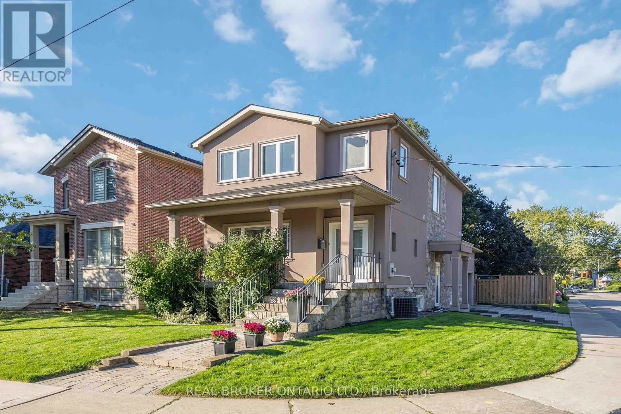
Welcome Home to 122 Cedarcrest Blvd – Where Style, Space & Smart Value Collide. Get ready to fall in love. This beautifully renovated three-bedroom, four-bathroom detached home delivers the kind of polish, square footage, and lifestyle that’s nearly impossible to find at this price point – and one look inside will tell you why. From the welcoming covered front porch

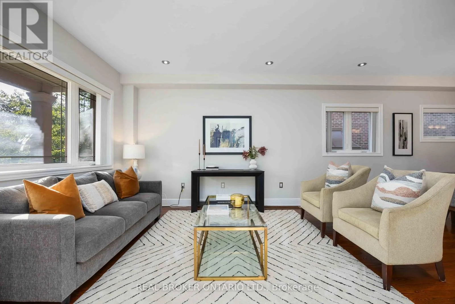
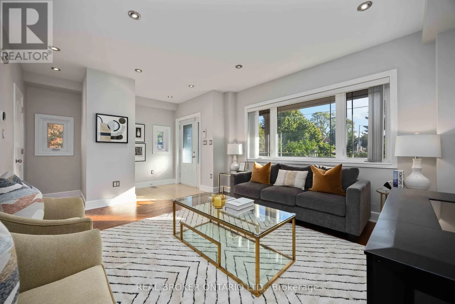
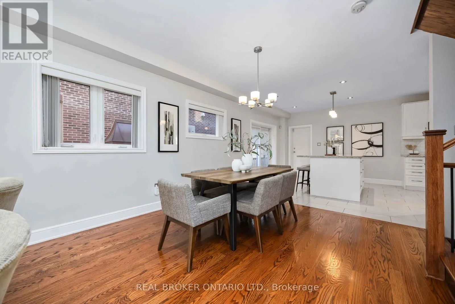
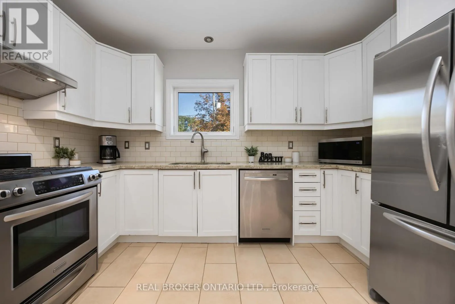
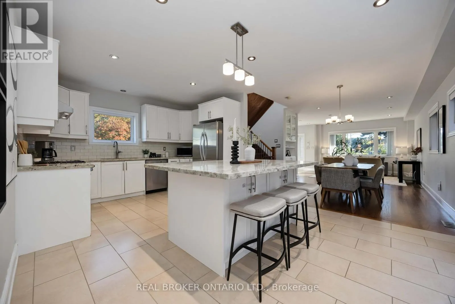
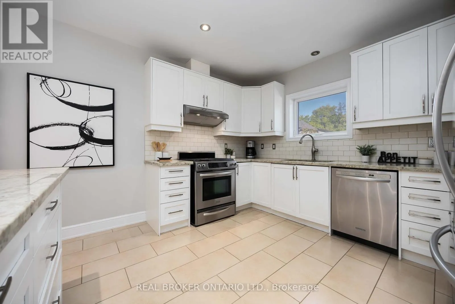
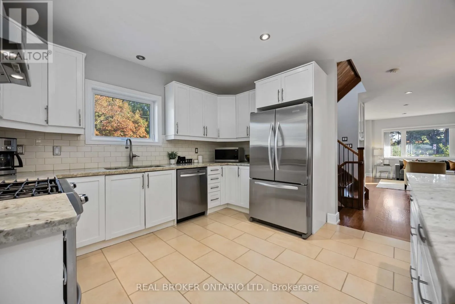
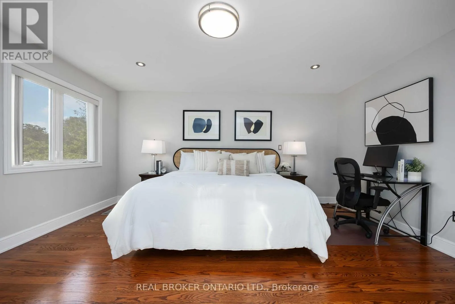
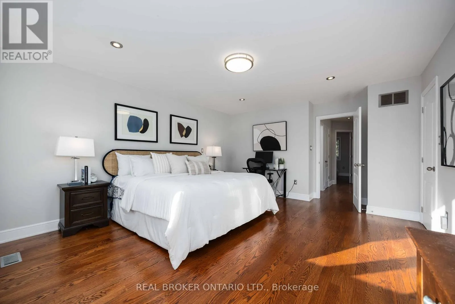
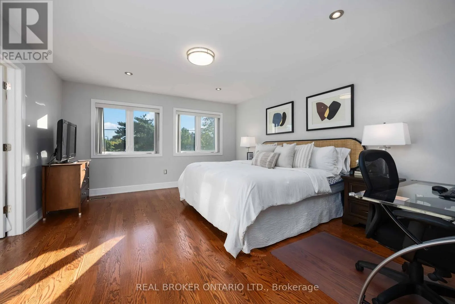
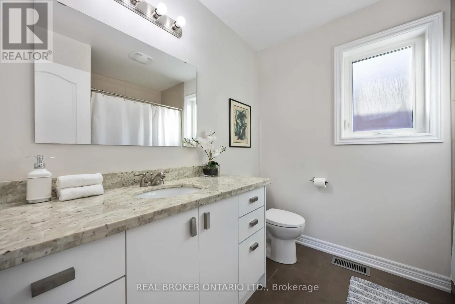
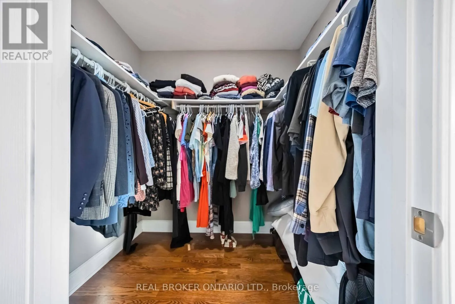
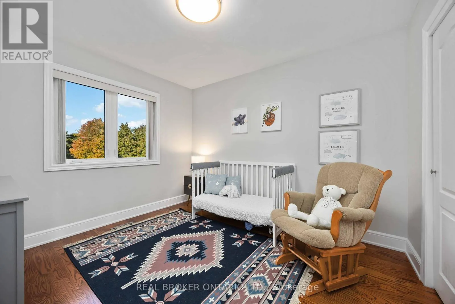
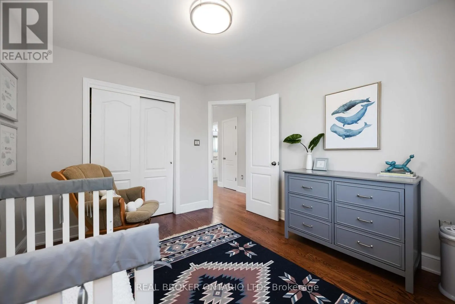
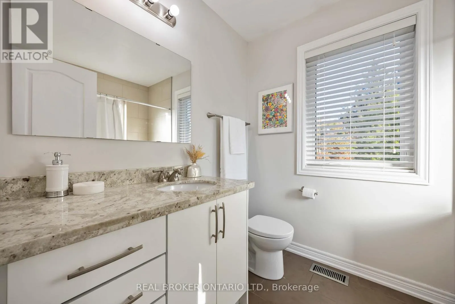
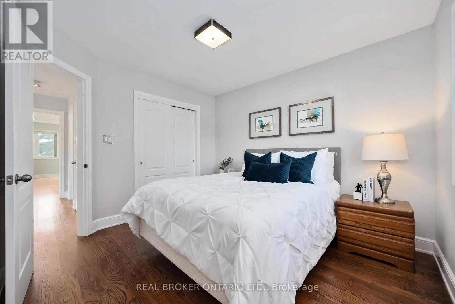
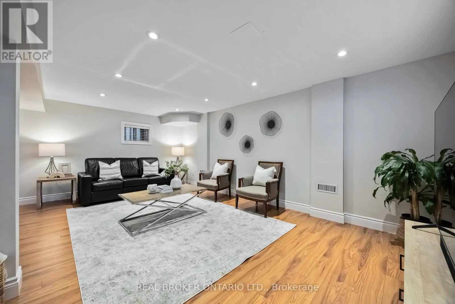
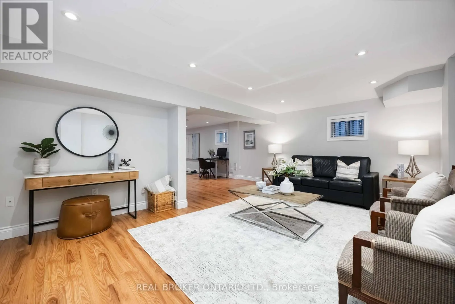
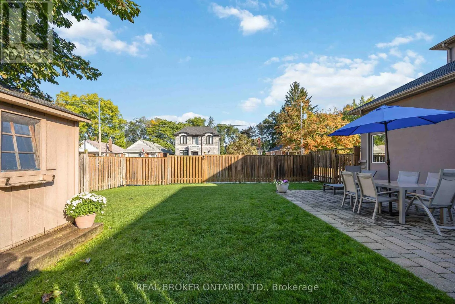
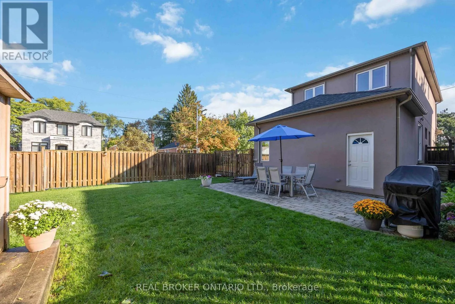
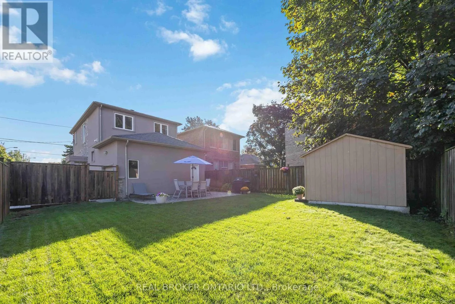
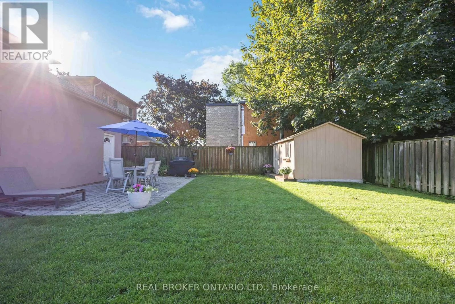
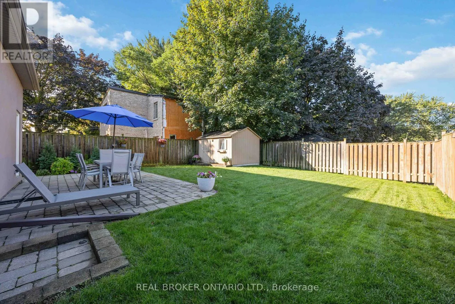
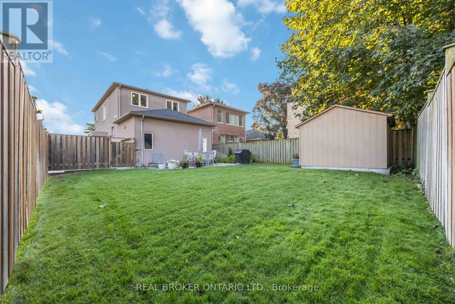
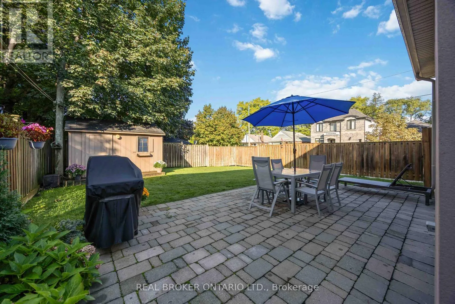
to the sun-drenched open-concept main floor, every inch has been thoughtfully updated and meticulously maintained. Rich hand finished hardwood floors, oversized picture windows, and a bright, airy palette set the stage for effortless living. Entertain in the spacious living room, gather around the dining table beneath a contemporary chandelier, or hold court in the show-stopping chef’s kitchen – outfitted with crisp white shaker cabinetry, true granite countertops, a massive eat-in island, classic subway-tile backsplash, and stainless steel appliances anchored by a sleek gas range. Upstairs, three generous bedrooms await – including a true primary retreat with a 3pc ensuite, huge walk-in closet & room for a king bed AND a private home-office or sitting area. A stylish full bathroom with stone vanity serves the upper level in modern comfort .Downstairs, a fully finished lower level dramatically expands your living space – think movie nights, home gym, playroom, or guest suite, all served by an additional full bathroom. The possibilities are endless. Step outside to a deep, fully fenced sunny west facing backyard oasis: a designer paver patio built for al fresco dining, a lush green lawn, mature shade trees, and a charming garden shed – your own private escape for summer BBQs and lazy weekend mornings. Add an attached garage, extra driveway parking, and turn-key updates throughout, and you have a home that simply cannot be beat. Homes of this calibre – at this value – are exceptionally rare. Come see why. **PHOTOS ARE FROM A PREVIOUS LISTING** (id:62650)

Read More
Basic Details
  • Property Type: Residential
  • Listing Type: For Sale
  • Listing ID: E13209310
  • Price: $1,275,000
  • Bedrooms: 3
  • Bathrooms: 4
  • Half Bathrooms: 1
  • Square Footage: 1500 - 2000 Sqft
  • Status: Active
  • Property Sub Type: Single Family
  • Office Key: 290358
Features & Appliances
Features
  • Heating System: Forced air, Natural gas
  • Cooling System: Central air conditioning
  • Basement: Finished, Separate entrance, N/A
  • Parking: Garage, Attached Garage
  • Exterior Features: Stucco, Stone
  • Flooring: Laminate, Tile, Hardwood, Concrete
  • Sewer: Sanitary sewer
Address Map
  • Location: CA, Ontario, Toronto (O'Connor-Parkview), M4B2P3
  • Street: Cedarcrest
  • Street Number: 122
  • Street Suffix: Boulevard
  • Longitude: W80° 41' 53.9''
  • Latitude: N43° 42' 24.6''
Additional Information
  • Water Source:
  • Foundation Details:
  • Lot Size Dimensions: 33 x 110 FT
  • Stories: 2.0
Financial
  • Tax Annual Amount: 6718.92
Powered by REALTOR.ca
Listing updated: 2026-05-30 01:45:51
List Your Property
Mortgage Calculator
Get Pre-Approved
$
$
%
%
years
Monthly Payment (Est.) $
Listing Information
  • List Agent Key: 1905685
  • List Office Key: 290358
  • Modification Timestamp: 2026-05-28T20:30:51Z
  • Originating System Name: Toronto Regional Real Estate Board
  • Status Change Timestamp: 2026-05-28T20:22:48Z
Powered by REALTOR.ca
Listing updated: 2026-05-30 01:45:52
REALTOR®, REALTORS®, and the REALTOR® logo are certification marks that are owned by REALTOR® Canada Inc. and licensed exclusively to The Canadian Real Estate Association (CREA). These certification marks identify real estate professionals who are members of CREA and who must abide by CREA’s By‐Laws, Rules, and the REALTOR® Code. The MLS® trademark and the MLS® logo are owned by CREA and identify the quality of services provided by real estate professionals who are members of CREA.

The information contained on this site is based in whole or in part on information that is provided by members of The Canadian Real Estate Association, who are responsible for its accuracy. CREA reproduces and distributes this information as a service for its members and assumes no responsibility for its accuracy.

Website is operated by a brokerage or salesperson who is a member of The Canadian Real Estate Association.

The listing content on this website is protected by copyright and other laws, and is intended solely for the private, non‐commercial use by individuals. Any other reproduction, distribution or use of the content, in whole or in part, is specifically forbidden. The prohibited uses include commercial use, “screen scraping”, “database scraping”, and any other activity intended to collect, store, reorganize or manipulate data on the pages produced by or displayed on this website.

By continuing to use this website and its services, you agree to these

These forms are provided to ComFree’s Unrepresented Sellers as a part of their Mere Posting ComFree Listing Contract.

I acknowledge I can only access these forms as a ComFree customer under contract.

These forms are provided to ComFree’s Unrepresented Sellers as a part of their Mere Posting ComFree Listing Contract and in partnership with Zubic Law.

I acknowledge I can only access these forms as a ComFree customer under contract.

These forms are provided to ComFree’s Unrepresented Sellers as a part of their Mere Posting ComFree Listing Contract and in partnership with Zubic Law.

I acknowledge I can only access these forms as a ComFree customer under contract.

How It Works

1. Purchase Your Package

2. We Ship Your ‘For Sale’ Sign

3. Book Your VR Tour

4. Complete Listing Input Forms

5. We Make Your Listing Live

6. Get Support 7 Days a Week

7. iSOLD!