Share
$829,500
Ontario,London East (East B)
For Sale Active
804 MAITLAND STREET, London East (East B), Ontario N5Y2W5
  • 4
  • 2
  • 1500 - 2000Square Feet
Next Open House
  • May 31 14:00 - 16:00
Basic Details
Description

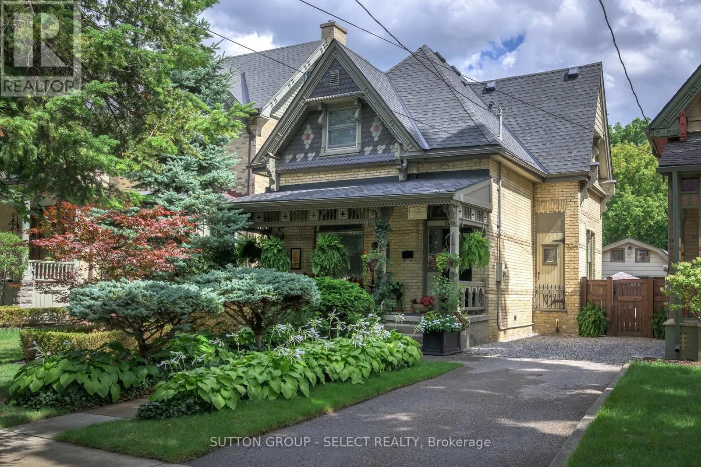
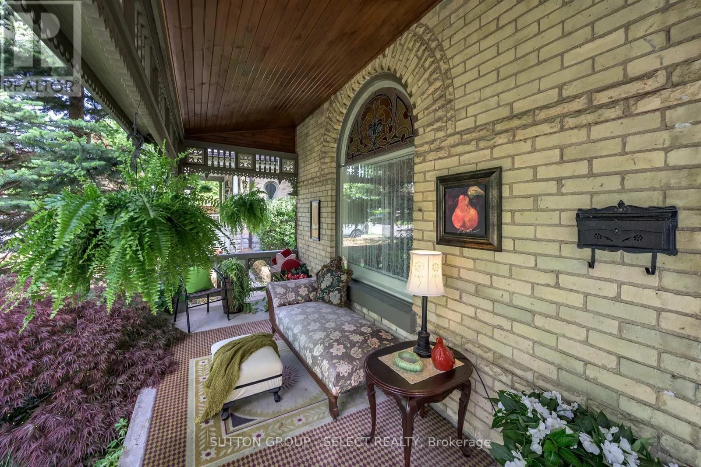
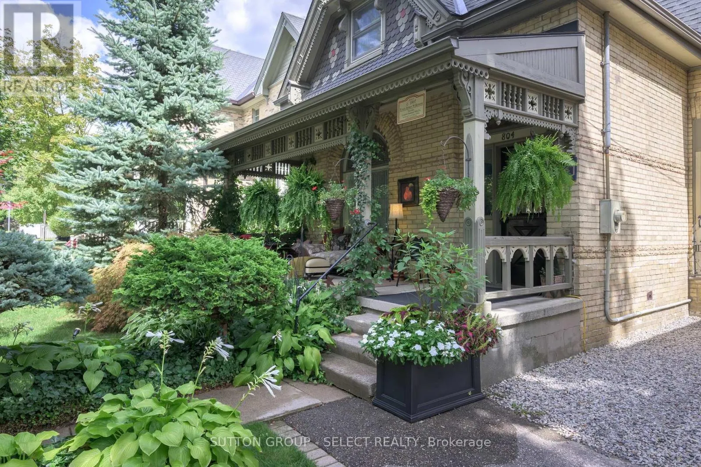
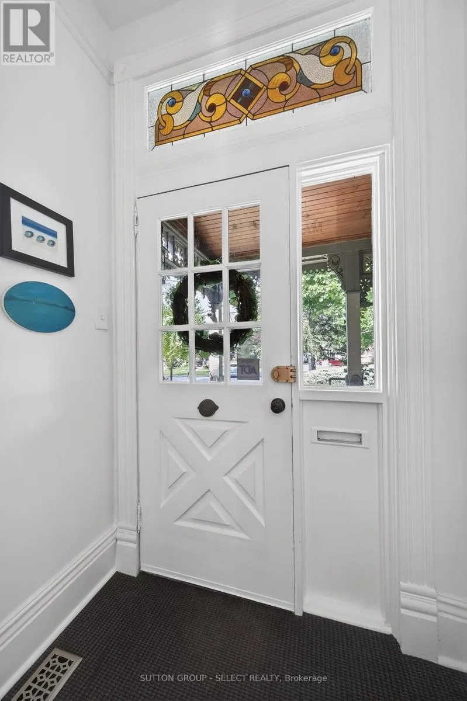
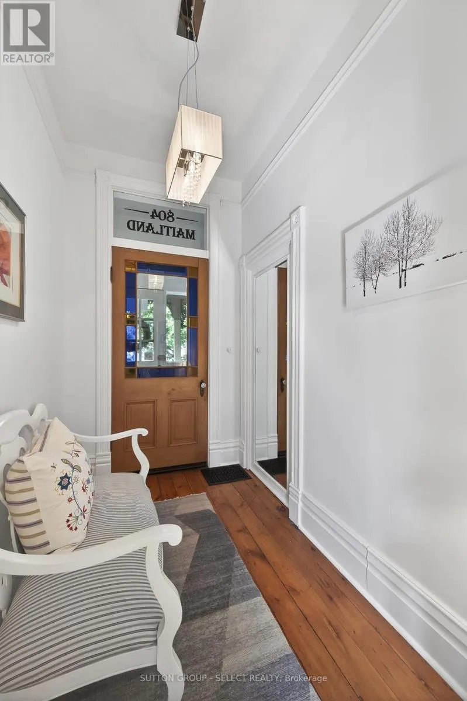
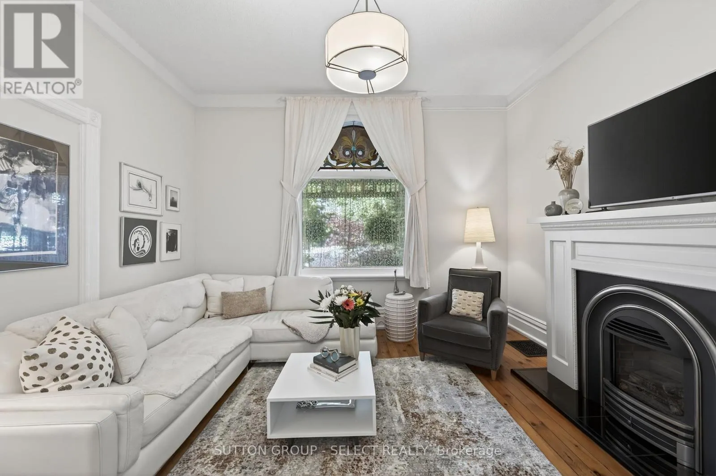
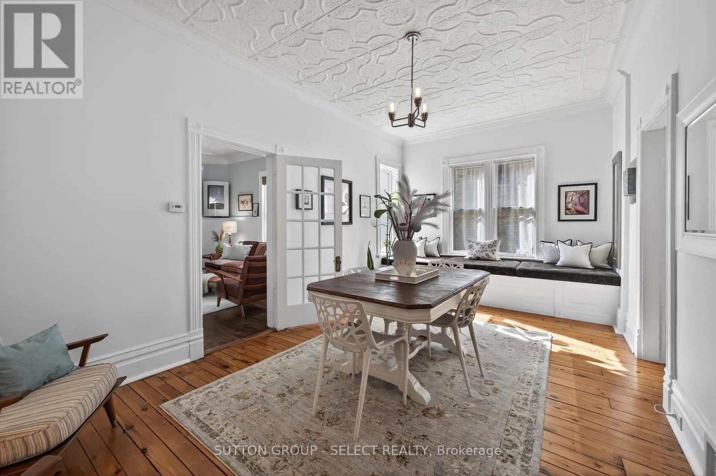
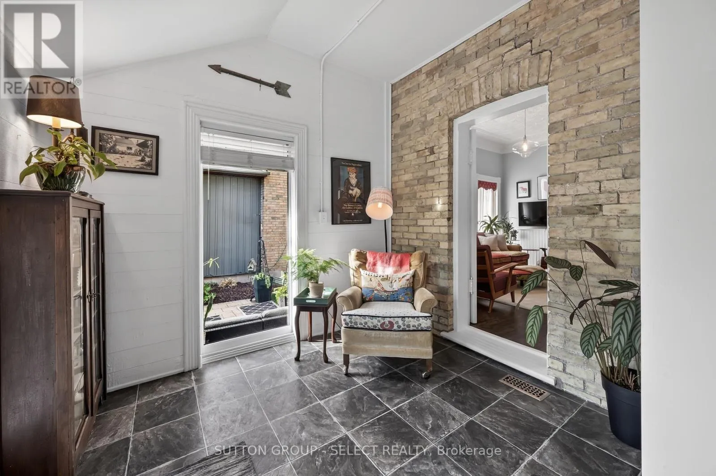
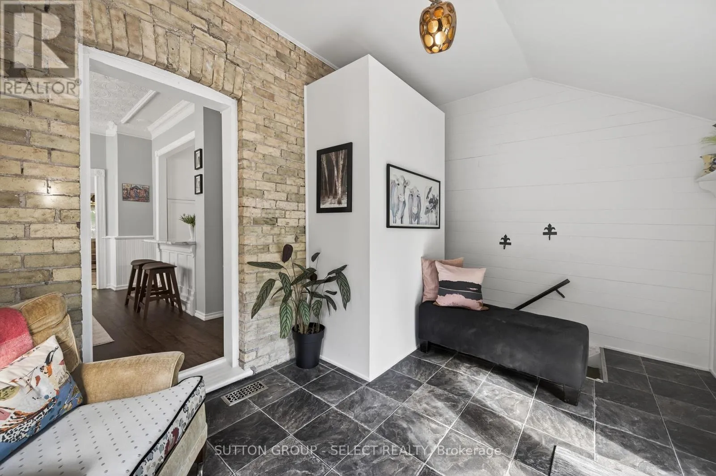
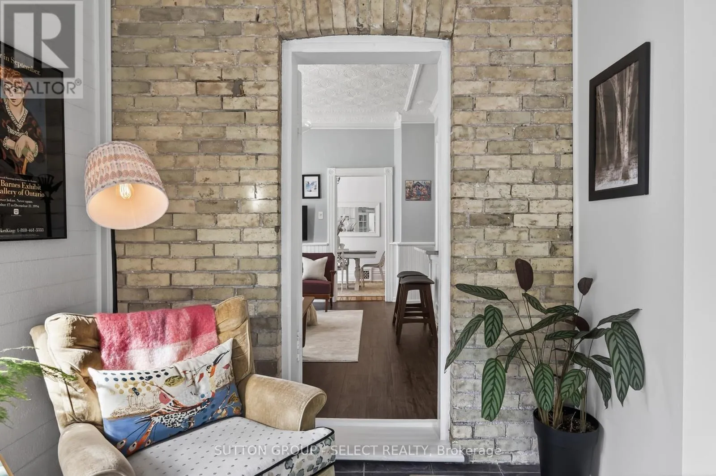
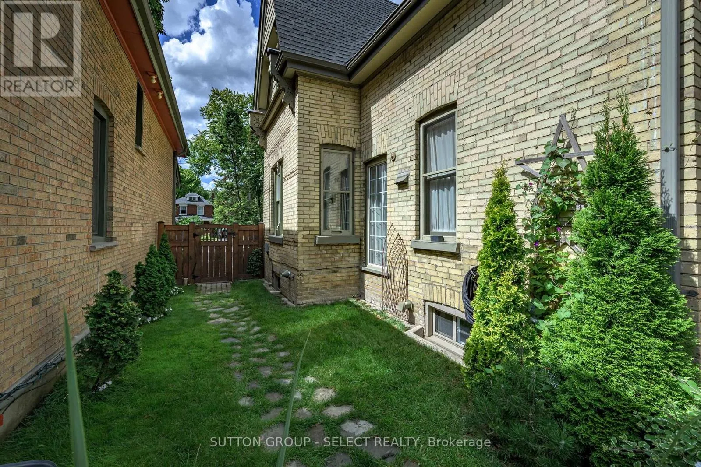
Picturesque curb appeal & timeless architectural charm set the tone for this enchanting Old North character home, where whimsy, warmth, & thoughtful updates come together perfectly. An inviting covered front porch w/ intricate gingerbread detail, & cedar fish-scale shingles welcomes you home to original craftsmanship, lofty ceilings, stained glass accents, pine floors/trim, & unforgettable detail throughout. Interior vestibule w/ stained

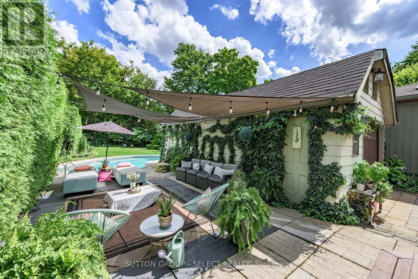
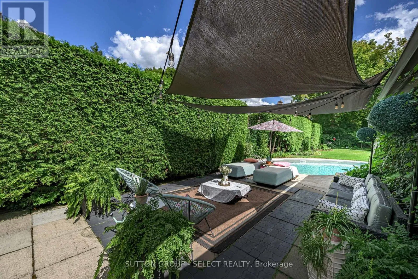
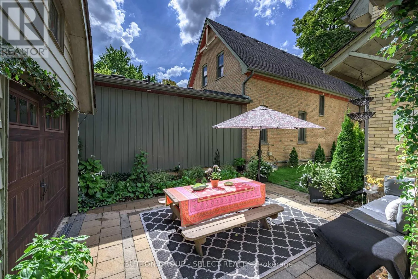
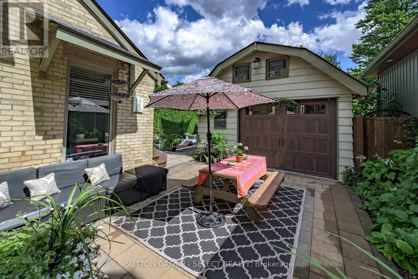
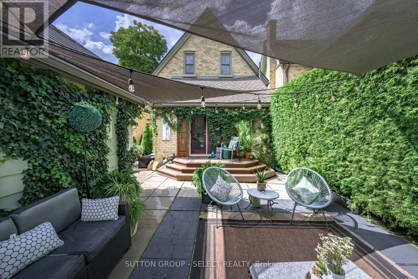
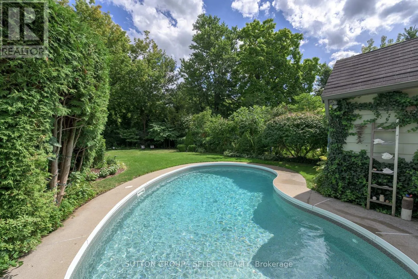
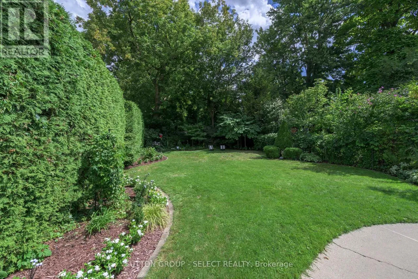
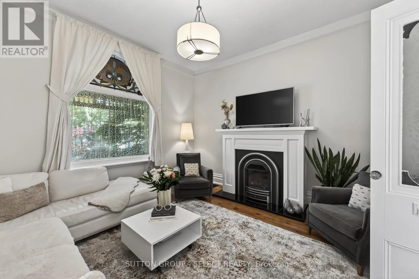
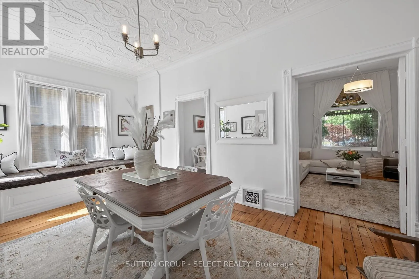
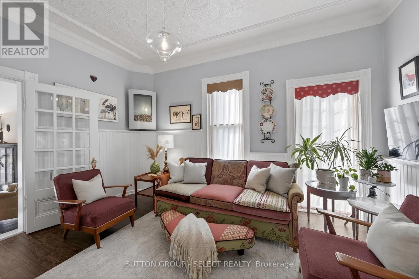
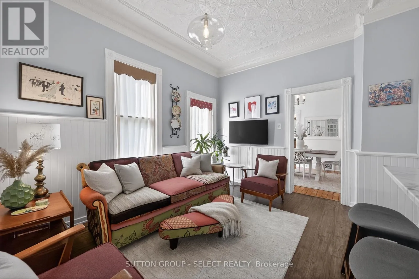
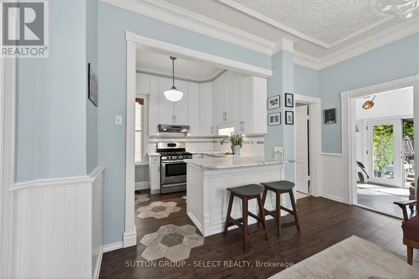
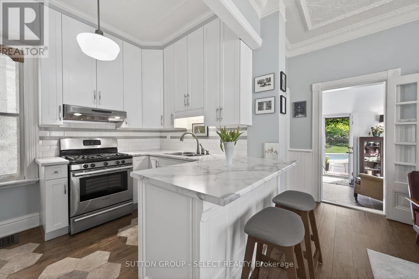
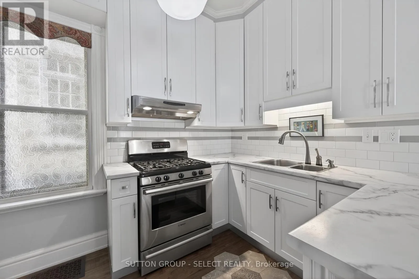
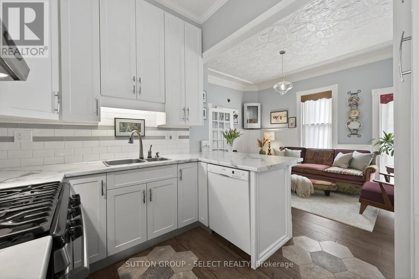
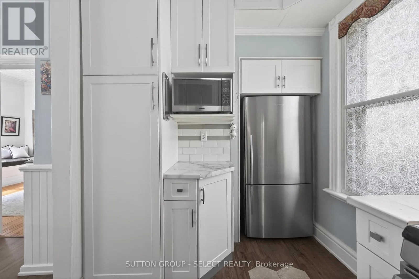
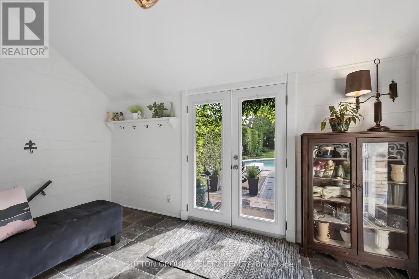
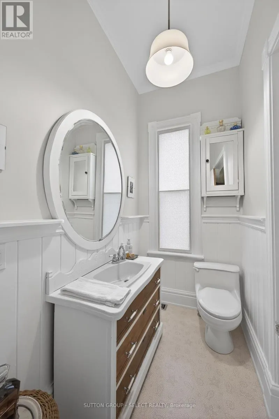
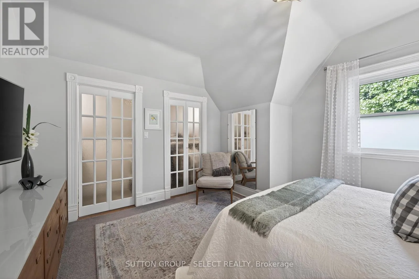
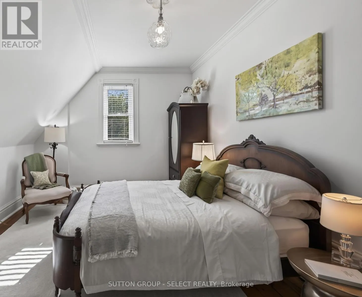
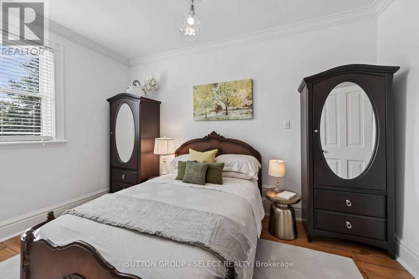
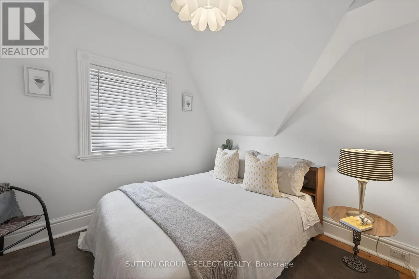
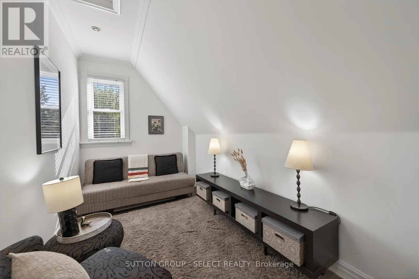
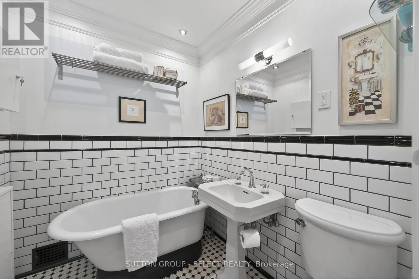
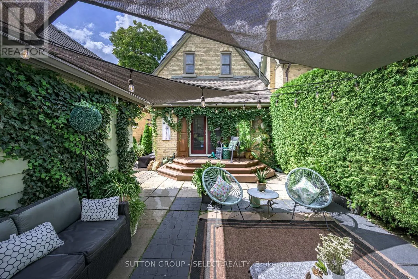
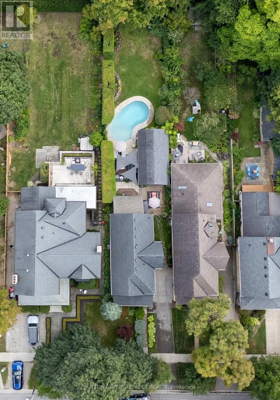
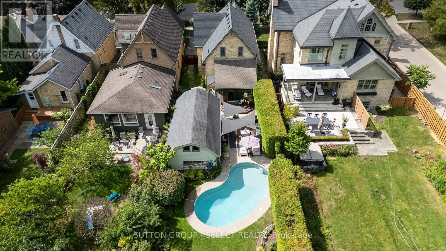
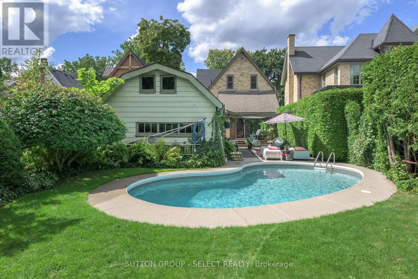
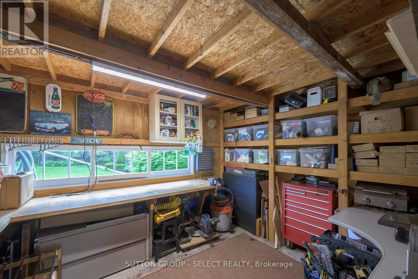
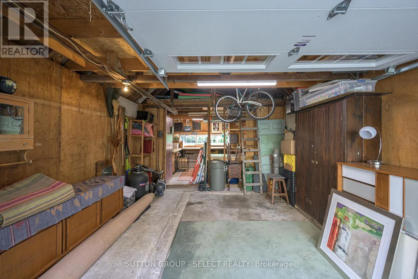
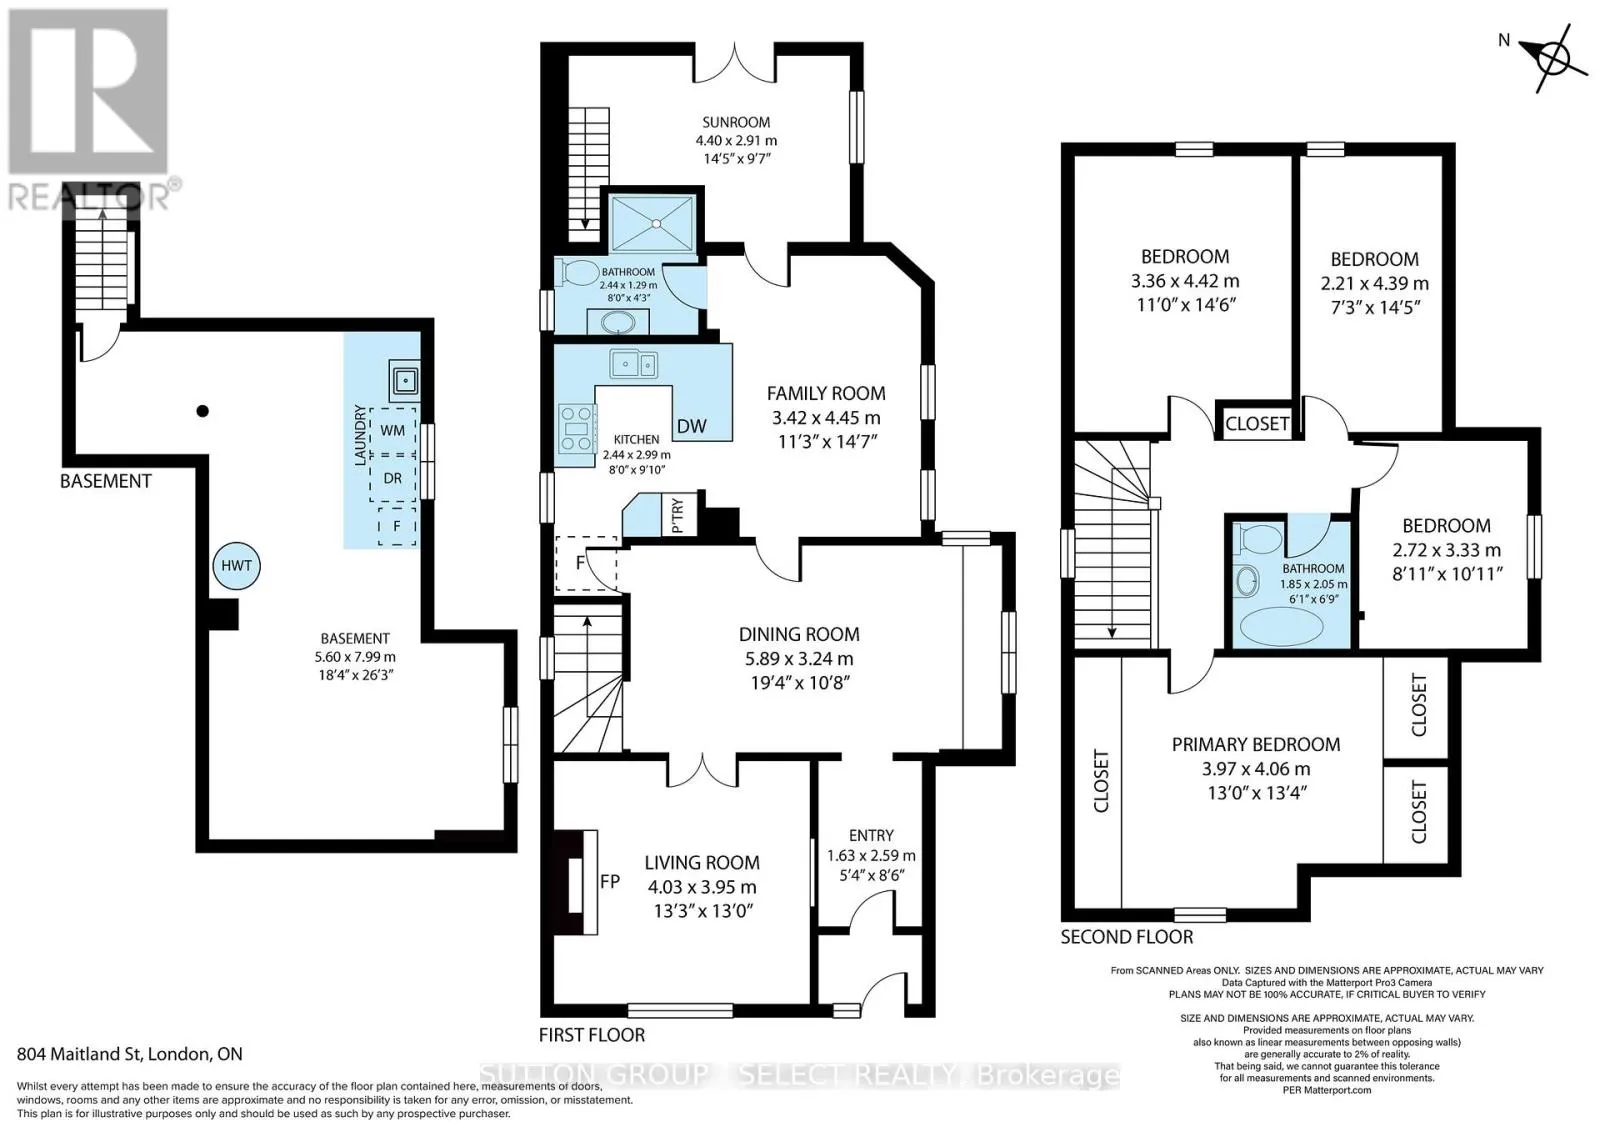
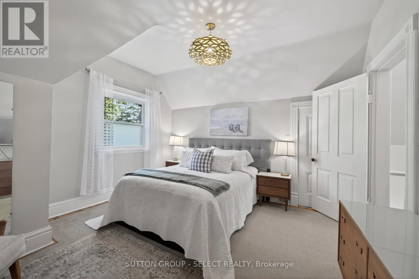
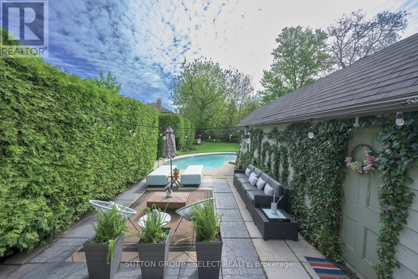
glass address transom draws you to the oversized dining/flex room w/ built-in window bench/daybed & the nostalgia of tin ceilings. French doors open to a spacious living room, rich in atmosphere w/romantic fireplace, arched window, & stained-glass accents drawing a prism of light. Crisp white cabinetry anchors the beautifully updated kitchen, enhanced by whimsical inlaid floors & an adjacent gathering room/dinette designed for casual conversation & everyday living. A rare full bath on the main floor adds convenience. At the back of the home, the breakfast room addition opens seamlessly to multiple outdoor living spaces including a shaded lounge retreat beneath sun sails, adjacent outdoor dining area, & views over the crystal-blue waters of the inground pool surrounded by mature landscaping & privacy. Each space captivates creating a path of memorable moments. Upstairs, the beautifully renovated bathroom feels straight from a design magazine w/ timeless tilework & a clawfoot tub. 3 lovely bedrooms include a gracious primary suite w/large wall-to-wall closets & backlit glass doors. The bonus room adds versatility for office/den/nursery. Impressive ~450 sq. ft. workshop/garage w/ expansive overhead storage, workbench & separate hydro panel adds tremendous functionality & flexibility for woodworkers, art studio or future pool house retreat. Character, soul, & lifestyle in one of London’s most sought-after neighbourhoods w/excellent proximity to hospital, university, parks. Coveted Central S.S./St George P.S. schools. (id:62650)

Read More
Basic Details
  • Property Type: Residential
  • Listing Type: For Sale
  • Listing ID: X13208904
  • Price: $829,500
  • Bedrooms: 4
  • Bathrooms: 2
  • Square Footage: 1500 - 2000 Sqft
  • Status: Active
  • Property Sub Type: Single Family
  • Office Key: 47312
Features & Appliances
Features
  • Swimming Pool: Inground pool
  • Heating System: Forced air, Natural gas
  • Cooling System: Central air conditioning
  • Basement: Partial
  • Fence: Fenced yard, Fully Fenced
  • Fireplace: Insert
  • Parking: Detached Garage, Garage
  • Exterior Features: Brick
  • Sewer: Sanitary sewer
  • Utilities: Electricity, Sewer, Cable
  • Fireplaces Total: 2
Address Map
  • Location: CA, Ontario, London East (East B), N5Y2W5
  • Street: Maitland
  • Street Number: 804
  • Street Suffix: Street
  • Longitude: W82° 45' 25.7''
  • Latitude: N42° 59' 57.7''
Additional Information
  • Water Source:
  • Foundation Details:
  • Lot Features:
  • Lot Size Dimensions: 35 x 160 FT
  • Stories: 1.5
Financial
  • Tax Annual Amount: 5146
Powered by REALTOR.ca
Listing updated: 2026-05-31 05:45:53
List Your Property
Mortgage Calculator
Get Pre-Approved
$
$
%
%
years
Monthly Payment (Est.) $
Listing Information
  • List Agent Key: 1648778
  • List Office Key: 47312
  • Modification Timestamp: 2026-05-29T15:00:54Z
  • Originating System Name: London and St. Thomas Association of REALTORS®
  • Status Change Timestamp: 2026-05-29T14:54:02Z
Powered by REALTOR.ca
Listing updated: 2026-05-31 05:45:53
REALTOR®, REALTORS®, and the REALTOR® logo are certification marks that are owned by REALTOR® Canada Inc. and licensed exclusively to The Canadian Real Estate Association (CREA). These certification marks identify real estate professionals who are members of CREA and who must abide by CREA’s By‐Laws, Rules, and the REALTOR® Code. The MLS® trademark and the MLS® logo are owned by CREA and identify the quality of services provided by real estate professionals who are members of CREA.

The information contained on this site is based in whole or in part on information that is provided by members of The Canadian Real Estate Association, who are responsible for its accuracy. CREA reproduces and distributes this information as a service for its members and assumes no responsibility for its accuracy.

Website is operated by a brokerage or salesperson who is a member of The Canadian Real Estate Association.

The listing content on this website is protected by copyright and other laws, and is intended solely for the private, non‐commercial use by individuals. Any other reproduction, distribution or use of the content, in whole or in part, is specifically forbidden. The prohibited uses include commercial use, “screen scraping”, “database scraping”, and any other activity intended to collect, store, reorganize or manipulate data on the pages produced by or displayed on this website.

By continuing to use this website and its services, you agree to these

These forms are provided to ComFree’s Unrepresented Sellers as a part of their Mere Posting ComFree Listing Contract.

I acknowledge I can only access these forms as a ComFree customer under contract.

These forms are provided to ComFree’s Unrepresented Sellers as a part of their Mere Posting ComFree Listing Contract and in partnership with Zubic Law.

I acknowledge I can only access these forms as a ComFree customer under contract.

These forms are provided to ComFree’s Unrepresented Sellers as a part of their Mere Posting ComFree Listing Contract and in partnership with Zubic Law.

I acknowledge I can only access these forms as a ComFree customer under contract.

How It Works

1. Purchase Your Package

2. We Ship Your ‘For Sale’ Sign

3. Book Your VR Tour

4. Complete Listing Input Forms

5. We Make Your Listing Live

6. Get Support 7 Days a Week

7. iSOLD!