Share
$1,069,000
Ontario,London North (North R)
For Sale Active
1876 STANDFIELD ROAD, London North (North R), Ontario N6G5G1
  • 4
  • 3
  • 1500 - 2000Square Feet
Next Open House
  • May 31 14:00 - 16:00
Basic Details
Description

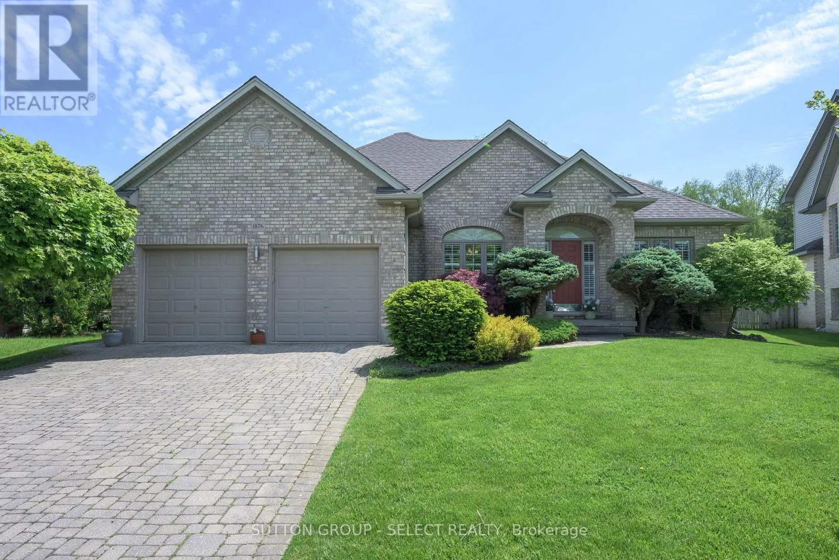
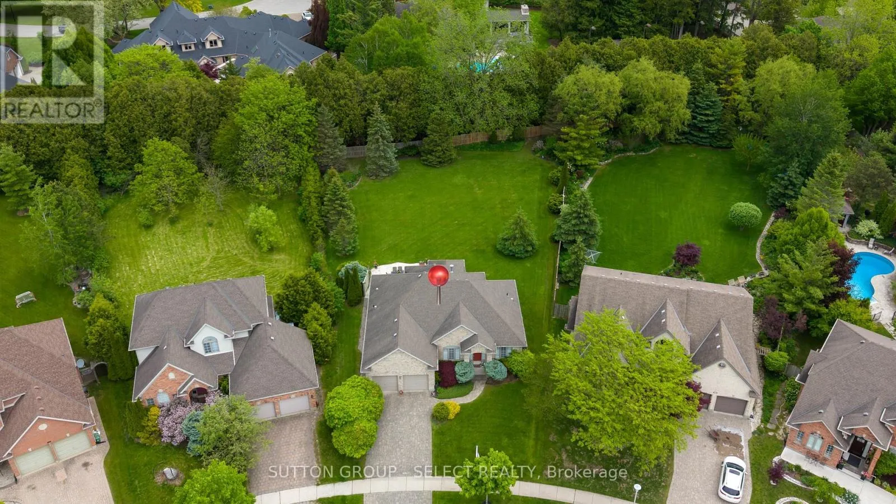
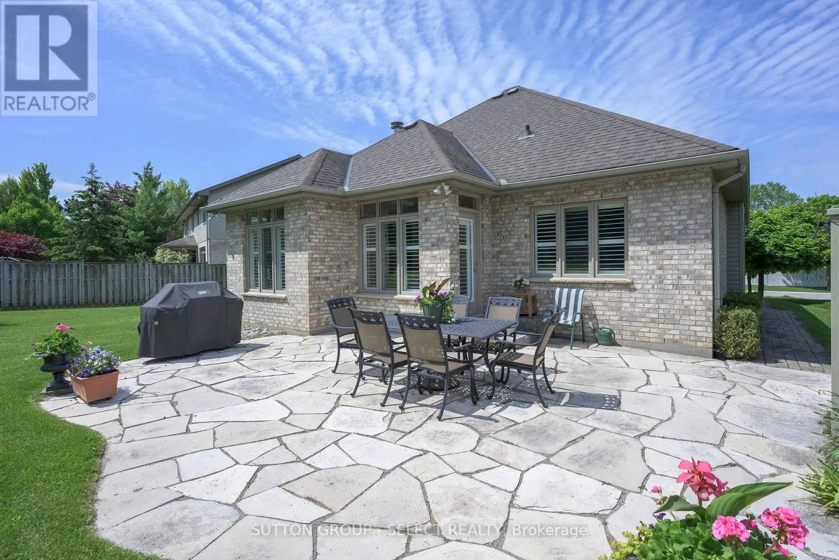
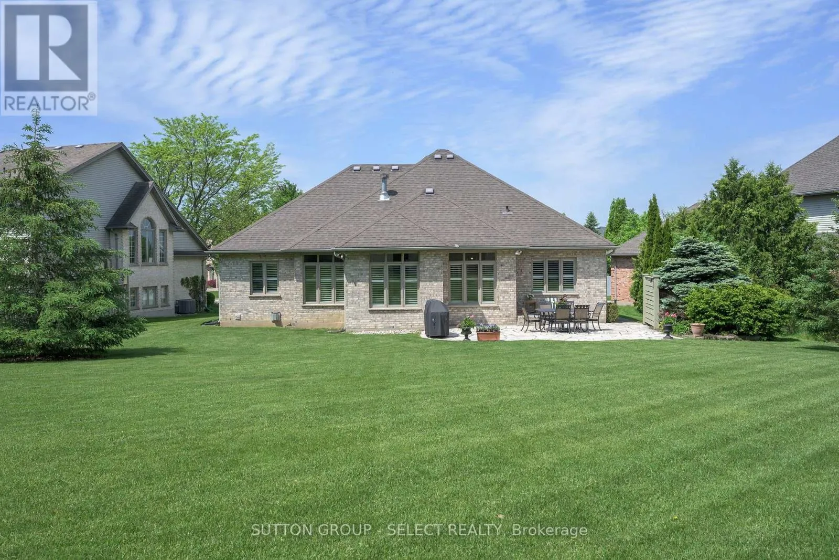
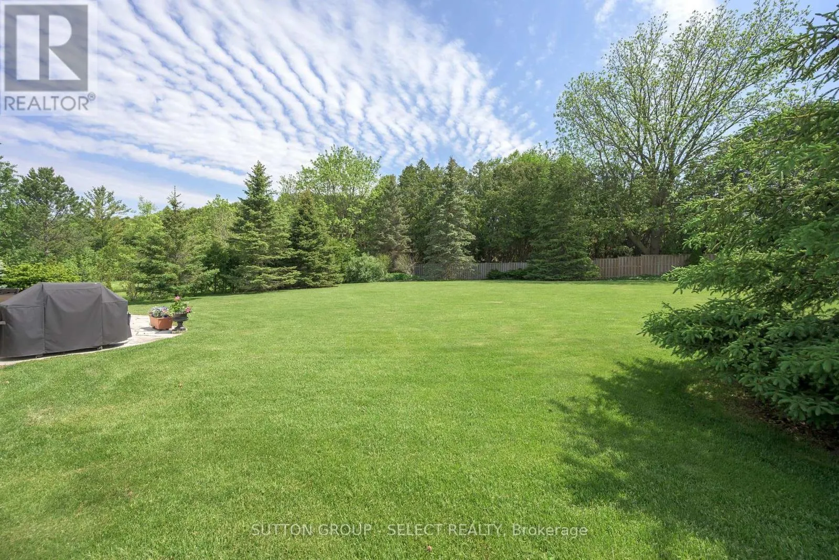
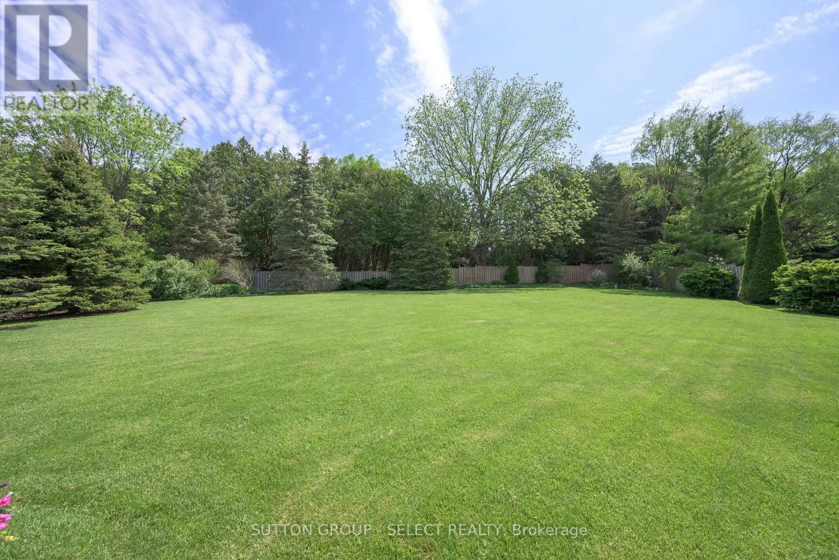
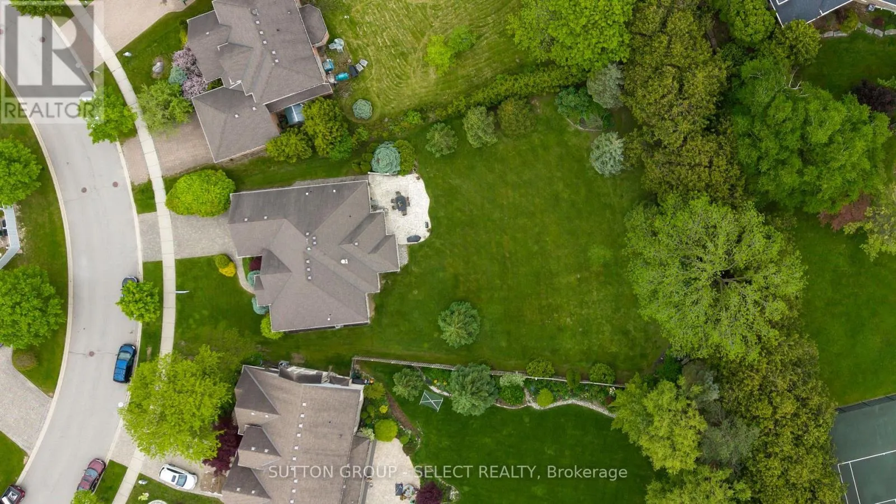
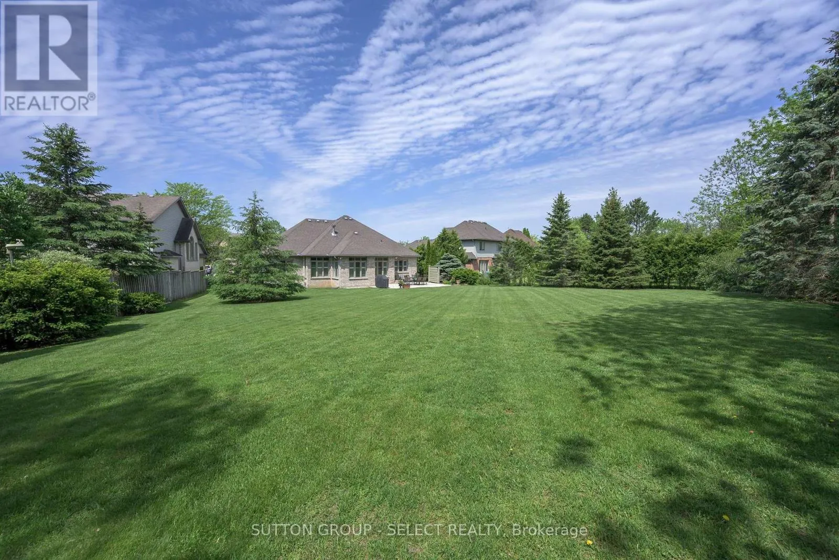
Tucked into one of North London’s most established family neighbourhoods, Sunningdale, this is the kind of place where neighbours walk the dog in the evening, grandparents stroll to the park with little ones on a Tuesday afternoon, and everything you need feels close to home. Set on an exceptional 0.436 acre pie-shaped lot backing onto the mature trees and estate

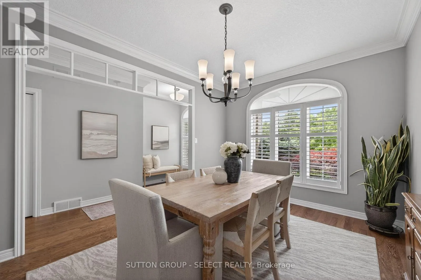
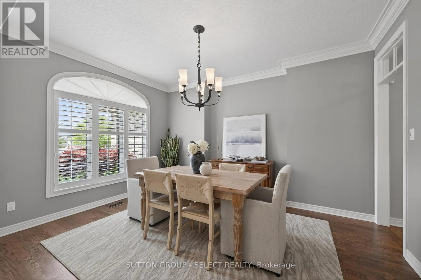
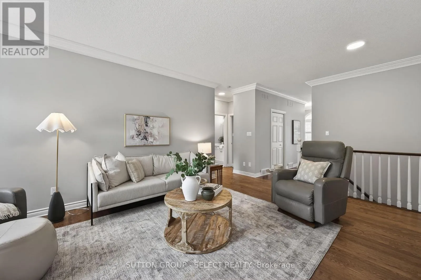
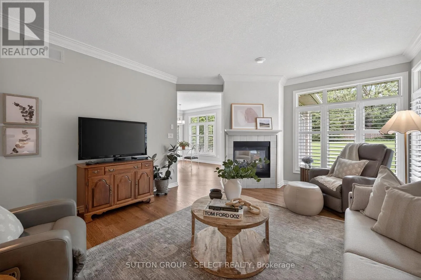
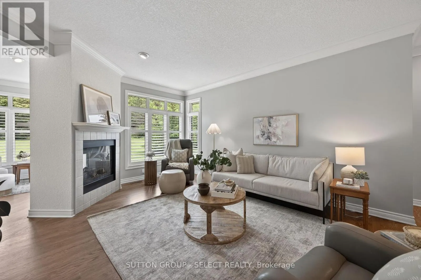
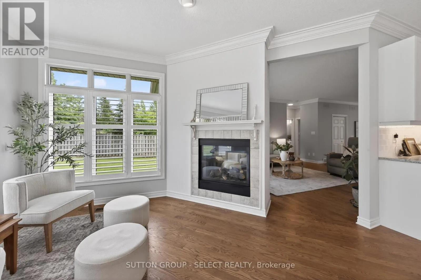
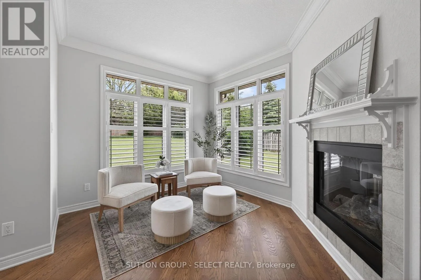
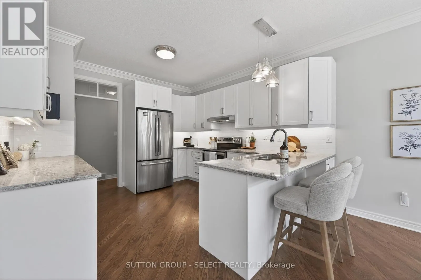
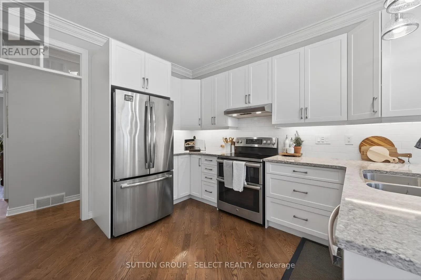
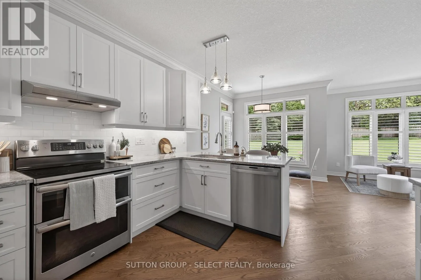
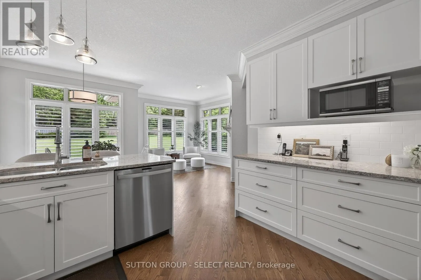
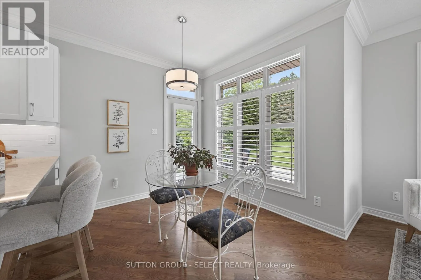
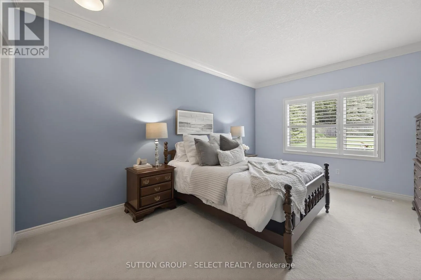
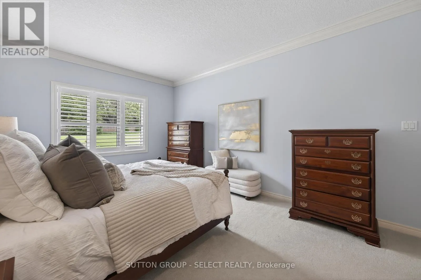
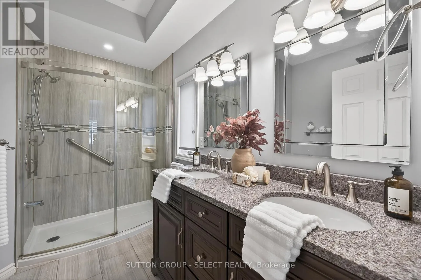
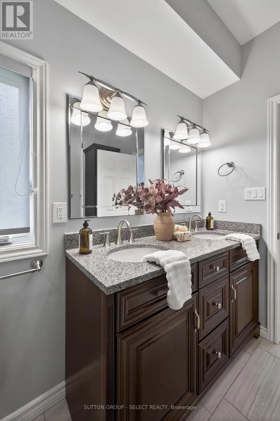
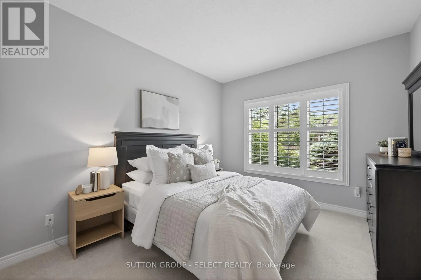
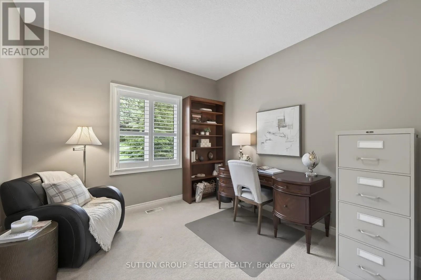
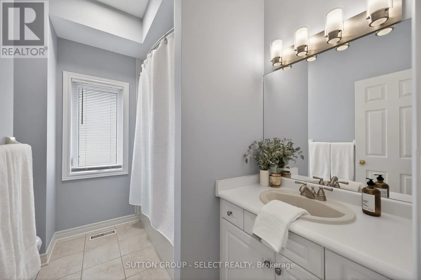
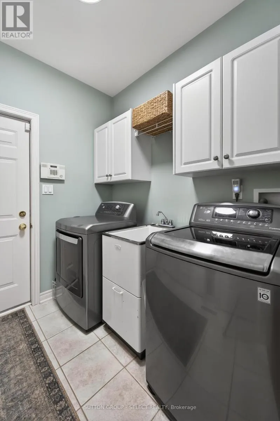
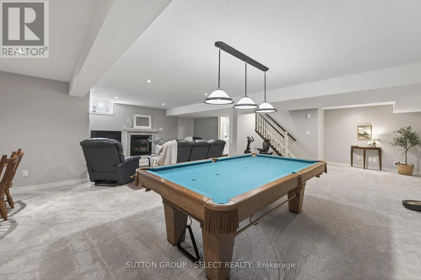
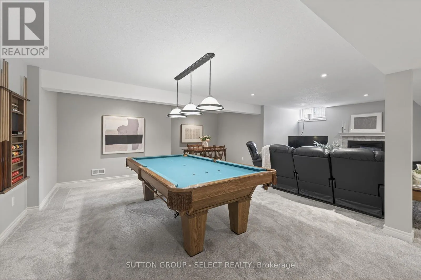
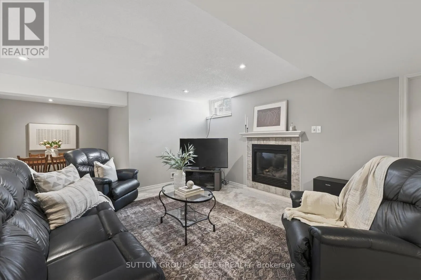
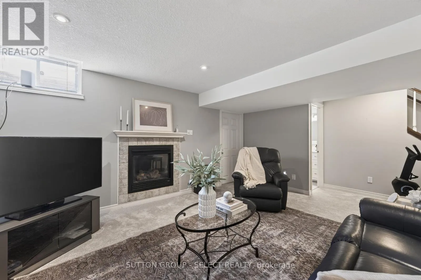
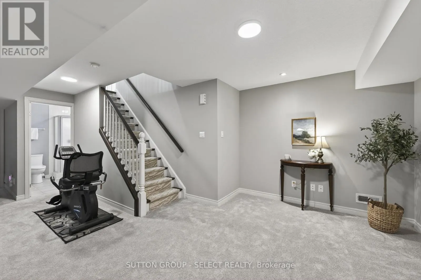
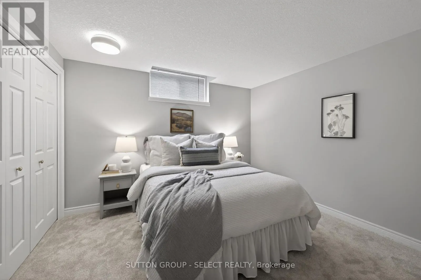
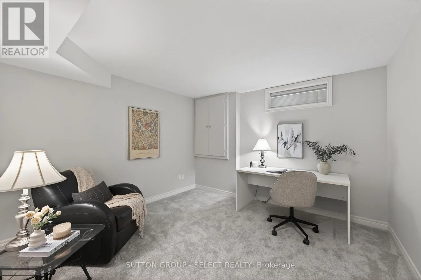
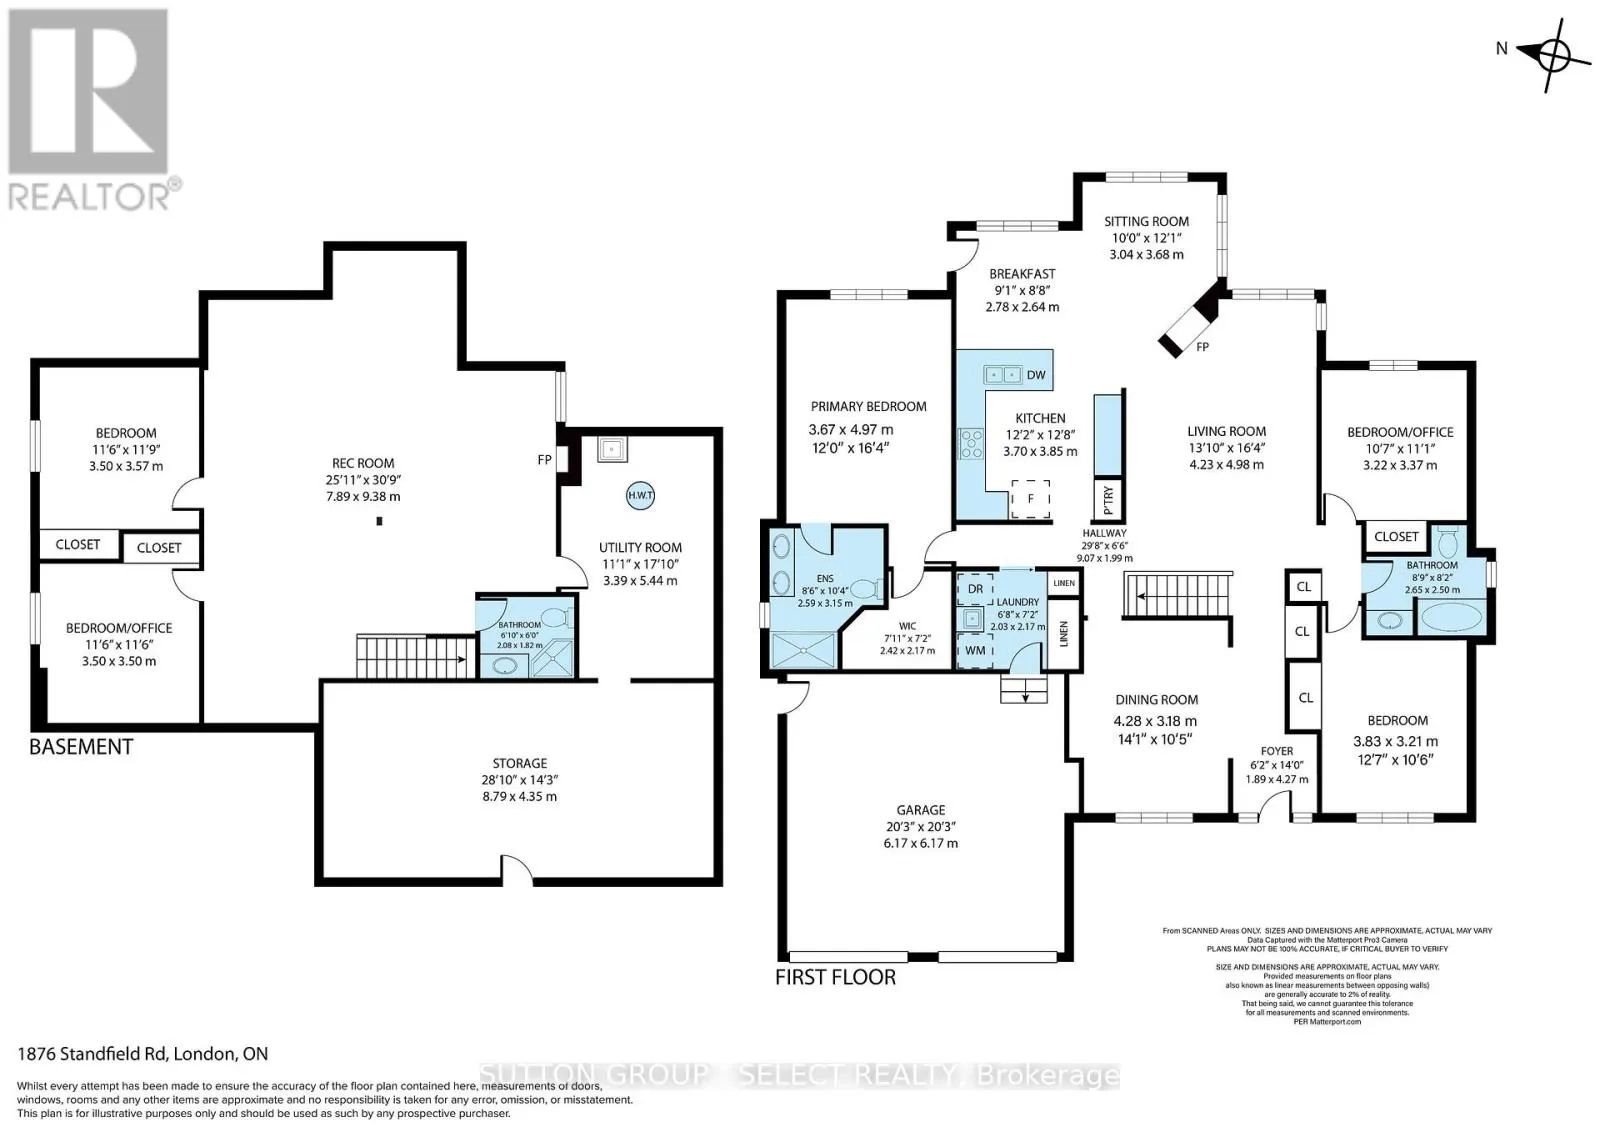
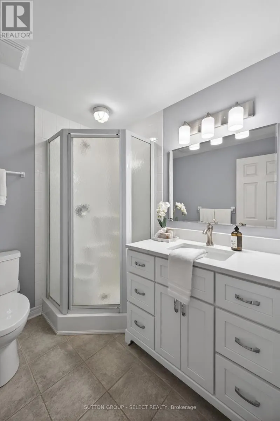
homes of exclusive Chantry Place, this property offers a rare sense of privacy and space in the heart of the city. With nearly 1, 900 sq ft on the main floor plus a substantially finished lower level, this spacious bungalow was designed for comfortable everyday living. The main floor features 9-foot ceilings with crown moulding, oak hardwood flooring, large windows with California shutters, 3 bedrooms, 2 full bathrooms, and a beautifully updated kitchen, as well as main floor laundry. One of the home’s most inviting spaces is the sunny breakfast area, surrounded by windows with peaceful backyard views and anchored by a cozy fireplace: equally perfect for morning coffee or a glass of wine while dinner is underway. Downstairs, you’ll find expansive additional living space including a family room with gas fireplace, pool table area, spare bedroom, full bathroom, den, and plenty of storage flexibility for hobbies, guests, or multigenerational living. The backyard is a breathe of fresh air and feels as if you’ve escaped the hustle of the city and can simply relax and unwind. Thoughtfully updated over the years including the kitchen, bathrooms, appliances, and brand new carpet (2026), as well as practical updates like roof shingles, Furnace/AC (2020) this home offers the kind of peace of mind buyers are looking for. Located near Plane Tree Park, Masonville Public School, St. Catherine of Siena Catholic School, and Masonville Place less than a 20-minute walk away, this is a rare opportunity to enjoy quiet, one-floor living on an incredible lot without sacrificing convenience. (id:62650)

Read More
Basic Details
  • Property Type: Residential
  • Listing Type: For Sale
  • Listing ID: X13209532
  • Price: $1,069,000
  • Bedrooms: 4
  • Bathrooms: 3
  • Square Footage: 1500 - 2000 Sqft
  • Status: Active
  • Property Sub Type: Single Family
  • Office Key: 47312
Features & Appliances
Features
  • Heating System: Forced air, Natural gas
  • Cooling System: Central air conditioning
  • Basement: Finished, Full
  • Fence: Fenced yard
  • Parking: Garage, Attached Garage
  • Architectural Style: Bungalow
  • Exterior Features: Brick
  • Sewer: Sanitary sewer
  • Fireplaces Total: 2
Address Map
  • Location: CA, Ontario, London North (North R), N6G5G1
  • Street: Standfield
  • Street Number: 1876
  • Street Suffix: Road
  • Longitude: W82° 42' 37.1''
  • Latitude: N43° 1' 43.5''
Additional Information
  • Water Source:
  • Foundation Details:
  • Lot Features:
  • Lot Size Dimensions: 56.8 x 215.5 FT
  • Stories: 1.0
Financial
  • Tax Annual Amount: 9019
Powered by REALTOR.ca
Listing updated: 2026-05-31 02:00:20
List Your Property
Mortgage Calculator
Get Pre-Approved
$
$
%
%
years
Monthly Payment (Est.) $
Listing Information
  • List Agent Key: 1956727
  • List Office Key: 47312
  • Modification Timestamp: 2026-05-28T19:00:46Z
  • Originating System Name: London and St. Thomas Association of REALTORS®
  • Status Change Timestamp: 2026-05-28T18:53:00Z
Powered by REALTOR.ca
Listing updated: 2026-05-31 02:00:21
REALTOR®, REALTORS®, and the REALTOR® logo are certification marks that are owned by REALTOR® Canada Inc. and licensed exclusively to The Canadian Real Estate Association (CREA). These certification marks identify real estate professionals who are members of CREA and who must abide by CREA’s By‐Laws, Rules, and the REALTOR® Code. The MLS® trademark and the MLS® logo are owned by CREA and identify the quality of services provided by real estate professionals who are members of CREA.

The information contained on this site is based in whole or in part on information that is provided by members of The Canadian Real Estate Association, who are responsible for its accuracy. CREA reproduces and distributes this information as a service for its members and assumes no responsibility for its accuracy.

Website is operated by a brokerage or salesperson who is a member of The Canadian Real Estate Association.

The listing content on this website is protected by copyright and other laws, and is intended solely for the private, non‐commercial use by individuals. Any other reproduction, distribution or use of the content, in whole or in part, is specifically forbidden. The prohibited uses include commercial use, “screen scraping”, “database scraping”, and any other activity intended to collect, store, reorganize or manipulate data on the pages produced by or displayed on this website.

By continuing to use this website and its services, you agree to these

These forms are provided to ComFree’s Unrepresented Sellers as a part of their Mere Posting ComFree Listing Contract.

I acknowledge I can only access these forms as a ComFree customer under contract.

These forms are provided to ComFree’s Unrepresented Sellers as a part of their Mere Posting ComFree Listing Contract and in partnership with Zubic Law.

I acknowledge I can only access these forms as a ComFree customer under contract.

These forms are provided to ComFree’s Unrepresented Sellers as a part of their Mere Posting ComFree Listing Contract and in partnership with Zubic Law.

I acknowledge I can only access these forms as a ComFree customer under contract.

How It Works

1. Purchase Your Package

2. We Ship Your ‘For Sale’ Sign

3. Book Your VR Tour

4. Complete Listing Input Forms

5. We Make Your Listing Live

6. Get Support 7 Days a Week

7. iSOLD!