Share
$899,000
Ontario,Toronto (East End-Danforth)
For Sale Active
34 FAIRHEAD MEWS, Toronto (East End-Danforth), Ontario M4E3Y4
  • 3
  • 3
  • 1500 - 2000Square Feet
Contact Seller
Next Open House
  • May 30 14:00 - 16:00
  • May 31 14:00 - 16:00
Basic Details
Description

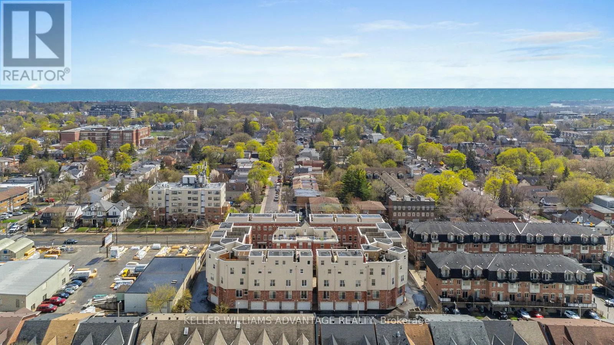
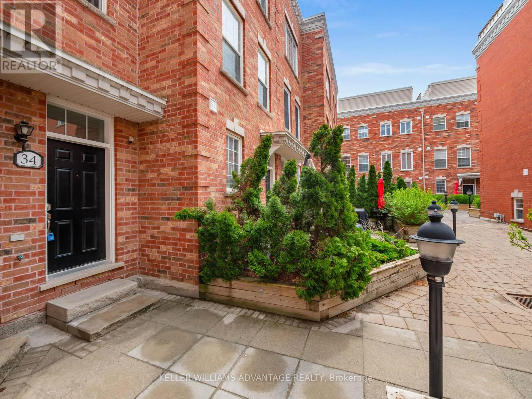
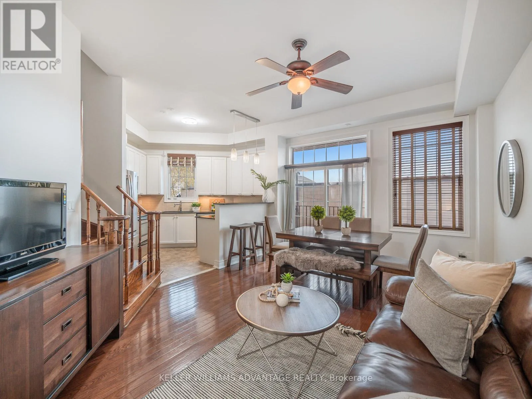
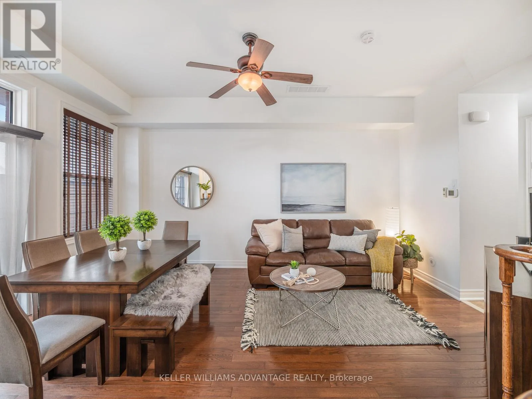
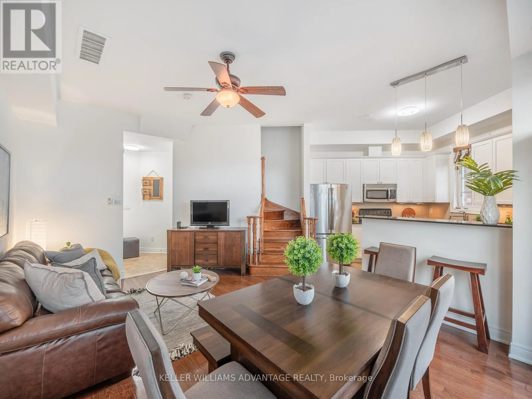
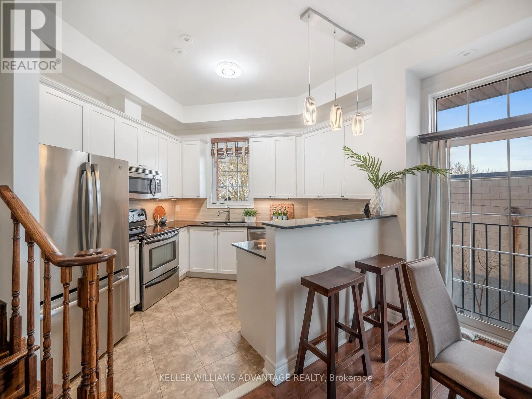
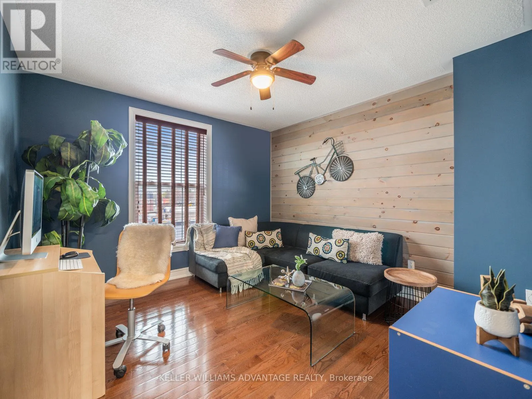
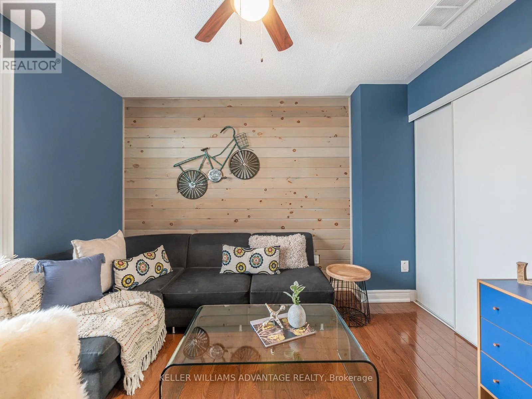
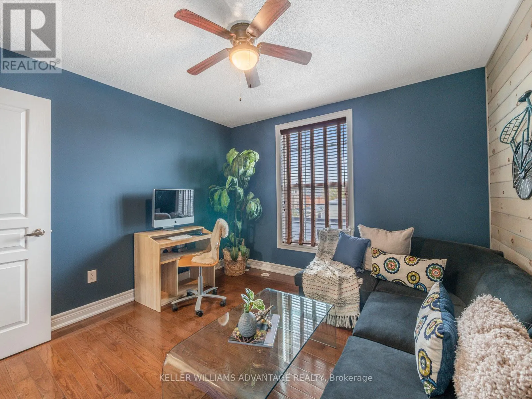
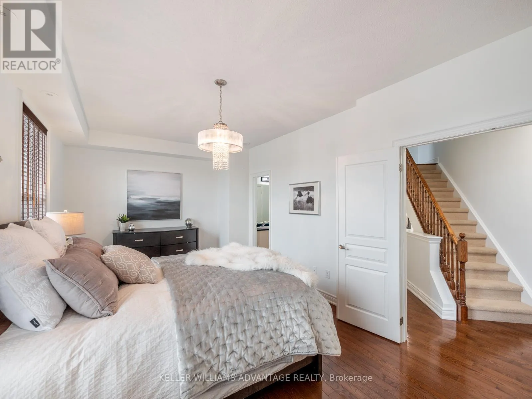
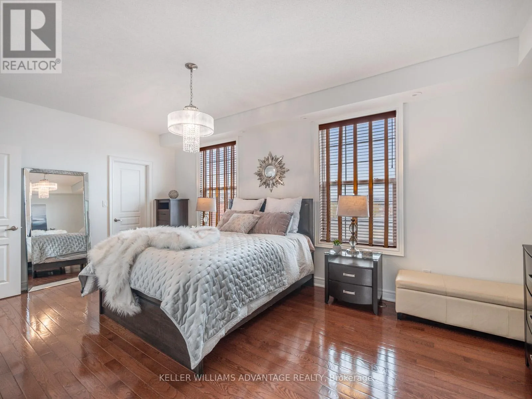
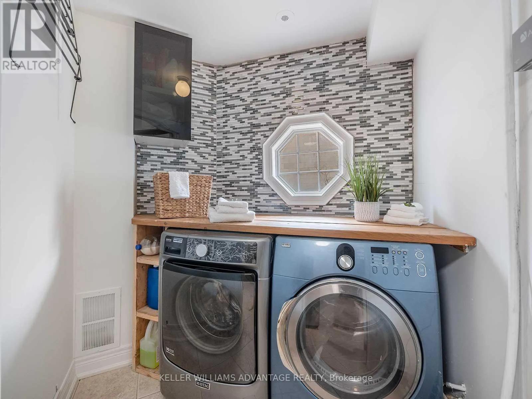
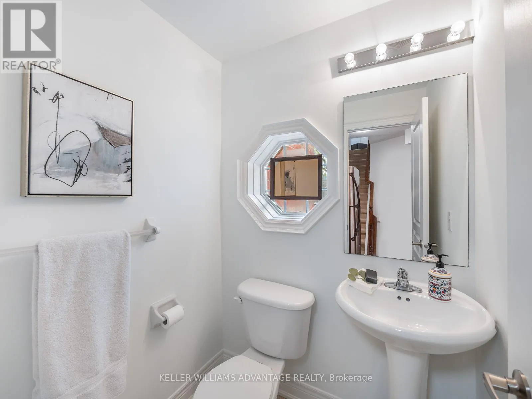
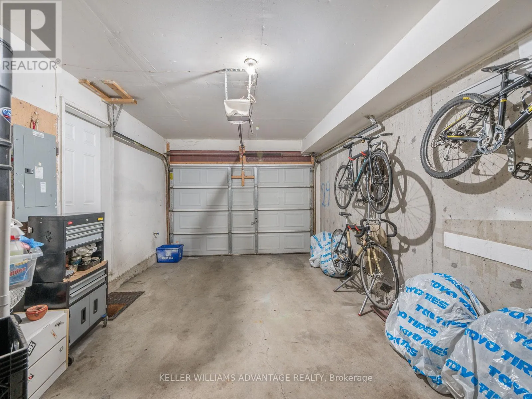
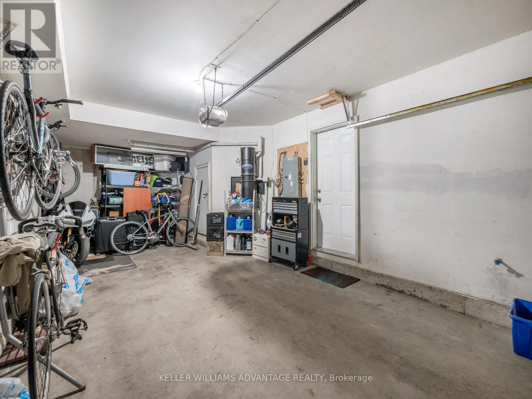
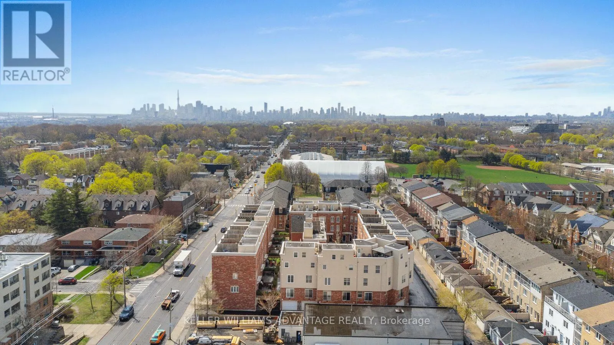
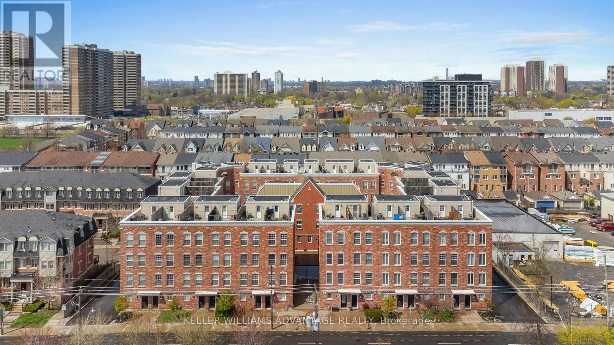
A Rare Corner Freehold Townhome in the Heart of East End-Danforth! Tucked within a quiet, family-friendly enclave just east of Main & Gerrard, this bright and beautifully maintained 3-storey residence offers over 1, 500 sq. ft. of stylish, functional living in one of Toronto’s most connected and rapidly evolving east-end communities. With 3 generous bedrooms, 3 bathrooms, and multiple outdoor

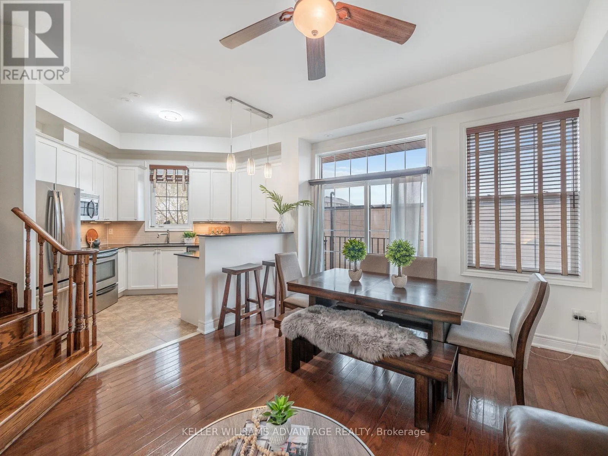
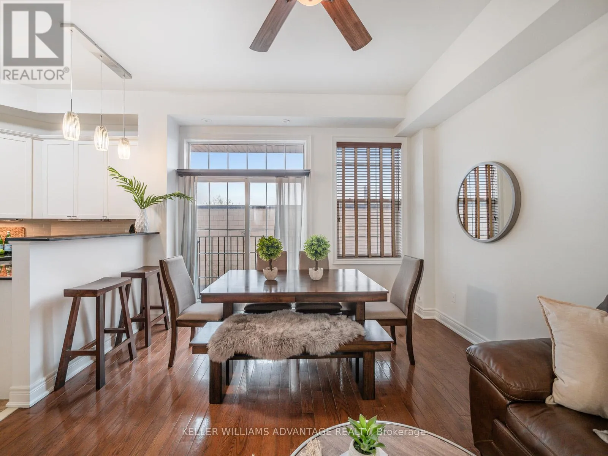
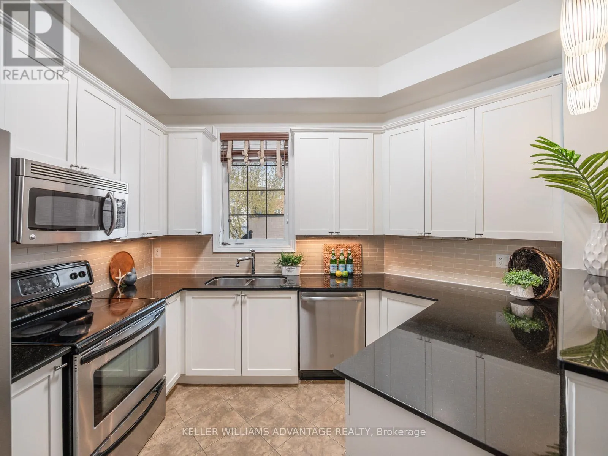
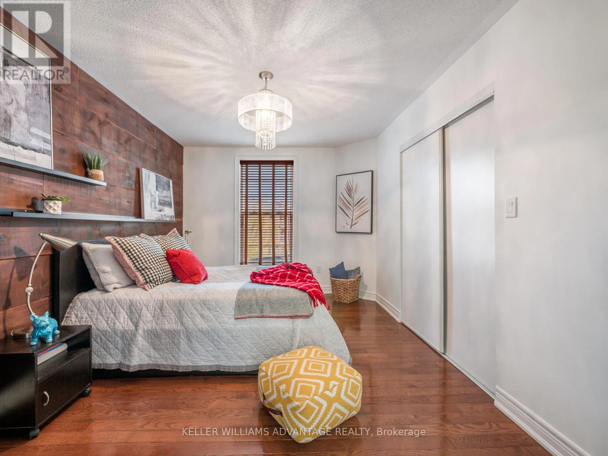
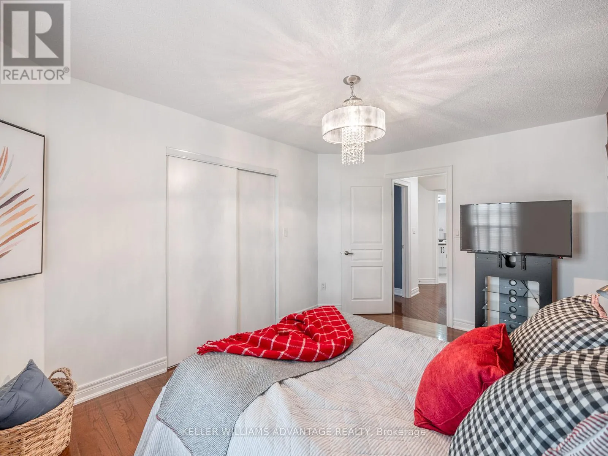
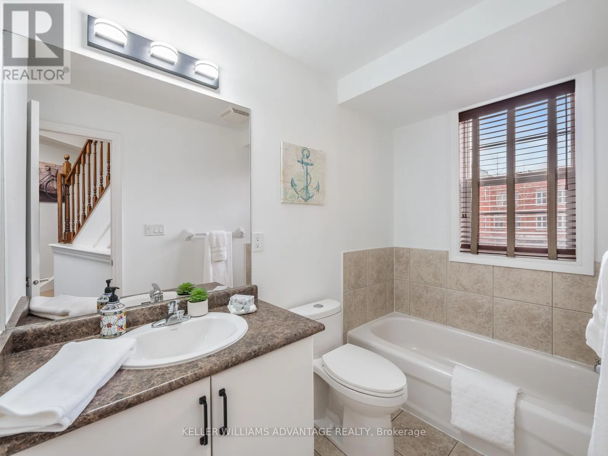
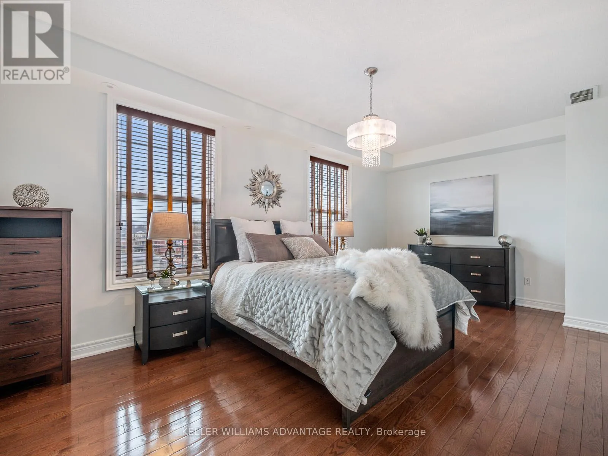
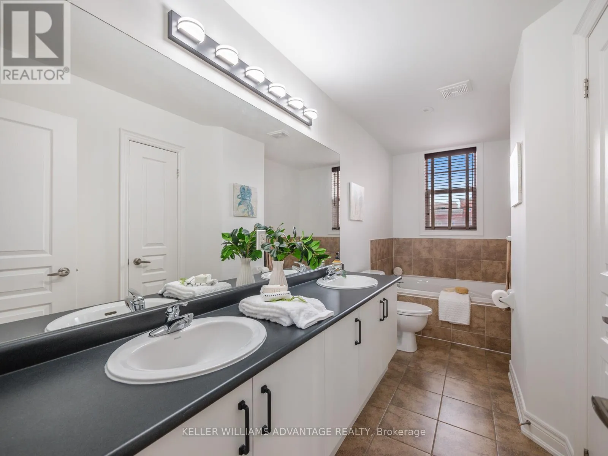
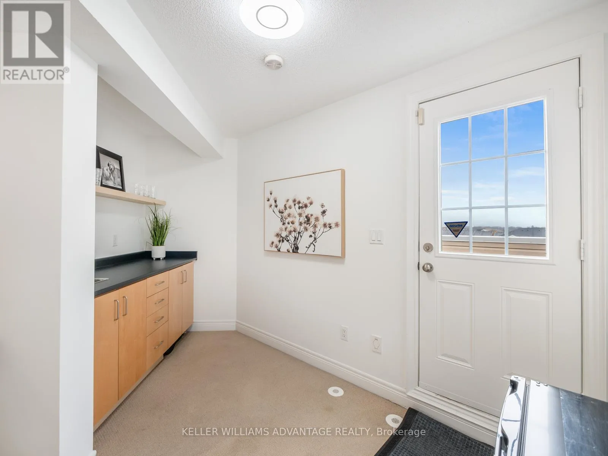
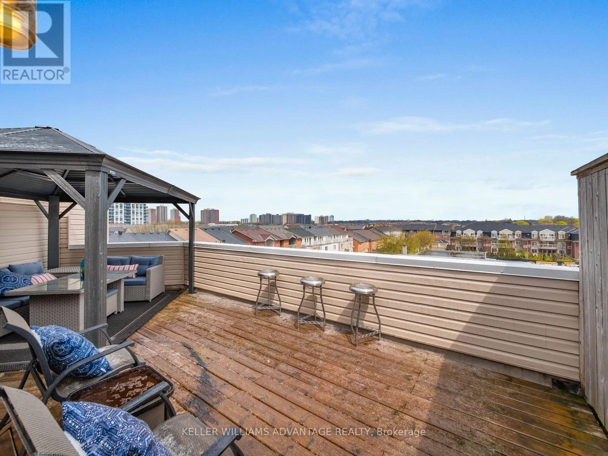
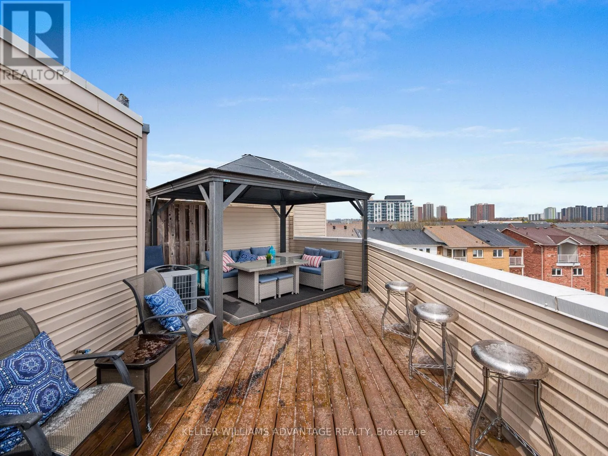
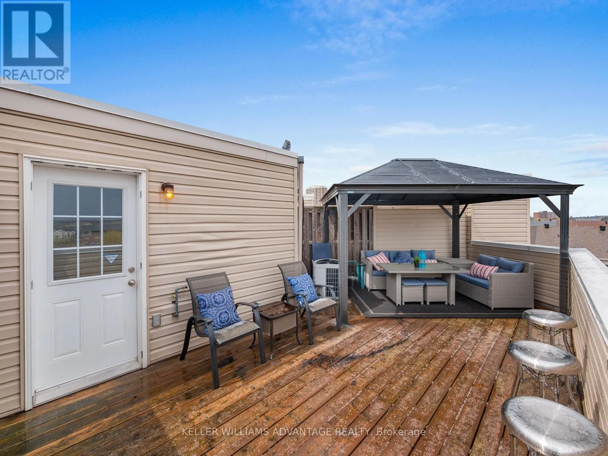
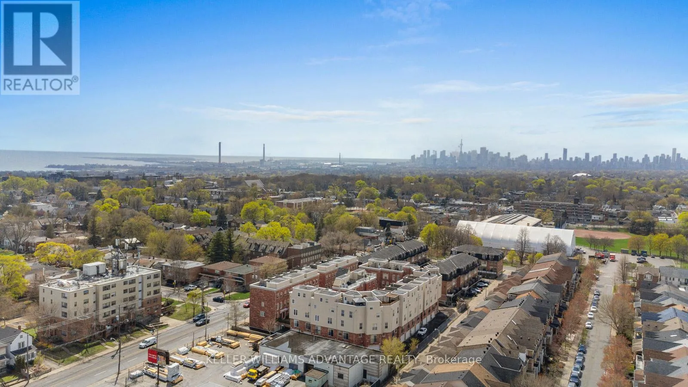
living spaces, this turnkey home delivers the perfect blend of comfort, privacy, and urban convenience.The sun-filled main floor features hardwood floors, expansive open-concept living and dining areas, and oversized windows that flood the space with natural light. The updated kitchen is designed for both everyday living and effortless entertaining, complete with stainless steel appliances, breakfast bar seating, ample prep space, and exceptional storage. Upstairs, two spacious bedrooms share a full bath, while the entire third floor is dedicated to an impressive primary retreat featuring a walk-in closet, spa-inspired 5-piece ensuite, and a large picture window framing peaceful treetop views.A true standout feature is the private rooftop terrace, thoughtfully equipped with a wet bar and gas line for BBQs – the ultimate extension of your living space for summer entertaining, dining under the stars, or relaxing with skyline views. The rarely offered corner positioning provides added privacy, extra light, and a more detached-home feel rarely found in townhome living.Perfectly situated just steps to the GO Train, subway, TTC, Ted Reeve Arena, Main Street Library, parks, local cafés, restaurants, shops, and the vibrant Danforth corridor, with The Beach and waterfront trails only a short bike ride away, this is an exceptional opportunity to enjoy low-maintenance freehold living in a thriving east-end neighbourhood loved for its strong sense of community and unbeatable connectivity. POTL fees include landscaping, snow removal, and garbage removal. (id:62650)

Read More
Basic Details
  • Property Type: Residential
  • Listing Type: For Sale
  • Listing ID: E13209530
  • Price: $899,000
  • Bedrooms: 3
  • Bathrooms: 3
  • Half Bathrooms: 1
  • View: City view, View
  • Square Footage: 1500 - 2000 Sqft
  • Status: Active
  • Property Attached Yn: 1
  • Property Sub Type: Single Family
  • Office Key: 148048
Features & Appliances
Features
  • Heating System: Forced air, Natural gas
  • Cooling System: Central air conditioning
  • Basement: Finished, N/A, Walk out
  • Parking: Garage
  • Exterior Features: Brick
  • Flooring: Hardwood
  • Sewer: Sanitary sewer
Address Map
  • Location: CA, Ontario, Toronto (East End-Danforth), M4E3Y4
  • Street: Fairhead
  • Street Number: 34
  • Street Suffix: Mews
  • Longitude: W80° 42' 14.6''
  • Latitude: N43° 41' 6.9''
Additional Information
  • Water Source:
  • Foundation Details:
  • Lot Features:
  • Lot Size Dimensions: 2 FT ; Not noted on MPAC or Geowarehouse
  • Stories: 3.0
Financial
  • Association Fee: 366.73
  • Association Fee Frequency: Monthly
  • Association Fee Includes:
  • Tax Annual Amount: 5467.13
Powered by REALTOR.ca
Listing updated: 2026-05-29 22:24:24
List Your Property
Mortgage Calculator
Get Pre-Approved
$
$
%
%
years
Monthly Payment (Est.) $
Listing Information
  • List Agent Key: 1904374
  • List Office Key: 148048
  • Modification Timestamp: 2026-05-28T19:10:24Z
  • Originating System Name: Toronto Regional Real Estate Board
  • Status Change Timestamp: 2026-05-28T19:03:12Z
Powered by REALTOR.ca
Listing updated: 2026-05-29 22:24:25
REALTOR®, REALTORS®, and the REALTOR® logo are certification marks that are owned by REALTOR® Canada Inc. and licensed exclusively to The Canadian Real Estate Association (CREA). These certification marks identify real estate professionals who are members of CREA and who must abide by CREA’s By‐Laws, Rules, and the REALTOR® Code. The MLS® trademark and the MLS® logo are owned by CREA and identify the quality of services provided by real estate professionals who are members of CREA.

The information contained on this site is based in whole or in part on information that is provided by members of The Canadian Real Estate Association, who are responsible for its accuracy. CREA reproduces and distributes this information as a service for its members and assumes no responsibility for its accuracy.

Website is operated by a brokerage or salesperson who is a member of The Canadian Real Estate Association.

The listing content on this website is protected by copyright and other laws, and is intended solely for the private, non‐commercial use by individuals. Any other reproduction, distribution or use of the content, in whole or in part, is specifically forbidden. The prohibited uses include commercial use, “screen scraping”, “database scraping”, and any other activity intended to collect, store, reorganize or manipulate data on the pages produced by or displayed on this website.

By continuing to use this website and its services, you agree to these

These forms are provided to ComFree’s Unrepresented Sellers as a part of their Mere Posting ComFree Listing Contract.

I acknowledge I can only access these forms as a ComFree customer under contract.

These forms are provided to ComFree’s Unrepresented Sellers as a part of their Mere Posting ComFree Listing Contract and in partnership with Zubic Law.

I acknowledge I can only access these forms as a ComFree customer under contract.

These forms are provided to ComFree’s Unrepresented Sellers as a part of their Mere Posting ComFree Listing Contract and in partnership with Zubic Law.

I acknowledge I can only access these forms as a ComFree customer under contract.

How It Works

1. Purchase Your Package

2. We Ship Your ‘For Sale’ Sign

3. Book Your VR Tour

4. Complete Listing Input Forms

5. We Make Your Listing Live

6. Get Support 7 Days a Week

7. iSOLD!