Share
$1,050,000
Ontario,Ottawa
For Sale Active
501 WILBROD STREET, Ottawa, Ontario K1N5R4
  • 3
  • 4
  • 1500 - 2000Square Feet
Basic Details
Description

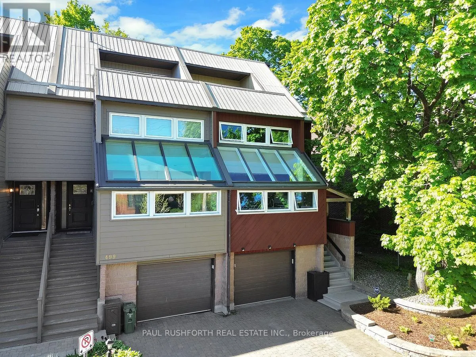
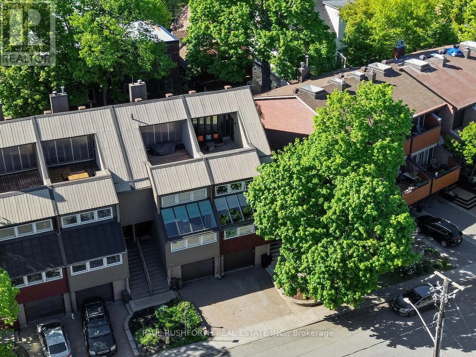
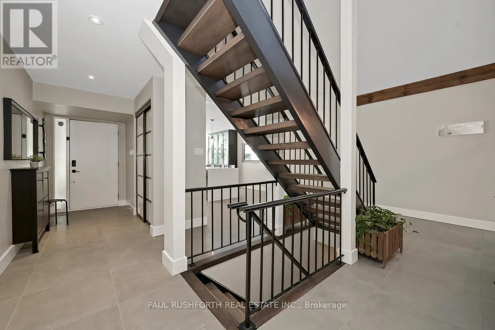
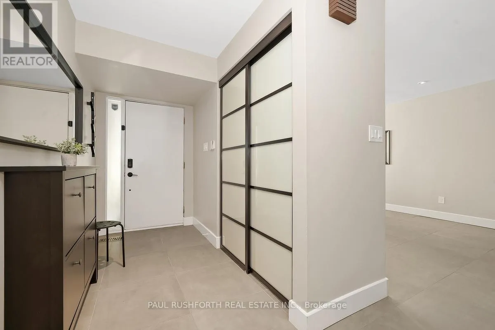
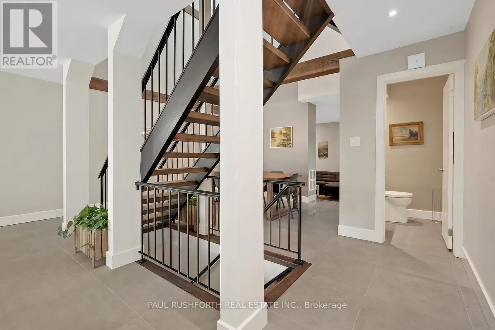
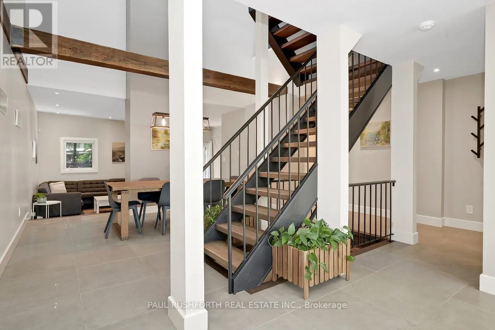
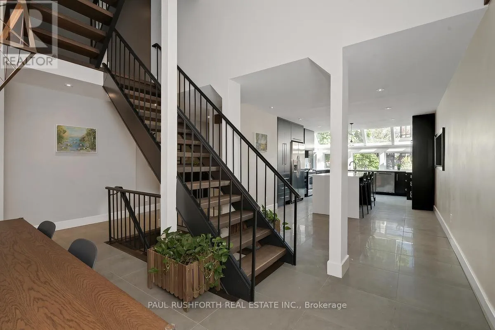
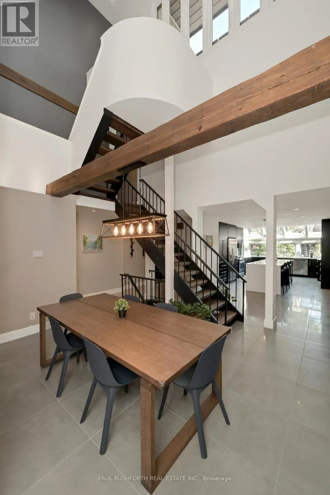
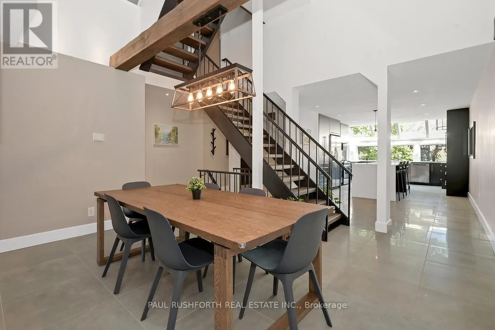
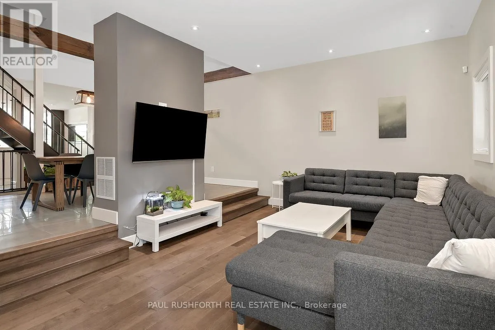
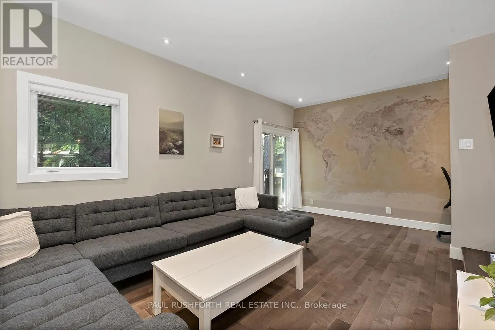
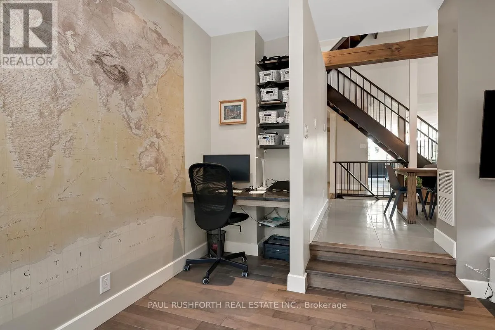
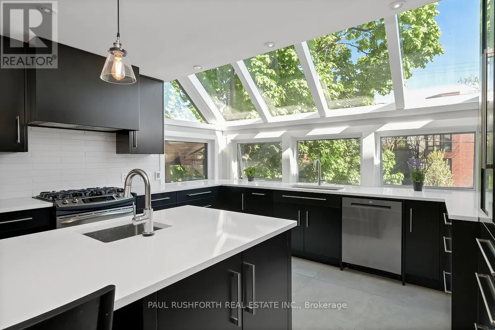
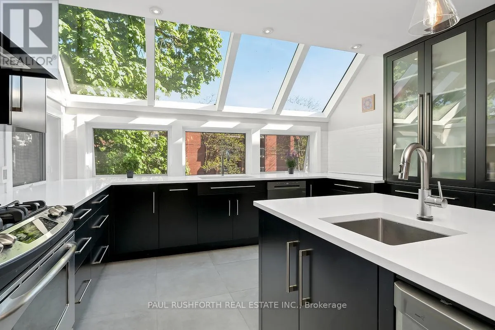
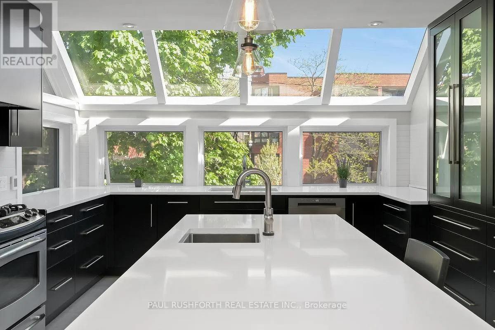
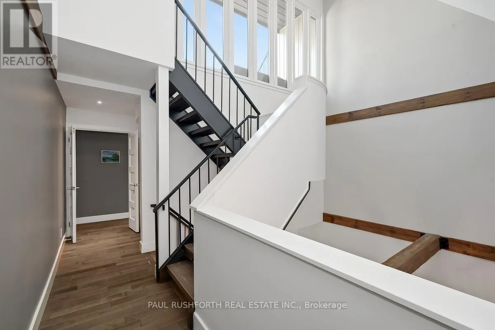
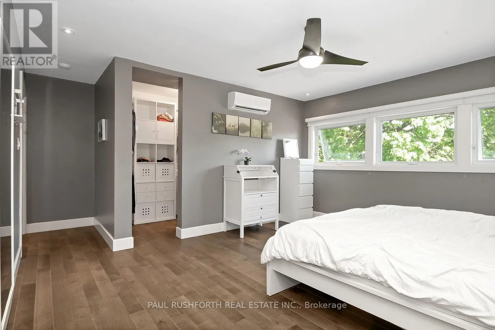
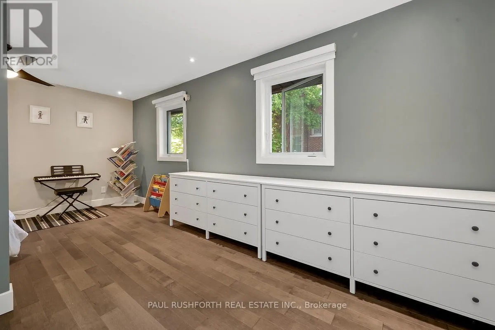
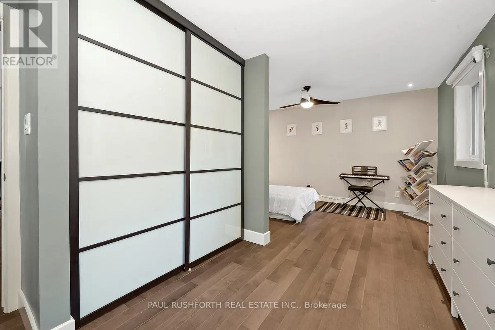
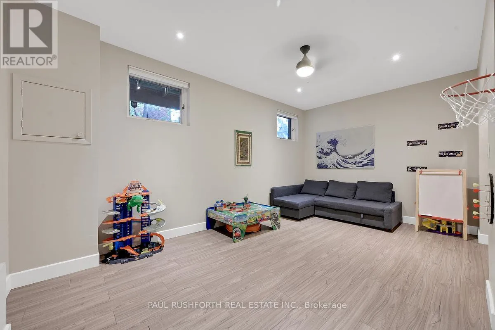
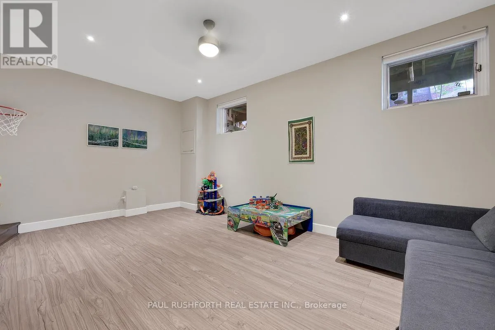
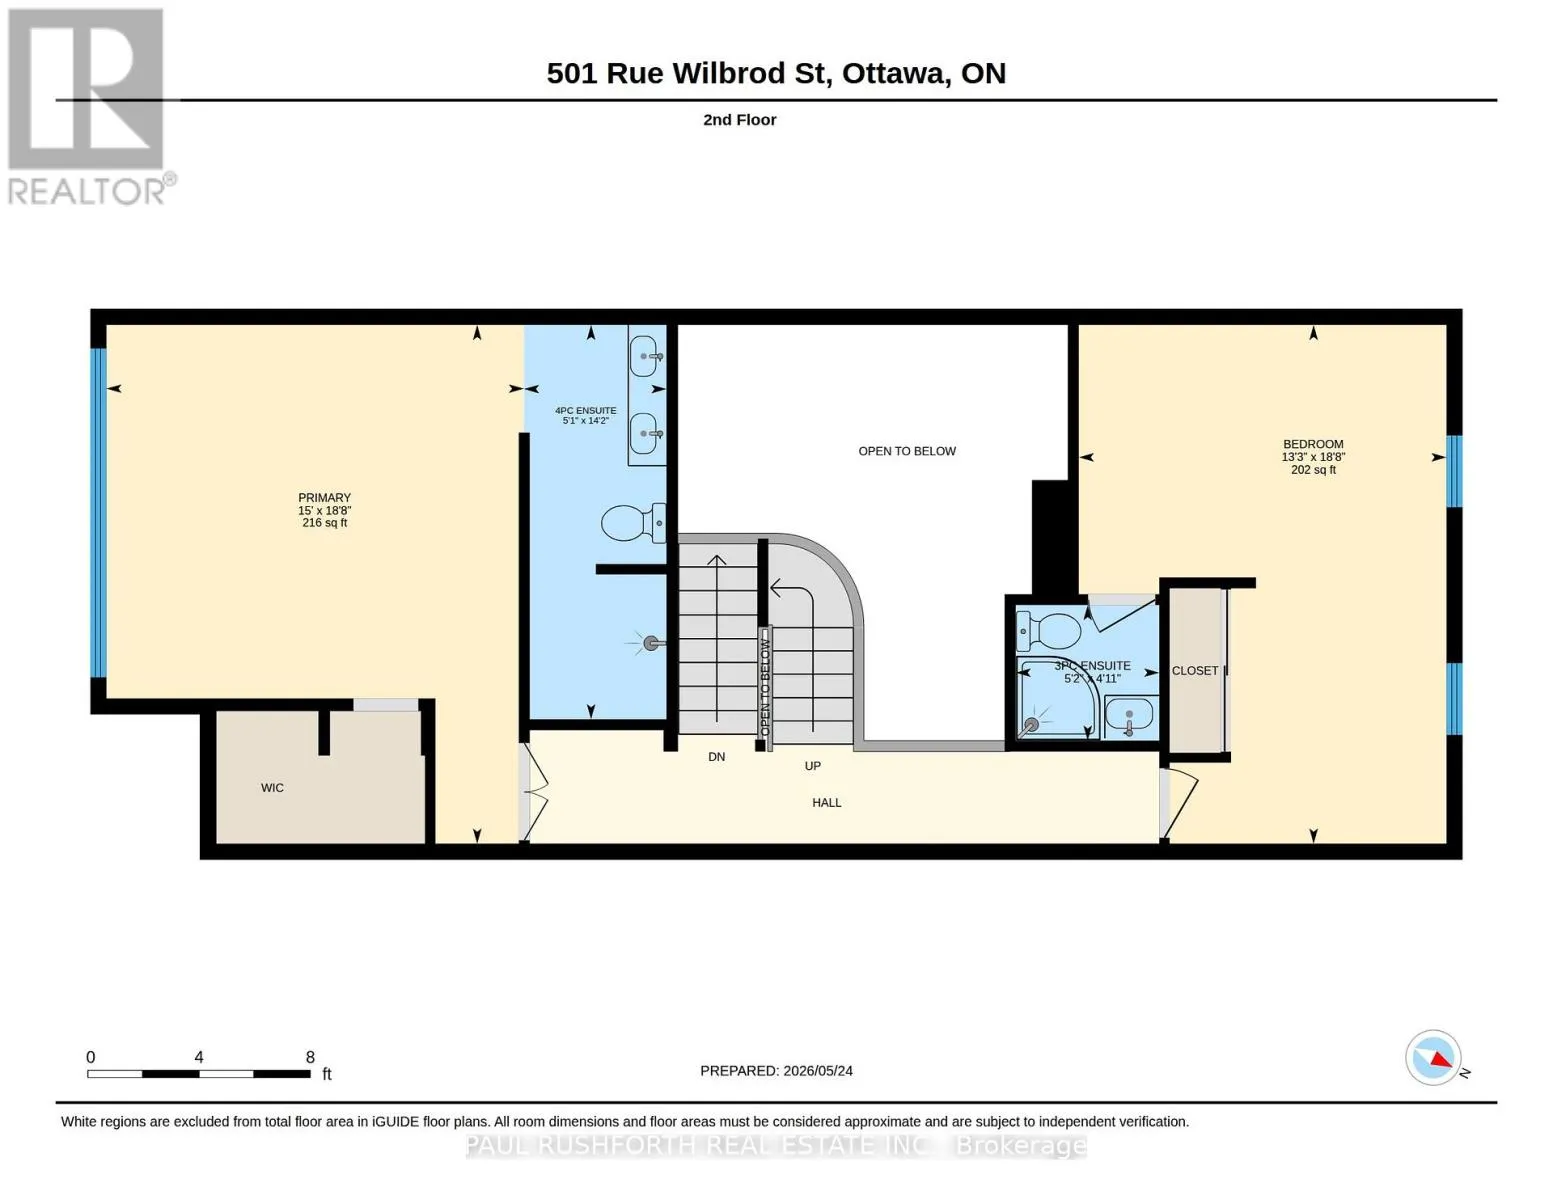
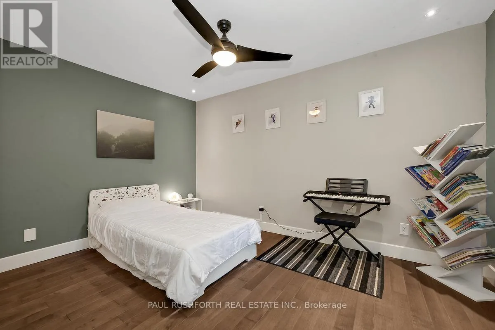
Some homes feel bigger because of square footage. This one feels bigger because of light. Cathedral ceilings pull your eyes upward while oversized windows flood the open-concept living space with sun from morning to evening, creating a rare sense of volume and calm in the heart of Sandy Hill.This end-unit townhouse offers 3 bedrooms and 4 bathrooms, with each bedroom

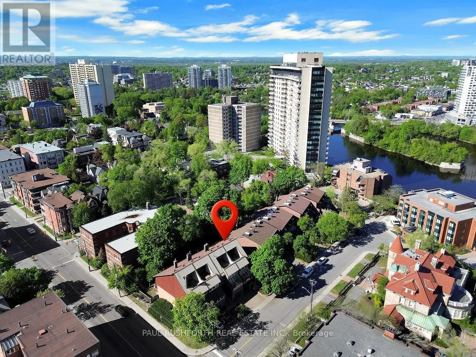
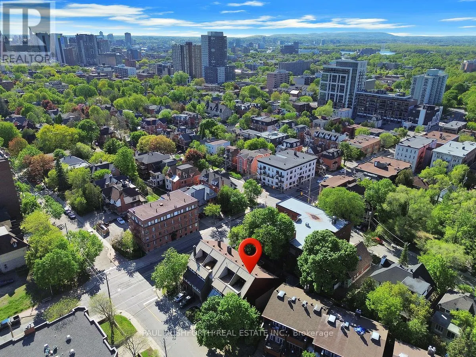
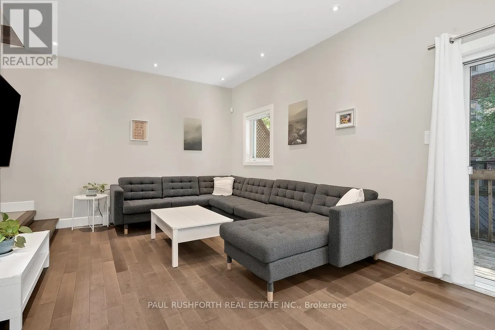
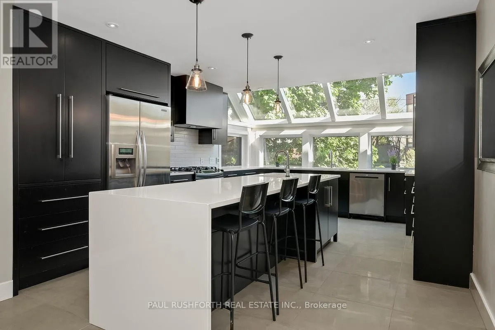
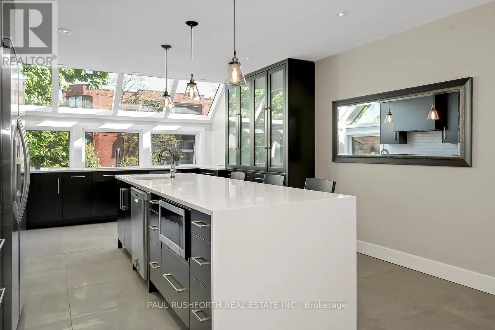
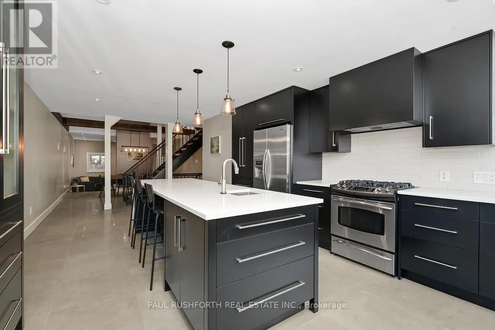
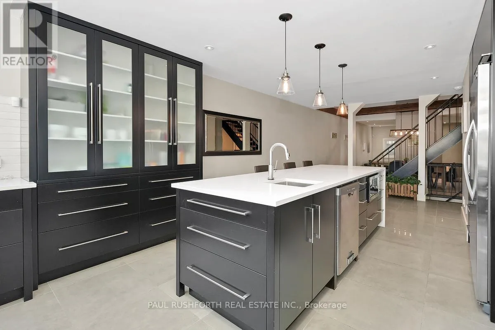
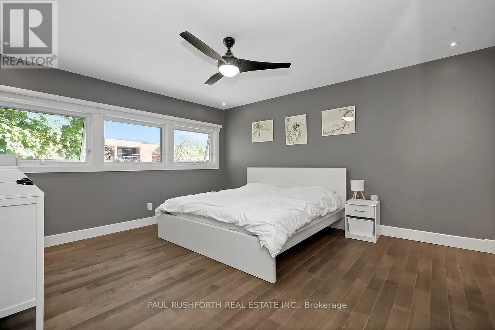
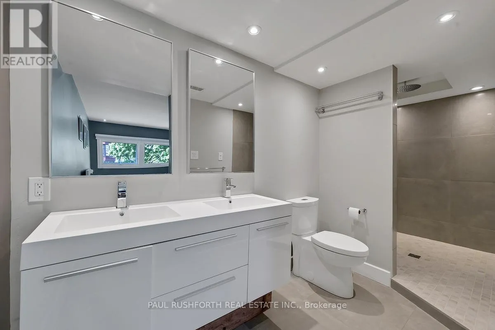
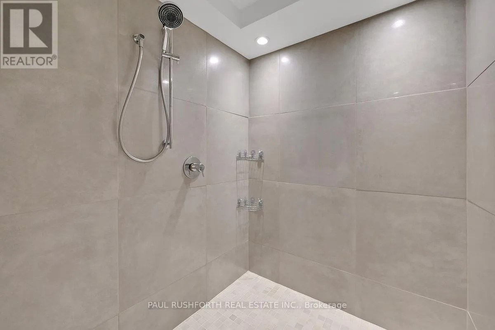
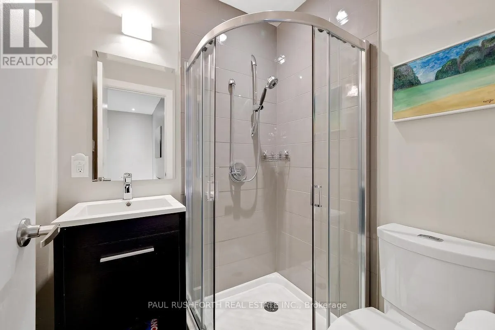
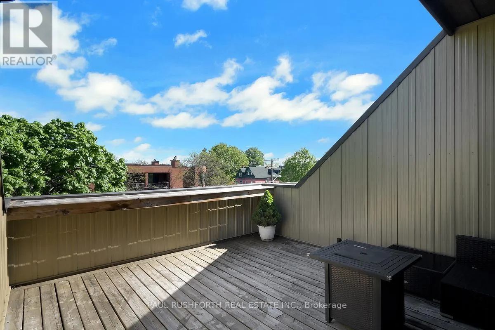
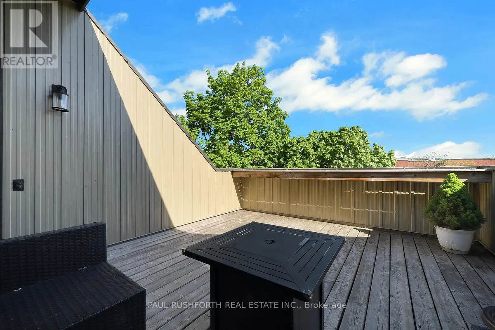
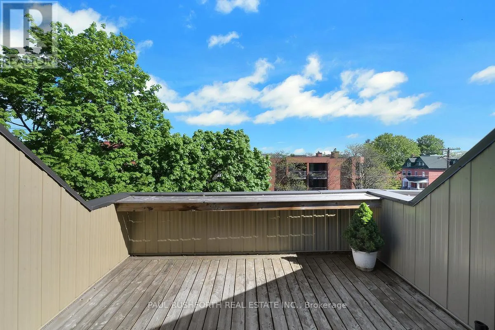
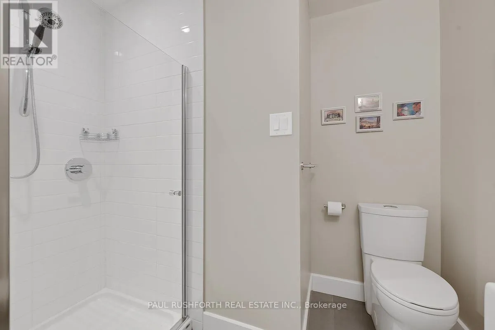
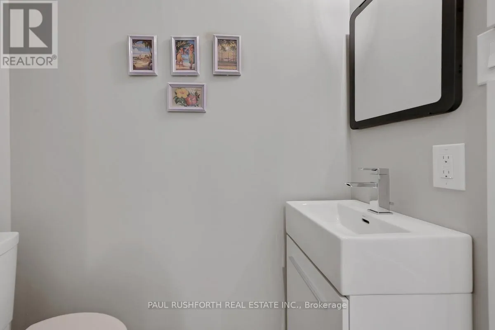
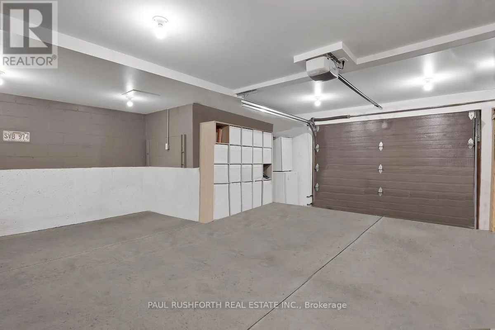
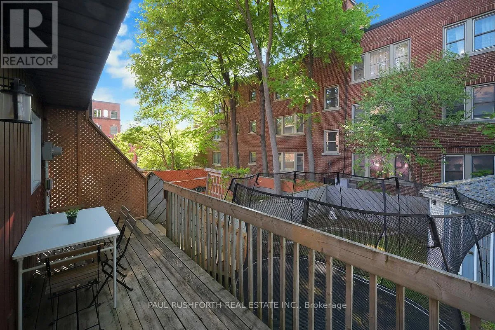
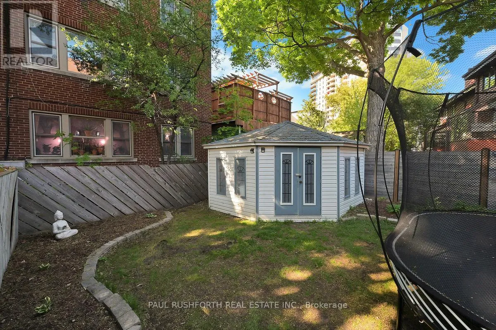
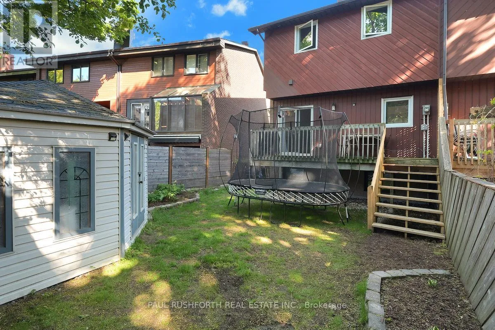
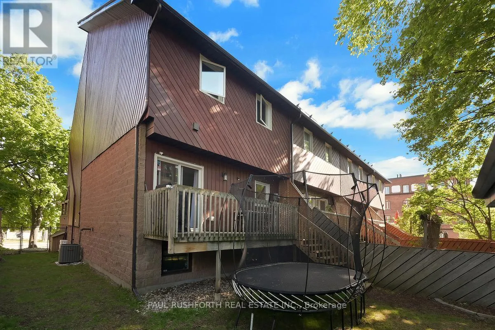
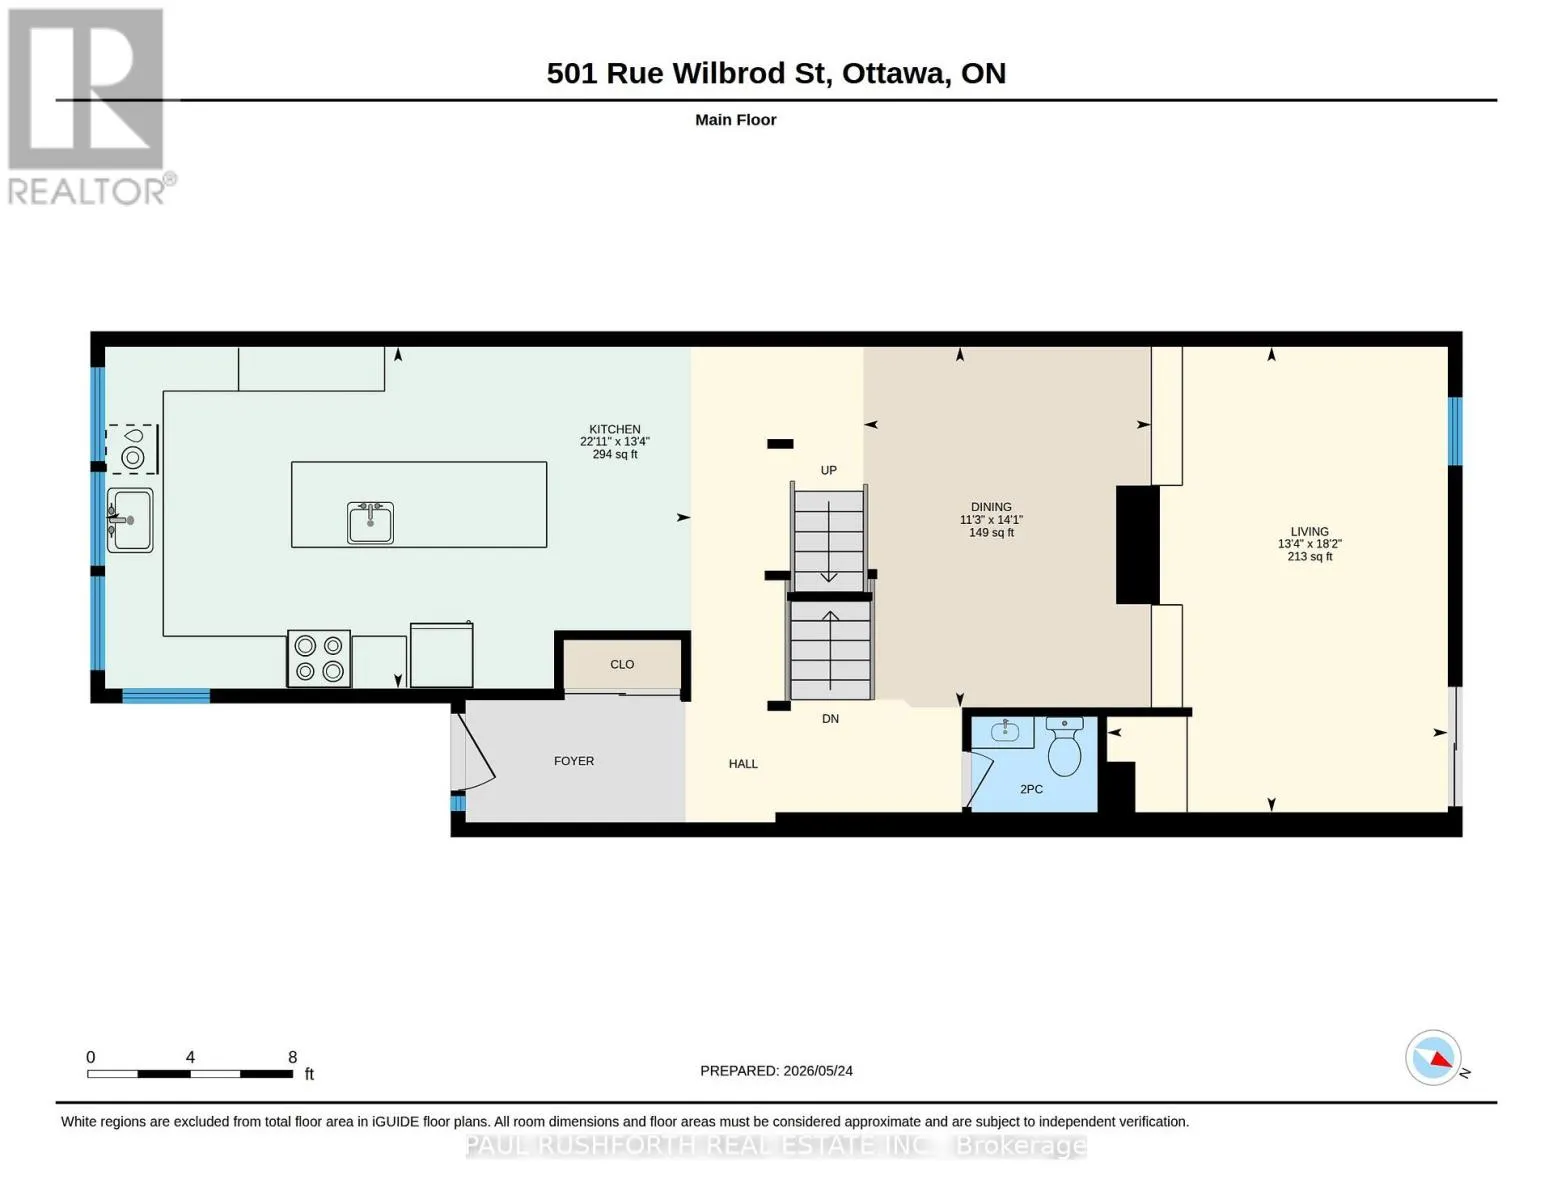
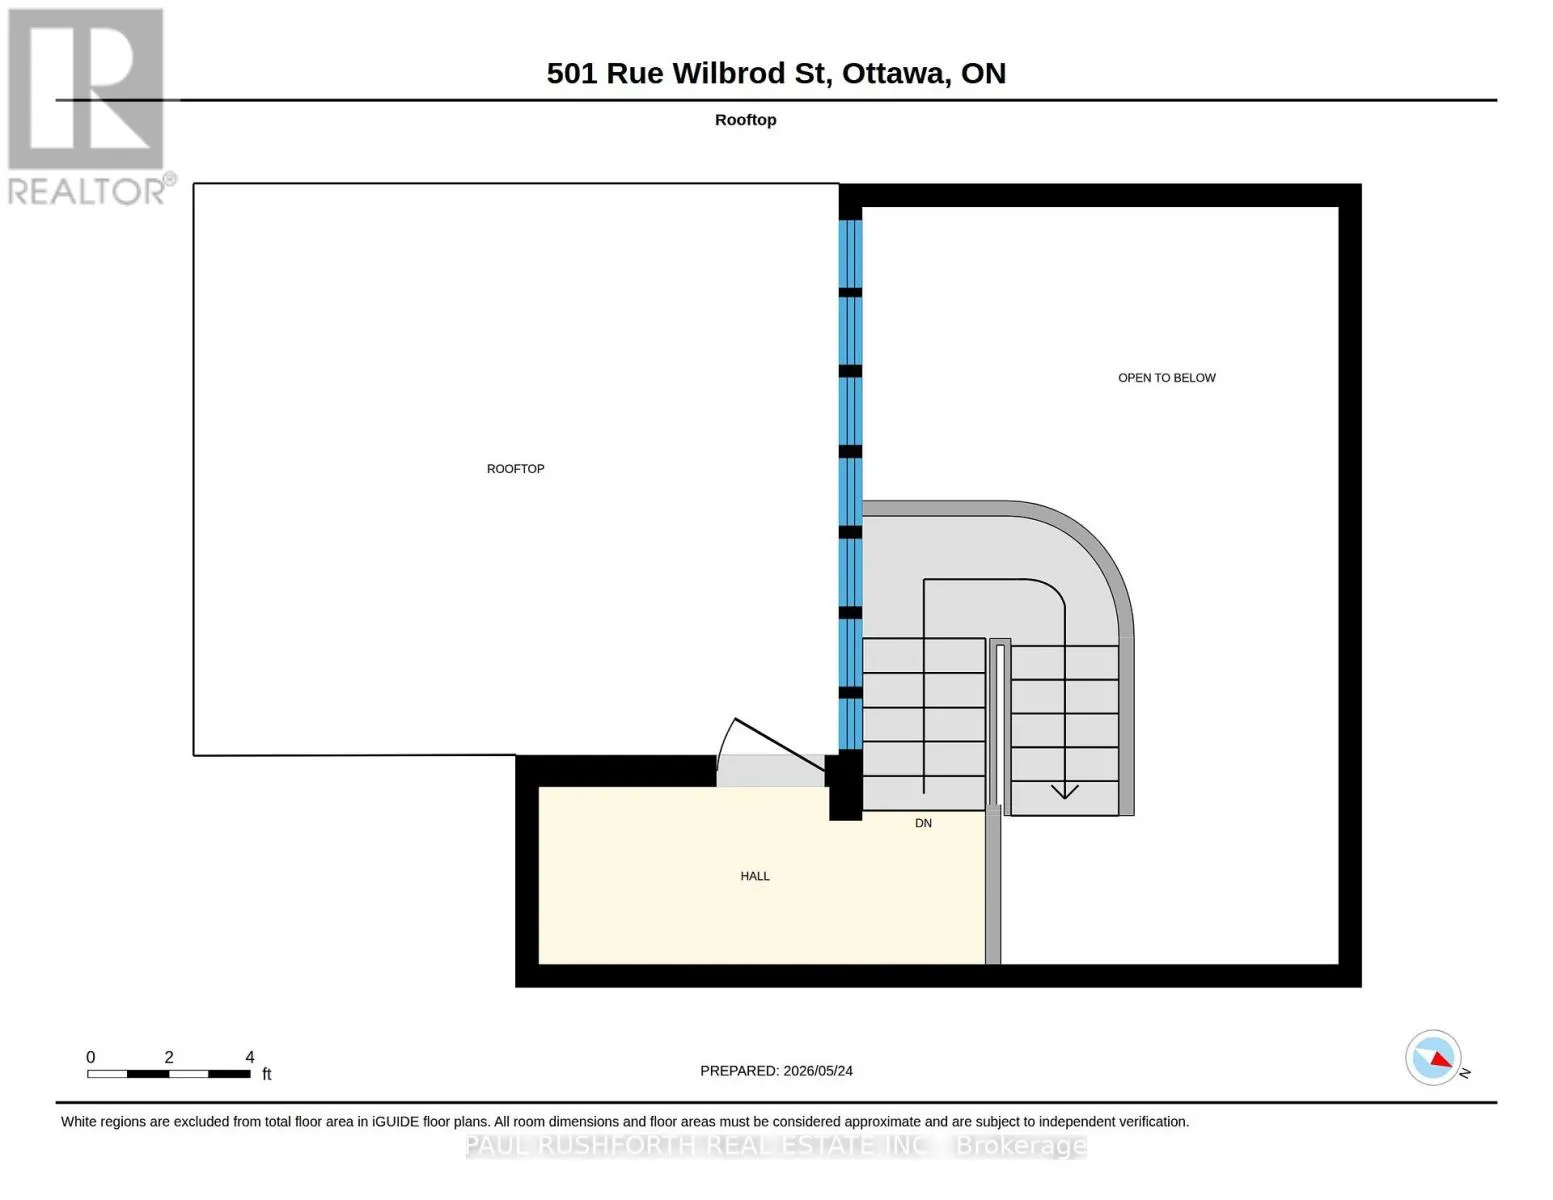
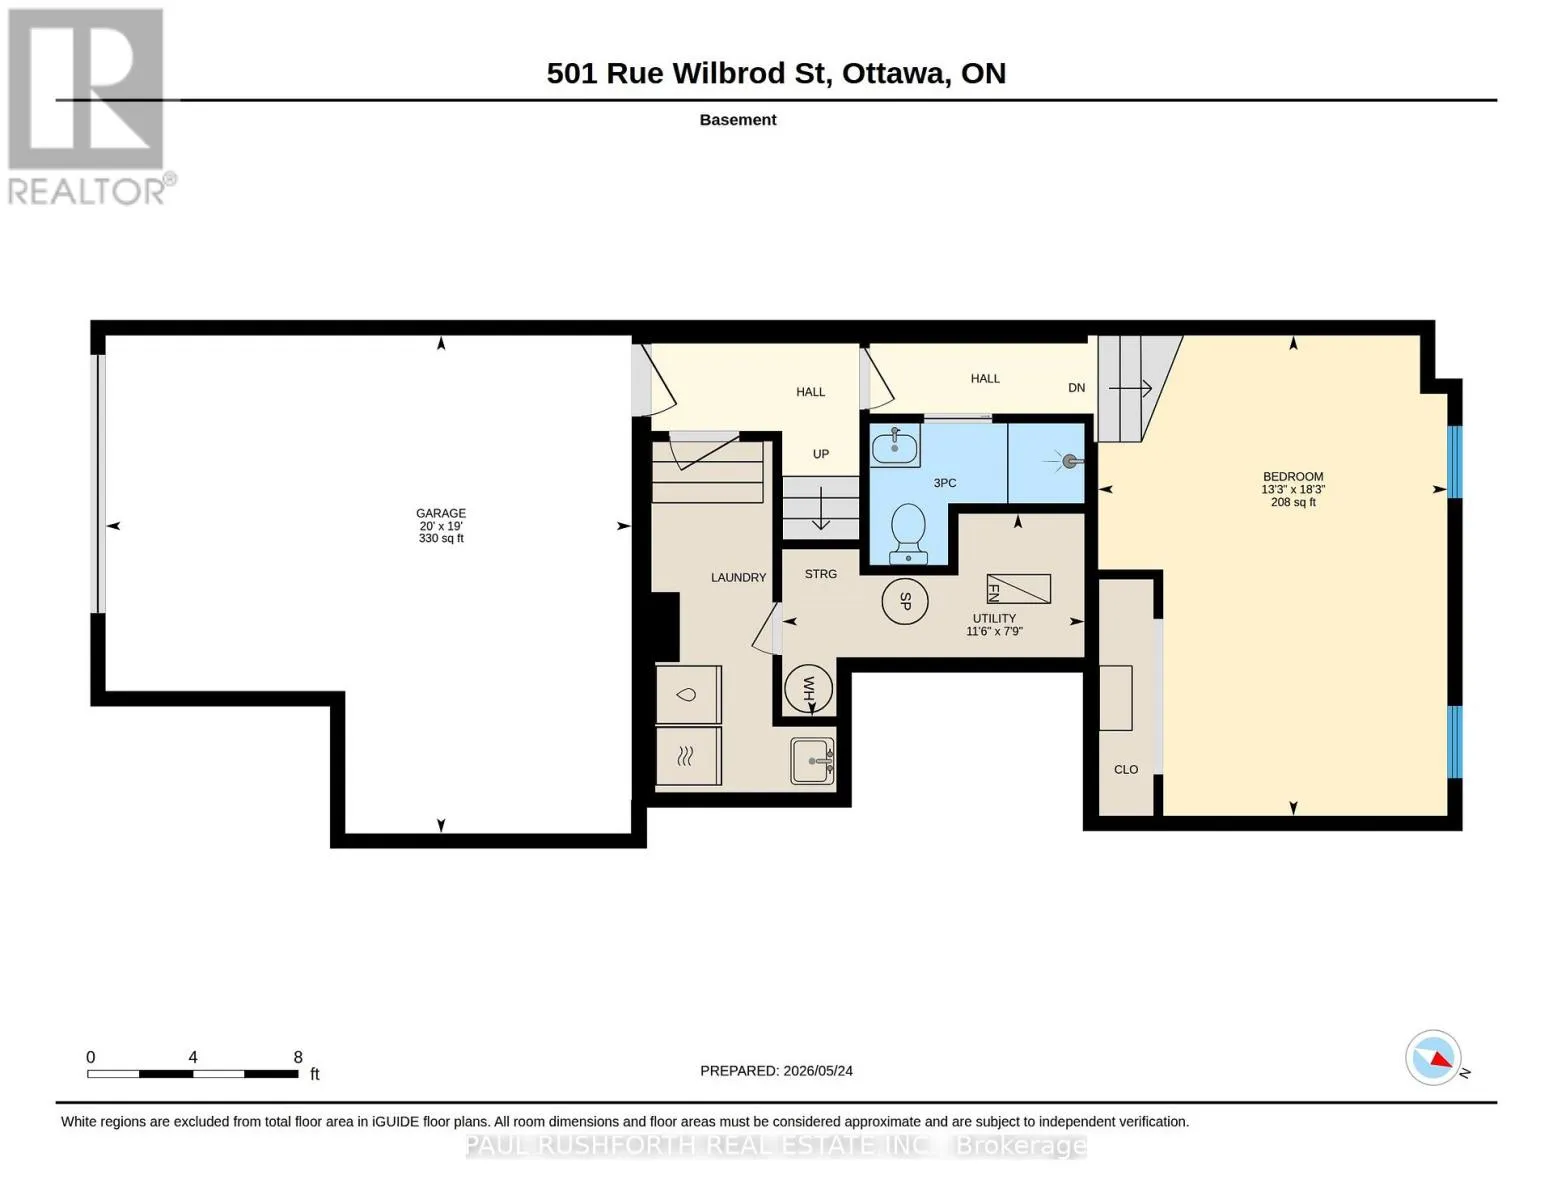
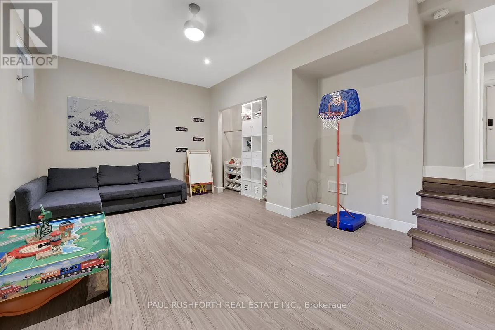
featuring its own private ensuite – an ideal layout for professionals, guests, students, or multigenerational living near the University of Ottawa. The primary suite delivers a boutique hotel feel with a spa-inspired bathroom and an oversized rain shower that turns everyday routines into rituals.At the centre of the home, the renovated chef’s kitchen was designed for gathering. A massive waterfall quartz island anchors the space, complemented by extensive storage, a gas range, and the kind of double dishwasher setup that quietly changes how you entertain. Dinner parties spill effortlessly from kitchen to living room to the rooftop terrace above.Outside, the fully fenced backyard offers uncommon privacy and room to garden, relax, or let pets roam freely. The oversized heated garage easily handles bikes, paddle boards, outdoor gear, and still leaves space for a workshop or additional storage.Located steps from the Rideau River, Strathcona Park, cycling paths, tennis courts, and Ottawa’s vibrant downtown core, this Sandy Hill home blends urban convenience with outdoor living in one of the city’s most walkable neighbourhoods. Rooftop sunsets, river paths, coffee runs to Main Street, and quick access to the ByWard Market and Parliament Hill – this is Ottawa living with rhythm, space, and personality. (id:62650)

Read More
Basic Details
  • Property Type: Residential
  • Listing Type: For Sale
  • Listing ID: X13209566
  • Price: $1,050,000
  • Bedrooms: 3
  • Bathrooms: 4
  • Half Bathrooms: 1
  • Square Footage: 1500 - 2000 Sqft
  • Status: Active
  • Property Attached Yn: 1
  • Property Sub Type: Single Family
  • Office Key: 261424
Features & Appliances
Features
  • Heating System: Forced air, Natural gas
  • Cooling System: Central air conditioning, Wall unit
  • Basement: Finished, N/A
  • Parking: Garage, Attached Garage
  • Exterior Features: Brick, Wood
  • Sewer: Sanitary sewer
Address Map
  • Location: CA, Ontario, Ottawa, K1N5R4
  • Street: Wilbrod
  • Street Number: 501
  • Street Suffix: Street
  • Longitude: W76° 19' 33.8''
  • Latitude: N45° 25' 50.2''
Additional Information
  • Water Source:
  • Foundation Details:
  • Lot Features:
  • Lot Size Dimensions: 30.2 x 99.1 FT
  • Stories: 2.0
Financial
  • Tax Annual Amount: 8136
Powered by REALTOR.ca
Listing updated: 2026-05-29 22:38:38
List Your Property
Mortgage Calculator
Get Pre-Approved
$
$
%
%
years
Monthly Payment (Est.) $
Listing Information
  • List Agent Key: 1404285
  • List Office Key: 261424
  • Modification Timestamp: 2026-05-28T18:15:38Z
  • Originating System Name: Ottawa Real Estate Board
  • Status Change Timestamp: 2026-05-28T18:06:42Z
Powered by REALTOR.ca
Listing updated: 2026-05-29 22:38:39
REALTOR®, REALTORS®, and the REALTOR® logo are certification marks that are owned by REALTOR® Canada Inc. and licensed exclusively to The Canadian Real Estate Association (CREA). These certification marks identify real estate professionals who are members of CREA and who must abide by CREA’s By‐Laws, Rules, and the REALTOR® Code. The MLS® trademark and the MLS® logo are owned by CREA and identify the quality of services provided by real estate professionals who are members of CREA.

The information contained on this site is based in whole or in part on information that is provided by members of The Canadian Real Estate Association, who are responsible for its accuracy. CREA reproduces and distributes this information as a service for its members and assumes no responsibility for its accuracy.

Website is operated by a brokerage or salesperson who is a member of The Canadian Real Estate Association.

The listing content on this website is protected by copyright and other laws, and is intended solely for the private, non‐commercial use by individuals. Any other reproduction, distribution or use of the content, in whole or in part, is specifically forbidden. The prohibited uses include commercial use, “screen scraping”, “database scraping”, and any other activity intended to collect, store, reorganize or manipulate data on the pages produced by or displayed on this website.

By continuing to use this website and its services, you agree to these

These forms are provided to ComFree’s Unrepresented Sellers as a part of their Mere Posting ComFree Listing Contract.

I acknowledge I can only access these forms as a ComFree customer under contract.

These forms are provided to ComFree’s Unrepresented Sellers as a part of their Mere Posting ComFree Listing Contract and in partnership with Zubic Law.

I acknowledge I can only access these forms as a ComFree customer under contract.

These forms are provided to ComFree’s Unrepresented Sellers as a part of their Mere Posting ComFree Listing Contract and in partnership with Zubic Law.

I acknowledge I can only access these forms as a ComFree customer under contract.

How It Works

1. Purchase Your Package

2. We Ship Your ‘For Sale’ Sign

3. Book Your VR Tour

4. Complete Listing Input Forms

5. We Make Your Listing Live

6. Get Support 7 Days a Week

7. iSOLD!