Share
$2,999,000
Alberta,Calgary
For Sale Active
3038 4 Street SW, Calgary, Alberta T2S1X8
  • 5
  • 5
  • 3,891 Sqft
Contact Seller
Next Open House
  • May 31 13:00 - 15:00
Basic Details
Description

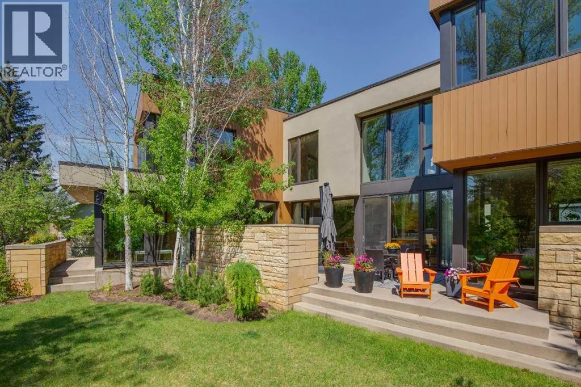
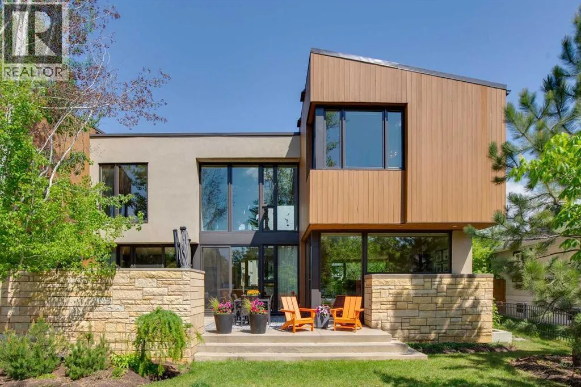
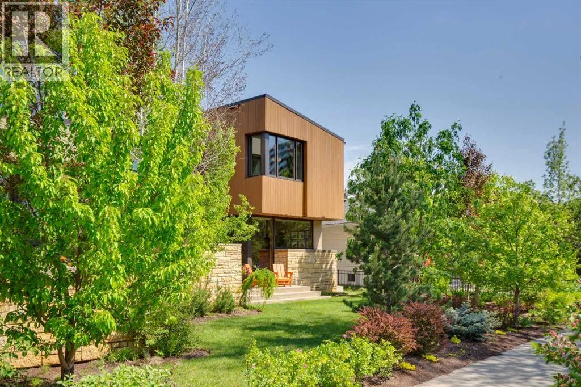
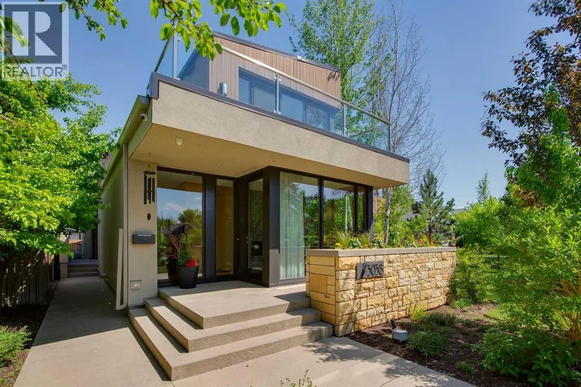
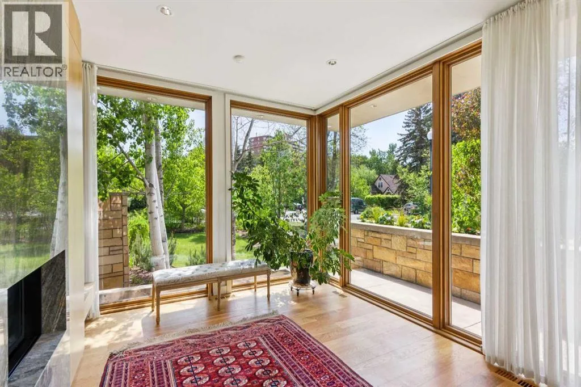
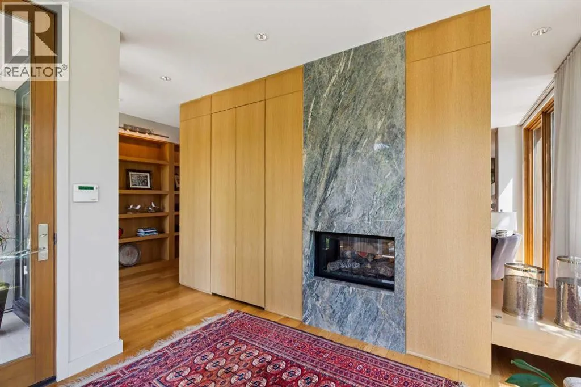
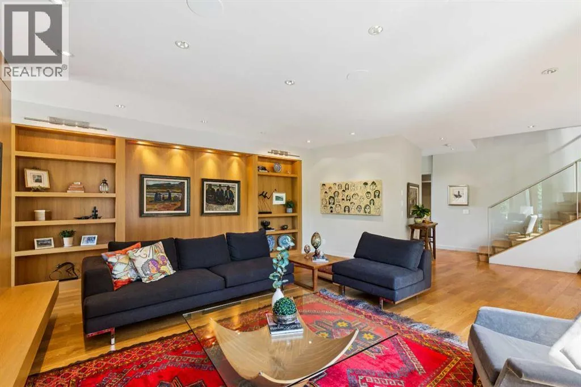
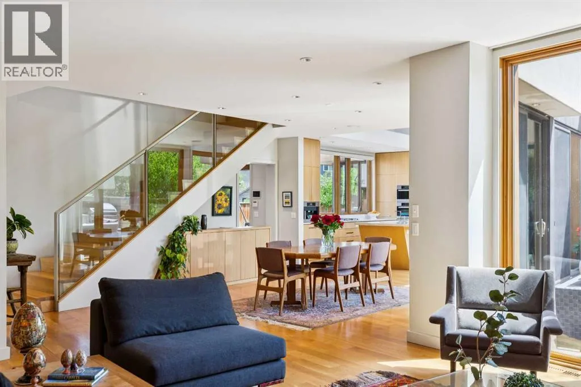
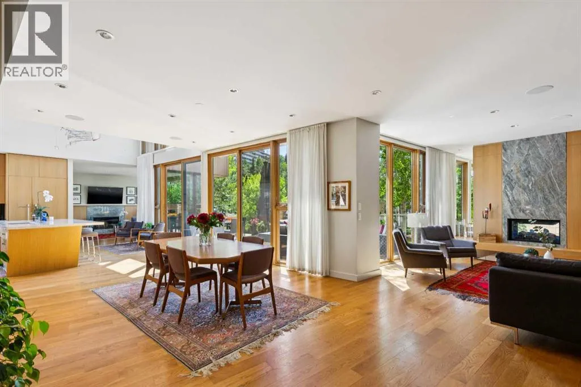
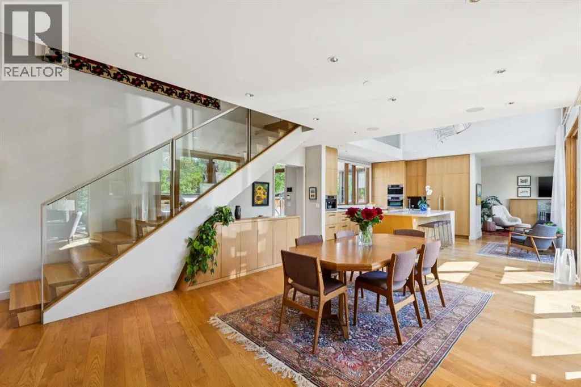
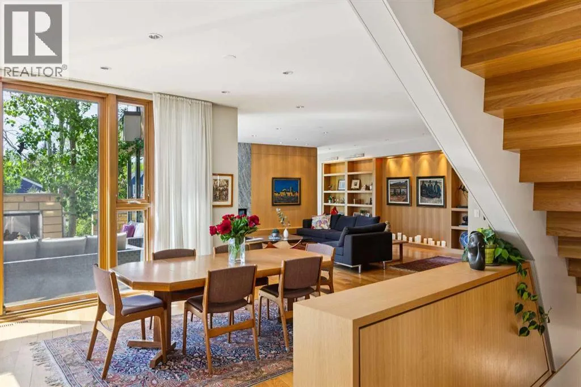
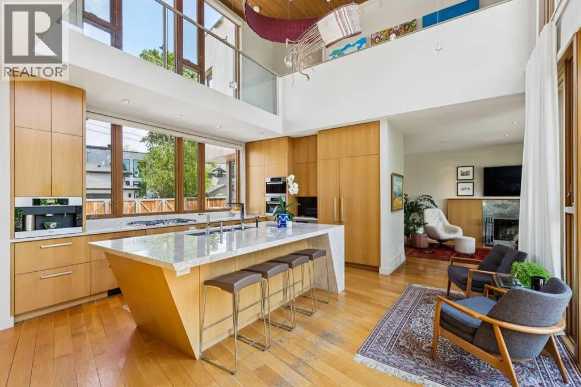
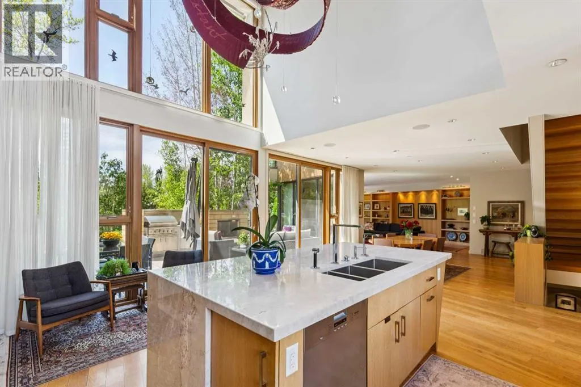
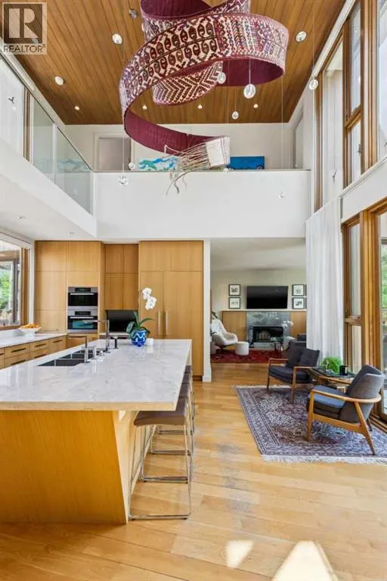
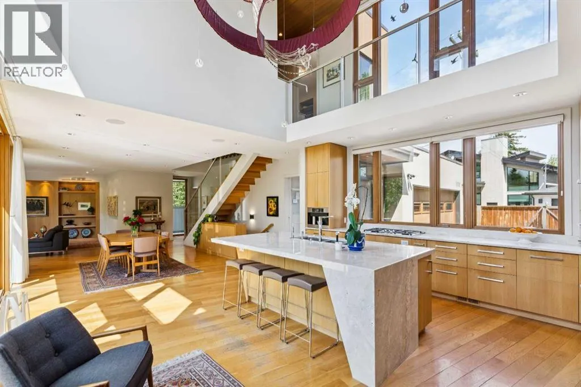
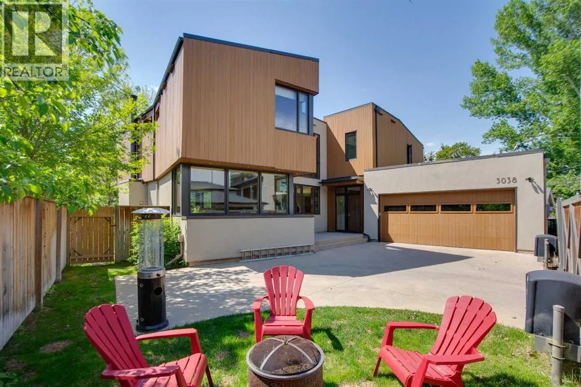
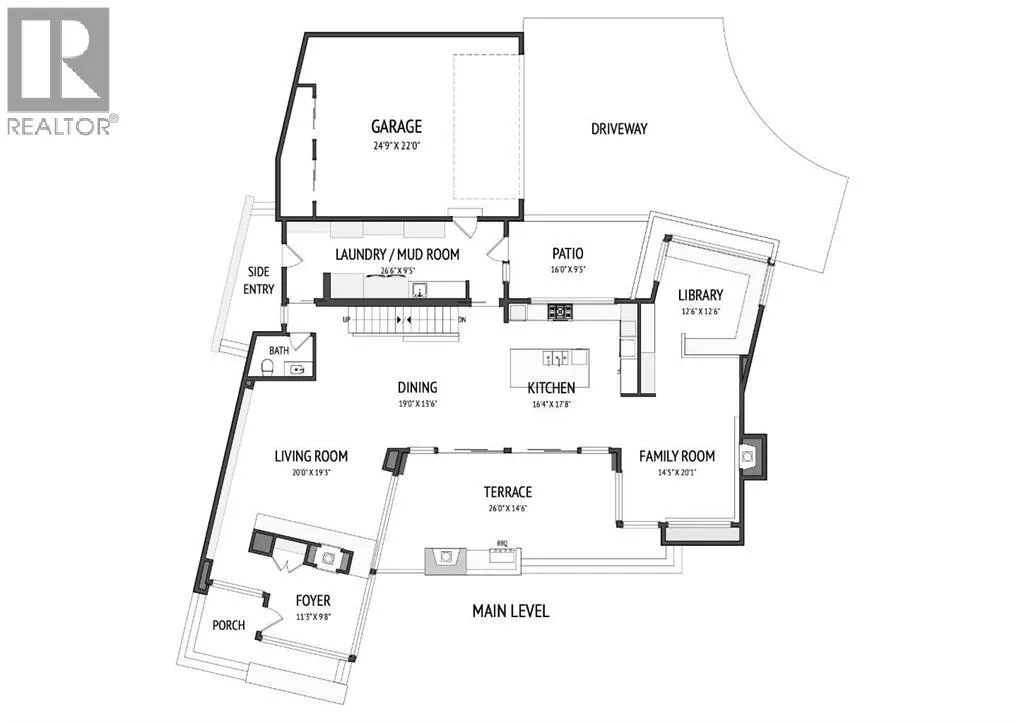
Open House Sunday May 31 from 1-3. West coast meets mid-century in this beautiful, five-bedroom home artfully designed by Shugarman Architecture in Roxboro. Open the front door to a welcoming foyer warmed by a two-sided fireplace which leads to an open-concept main level flooded with natural light. In the heart of this family-oriented home is a stunning and functionally designed,

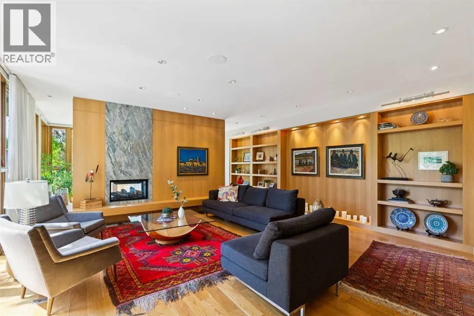
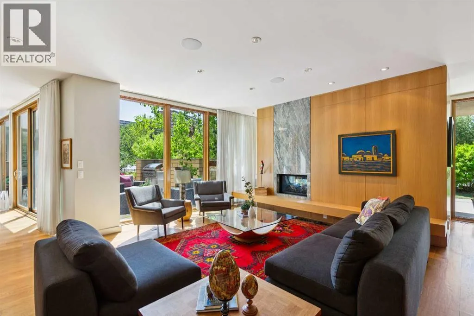
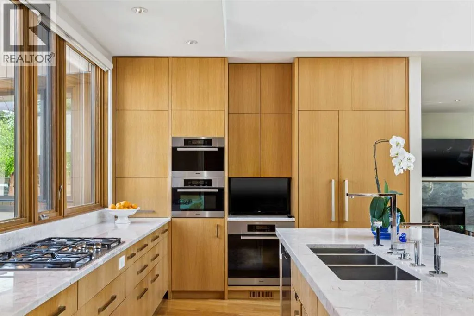
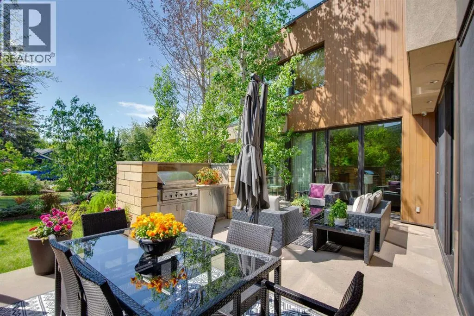
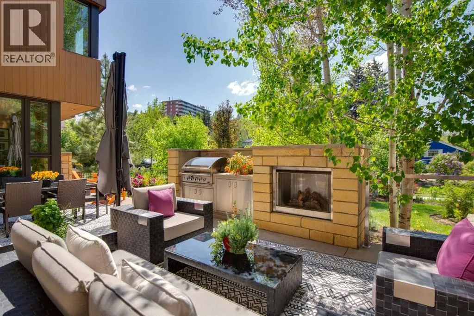
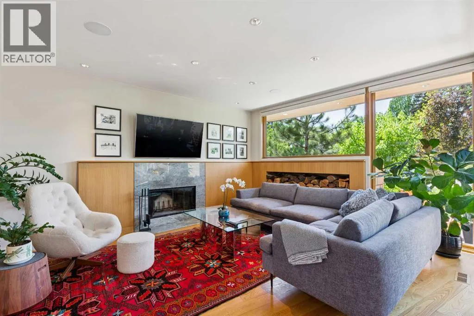
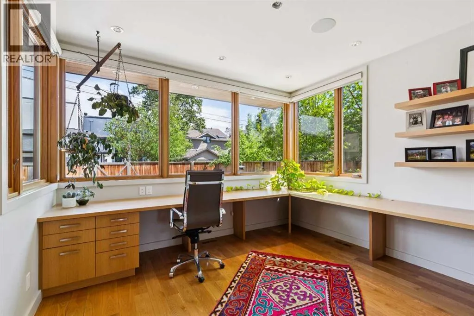
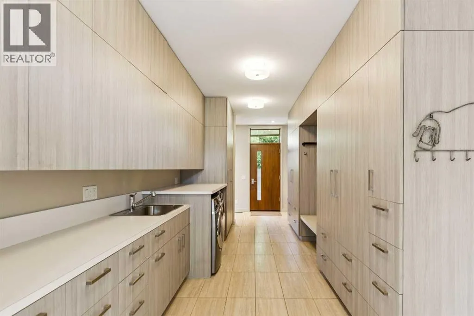
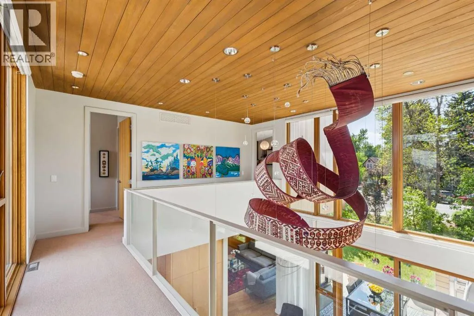
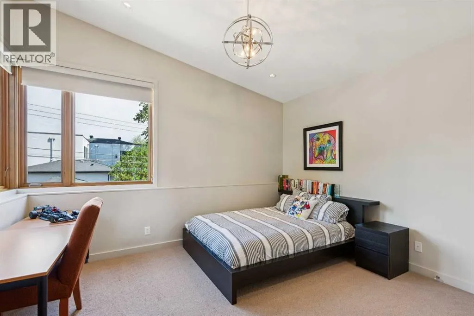
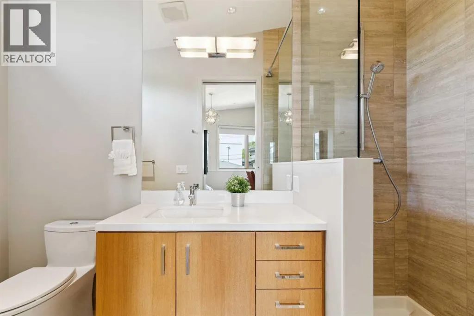
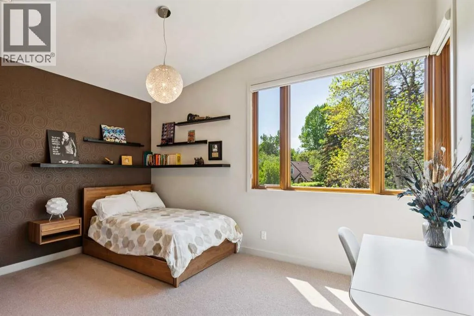
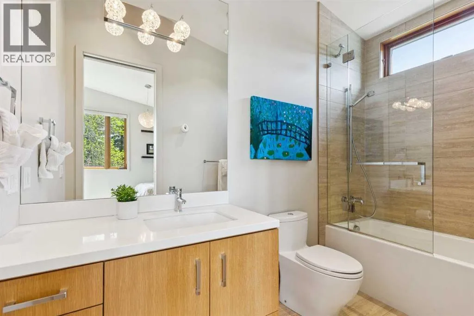
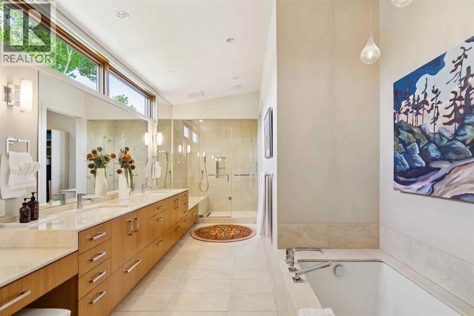
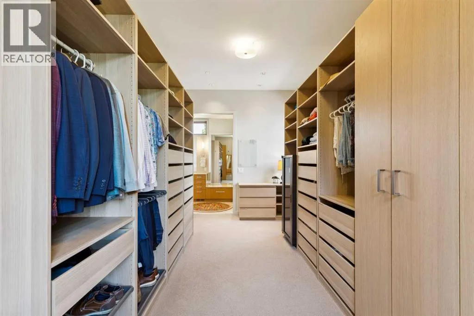
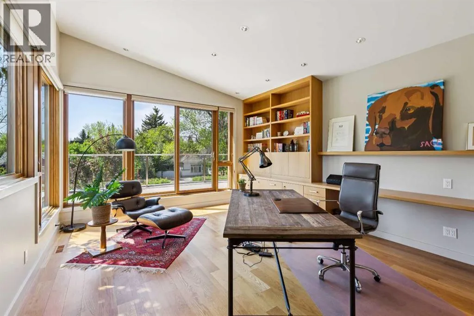
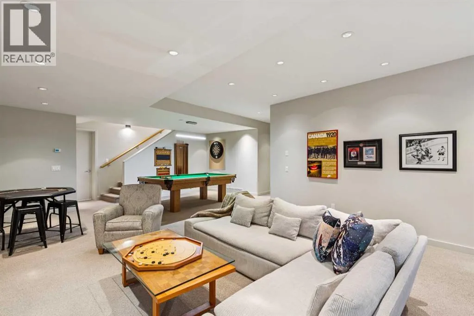
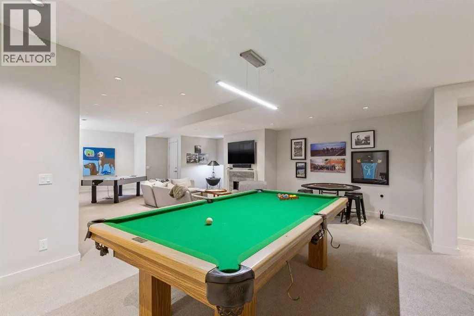
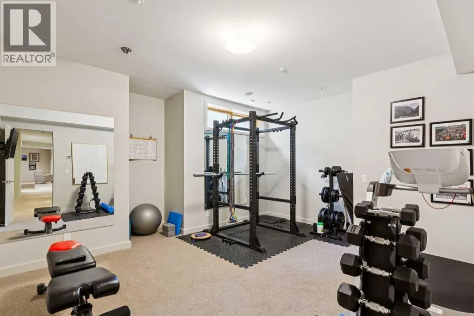
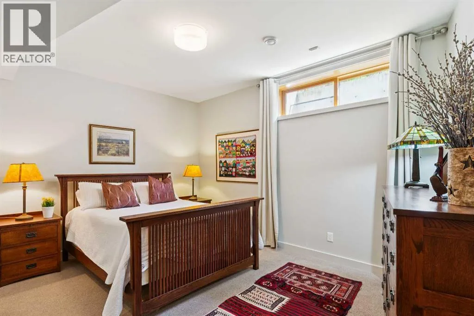
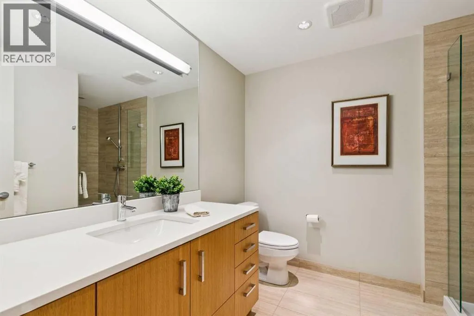
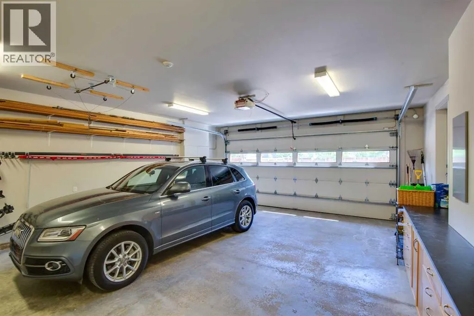
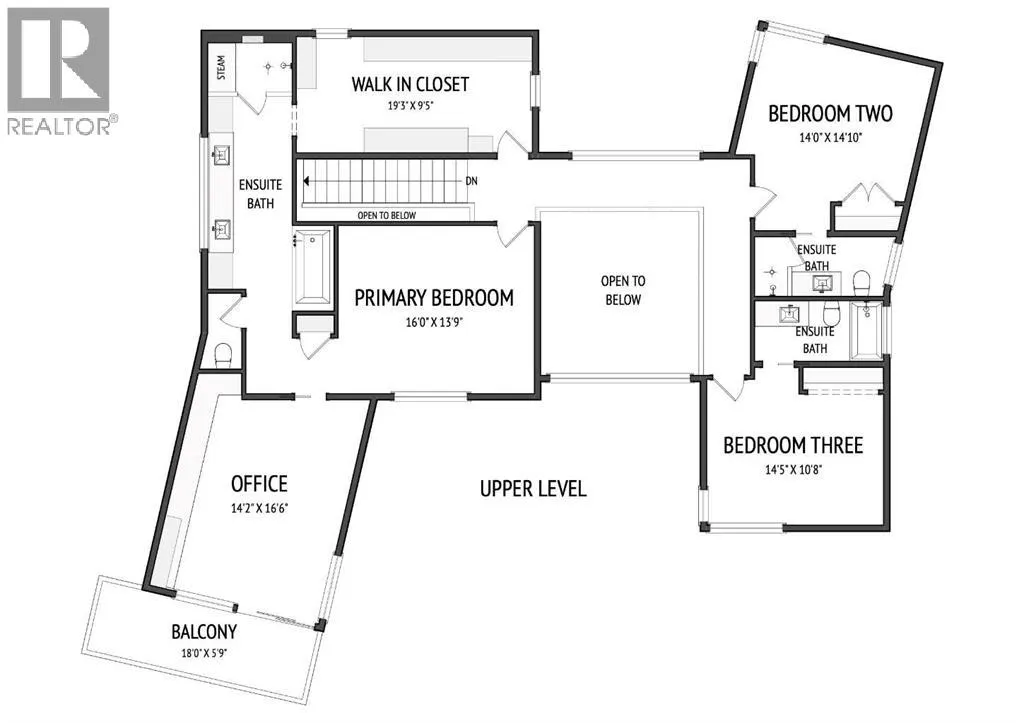
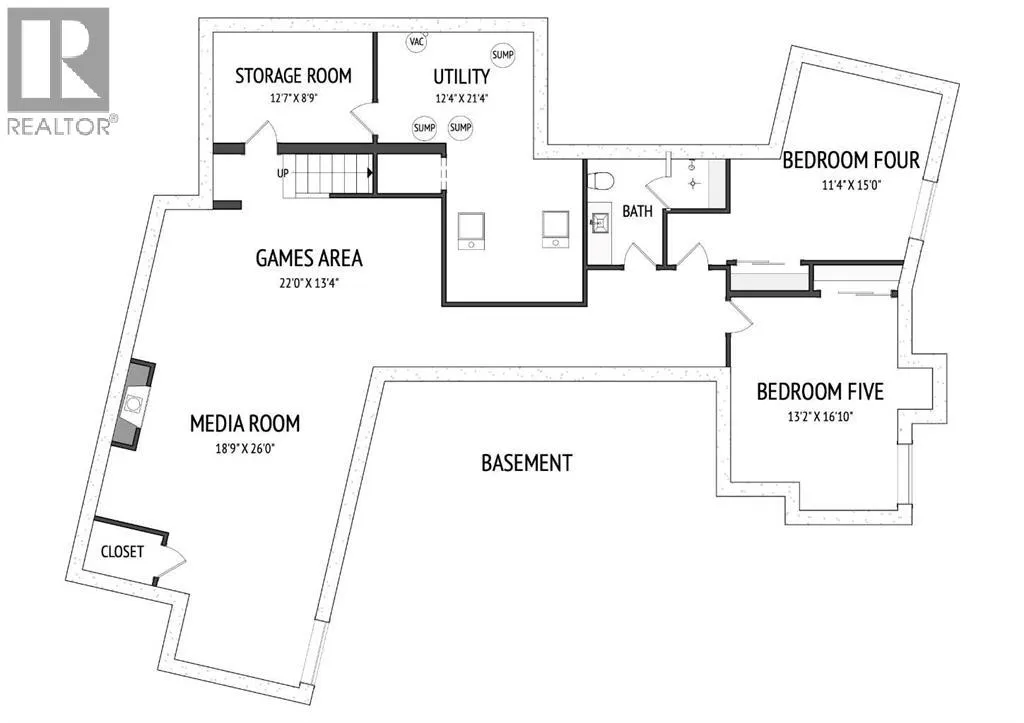
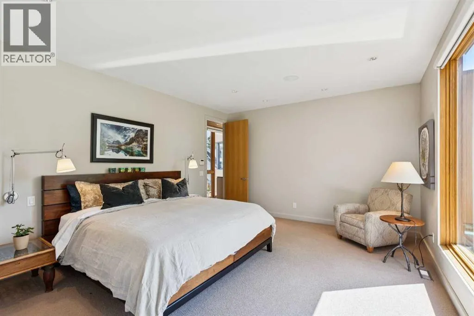
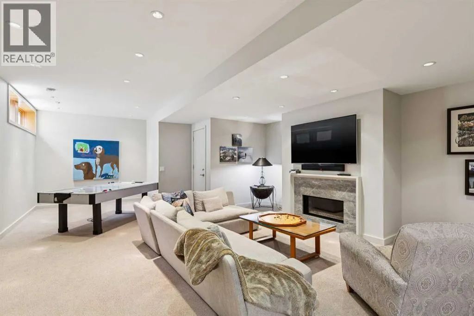
gourmet kitchen including Miele appliances, granite countertops and expansive double-story windows. Adjacent is a comfortable living area/dining area and a cozy family room warmed by a wood-burning fireplace. Just off of the kitchen is a large family, work-at-home office. Through double-opening patio doors the kitchen seamlessly ties into a west-facing outdoor living and dining room with a fireplace and built-in barbeque. The outdoor living area is embraced by a lush, colorful garden. Serving all access points is a dream, oversized mudroom/butler pantry and laundry room which then connects to a large two-car garage all with heated floors. An open staircase and hallway overlook the kitchen and leads to three bedrooms each with their own ensuites. The primary bedroom boasts a spa-like bathroom with a soaker tub and steam shower, a large walk-through closet and a private, gorgeous office/den that opens to a deck. The lower level features a large recreational/theatre area with a pool table, fireplace, a stylish three-piece bathroom and two more bedrooms, one of which is currently serving as a spacious home-gym. Other features include C4 smart home system, Apple TVs, dual AC units, an irrigation system and a remote-controlled back gate. Roxboro, a riverside community, is steps away from top-ranked schools, the 4th Street shopping and restaurant district, public transit, interconnected pathways, the Glencoe Club and beautiful tucked away parks/green spaces … all within walking distance of the downtown core. Welcome to a home that thoughtfully connects family, nature and light for qualit y living. (id:62650)

Read More
Basic Details
  • Property Type: Residential
  • Listing Type: For Sale
  • Listing ID: A2313567
  • Price: $2,999,000
  • Bedrooms: 5
  • Bathrooms: 5
  • Half Bathrooms: 1
  • Square Footage: 3,891 Sqft
  • Year Built: 2012
  • Status: Active
  • Property Sub Type: Single Family
  • Office Key: 54519
Features & Appliances
Features
  • Heating System: Forced air, Natural gas
  • Cooling System: Central air conditioning
  • Basement: Finished, Full
  • Fence: Fence
  • Parking: Garage, Attached Garage, Heated Garage
  • Exterior Features: Stucco, Stone, Wood siding
  • Flooring: Hardwood, Carpeted
  • Fireplaces Total: 4
Address Map
  • Location: CA, Alberta, Calgary, Roxboro, T2S1X8
  • Street: 4
  • Street Number: 3038
  • Street Suffix: Street
  • Longitude: W115° 55' 44.4''
  • Latitude: N51° 1' 36.8''
  • Street Dir Suffix: Southwest
Additional Information
  • Foundation Details:
  • Lot Features:
  • Lot Size Dimensions: 699.00
  • Stories: 2.0
Financial
  • Tax Annual Amount: 19750.2
Powered by REALTOR.ca
Listing updated: 2026-05-31 04:06:33
List Your Property
Mortgage Calculator
Get Pre-Approved
$
$
%
%
years
Monthly Payment (Est.) $
Listing Information
  • List Agent Key: 1951361
  • List Office Key: 54519
  • Modification Timestamp: 2026-05-31T06:05:24Z
  • Originating System Name: Calgary Real Estate Board
  • Status Change Timestamp: 2026-05-31T05:57:26Z
Powered by REALTOR.ca
Listing updated: 2026-05-31 04:06:33
REALTOR®, REALTORS®, and the REALTOR® logo are certification marks that are owned by REALTOR® Canada Inc. and licensed exclusively to The Canadian Real Estate Association (CREA). These certification marks identify real estate professionals who are members of CREA and who must abide by CREA’s By‐Laws, Rules, and the REALTOR® Code. The MLS® trademark and the MLS® logo are owned by CREA and identify the quality of services provided by real estate professionals who are members of CREA.

The information contained on this site is based in whole or in part on information that is provided by members of The Canadian Real Estate Association, who are responsible for its accuracy. CREA reproduces and distributes this information as a service for its members and assumes no responsibility for its accuracy.

Website is operated by a brokerage or salesperson who is a member of The Canadian Real Estate Association.

The listing content on this website is protected by copyright and other laws, and is intended solely for the private, non‐commercial use by individuals. Any other reproduction, distribution or use of the content, in whole or in part, is specifically forbidden. The prohibited uses include commercial use, “screen scraping”, “database scraping”, and any other activity intended to collect, store, reorganize or manipulate data on the pages produced by or displayed on this website.

By continuing to use this website and its services, you agree to these

These forms are provided to ComFree’s Unrepresented Sellers as a part of their Mere Posting ComFree Listing Contract.

I acknowledge I can only access these forms as a ComFree customer under contract.

These forms are provided to ComFree’s Unrepresented Sellers as a part of their Mere Posting ComFree Listing Contract and in partnership with Zubic Law.

I acknowledge I can only access these forms as a ComFree customer under contract.

These forms are provided to ComFree’s Unrepresented Sellers as a part of their Mere Posting ComFree Listing Contract and in partnership with Zubic Law.

I acknowledge I can only access these forms as a ComFree customer under contract.

How It Works

1. Purchase Your Package

2. We Ship Your ‘For Sale’ Sign

3. Book Your VR Tour

4. Complete Listing Input Forms

5. We Make Your Listing Live

6. Get Support 7 Days a Week

7. iSOLD!