Share
$1,200,000
British Columbia,Parksville
For Sale Active
891 Terrien Way, Parksville, British Columbia V9P1T2
  • 4
  • 3
  • 2,767 Sqft
Next Open House
  • May 30 12:00 - 15:00
Basic Details
Description

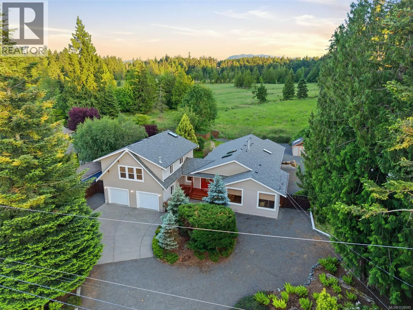
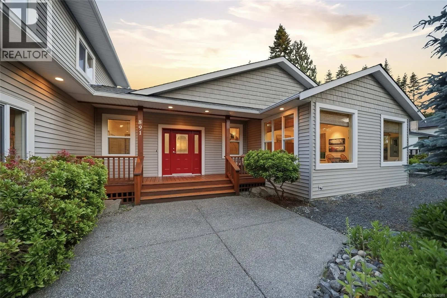
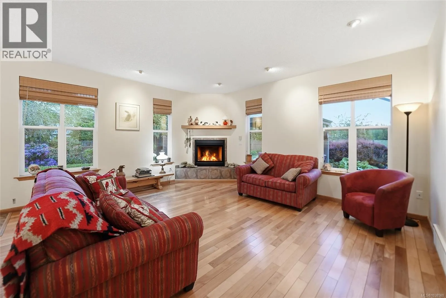
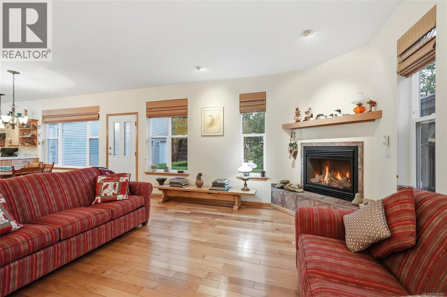
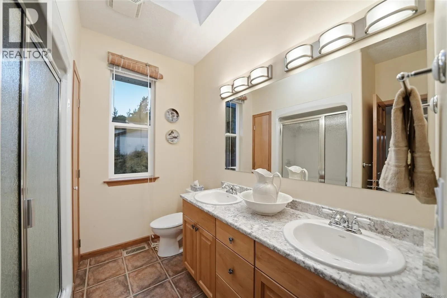
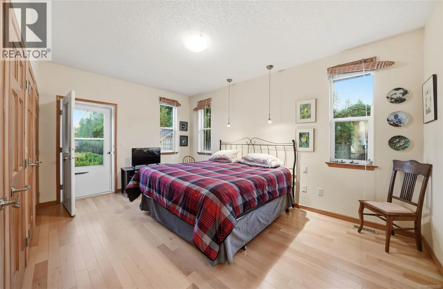
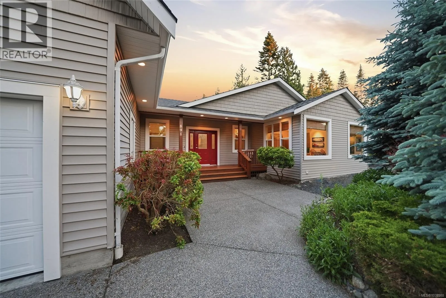
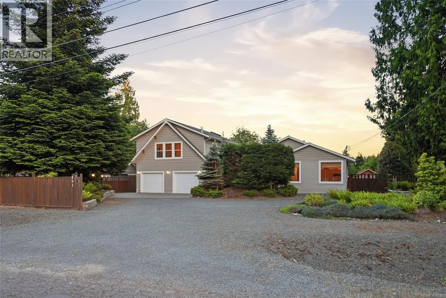
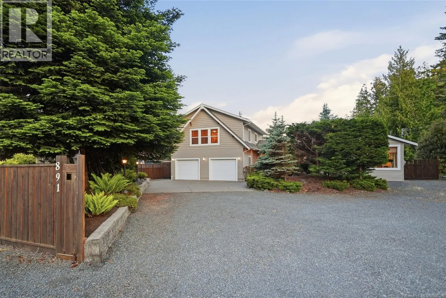
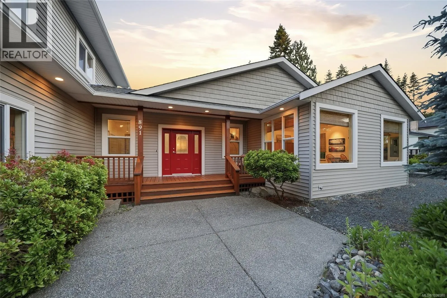
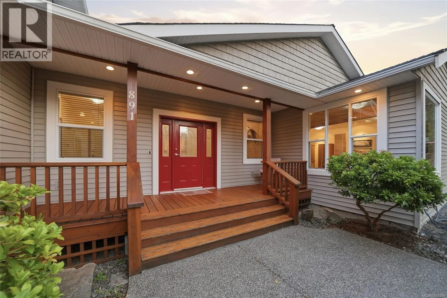
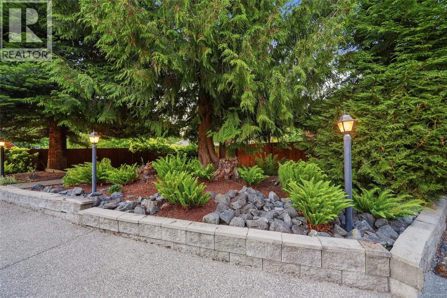
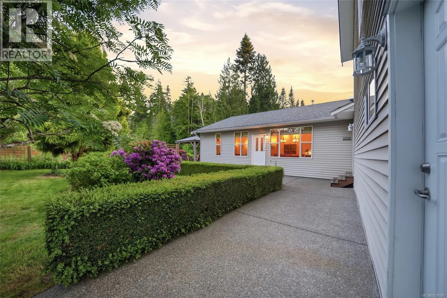
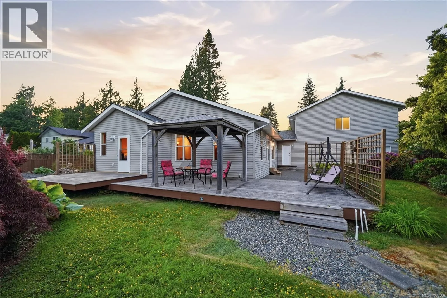
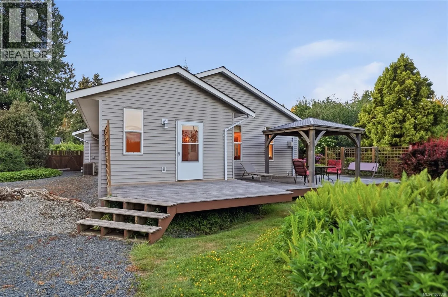
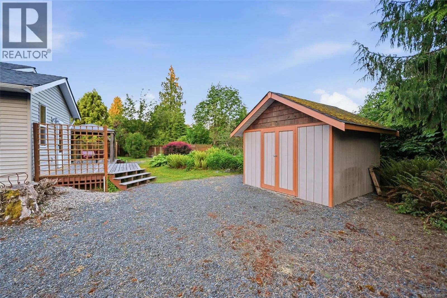
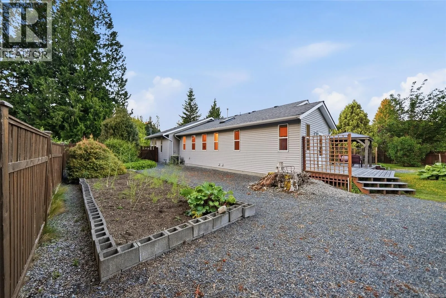
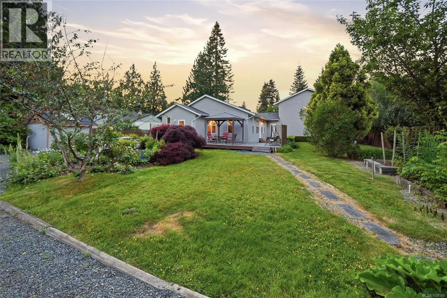
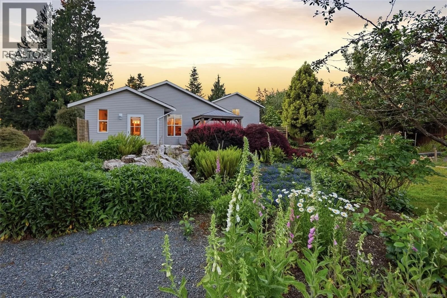
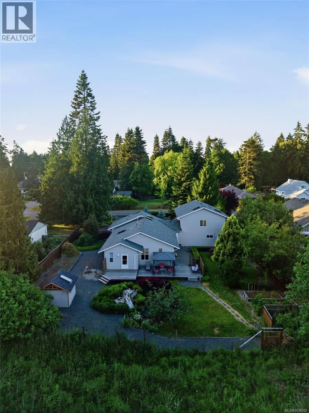
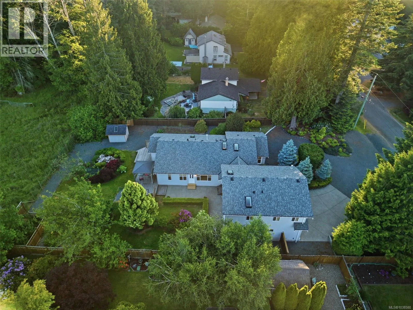
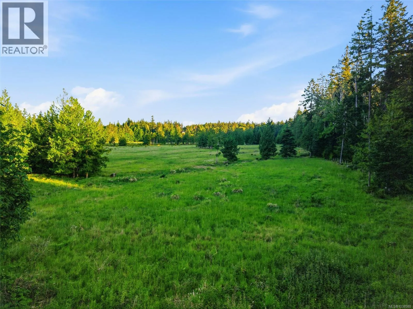
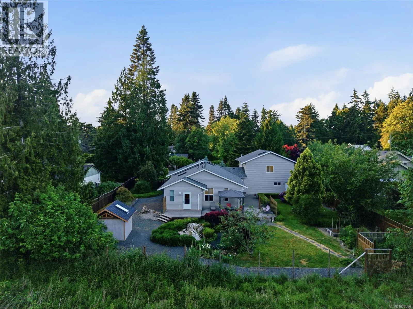
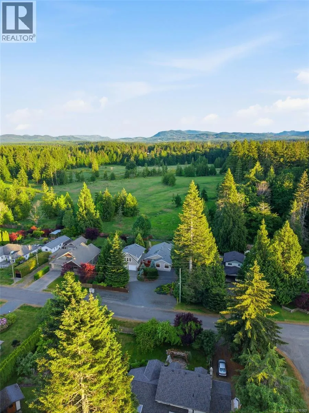
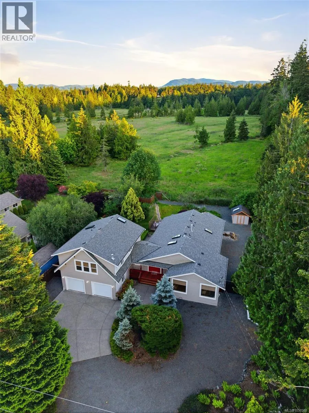
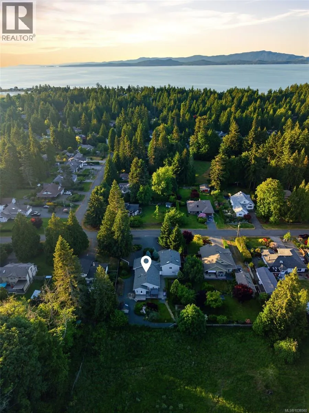
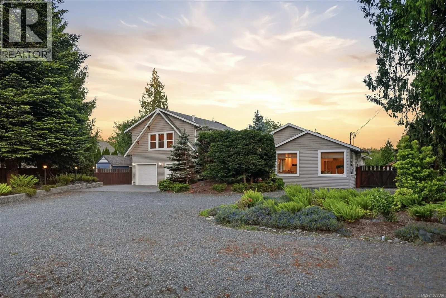
OPEN HOUSE SATURDAY MAY 30TH 12:00PM TO 3:00 PM Welcome to 891 Terrien Way — a rare offering in the highly sought-after San Pareil neighbourhood of Parksville. Situated on a beautifully landscaped 0.41-acre lot backing onto peaceful farmland, this meticulously maintained property offers the perfect blend of privacy, space, and West Coast lifestyle living. Built in 2005, with the upper

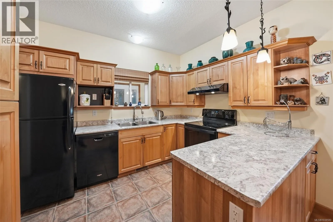
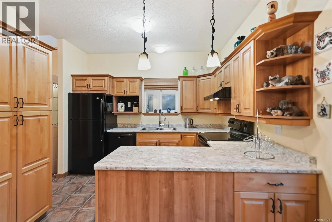
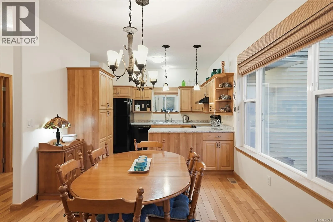
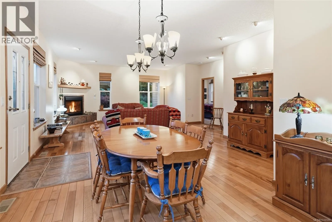
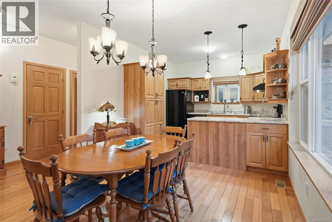
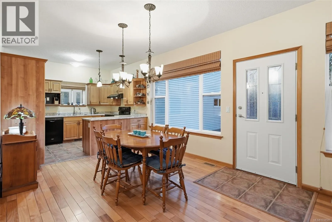
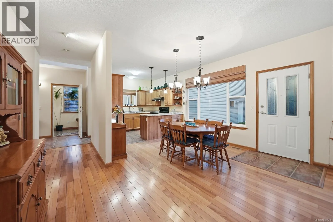
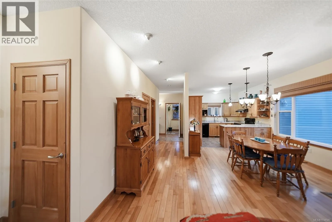
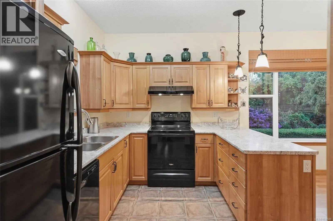
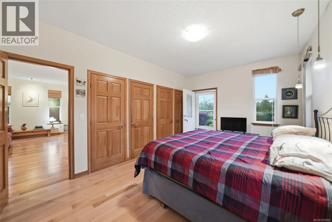
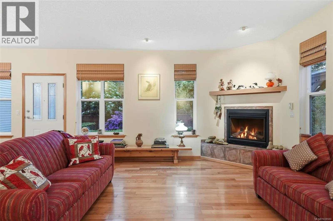
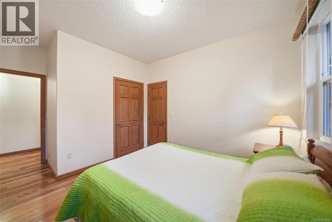
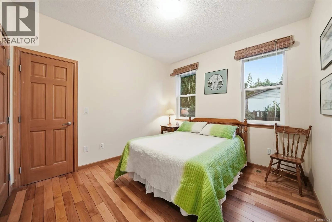
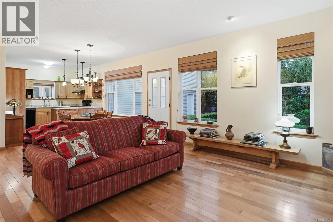
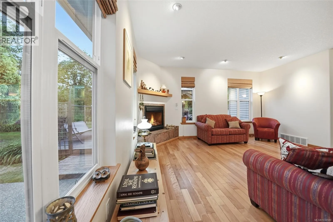
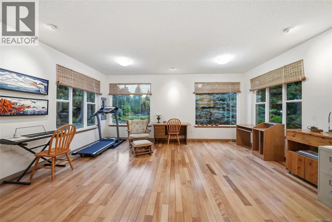
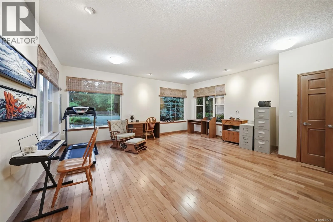
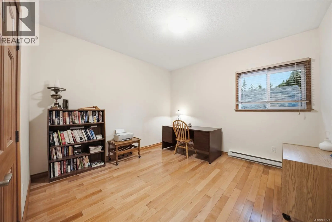
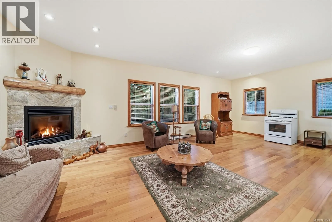
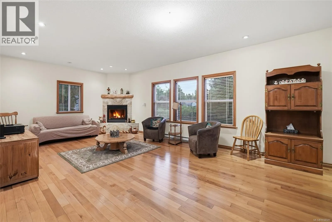
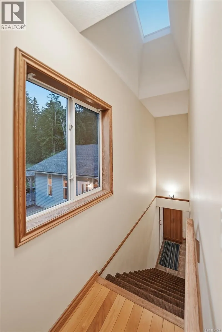
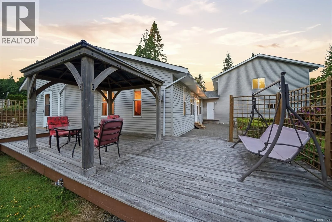
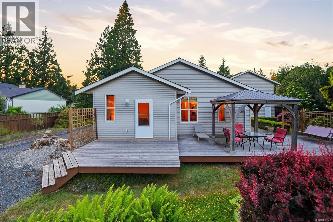
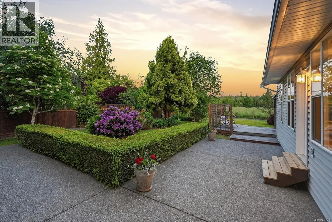
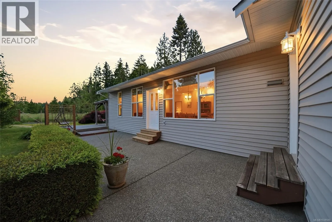
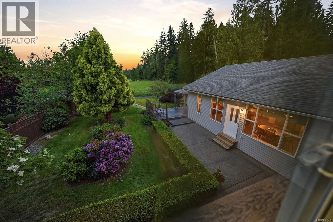
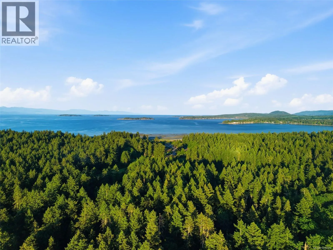
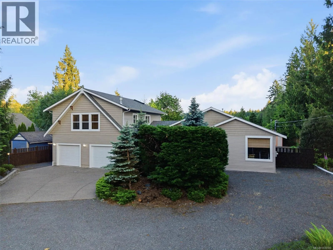
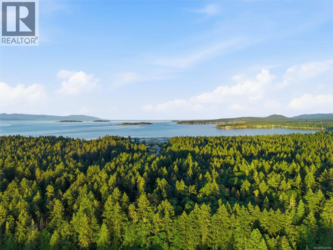
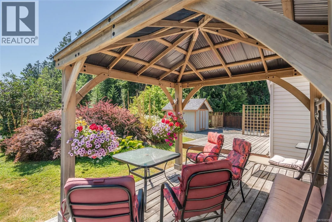
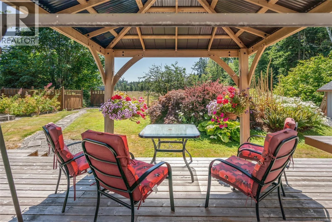
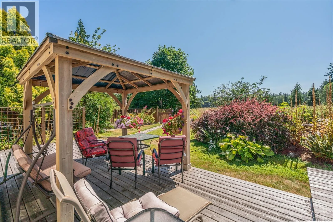
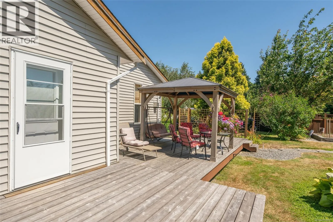
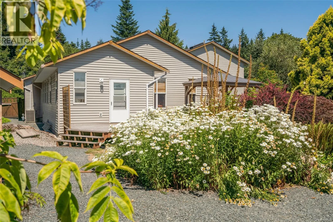
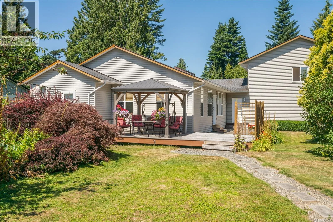
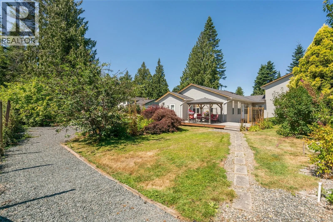
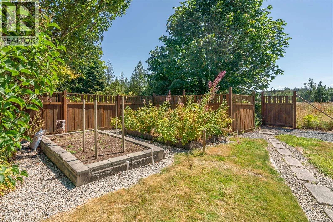
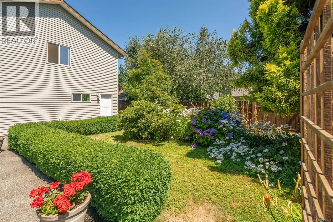
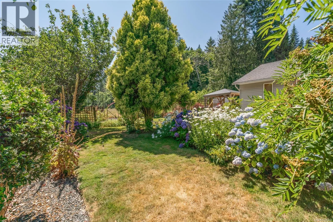
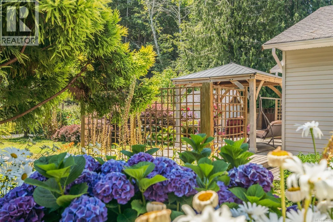
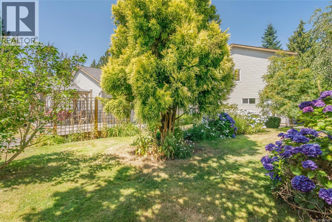
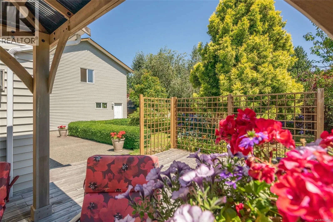
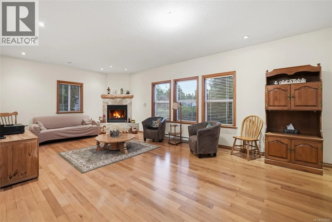
level and garage professionally added in 2008 with proper permits, this home has been thoughtfully expanded to provide exceptional flexibility for families, guests, or hobby spaces. Featuring 3 bedrooms plus an additional bedroom/rec room, the layout offers comfortable living with room to grow. The upper level also offers excellent potential for a guest suite or private space for extended family and visitors. The main living area downstairs features an inviting open-concept design with an abundance of windows that flood the home with natural light, creating a warm and welcoming atmosphere throughout. Two gas fireplaces add both comfort and charm, making the living spaces feel cozy year-round. The property has been lovingly cared for and showcases immaculate garden areas, creating a truly park-like setting with mature landscaping and stunning outdoor spaces to enjoy year-round. Multiple outdoor decks provide the ideal setting for entertaining, relaxing, or simply taking in the peaceful surroundings and pastoral views beyond the backyard. Additional updates include a brand new roof, adding long-term value and peace of mind for years to come. Located on a quiet street in one of Parksville’s most desirable neighbourhoods, this home offers a rare opportunity to enjoy privacy and nature while still being moments from Rathtrevor Beach, walking trails, and all the amenities of Parksville. Properties in San Pareil are rarely available — especially those offering this level of care, setting, and outdoor beauty. This is Vancouver Island living at its finest. (id:62650)

Read More
Basic Details
  • Property Type: Residential
  • Listing Type: For Sale
  • Listing ID: 1038580
  • Price: $1,200,000
  • Bedrooms: 4
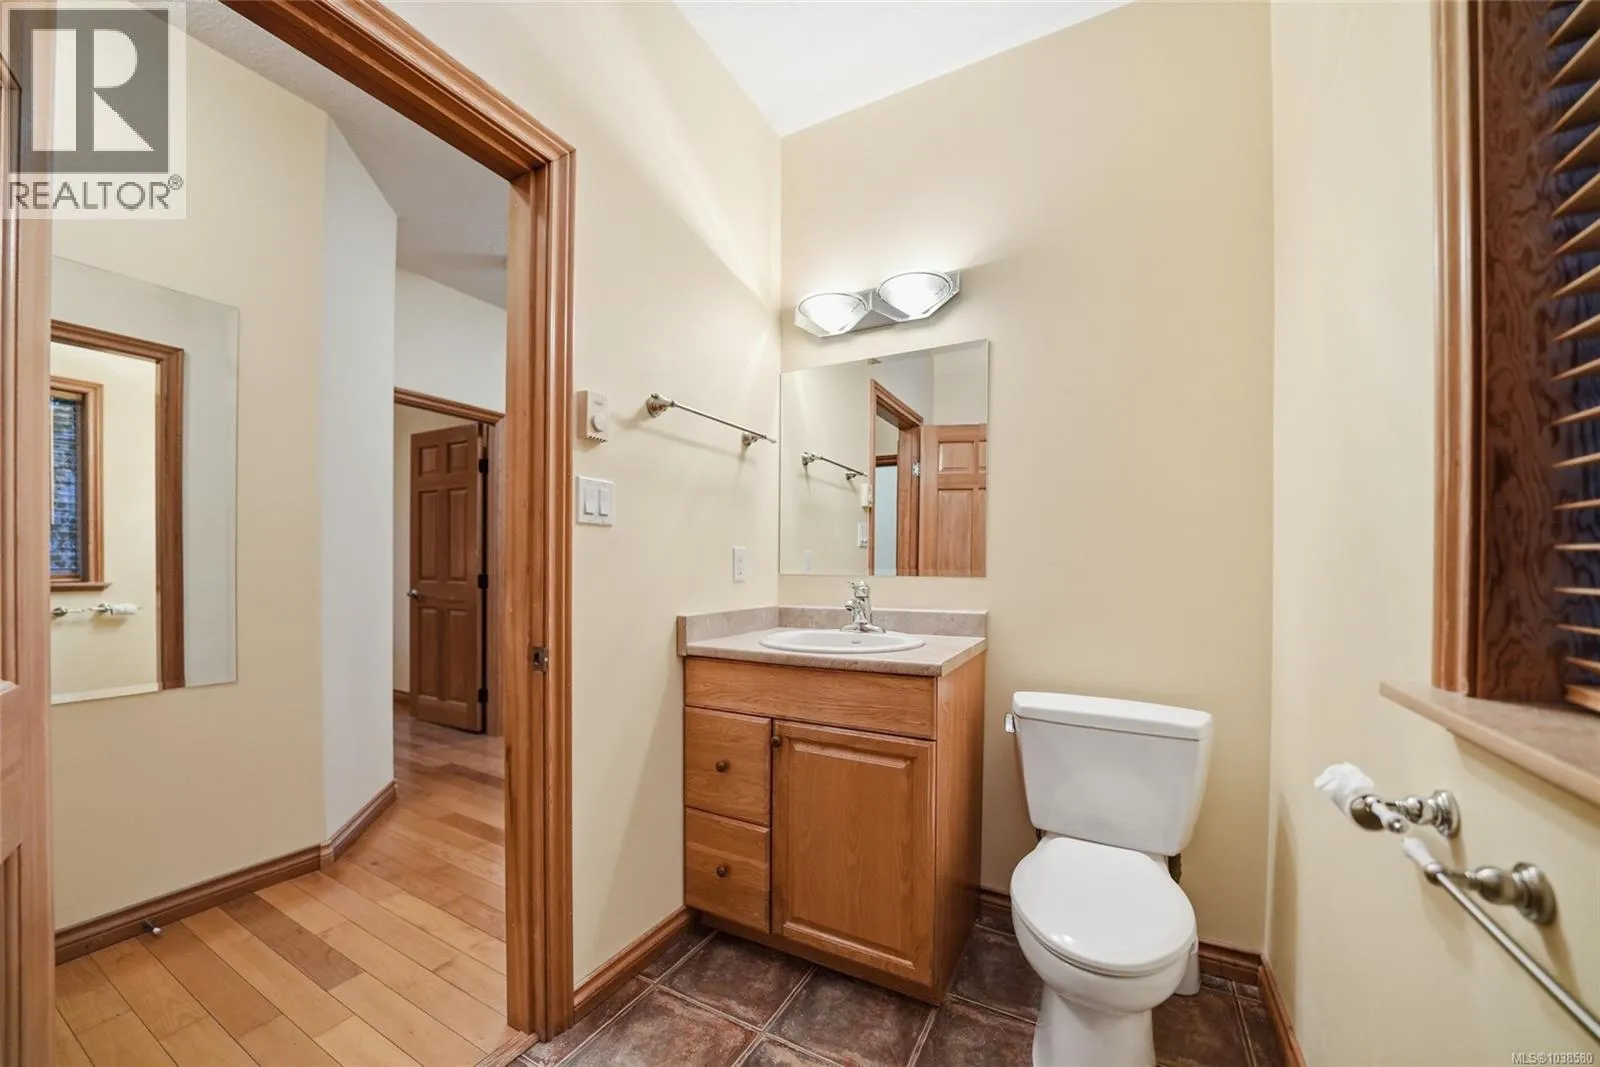
  • Bathrooms: 3
  • Square Footage: 2,767 Sqft
  • Year Built: 2005
  • Status: Active
  • Property Sub Type: Single Family
  • Office Key: 131032
Features & Appliances
Features
  • Heating System: Heat Pump, Electric, Forced air
  • Cooling System: Central air conditioning
  • Architectural Style: Westcoast
  • Fireplaces Total: 2
Address Map
  • Location: CA, British Columbia, Parksville, V9P1T2
  • Street: Terrien
  • Street Number: 891
  • Street Suffix: Way
  • Longitude: W125° 43' 13''
  • Latitude: N49° 19' 18''
  • Zoning: Residential/Commercial
Additional Information
  • Lot Features:
  • Lot Size Dimensions: 17860
Financial
  • Tax Annual Amount: 5716
Powered by REALTOR.ca
Listing updated: 2026-05-30 08:49:26
List Your Property
Mortgage Calculator
Get Pre-Approved
$
$
%
%
years
Monthly Payment (Est.) $
Listing Information
  • List Agent Key: 1480665
  • List Office Key: 131032
  • Modification Timestamp: 2026-05-29T23:20:10Z
  • Originating System Name: Vancouver Island Real Estate Board
  • Status Change Timestamp: 2026-05-29T23:12:36Z
Powered by REALTOR.ca
Listing updated: 2026-05-30 08:49:26
REALTOR®, REALTORS®, and the REALTOR® logo are certification marks that are owned by REALTOR® Canada Inc. and licensed exclusively to The Canadian Real Estate Association (CREA). These certification marks identify real estate professionals who are members of CREA and who must abide by CREA’s By‐Laws, Rules, and the REALTOR® Code. The MLS® trademark and the MLS® logo are owned by CREA and identify the quality of services provided by real estate professionals who are members of CREA.

The information contained on this site is based in whole or in part on information that is provided by members of The Canadian Real Estate Association, who are responsible for its accuracy. CREA reproduces and distributes this information as a service for its members and assumes no responsibility for its accuracy.

Website is operated by a brokerage or salesperson who is a member of The Canadian Real Estate Association.

The listing content on this website is protected by copyright and other laws, and is intended solely for the private, non‐commercial use by individuals. Any other reproduction, distribution or use of the content, in whole or in part, is specifically forbidden. The prohibited uses include commercial use, “screen scraping”, “database scraping”, and any other activity intended to collect, store, reorganize or manipulate data on the pages produced by or displayed on this website.

By continuing to use this website and its services, you agree to these

These forms are provided to ComFree’s Unrepresented Sellers as a part of their Mere Posting ComFree Listing Contract.

I acknowledge I can only access these forms as a ComFree customer under contract.

These forms are provided to ComFree’s Unrepresented Sellers as a part of their Mere Posting ComFree Listing Contract and in partnership with Zubic Law.

I acknowledge I can only access these forms as a ComFree customer under contract.

These forms are provided to ComFree’s Unrepresented Sellers as a part of their Mere Posting ComFree Listing Contract and in partnership with Zubic Law.

I acknowledge I can only access these forms as a ComFree customer under contract.

How It Works

1. Purchase Your Package

2. We Ship Your ‘For Sale’ Sign

3. Book Your VR Tour

4. Complete Listing Input Forms

5. We Make Your Listing Live

6. Get Support 7 Days a Week

7. iSOLD!