Share
$374,900
Alberta,Calgary
For Sale Active
1210, 211 Aspen Stone Boulevard SW, Calgary, Alberta T3H0K1
  • 2
  • 3
  • 1,193 Sqft
Basic Details
Description

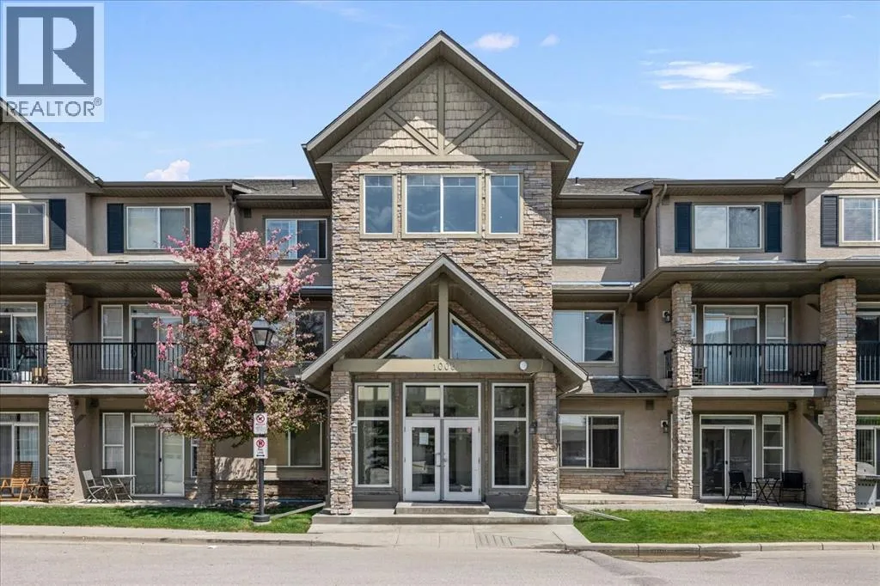
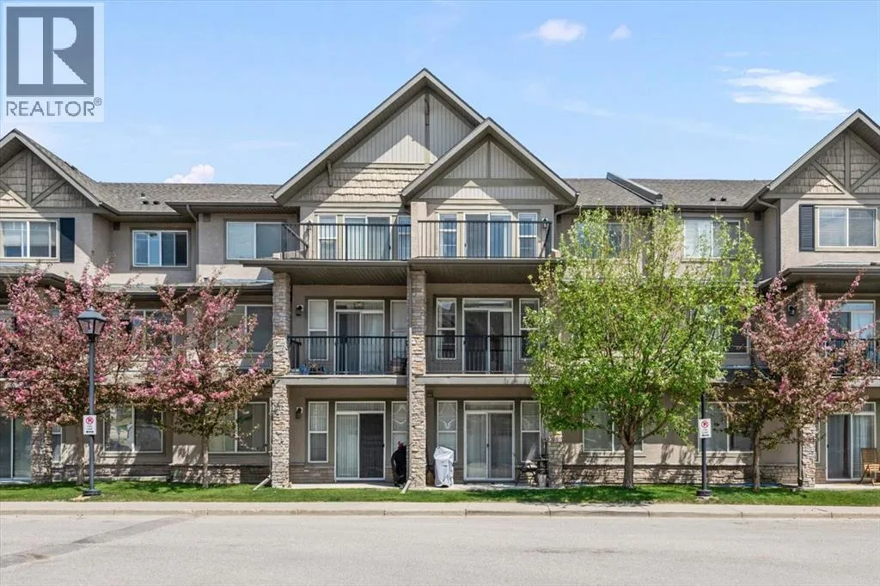
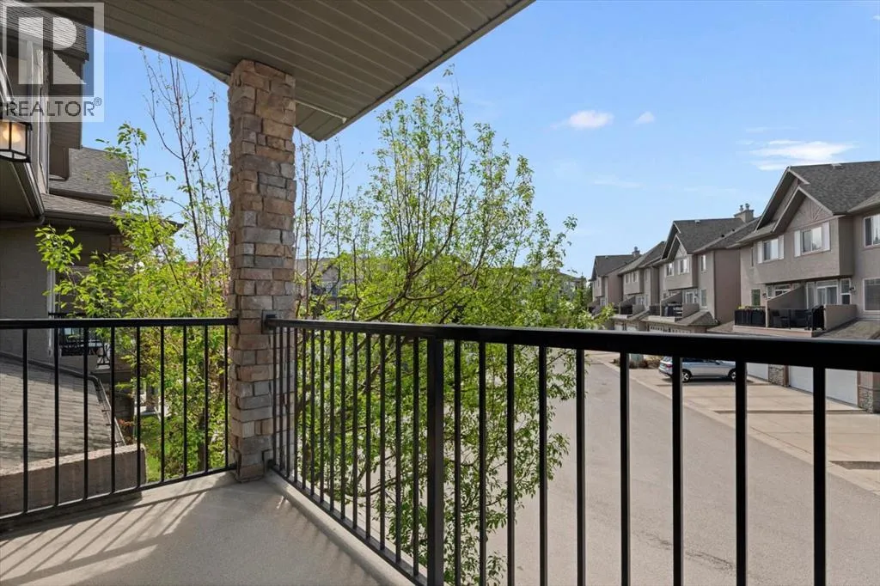
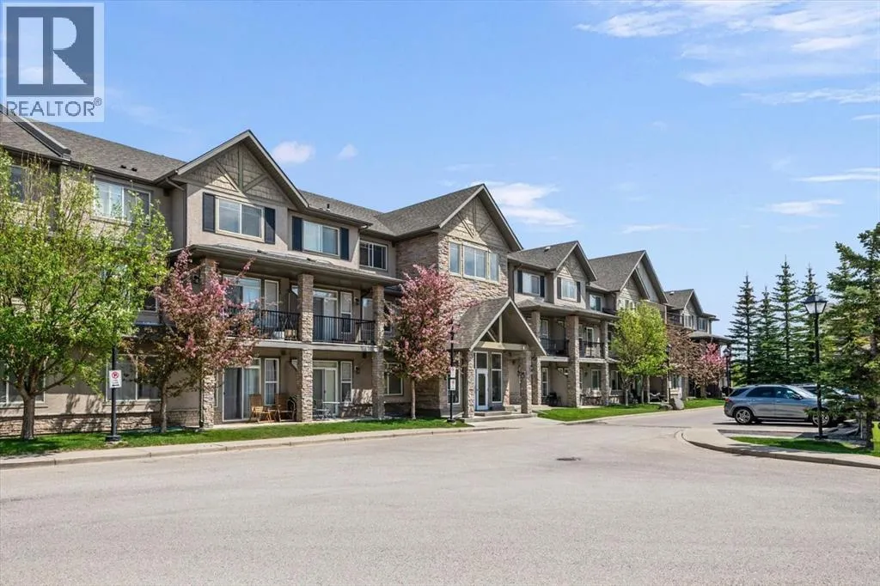
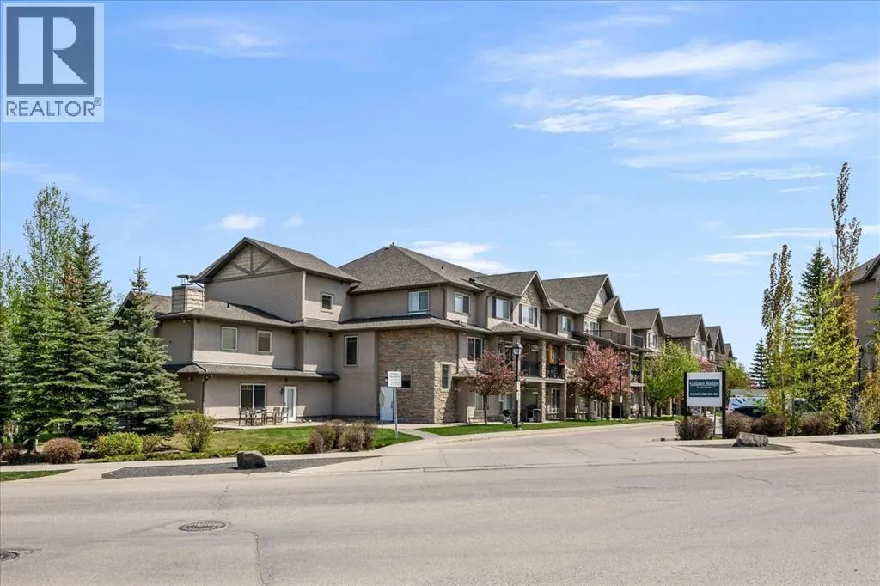
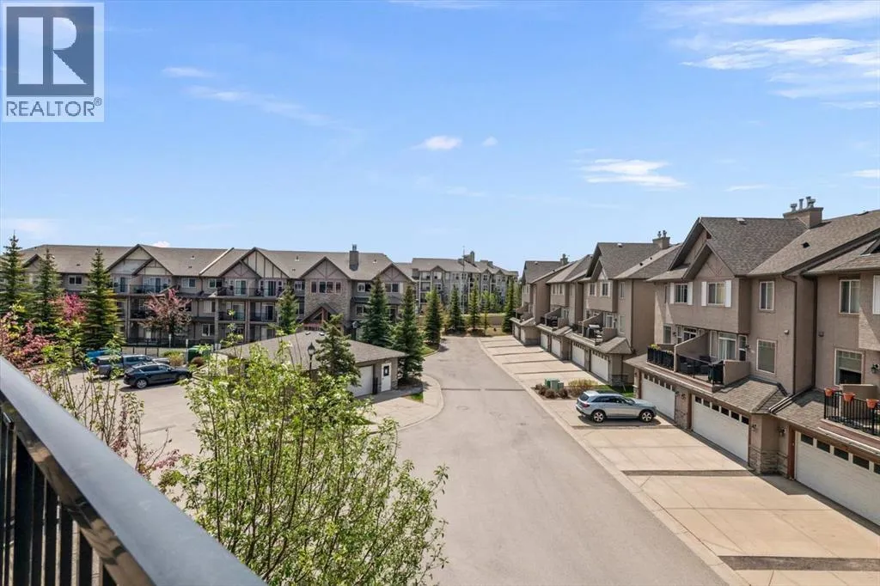
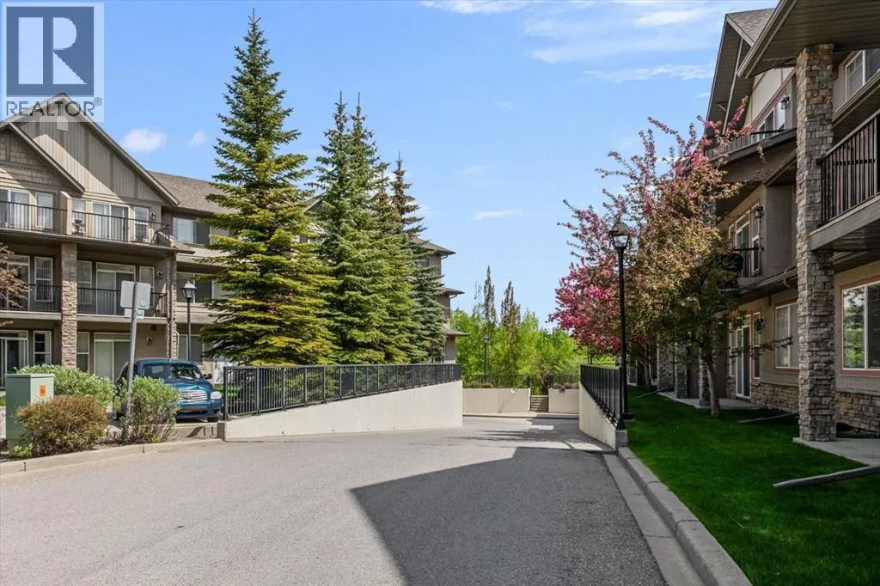
Are you looking for a bright SW facing home in Aspen with a lock and go lifestyle? What about with two parking stalls AND two patios? Nearly 1200sqf over two floors, this two-bedroom, 2.5-bathroom home is ready for a new owner! Gallant Ridge is a mature development set amongst the trees with both townhouse and apartment style condos. You can

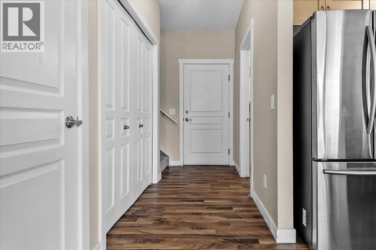
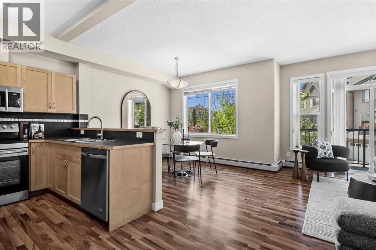
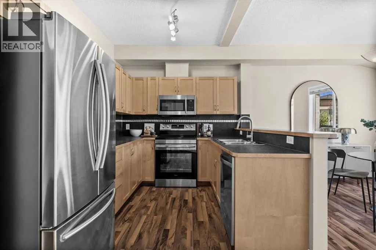
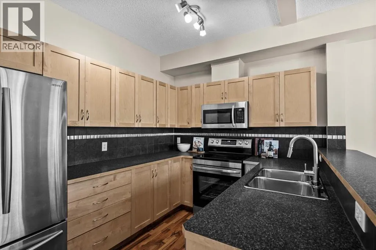
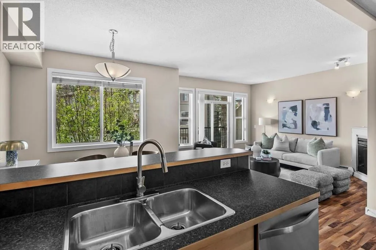
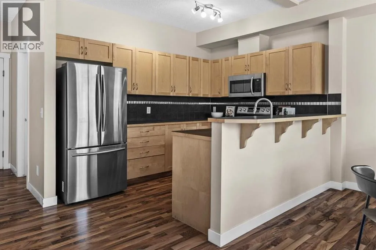
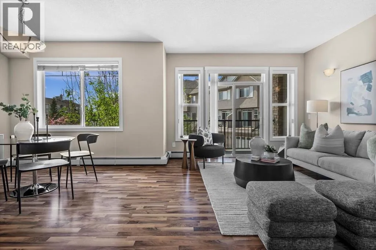
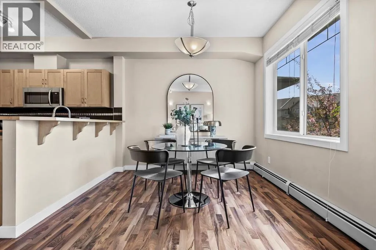
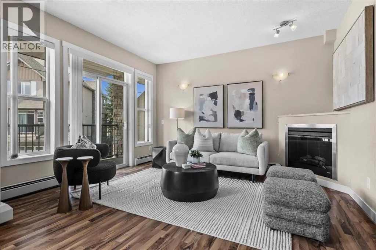
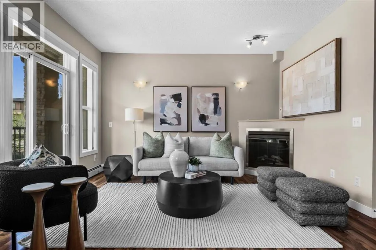
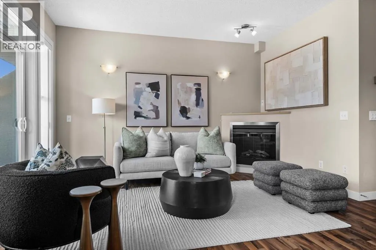
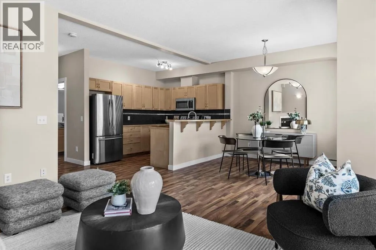
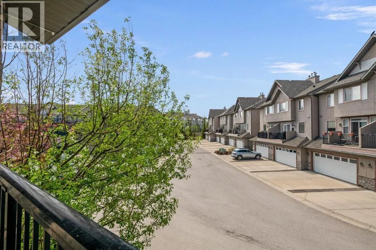
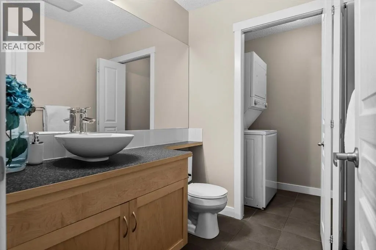
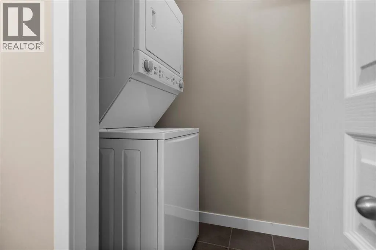
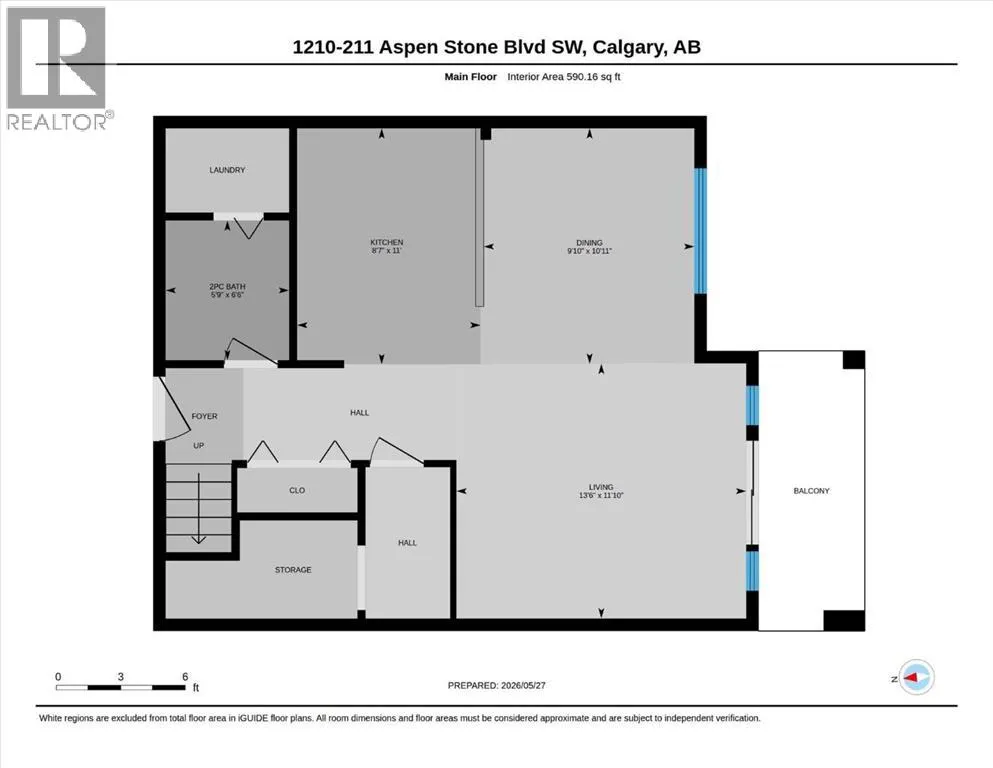
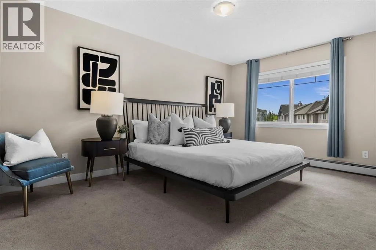
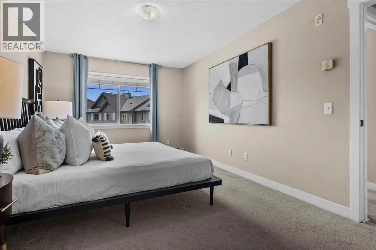
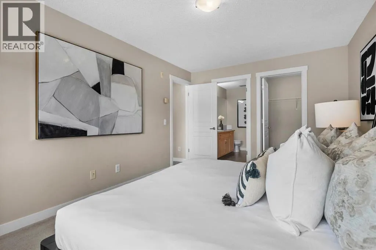
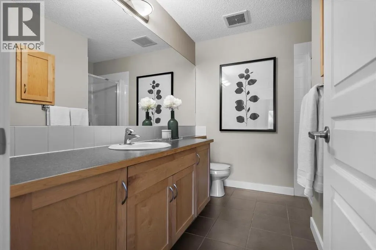
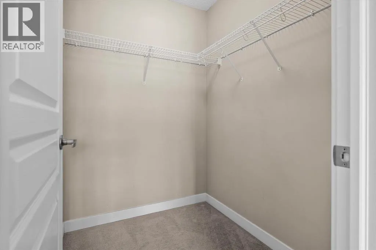
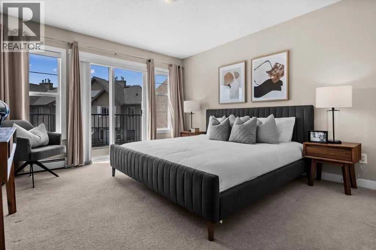
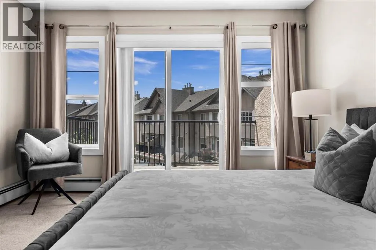
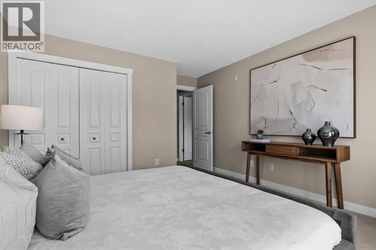
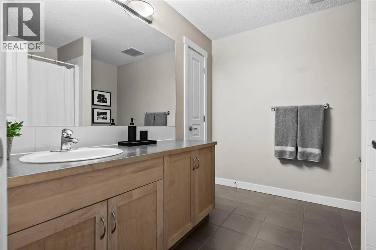
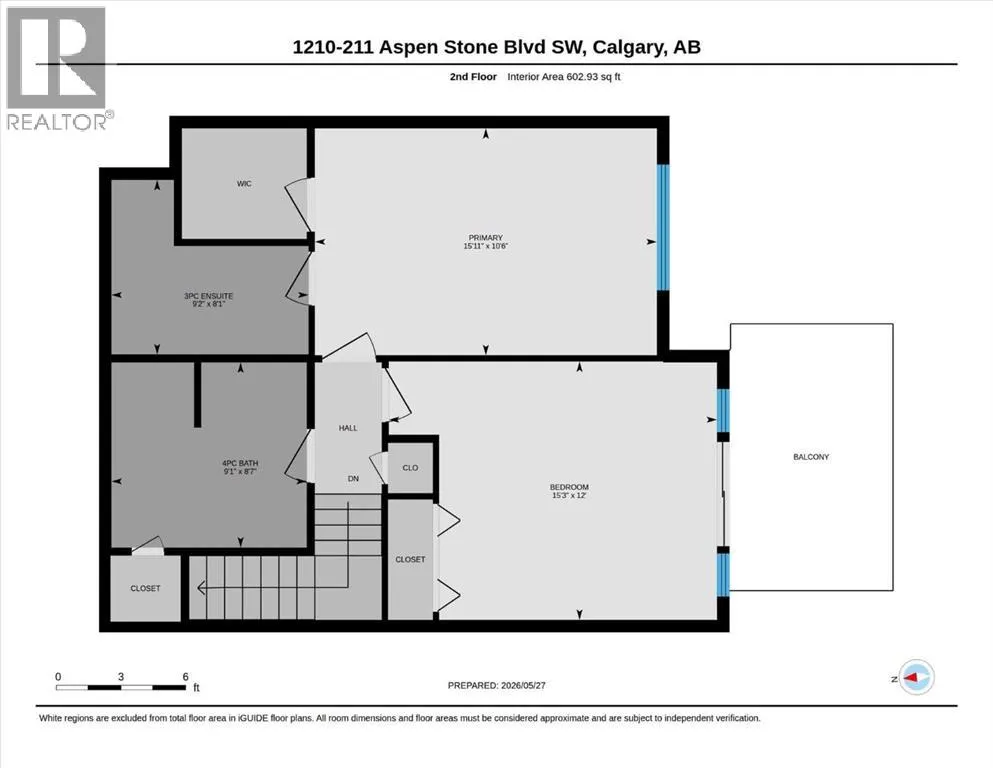
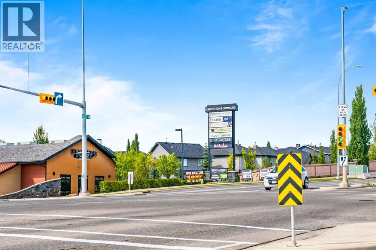
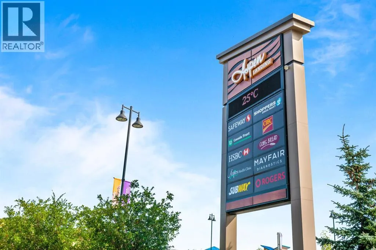
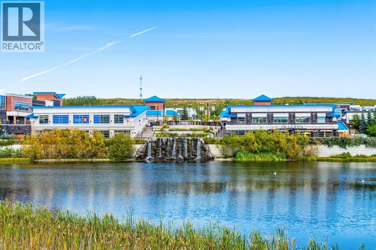
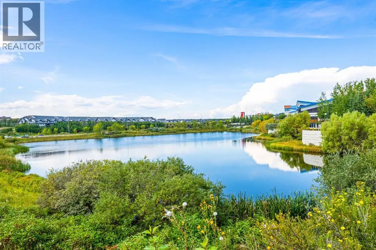
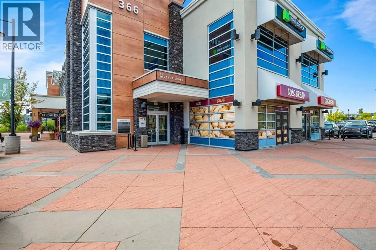
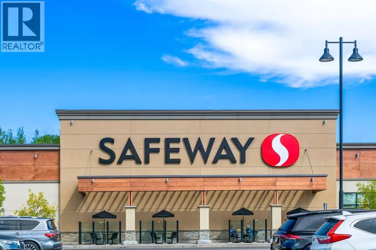
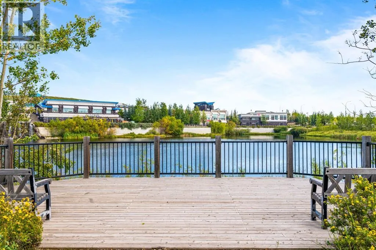
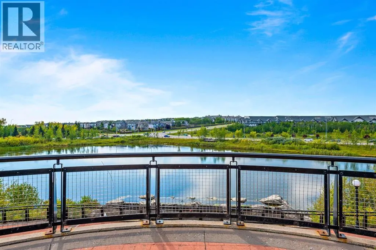
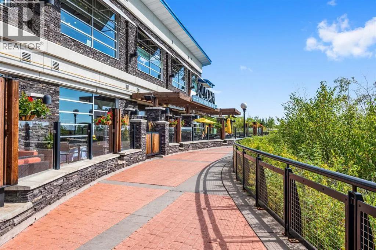
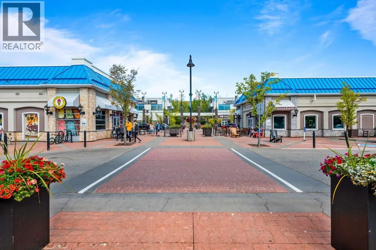
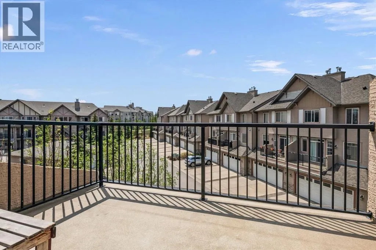
live steps from transit, easy access to get out to Stoney Trail and is very walkable – paths lead over to Aspen Landing and around the community. This home has a great floor plan for someone who wants more than your typical condo or perhaps is rightsizing from a two-storey house but wants to stay in the community. The main floor is set back from the hall and is centered around the kitchen with an eat up bar. The kitchen has updated stainless steel appliances that include a brand-new stove, plentiful counter space and cabinets. The living room offers access out to the main patio, and electric fireplace. Entertain all your friends or just relax at the end of a long day in this area of the home, which also has the dining area. The main floor is complete with a powder room, laundry room with new washer/dryer and a large storage room. Upstairs you will find two spacious bedrooms, including the owners retreat with a large walk-in closet and 4-piece ensuite. The second bedroom is directly across from another bathroom and has access to the top floor patio. It can be challenging to find an affordable condo with 2 parking spaces, let alone set in a highly desirable community with easy access to services, groceries and more. You can be out in the mountains within an hour, or you can walk a few minutes to enjoy the patios of The Park or Original Joes. Fancy a coffee and snack at Lady Bug Café? It is even closer! There are so many reasons to love living in Aspen, you just have to pick one. Contact your trusted agent to book a showing before She Gon’! (id:64429)

Read More
Basic Details
  • Property Type: Residential
  • Listing Type: For Sale
  • Listing ID: A2315710
  • Price: $374,900
  • Bedrooms: 2
  • Bathrooms: 3
  • Half Bathrooms: 1
  • Square Footage: 1,193 Sqft
  • Year Built: 2008
  • Status: Active
  • Property Attached Yn: 1
  • Property Sub Type: Single Family
  • Office Key: 54456
Features & Appliances
Features
  • Heating System: Baseboard heaters
  • Cooling System: None
  • Parking: Garage, Underground, Heated Garage
  • Architectural Style: Multi-level
  • Exterior Features: Stucco, Stone
  • Flooring: Laminate, Ceramic Tile, Carpeted
  • Fireplaces Total: 1
Address Map
  • Location: CA, Alberta, Calgary, Aspen Woods, T3H0K1
  • Street: Aspen Stone
  • Street Number: 211
  • Street Suffix: Boulevard
  • Longitude: W115° 47' 3.1''
  • Latitude: N51° 2' 19.7''
  • Street Dir Suffix: Southwest
Additional Information
  • Community Features:
  • Construction Materials:
  • Lot Features:
  • Stories: 3.0
Financial
  • Association Fee: 903.45
  • Association Fee Frequency: Monthly
  • Association Fee Includes:
  • Tax Annual Amount: 2428
Powered by REALTOR.ca
Listing updated: 2026-05-30 21:36:04
List Your Property
Mortgage Calculator
Get Pre-Approved
$
$
%
%
years
Monthly Payment (Est.) $
Listing Information
  • List Agent Key: 2042948
  • List Office Key: 54456
  • Modification Timestamp: 2026-05-30T00:26:03Z
  • Originating System Name: Calgary Real Estate Board
  • Status Change Timestamp: 2026-05-30T00:18:36Z
Powered by REALTOR.ca
Listing updated: 2026-05-30 21:36:05
REALTOR®, REALTORS®, and the REALTOR® logo are certification marks that are owned by REALTOR® Canada Inc. and licensed exclusively to The Canadian Real Estate Association (CREA). These certification marks identify real estate professionals who are members of CREA and who must abide by CREA’s By‐Laws, Rules, and the REALTOR® Code. The MLS® trademark and the MLS® logo are owned by CREA and identify the quality of services provided by real estate professionals who are members of CREA.

The information contained on this site is based in whole or in part on information that is provided by members of The Canadian Real Estate Association, who are responsible for its accuracy. CREA reproduces and distributes this information as a service for its members and assumes no responsibility for its accuracy.

Website is operated by a brokerage or salesperson who is a member of The Canadian Real Estate Association.

The listing content on this website is protected by copyright and other laws, and is intended solely for the private, non‐commercial use by individuals. Any other reproduction, distribution or use of the content, in whole or in part, is specifically forbidden. The prohibited uses include commercial use, “screen scraping”, “database scraping”, and any other activity intended to collect, store, reorganize or manipulate data on the pages produced by or displayed on this website.

By continuing to use this website and its services, you agree to these

These forms are provided to ComFree’s Unrepresented Sellers as a part of their Mere Posting ComFree Listing Contract.

I acknowledge I can only access these forms as a ComFree customer under contract.

These forms are provided to ComFree’s Unrepresented Sellers as a part of their Mere Posting ComFree Listing Contract and in partnership with Zubic Law.

I acknowledge I can only access these forms as a ComFree customer under contract.

These forms are provided to ComFree’s Unrepresented Sellers as a part of their Mere Posting ComFree Listing Contract and in partnership with Zubic Law.

I acknowledge I can only access these forms as a ComFree customer under contract.

How It Works

1. Purchase Your Package

2. We Ship Your ‘For Sale’ Sign

3. Book Your VR Tour

4. Complete Listing Input Forms

5. We Make Your Listing Live

6. Get Support 7 Days a Week

7. iSOLD!