Share
$579,000
Ontario,Ottawa
For Sale Active
2502 CLEMENTINE BOULEVARD, Ottawa, Ontario K1V8E4
  • 3
  • 2
  • 1100 - 1500Square Feet
Contact Seller
Basic Details
Description

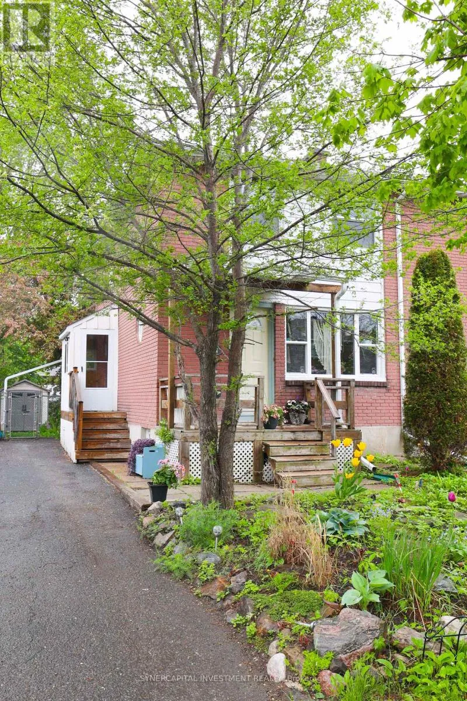
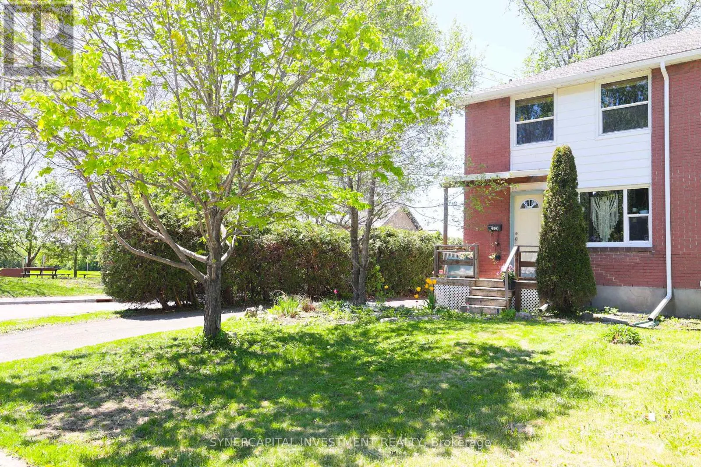
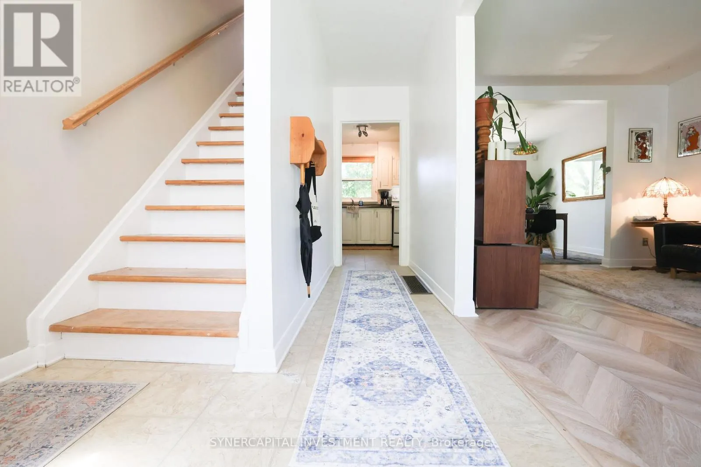
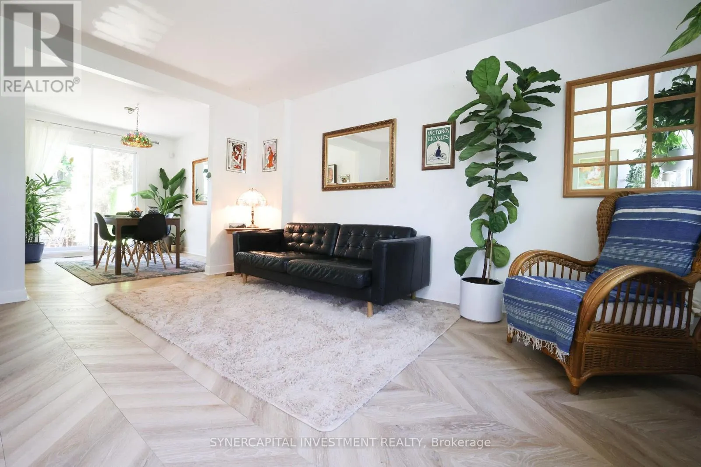
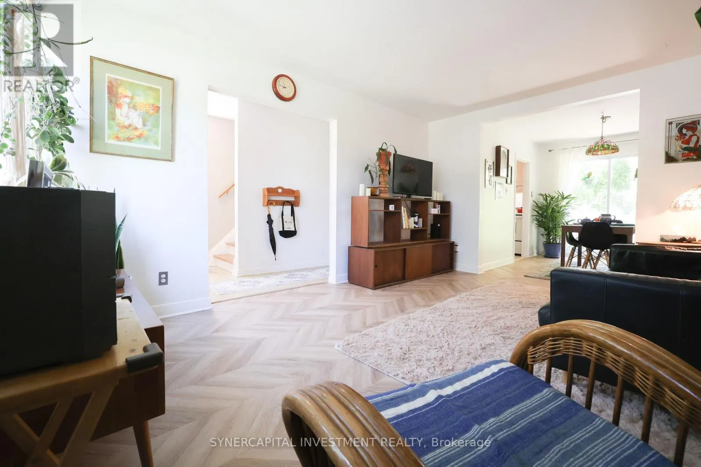
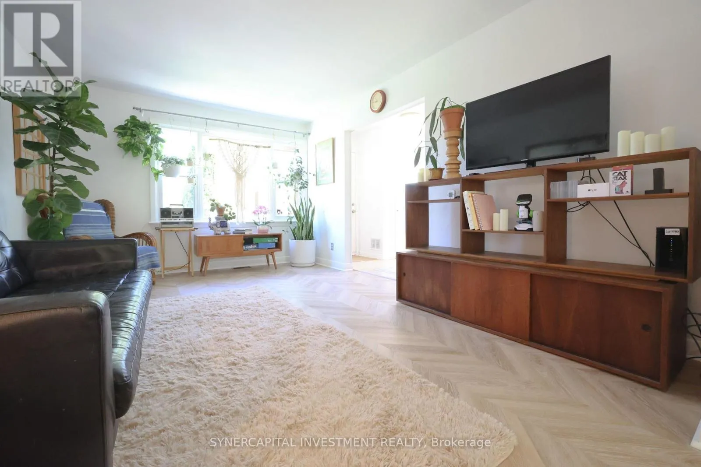
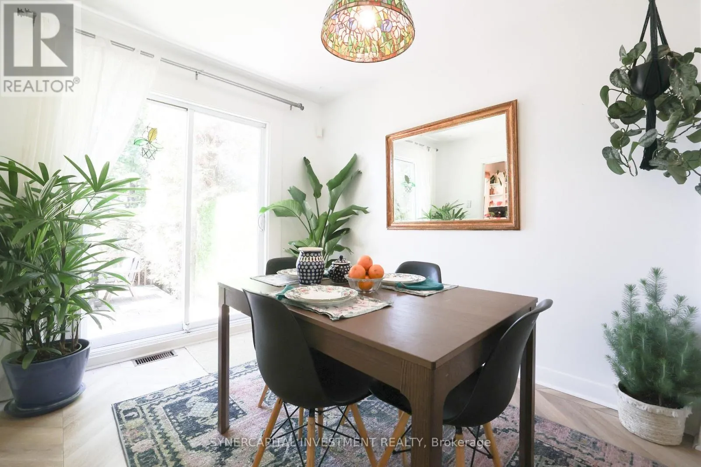
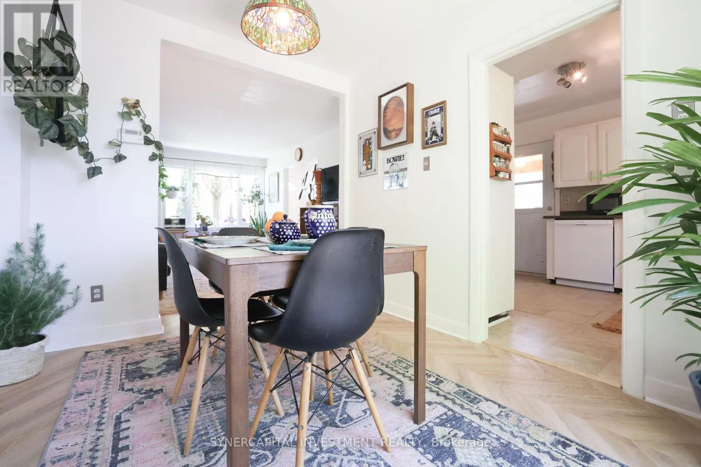
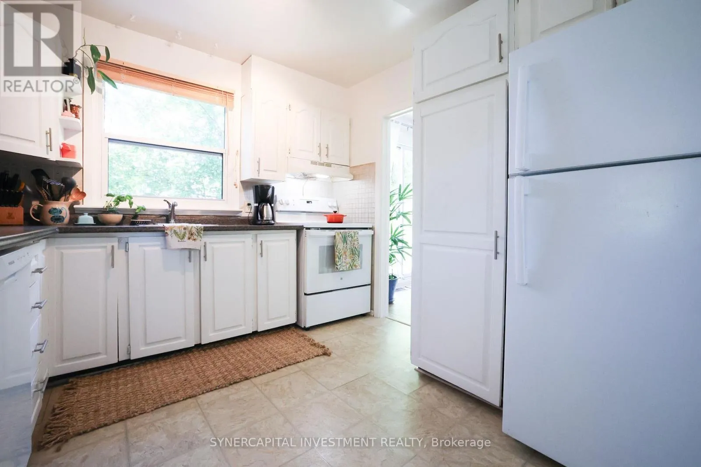
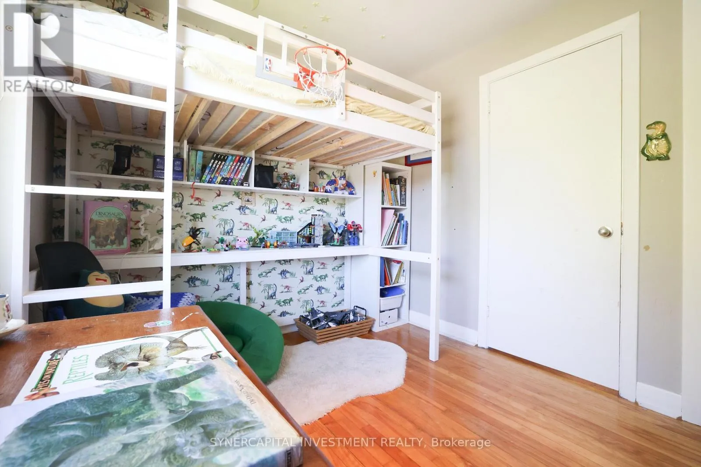
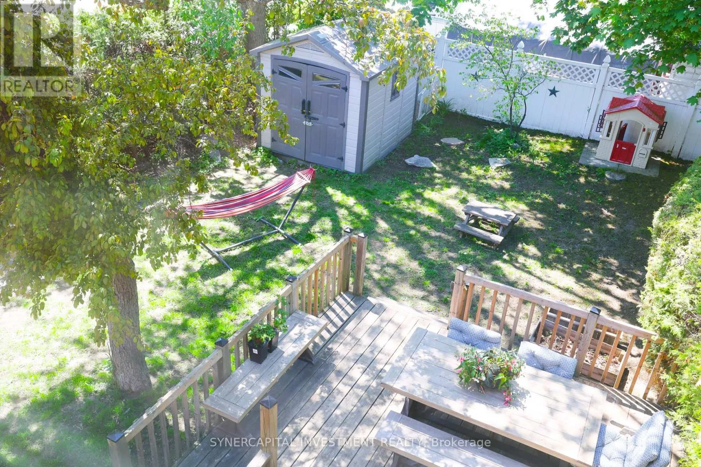
Open House Sunday May 31, 1-4pm! At the south end of Clementine, beside well-appointed Kaladar Park and tucked beside hedges that house cardinals and finches, is a 3bd semi-detached home boasting one of the best back yards on the street. Enter to find a cheerful living room with oversized east-facing window that bathes the brand-new, high-end waterproof chevron laminate flooring

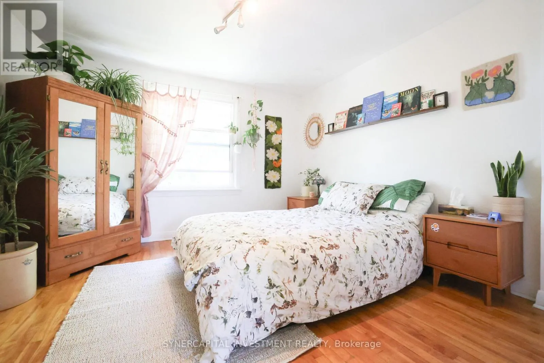
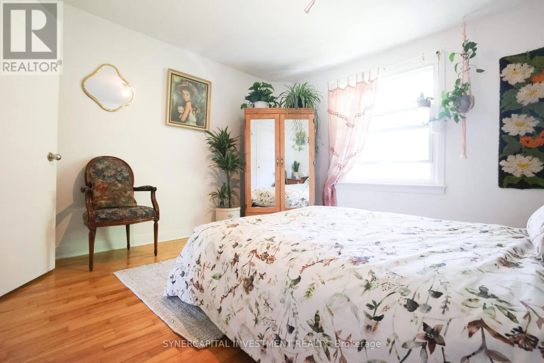
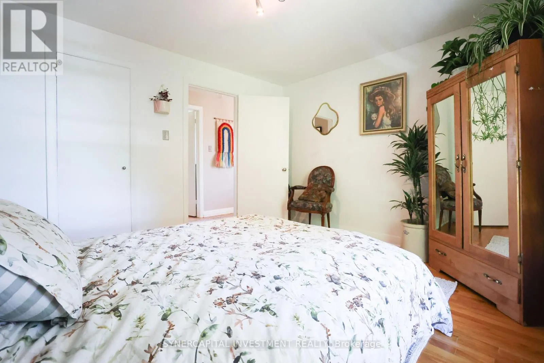
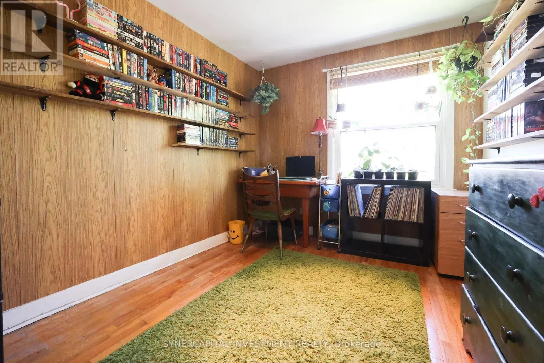
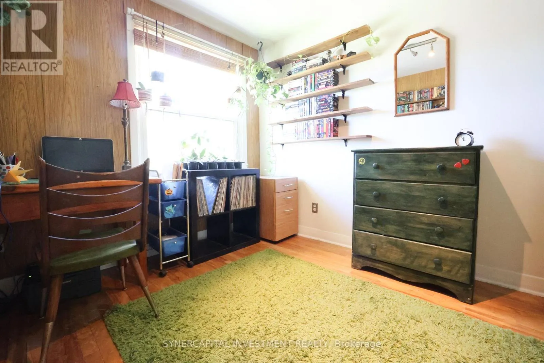
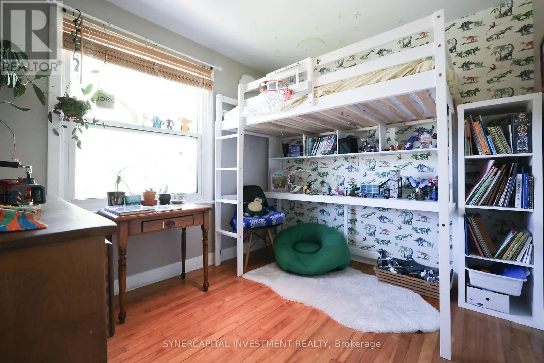
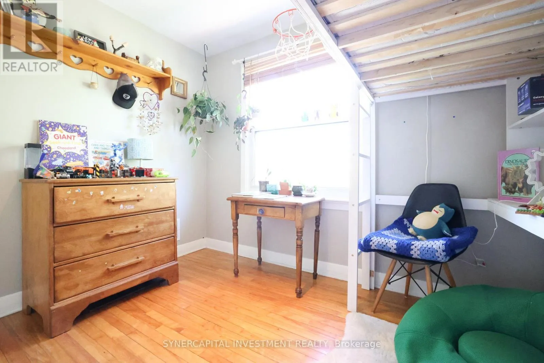
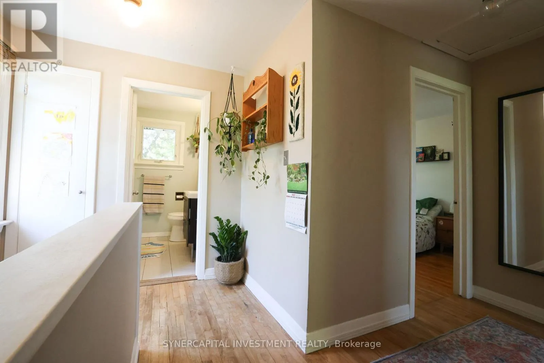
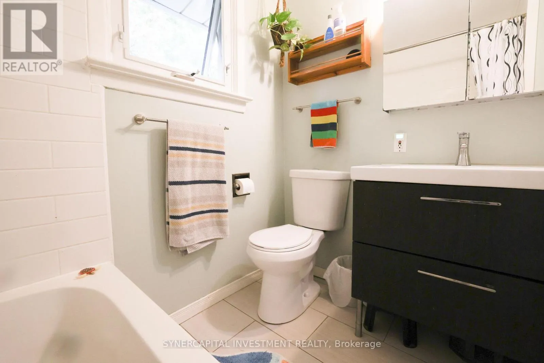
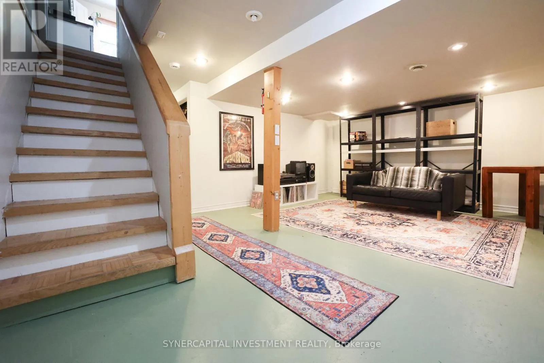
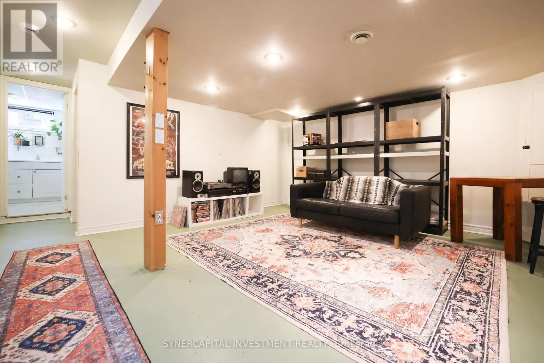
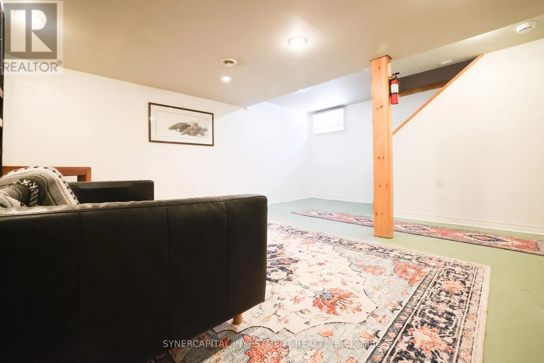
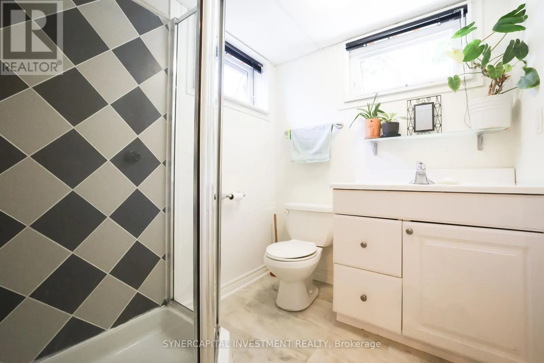
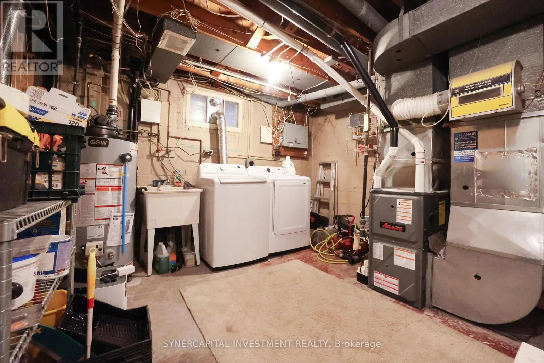
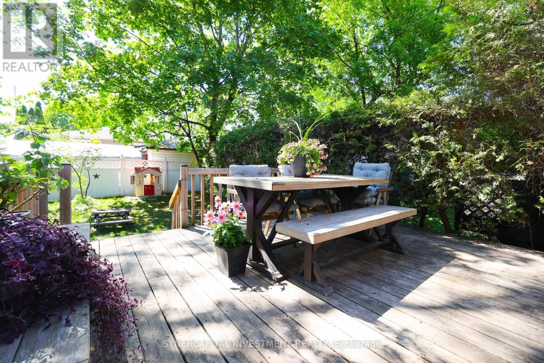
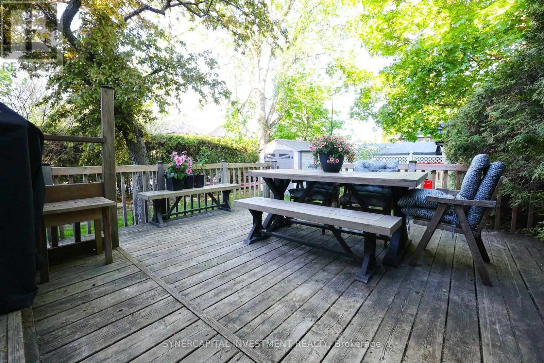
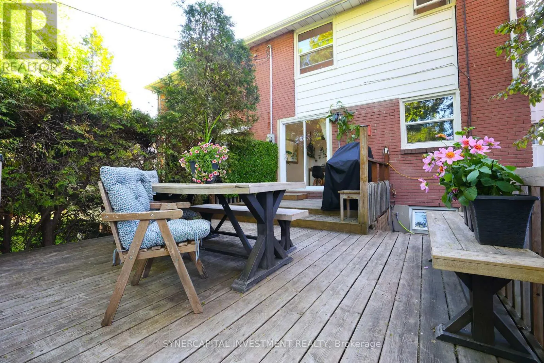
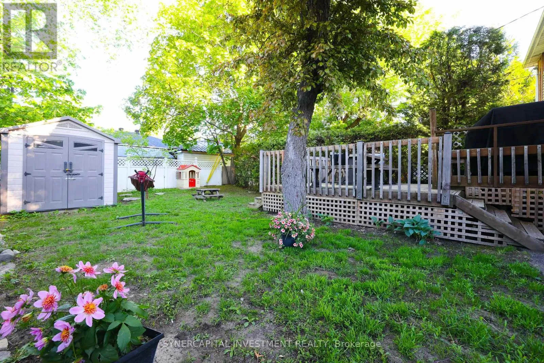
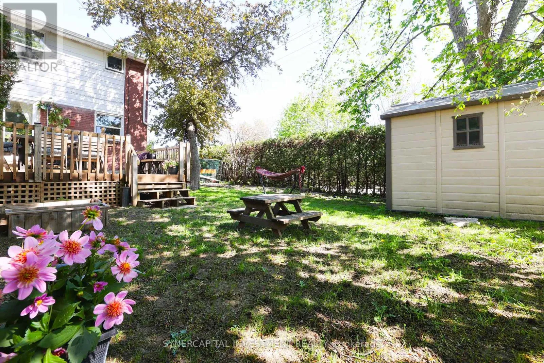
in morning and midday light. The kitchen and dining room with west-facing windows benefit from golden afternoons and a brand new stove and dishwasher. Upstairs, 3 bright, generous bedrooms, a full bath, more sunlight, and a view into your sun-dappled fully-fenced back yard. Rec room, laundry, storage, and a 3 piece bath complete the basement. The dining area flows onto a large, functional deck with ample room for hosting or relaxing (exterior gas hookup for that BBQ!). Being the end of the street, the extra wide, west-facing, remarkably private fenced back yard provides space for play or hobby, while the gorgeous ornamental crab apple tree blushes a dramatic purple in the spring.Not just a cutie – she’s got substance in the form of practical and thoughtful upgrades : furnace 2023, HWT 2026, stove & dishwasher 2026; laundry machines 2025; living rm laminate 2026, bathroom 2023. Situated for an easy commute close to major thorough-ways and just a skip from downtown. Grocery (Farm Boy), restaurants, and other amenities within walking distance! Great school catchments and access to green space, bike paths, recreation (id:62783)

Read More
Basic Details
  • Property Type: Residential
  • Listing Type: For Sale
  • Listing ID: X13210608
  • Price: $579,000
  • Bedrooms: 3
  • Bathrooms: 2
  • Square Footage: 1100 - 1500 Sqft
  • Status: Active
  • Property Attached Yn: 1
  • Property Sub Type: Single Family
  • Office Key: 207956
Features & Appliances
Features
  • Heating System: Forced air, Natural gas
  • Cooling System: Central air conditioning
  • Basement: Partially finished, N/A
  • Parking: No Garage
  • Exterior Features: Brick
  • Sewer: Sanitary sewer
  • Utilities: Electricity, Sewer, Cable
Address Map
  • Location: CA, Ontario, Ottawa, K1V8E4
  • Street: Clementine
  • Street Number: 2502
  • Street Suffix: Boulevard
  • Longitude: W76° 19' 36''
  • Latitude: N45° 22' 28.1''
Additional Information
  • Water Source:
  • Foundation Details:
  • Lot Size Dimensions: 35.7 x 100 FT
  • Stories: 2.0
Financial
  • Tax Annual Amount: 4122
Powered by REALTOR.ca
Listing updated: 2026-05-30 06:46:50
List Your Property
Mortgage Calculator
Get Pre-Approved
$
$
%
%
years
Monthly Payment (Est.) $
Listing Information
  • List Agent Key: 1974406
  • List Office Key: 207956
  • Modification Timestamp: 2026-05-28T20:35:41Z
  • Originating System Name: Ottawa Real Estate Board
  • Status Change Timestamp: 2026-05-28T20:26:43Z
Powered by REALTOR.ca
Listing updated: 2026-05-30 06:46:50
REALTOR®, REALTORS®, and the REALTOR® logo are certification marks that are owned by REALTOR® Canada Inc. and licensed exclusively to The Canadian Real Estate Association (CREA). These certification marks identify real estate professionals who are members of CREA and who must abide by CREA’s By‐Laws, Rules, and the REALTOR® Code. The MLS® trademark and the MLS® logo are owned by CREA and identify the quality of services provided by real estate professionals who are members of CREA.

The information contained on this site is based in whole or in part on information that is provided by members of The Canadian Real Estate Association, who are responsible for its accuracy. CREA reproduces and distributes this information as a service for its members and assumes no responsibility for its accuracy.

Website is operated by a brokerage or salesperson who is a member of The Canadian Real Estate Association.

The listing content on this website is protected by copyright and other laws, and is intended solely for the private, non‐commercial use by individuals. Any other reproduction, distribution or use of the content, in whole or in part, is specifically forbidden. The prohibited uses include commercial use, “screen scraping”, “database scraping”, and any other activity intended to collect, store, reorganize or manipulate data on the pages produced by or displayed on this website.

By continuing to use this website and its services, you agree to these

These forms are provided to ComFree’s Unrepresented Sellers as a part of their Mere Posting ComFree Listing Contract.

I acknowledge I can only access these forms as a ComFree customer under contract.

These forms are provided to ComFree’s Unrepresented Sellers as a part of their Mere Posting ComFree Listing Contract and in partnership with Zubic Law.

I acknowledge I can only access these forms as a ComFree customer under contract.

These forms are provided to ComFree’s Unrepresented Sellers as a part of their Mere Posting ComFree Listing Contract and in partnership with Zubic Law.

I acknowledge I can only access these forms as a ComFree customer under contract.

How It Works

1. Purchase Your Package

2. We Ship Your ‘For Sale’ Sign

3. Book Your VR Tour

4. Complete Listing Input Forms

5. We Make Your Listing Live

6. Get Support 7 Days a Week

7. iSOLD!