Share
$724,900
Alberta,Calgary
For Sale Active
819 Avonlea Place SE, Calgary, Alberta T2H1W4
  • 5
  • 2
  • 1,012 Sqft
Contact Seller
Basic Details
Description

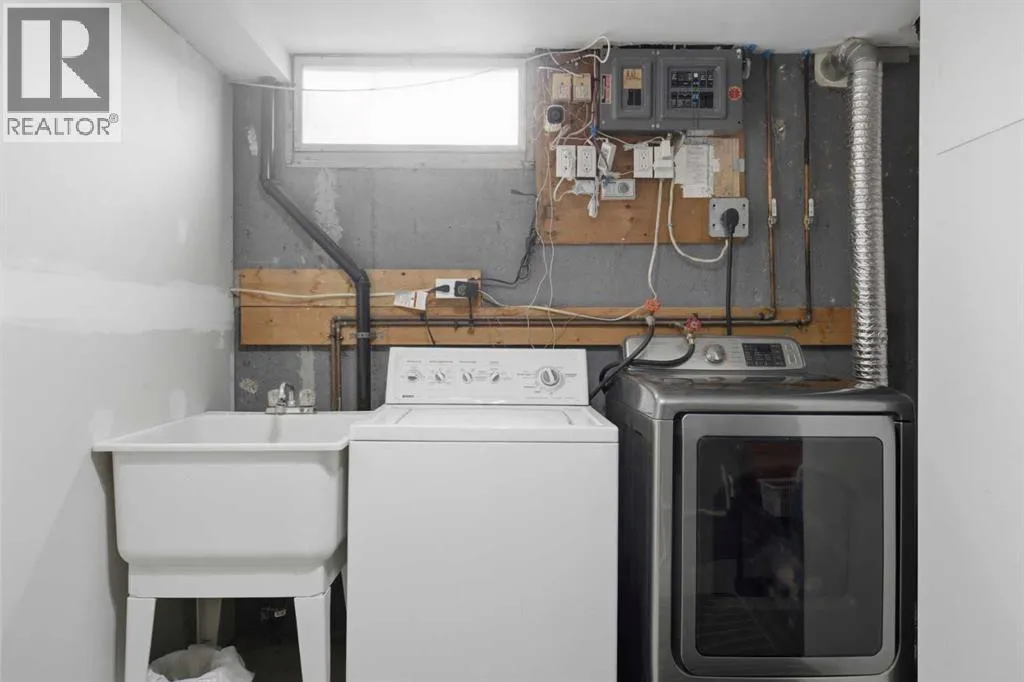
LEGALLY SUITED | CORNER LOT | BRAND NEW SHINGLES | ALL PERMITS IN PLACE | TURN-KEY CONDITION | WEST-FACING BACKYARD OASIS | NEW FURNACE & 60 GALLON HOT WATER TANK | UPDATED ELECTRICAL | BACK FLOW VALVE | UPDATED WINDOWS | OUTSTANDING LOCATION | Modern upgrades and a fully legal basement suite bring flexibility and long term value to this

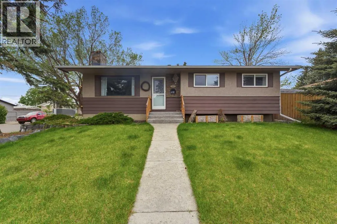
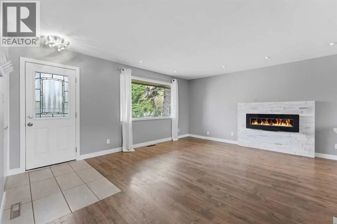
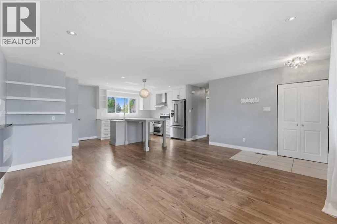
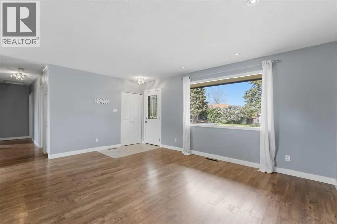
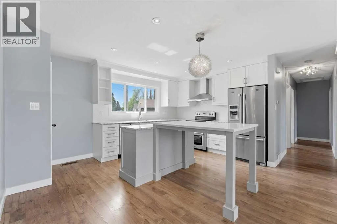
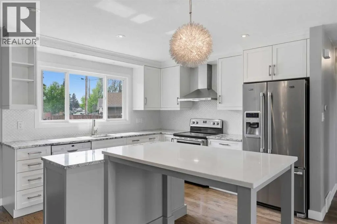
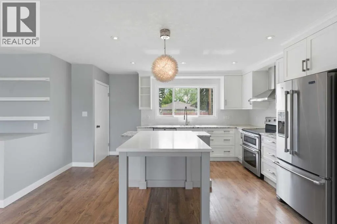
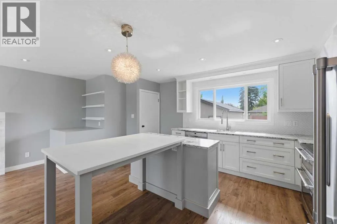
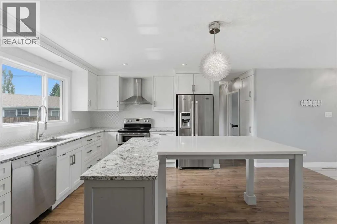
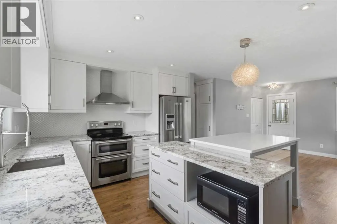
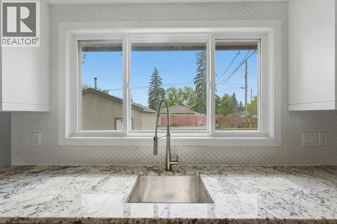
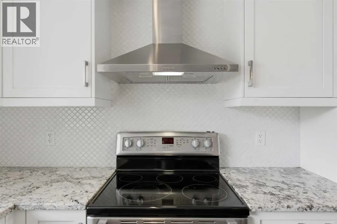
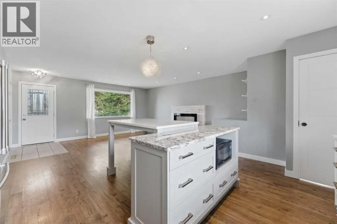
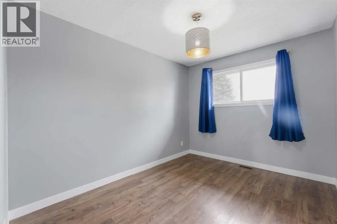
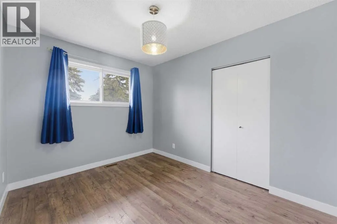
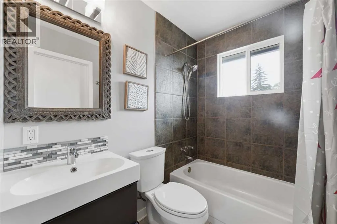
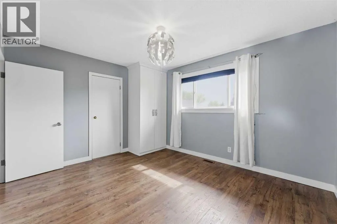
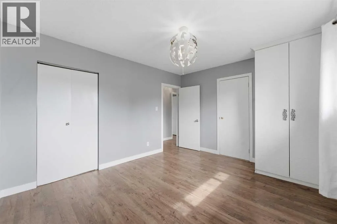
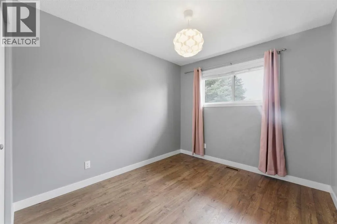
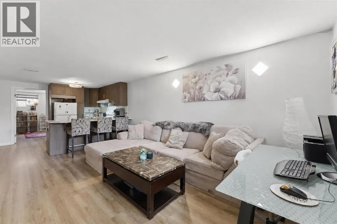
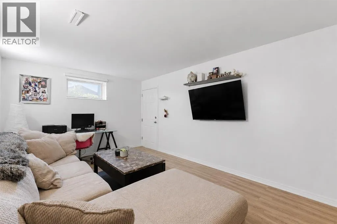
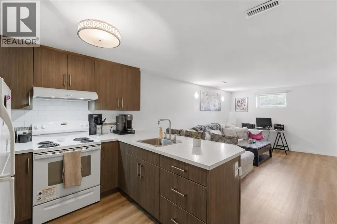
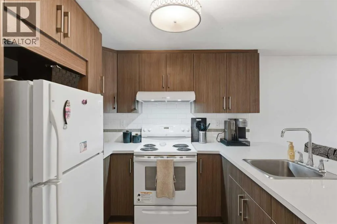
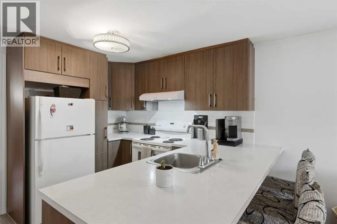
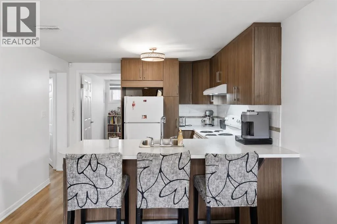
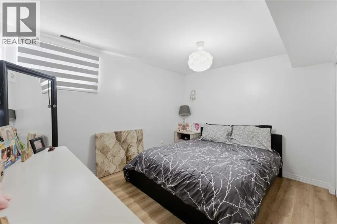
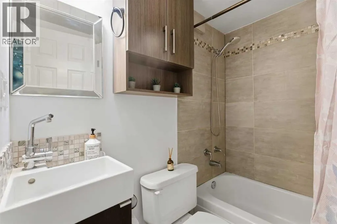
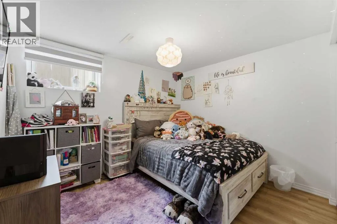
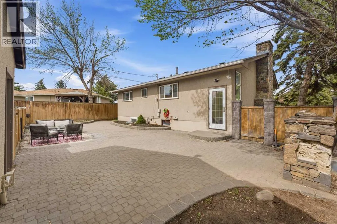
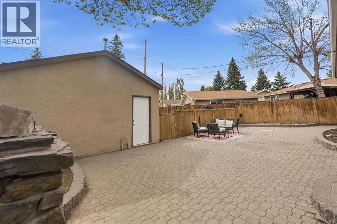
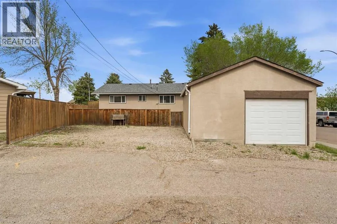
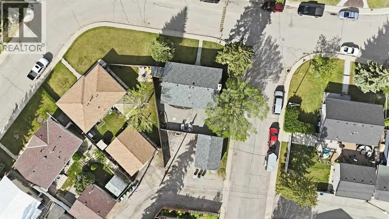
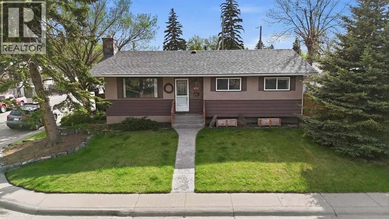
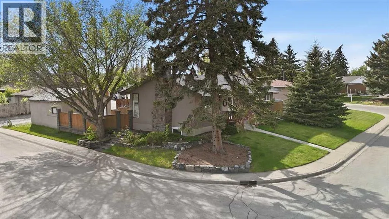
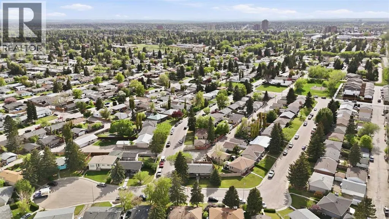
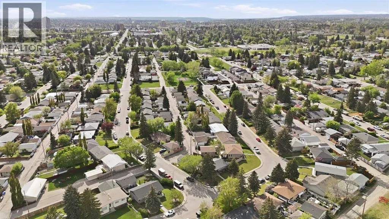
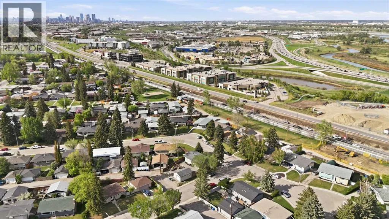
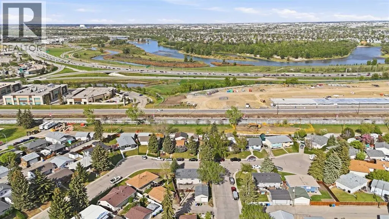
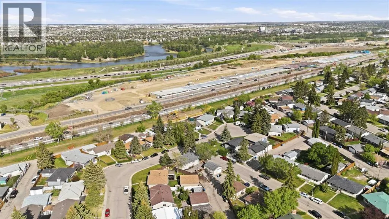
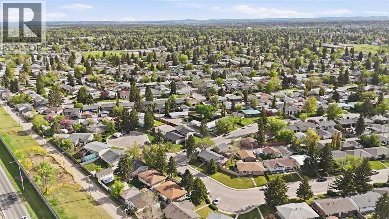
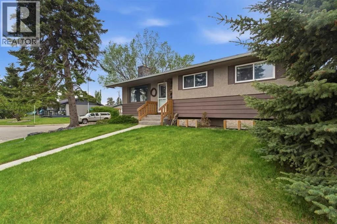
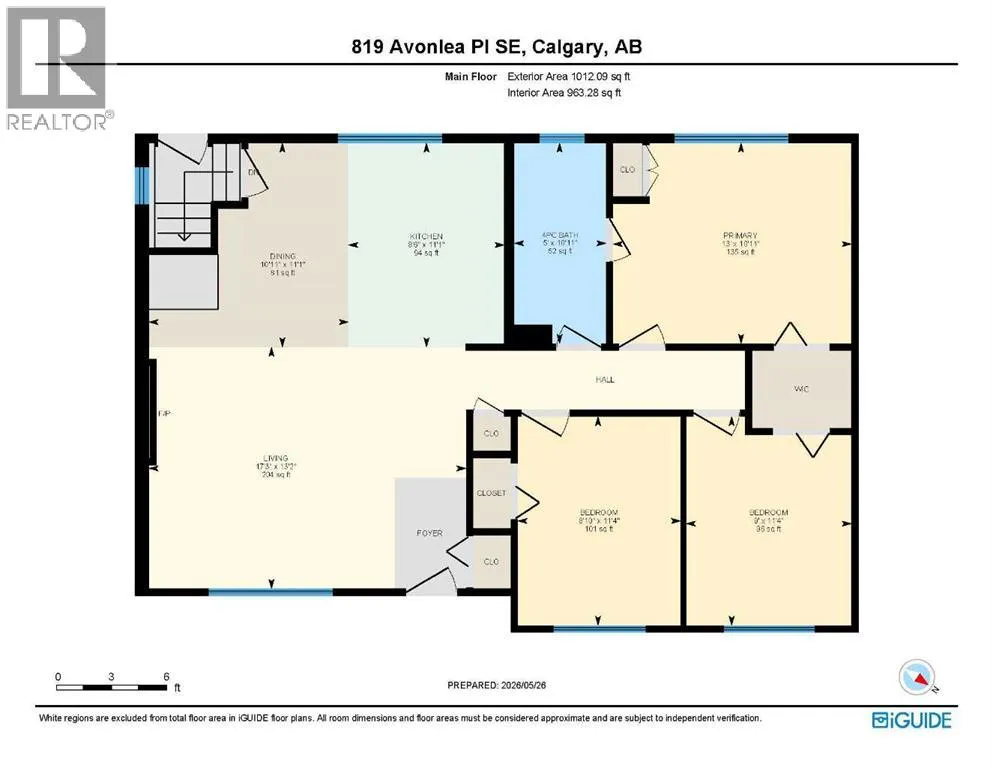
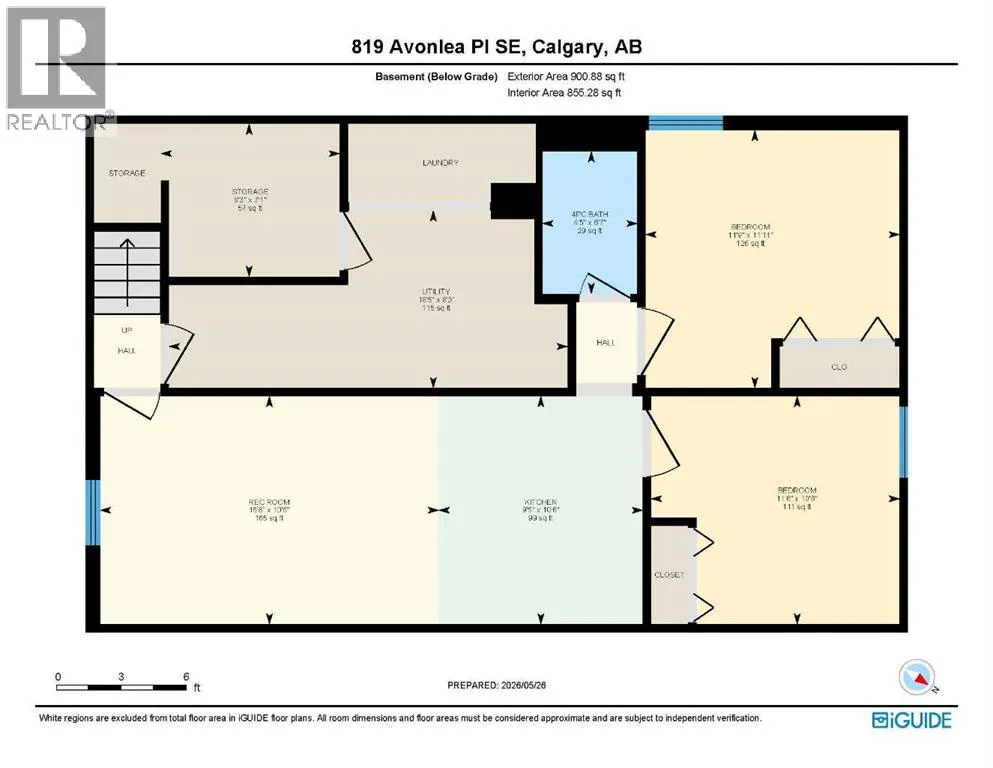
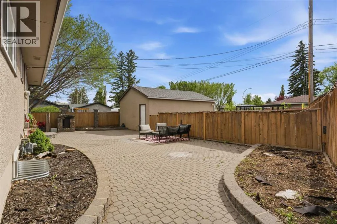
beautiful home on a mature corner lot in Acadia. Mature trees, a large front lawn and excellent curb appeal create an inviting first impression, while extensive updates throughout deliver true turn-key living with peace of mind. Durable laminate flooring, a neutral colour palette, designer lighting and built-in pot lights carry through the bright open-concept main floor. Oversized windows draw natural light into the welcoming living room where the sleek fireplace creates a stylish focal point for everyday evenings and weekend gatherings alike. Gather around the built-in dining table in the beautifully renovated chef’s kitchen designed with full-height cabinetry, granite countertops, stainless steel appliances, a stylish backsplash and a large window overlooking the backyard retreat. Three spacious bedrooms and a modern 4-piece bathroom complete the main level with comfortable space for families, guests or a home office setup. Added flexibility continues downstairs with a legally suited basement completed in 2023 and fully permitted for confidence and long-term value. A separate entrance creates privacy between levels, making the space ideal for multi-generational living or rental income to help offset mortgage costs. Luxury vinyl plank flooring, designer finishes, an open-concept layout, a large living area and a modern kitchen with breakfast bar seating and full-height cabinets create a polished and functional lower level. Two large bedrooms plus a stylish 4-piece bathroom further expand the home’s versatility. Indoor storage area that can be rented at an additional price! Outside, the west-facing backyard transforms into a private oasis designed for low-maintenance enjoyment. An expansive paver stone patio stretches across the yard, creating an ideal backdrop for summer barbeques, outdoor dining, gardening or relaxing in the evening sun. Built-in garden beds add beauty and function for those with a green thumb. Parking stays exceptionally practical with an oversized single detached garage, RV parking or space for additional off-street vehicles, plus a paved back lane for easy access year-round. Life in Acadia connects you to schools, parks, recreation centres, transit, Southcentre Mall, Deerfoot Meadows shopping, restaurants and everyday amenities within minutes. Fish Creek Provincial Park, major commuter routes and nearby LRT access make getting around the city simple while still enjoying the charm of an established community. (id:64429)

Read More
Basic Details
  • Property Type: Residential
  • Listing Type: For Sale
  • Listing ID: A2314799
  • Price: $724,900
  • Bedrooms: 5
  • Bathrooms: 2
  • Square Footage: 1,012 Sqft
  • Year Built: 1964
  • Status: Active
  • Property Sub Type: Single Family
  • Office Key: 299566
Features & Appliances
Features
  • Heating System: Forced air, Natural gas
  • Cooling System: None
  • Basement: Finished, Full, Separate entrance, Suite
  • Fence: Fence
  • Parking: Detached Garage, RV, Oversize
  • Architectural Style: Bungalow
  • Exterior Features: Stucco, Wood siding
  • Flooring: Laminate, Tile, Vinyl Plank
  • Fireplaces Total: 1
Address Map
  • Location: CA, Alberta, Calgary, Acadia, T2H1W4
  • Street: Avonlea
  • Street Number: 819
  • Street Suffix: Place
  • Longitude: W115° 57' 15.3''
  • Latitude: N50° 58' 22.9''
  • Street Dir Suffix: Southeast
Additional Information
  • Construction Materials:
  • Foundation Details:
  • Lot Features:
  • Lot Size Dimensions: 519.00
  • Stories: 1.0
Financial
  • Tax Annual Amount: 4236
Powered by REALTOR.ca
Listing updated: 2026-05-31 01:03:18
List Your Property
Mortgage Calculator
Get Pre-Approved
$
$
%
%
years
Monthly Payment (Est.) $
Listing Information
  • List Agent Key: 1587141
  • List Office Key: 299566
  • Modification Timestamp: 2026-05-28T19:10:24Z
  • Originating System Name: Calgary Real Estate Board
  • Status Change Timestamp: 2026-05-28T19:00:53Z
Powered by REALTOR.ca
Listing updated: 2026-05-31 01:03:19
REALTOR®, REALTORS®, and the REALTOR® logo are certification marks that are owned by REALTOR® Canada Inc. and licensed exclusively to The Canadian Real Estate Association (CREA). These certification marks identify real estate professionals who are members of CREA and who must abide by CREA’s By‐Laws, Rules, and the REALTOR® Code. The MLS® trademark and the MLS® logo are owned by CREA and identify the quality of services provided by real estate professionals who are members of CREA.

The information contained on this site is based in whole or in part on information that is provided by members of The Canadian Real Estate Association, who are responsible for its accuracy. CREA reproduces and distributes this information as a service for its members and assumes no responsibility for its accuracy.

Website is operated by a brokerage or salesperson who is a member of The Canadian Real Estate Association.

The listing content on this website is protected by copyright and other laws, and is intended solely for the private, non‐commercial use by individuals. Any other reproduction, distribution or use of the content, in whole or in part, is specifically forbidden. The prohibited uses include commercial use, “screen scraping”, “database scraping”, and any other activity intended to collect, store, reorganize or manipulate data on the pages produced by or displayed on this website.

By continuing to use this website and its services, you agree to these

These forms are provided to ComFree’s Unrepresented Sellers as a part of their Mere Posting ComFree Listing Contract.

I acknowledge I can only access these forms as a ComFree customer under contract.

These forms are provided to ComFree’s Unrepresented Sellers as a part of their Mere Posting ComFree Listing Contract and in partnership with Zubic Law.

I acknowledge I can only access these forms as a ComFree customer under contract.

These forms are provided to ComFree’s Unrepresented Sellers as a part of their Mere Posting ComFree Listing Contract and in partnership with Zubic Law.

I acknowledge I can only access these forms as a ComFree customer under contract.

How It Works

1. Purchase Your Package

2. We Ship Your ‘For Sale’ Sign

3. Book Your VR Tour

4. Complete Listing Input Forms

5. We Make Your Listing Live

6. Get Support 7 Days a Week

7. iSOLD!