Share
$699,500
Ontario,Ottawa
For Sale Active
1795 MAPLE GROVE ROAD, Ottawa, Ontario K2S0M4
  • 3
  • 4
  • 1500 - 2000Square Feet
Next Open House
  • May 31 14:00 - 16:00
Basic Details
Description

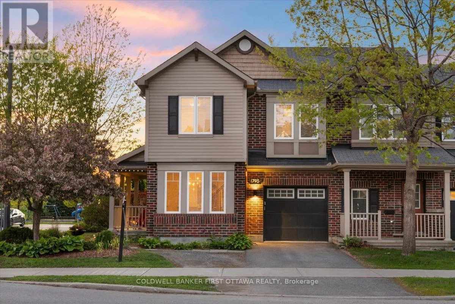
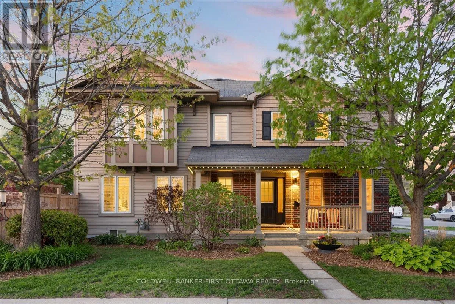
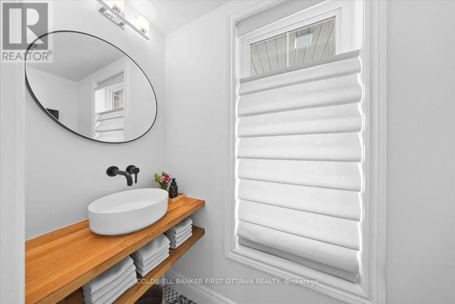
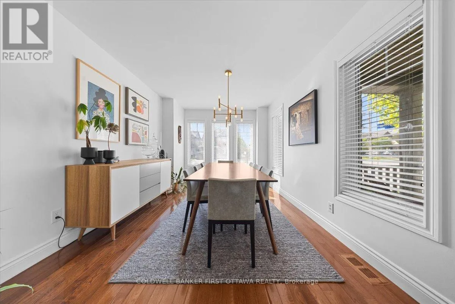
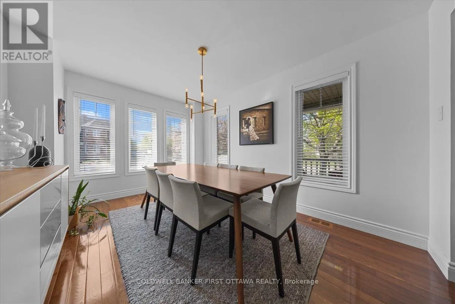
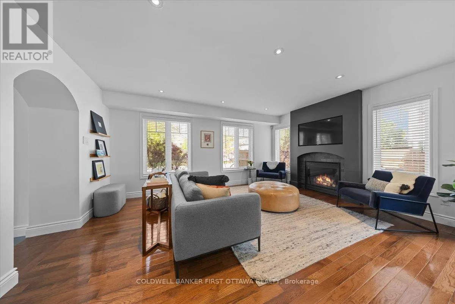
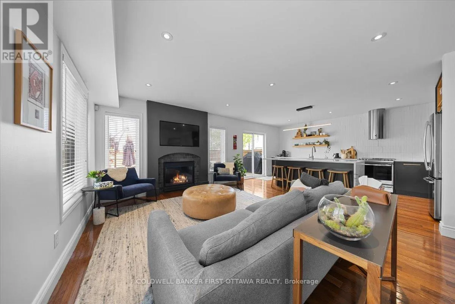
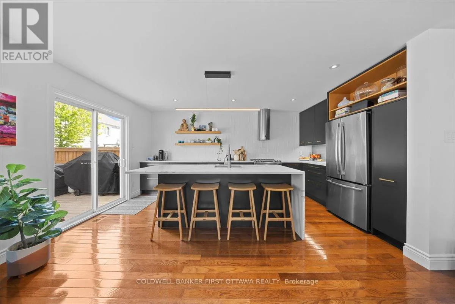
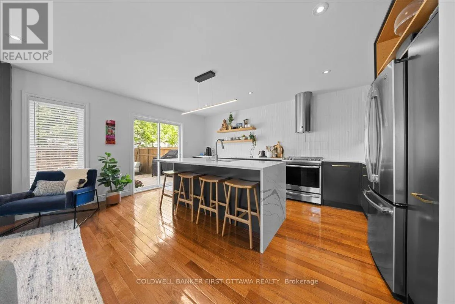
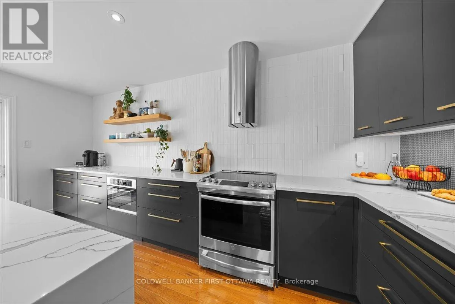
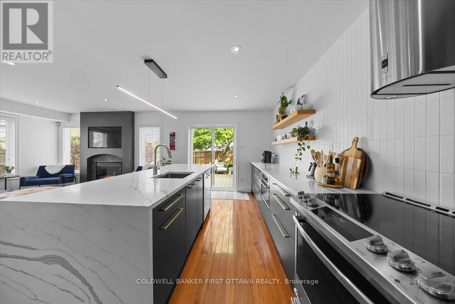
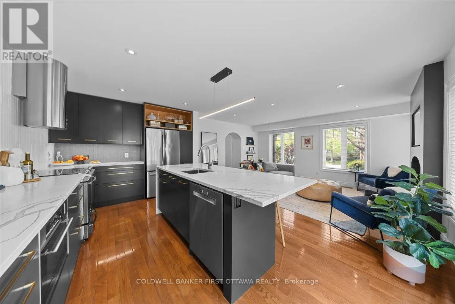
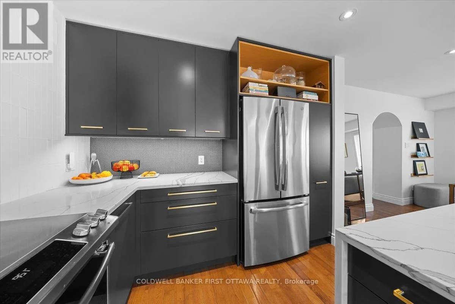
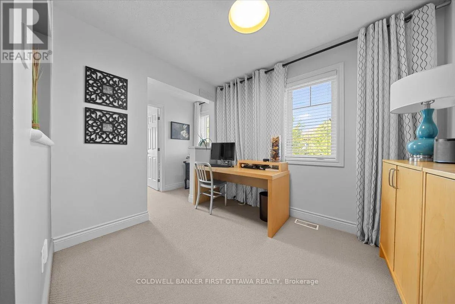
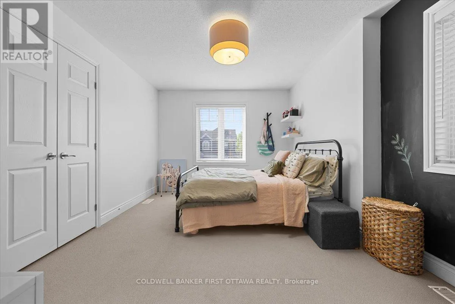
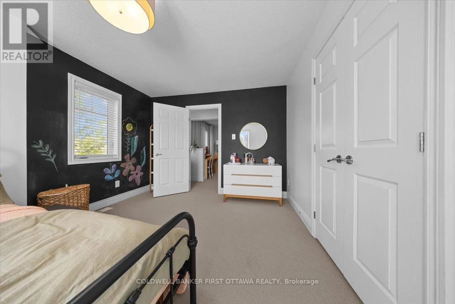
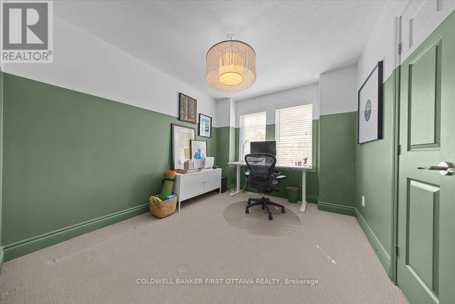
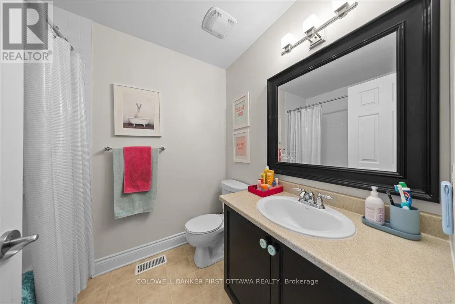
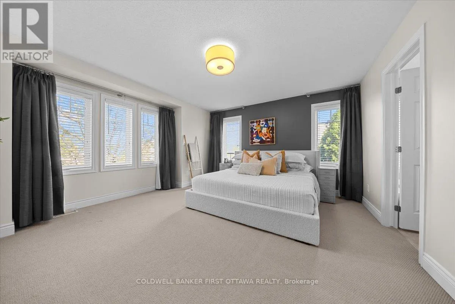
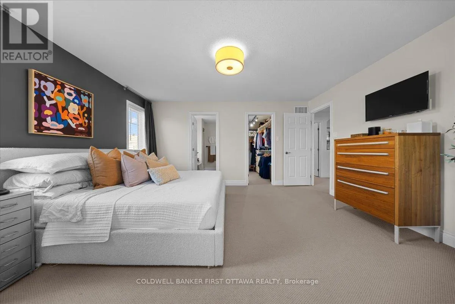
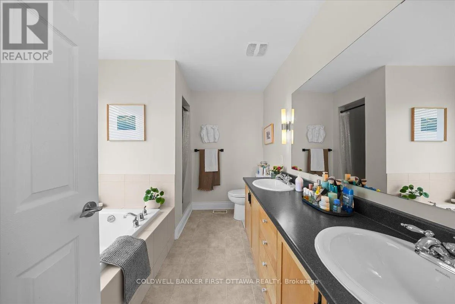
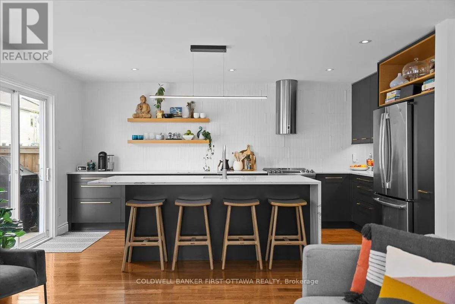
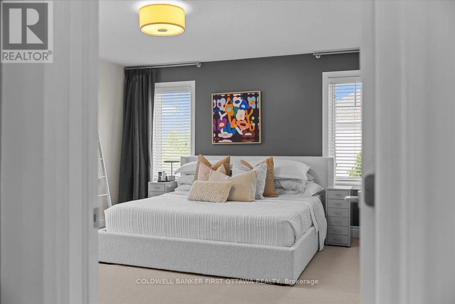
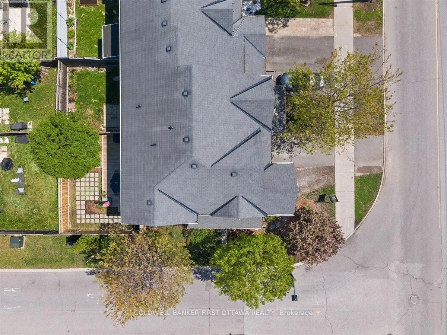
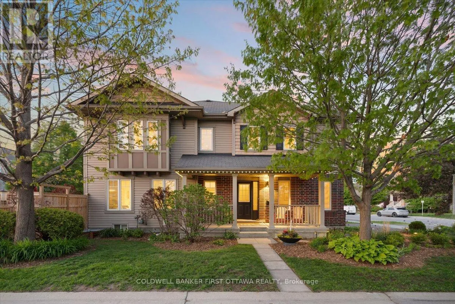
Presenting an extraordinary one-of-a-kind design, this original-owner Mattamy Queenscliffe corner model (brick version) offers almost 1, 800 square feet above grade with three bedrooms plus a den, complemented by a legally permitted and beautifully finished basement making approx 2000sqft of overall finished living space. The main level was fully renovated in 2020 with a custom kitchen featuring premium appliances, new

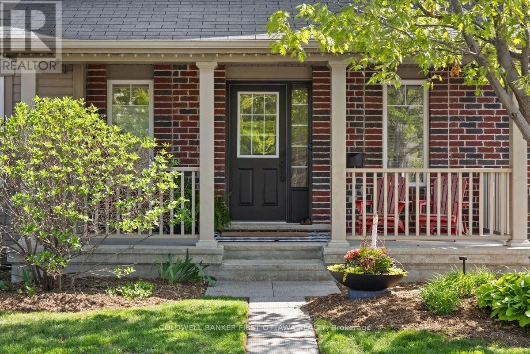
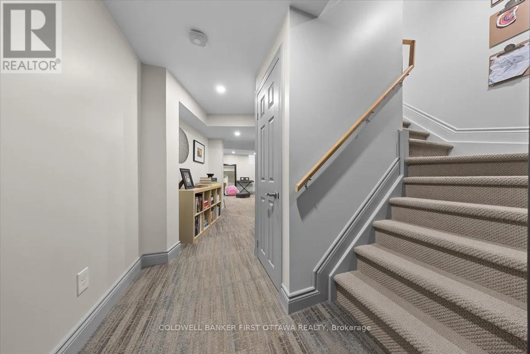
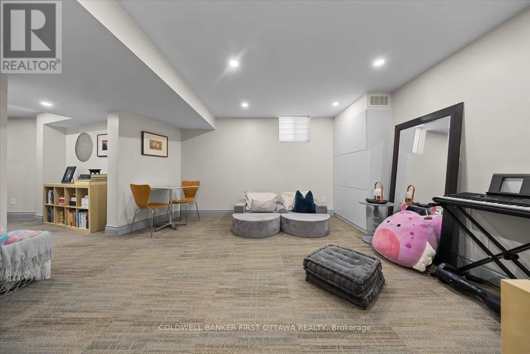
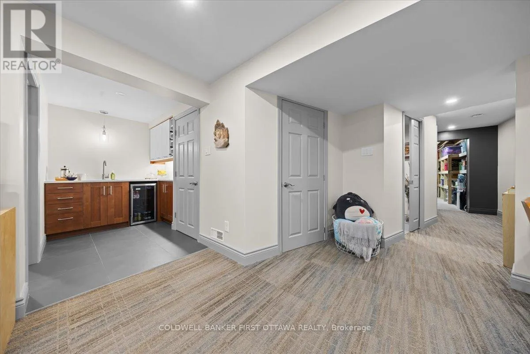
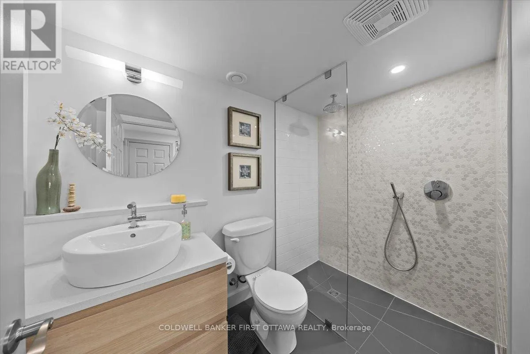
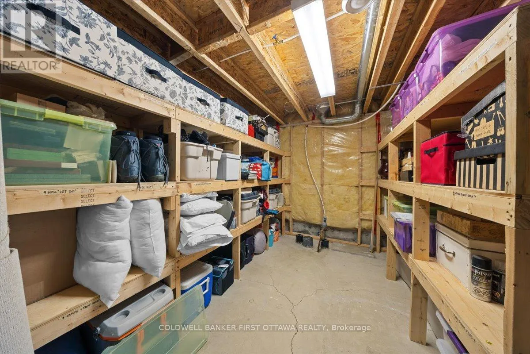
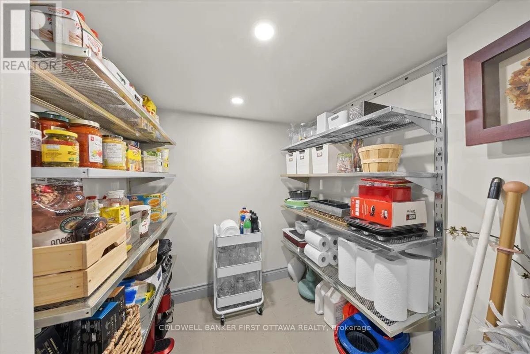
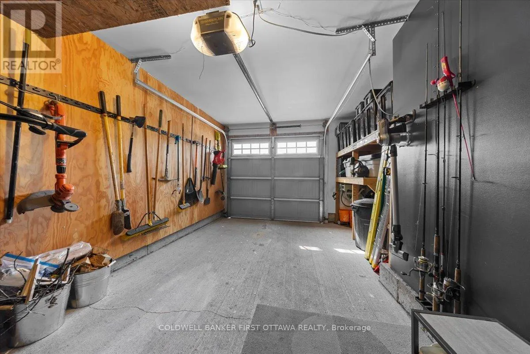
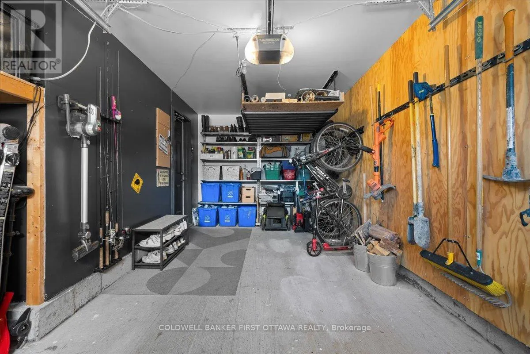
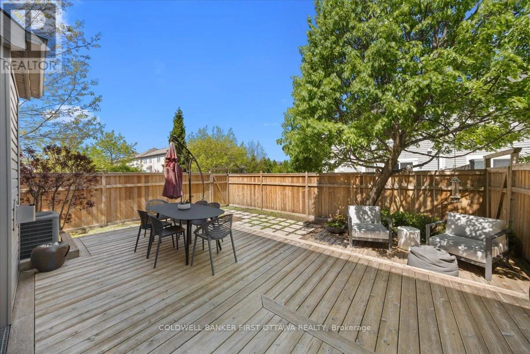
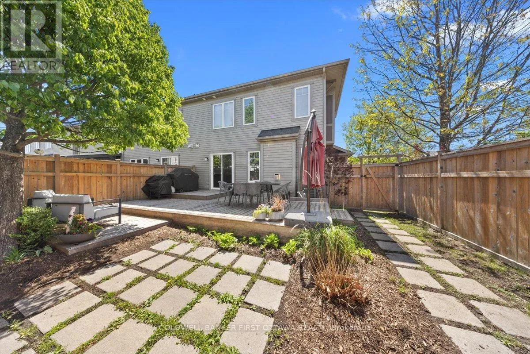
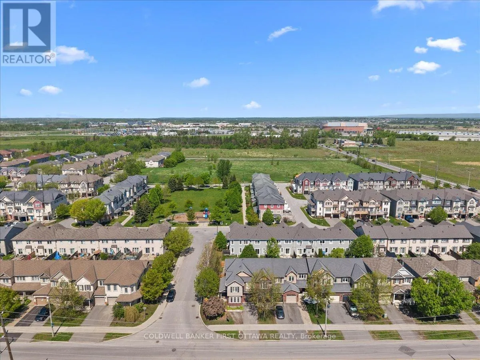
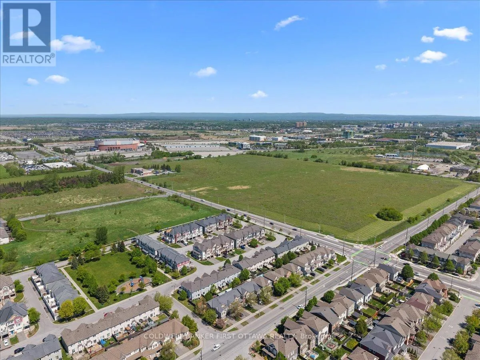
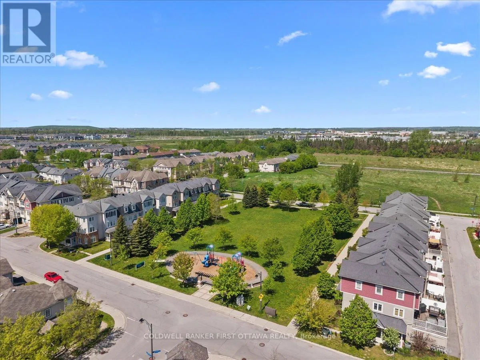
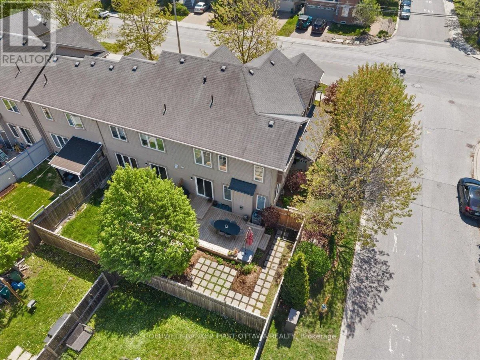
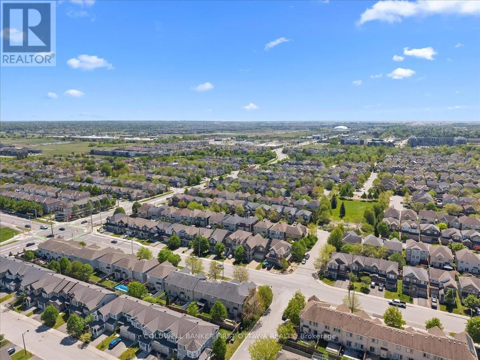
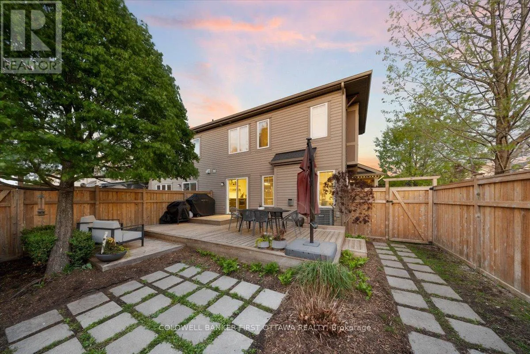
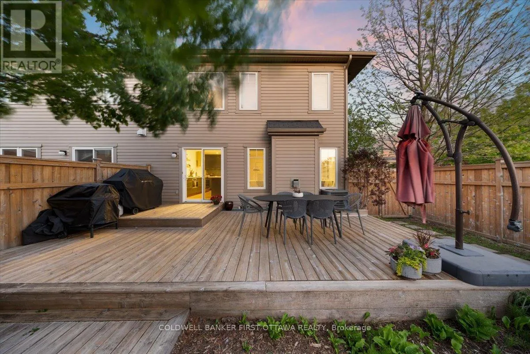
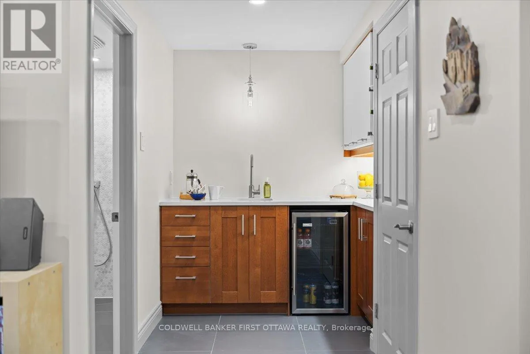
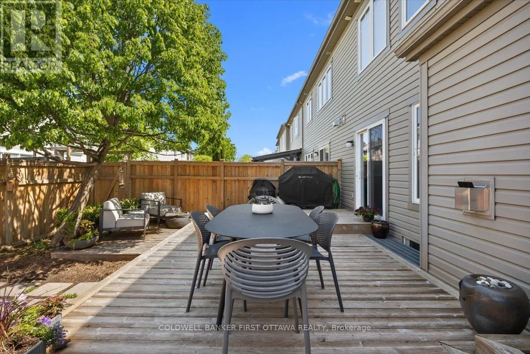
wood flooring and porcelain tile, flat ceilings, and recessed pot lighting. The finished basement maximizes gypsum ceiling height with reconfigured ductwork and includes a wet bar, three-piece bathroom, recreation room, pantry, storage, and commercial-grade carpet tiles. Freshly painted throughout, the home features Lutron lighting controls on approximately 80% of fixtures, accessible via app or voice command. The living room is prewired for a direct TV-to-AV connection in the basement, ensuring a cord-free aesthetic. Outdoors, enjoy a direct gas BBQ connection, a fully lined and painted garage with plywood wall for hooks, fully developed gardens with a three-tiered cedar deck, and full cedar fencing with two gates for exceptional summer privacy. Situated on a larger corner lot with the front entrance facing Leveche Way, the home offers quick access to Highway 417, nature trails, and future light rail on Maple Grove. A new café is opening soon on Maple Grove, and you are walkable to shops and restaurants at Hazeldean and Huntmar. Two parks lie directly outside your door, with five more nearby. One of the two parks out our door has a splash pad. Excellent schooling options include Maplewood Secondary School, Holy Trinity, Holy Redeemer, Stittsville Public, Saint-Jean-Paul-II, and Kanata Academy. The private driveway includes compacted gravel for a second parking spot, ready for hardscaping. All of this is nestled in a wonderful family community, moments from the Palladium, Tanger Mall, Sensplex, and all amenities of Stittsville and Kanata. (id:62650)

Read More
Basic Details
  • Property Type: Residential
  • Listing Type: For Sale
  • Listing ID: X13211694
  • Price: $699,500
  • Bedrooms: 3
  • Bathrooms: 4
  • Half Bathrooms: 1
  • Square Footage: 1500 - 2000 Sqft
  • Status: Active
  • Property Attached Yn: 1
  • Property Sub Type: Single Family
  • Office Key: 49762
Features & Appliances
Features
  • Heating System: Forced air, Natural gas
  • Cooling System: Central air conditioning
  • Basement: Finished, N/A
  • Parking: Garage, Attached Garage
  • Exterior Features: Brick, Vinyl siding
  • Sewer: Sanitary sewer
Address Map
  • Location: CA, Ontario, Ottawa, K2S0M4
  • Street: MAPLE GROVE
  • Street Number: 1795
  • Street Suffix: Road
  • Longitude: W76° 4' 41''
  • Latitude: N45° 17' 17.5''
Additional Information
  • Water Source:
  • Foundation Details:
  • Lot Size Dimensions: 30.2 FT
  • Stories: 2.0
Financial
  • Tax Annual Amount: 4403
Powered by REALTOR.ca
Listing updated: 2026-05-31 04:47:23
List Your Property
Mortgage Calculator
Get Pre-Approved
$
$
%
%
years
Monthly Payment (Est.) $
Listing Information
  • List Agent Key: 1624265
  • List Office Key: 49762
  • Modification Timestamp: 2026-05-29T17:36:48Z
  • Originating System Name: Ottawa Real Estate Board
  • Status Change Timestamp: 2026-05-29T17:26:04Z
Powered by REALTOR.ca
Listing updated: 2026-05-31 04:47:24
REALTOR®, REALTORS®, and the REALTOR® logo are certification marks that are owned by REALTOR® Canada Inc. and licensed exclusively to The Canadian Real Estate Association (CREA). These certification marks identify real estate professionals who are members of CREA and who must abide by CREA’s By‐Laws, Rules, and the REALTOR® Code. The MLS® trademark and the MLS® logo are owned by CREA and identify the quality of services provided by real estate professionals who are members of CREA.

The information contained on this site is based in whole or in part on information that is provided by members of The Canadian Real Estate Association, who are responsible for its accuracy. CREA reproduces and distributes this information as a service for its members and assumes no responsibility for its accuracy.

Website is operated by a brokerage or salesperson who is a member of The Canadian Real Estate Association.

The listing content on this website is protected by copyright and other laws, and is intended solely for the private, non‐commercial use by individuals. Any other reproduction, distribution or use of the content, in whole or in part, is specifically forbidden. The prohibited uses include commercial use, “screen scraping”, “database scraping”, and any other activity intended to collect, store, reorganize or manipulate data on the pages produced by or displayed on this website.

By continuing to use this website and its services, you agree to these

These forms are provided to ComFree’s Unrepresented Sellers as a part of their Mere Posting ComFree Listing Contract.

I acknowledge I can only access these forms as a ComFree customer under contract.

These forms are provided to ComFree’s Unrepresented Sellers as a part of their Mere Posting ComFree Listing Contract and in partnership with Zubic Law.

I acknowledge I can only access these forms as a ComFree customer under contract.

These forms are provided to ComFree’s Unrepresented Sellers as a part of their Mere Posting ComFree Listing Contract and in partnership with Zubic Law.

I acknowledge I can only access these forms as a ComFree customer under contract.

How It Works

1. Purchase Your Package

2. We Ship Your ‘For Sale’ Sign

3. Book Your VR Tour

4. Complete Listing Input Forms

5. We Make Your Listing Live

6. Get Support 7 Days a Week

7. iSOLD!