Share
$1,449,000
Ontario,Ancaster
For Sale Active
150 MANSFIELD Drive, Ancaster, Ontario L9G1M7
  • 3
  • 3
  • 2,665 Sqft
Contact Seller
Basic Details
Description

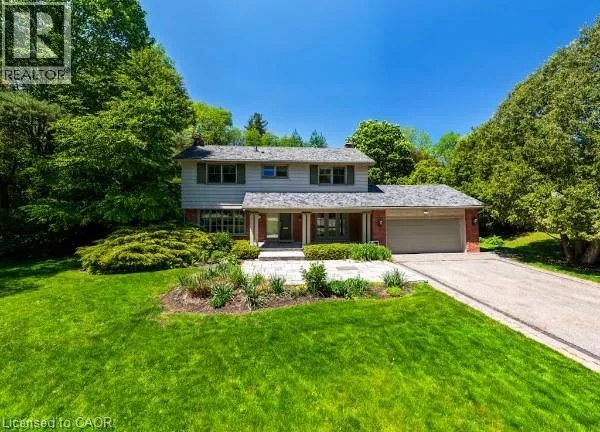
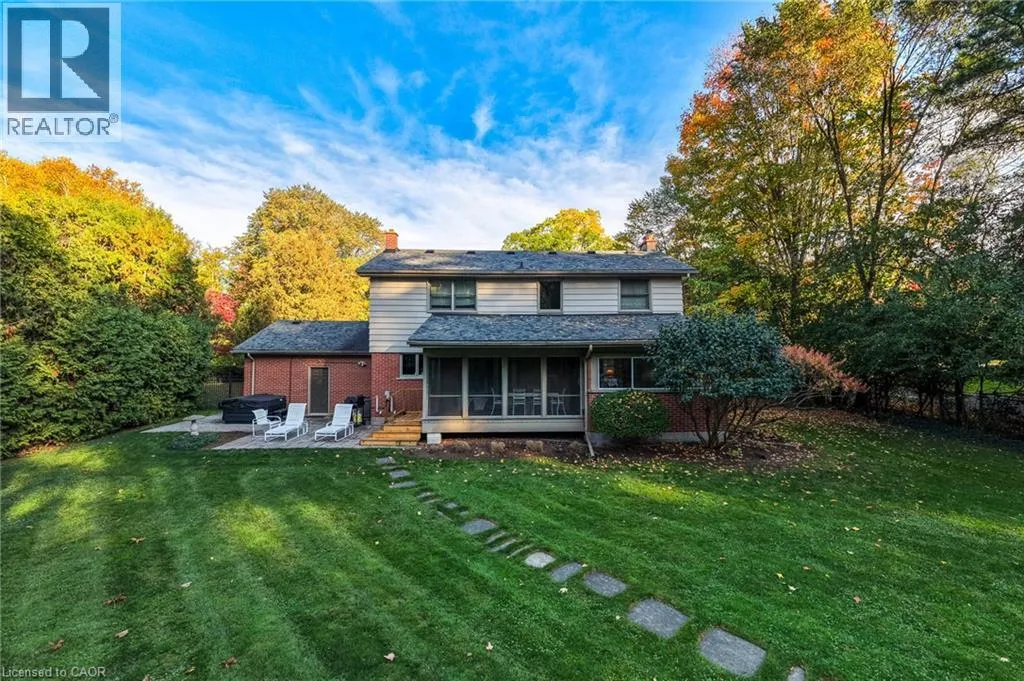
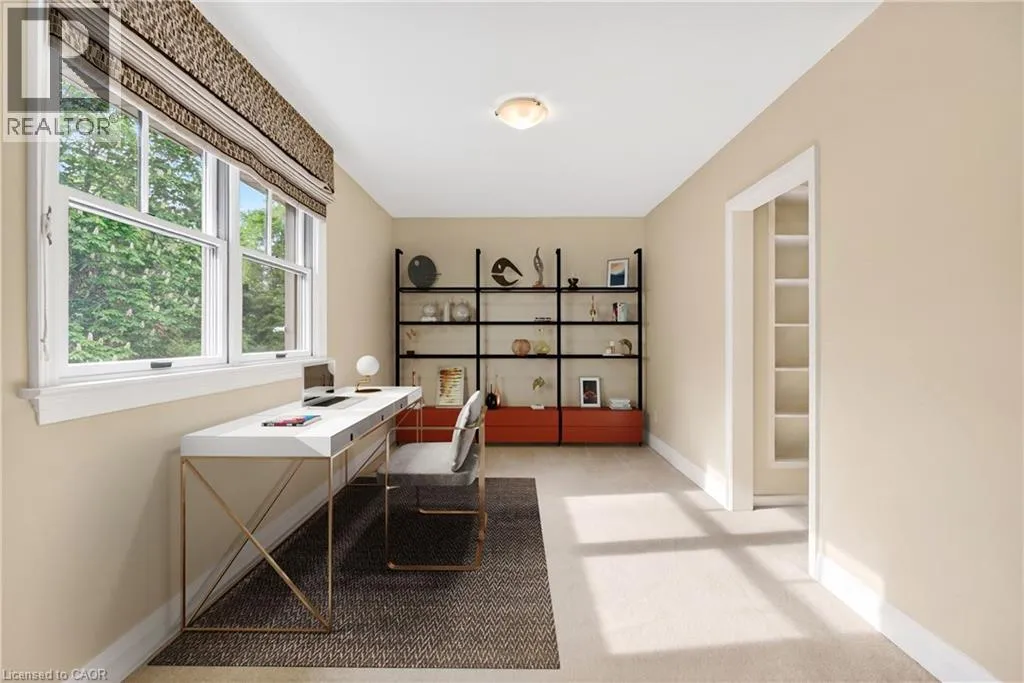
A detached home on a deep, private lot just off Sulphur Springs Road in Old Ancaster, with a salt-water pool, mature foliage and a lower level already set up for entertaining and wellness. Quiet where you want it, but still well placed for Wilson, Golf Links, Highway 403 and day-to-day conveniences. Welcome to 150 Mansfield Drive. Set on one of

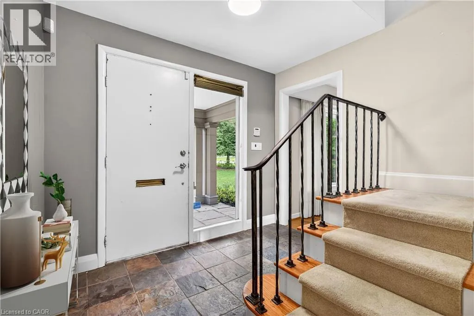
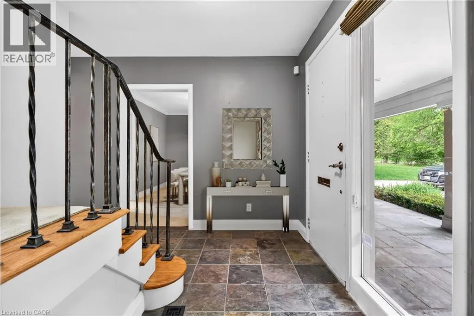
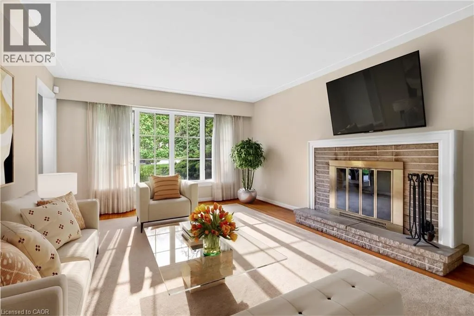
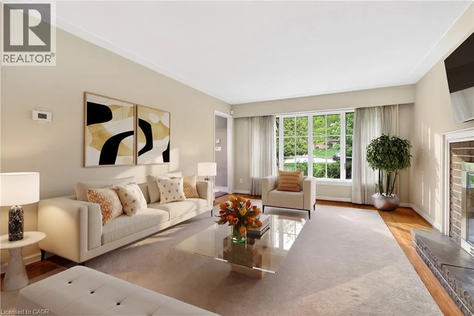
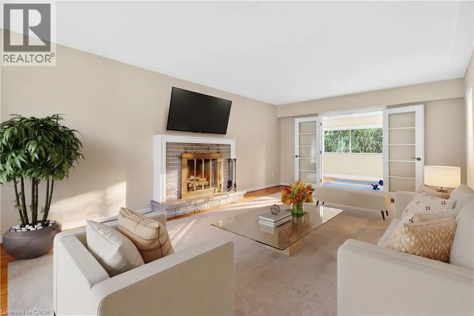
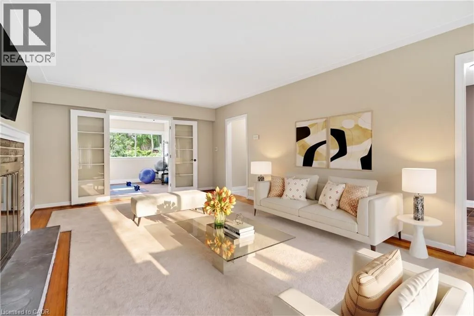
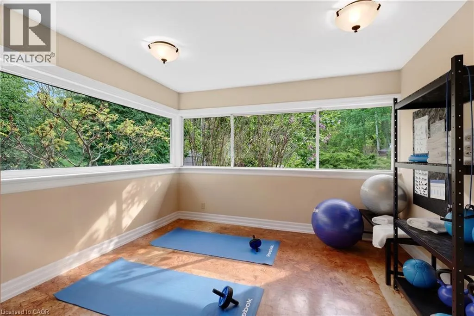
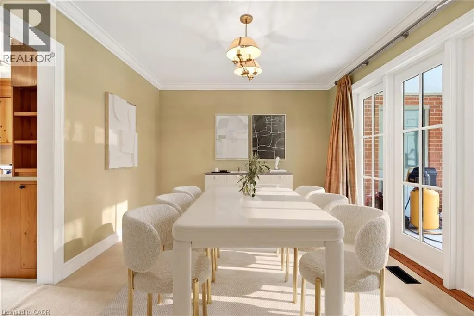
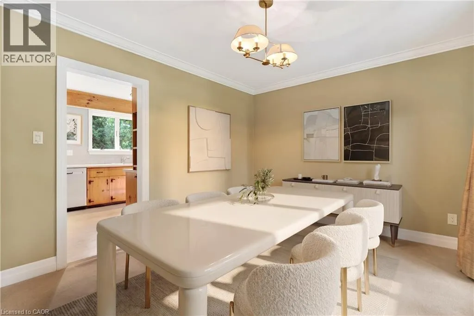
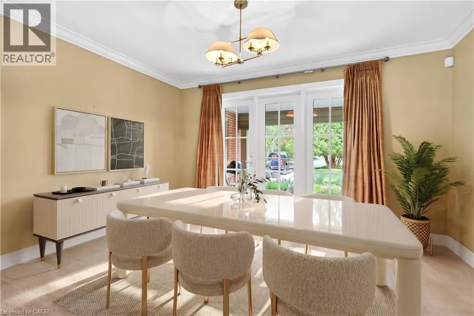
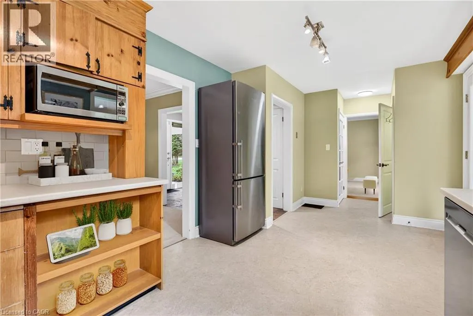
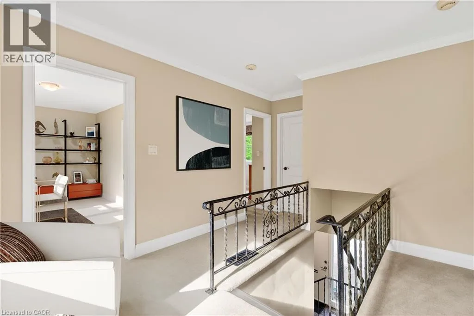
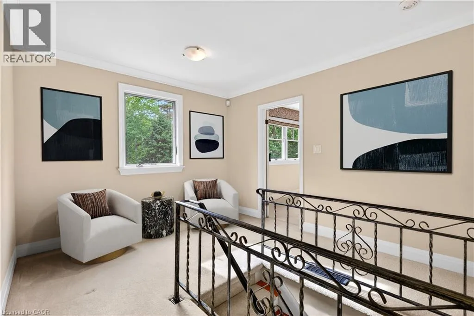
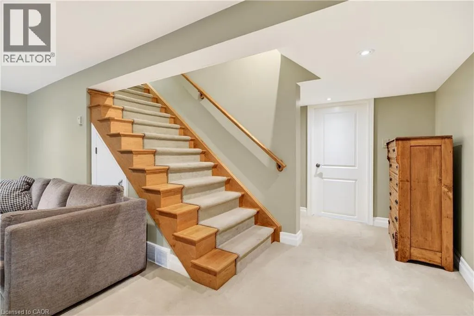
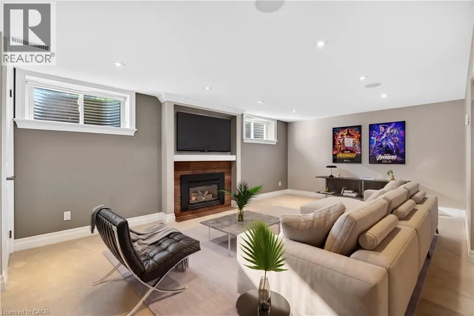
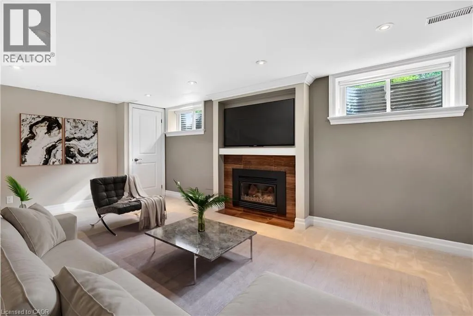
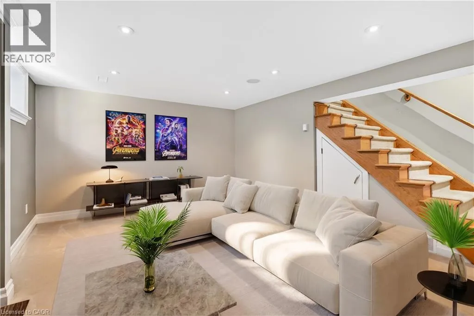
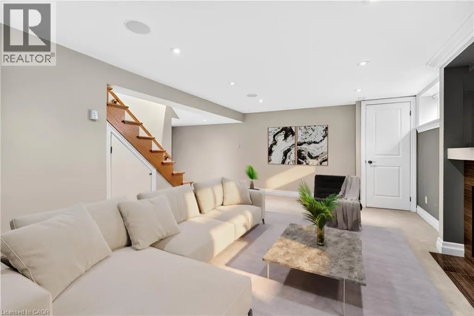
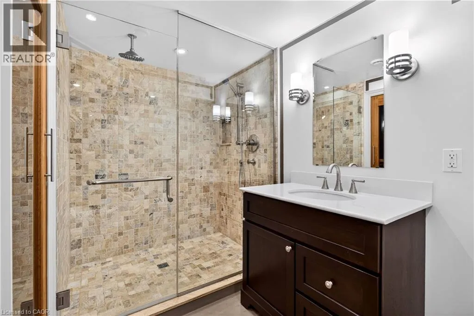
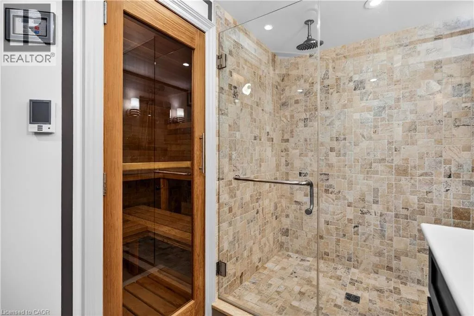
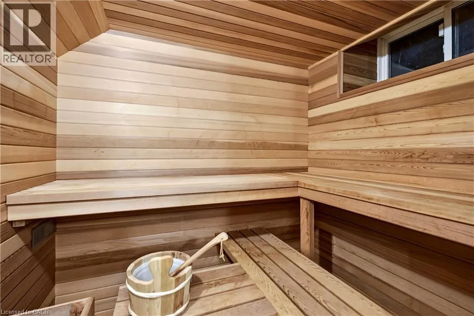
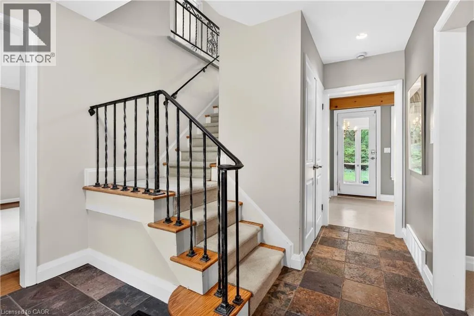
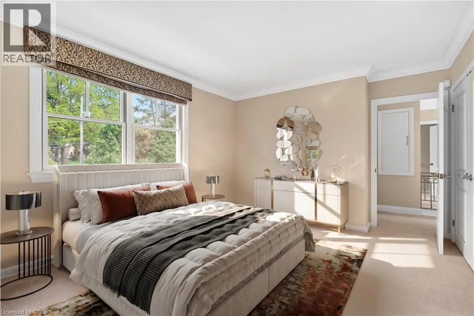
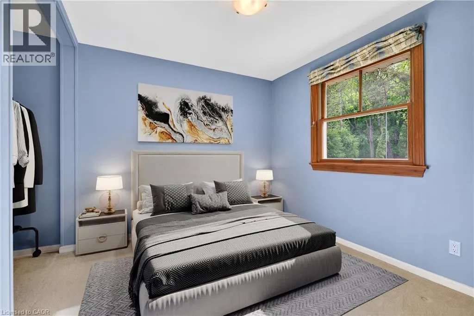
Ancaster’s more established streets, this is a property with options: move in and enjoy it now, update over time, hold as an investment, or explore future custom-build potential on a strong lot, all subject to buyer due diligence. Site Survey 2007 Available The setting carries a lot of the value here. The lot is notably deep, the rear yard is anchored by a salt-water pool, and the surrounding foliage creates a level of privacy that is increasingly difficult to find. It feels quiet and tucked away, yet you are still minutes to Hamilton Golf & Country Club, Old Ancaster amenities, key commuter routes and highway access. Inside, the home offers a practical detached layout with meaningful bonus space below. The partially finished basement includes an entertainment room, sauna, and a full washroom directly beside it with a rainfall shower feature, giving the lower level a usable retreat-style feel rather than just storage and overflow space. That flexibility matters whether you are buying for your own use, extended family, longer-term hold, or future repositioning. A Hillfield Strathallan College bus stop is reported at the front of the home; buyer to verify. For buyers who understand this pocket, 150 Mansfield is about lot quality, privacy and options in a location that continues to hold long-term appeal. (id:62650)

Read More
Basic Details
  • Property Type: Residential
  • Listing Type: For Sale
  • Listing ID: 40833897
  • Price: $1,449,000
  • Bedrooms: 3
  • Bathrooms: 3
  • Square Footage: 2,665 Sqft
  • Year Built: 1957
  • Status: Active
  • Property Sub Type: Single Family
  • Office Key: 300344
Features & Appliances
Features
  • Swimming Pool: Inground pool
  • Heating System: Natural gas
  • Cooling System: Central air conditioning
  • Basement: Full, Partially finished
  • Fence: Fence
  • Fireplace: Wood, Other - See remarks
  • Parking: Attached Garage
  • Architectural Style: 2 Level
  • Exterior Features: Wood, Concrete, Aluminum siding, Brick Veneer
  • Sewer: Municipal sewage system
  • Utilities: Natural Gas, Electricity, Telephone
  • Fireplaces Total: 2
Address Map
  • Location: CA, Ontario, Ancaster, 420 - Sulphur Springs, L9G1M7
  • Street: MANSFIELD
  • Street Number: 150
  • Street Suffix: Drive
  • Longitude: W80° 1' 3.6''
  • Latitude: N43° 13' 33.3''
Additional Information
  • Water Source:
  • Construction Materials:
  • Foundation Details:
  • Lot Features:
  • Lot Size Dimensions: 0.43
  • Stories: 2.0
Financial
  • Tax Annual Amount: 8549.14
Powered by REALTOR.ca
Listing updated: 2026-05-30 08:37:48
List Your Property
Mortgage Calculator
Get Pre-Approved
$
$
%
%
years
Monthly Payment (Est.) $
Listing Information
  • List Agent Key: 2147676
  • List Office Key: 300344
  • Modification Timestamp: 2026-05-29T19:00:50Z
  • Originating System Name: Cornerstone Association of REALTORS®
  • Status Change Timestamp: 2026-05-29T18:51:01Z
Powered by REALTOR.ca
Listing updated: 2026-05-30 08:37:48
REALTOR®, REALTORS®, and the REALTOR® logo are certification marks that are owned by REALTOR® Canada Inc. and licensed exclusively to The Canadian Real Estate Association (CREA). These certification marks identify real estate professionals who are members of CREA and who must abide by CREA’s By‐Laws, Rules, and the REALTOR® Code. The MLS® trademark and the MLS® logo are owned by CREA and identify the quality of services provided by real estate professionals who are members of CREA.

The information contained on this site is based in whole or in part on information that is provided by members of The Canadian Real Estate Association, who are responsible for its accuracy. CREA reproduces and distributes this information as a service for its members and assumes no responsibility for its accuracy.

Website is operated by a brokerage or salesperson who is a member of The Canadian Real Estate Association.

The listing content on this website is protected by copyright and other laws, and is intended solely for the private, non‐commercial use by individuals. Any other reproduction, distribution or use of the content, in whole or in part, is specifically forbidden. The prohibited uses include commercial use, “screen scraping”, “database scraping”, and any other activity intended to collect, store, reorganize or manipulate data on the pages produced by or displayed on this website.

By continuing to use this website and its services, you agree to these

These forms are provided to ComFree’s Unrepresented Sellers as a part of their Mere Posting ComFree Listing Contract.

I acknowledge I can only access these forms as a ComFree customer under contract.

These forms are provided to ComFree’s Unrepresented Sellers as a part of their Mere Posting ComFree Listing Contract and in partnership with Zubic Law.

I acknowledge I can only access these forms as a ComFree customer under contract.

These forms are provided to ComFree’s Unrepresented Sellers as a part of their Mere Posting ComFree Listing Contract and in partnership with Zubic Law.

I acknowledge I can only access these forms as a ComFree customer under contract.

How It Works

1. Purchase Your Package

2. We Ship Your ‘For Sale’ Sign

3. Book Your VR Tour

4. Complete Listing Input Forms

5. We Make Your Listing Live

6. Get Support 7 Days a Week

7. iSOLD!