Share
$579,900
Ontario,Ottawa
For Sale Active
776 VINETTE CRESCENT, Ottawa, Ontario K1E1W9
  • 3
  • 2
  • 1100 - 1500Square Feet
Contact Seller
Basic Details
Description

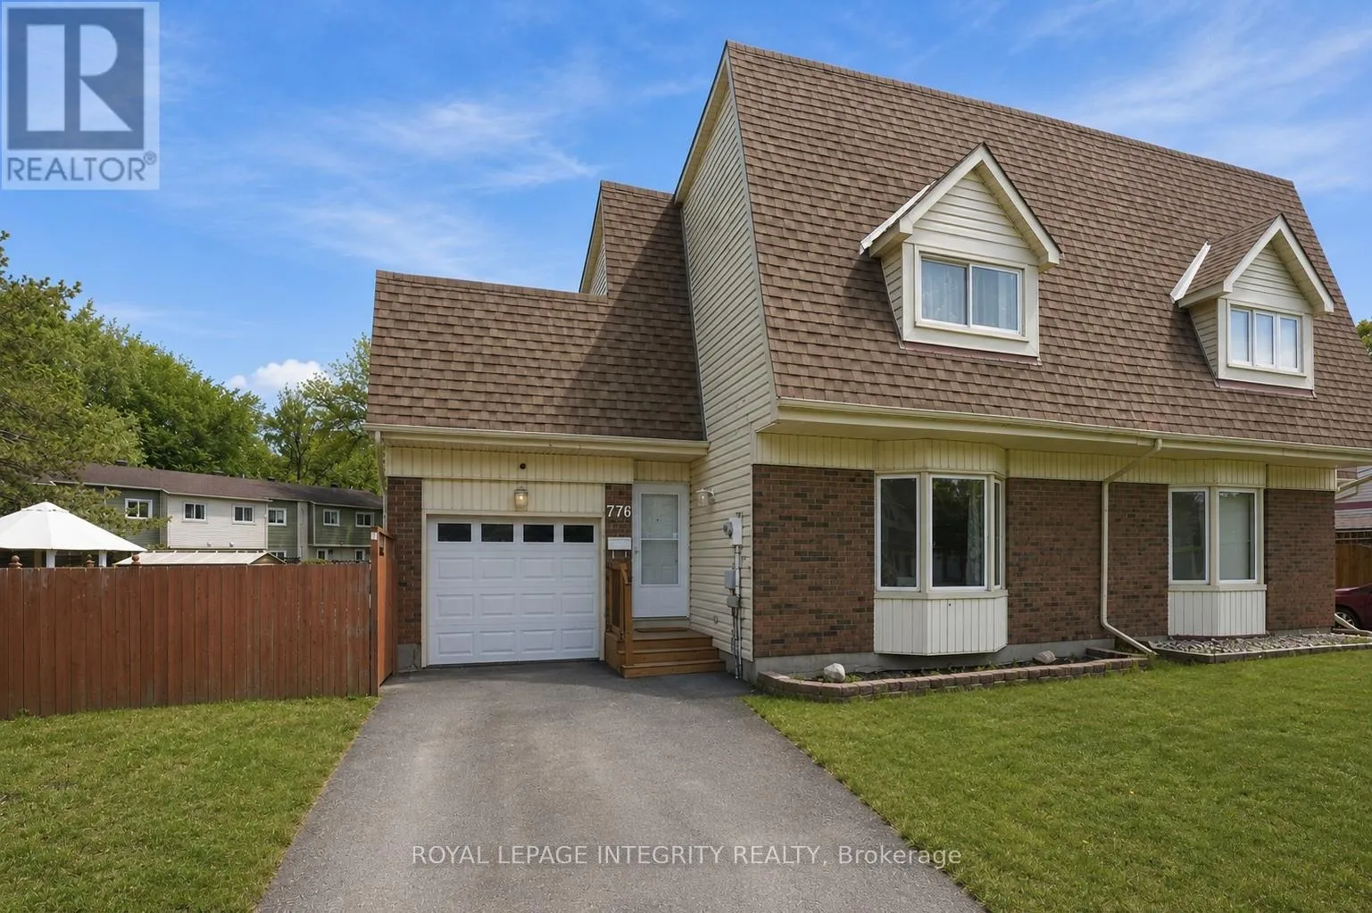
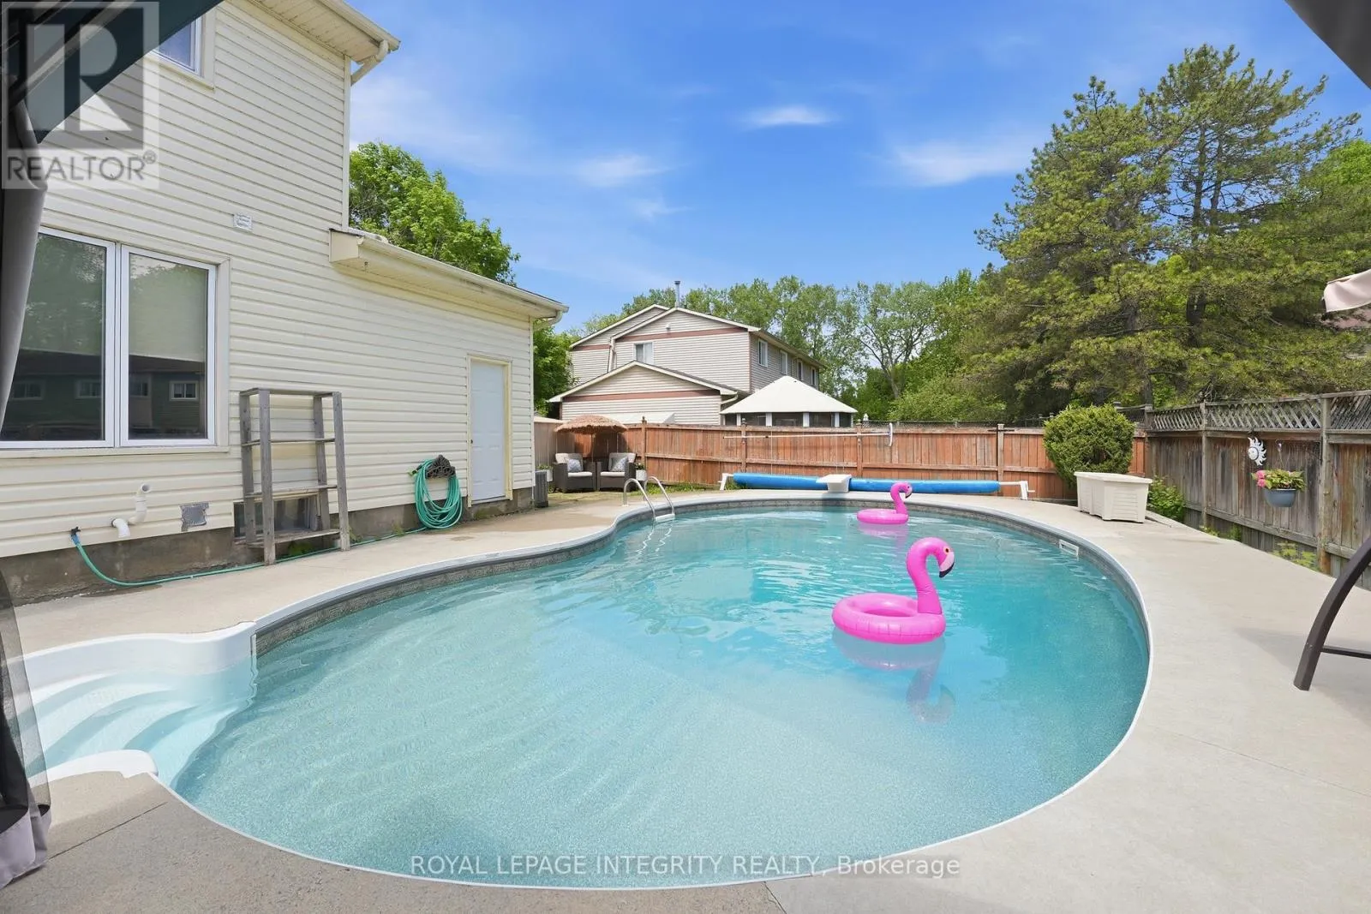
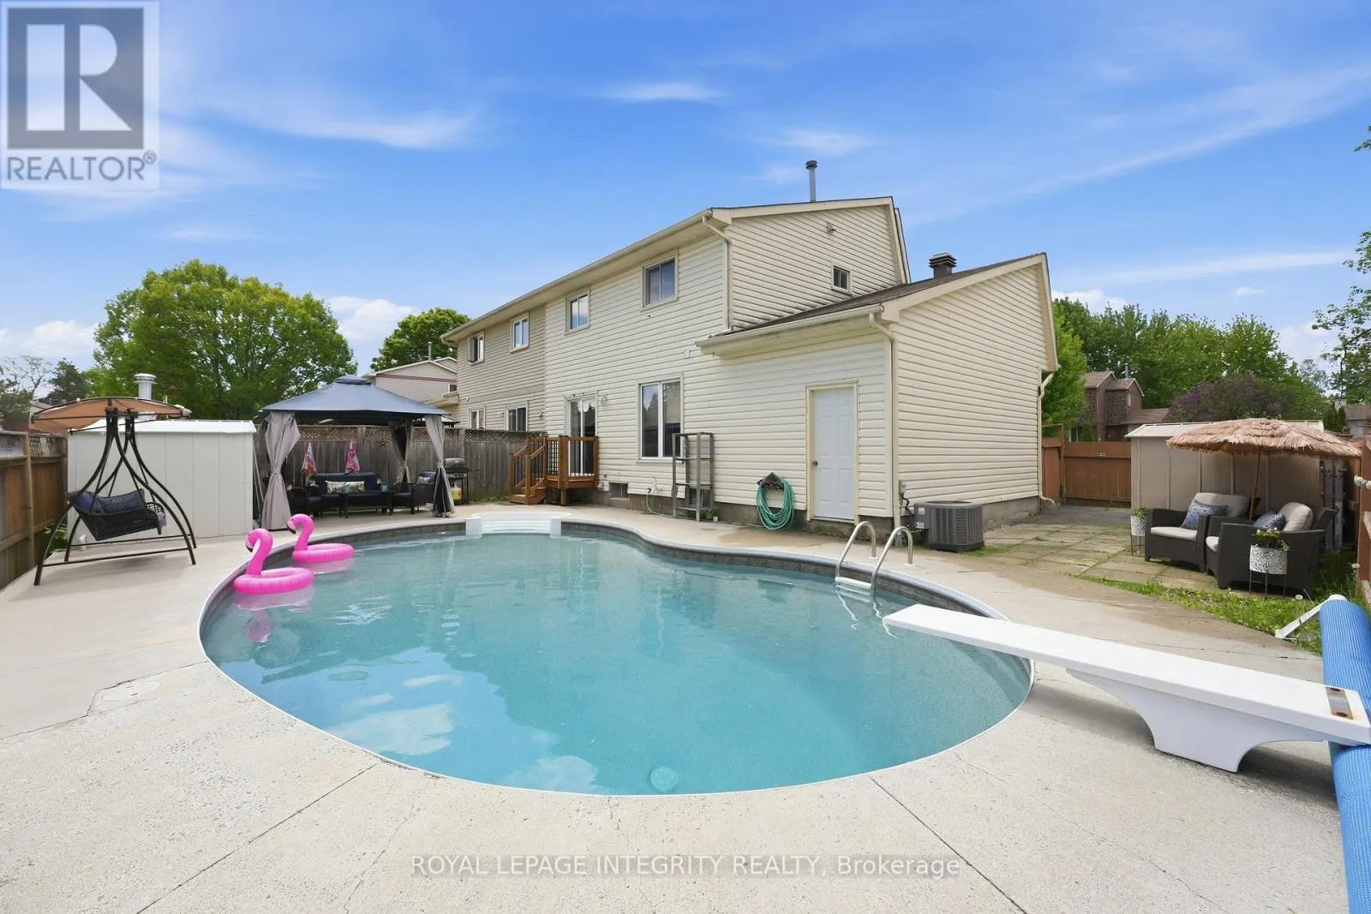
Rarely offered and just in time for summer! This is the backyard lifestyle we all dream about! Tucked away on a quiet family-friendly crescent, this beautifully maintained semi-detached home features an incredible heated kidney-shaped in-ground pool; a true luxury and increasingly rare opportunity in this price range. With all-day sun exposure and multi-colour evening lighting! Enjoy the best of both

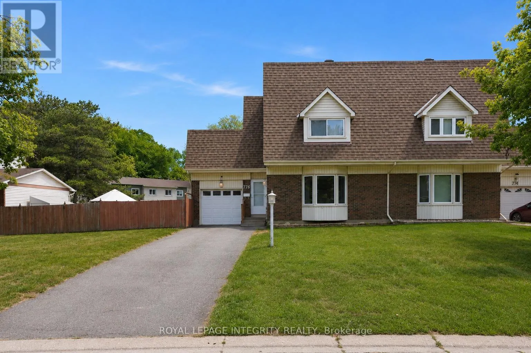
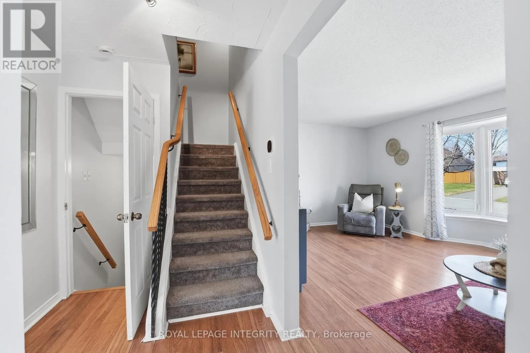
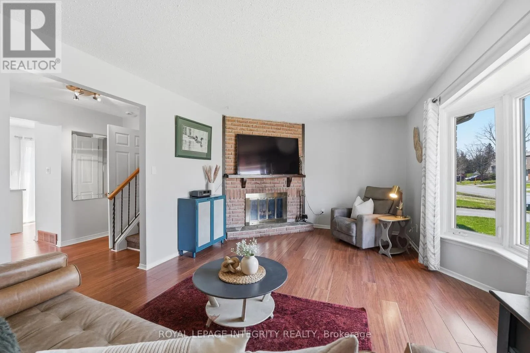
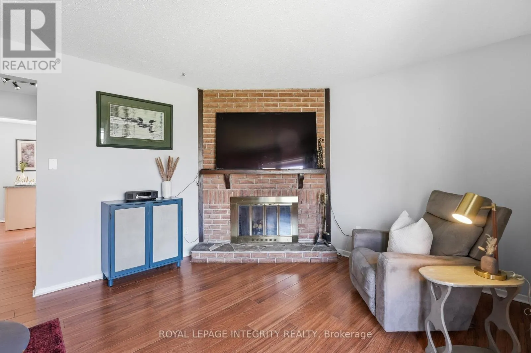
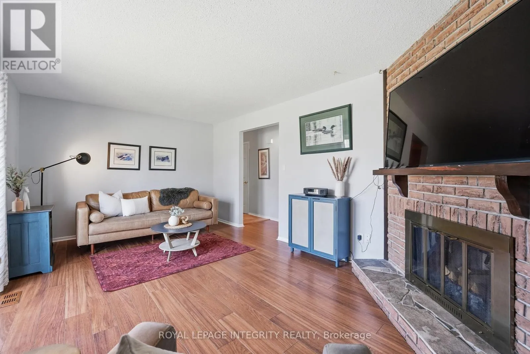
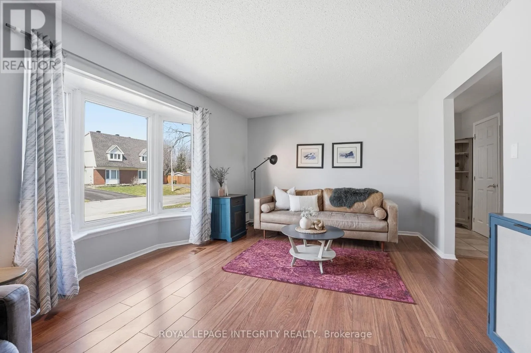
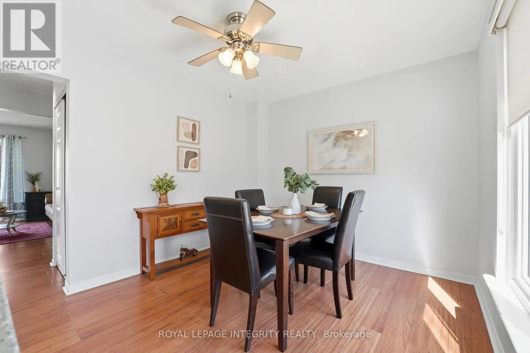
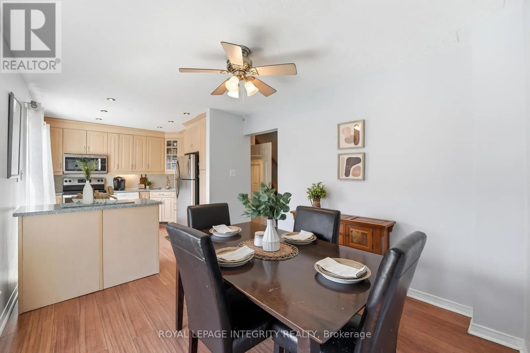
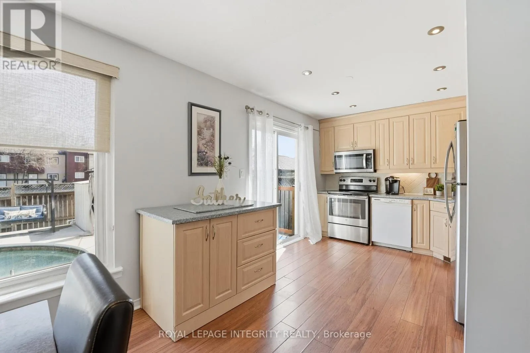
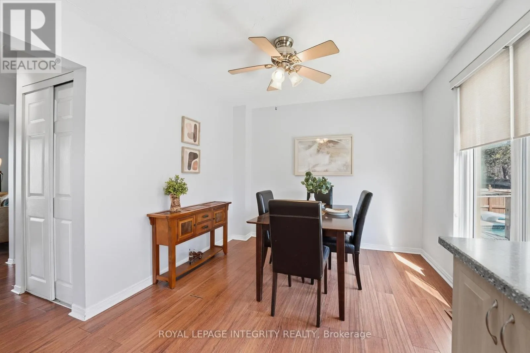
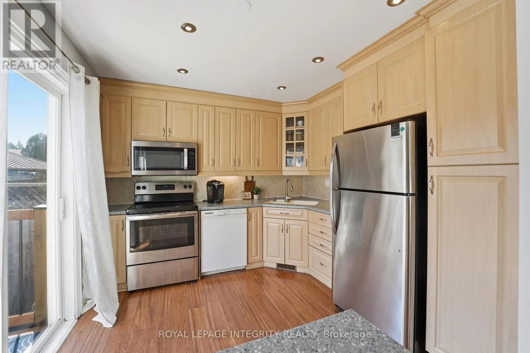
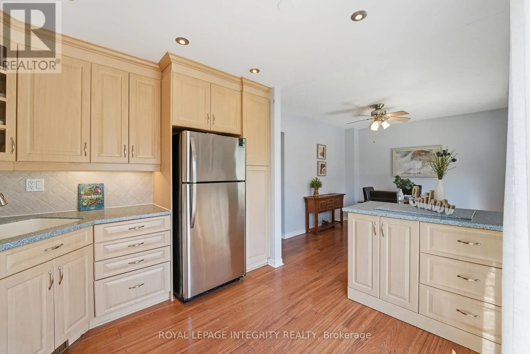
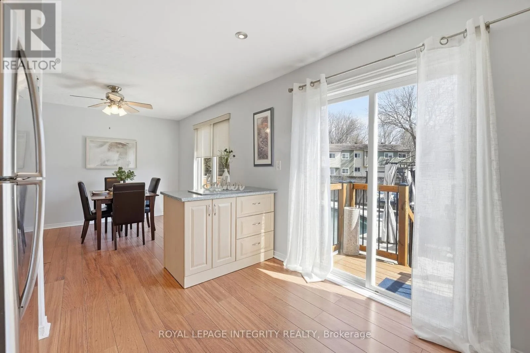
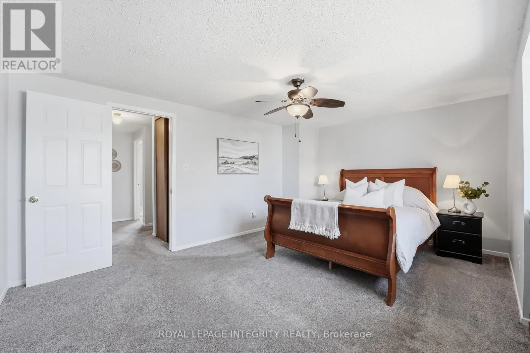
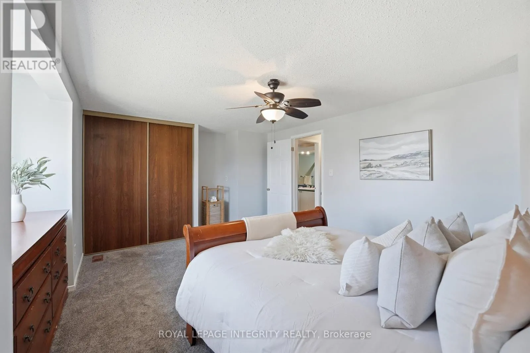
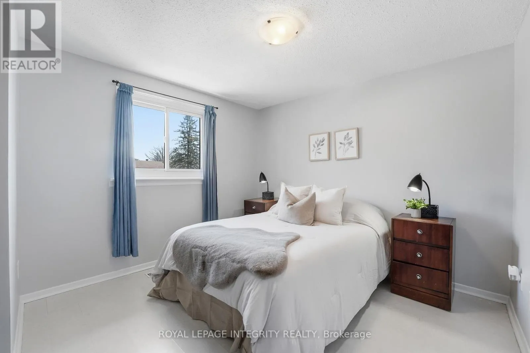
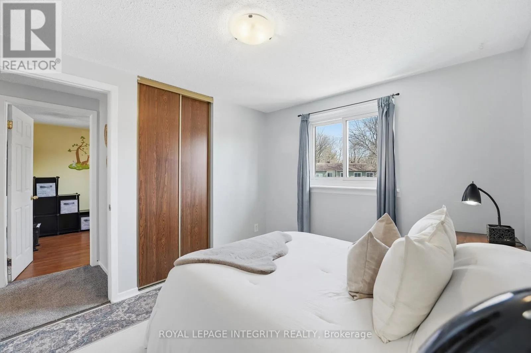
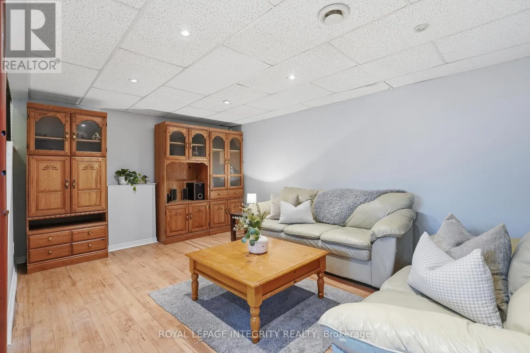
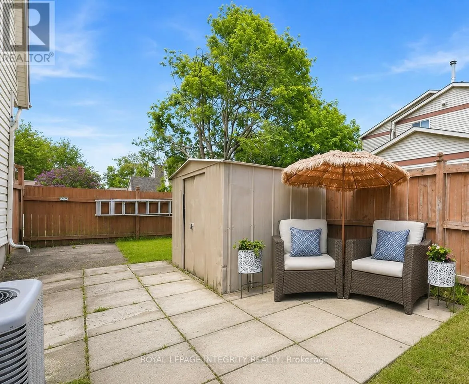
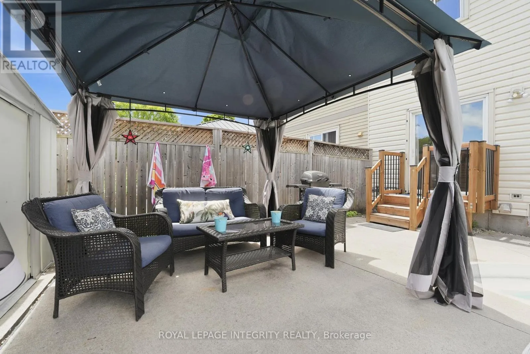
worlds with a low-maintenance concrete poolside patio and an additional grassy side yard ideal for children, pets, or gardening. This backyard is designed for unforgettable summers, entertaining, and everyday enjoyment. Inside, the home offers a bright and functional layout with an open-concept kitchen and dining area, complete with a versatile rolling island perfect for gathering with family and friends. The spacious living room is warm and inviting, featuring a cozy wood-burning fireplace and a large bay window that fills the space with natural light. Upstairs, you’ll find fresh new carpeting, three generously sized bedrooms, and a full bathroom – ideal for growing families, first-time buyers, or anyone looking for turnkey comfort. The fully finished basement adds valuable additional living space perfect for a rec room, home office, gym, or movie nights. Attached garage with doorway leading to the backyard. Situated steps from the beautiful Chatelaine Trails and just minutes to Place d’Orléans, Petrie Island Beach, schools, parks, restaurants, and only a quick 15-minute commute to downtown Ottawa. Move in, unpack, and spend your summer poolside – this is the one you’ve have been waiting for! Pool opened and closed by piscine aquatech pools approx $500 per year and is winterized and maintained with water in place, no draining required. (id:62650)

Read More
Basic Details
  • Property Type: Residential
  • Listing Type: For Sale
  • Listing ID: X13212342
  • Price: $579,900
  • Bedrooms: 3
  • Bathrooms: 2
  • Half Bathrooms: 1
  • Square Footage: 1100 - 1500 Sqft
  • Status: Active
  • Property Attached Yn: 1
  • Property Sub Type: Single Family
  • Office Key: 61051
Features & Appliances
Features
  • Swimming Pool: Inground pool
  • Heating System: Forced air, Natural gas
  • Cooling System: Central air conditioning
  • Basement: Finished, Full
  • Fence: Fenced yard, Fully Fenced
  • Parking: Garage, Attached Garage
  • Exterior Features: Brick
  • Sewer: Sanitary sewer
  • Utilities: Electricity, Sewer, Cable
  • Fireplaces Total: 1
Address Map
  • Location: CA, Ontario, Ottawa, K1E1W9
  • Street: Vinette
  • Street Number: 776
  • Street Suffix: Crescent
  • Longitude: W76° 29' 1.4''
  • Latitude: N45° 29' 16.9''
Additional Information
  • Water Source:
  • Community Features:
  • Foundation Details:
  • Lot Features:
  • Lot Size Dimensions: 48 x 84.2 FT
  • Stories: 2.0
Financial
  • Tax Annual Amount: 3765
Powered by REALTOR.ca
Listing updated: 2026-05-30 08:22:15
List Your Property
Mortgage Calculator
Get Pre-Approved
$
$
%
%
years
Monthly Payment (Est.) $
Listing Information
  • List Agent Key: 1959972
  • List Office Key: 61051
  • Modification Timestamp: 2026-05-29T19:05:28Z
  • Originating System Name: Ottawa Real Estate Board
  • Status Change Timestamp: 2026-05-29T18:55:11Z
Powered by REALTOR.ca
Listing updated: 2026-05-30 08:22:16
REALTOR®, REALTORS®, and the REALTOR® logo are certification marks that are owned by REALTOR® Canada Inc. and licensed exclusively to The Canadian Real Estate Association (CREA). These certification marks identify real estate professionals who are members of CREA and who must abide by CREA’s By‐Laws, Rules, and the REALTOR® Code. The MLS® trademark and the MLS® logo are owned by CREA and identify the quality of services provided by real estate professionals who are members of CREA.

The information contained on this site is based in whole or in part on information that is provided by members of The Canadian Real Estate Association, who are responsible for its accuracy. CREA reproduces and distributes this information as a service for its members and assumes no responsibility for its accuracy.

Website is operated by a brokerage or salesperson who is a member of The Canadian Real Estate Association.

The listing content on this website is protected by copyright and other laws, and is intended solely for the private, non‐commercial use by individuals. Any other reproduction, distribution or use of the content, in whole or in part, is specifically forbidden. The prohibited uses include commercial use, “screen scraping”, “database scraping”, and any other activity intended to collect, store, reorganize or manipulate data on the pages produced by or displayed on this website.

By continuing to use this website and its services, you agree to these

These forms are provided to ComFree’s Unrepresented Sellers as a part of their Mere Posting ComFree Listing Contract.

I acknowledge I can only access these forms as a ComFree customer under contract.

These forms are provided to ComFree’s Unrepresented Sellers as a part of their Mere Posting ComFree Listing Contract and in partnership with Zubic Law.

I acknowledge I can only access these forms as a ComFree customer under contract.

These forms are provided to ComFree’s Unrepresented Sellers as a part of their Mere Posting ComFree Listing Contract and in partnership with Zubic Law.

I acknowledge I can only access these forms as a ComFree customer under contract.

How It Works

1. Purchase Your Package

2. We Ship Your ‘For Sale’ Sign

3. Book Your VR Tour

4. Complete Listing Input Forms

5. We Make Your Listing Live

6. Get Support 7 Days a Week

7. iSOLD!