Share
$680,000
Alberta,Calgary
For Sale Active
6011 Norfolk Drive NW, Calgary, Alberta T2K5J7
  • 5
  • 3
  • 1,474 Sqft
Next Open House
  • May 31 10:00 - 12:00
Basic Details
Description

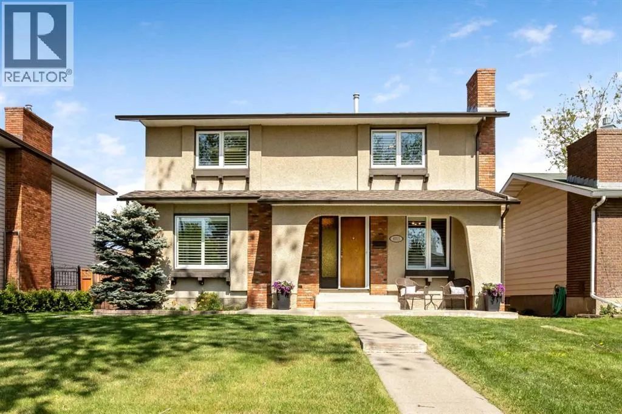
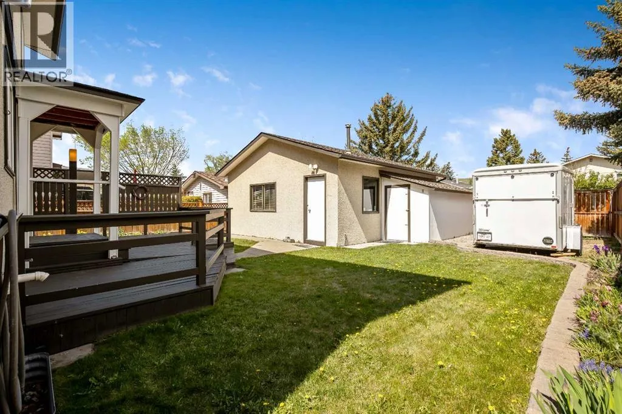
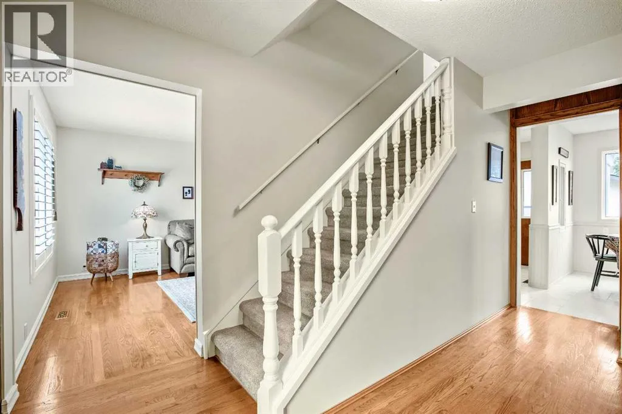
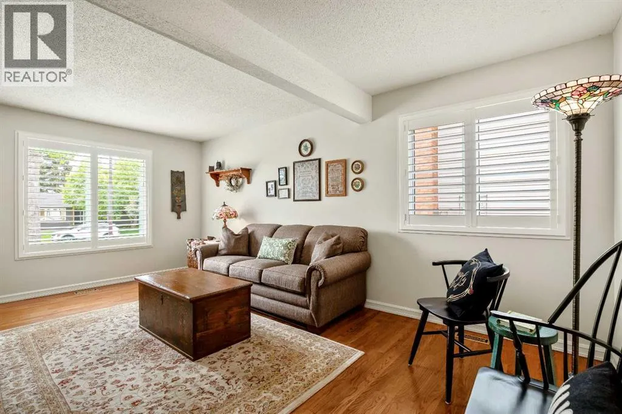
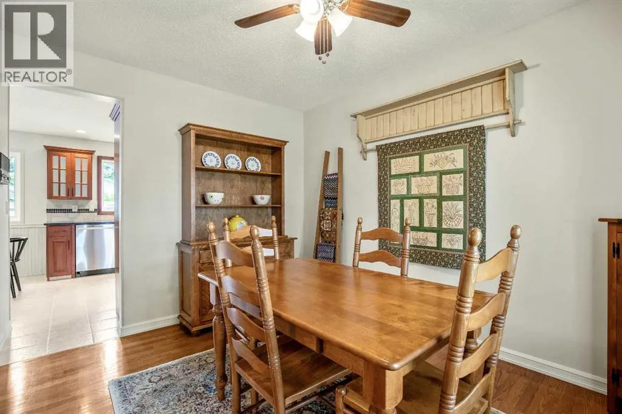
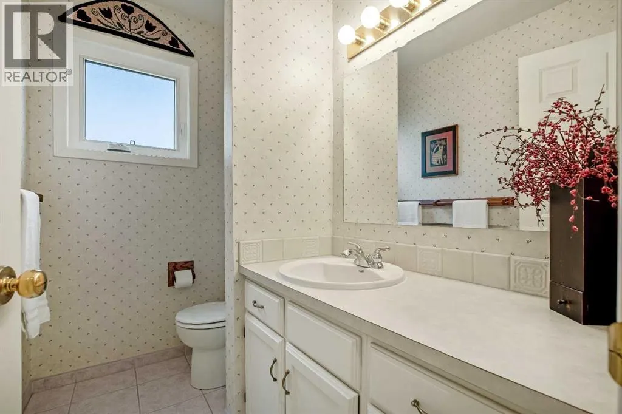
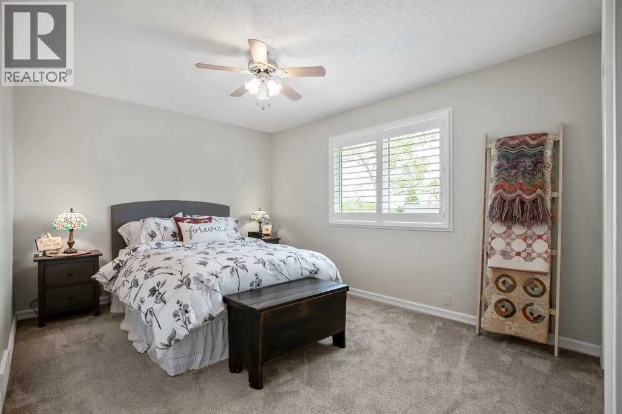
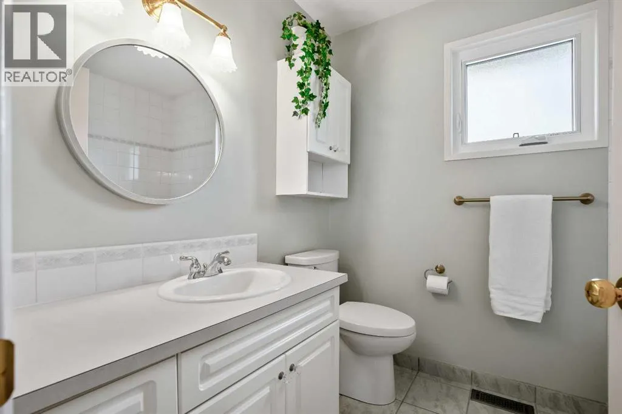
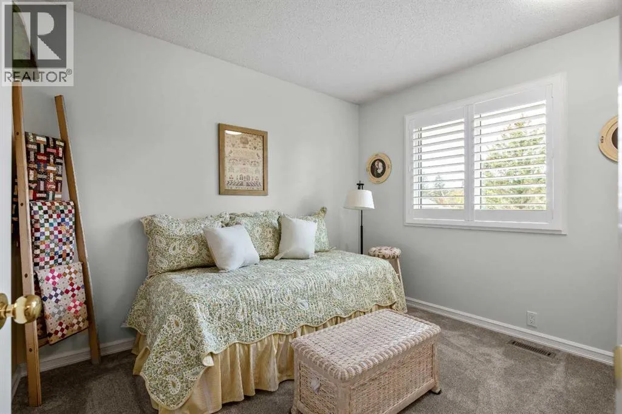
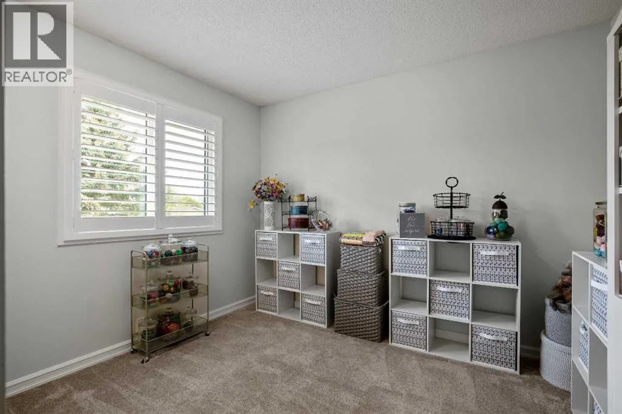
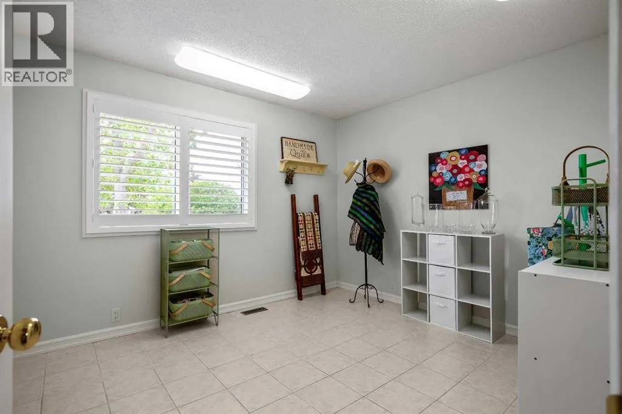
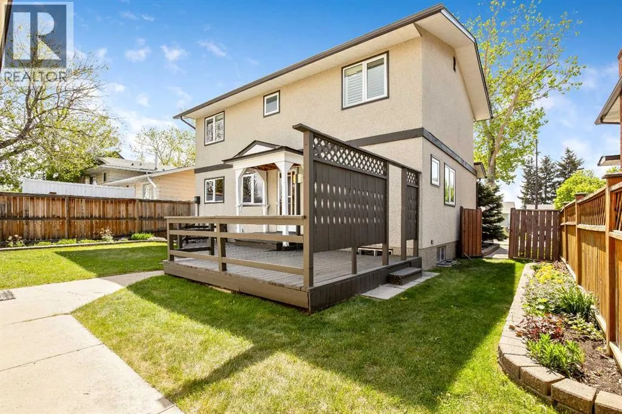
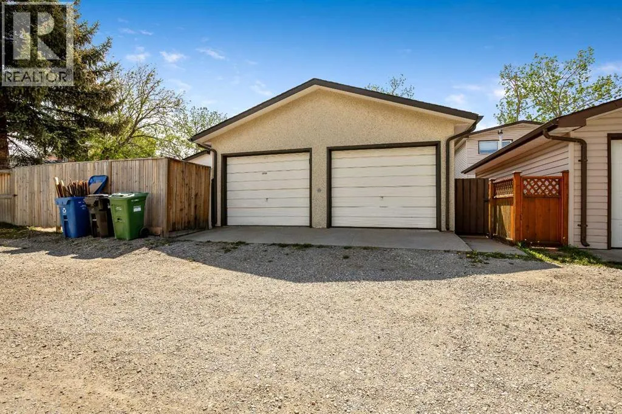
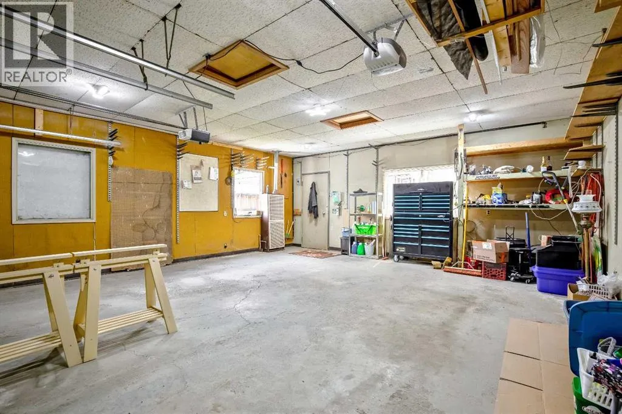
OPEN HOUSE Saturday May 30th 1pm to 4pm and Sunday May 31st 10am to Noon 6011 NORFOLK Dr NW Updated and Beautiful! This two storey home has a total of five bedrooms(4 up & 1 down), two and a half baths with over 2230 sq ft of developed living space plus an oversized double heated garage(21’7” x 23’5”). Sought after

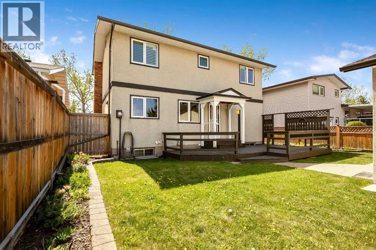
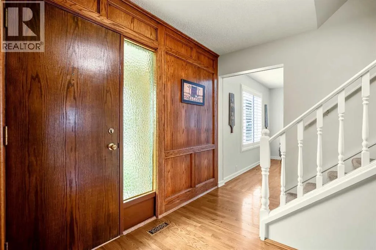
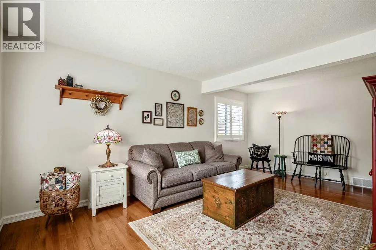
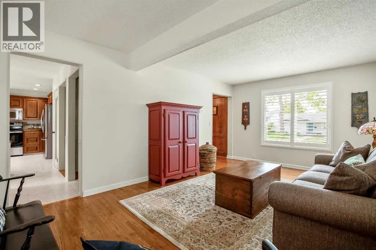
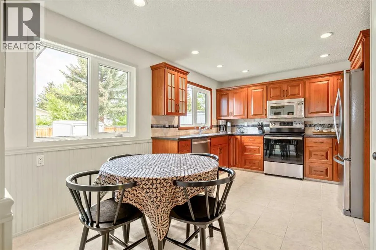
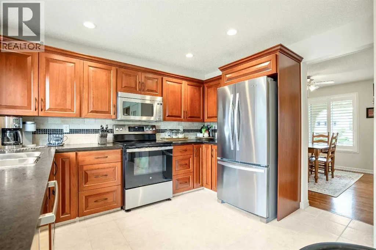
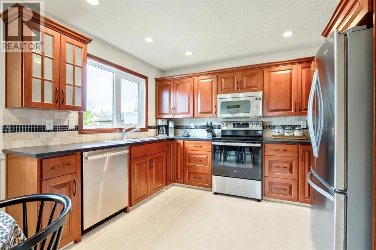
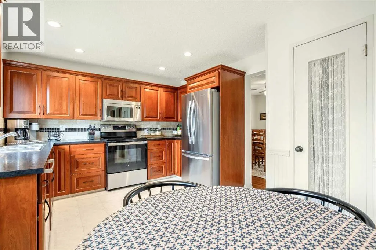
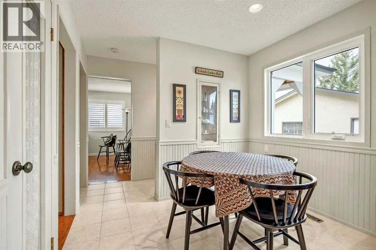
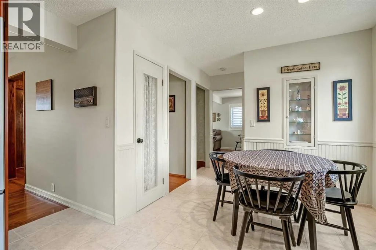
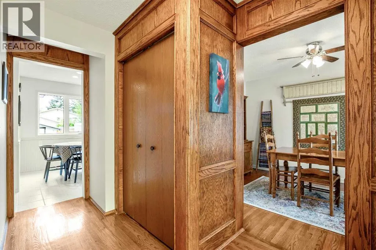
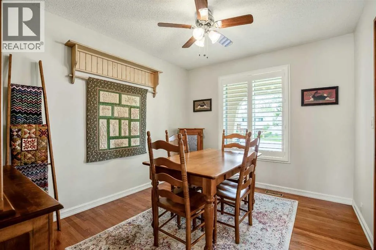
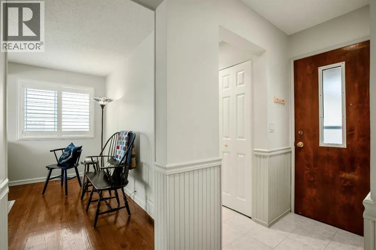
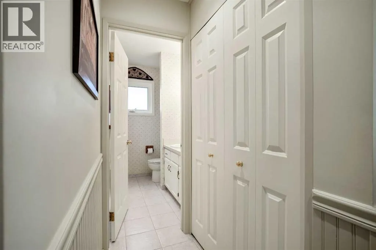
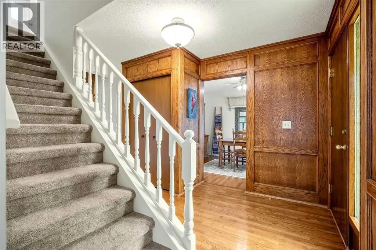
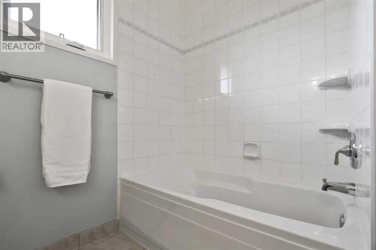
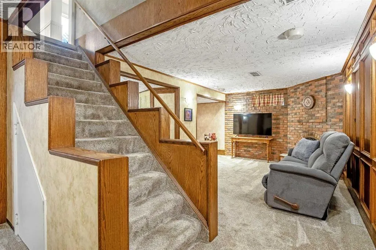
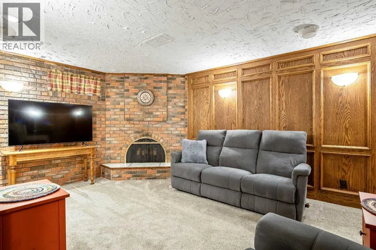
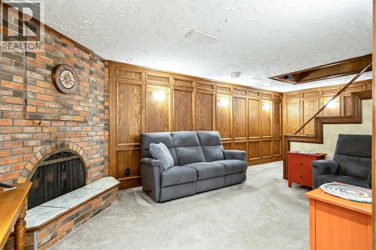
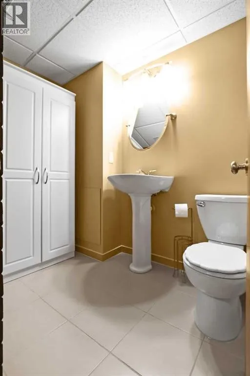
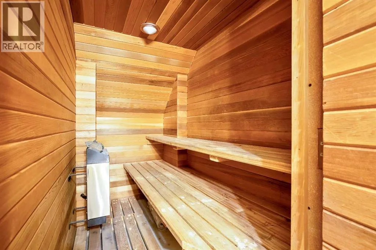
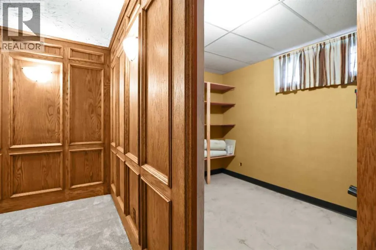
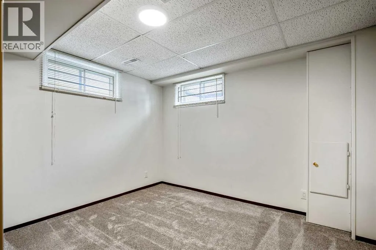
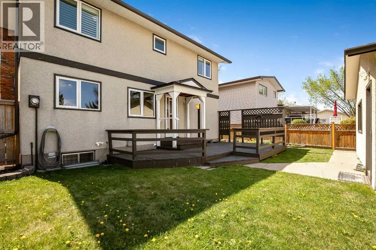
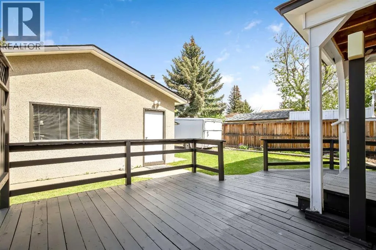
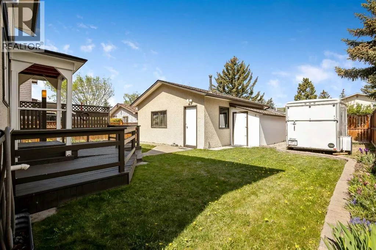
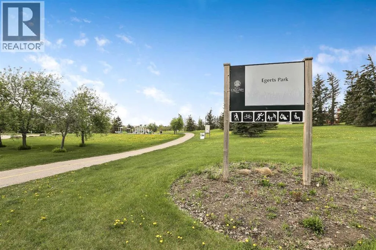
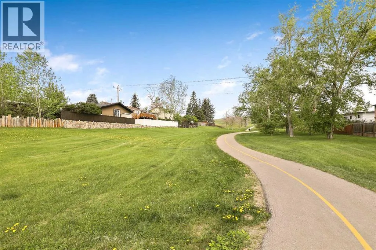
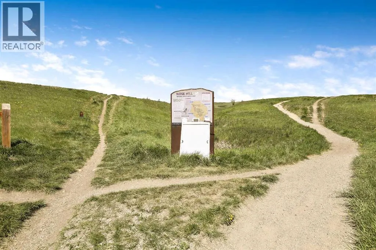
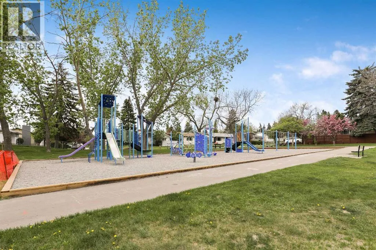
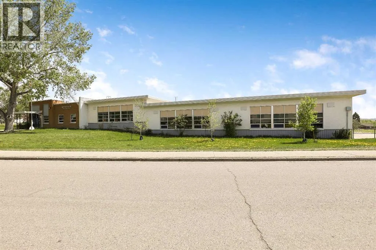
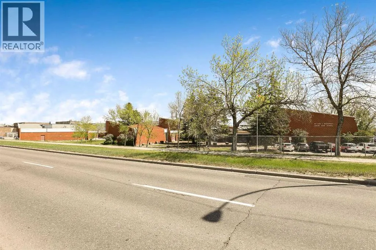
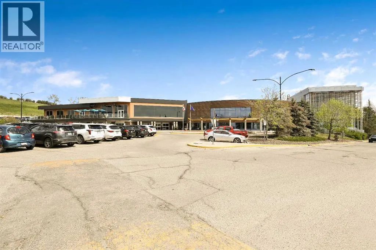
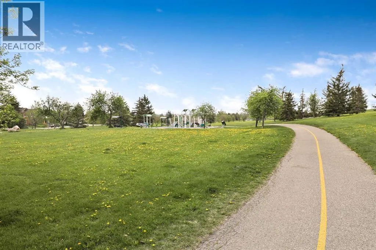
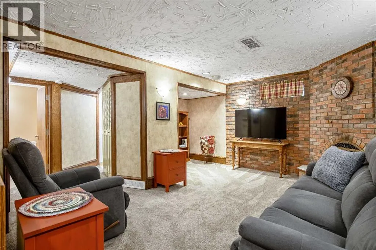
street in Upper Thorncliffe steps to Egerts Park and Nosehill Park. Clean and pristine, well cared for and loved. Central floor plan gives you great connectivity with the foyer entry being open to the large living room, formal dining room and the kitchen. Gorgeous oak hardwood floors throughout the main floor. Renovated kitchen(2019) has stainless steel appliances and breakfast nook plus a cut through to the formal dining room. Lots of big, new high quality Lux Windows(2020) bring in lots of natural light and all have custom made shutters. Recently painted white color palette on the upper floors with newer carpet up. The lower level you will find a spacious rec room, bedroom and another full bath with a stand-alone shower and a sauna. Don’t miss the secret entrance through the wall paneling to the storage room. Convenient half bath located off the mudroom area to the fully fenced backyard with mature garden beds and RV pad. Brand New Roof 2026! Furnace 2019. Incredible location just steps to Egerts Park and Nosehill Park, to enjoy nature at its finest with walking and bike paths to enjoy with mature trees and landscape. Walk to playgrounds, schools of every level, Calgary Winter Club, shopping and more. Easy access to main road arteries and a quick commute to downtown. A perfect family home! View the 3D Tour (Purple House Symbol) Welcome home. (id:62650)

Read More
Basic Details
  • Property Type: Residential
  • Listing Type: For Sale
  • Listing ID: A2315747
  • Price: $680,000
  • Bedrooms: 5
  • Bathrooms: 3
  • Half Bathrooms: 1
  • Square Footage: 1,474 Sqft
  • Year Built: 1975
  • Status: Active
  • Property Sub Type: Single Family
  • Office Key: 54456
Features & Appliances
Features
  • Heating System: Forced air
  • Cooling System: None
  • Basement: Finished, Full
  • Fence: Fence
  • Parking: Detached Garage, Oversize
  • Exterior Features: Vinyl siding, Concrete
  • Flooring: Tile, Hardwood, Carpeted
  • Fireplaces Total: 1
Address Map
  • Location: CA, Alberta, Calgary, Thorncliffe, T2K5J7
  • Street: Norfolk
  • Street Number: 6011
  • Street Suffix: Drive
  • Longitude: W115° 55' 11.6''
  • Latitude: N51° 6' 27.7''
  • Street Dir Suffix: Northwest
Additional Information
  • Construction Materials:
  • Foundation Details:
  • Lot Features:
  • Lot Size Dimensions: 5059.04
  • Stories: 2.0
Financial
  • Tax Annual Amount: 3430
Powered by REALTOR.ca
Listing updated: 2026-05-31 00:28:11
List Your Property
Mortgage Calculator
Get Pre-Approved
$
$
%
%
years
Monthly Payment (Est.) $
Listing Information
  • List Agent Key: 1636843
  • List Office Key: 54456
  • Modification Timestamp: 2026-05-31T02:50:23Z
  • Originating System Name: Calgary Real Estate Board
  • Status Change Timestamp: 2026-05-31T02:41:56Z
Powered by REALTOR.ca
Listing updated: 2026-05-31 00:28:13
REALTOR®, REALTORS®, and the REALTOR® logo are certification marks that are owned by REALTOR® Canada Inc. and licensed exclusively to The Canadian Real Estate Association (CREA). These certification marks identify real estate professionals who are members of CREA and who must abide by CREA’s By‐Laws, Rules, and the REALTOR® Code. The MLS® trademark and the MLS® logo are owned by CREA and identify the quality of services provided by real estate professionals who are members of CREA.

The information contained on this site is based in whole or in part on information that is provided by members of The Canadian Real Estate Association, who are responsible for its accuracy. CREA reproduces and distributes this information as a service for its members and assumes no responsibility for its accuracy.

Website is operated by a brokerage or salesperson who is a member of The Canadian Real Estate Association.

The listing content on this website is protected by copyright and other laws, and is intended solely for the private, non‐commercial use by individuals. Any other reproduction, distribution or use of the content, in whole or in part, is specifically forbidden. The prohibited uses include commercial use, “screen scraping”, “database scraping”, and any other activity intended to collect, store, reorganize or manipulate data on the pages produced by or displayed on this website.

By continuing to use this website and its services, you agree to these

These forms are provided to ComFree’s Unrepresented Sellers as a part of their Mere Posting ComFree Listing Contract.

I acknowledge I can only access these forms as a ComFree customer under contract.

These forms are provided to ComFree’s Unrepresented Sellers as a part of their Mere Posting ComFree Listing Contract and in partnership with Zubic Law.

I acknowledge I can only access these forms as a ComFree customer under contract.

These forms are provided to ComFree’s Unrepresented Sellers as a part of their Mere Posting ComFree Listing Contract and in partnership with Zubic Law.

I acknowledge I can only access these forms as a ComFree customer under contract.

How It Works

1. Purchase Your Package

2. We Ship Your ‘For Sale’ Sign

3. Book Your VR Tour

4. Complete Listing Input Forms

5. We Make Your Listing Live

6. Get Support 7 Days a Week

7. iSOLD!