Share
$830,000
Alberta,Calgary
For Sale Active
6417 34 Avenue NW, Calgary, Alberta T3B1M9
  • 4
  • 4
  • 1,758 Sqft
Next Open House
  • May 30 09:00 - 15:00
  • May 31 09:00 - 15:00
Basic Details
Description

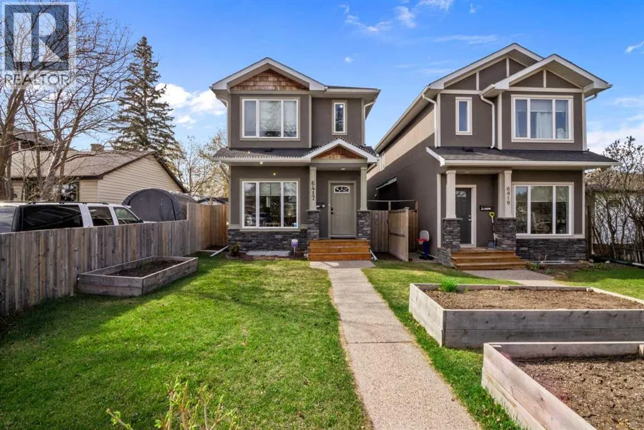
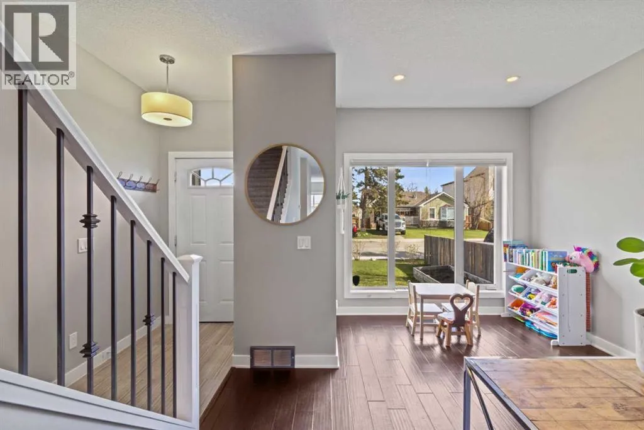
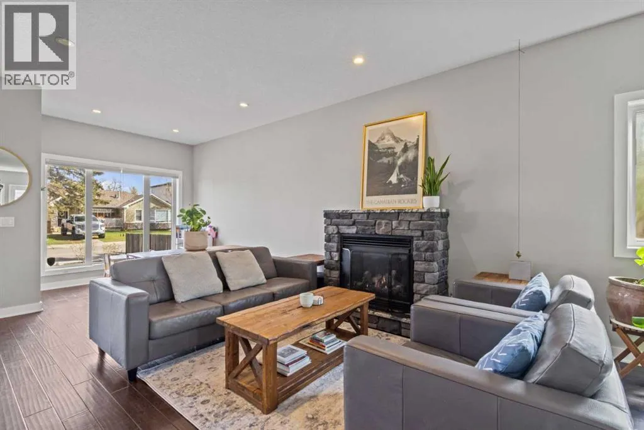
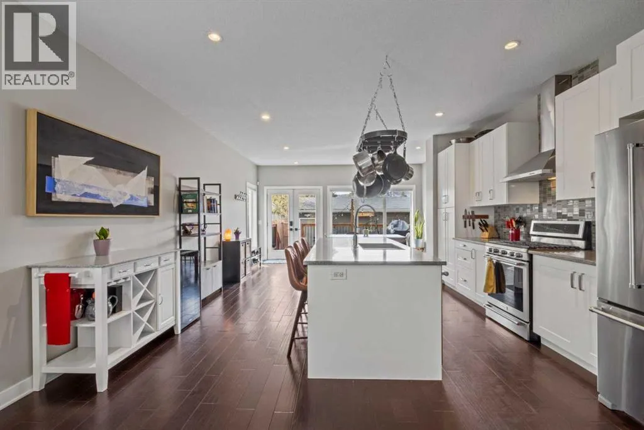
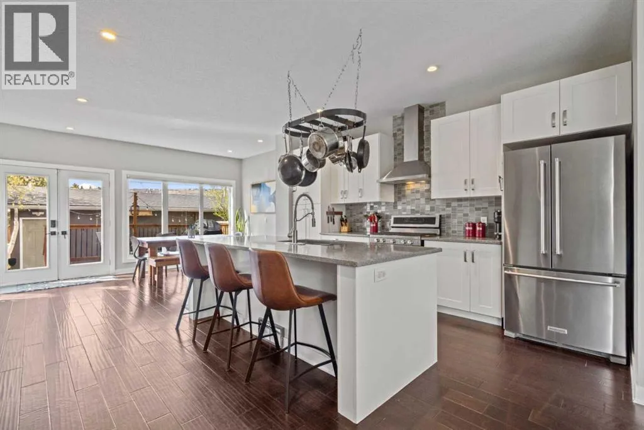
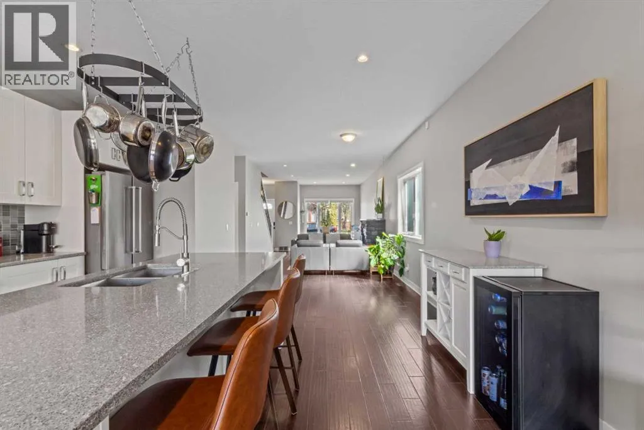
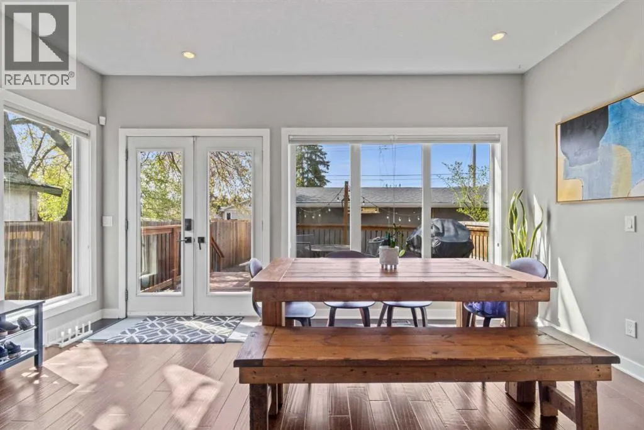
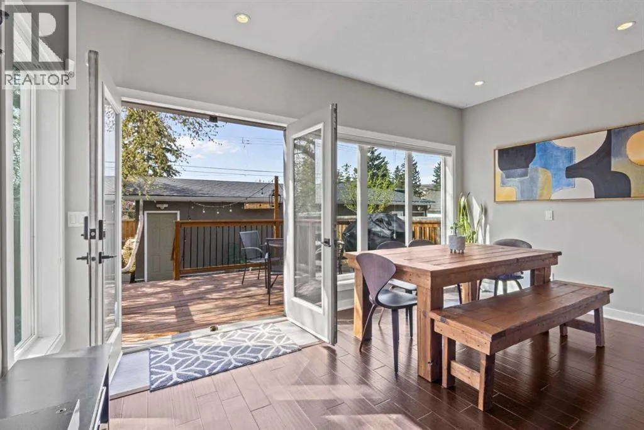
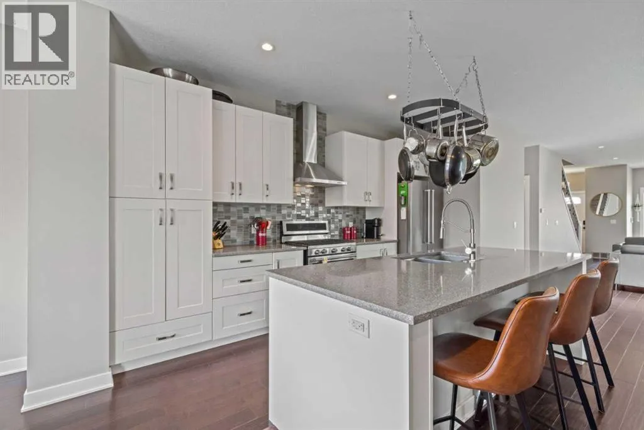
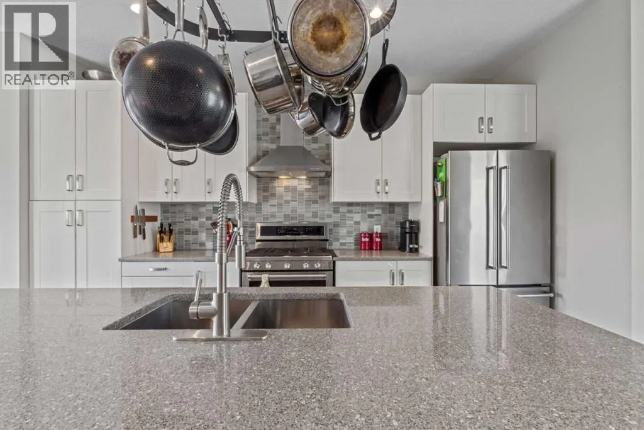
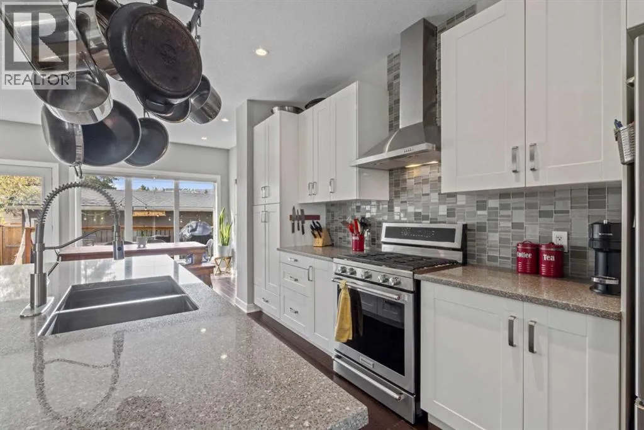
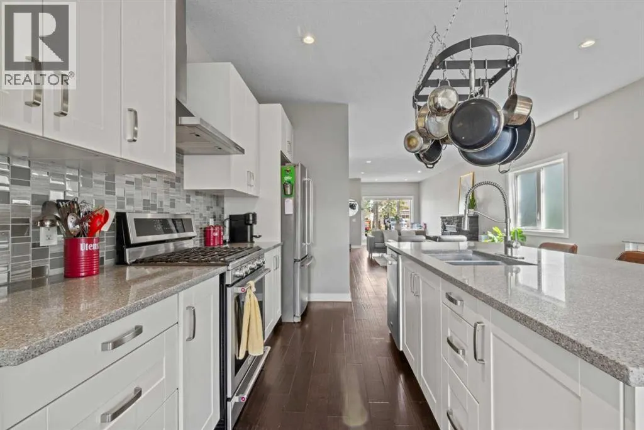
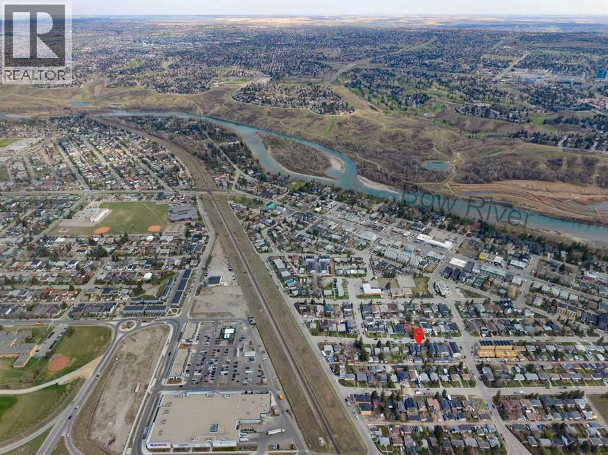
A beautifully maintained, move-in ready home tucked into one of Calgary’s most loved communities — Bowness. Offering over 1, 750 sq ft of developed living space, this charming property has been lovingly cared for by the original owners and blends comfort, functionality, and lifestyle perfectly.Inside, you’ll find bright, open living spaces filled with natural light, a modern kitchen featuring a

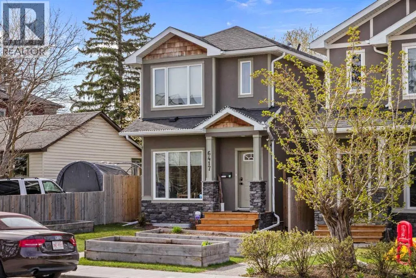
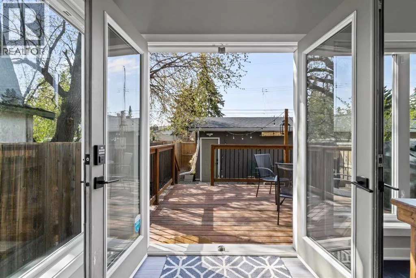
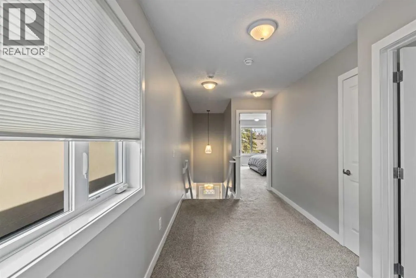
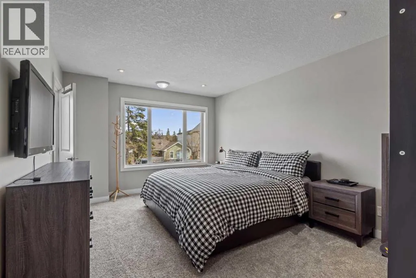
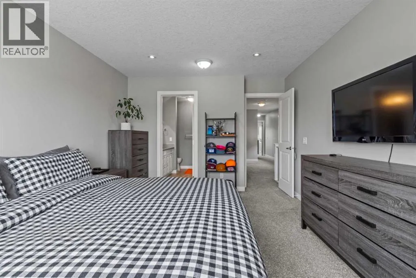
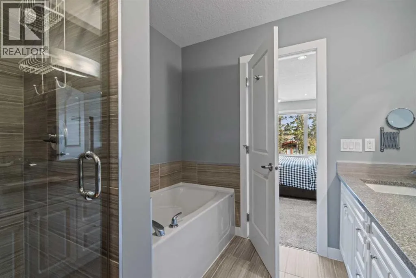
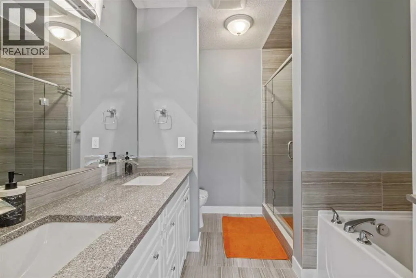
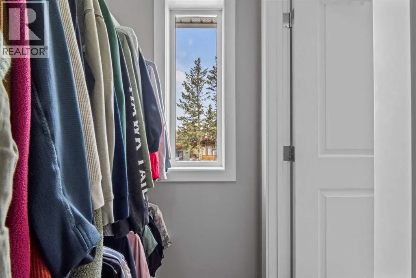
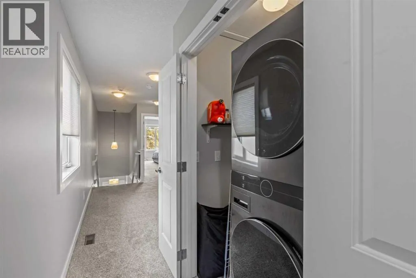
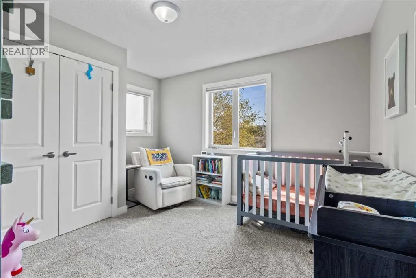
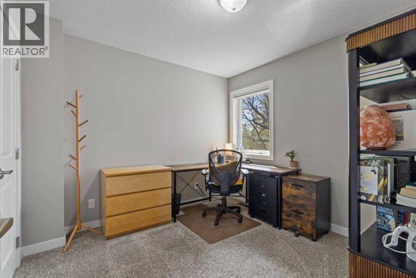
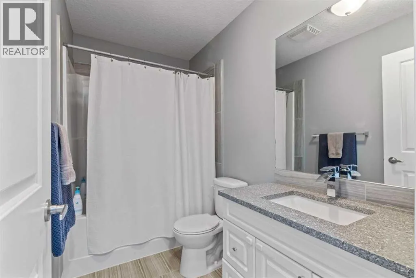
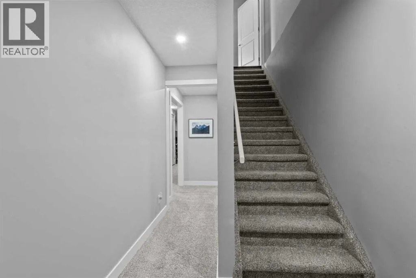
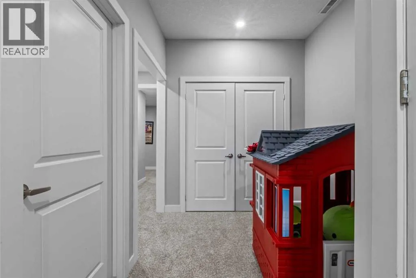
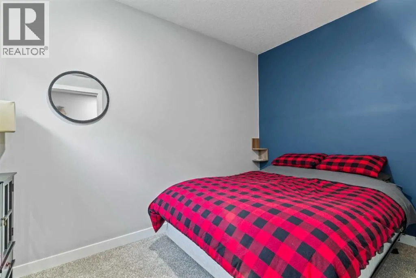
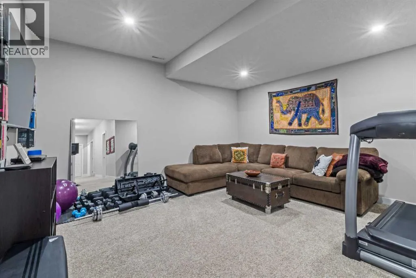
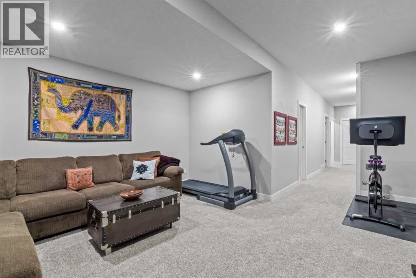
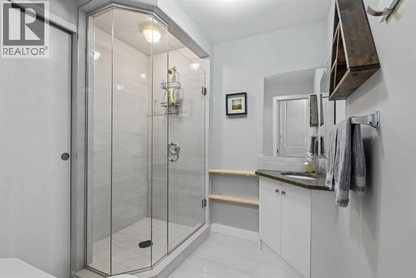
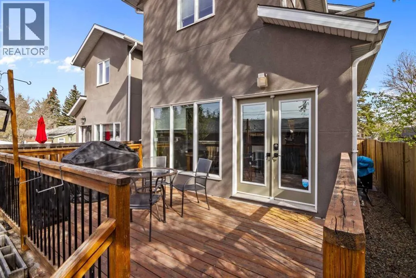
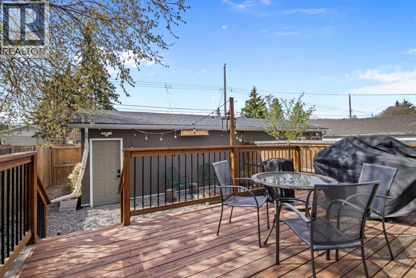
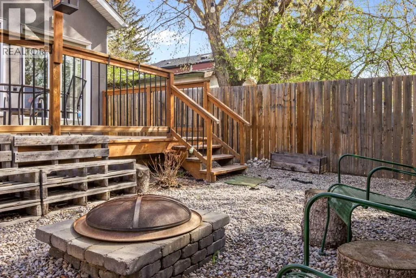
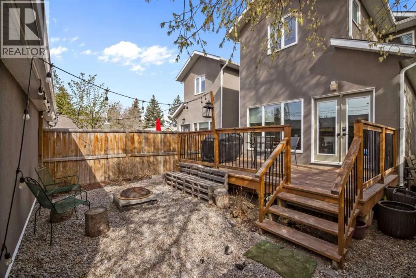
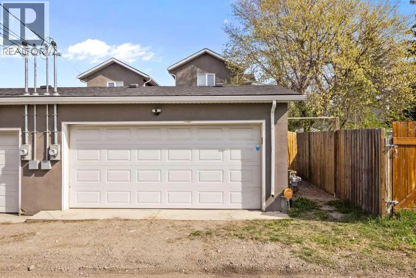
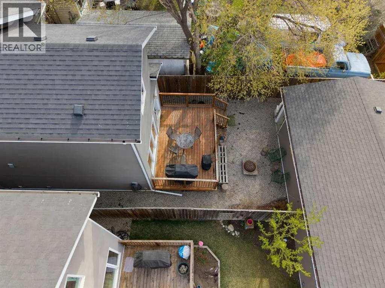
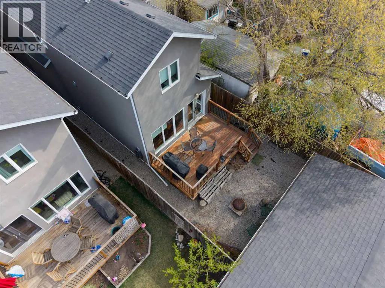
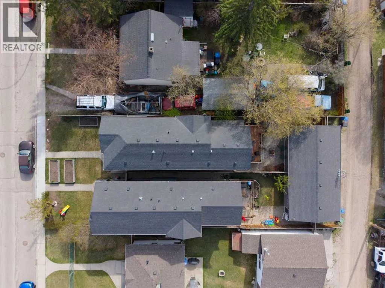
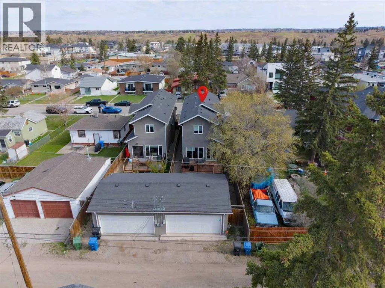
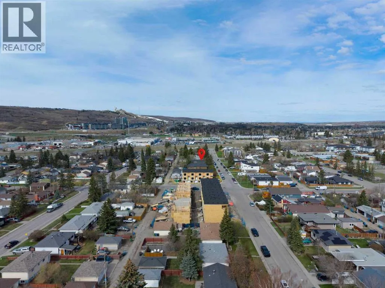
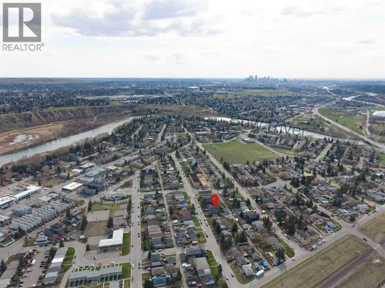
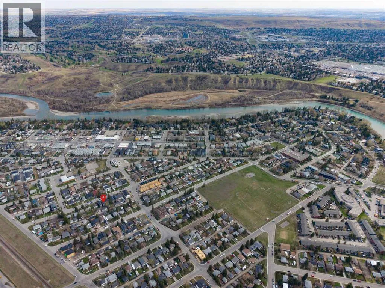
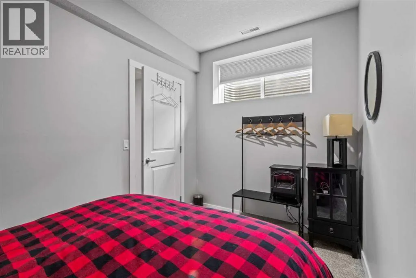
central island, and French doors that create the perfect indoor-outdoor connection. Fresh paint throughout the main & upper floors gives the home a clean, updated feel, making it truly move-in ready. Upstairs offers a spacious primary retreat complete with a 5-piece ensuite, along with two additional bedrooms, a full 4-piece bathroom, and the convenience of upper-floor laundry. The fully finished basement adds even more versatility with a large rec room, an additional bedroom/office and another full bathroom — ideal for guests, teenagers, or extra family living space. Basment also have plenty of built in storage space.Outside, the sunny backyard is designed for relaxing and entertaining, featuring a spacious deck & fire pit perfect for summer evenings. As well as a garden shed for all your gardening tools. The front yard offers attractive low-maintenance landscaping along with a raised garden bed ready for planting.Located just steps from shopping, groceries, dining, pet stores, dental offices, and everyday amenities, this home also places you minutes from WinSport, Calgary Farmers’ Market West, the Bow River, and Bowness Park — one of Calgary’s favourite year-round outdoor destinations.Close to schools, parks, pathways, and popular local dining spots, this is the kind of home that feels welcoming the moment you walk in and offers everything people love about living in Bowness. (id:64429)

Read More
Basic Details
  • Property Type: Residential
  • Listing Type: For Sale
  • Listing ID: A2312997
  • Price: $830,000
  • Bedrooms: 4
  • Bathrooms: 4
  • Half Bathrooms: 1
  • Square Footage: 1,758 Sqft
  • Year Built: 2014
  • Status: Active
  • Property Sub Type: Single Family
  • Office Key: 291033
Features & Appliances
Features
  • Heating System: Other, Forced air, Natural gas
  • Cooling System: Central air conditioning
  • Basement: Finished, Full
  • Fence: Fence
  • Parking: Detached Garage
  • Exterior Features: Stucco, Stone
  • Flooring: Ceramic Tile, Hardwood, Carpeted
  • Fireplaces Total: 1
Address Map
  • Location: CA, Alberta, Calgary, Bowness, T3B1M9
  • Street: 34
  • Street Number: 6417
  • Street Suffix: Avenue
  • Longitude: W115° 49' 4.5''
  • Latitude: N51° 4' 59.1''
  • Street Dir Suffix: Northwest
Additional Information
  • Construction Materials:
  • Foundation Details:
  • Lot Features:
  • Lot Size Dimensions: 280.00
  • Stories: 2.0
Financial
  • Tax Annual Amount: 4873
Powered by REALTOR.ca
Listing updated: 2026-05-30 16:29:01
List Your Property
Mortgage Calculator
Get Pre-Approved
$
$
%
%
years
Monthly Payment (Est.) $
Listing Information
  • List Agent Key: 2227647
  • List Office Key: 291033
  • Modification Timestamp: 2026-05-29T14:25:52Z
  • Originating System Name: Calgary Real Estate Board
  • Status Change Timestamp: 2026-05-29T14:18:22Z
Powered by REALTOR.ca
Listing updated: 2026-05-30 16:29:02
REALTOR®, REALTORS®, and the REALTOR® logo are certification marks that are owned by REALTOR® Canada Inc. and licensed exclusively to The Canadian Real Estate Association (CREA). These certification marks identify real estate professionals who are members of CREA and who must abide by CREA’s By‐Laws, Rules, and the REALTOR® Code. The MLS® trademark and the MLS® logo are owned by CREA and identify the quality of services provided by real estate professionals who are members of CREA.

The information contained on this site is based in whole or in part on information that is provided by members of The Canadian Real Estate Association, who are responsible for its accuracy. CREA reproduces and distributes this information as a service for its members and assumes no responsibility for its accuracy.

Website is operated by a brokerage or salesperson who is a member of The Canadian Real Estate Association.

The listing content on this website is protected by copyright and other laws, and is intended solely for the private, non‐commercial use by individuals. Any other reproduction, distribution or use of the content, in whole or in part, is specifically forbidden. The prohibited uses include commercial use, “screen scraping”, “database scraping”, and any other activity intended to collect, store, reorganize or manipulate data on the pages produced by or displayed on this website.

By continuing to use this website and its services, you agree to these

These forms are provided to ComFree’s Unrepresented Sellers as a part of their Mere Posting ComFree Listing Contract.

I acknowledge I can only access these forms as a ComFree customer under contract.

These forms are provided to ComFree’s Unrepresented Sellers as a part of their Mere Posting ComFree Listing Contract and in partnership with Zubic Law.

I acknowledge I can only access these forms as a ComFree customer under contract.

These forms are provided to ComFree’s Unrepresented Sellers as a part of their Mere Posting ComFree Listing Contract and in partnership with Zubic Law.

I acknowledge I can only access these forms as a ComFree customer under contract.

How It Works

1. Purchase Your Package

2. We Ship Your ‘For Sale’ Sign

3. Book Your VR Tour

4. Complete Listing Input Forms

5. We Make Your Listing Live

6. Get Support 7 Days a Week

7. iSOLD!