Share
$539,900
Ontario,Toronto (Niagara)
For Sale Active
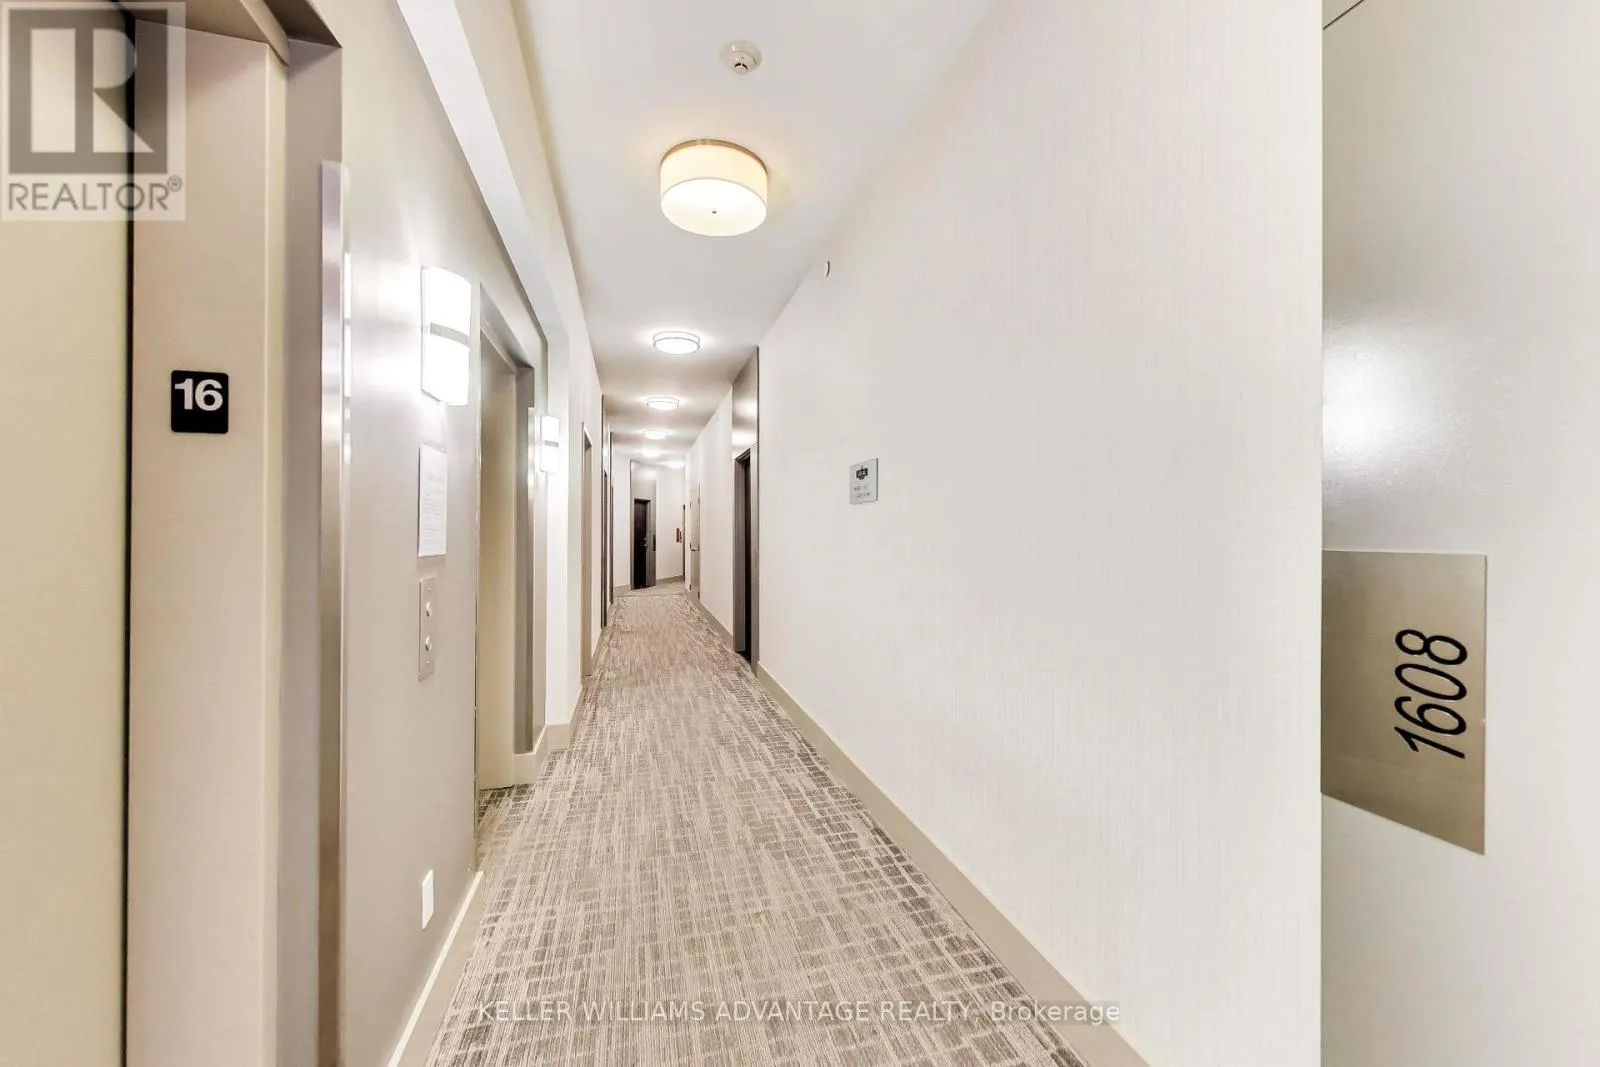
1608 - 50 BRUYERES MEWS, Toronto (Niagara), Ontario M5V0A7
  • 1
  • 1
  • 500 - 599Square Feet
Basic Details
Description

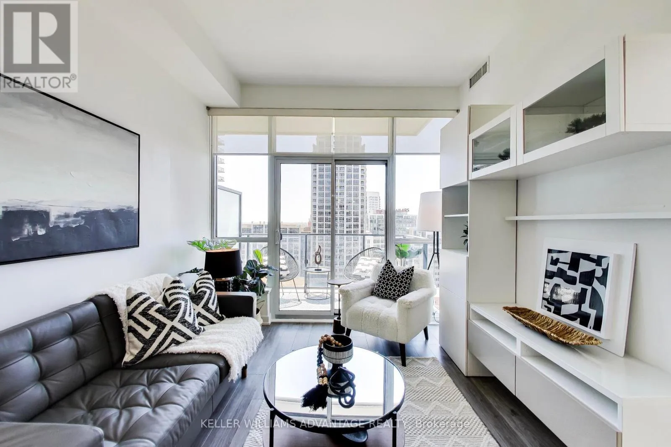
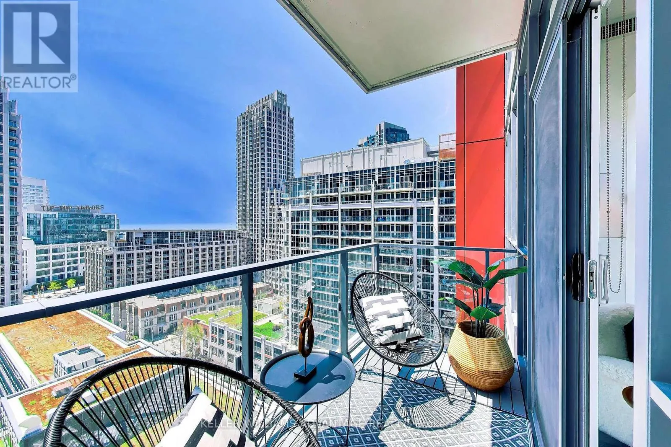
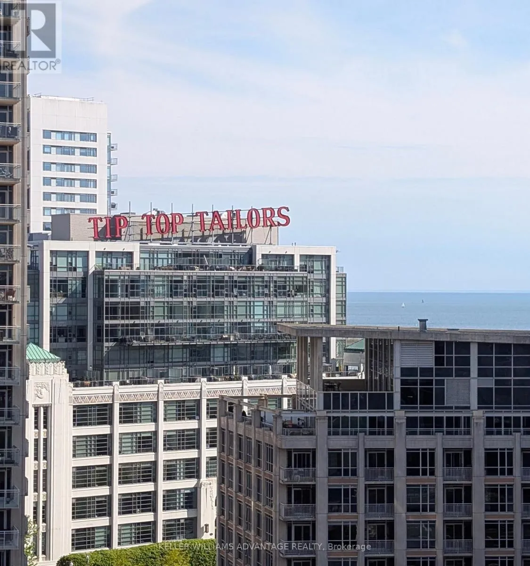
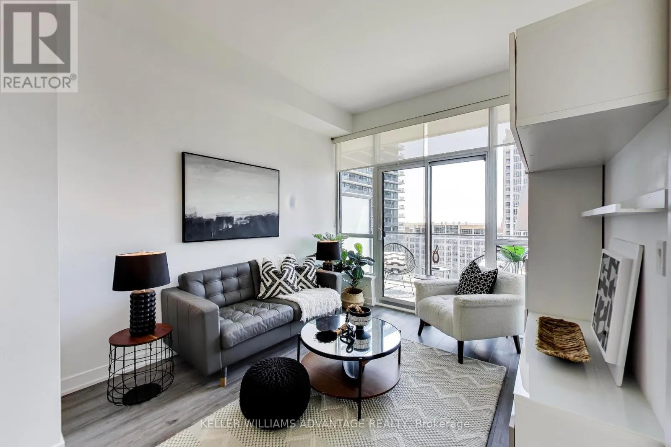
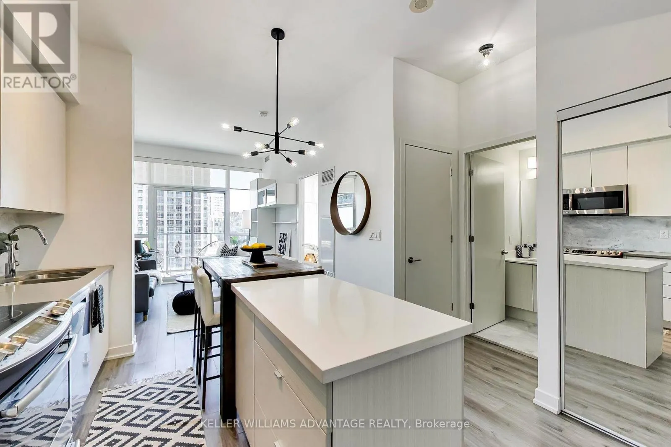
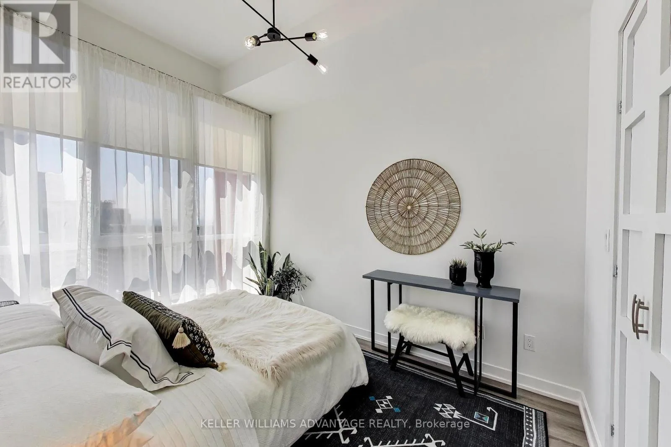
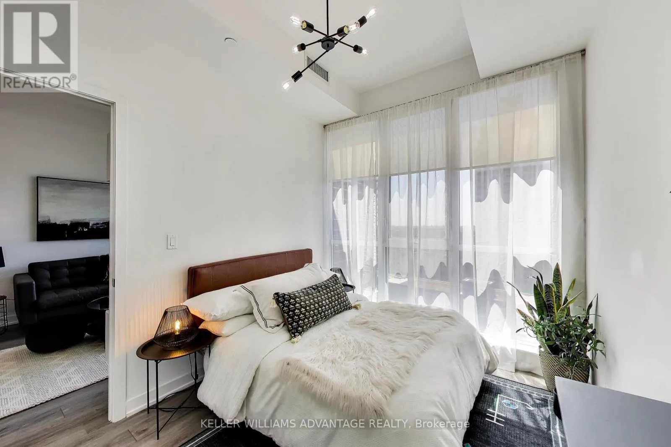
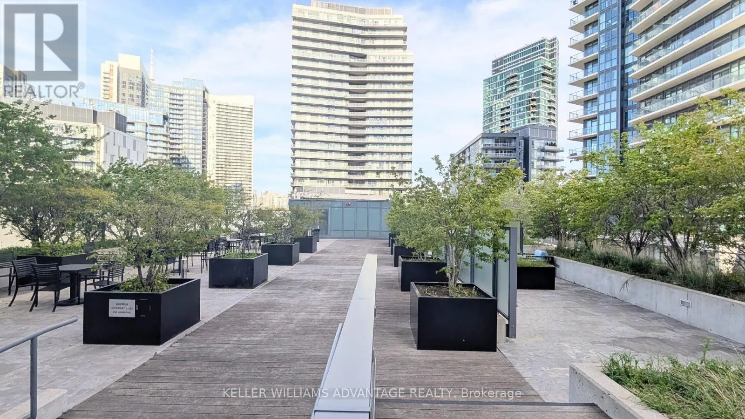
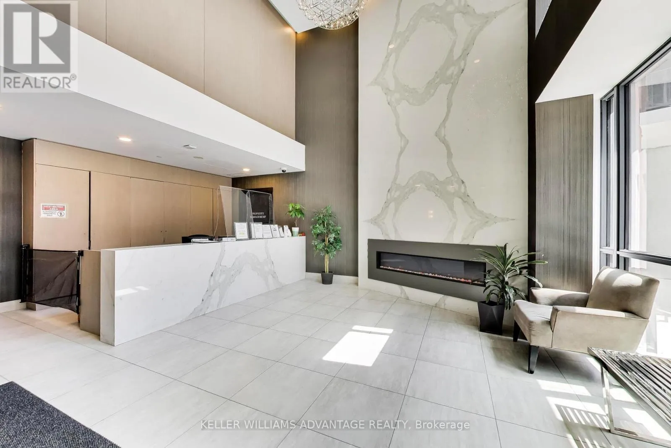
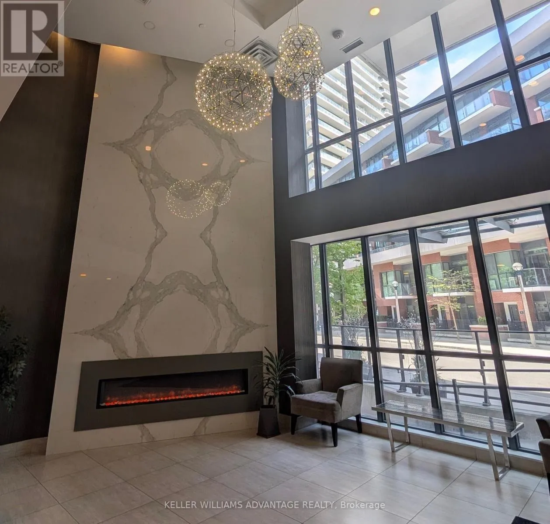
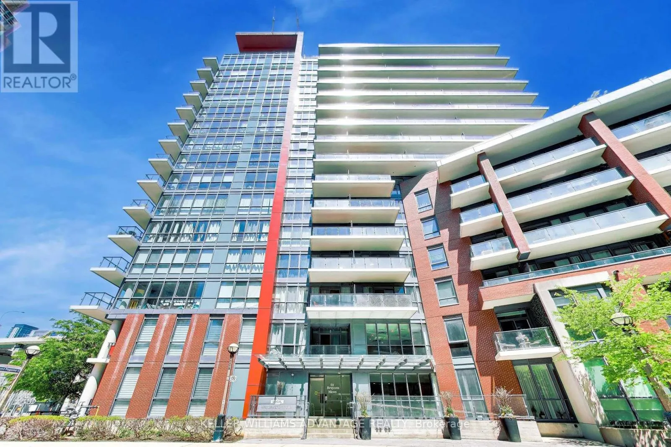
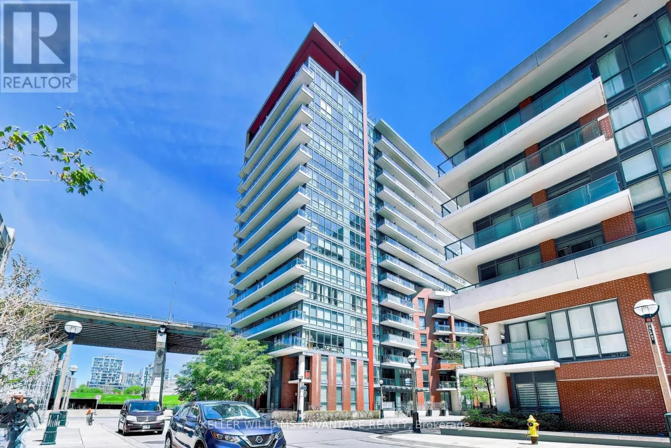
Welcome to elevated downtown living at 50 Bruyeres Mews-a beautifully designed 1-bedroom residence in one of Toronto’s most vibrant waterfront communities. Perched on the 16th floor with sunny south exposure and partial lake views, this chic urban retreat perfectly blends modern sophistication with relaxed waterfront living. From the moment you step inside, the space delivers an unmistakable loft feel with

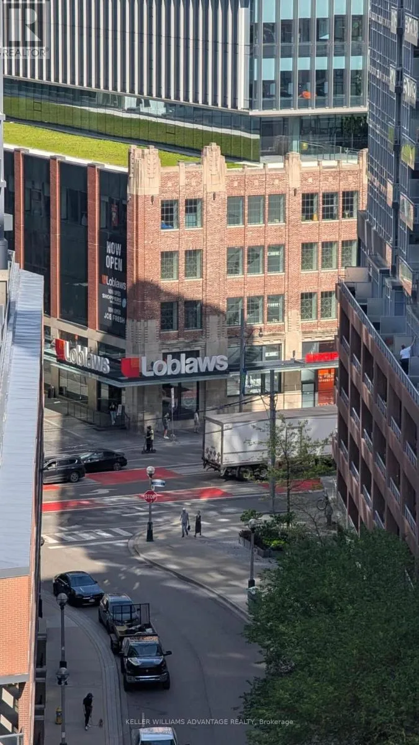
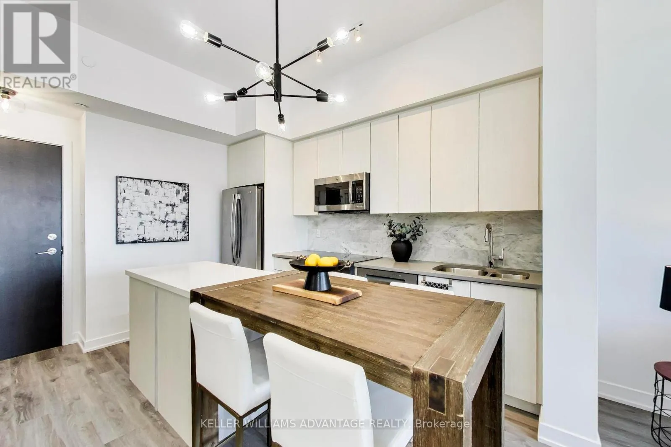
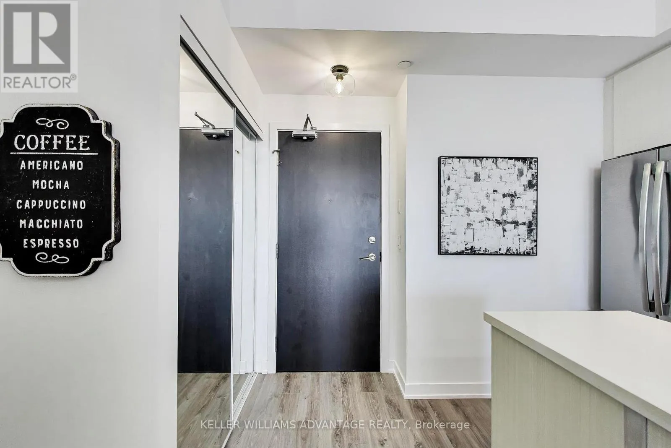
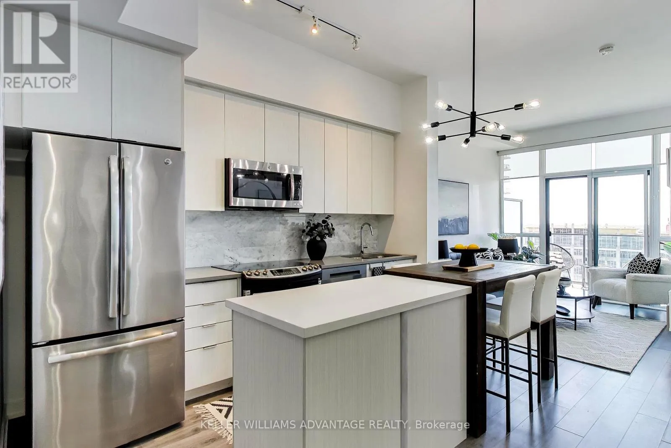
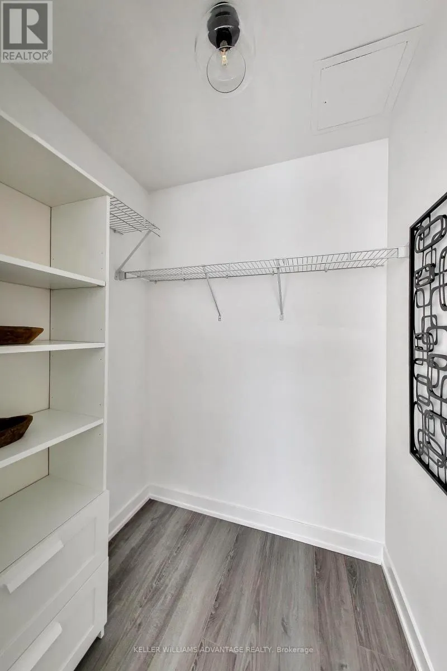
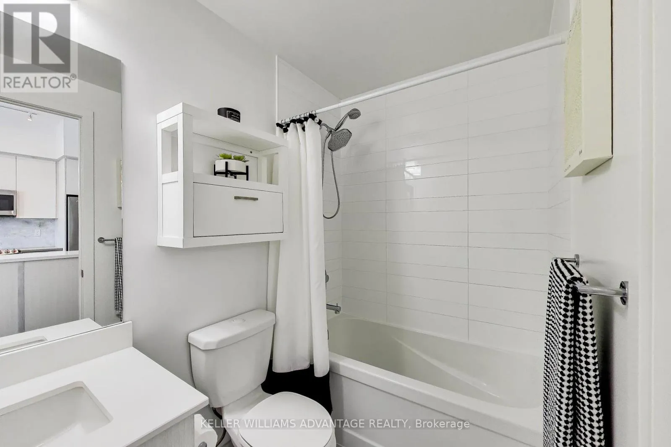
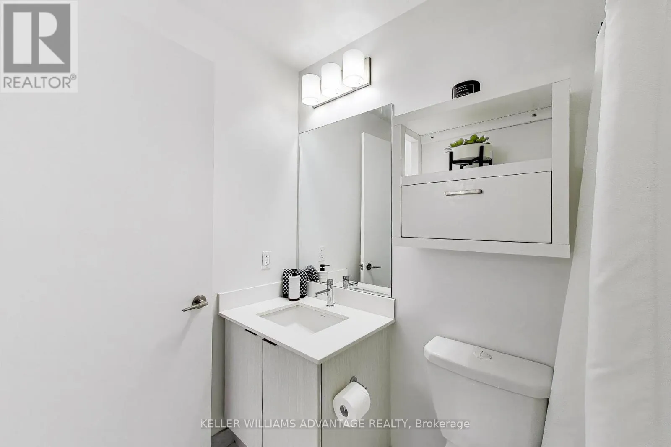
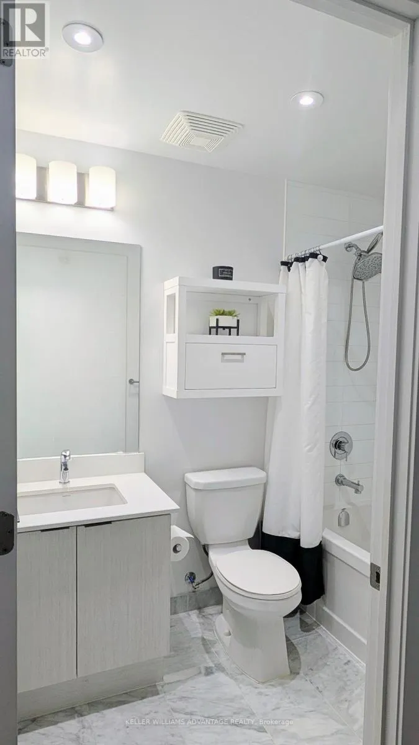
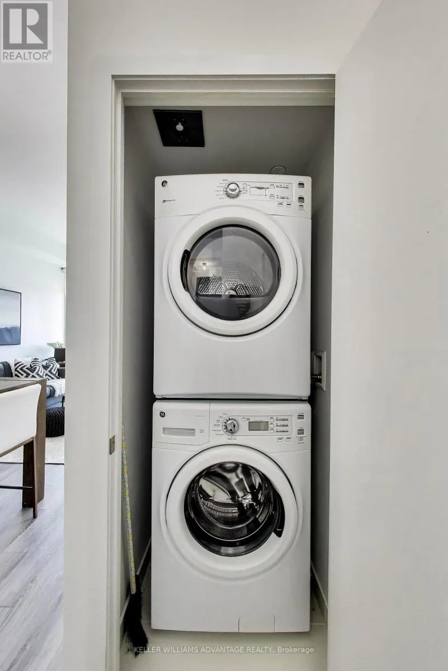
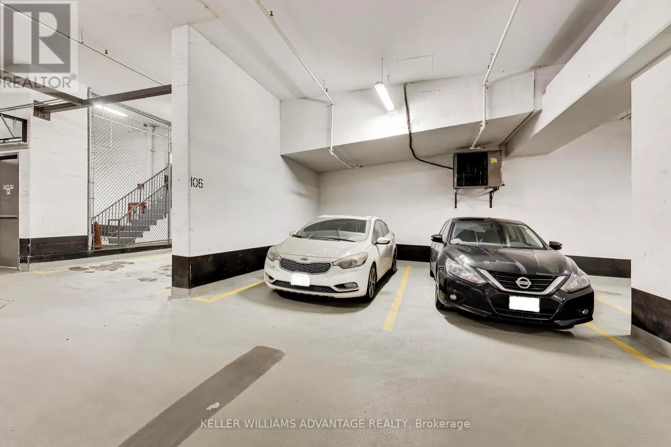
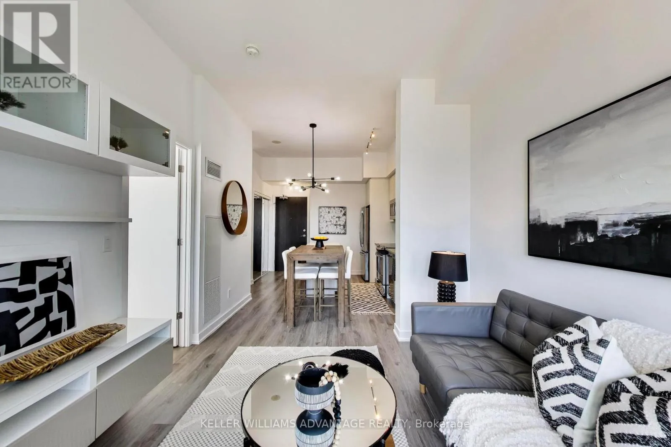
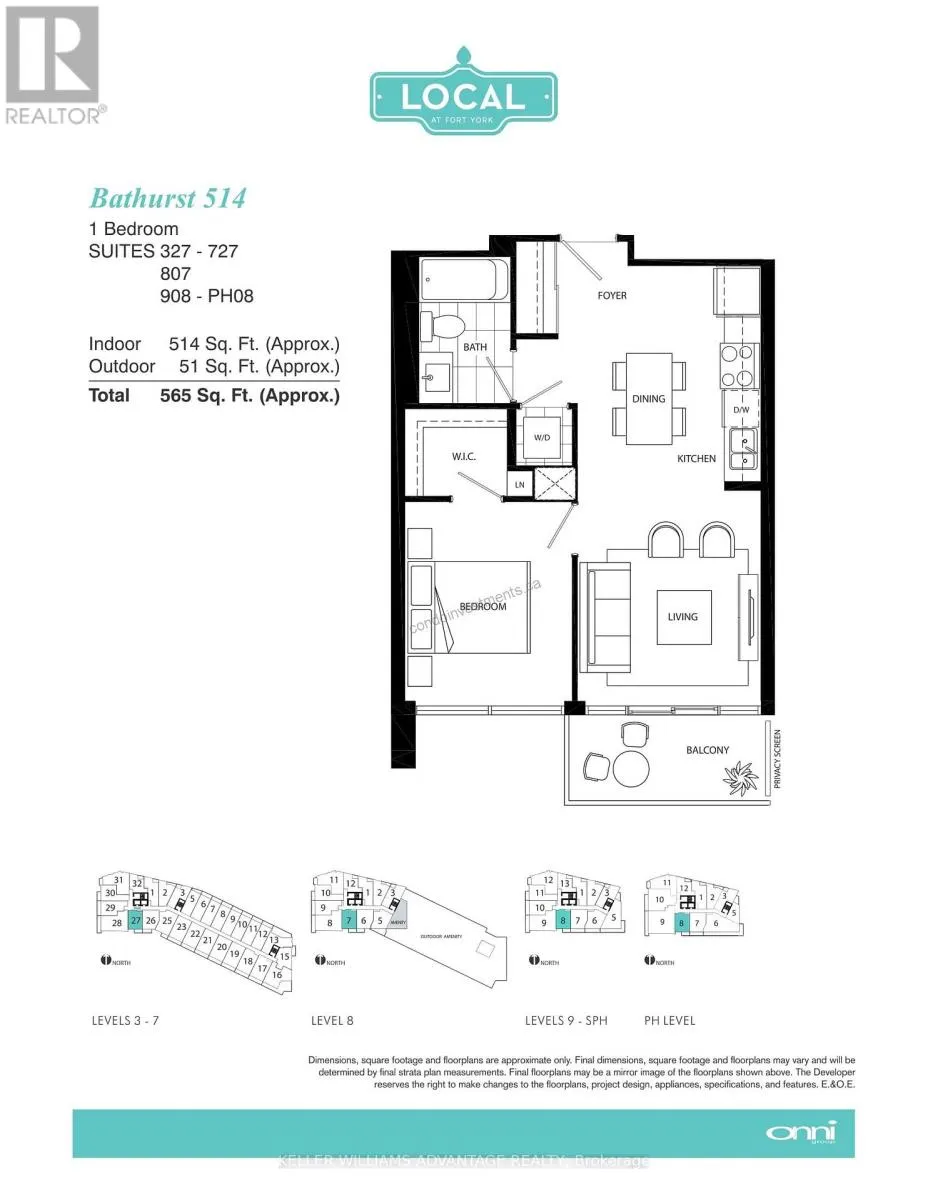
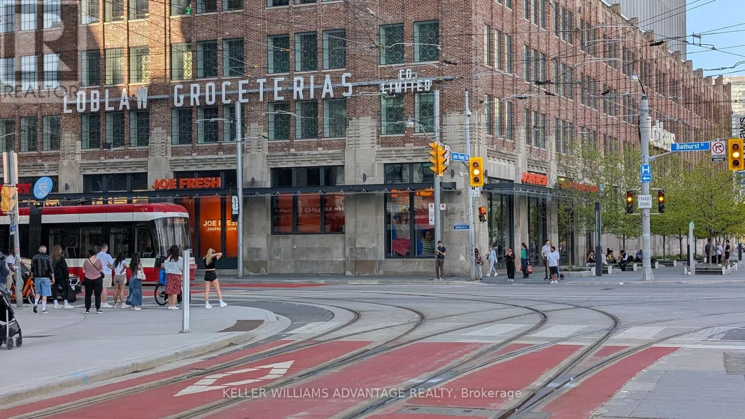
soaring 10-foot ceilings, floor to ceiling windows, sleek laminate flooring, and an open-concept layout flooded with lots of natural light. Thoughtfully designed for both style and functionality, every inch of this condo feels refined, inviting, and effortlessly cool. The contemporary kitchen features granite countertops, s/s appliances, ample cabinetry and a stylish island perfect for entertaining or casual dining. The elegant bathroom is also finished with marble flooring, adding a luxurious touch to the modern design. A spacious walk-in closet, custom wall unit, in-suite washer/dryer, all existing light fixtures, and window coverings complete this move-in ready home. Step out onto your balcony and soak in the energy of the city alongside peaceful glimpses of the lake – the perfect balance of urban excitement and waterfront calm. Rarely offered with 1 premium parking space on P1 and 2 lockers, this condo provides exceptional convenience and storage rarely found in downtown living. Located steps from parks, transit, waterfront trails, cafés, restaurants, transit, shopping, and everyday essentials, you’ll love the lifestyle this neighbourhood offers. Whether you’re enjoying morning walks by the lake, brunch around the corner, or evenings immersed in Toronto’s vibrant downtown scene, this location truly has it all. Stylish, functional, and full of character – this is more than just a condo, it’s a lifestyle buyers will fall in love with the moment they walk through the door. (id:62650)

Read More
Basic Details
  • Property Type: Residential
  • Listing Type: For Sale
  • Listing ID: C13213082
  • Price: $539,900
  • Bedrooms: 1
  • Bathrooms: 1
  • Square Footage: 500 - 599 Sqft
  • Status: Active
  • Property Attached Yn: 1
  • Property Sub Type: Single Family
  • Office Key: 148048
Features & Appliances
Features
  • Heating System: Forced air, Natural gas
  • Cooling System: Central air conditioning
  • Basement: None
  • Parking: Garage, Underground
  • Exterior Features: Concrete, Brick Facing
  • Flooring: Laminate
Address Map
  • Location: CA, Ontario, Toronto (Niagara), M5V0A7
  • Street: Bruyeres
  • Street Number: 50
  • Street Suffix: Mews
  • Longitude: W80° 35' 50.8''
  • Latitude: N43° 38' 15.4''
Additional Information
  • Community Features:
  • Lot Features:
Financial
  • Association Fee: 537.32
  • Association Fee Frequency: Monthly
  • Association Fee Includes:
  • Tax Annual Amount: 2503.57
Powered by REALTOR.ca
Listing updated: 2026-05-29 18:15:58
List Your Property
Mortgage Calculator
Get Pre-Approved
$
$
%
%
years
Monthly Payment (Est.) $
Listing Information
  • List Agent Key: 1598278
  • List Office Key: 148048
  • Modification Timestamp: 2026-05-29T15:10:20Z
  • Originating System Name: Toronto Regional Real Estate Board
  • Status Change Timestamp: 2026-05-29T15:00:54Z
Powered by REALTOR.ca
Listing updated: 2026-05-29 18:15:58
REALTOR®, REALTORS®, and the REALTOR® logo are certification marks that are owned by REALTOR® Canada Inc. and licensed exclusively to The Canadian Real Estate Association (CREA). These certification marks identify real estate professionals who are members of CREA and who must abide by CREA’s By‐Laws, Rules, and the REALTOR® Code. The MLS® trademark and the MLS® logo are owned by CREA and identify the quality of services provided by real estate professionals who are members of CREA.

The information contained on this site is based in whole or in part on information that is provided by members of The Canadian Real Estate Association, who are responsible for its accuracy. CREA reproduces and distributes this information as a service for its members and assumes no responsibility for its accuracy.

Website is operated by a brokerage or salesperson who is a member of The Canadian Real Estate Association.

The listing content on this website is protected by copyright and other laws, and is intended solely for the private, non‐commercial use by individuals. Any other reproduction, distribution or use of the content, in whole or in part, is specifically forbidden. The prohibited uses include commercial use, “screen scraping”, “database scraping”, and any other activity intended to collect, store, reorganize or manipulate data on the pages produced by or displayed on this website.

By continuing to use this website and its services, you agree to these

These forms are provided to ComFree’s Unrepresented Sellers as a part of their Mere Posting ComFree Listing Contract.

I acknowledge I can only access these forms as a ComFree customer under contract.

These forms are provided to ComFree’s Unrepresented Sellers as a part of their Mere Posting ComFree Listing Contract and in partnership with Zubic Law.

I acknowledge I can only access these forms as a ComFree customer under contract.

These forms are provided to ComFree’s Unrepresented Sellers as a part of their Mere Posting ComFree Listing Contract and in partnership with Zubic Law.

I acknowledge I can only access these forms as a ComFree customer under contract.

How It Works

1. Purchase Your Package

2. We Ship Your ‘For Sale’ Sign

3. Book Your VR Tour

4. Complete Listing Input Forms

5. We Make Your Listing Live

6. Get Support 7 Days a Week

7. iSOLD!