Share
$769,900
Ontario,Oakville
For Sale Active
1270 GAINSBOROUGH Drive Unit# 35, Oakville, Ontario M9A0E1
  • 4
  • 3
  • 1,197 Sqft
Contact Seller
Basic Details
Description

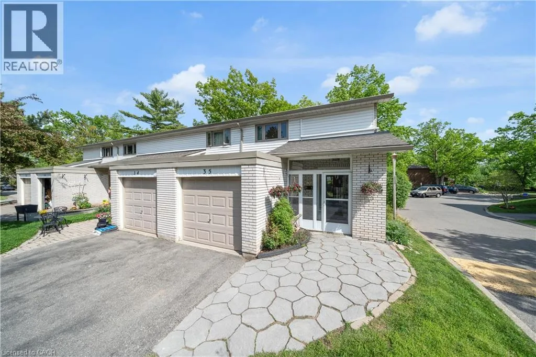
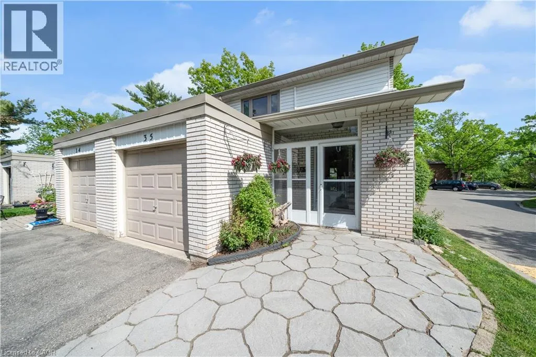
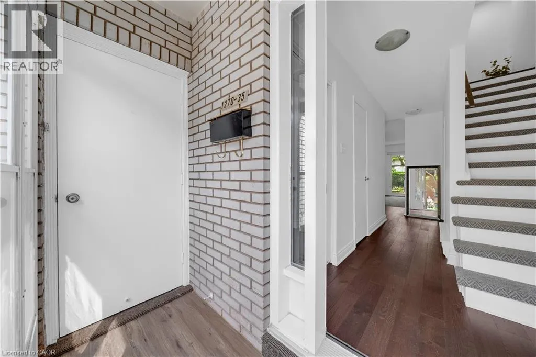
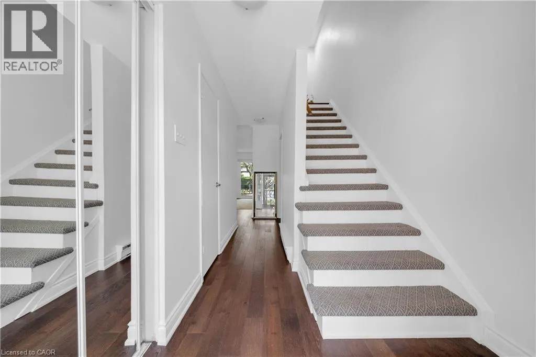
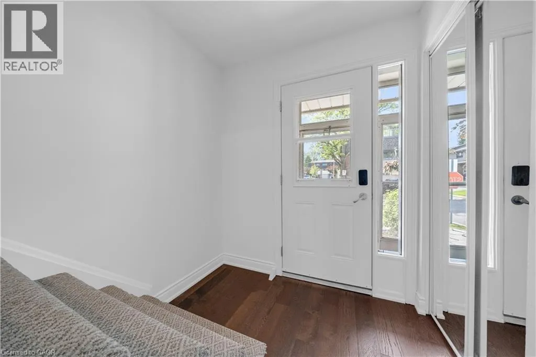
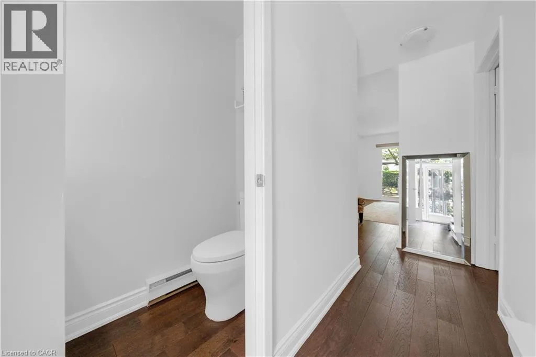
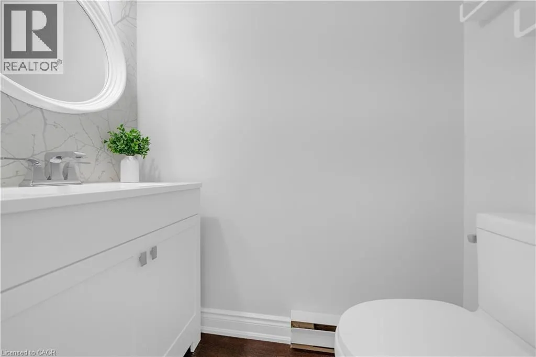
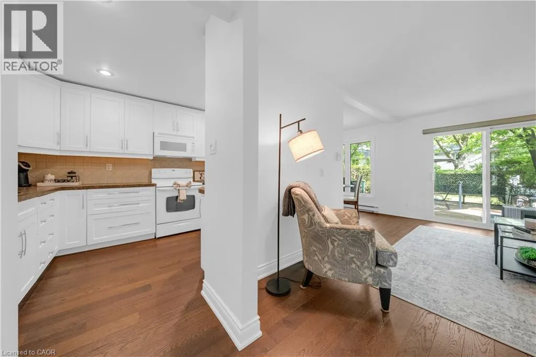
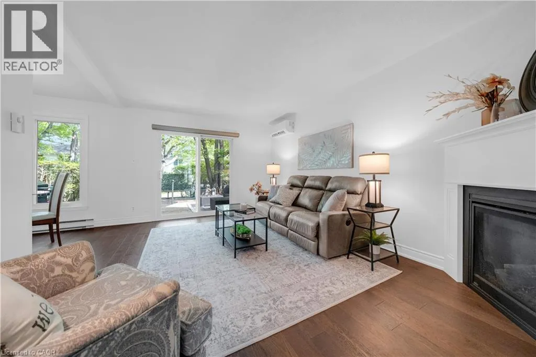
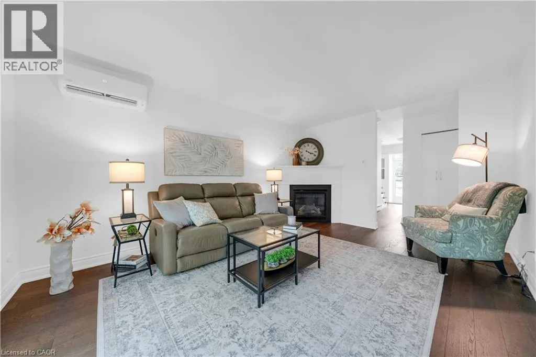
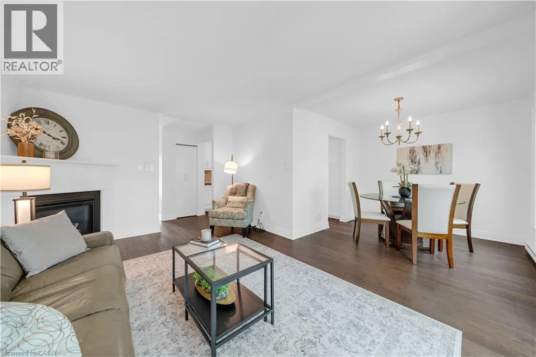
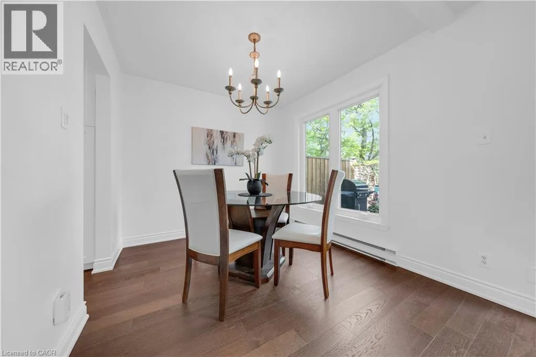
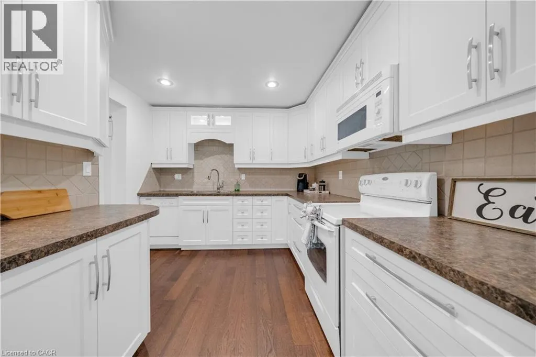
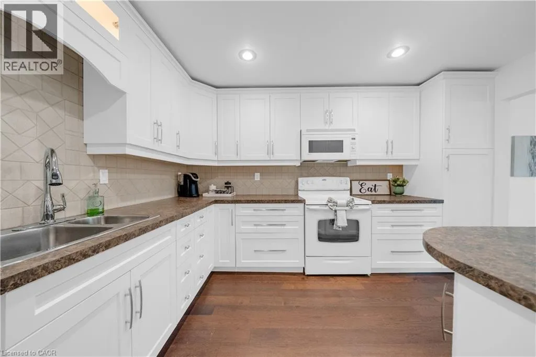
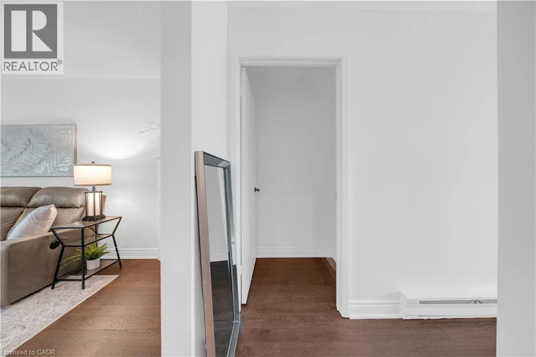
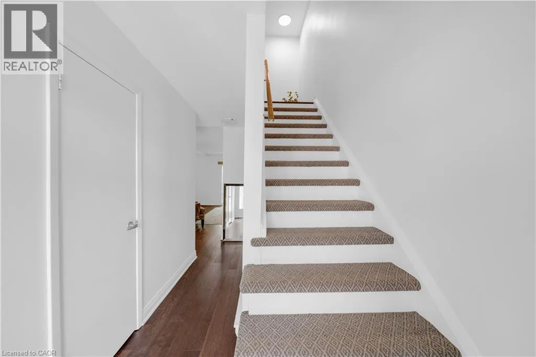
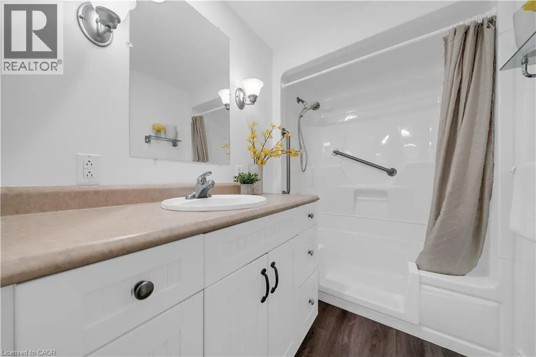
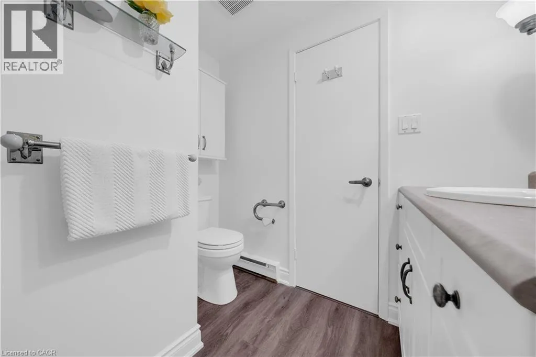
Welcome to 1270 Gainsborough Dr #35 in sought-after Falgarwood, East Oakville. This mature, family-friendly community known for its towering trees, walkability, beautiful trails and unbeatable convenience is where you will find this beautifully updated end-unit townhouse offers 3+1 bedrooms, 2+1 bathrooms and a thoughtfully designed layout. The bright and inviting main floor features tasteful updates throughout, an updated kitchen and

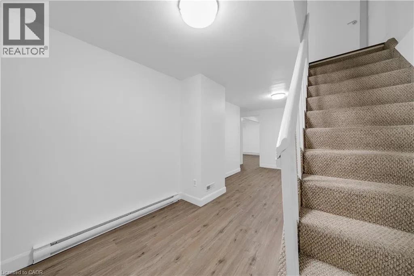
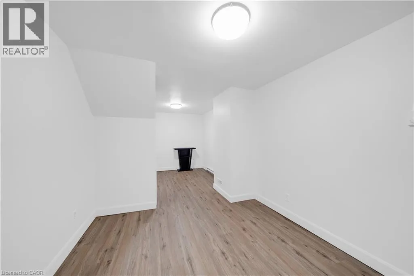
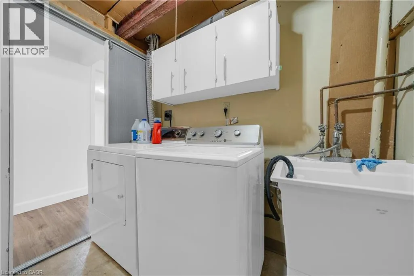
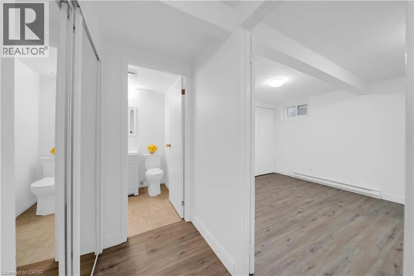
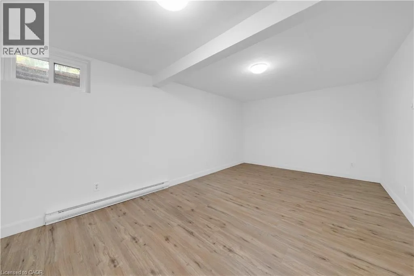
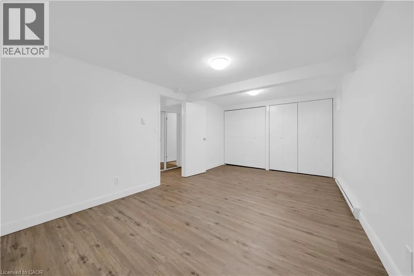
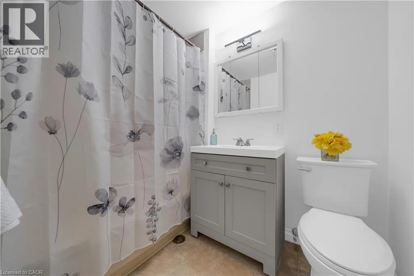
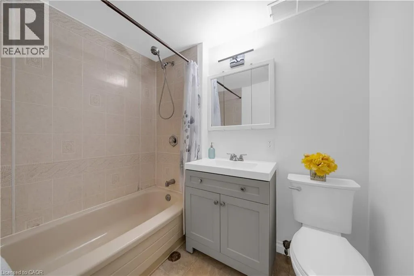
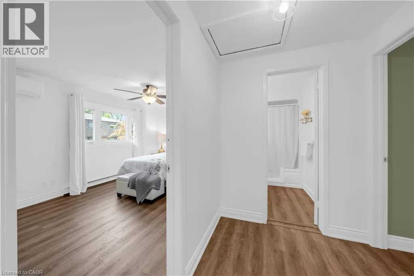
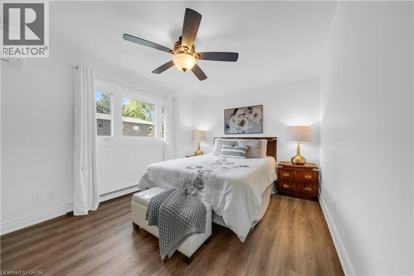
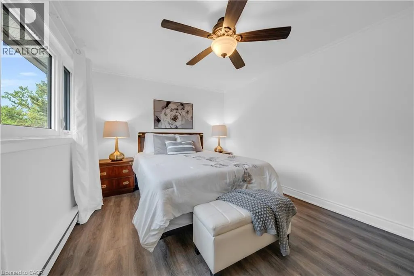
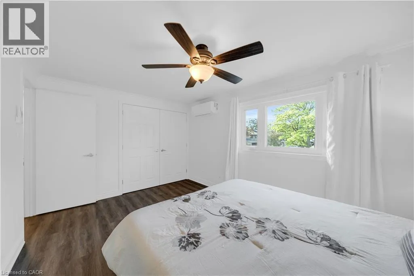
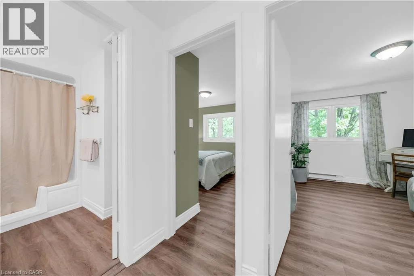
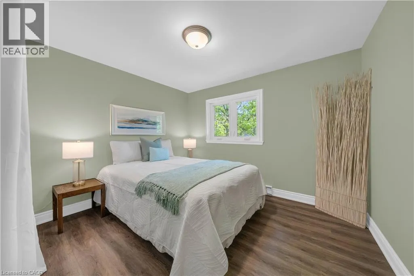
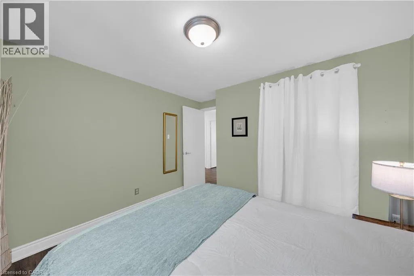
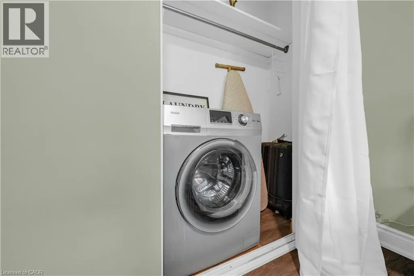
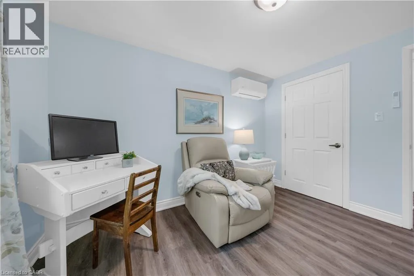
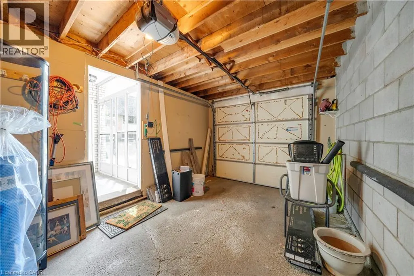
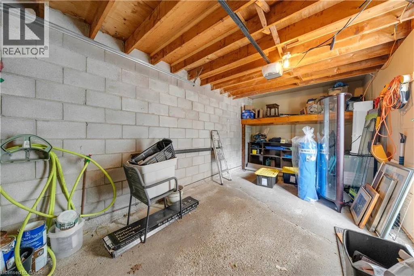
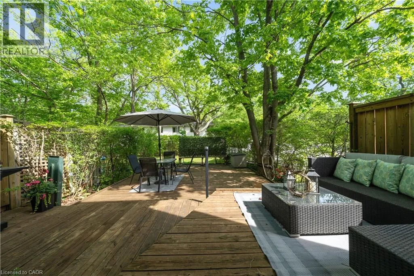
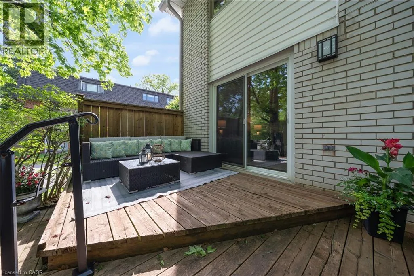
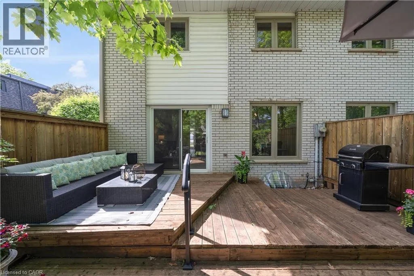
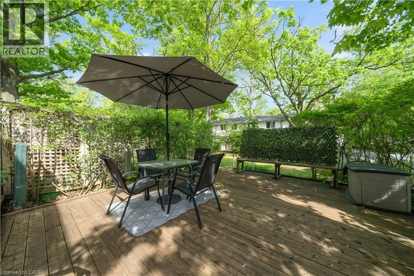
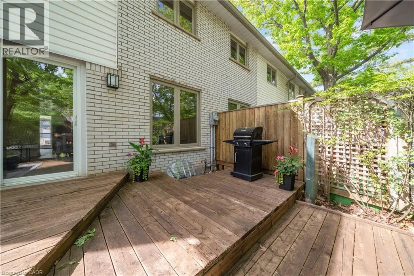
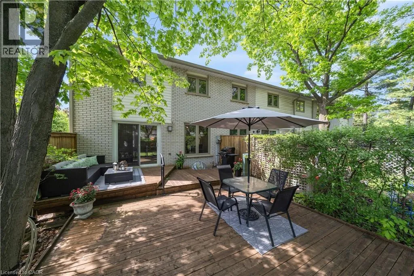
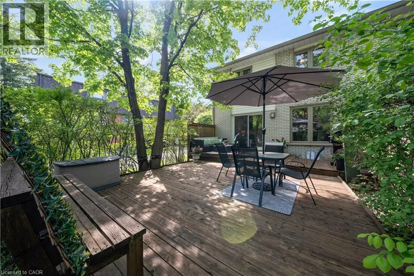
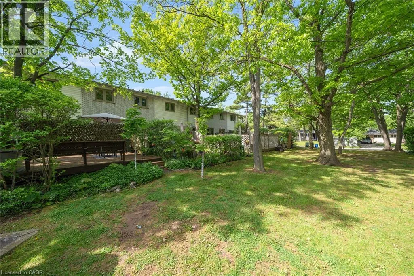
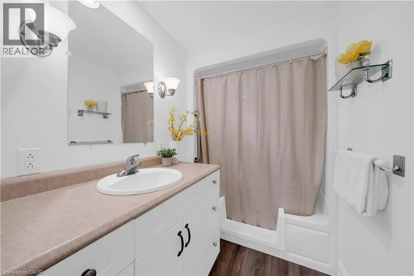
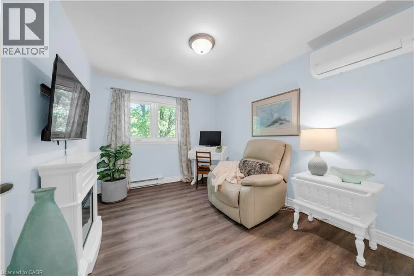
a warm living room anchored by a cozy gas fireplace. Celebrate with family and friends in the uniquely treed and spacious backyard area which backs on to a lovely greenspace perfect for kids to play while adults relax. Upstairs you will be thrilled to find a large principal bedroom and two more generous bedrooms. The fully finished lower level adds exceptional value and versatility with an additional bedroom, full bathroom and living/study area. Additional highlights include an attached garage with interior access, and upgraded ductless heating and cooling systems providing efficient year-round comfort. Enjoy an outstanding lifestyle a short walk to Upper Oakville Shopping Centre and nature lovers will appreciate the abundance of surrounding parks, ravine trails and scenic walking paths woven throughout the Falgarwood community. And proof that this home and community offer everything – commuters will love the quick access to the QEW, 403, GO Transit and major routes into Toronto and across the GTA. This is a rare opportunity to own a beautifully maintained end-unit townhouse in one of Oakville’s most established and welcoming communities. (id:62783)

Read More
Basic Details
  • Property Type: Residential
  • Listing Type: For Sale
  • Listing ID: 40834587
  • Price: $769,900
  • Bedrooms: 4
  • Bathrooms: 3
  • Half Bathrooms: 1
  • Square Footage: 1,197 Sqft
  • Status: Active
  • Property Attached Yn: 1
  • Property Sub Type: Single Family
  • Office Key: 294000
Features & Appliances
Features
  • Heating System: Other, Baseboard heaters
  • Cooling System: Ductless
  • Basement: Finished, Full
  • Parking: Open, Attached Garage
  • Architectural Style: 2 Level
  • Exterior Features: Brick, Aluminum siding
  • Sewer: Municipal sewage system
  • Fireplaces Total: 1
Address Map
  • Location: CA, Ontario, Oakville, 1005 - FA Falgarwood, M9A0E1
  • Street: GAINSBOROUGH
  • Street Number: 1270
  • Street Suffix: Drive
  • Longitude: W80° 18' 55.3''
  • Latitude: N43° 28' 26.6''
Additional Information
  • Water Source:
  • Community Features:
  • Lot Features:
  • Stories: 2.0
Financial
  • Association Fee: 435.01
  • Association Fee Frequency: Monthly
  • Association Fee Includes:
  • Tax Annual Amount: 2938
Powered by REALTOR.ca
Listing updated: 2026-05-30 23:11:51
List Your Property
Mortgage Calculator
Get Pre-Approved
$
$
%
%
years
Monthly Payment (Est.) $
Listing Information
  • List Agent Key: 2212276
  • List Office Key: 294000
  • Modification Timestamp: 2026-05-29T16:00:29Z
  • Originating System Name: Cornerstone Association of REALTORS®
  • Status Change Timestamp: 2026-05-29T15:50:21Z
Powered by REALTOR.ca
Listing updated: 2026-05-30 23:11:53
REALTOR®, REALTORS®, and the REALTOR® logo are certification marks that are owned by REALTOR® Canada Inc. and licensed exclusively to The Canadian Real Estate Association (CREA). These certification marks identify real estate professionals who are members of CREA and who must abide by CREA’s By‐Laws, Rules, and the REALTOR® Code. The MLS® trademark and the MLS® logo are owned by CREA and identify the quality of services provided by real estate professionals who are members of CREA.

The information contained on this site is based in whole or in part on information that is provided by members of The Canadian Real Estate Association, who are responsible for its accuracy. CREA reproduces and distributes this information as a service for its members and assumes no responsibility for its accuracy.

Website is operated by a brokerage or salesperson who is a member of The Canadian Real Estate Association.

The listing content on this website is protected by copyright and other laws, and is intended solely for the private, non‐commercial use by individuals. Any other reproduction, distribution or use of the content, in whole or in part, is specifically forbidden. The prohibited uses include commercial use, “screen scraping”, “database scraping”, and any other activity intended to collect, store, reorganize or manipulate data on the pages produced by or displayed on this website.

By continuing to use this website and its services, you agree to these

These forms are provided to ComFree’s Unrepresented Sellers as a part of their Mere Posting ComFree Listing Contract.

I acknowledge I can only access these forms as a ComFree customer under contract.

These forms are provided to ComFree’s Unrepresented Sellers as a part of their Mere Posting ComFree Listing Contract and in partnership with Zubic Law.

I acknowledge I can only access these forms as a ComFree customer under contract.

These forms are provided to ComFree’s Unrepresented Sellers as a part of their Mere Posting ComFree Listing Contract and in partnership with Zubic Law.

I acknowledge I can only access these forms as a ComFree customer under contract.

How It Works

1. Purchase Your Package

2. We Ship Your ‘For Sale’ Sign

3. Book Your VR Tour

4. Complete Listing Input Forms

5. We Make Your Listing Live

6. Get Support 7 Days a Week

7. iSOLD!