Share
$1,425,000
Alberta,Calgary
For Sale Active
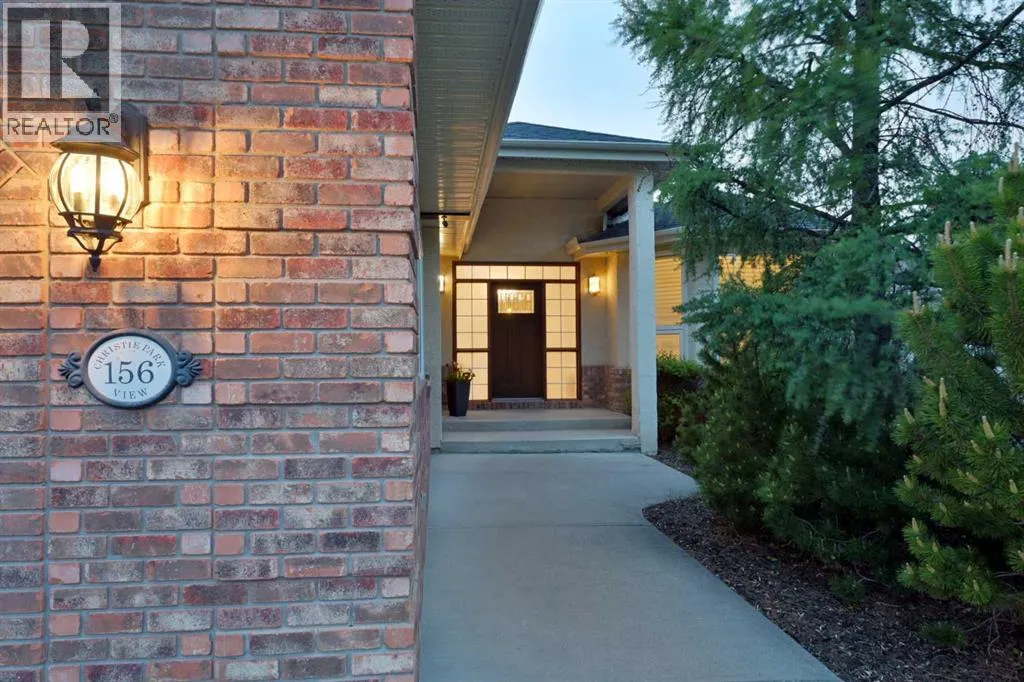
156 Christie Park View SW, Calgary, Alberta T3H2Z5
  • 3
  • 3
  • 1,878 Sqft
Basic Details
Description

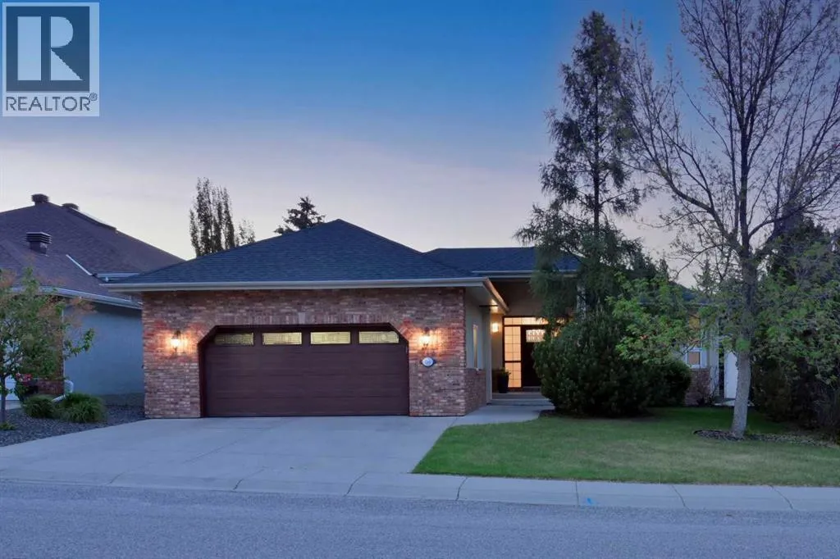
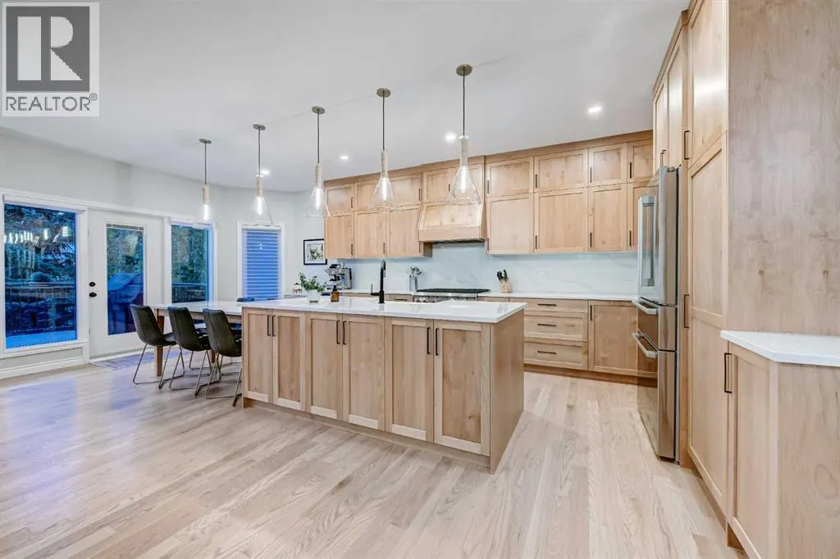
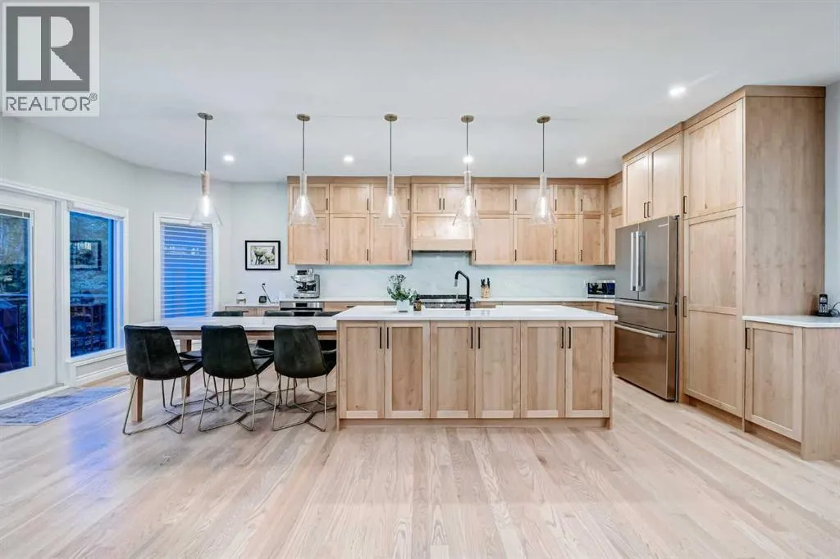
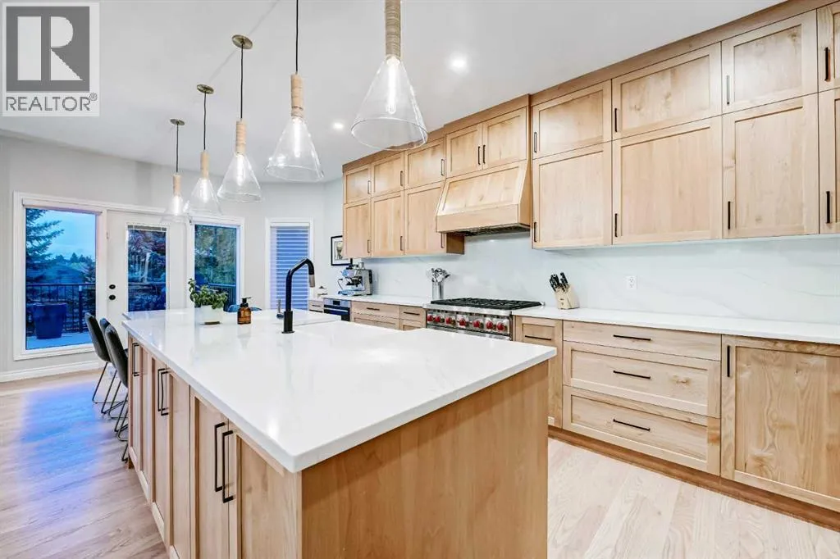
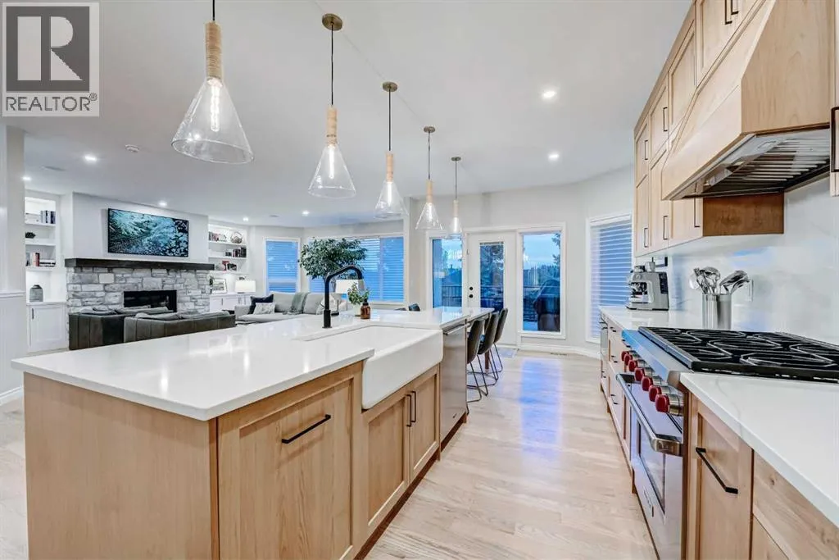
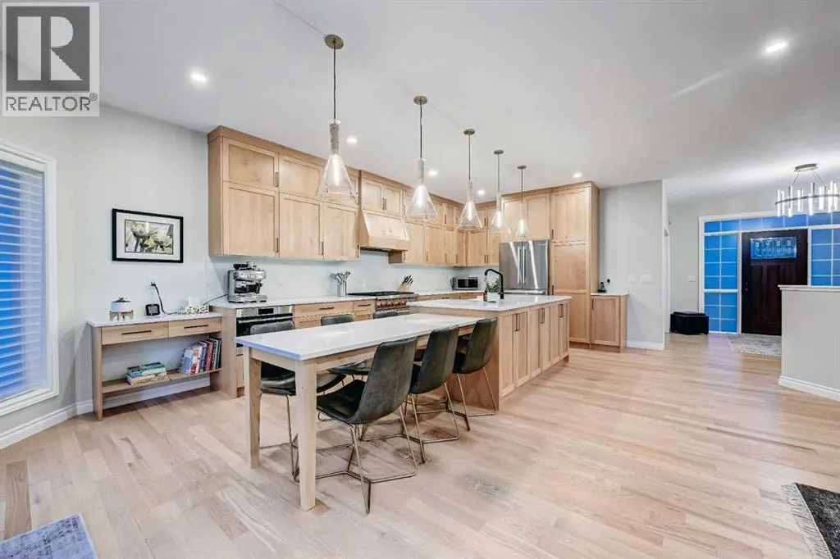
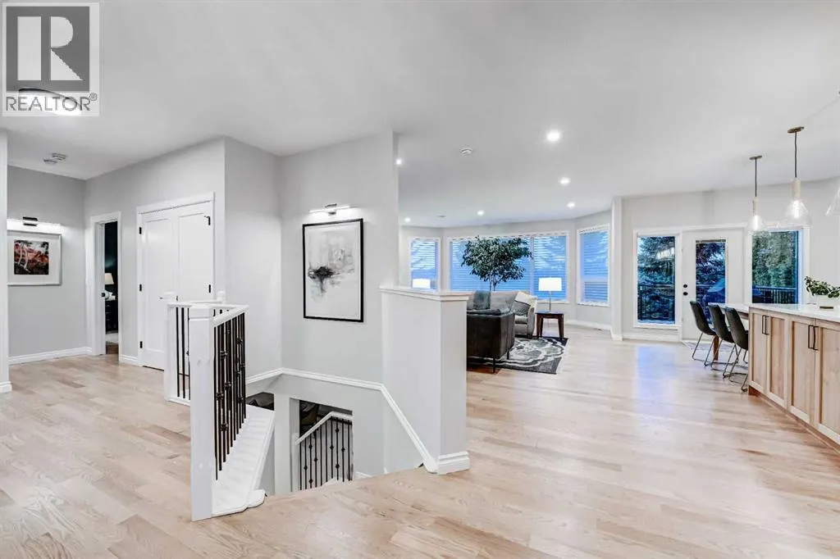
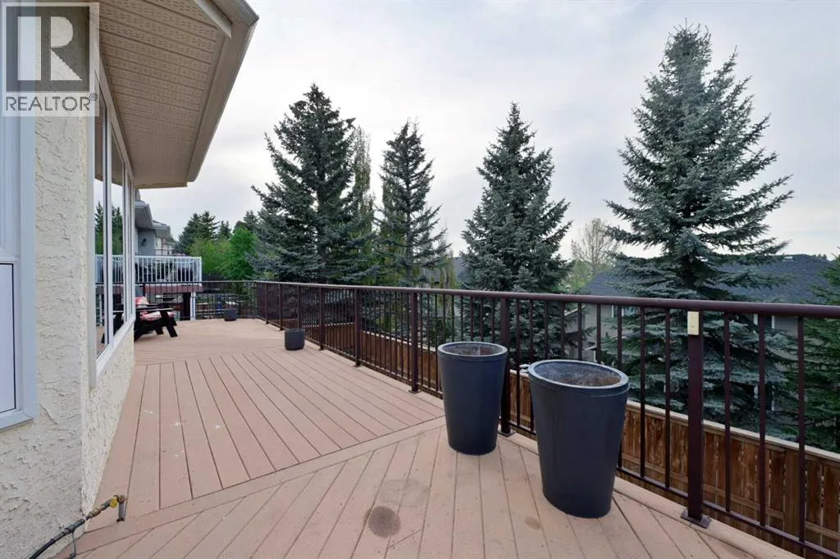
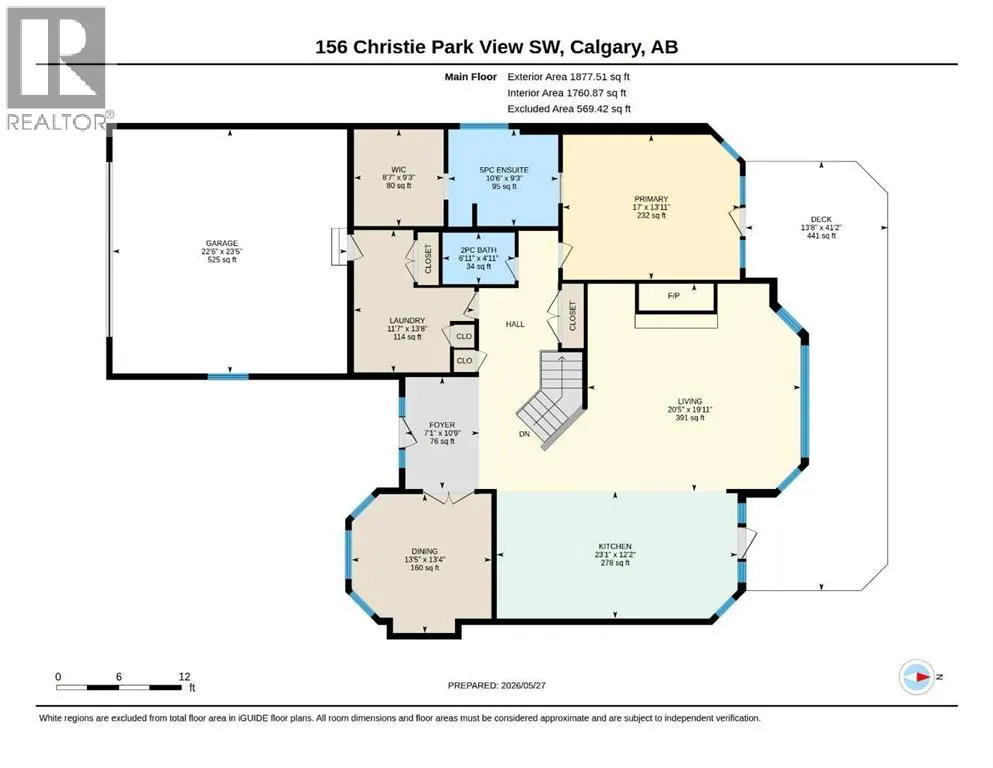
STUNNINGLY RENOVATED WALKOUT BUNGALOW offering 3, 465 sq ft of beautifully developed space. The extensive renovation was completed in 2022, including new triple-pane windows throughout and a spectacular custom kitchen featuring full-height alder wood cabinetry, quartz countertops with integrated built-in table, farmhouse sink, Wolf 6-burner gas stove, and Wolf steam oven. All three bathrooms have also been beautifully renovated. Main

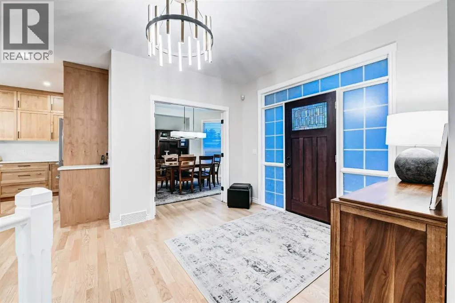
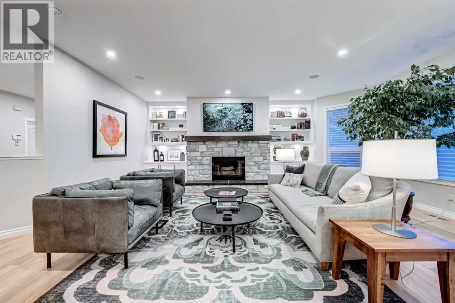
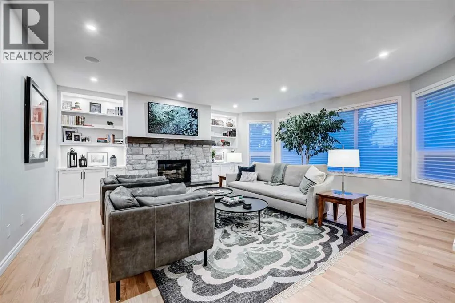
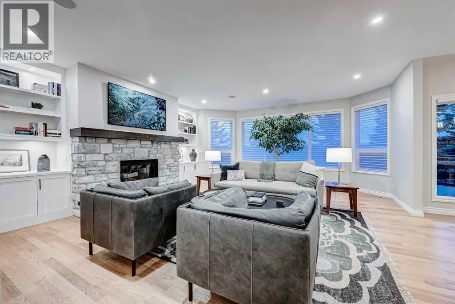
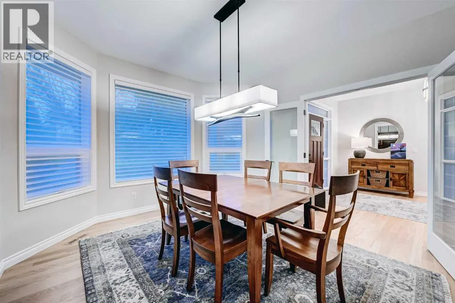
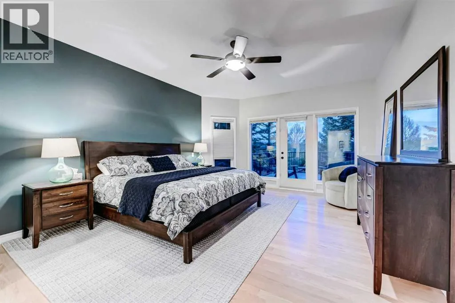
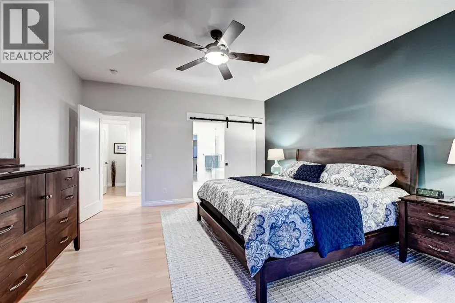
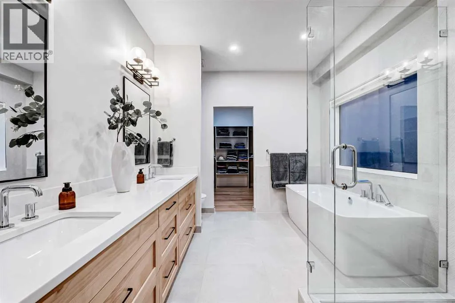
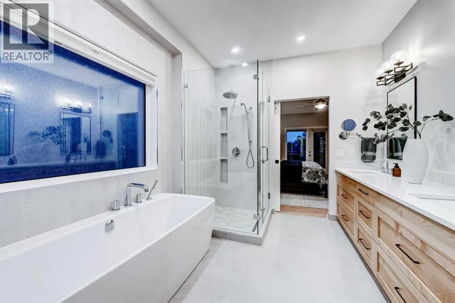
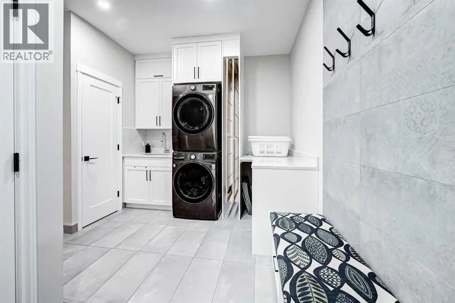
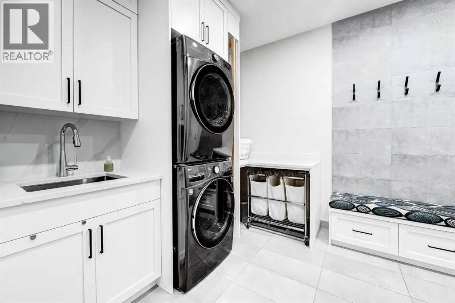
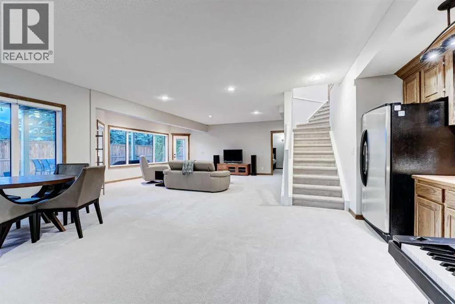
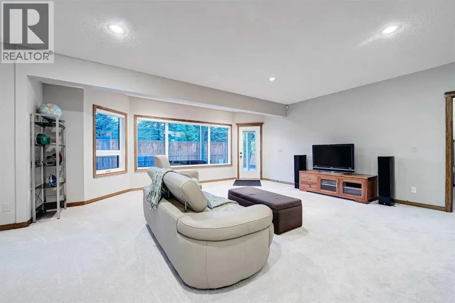
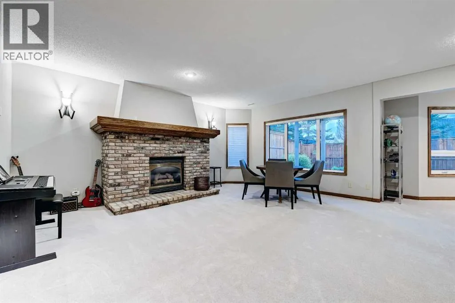
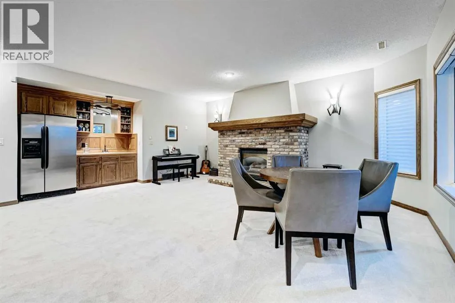
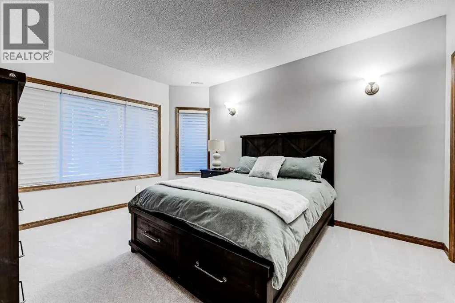
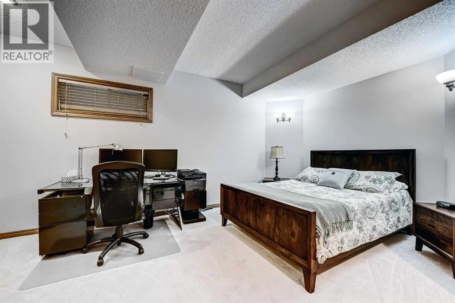
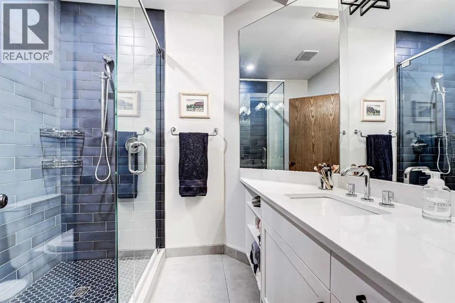
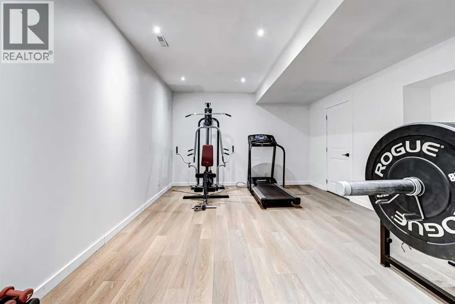
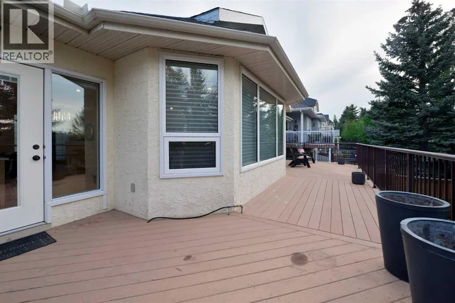
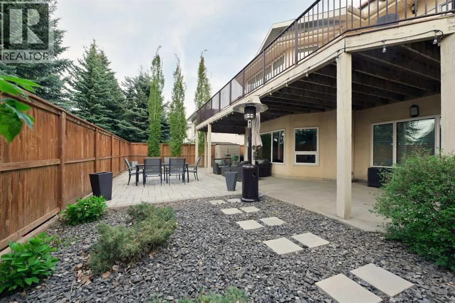
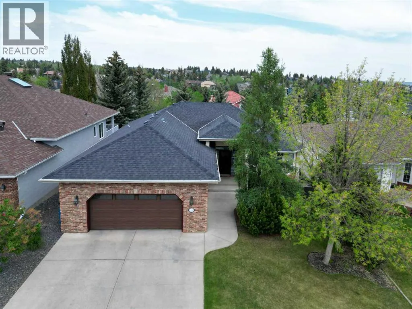
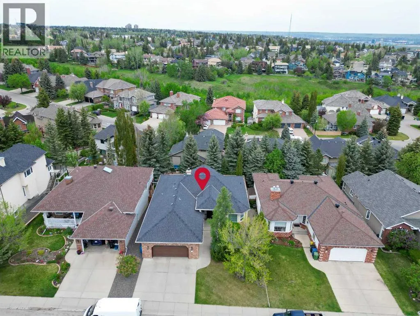
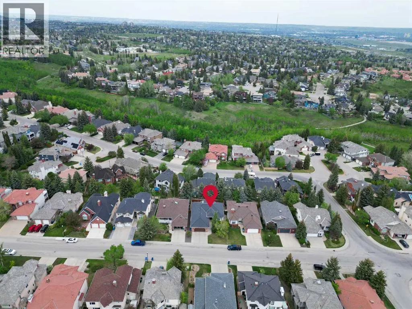
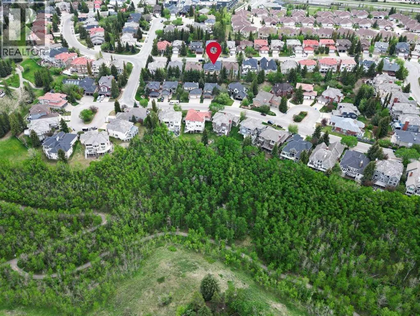
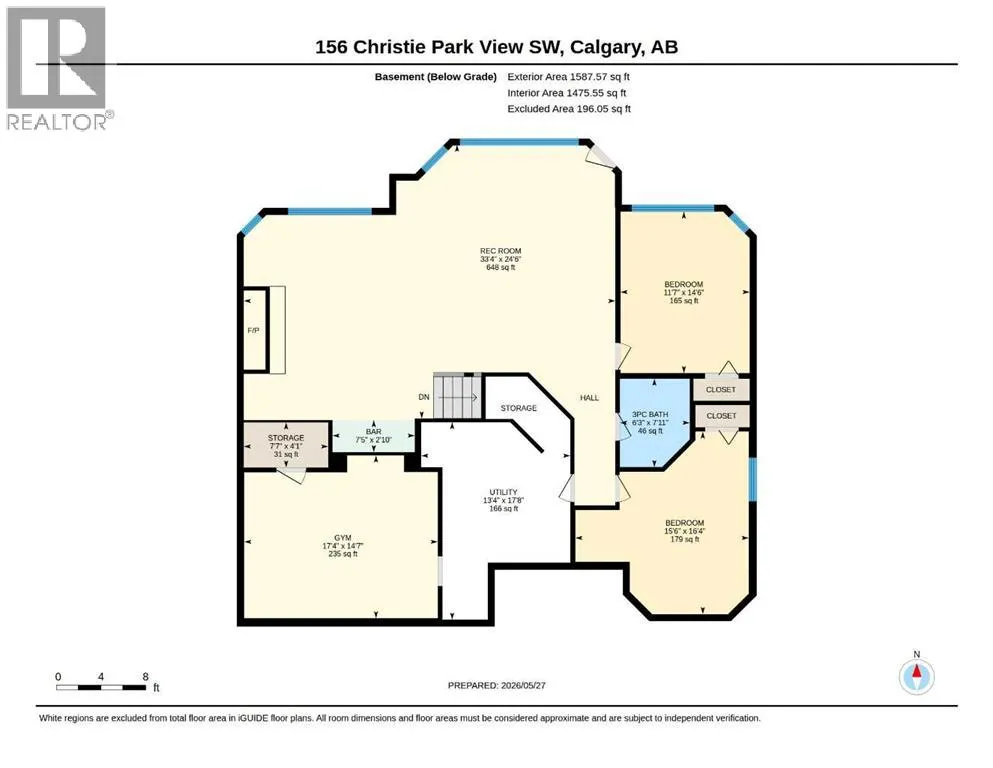
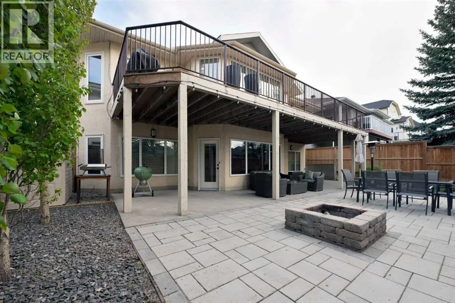
floor showcases a dramatic open-concept design with 10-ft ceilings, refinished hardwood floors, all new interior doors and hardware, updated light fixtures, wood-burning fireplace with gas assist, freshly painted trim and built-ins, and a wall of windows overlooking the Trex deck spanning the full width of the home. There is also a formal dining room (or main-floor office) highlighted by a stunning Hubbardton Forge light fixture. The spacious primary retreat offers direct access to the deck, a massive walk-in closet, and a stylishly renovated ensuite complete with dual sinks, a deep soaker tub, and a large separate shower. Even the mudroom/laundry area has been thoughtfully redesigned with custom pull-out drying racks. Walkout basement features 9-ft ceilings, brand-new carpeting, and an expansive open layout with large-scale windows, two additional bedrooms, a beautifully renovated bathroom, wet bar, gas fireplace, and a dedicated fitness room with new LVP flooring. Extra-large garage easily accommodates two full-size vehicles. Mechanically, the home has a newer high-efficiency furnace, newer central A/C, and newer hot water tank, plus complete replacement of all Poly B piping. Even the backyard has been professionally enhanced with a retaining wall, creating a flat and more private outdoor space. There is also a 3-zone sprinkler system. Superb central West Hills location with quick access to 17th Avenue, just 15 minutes to downtown and under 10 minutes to Stoney Trail. Walking distance to new shops, restaurants, and amenities at Christi e Crossing, plus an even shorter walk to the pathway system leading into the ravine between Christie Park and Strathcona Park. Rarely does a bungalow of this calibre become available in the heart of Christie Park. Truly an exceptional opportunity in one of Calgary’s most desirable westside communities. (id:62650)

Read More
Basic Details
  • Property Type: Residential
  • Listing Type: For Sale
  • Listing ID: A2309596
  • Price: $1,425,000
  • Bedrooms: 3
  • Bathrooms: 3
  • Half Bathrooms: 1
  • Square Footage: 1,878 Sqft
  • Year Built: 1992
  • Status: Active
  • Property Sub Type: Single Family
  • Office Key: 54519
Features & Appliances
Features
  • Heating System: Forced air
  • Cooling System: Central air conditioning
  • Basement: Finished, Full, Walk out
  • Fence: Fence
  • Parking: Attached Garage
  • Architectural Style: Bungalow
  • Exterior Features: Brick, Stucco
  • Flooring: Ceramic Tile, Hardwood, Carpeted
  • Fireplaces Total: 2
Address Map
  • Location: CA, Alberta, Calgary, Christie Park, T3H2Z5
  • Street: Christie Park
  • Street Number: 156
  • Street Suffix: View
  • Longitude: W115° 49' 20.6''
  • Latitude: N51° 2' 22.3''
  • Street Dir Suffix: Southwest
Additional Information
  • Construction Materials:
  • Foundation Details:
  • Lot Features:
  • Lot Size Dimensions: 603.00
  • Stories: 1.0
Financial
  • Tax Annual Amount: 7601
Powered by REALTOR.ca
Listing updated: 2026-05-30 19:55:38
List Your Property
Mortgage Calculator
Get Pre-Approved
$
$
%
%
years
Monthly Payment (Est.) $
Listing Information
  • List Agent Key: 1500818
  • List Office Key: 54519
  • Modification Timestamp: 2026-05-29T21:25:15Z
  • Originating System Name: Calgary Real Estate Board
  • Status Change Timestamp: 2026-05-29T21:18:34Z
Powered by REALTOR.ca
Listing updated: 2026-05-30 19:55:38
REALTOR®, REALTORS®, and the REALTOR® logo are certification marks that are owned by REALTOR® Canada Inc. and licensed exclusively to The Canadian Real Estate Association (CREA). These certification marks identify real estate professionals who are members of CREA and who must abide by CREA’s By‐Laws, Rules, and the REALTOR® Code. The MLS® trademark and the MLS® logo are owned by CREA and identify the quality of services provided by real estate professionals who are members of CREA.

The information contained on this site is based in whole or in part on information that is provided by members of The Canadian Real Estate Association, who are responsible for its accuracy. CREA reproduces and distributes this information as a service for its members and assumes no responsibility for its accuracy.

Website is operated by a brokerage or salesperson who is a member of The Canadian Real Estate Association.

The listing content on this website is protected by copyright and other laws, and is intended solely for the private, non‐commercial use by individuals. Any other reproduction, distribution or use of the content, in whole or in part, is specifically forbidden. The prohibited uses include commercial use, “screen scraping”, “database scraping”, and any other activity intended to collect, store, reorganize or manipulate data on the pages produced by or displayed on this website.

By continuing to use this website and its services, you agree to these

These forms are provided to ComFree’s Unrepresented Sellers as a part of their Mere Posting ComFree Listing Contract.

I acknowledge I can only access these forms as a ComFree customer under contract.

These forms are provided to ComFree’s Unrepresented Sellers as a part of their Mere Posting ComFree Listing Contract and in partnership with Zubic Law.

I acknowledge I can only access these forms as a ComFree customer under contract.

These forms are provided to ComFree’s Unrepresented Sellers as a part of their Mere Posting ComFree Listing Contract and in partnership with Zubic Law.

I acknowledge I can only access these forms as a ComFree customer under contract.

How It Works

1. Purchase Your Package

2. We Ship Your ‘For Sale’ Sign

3. Book Your VR Tour

4. Complete Listing Input Forms

5. We Make Your Listing Live

6. Get Support 7 Days a Week

7. iSOLD!