Share
$279,900
Ontario,Ottawa
For Sale Active
404 B - 2044 ARROWSMITH DRIVE, Ottawa, Ontario K1J7V8
  • 3
  • 1
  • 800 - 899Square Feet
Basic Details
Description

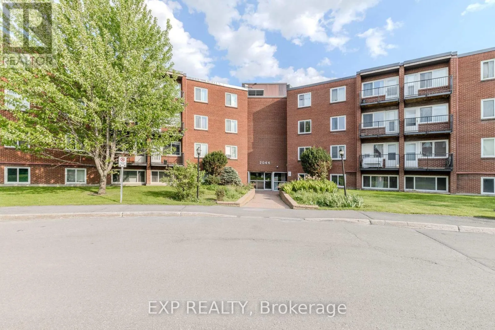
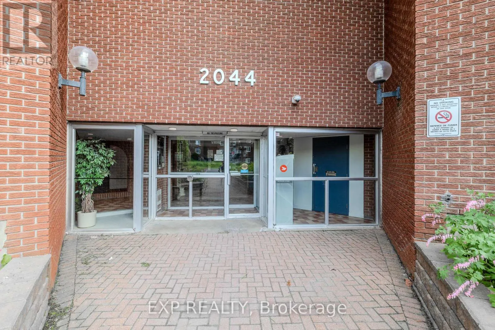
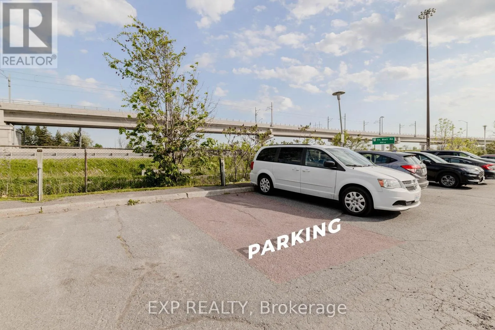
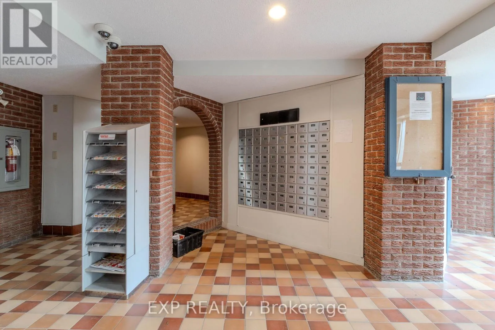
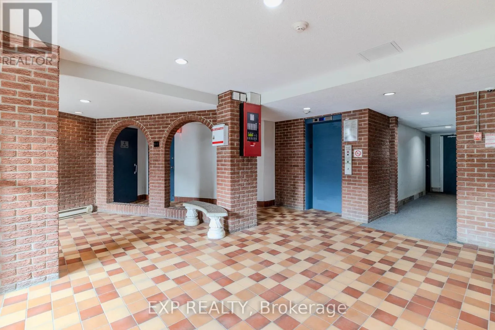
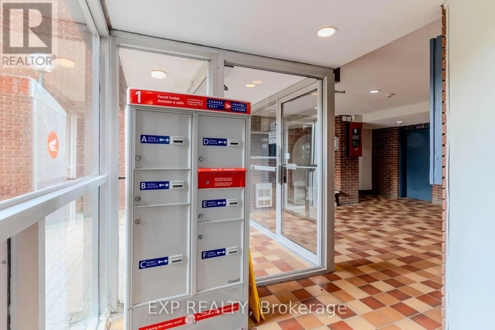
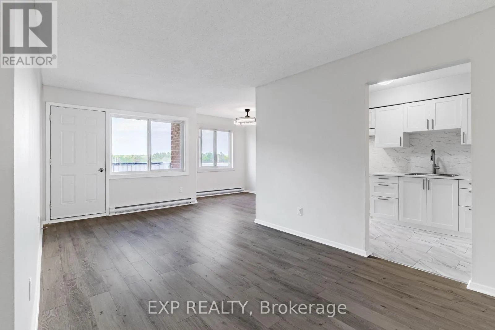
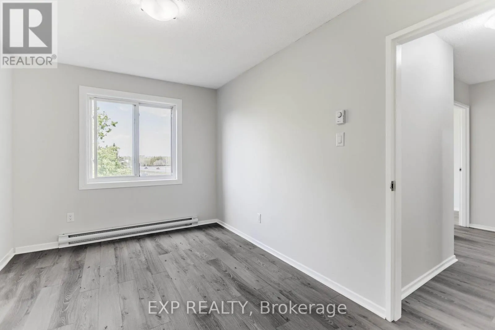
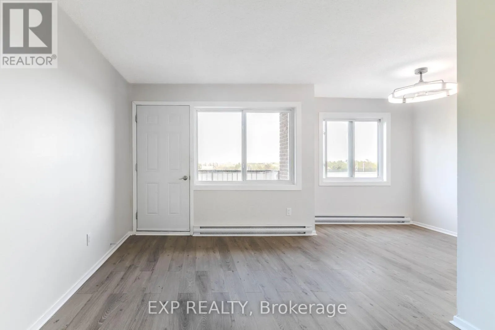
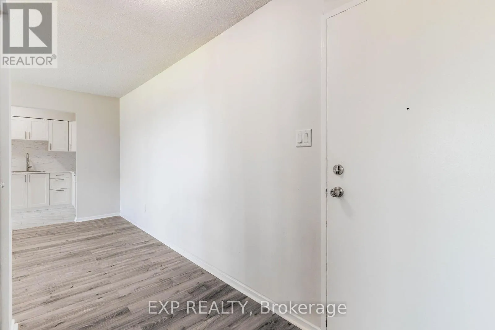
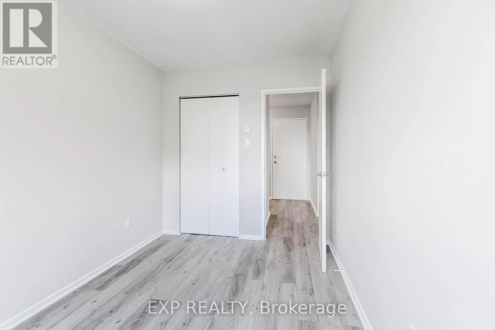
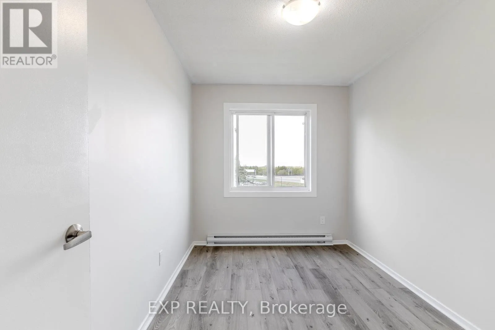
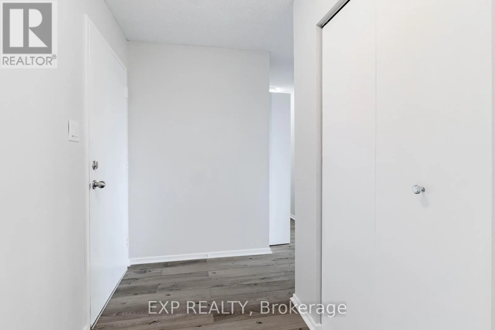
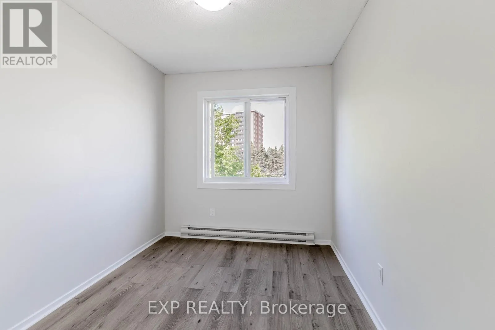
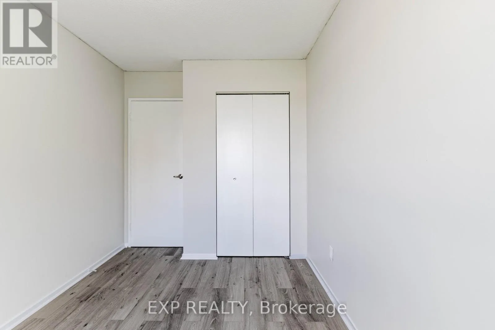
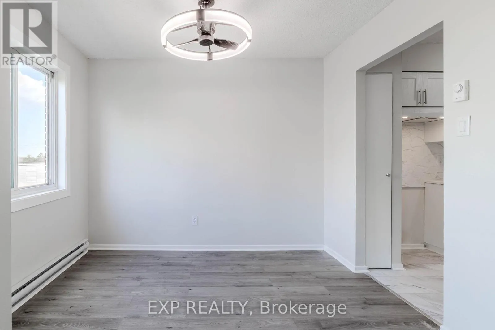
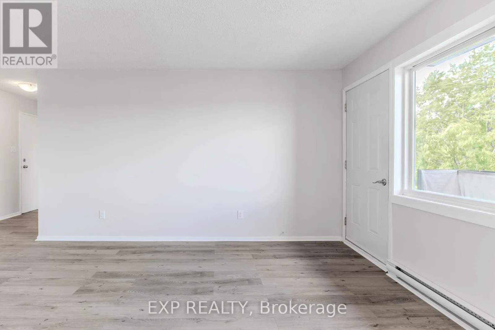
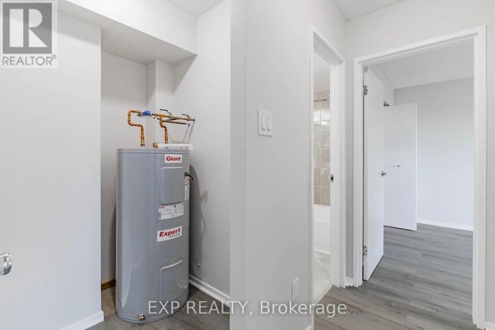
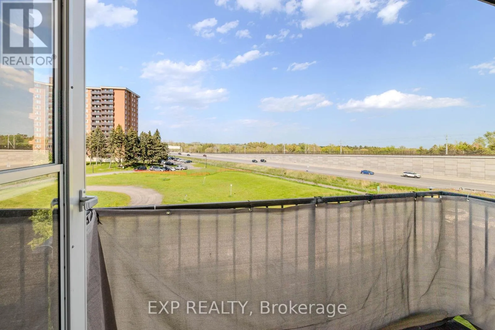
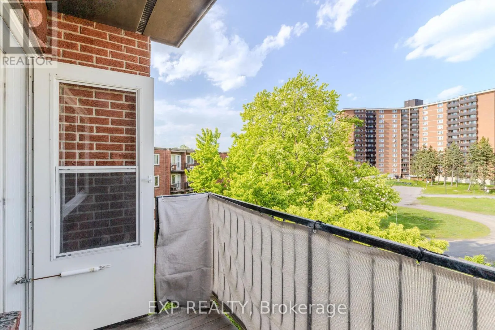
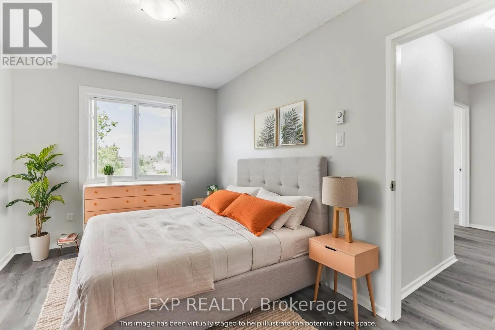
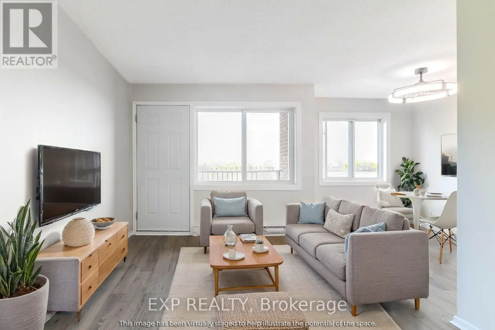
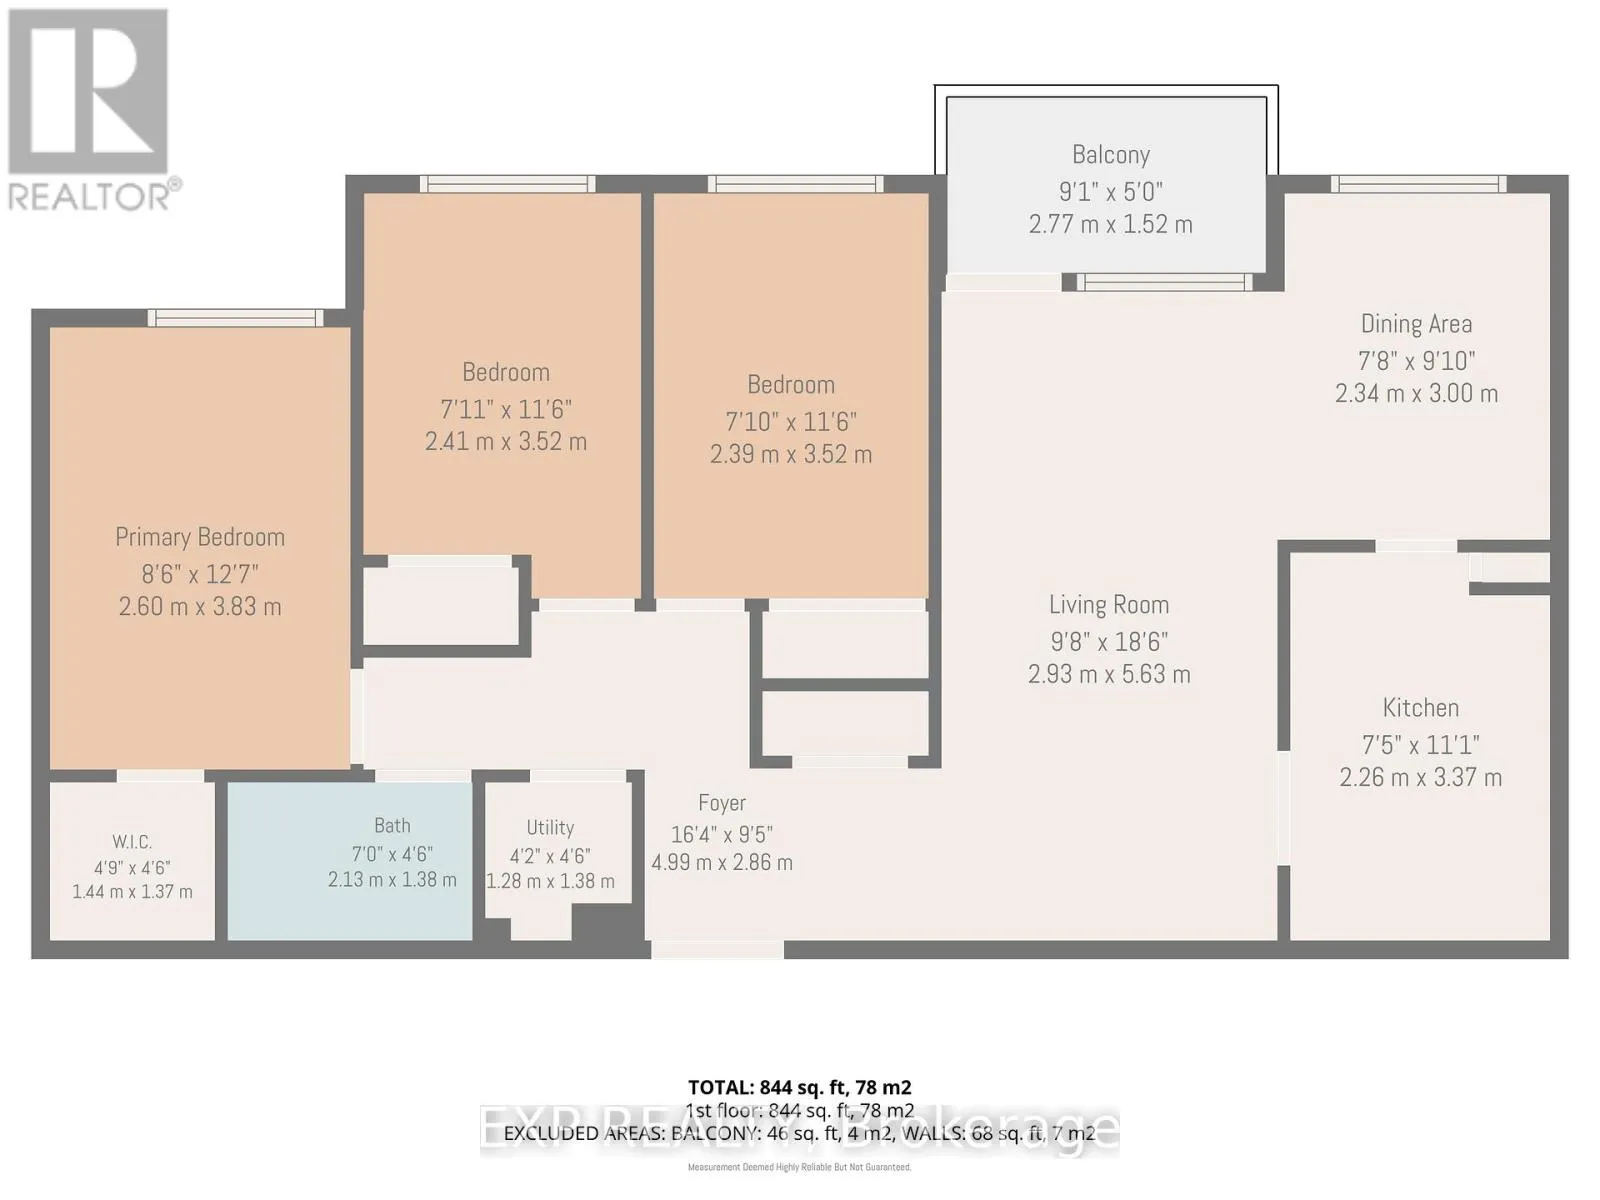
Attention Investors & First-Time Buyers! Fully Renovated 3-Bedroom Condo with Flexible Financing Options! Welcome to Unit 404B at 2044 Arrowsmith Drive – a beautifully updated 3-bedroom condo offering incredible value, modern finishes, and unbeatable convenience in Ottawa’s east end. Located on the 4th floor, this move-in-ready unit includes a dedicated parking space (#219), same-floor storage locker (#404B), secure building access,

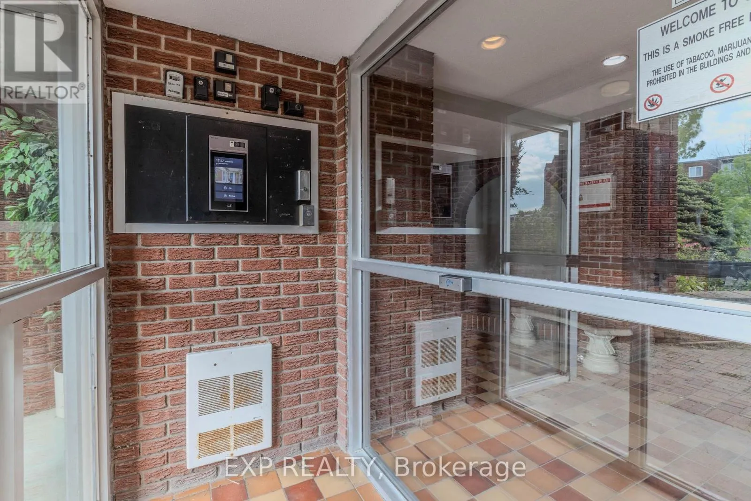
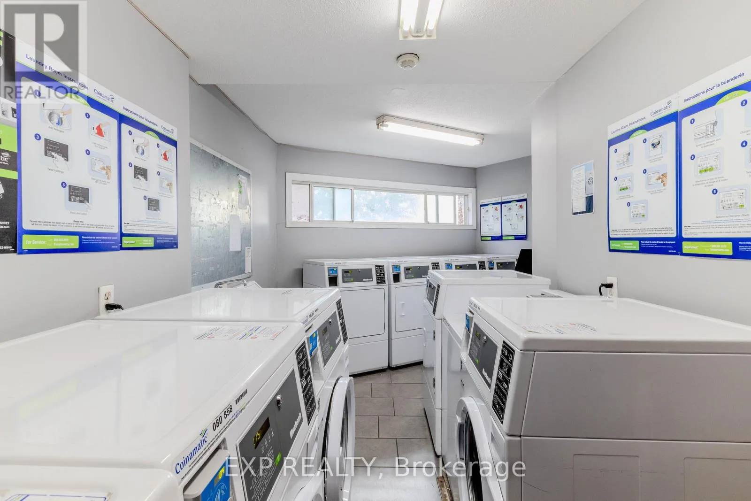
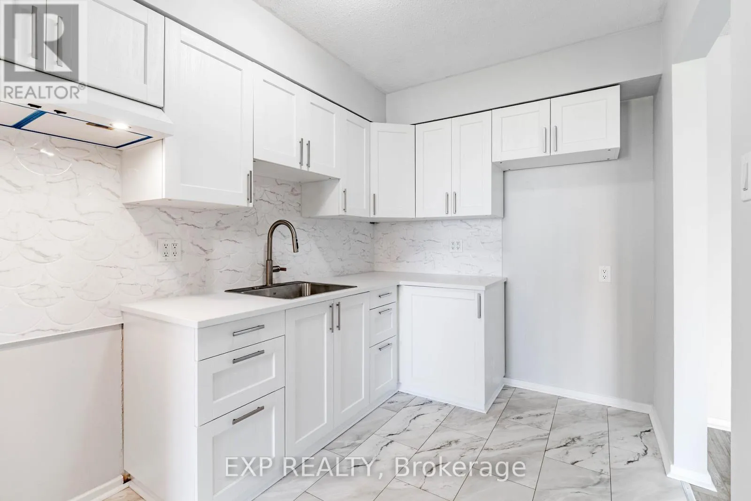
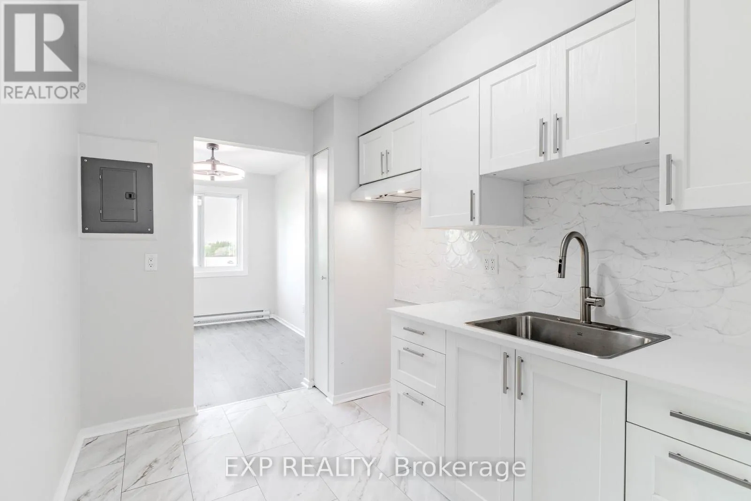
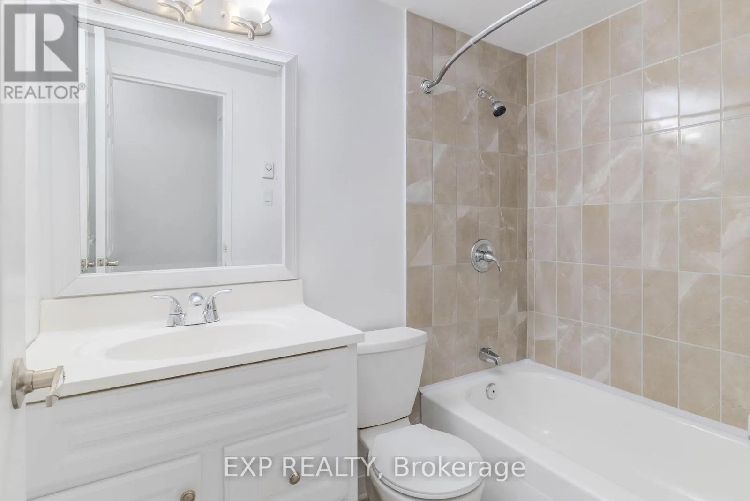
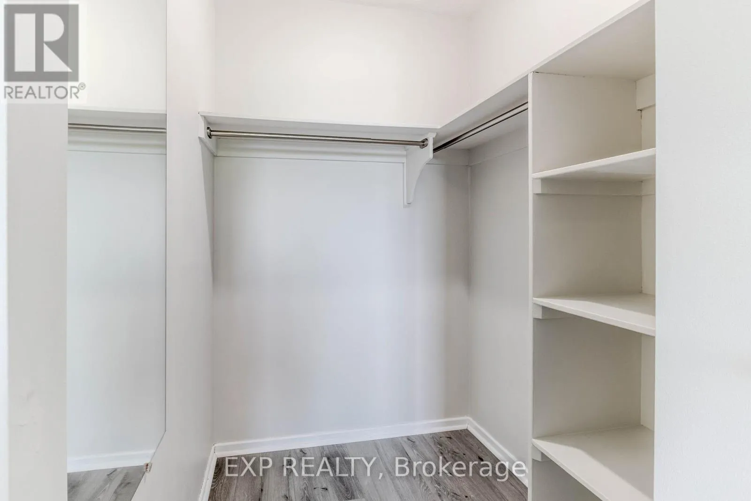
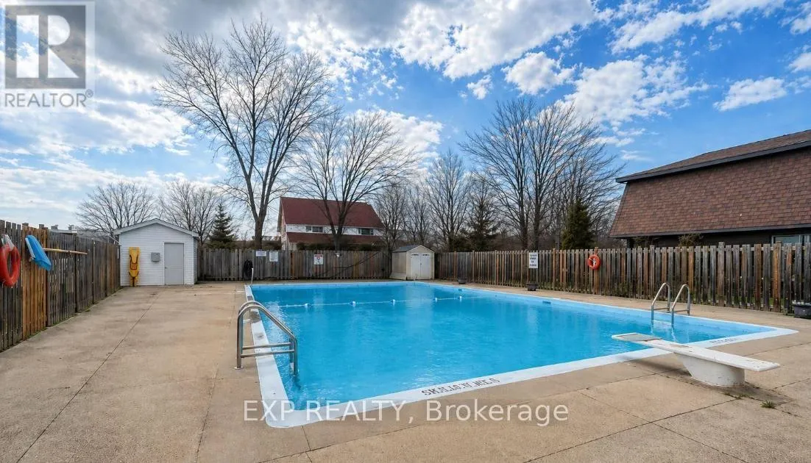
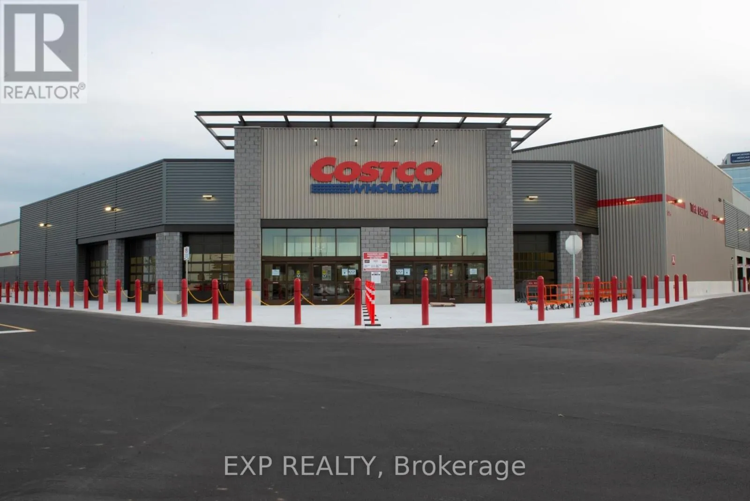
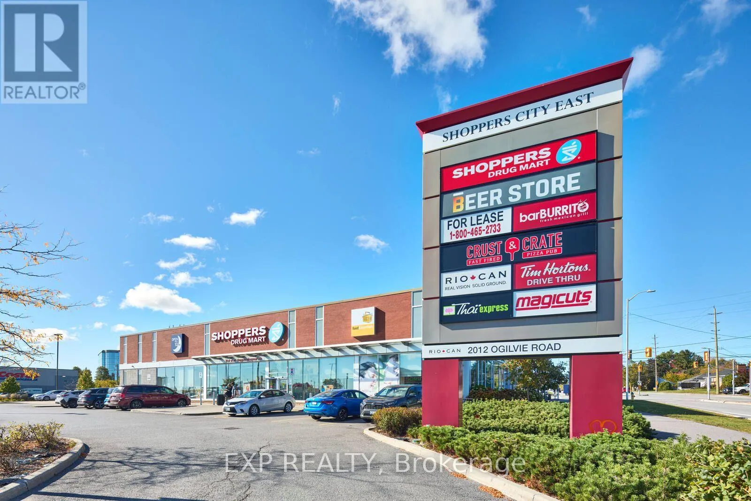
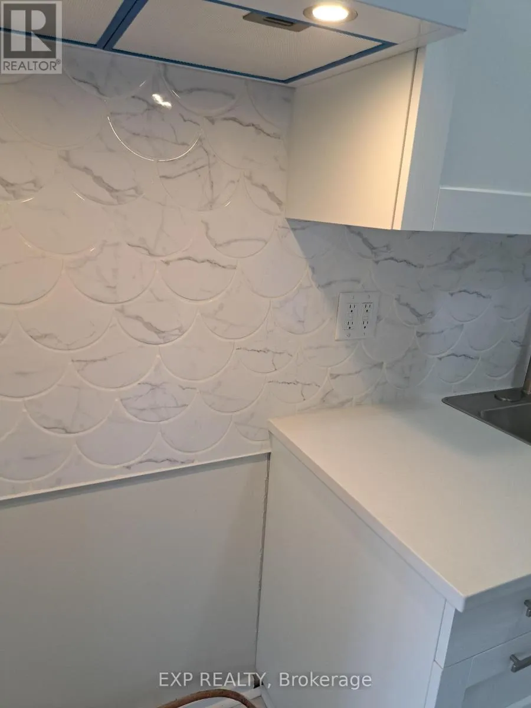
and access to fantastic amenities including an outdoor pool, dry sauna, guest parking, and card-operated laundry facilities. This condo has been extensively renovated from top to bottom, featuring: Brand new flooring & fresh paint throughout New electrical switches, outlets & copper pigtails Updated LED lighting & dining room ceiling fan All new baseboard heaters & thermostats Stunning fully redesigned kitchen with: Soft-close cabinetry Quartz countertops Sparkling new sink & fixtures Corner swing-out shelving Eye-catching fish scale glass tile backsplash The bathroom has also been fully refreshed with new tile work, vanity, and toilet, while the spacious primary bedroom includes a walk-in closet. The building itself offers peace of mind with a newly upgraded camera entry system accessible through a phone app, and all windows were replaced in 2013.Perfectly situated just minutes from Gloucester Shopping Centre, Walmart, Costco, LCBO, restaurants, schools, parks, coffee shops, Blair LRT Station, and Highway 417 – with downtown Ottawa only a short commute away. Bonus Opportunities: Vendor Take Back (VTB) Financing Available – Rent-to-Own Option Available (Conditions Apply) A fantastic opportunity for investors, first-time buyers, or anyone looking for a stylish, affordable home in a prime location. Don’t miss your chance to own this beautifully updated condo! Buyer to verify all measurements as shown on the floor plans. (id:62650)

Read More
Basic Details
  • Property Type: Residential
  • Listing Type: For Sale
  • Listing ID: X13213592
  • Price: $279,900
  • Bedrooms: 3
  • Bathrooms: 1
  • Square Footage: 800 - 899 Sqft
  • Status: Active
  • Property Attached Yn: 1
  • Property Sub Type: Single Family
  • Office Key: 294999
Features & Appliances
Features
  • Swimming Pool: Outdoor pool
  • Heating System: Electric, Baseboard heaters
  • Cooling System: None
  • Basement: None
  • Parking: No Garage
  • Architectural Style: Multi-level
  • Exterior Features: Brick
Address Map
  • Location: CA, Ontario, Ottawa, K1J7V8

  • Street: Arrowsmith
  • Street Number: 2044
  • Street Suffix: Drive
  • Longitude: W76° 24' 10.4''
  • Latitude: N45° 26' 19.1''
Additional Information
  • Community Features:
  • Lot Features:
Financial
  • Association Fee: 589
  • Association Fee Frequency: Monthly
  • Association Fee Includes:
  • Tax Annual Amount: 1743
Powered by REALTOR.ca
Listing updated: 2026-05-29 20:57:58
List Your Property
Mortgage Calculator
Get Pre-Approved
$
$
%
%
years
Monthly Payment (Est.) $
Listing Information
  • List Agent Key: 2212984
  • List Office Key: 294999
  • Modification Timestamp: 2026-05-29T15:40:28Z
  • Originating System Name: Cornwall & District Real Estate Board
  • Status Change Timestamp: 2026-05-29T15:34:00Z
Powered by REALTOR.ca
Listing updated: 2026-05-29 20:57:58
REALTOR®, REALTORS®, and the REALTOR® logo are certification marks that are owned by REALTOR® Canada Inc. and licensed exclusively to The Canadian Real Estate Association (CREA). These certification marks identify real estate professionals who are members of CREA and who must abide by CREA’s By‐Laws, Rules, and the REALTOR® Code. The MLS® trademark and the MLS® logo are owned by CREA and identify the quality of services provided by real estate professionals who are members of CREA.

The information contained on this site is based in whole or in part on information that is provided by members of The Canadian Real Estate Association, who are responsible for its accuracy. CREA reproduces and distributes this information as a service for its members and assumes no responsibility for its accuracy.

Website is operated by a brokerage or salesperson who is a member of The Canadian Real Estate Association.

The listing content on this website is protected by copyright and other laws, and is intended solely for the private, non‐commercial use by individuals. Any other reproduction, distribution or use of the content, in whole or in part, is specifically forbidden. The prohibited uses include commercial use, “screen scraping”, “database scraping”, and any other activity intended to collect, store, reorganize or manipulate data on the pages produced by or displayed on this website.

By continuing to use this website and its services, you agree to these

These forms are provided to ComFree’s Unrepresented Sellers as a part of their Mere Posting ComFree Listing Contract.

I acknowledge I can only access these forms as a ComFree customer under contract.

These forms are provided to ComFree’s Unrepresented Sellers as a part of their Mere Posting ComFree Listing Contract and in partnership with Zubic Law.

I acknowledge I can only access these forms as a ComFree customer under contract.

These forms are provided to ComFree’s Unrepresented Sellers as a part of their Mere Posting ComFree Listing Contract and in partnership with Zubic Law.

I acknowledge I can only access these forms as a ComFree customer under contract.

How It Works

1. Purchase Your Package

2. We Ship Your ‘For Sale’ Sign

3. Book Your VR Tour

4. Complete Listing Input Forms

5. We Make Your Listing Live

6. Get Support 7 Days a Week

7. iSOLD!