Share
$984,900
Ontario,Ottawa
For Sale Active
17 GOODWOOD DRIVE, Ottawa, Ontario K2J3Z8
  • 3
  • 4
  • 3000 - 3500Square Feet
Basic Details
Description

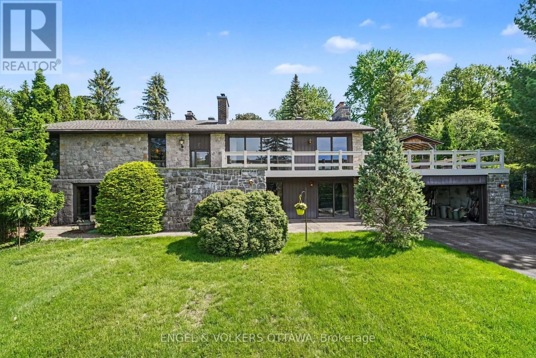
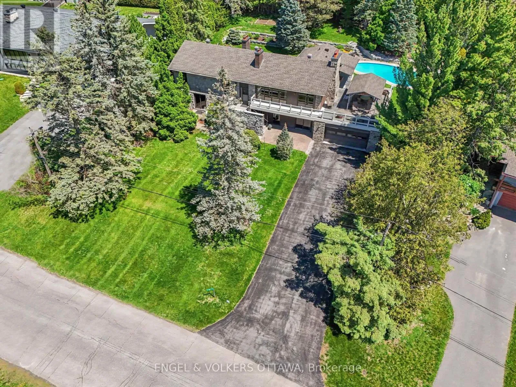
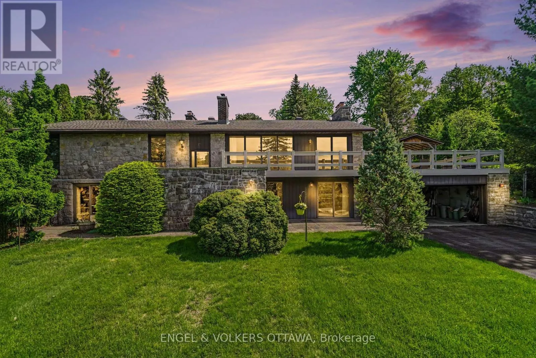
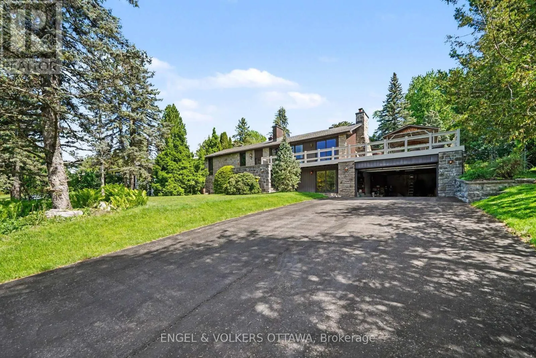
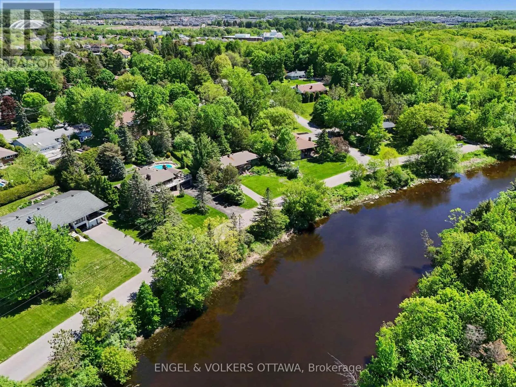
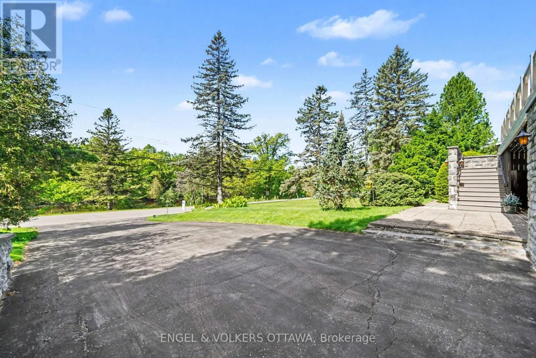
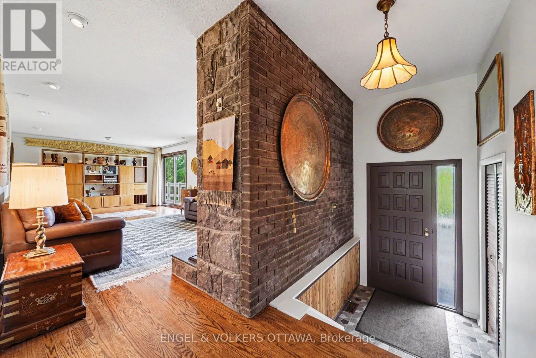
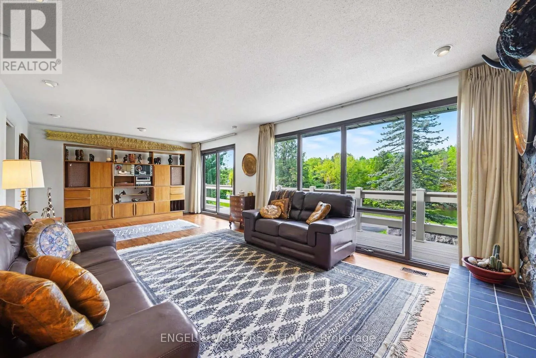
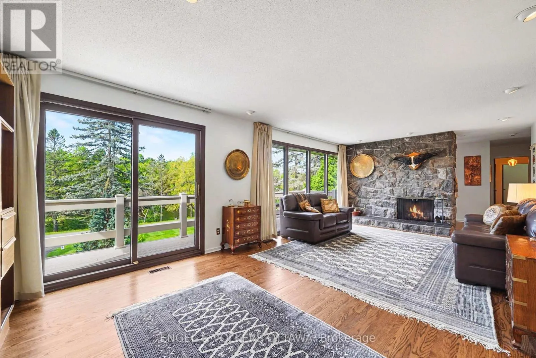
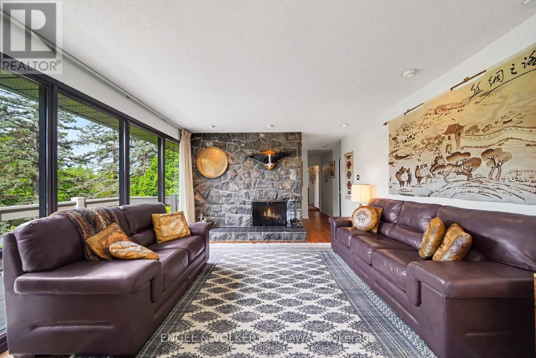
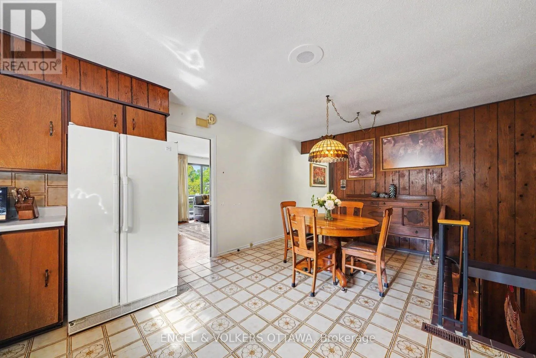
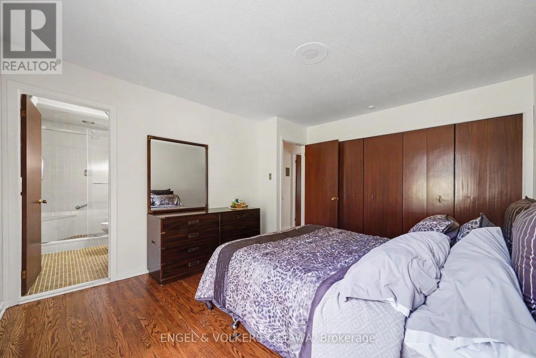
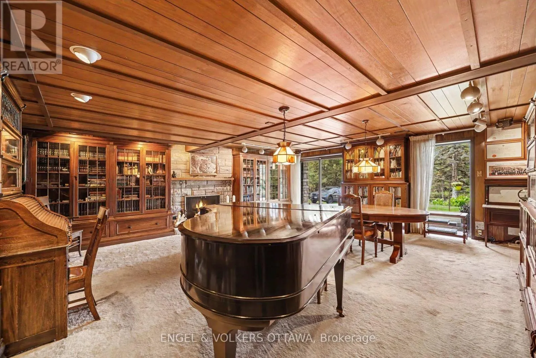
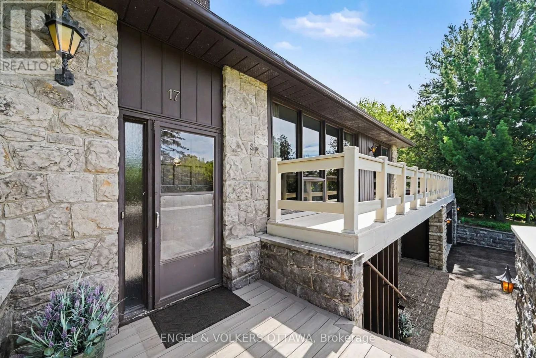
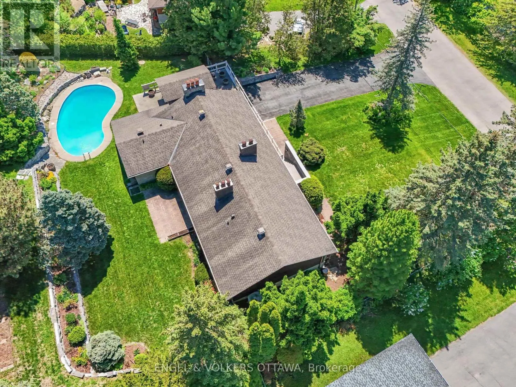
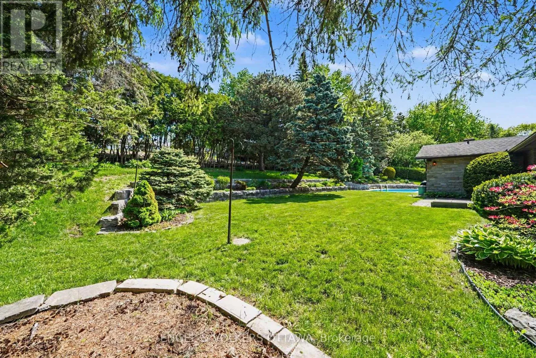
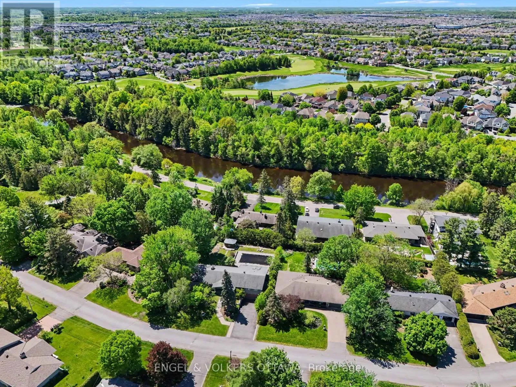
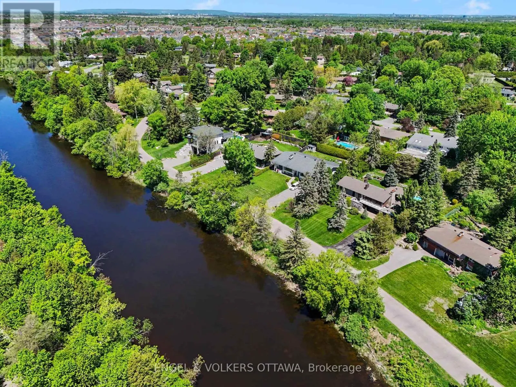
Phenomenal opportunity! Welcome to 17 Goodwood, a seriously cool 3, 200 sq ft mid-century two-storey tucked into Hearts Desire, the kind of leafy, oversized lot enclave everyone seeks. Mature trees and real character set this pocket worlds apart from anything a new subdivision can offer. And this lot is a showstopper. At a rare 18, 471 sq ft, half an

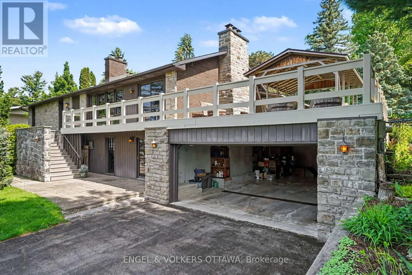
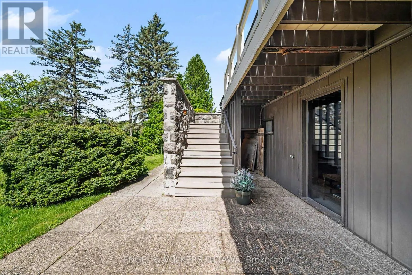
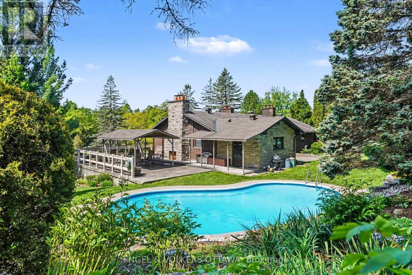
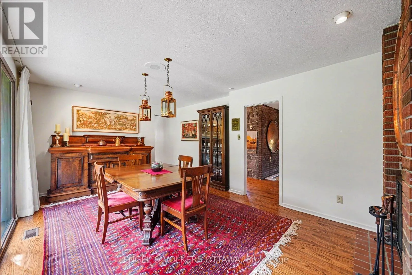
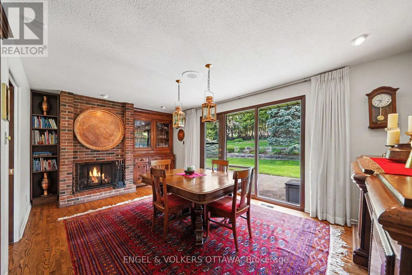
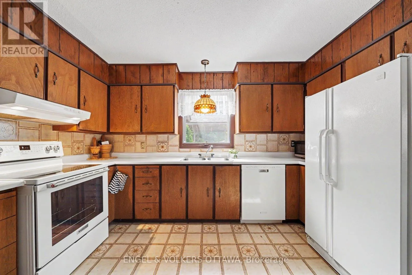
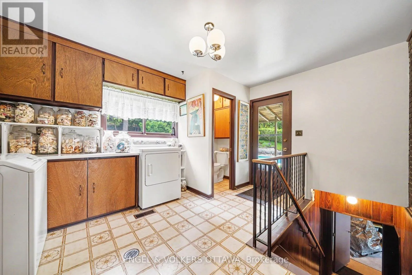
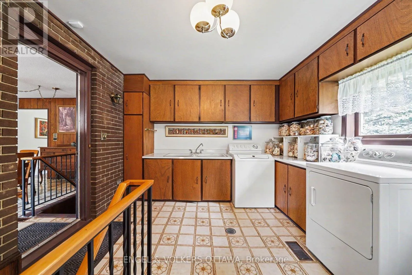
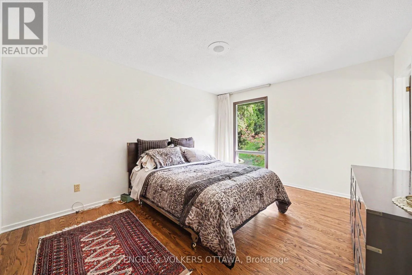
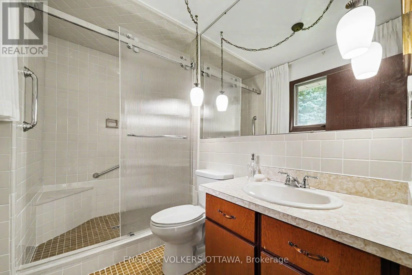
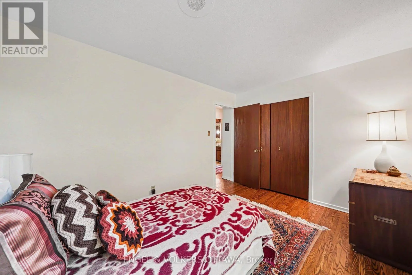
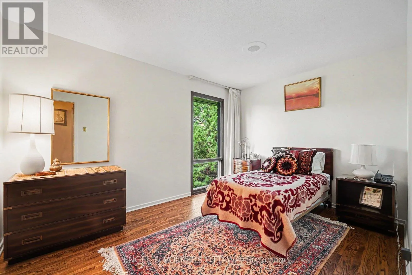
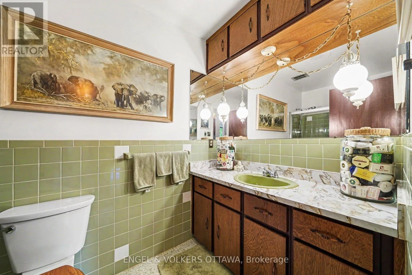
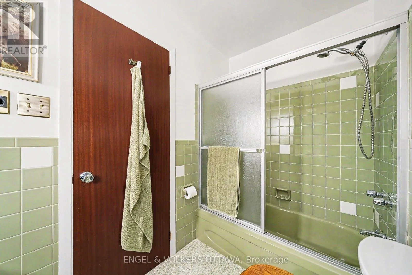
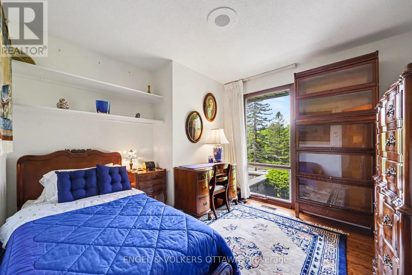
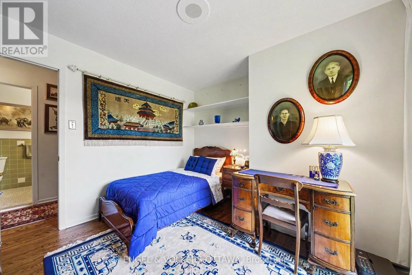
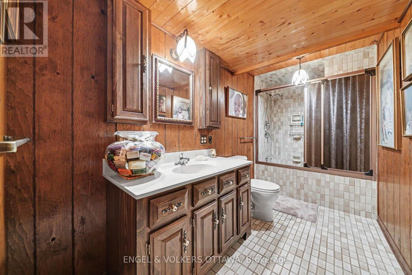
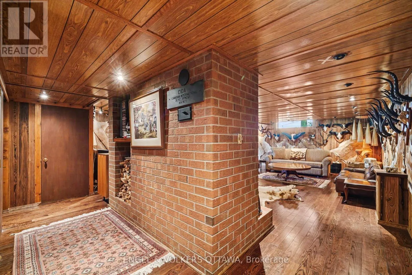
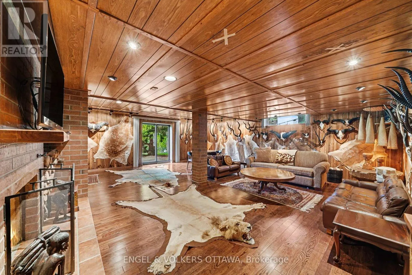
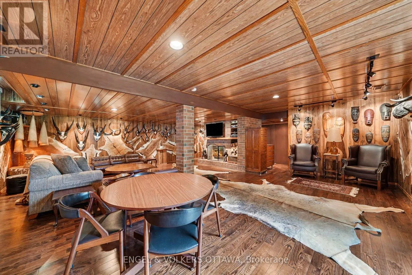
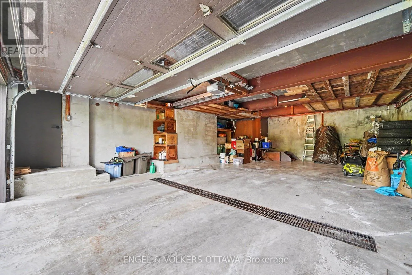
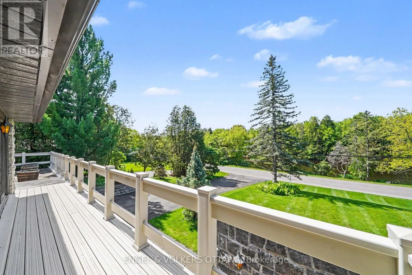
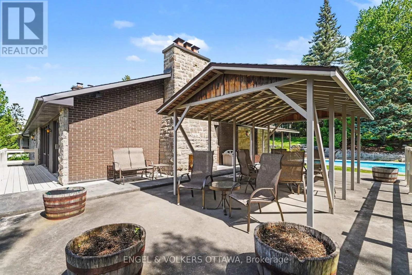
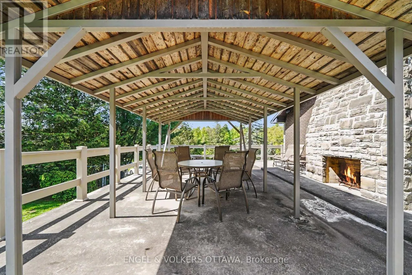
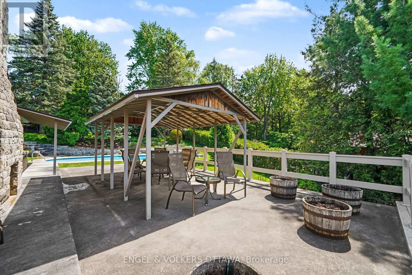
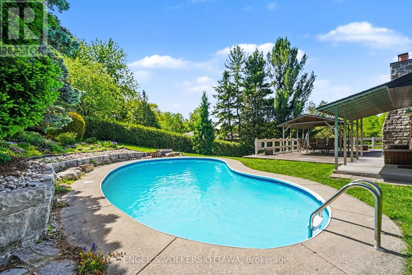
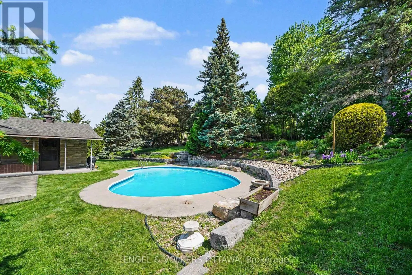
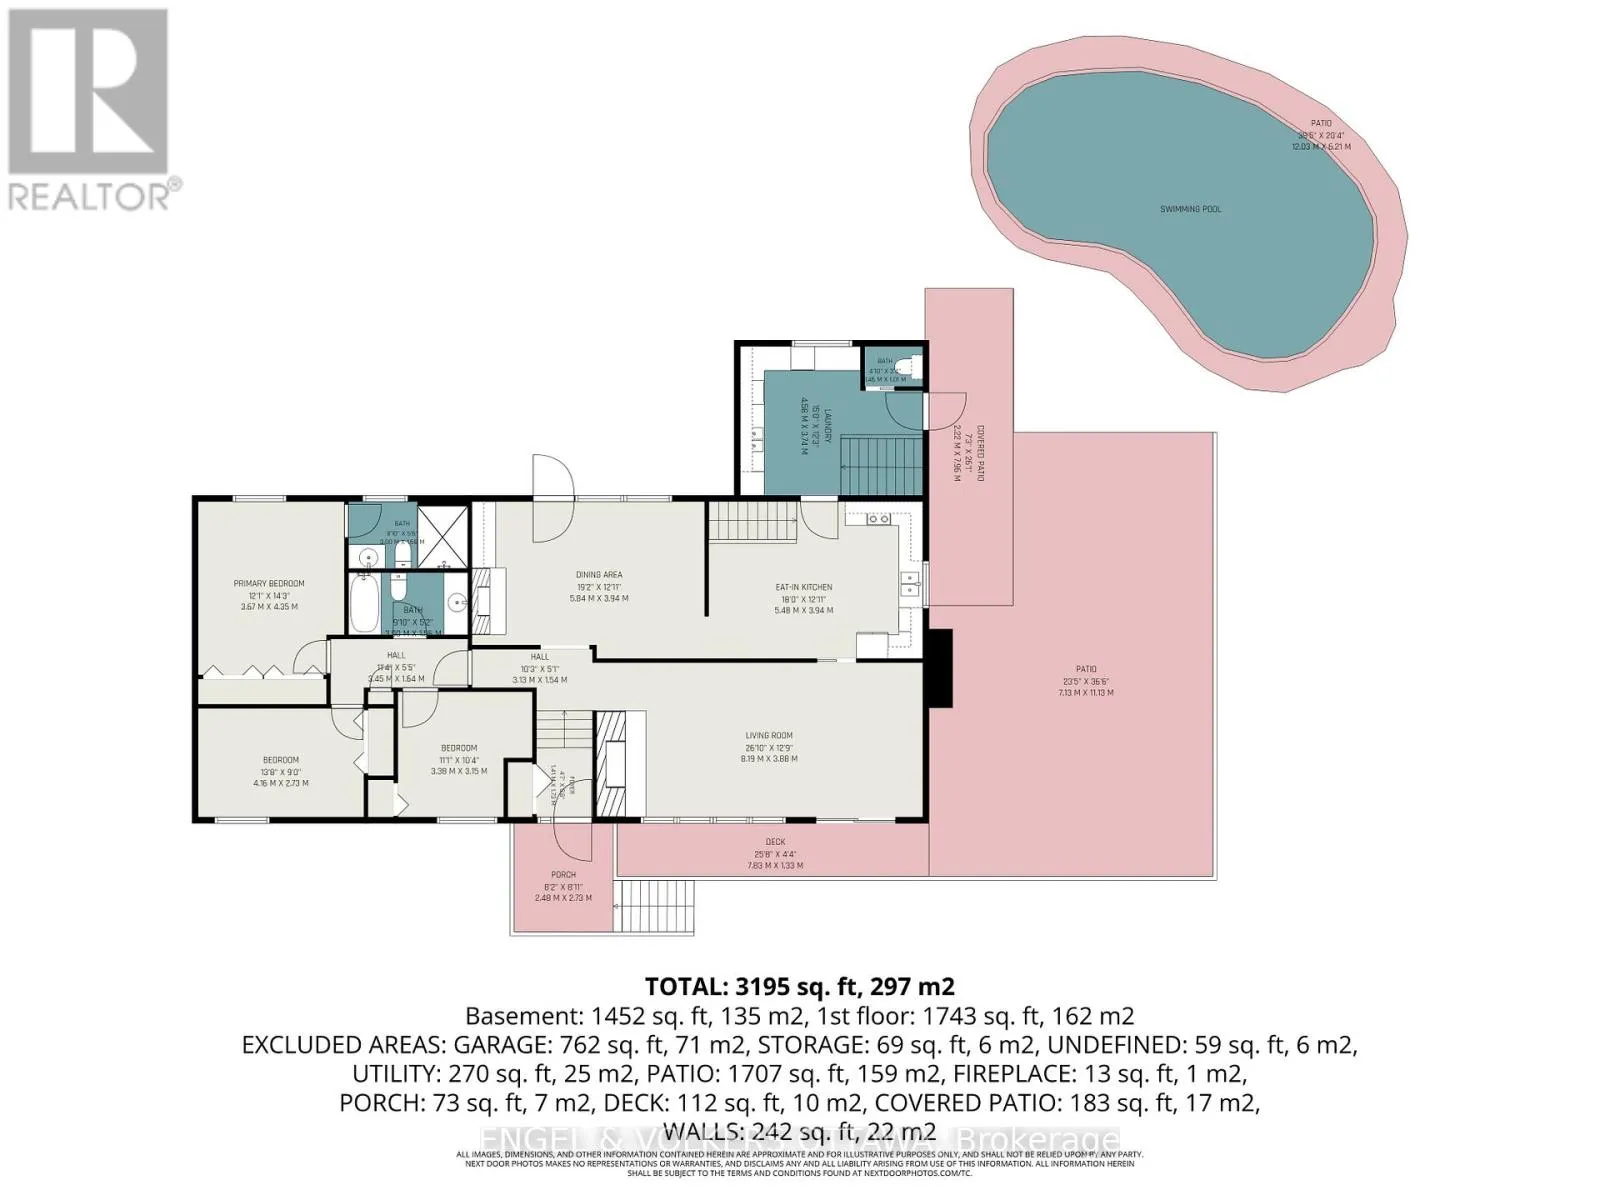
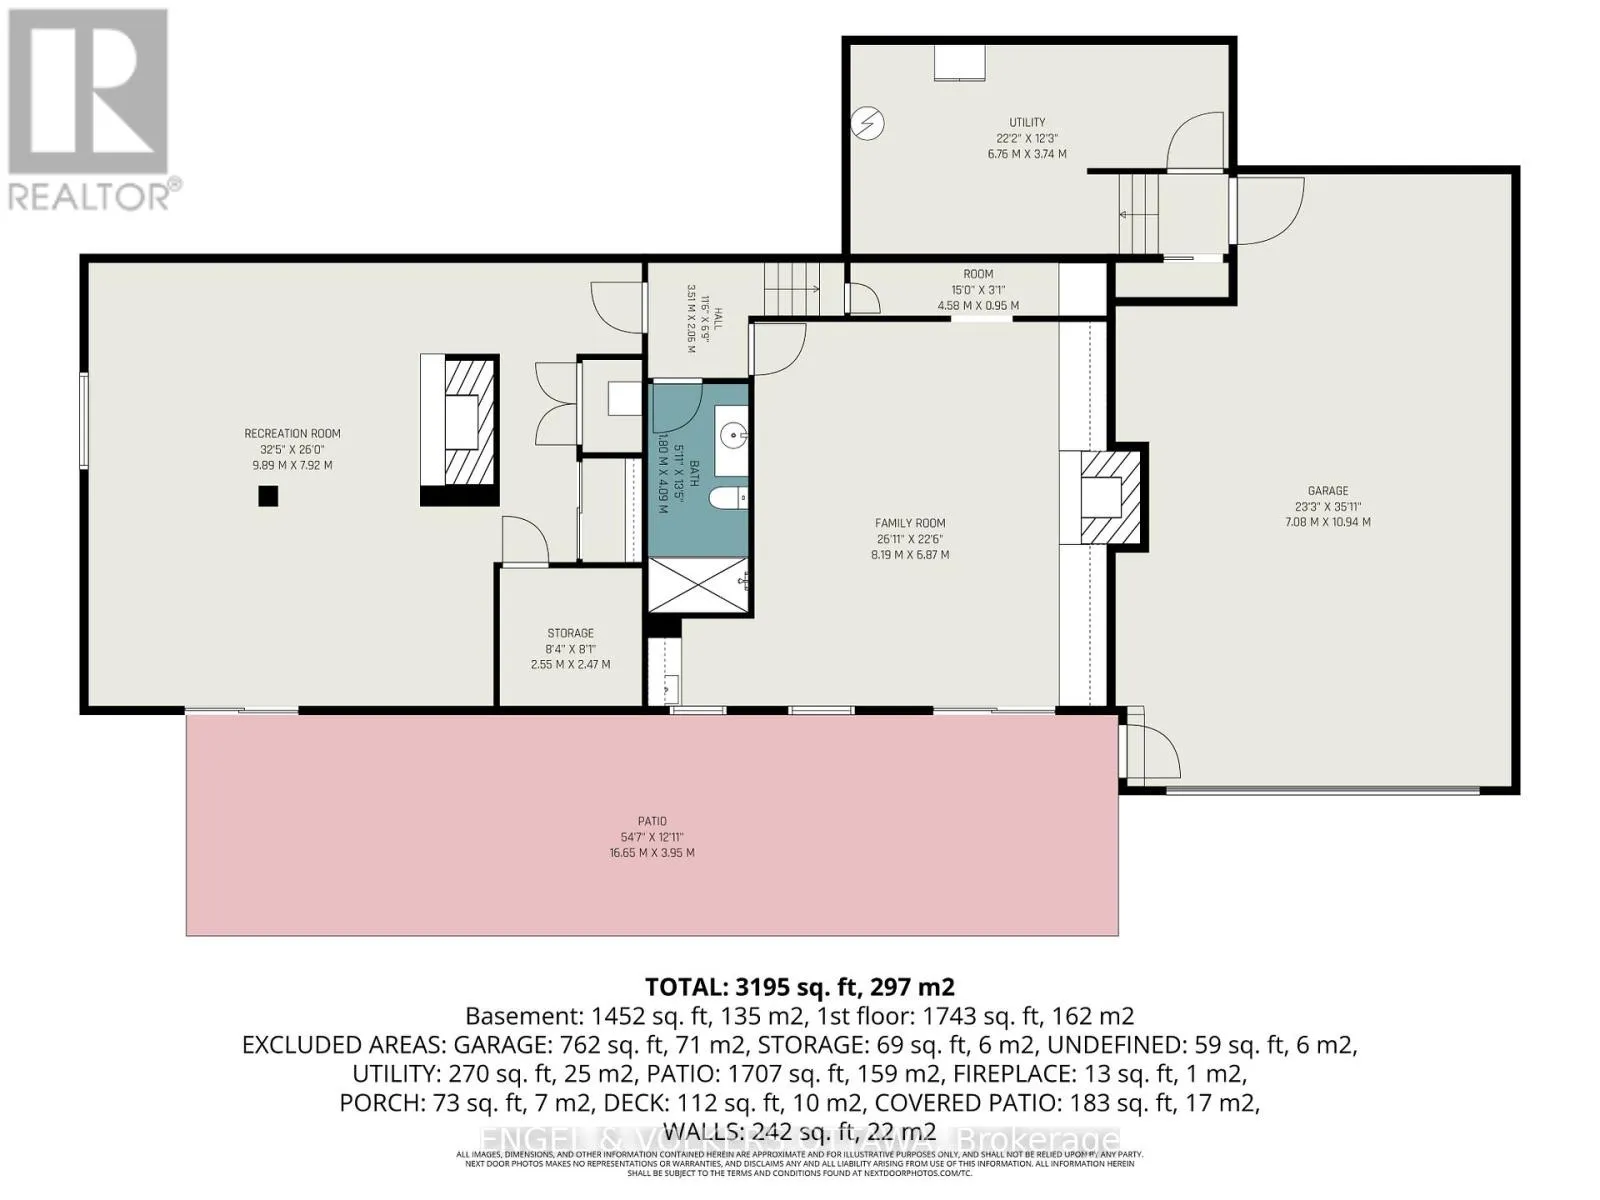
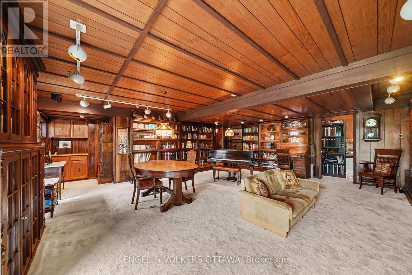
acre of professionally landscaped, deeply private grounds, it’s one of the largest in the area, with unobstructed views of the river and forest beyond. Inside is where the funky mid-century charm comes alive. Three generous bedrooms, four bathrooms, an oversized kitchen, formal living and dining rooms w fireplaces, main floor laundry, a fully finished lower level w 2 more fireplaces. The sloping lot is put to brilliant use with a double walkout that floods the lower level with light and frames those gorgeous views from every angle. Outdoor living is where this home shines. An expansive 2000 sq ft deck & private side patio space w fireplace, and a beautifully hardscaped rear patio off the dining room give you space to entertain, all anchored by an inground pool wrapped in lush, professionally designed grounds. Add an attached triple car garage and a treed lot that delivering seclusion and exclusivity. But the real magic is the setting. This is a tranquil pocket of country style homes where traffic is nonexistent and neighbours wave. Mins from everything: Manotick’s restaurants, Highway 416 for easy downtown and Kanata commutes, the VIA Rail Fallowfield station, the Marketplace, top schools, parks, and the Jock River trails right at your doorstep. Opportunities in Hearts Desire are infrequent and treasured, and this funky, one of a kind retreat with excellent bones and a dream lot is a customizable option worth pursuing just 26 mins to the Glebe. Pre list home inspection completed. No conveyance of offers prior to June 5 at 10:00 a.m. (id:62650)

Read More
Basic Details
  • Property Type: Residential
  • Listing Type: For Sale
  • Listing ID: X13213968
  • Price: $984,900
  • Bedrooms: 3
  • Bathrooms: 4
  • Half Bathrooms: 1
  • View: River view, View of water, Direct Water View
  • Square Footage: 3000 - 3500 Sqft
  • Status: Active
  • Property Sub Type: Single Family
  • Office Key: 291376
Features & Appliances
Features
  • Swimming Pool: Inground pool, Salt Water Pool
  • Heating System: Heat Pump, Electric, Forced air
  • Cooling System: Central air conditioning
  • Basement: Finished, N/A
  • Parking: Garage, Attached Garage
  • Exterior Features: Brick, Stone
  • Sewer: Septic System
  • Fireplaces Total: 5
Address Map
  • Location: CA, Ontario, Ottawa, K2J3Z8
  • Street: Goodwood
  • Street Number: 17
  • Street Suffix: Drive
  • Longitude: W76° 16' 57.5''
  • Latitude: N45° 15' 50.1''
Additional Information
  • Water Body Name: Jock River
  • Foundation Details:
  • Lot Features:
  • Lot Size Dimensions: 100 x 150 FT
  • Stories: 2.0
Financial
  • Tax Annual Amount: 6928
Powered by REALTOR.ca
Listing updated: 2026-05-30 12:45:45
List Your Property
Mortgage Calculator
Get Pre-Approved
$
$
%
%
years
Monthly Payment (Est.) $
Listing Information
  • List Agent Key: 1828468
  • List Office Key: 291376
  • Modification Timestamp: 2026-05-29T16:06:12Z
  • Originating System Name: Ottawa Real Estate Board
  • Status Change Timestamp: 2026-05-29T15:55:58Z
Powered by REALTOR.ca
Listing updated: 2026-05-30 12:45:45
REALTOR®, REALTORS®, and the REALTOR® logo are certification marks that are owned by REALTOR® Canada Inc. and licensed exclusively to The Canadian Real Estate Association (CREA). These certification marks identify real estate professionals who are members of CREA and who must abide by CREA’s By‐Laws, Rules, and the REALTOR® Code. The MLS® trademark and the MLS® logo are owned by CREA and identify the quality of services provided by real estate professionals who are members of CREA.

The information contained on this site is based in whole or in part on information that is provided by members of The Canadian Real Estate Association, who are responsible for its accuracy. CREA reproduces and distributes this information as a service for its members and assumes no responsibility for its accuracy.

Website is operated by a brokerage or salesperson who is a member of The Canadian Real Estate Association.

The listing content on this website is protected by copyright and other laws, and is intended solely for the private, non‐commercial use by individuals. Any other reproduction, distribution or use of the content, in whole or in part, is specifically forbidden. The prohibited uses include commercial use, “screen scraping”, “database scraping”, and any other activity intended to collect, store, reorganize or manipulate data on the pages produced by or displayed on this website.

By continuing to use this website and its services, you agree to these

These forms are provided to ComFree’s Unrepresented Sellers as a part of their Mere Posting ComFree Listing Contract.

I acknowledge I can only access these forms as a ComFree customer under contract.

These forms are provided to ComFree’s Unrepresented Sellers as a part of their Mere Posting ComFree Listing Contract and in partnership with Zubic Law.

I acknowledge I can only access these forms as a ComFree customer under contract.

These forms are provided to ComFree’s Unrepresented Sellers as a part of their Mere Posting ComFree Listing Contract and in partnership with Zubic Law.

I acknowledge I can only access these forms as a ComFree customer under contract.

How It Works

1. Purchase Your Package

2. We Ship Your ‘For Sale’ Sign

3. Book Your VR Tour

4. Complete Listing Input Forms

5. We Make Your Listing Live

6. Get Support 7 Days a Week

7. iSOLD!