Share
$1,149,000
Ontario,Burlington (Brant Hills)
For Sale Active
2474 CAVENDISH DRIVE, Burlington (Brant Hills), Ontario L7P3T8
  • 4
  • 4
  • 2000 - 2500Square Feet
Next Open House
  • May 31 14:00 - 16:00
Basic Details
Description

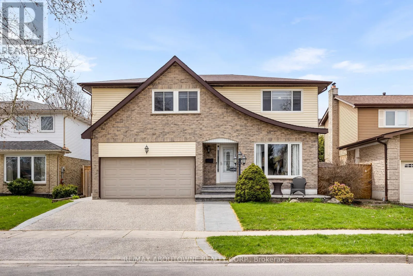
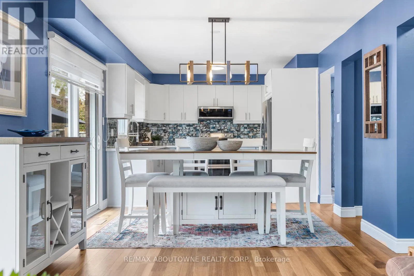
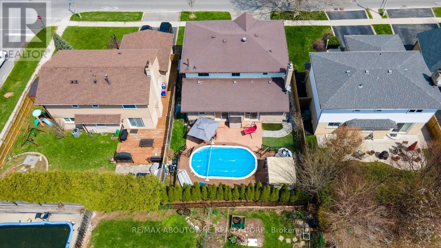
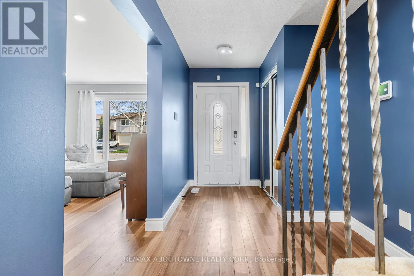
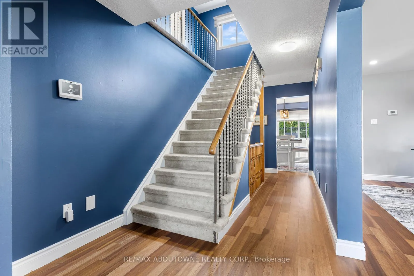
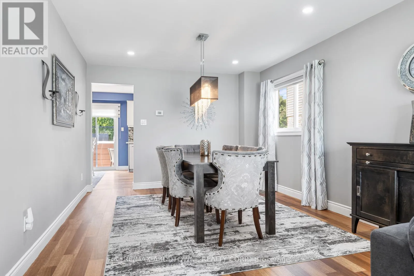
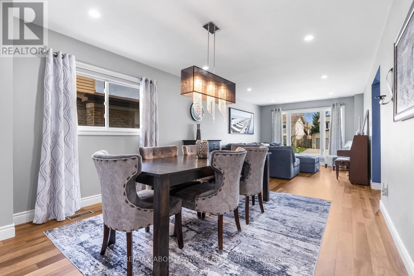
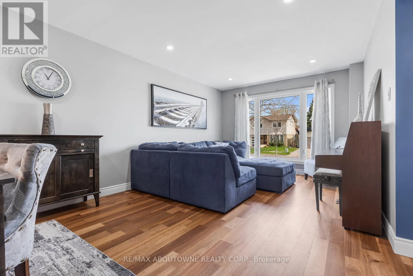
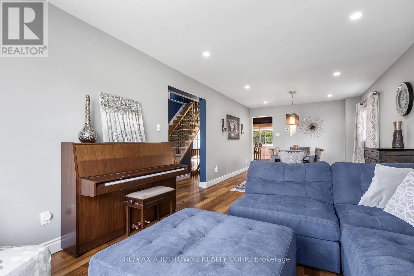
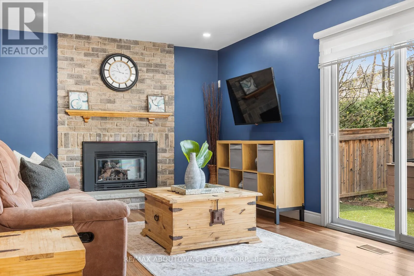
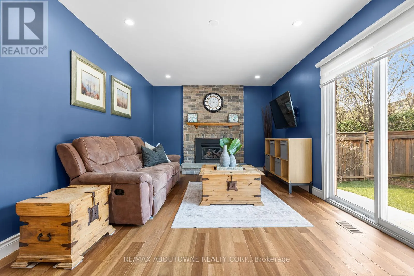
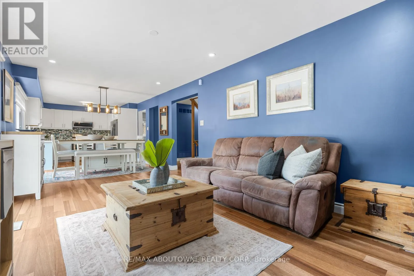
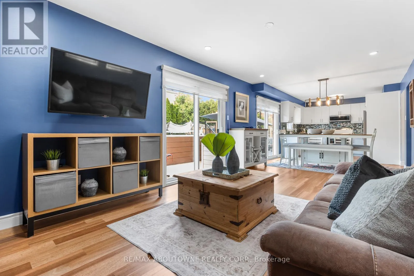
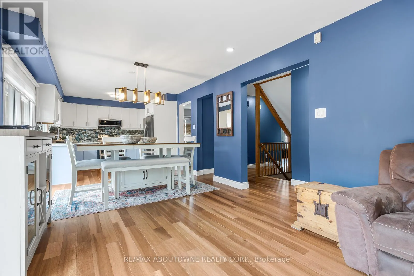
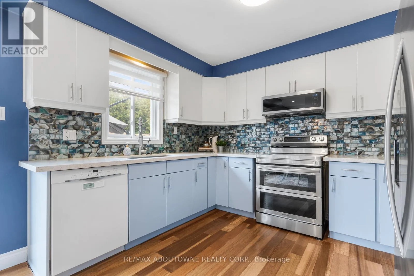
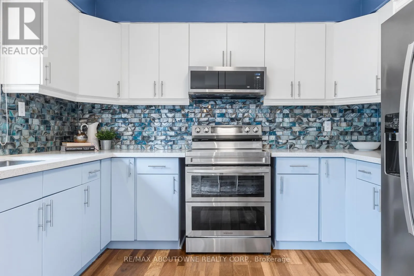
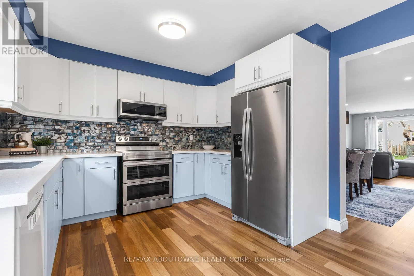
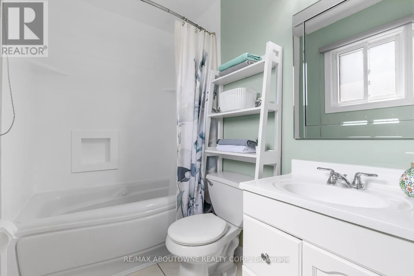
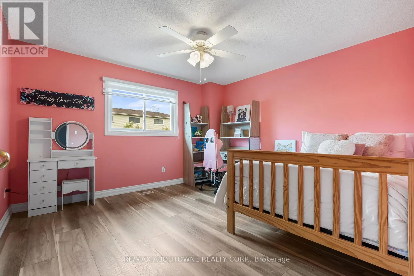
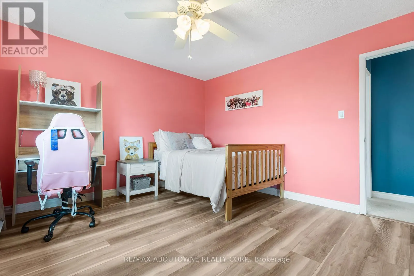
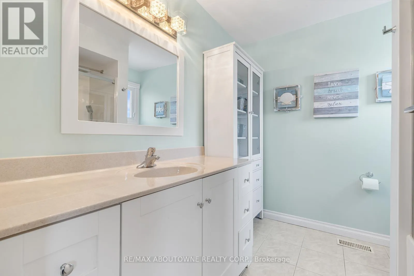
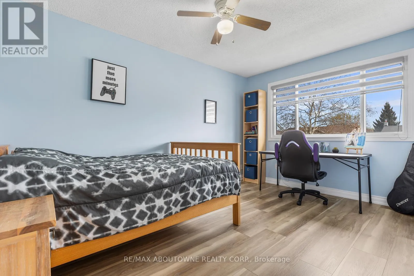
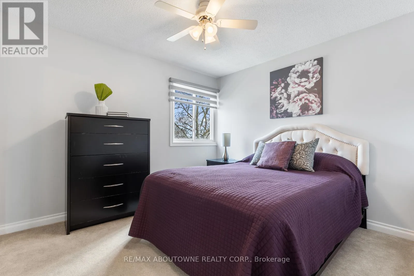
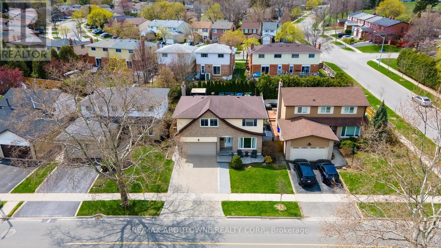
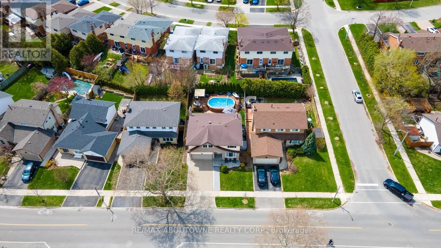
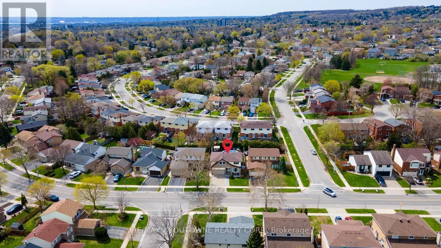
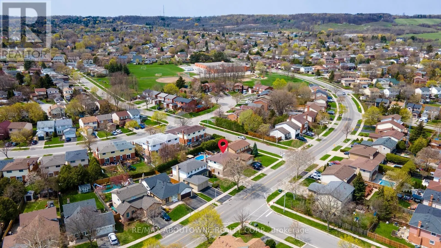
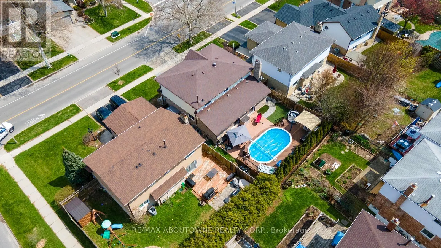
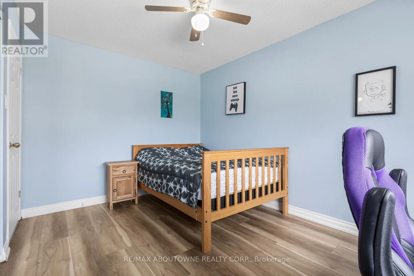
MUST SEE! Your backyard oasis awaits at this beautiful home located in the sought after Brant Hills area of Burlington. Designed forentertaining inside and out and offering 4 bedrooms, 3.5 bathrooms and over 2100 square feet of bright, open-concept living space, this home issure to impress. The open-concept main floor features rich hardwood flooring, fresh paint throughout, quartz kitchen countertops

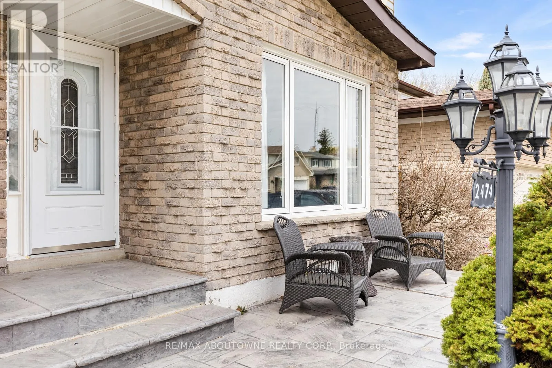
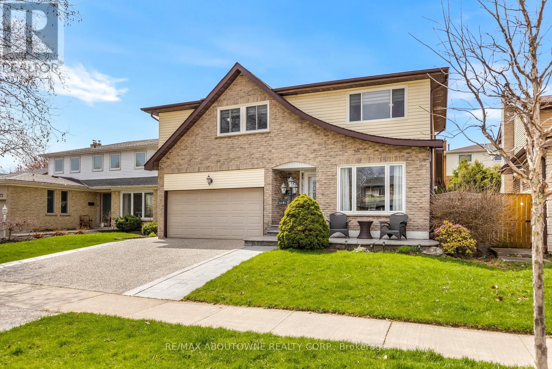
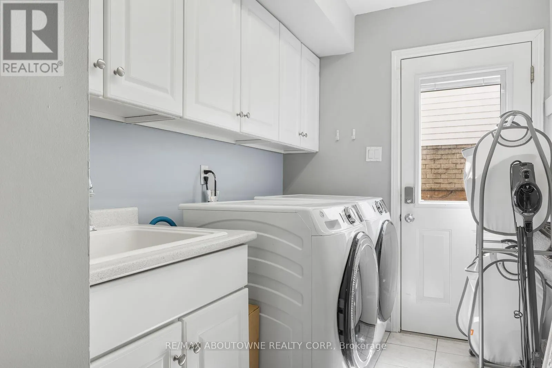
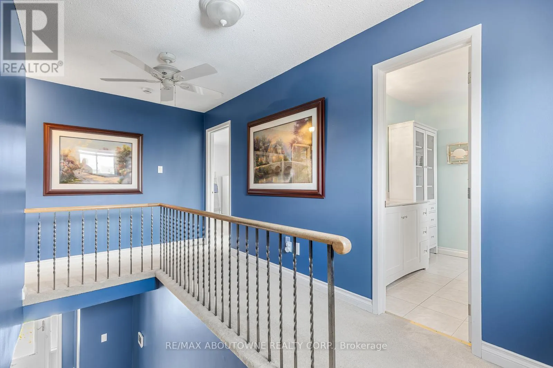
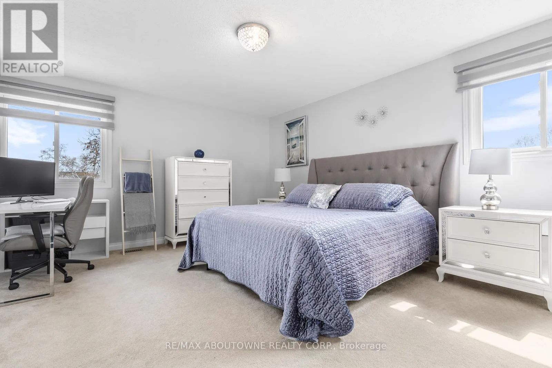
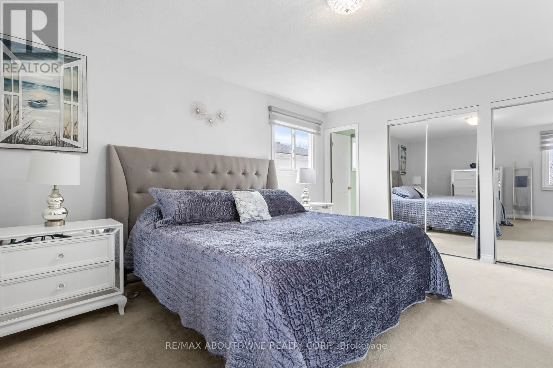
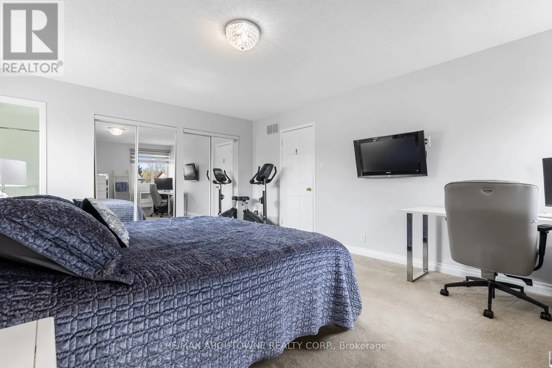
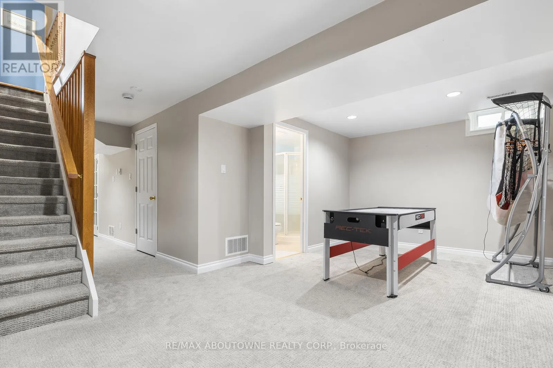
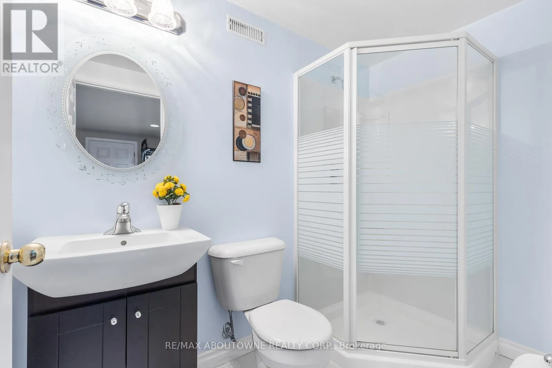
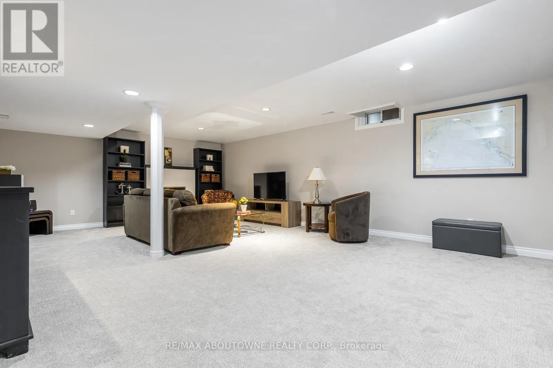
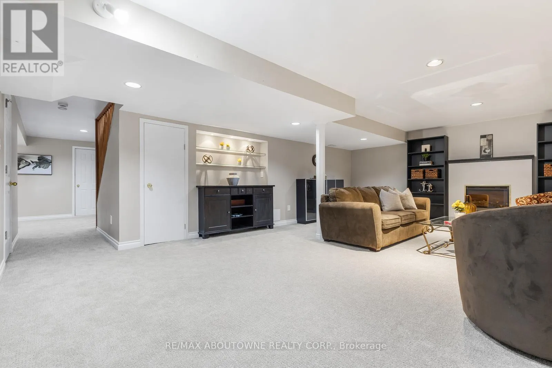
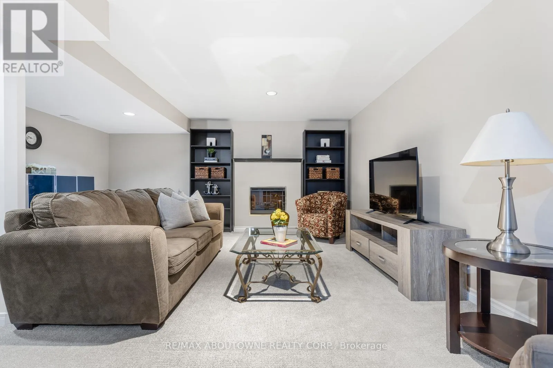
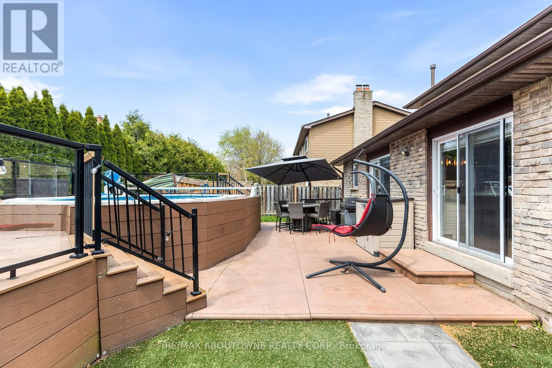
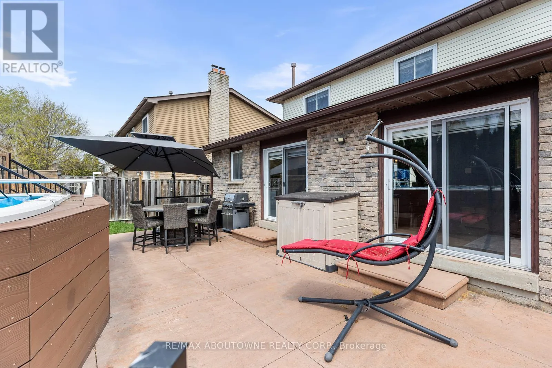
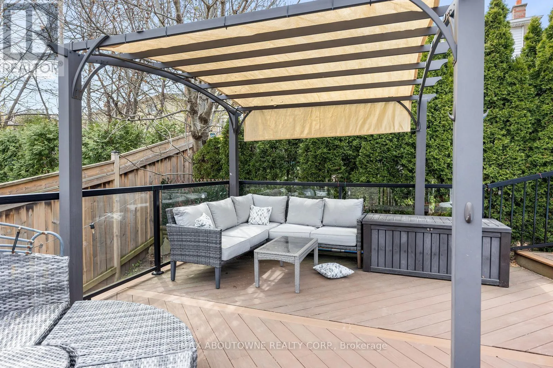
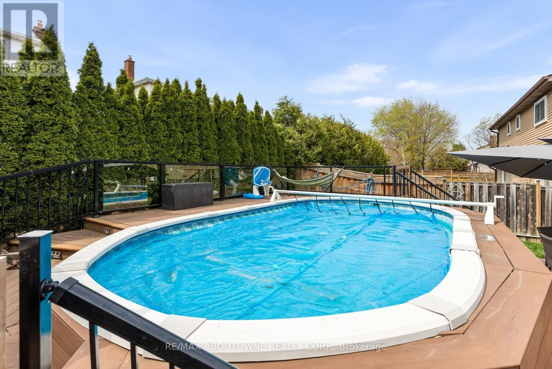
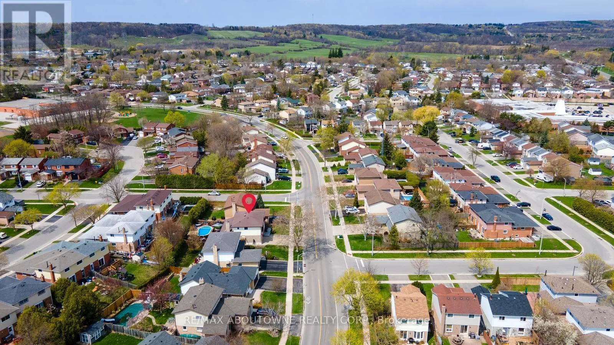
and a newkitchen backsplash. Enjoy a bright breakfast area and a spacious family room with a gas fireplace and walkout to a large deck-perfect for indooroutdoorliving. Upstairs, there is a large primary suite, with 4-piece ensuite as well as 3 additional generously sized bedrooms, and a 4-piecemain bathroom. The finished lower level is designed for entertaining, or a place for the kids, complete with a generous recreation room with builtin cabinets, electric fireplace, and pot lights. Additional highlights include games area, and a 3-piece bathroom with heated floors. Step outsideto a a private backyard with garden, a large stamped concrete patio and a stunning two-tier composite deck surrounding a heated, saltwaterabove ground pool. The yard is perfect for serene day-to-day living or enjoying time by the pool with family and friends on those hot, sunny, days.There is a natural gas BBQ hookup, with a second hookup offering the convenient option of connecting a fire table for those cooler evenings.The home also features a wide exposed aggregate driveway, stamped concrete front porch and walkway, main floor laundry with side entrance, ample storage, and a garden shed. New air conditioner and furnace (2022). Also included: standalone freezer and bar fridge in basement.Within walking distance of schools and parks and close to shopping, hospital and other amenities. (id:62650)

Read More
Basic Details
  • Property Type: Residential
  • Listing Type: For Sale
  • Listing ID: W13214264
  • Price: $1,149,000
  • Bedrooms: 4
  • Bathrooms: 4
  • Half Bathrooms: 1
  • Square Footage: 2000 - 2500 Sqft
  • Status: Active
  • Property Sub Type: Single Family
  • Office Key: 286883
Features & Appliances
Features
  • Swimming Pool: Above ground pool
  • Heating System: Forced air, Natural gas
  • Cooling System: Central air conditioning
  • Basement: Finished, N/A
  • Parking: Garage
  • Exterior Features: Brick, Vinyl siding
  • Flooring: Hardwood, Carpeted
  • Sewer: Sanitary sewer
  • Fireplaces Total: 2
Address Map
  • Location: CA, Ontario, Burlington (Brant Hills), L7P3T8
  • Street: Cavendish
  • Street Number: 2474
  • Street Suffix: Drive
  • Longitude: W80° 9' 52.9''
  • Latitude: N43° 22' 17.8''
Additional Information
  • Water Source:
  • Foundation Details:
  • Lot Size Dimensions: 50 x 100 FT
  • Stories: 2.0
Financial
  • Tax Annual Amount: 6704
Powered by REALTOR.ca
Listing updated: 2026-05-31 17:06:53
List Your Property
Mortgage Calculator
Get Pre-Approved
$
$
%
%
years
Monthly Payment (Est.) $
Listing Information
  • List Agent Key: 1411690
  • List Office Key: 286883
  • Modification Timestamp: 2026-05-29T18:00:42Z
  • Originating System Name: Toronto Regional Real Estate Board
  • Status Change Timestamp: 2026-05-29T17:51:42Z
Powered by REALTOR.ca
Listing updated: 2026-05-31 17:06:54
REALTOR®, REALTORS®, and the REALTOR® logo are certification marks that are owned by REALTOR® Canada Inc. and licensed exclusively to The Canadian Real Estate Association (CREA). These certification marks identify real estate professionals who are members of CREA and who must abide by CREA’s By‐Laws, Rules, and the REALTOR® Code. The MLS® trademark and the MLS® logo are owned by CREA and identify the quality of services provided by real estate professionals who are members of CREA.

The information contained on this site is based in whole or in part on information that is provided by members of The Canadian Real Estate Association, who are responsible for its accuracy. CREA reproduces and distributes this information as a service for its members and assumes no responsibility for its accuracy.

Website is operated by a brokerage or salesperson who is a member of The Canadian Real Estate Association.

The listing content on this website is protected by copyright and other laws, and is intended solely for the private, non‐commercial use by individuals. Any other reproduction, distribution or use of the content, in whole or in part, is specifically forbidden. The prohibited uses include commercial use, “screen scraping”, “database scraping”, and any other activity intended to collect, store, reorganize or manipulate data on the pages produced by or displayed on this website.

By continuing to use this website and its services, you agree to these

These forms are provided to ComFree’s Unrepresented Sellers as a part of their Mere Posting ComFree Listing Contract.

I acknowledge I can only access these forms as a ComFree customer under contract.

These forms are provided to ComFree’s Unrepresented Sellers as a part of their Mere Posting ComFree Listing Contract and in partnership with Zubic Law.

I acknowledge I can only access these forms as a ComFree customer under contract.

These forms are provided to ComFree’s Unrepresented Sellers as a part of their Mere Posting ComFree Listing Contract and in partnership with Zubic Law.

I acknowledge I can only access these forms as a ComFree customer under contract.

How It Works

1. Purchase Your Package

2. We Ship Your ‘For Sale’ Sign

3. Book Your VR Tour

4. Complete Listing Input Forms

5. We Make Your Listing Live

6. Get Support 7 Days a Week

7. iSOLD!