Share
$639,000
Ontario,London East (East P)
For Sale Active
56 CLASSIC CRESCENT, London East (East P), Ontario N5W5T8
  • 4
  • 2
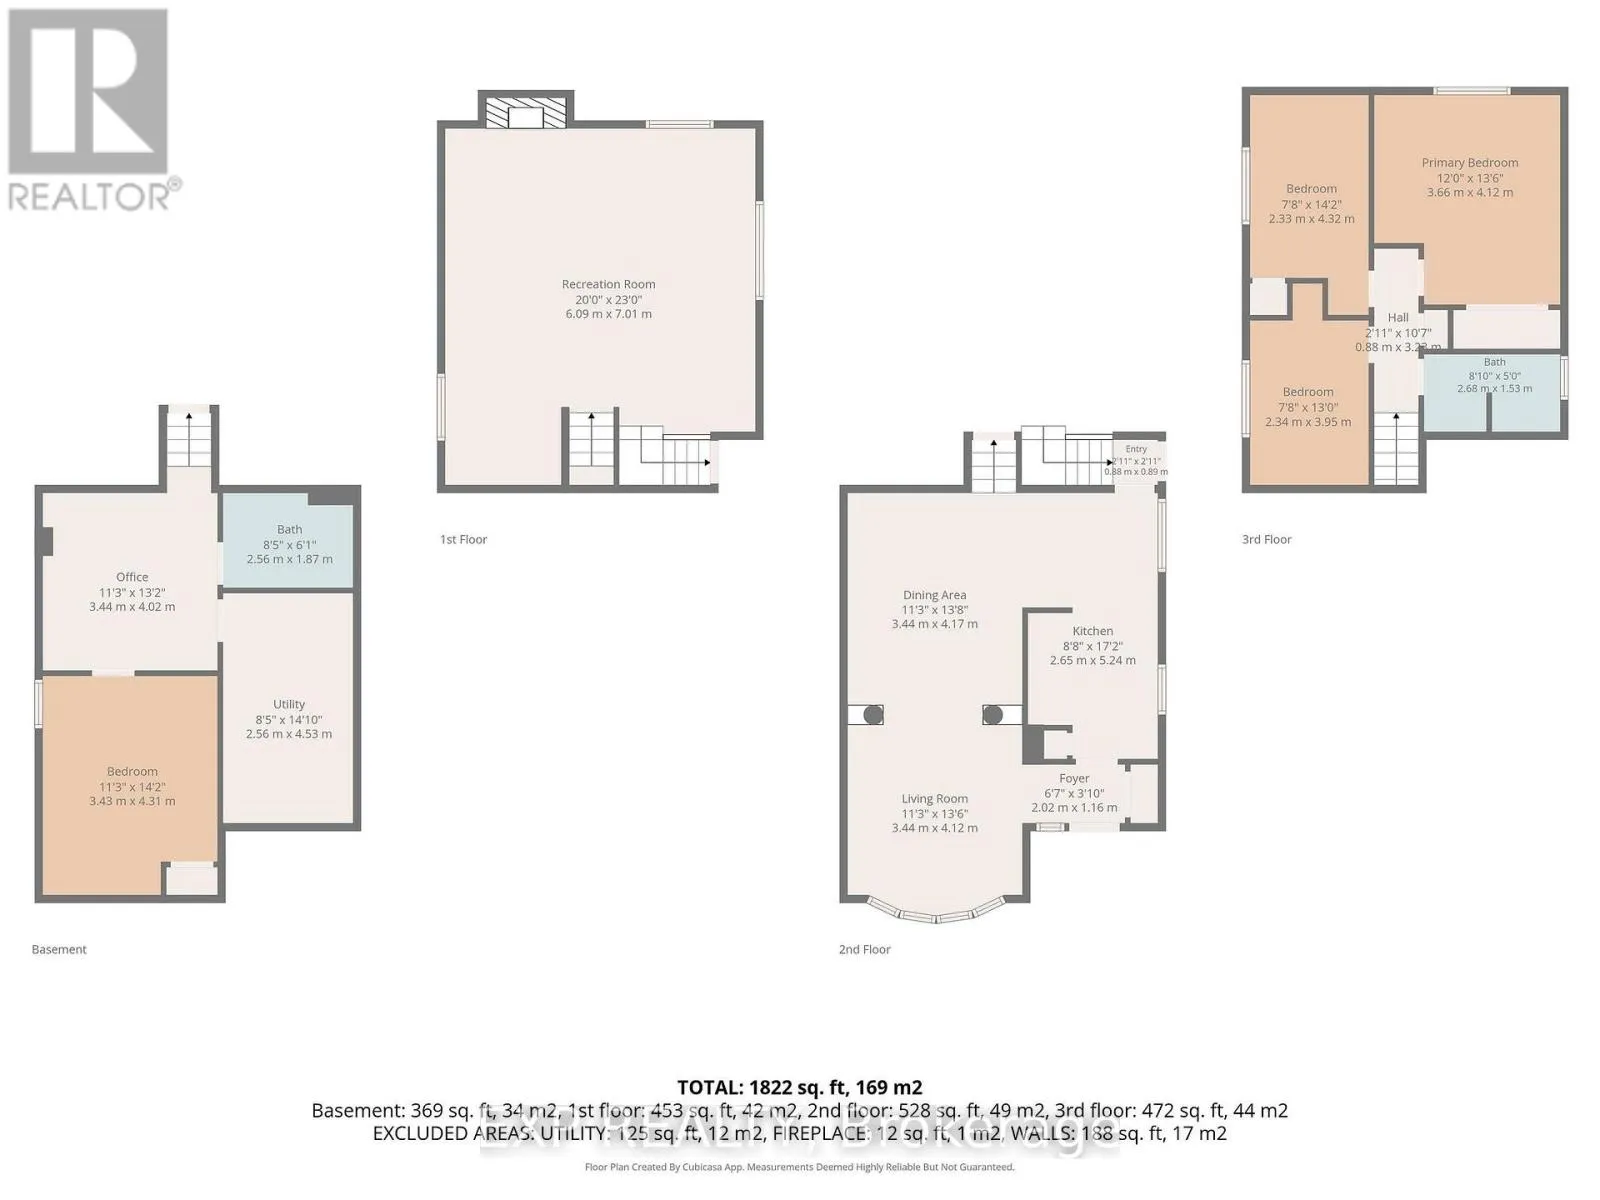
  • 1100 - 1500Square Feet
Basic Details
Description

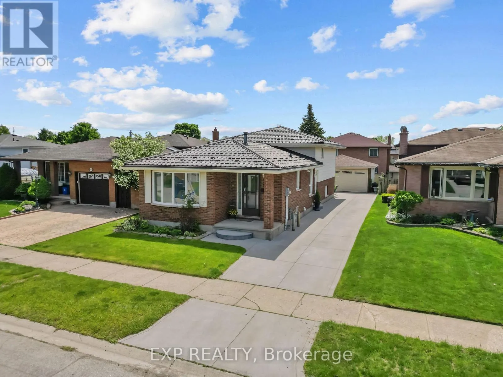
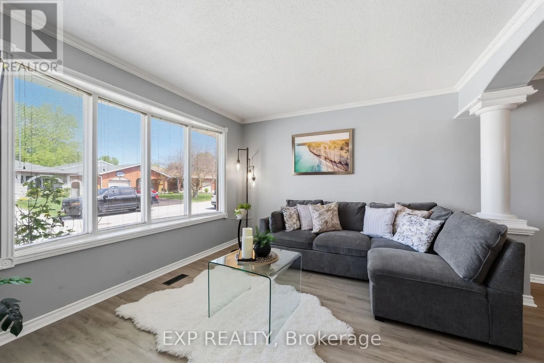
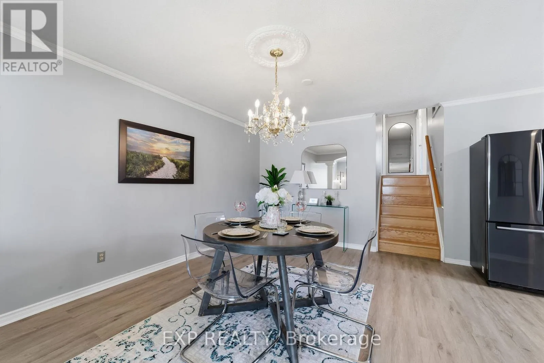
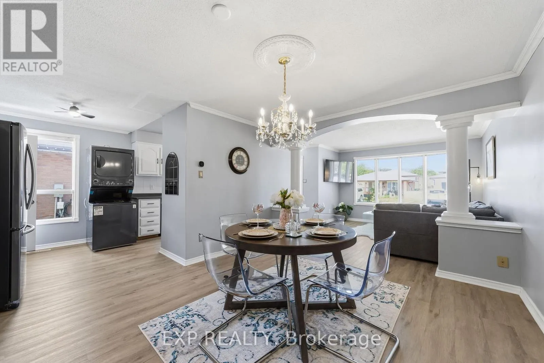
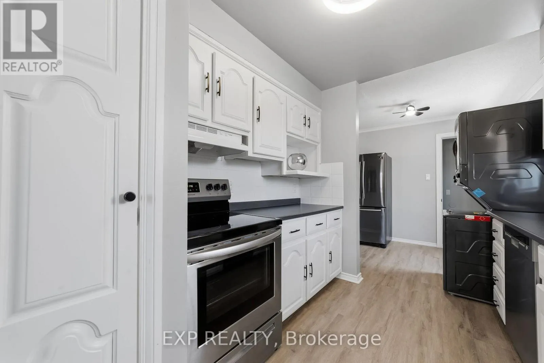
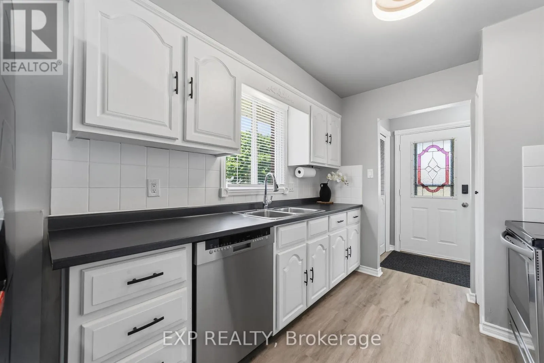
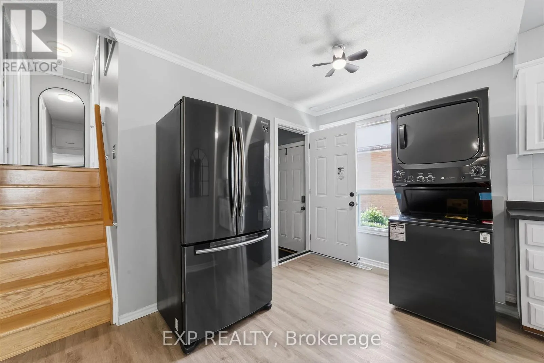
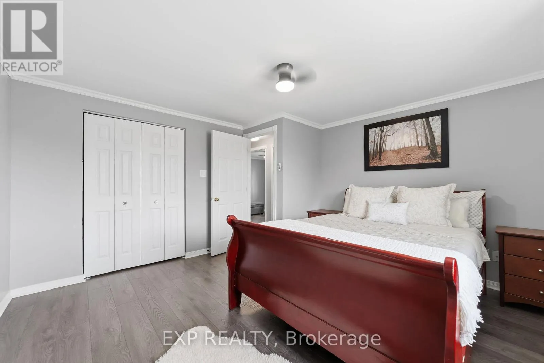
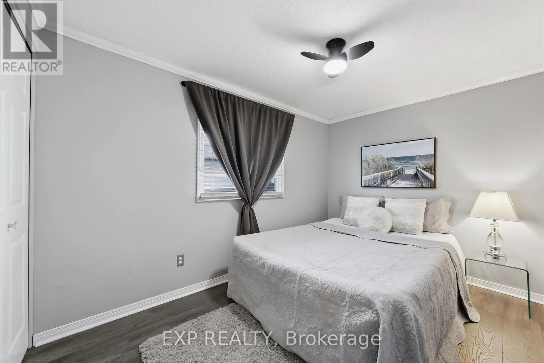
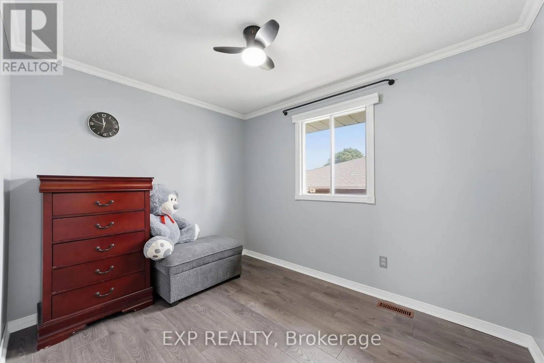
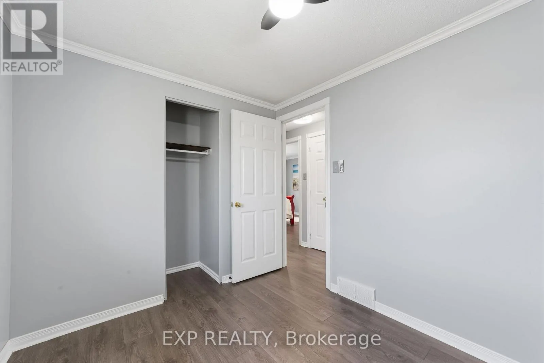
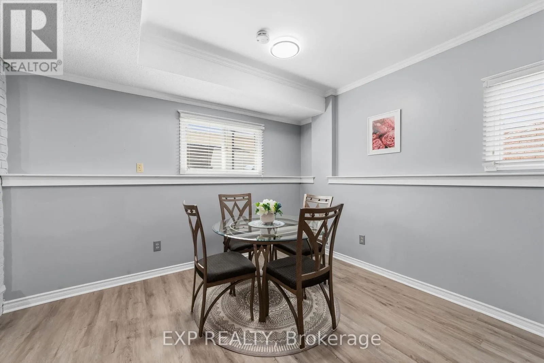
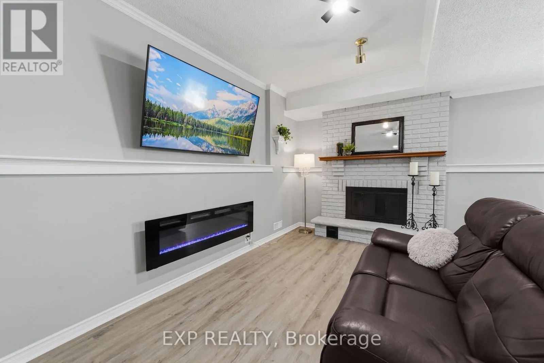
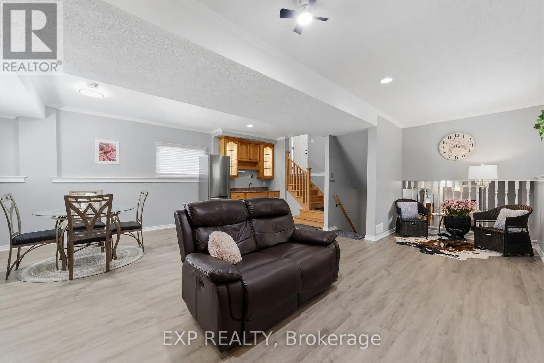
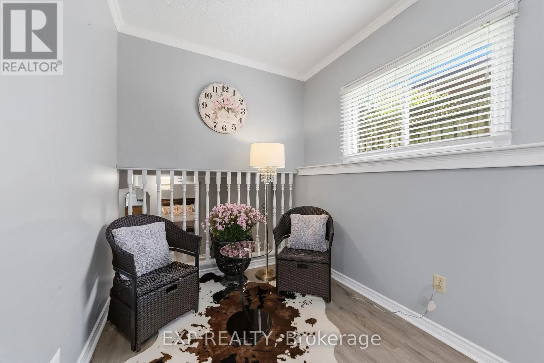
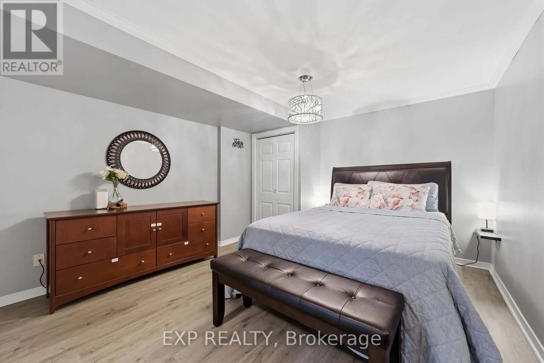
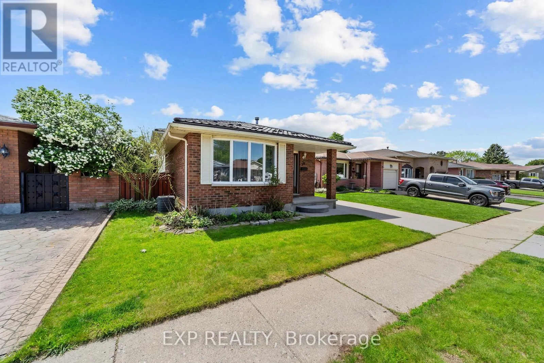
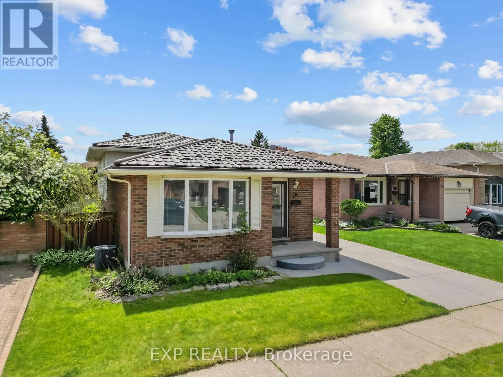
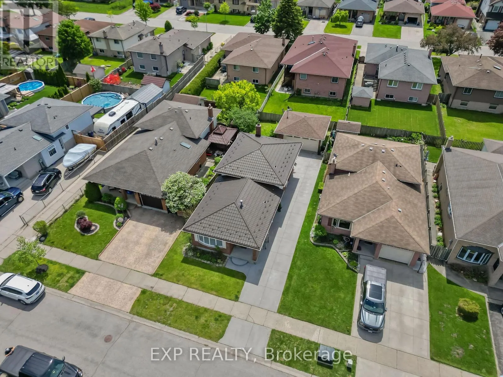
Thoughtfully updated and move-in ready, this versatile east London home offers a rare combination of warmth, flexibility, and multi-generational appeal in a quiet, established neighbourhood. The open-concept main floor feels immediately welcoming with fresh paint throughout the main floor and bedrooms completed within the last two years, a stunning dining area chandelier that blends old-world charm with modern styling, and

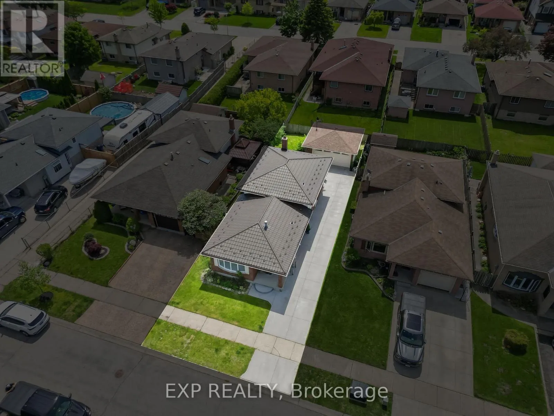
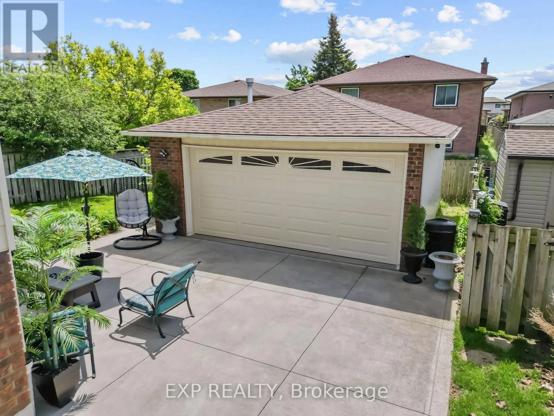
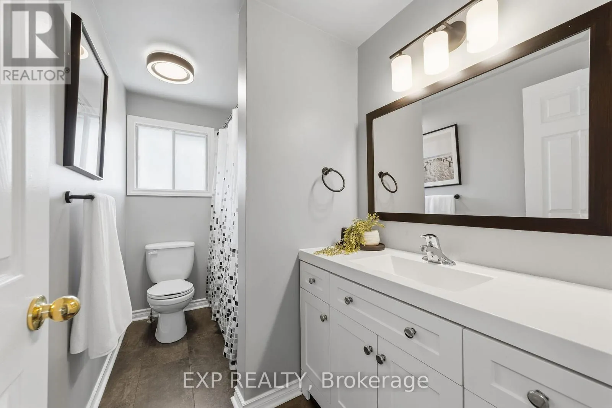
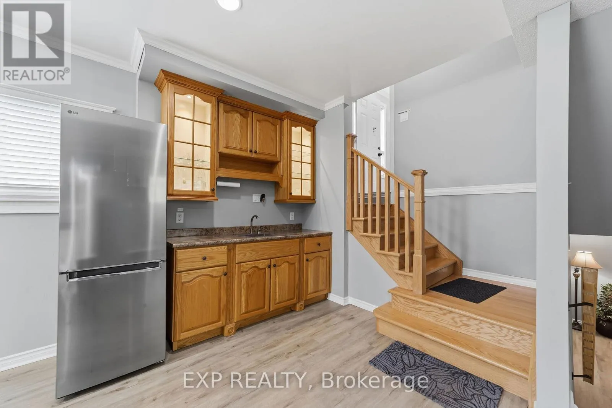
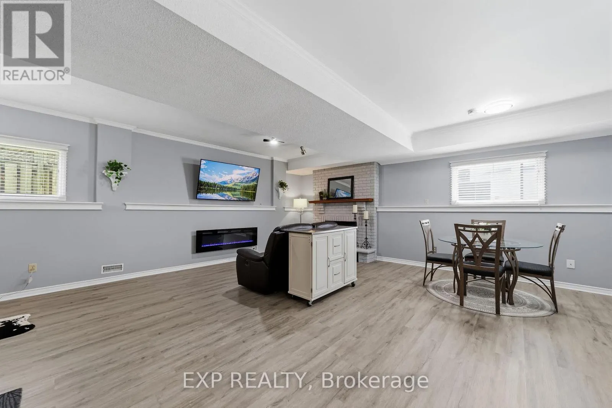
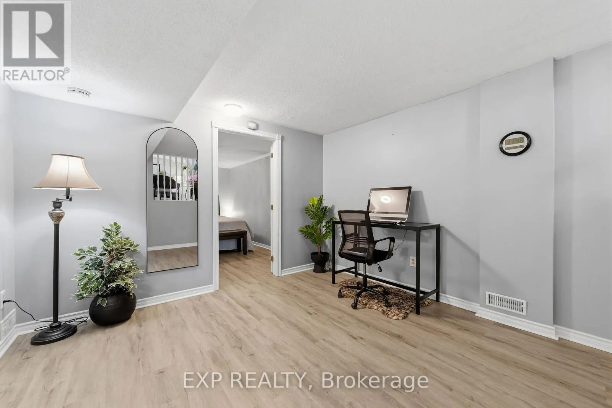
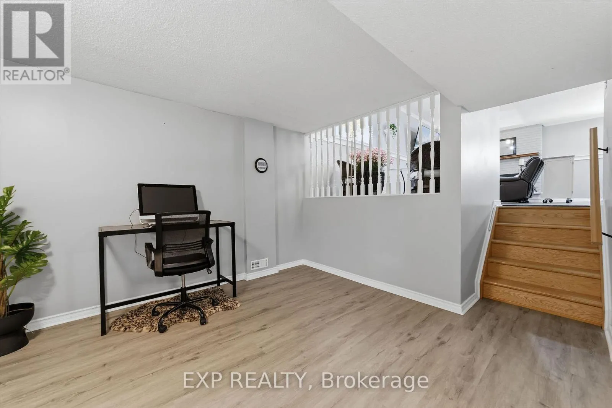
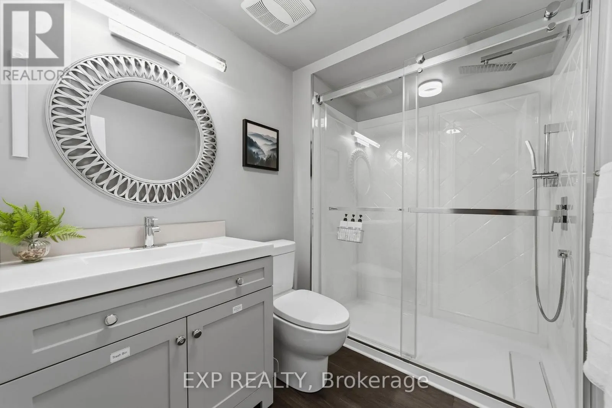
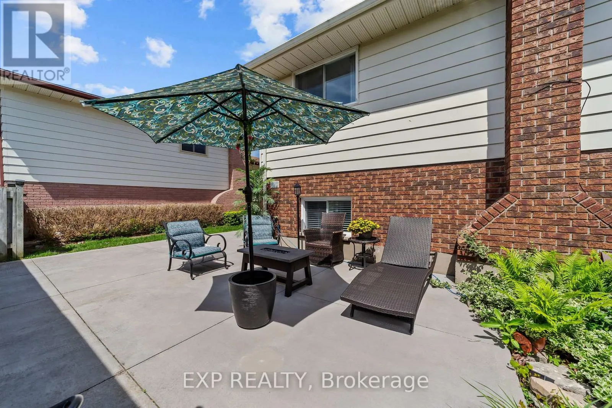
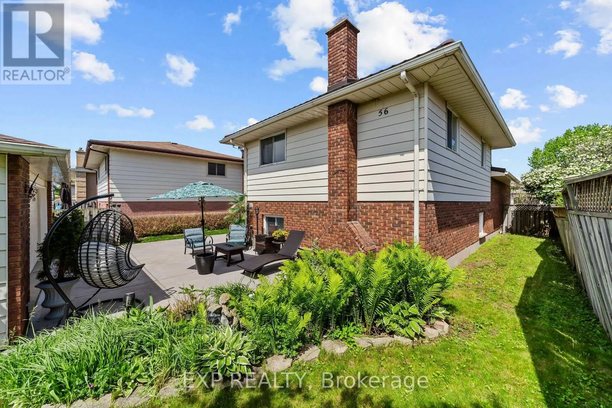
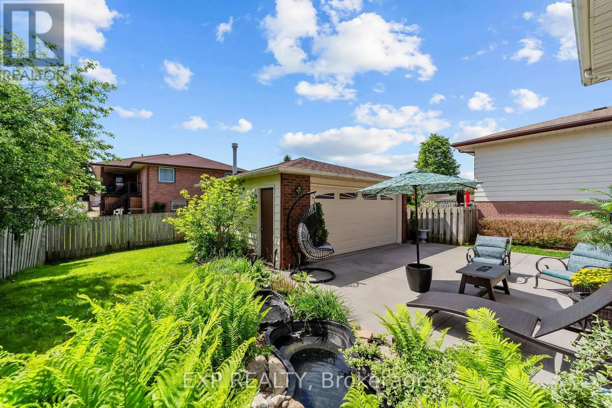
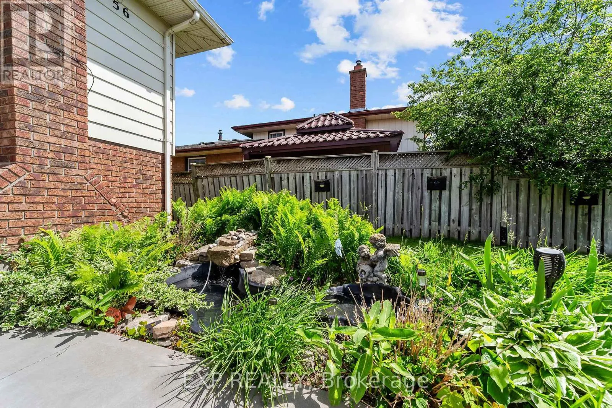
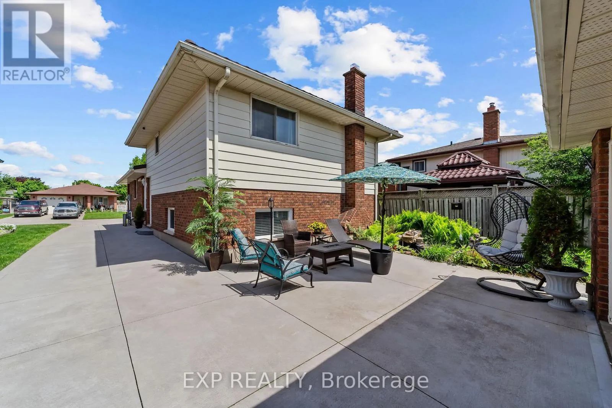
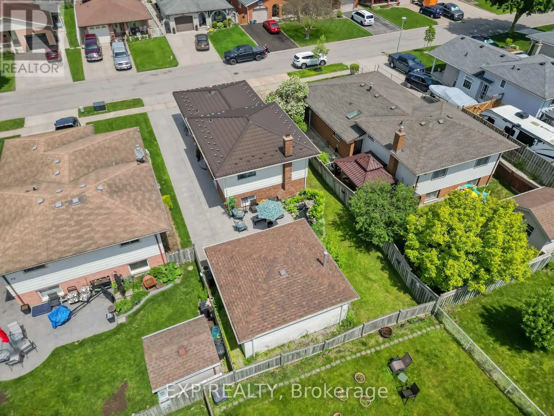
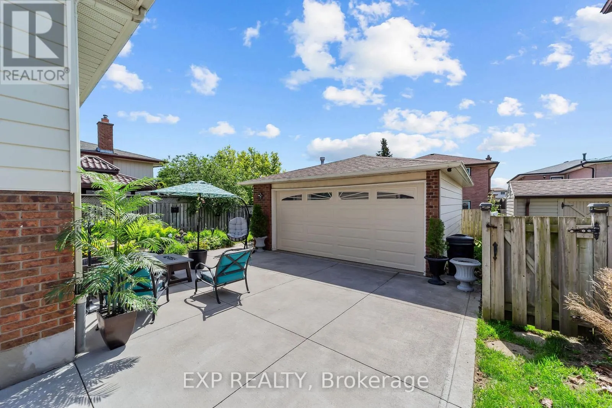
an upstairs washer and dryer for everyday convenience. The full basement off the side entrance is where this property truly sets itself apart. No expense was spared in the 2025 transformation of the bathroom, featuring a glass shower, upgraded vanity, crystal light fixtures, a sleek modern toilet, and vinyl flooring. A kitchenette area, full bathroom, and additional room create a lower level that functions beautifully as a private space for extended family, adult children, a university student, or guests, with thoughtful separation between levels allowing for comfort and independence on both floors. The heated and insulated garage adds exceptional year-round utility, complemented by a metal roof on the home for long-term durability. Key updates include a brand new furnace (2026), metal roof believed to be 2018, and garage roof 2022. Outside, a peaceful backyard water feature with a small pond creates a genuinely calming retreat. Minutes to Highway 401, Veterans Memorial Parkway, Argyle Mall, Walmart, Canadian Tire, restaurants, schools, and parks. A home that grows with you. (id:62650)

Read More
Basic Details
  • Property Type: Residential
  • Listing Type: For Sale
  • Listing ID: X13213656
  • Price: $639,000
  • Bedrooms: 4
  • Bathrooms: 2
  • Square Footage: 1100 - 1500 Sqft
  • Status: Active
  • Property Sub Type: Single Family
  • Office Key: 282722
Features & Appliances
Features
  • Heating System: Forced air, Natural gas
  • Cooling System: Central air conditioning
  • Basement: Finished, Full
  • Parking: Detached Garage, Garage
  • Exterior Features: Brick, Vinyl siding
  • Sewer: Sanitary sewer
  • Fireplaces Total: 2
Address Map
  • Location: CA, Ontario, London East (East P), N5W5T8
  • Street: Classic
  • Street Number: 56
  • Street Suffix: Crescent
  • Longitude: W82° 49' 53.3''
  • Latitude: N42° 58' 40.4''
Additional Information
  • Water Source:
  • Foundation Details:
  • Lot Features:
  • Lot Size Dimensions: 40 x 102 FT
Financial
  • Tax Annual Amount: 3965.08
Powered by REALTOR.ca
Listing updated: 2026-05-31 02:48:56
List Your Property
Mortgage Calculator
Get Pre-Approved
$
$
%
%
years
Monthly Payment (Est.) $
Listing Information
  • List Agent Key: 2081834
  • List Office Key: 282722
  • Modification Timestamp: 2026-05-29T18:00:41Z
  • Originating System Name: London and St. Thomas Association of REALTORS®
  • Status Change Timestamp: 2026-05-29T17:53:13Z
Powered by REALTOR.ca
Listing updated: 2026-05-31 02:48:57
REALTOR®, REALTORS®, and the REALTOR® logo are certification marks that are owned by REALTOR® Canada Inc. and licensed exclusively to The Canadian Real Estate Association (CREA). These certification marks identify real estate professionals who are members of CREA and who must abide by CREA’s By‐Laws, Rules, and the REALTOR® Code. The MLS® trademark and the MLS® logo are owned by CREA and identify the quality of services provided by real estate professionals who are members of CREA.

The information contained on this site is based in whole or in part on information that is provided by members of The Canadian Real Estate Association, who are responsible for its accuracy. CREA reproduces and distributes this information as a service for its members and assumes no responsibility for its accuracy.

Website is operated by a brokerage or salesperson who is a member of The Canadian Real Estate Association.

The listing content on this website is protected by copyright and other laws, and is intended solely for the private, non‐commercial use by individuals. Any other reproduction, distribution or use of the content, in whole or in part, is specifically forbidden. The prohibited uses include commercial use, “screen scraping”, “database scraping”, and any other activity intended to collect, store, reorganize or manipulate data on the pages produced by or displayed on this website.

By continuing to use this website and its services, you agree to these

These forms are provided to ComFree’s Unrepresented Sellers as a part of their Mere Posting ComFree Listing Contract.

I acknowledge I can only access these forms as a ComFree customer under contract.

These forms are provided to ComFree’s Unrepresented Sellers as a part of their Mere Posting ComFree Listing Contract and in partnership with Zubic Law.

I acknowledge I can only access these forms as a ComFree customer under contract.

These forms are provided to ComFree’s Unrepresented Sellers as a part of their Mere Posting ComFree Listing Contract and in partnership with Zubic Law.

I acknowledge I can only access these forms as a ComFree customer under contract.

How It Works

1. Purchase Your Package

2. We Ship Your ‘For Sale’ Sign

3. Book Your VR Tour

4. Complete Listing Input Forms

5. We Make Your Listing Live

6. Get Support 7 Days a Week

7. iSOLD!