Share
$719,000
Ontario,Markham (Greensborough)
For Sale Active
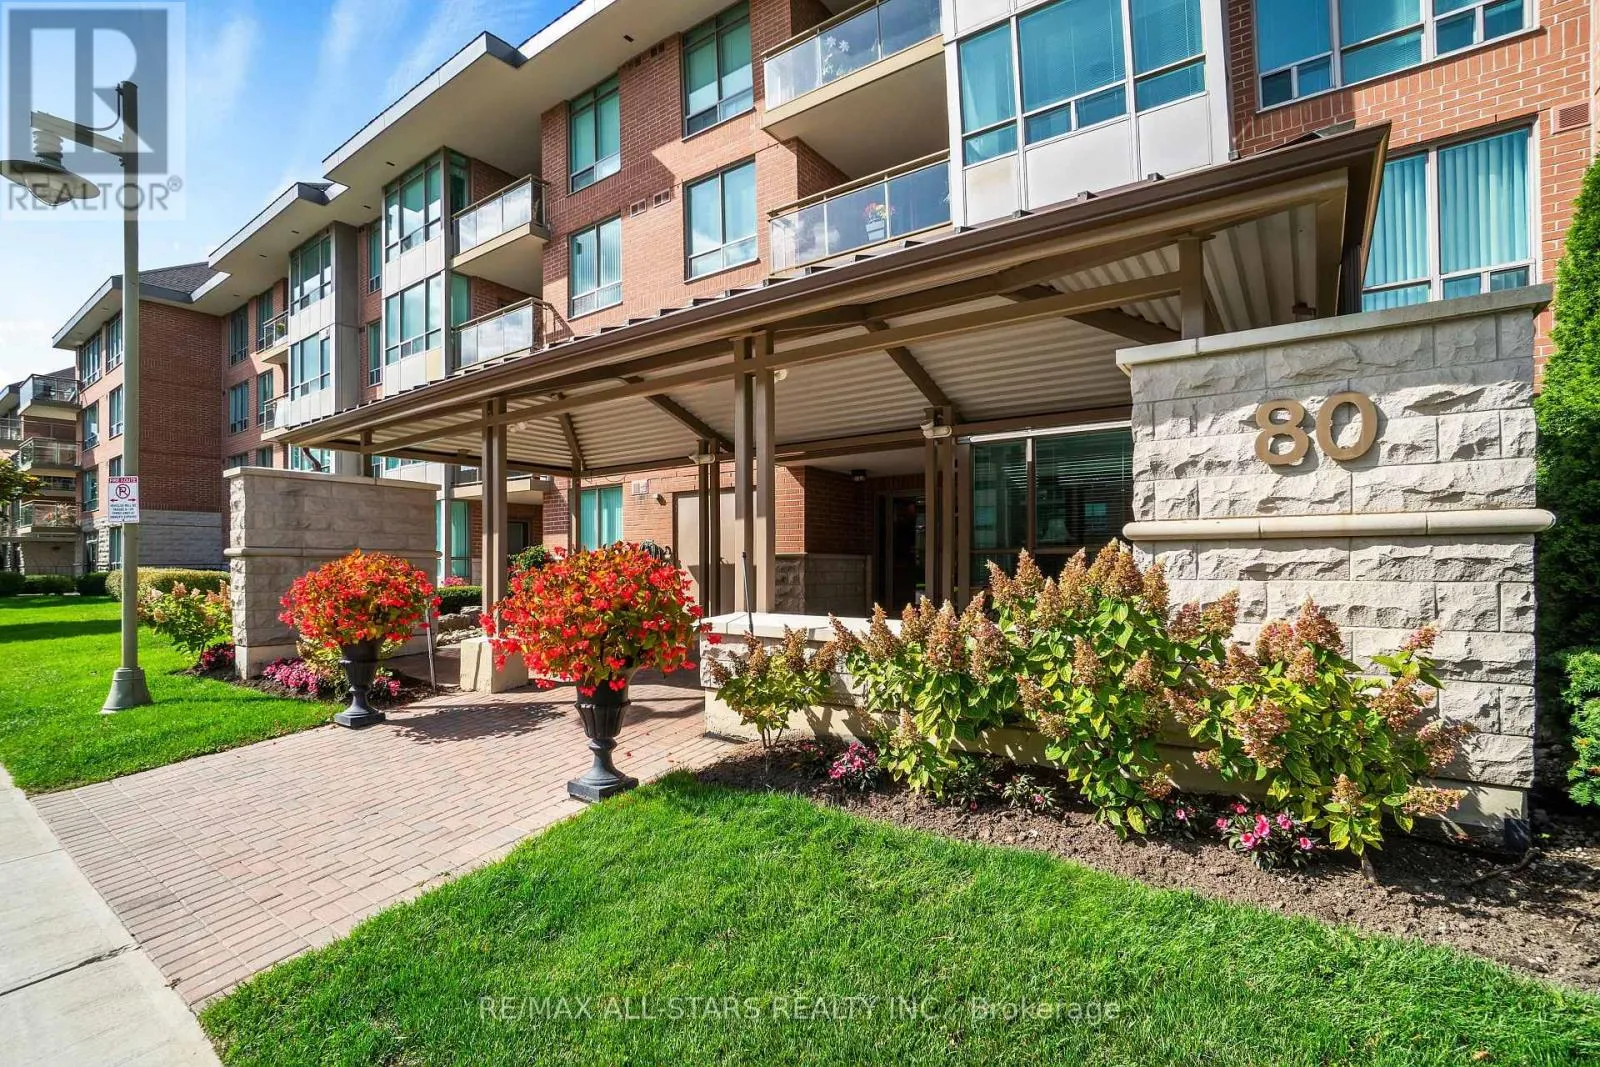
322 - 80 THE BOARDWALK WAY, Markham (Greensborough), Ontario L6E1B8
  • 2
  • 2
  • 1200 - 1399Square Feet
Basic Details
Description

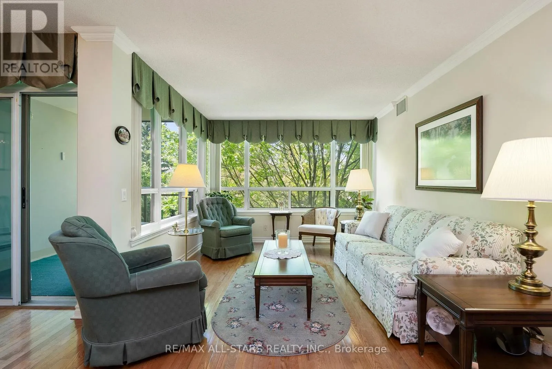
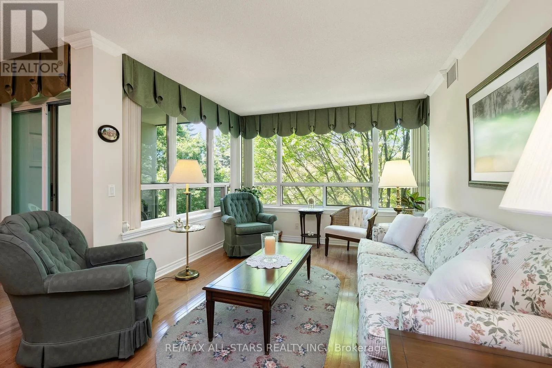
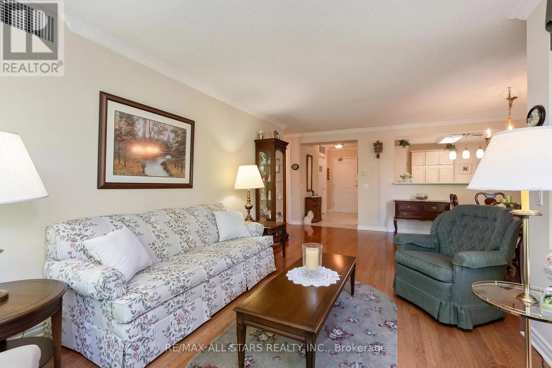
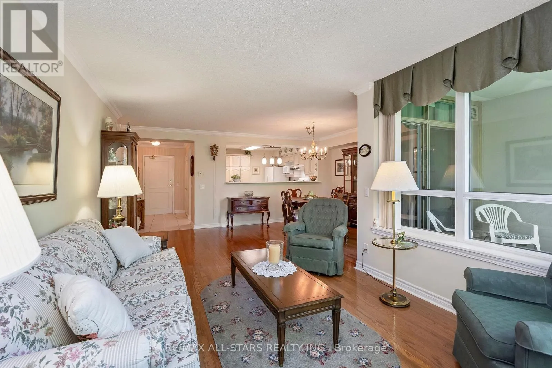
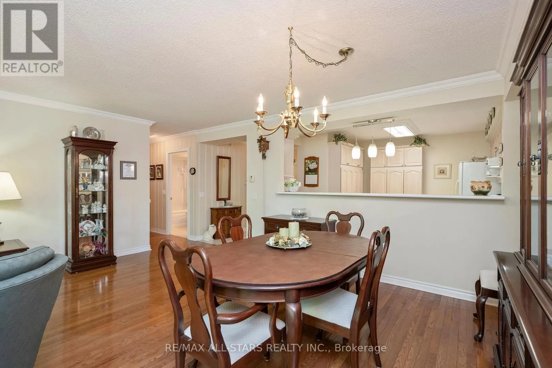
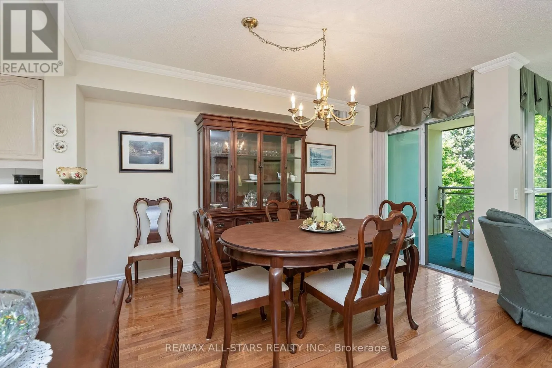
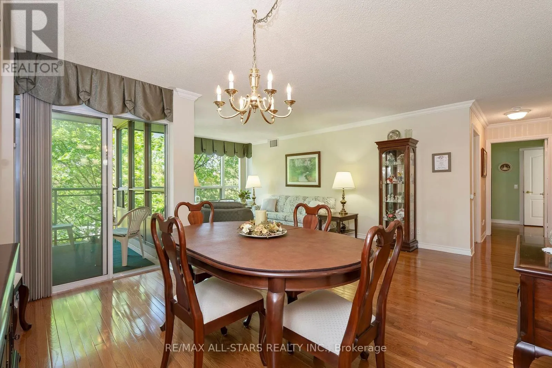
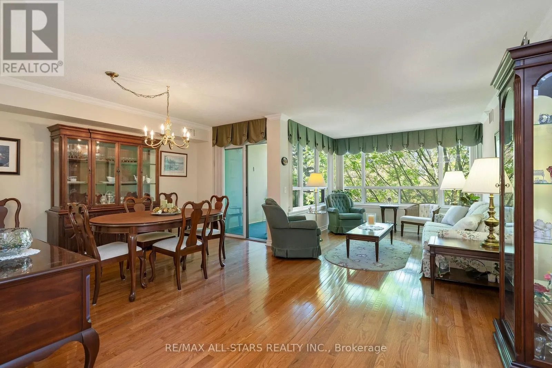
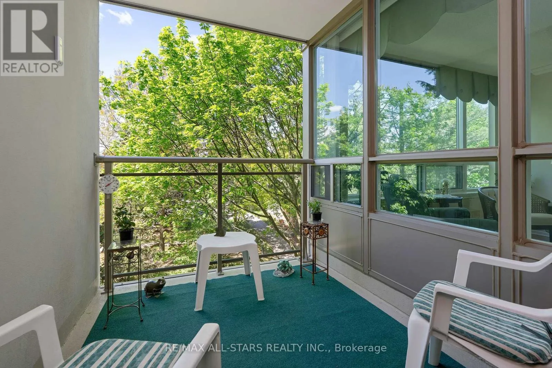
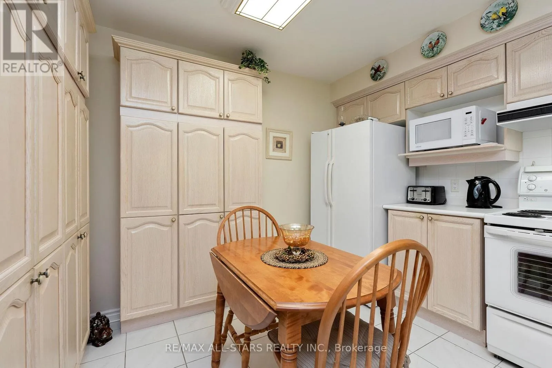
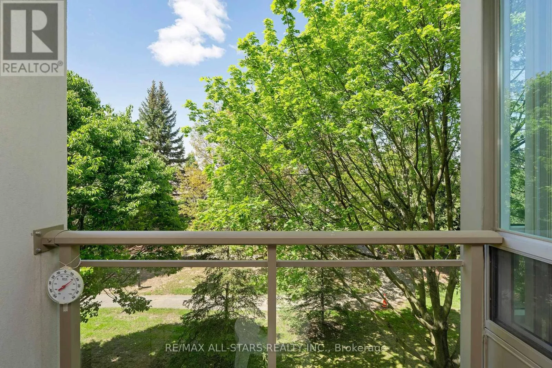
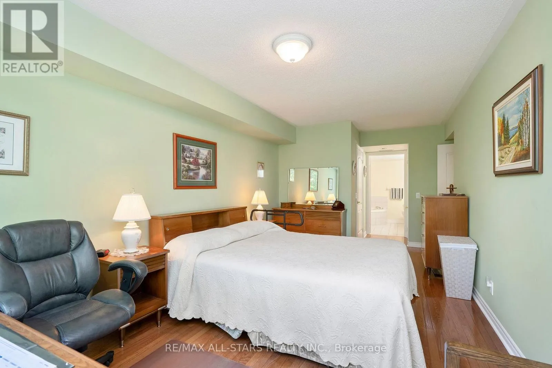
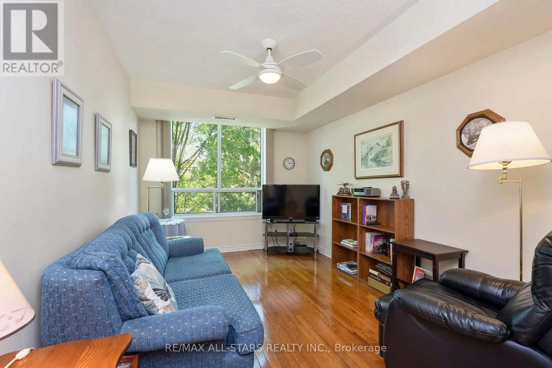
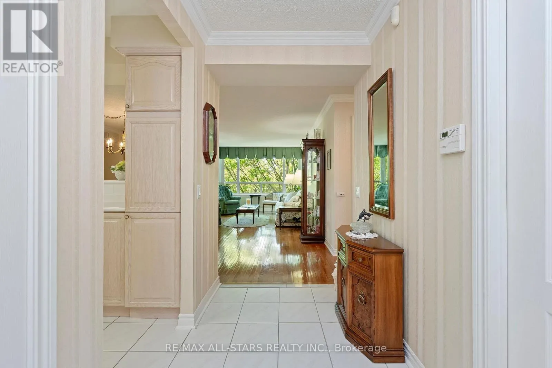
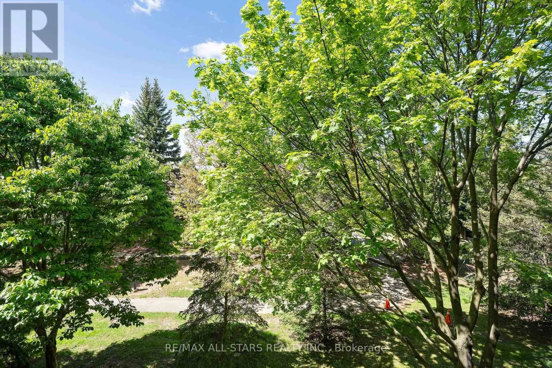
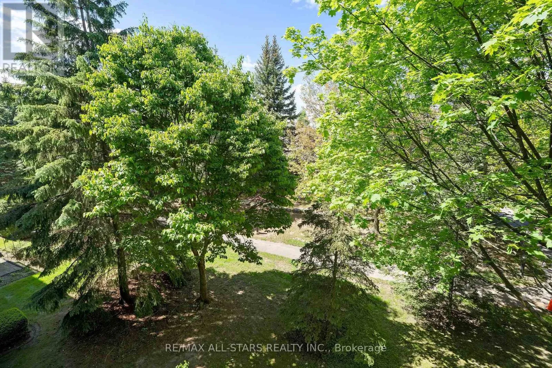
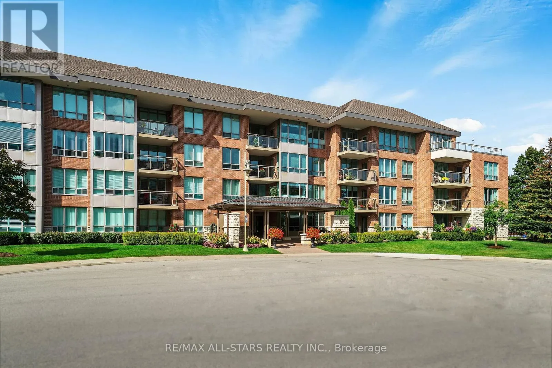
This 1, 251 sq. ft. “Sunset Ridge” suite offers the space and comfort of a bungalow, with peaceful treed views that make you feel miles away from the hustle and bustle. Bright, open and beautifully laid out, the floorplan features spacious L-shaped living and dining rooms with hardwood floors, large picture windows, and plenty of room to host family &

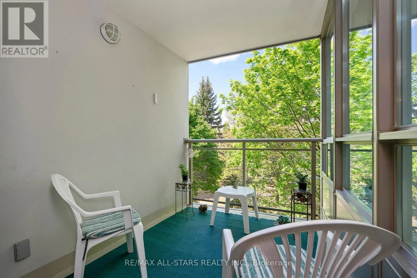
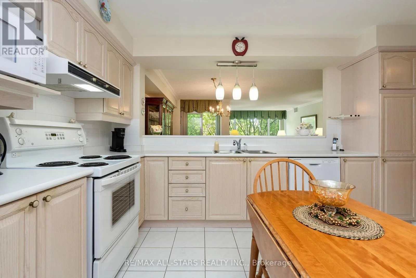
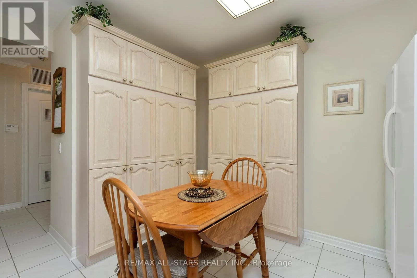
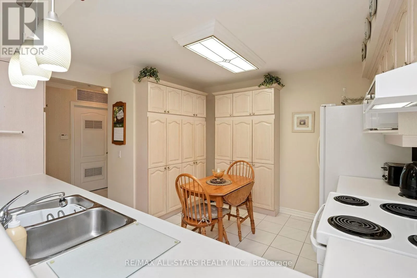
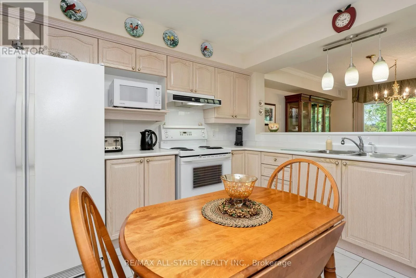
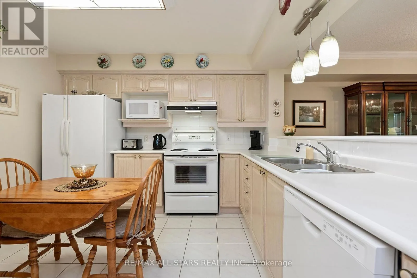
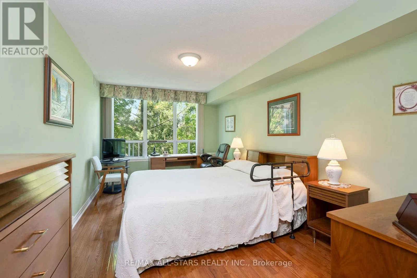
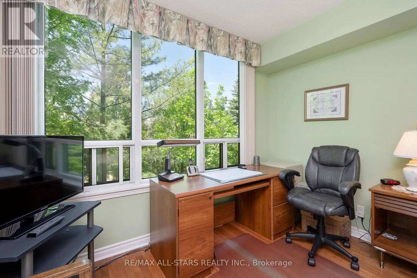
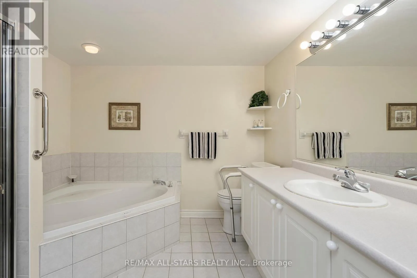
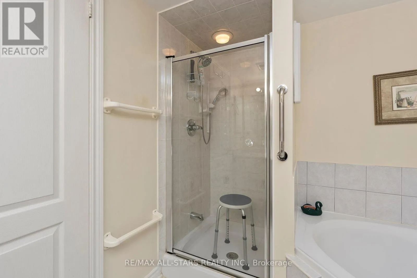
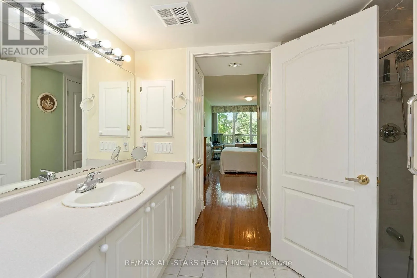
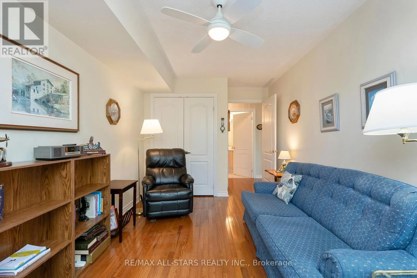
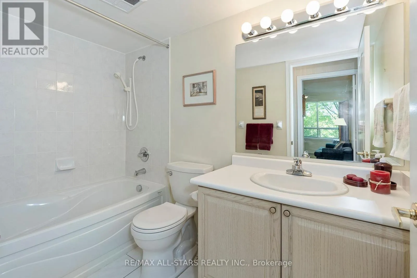
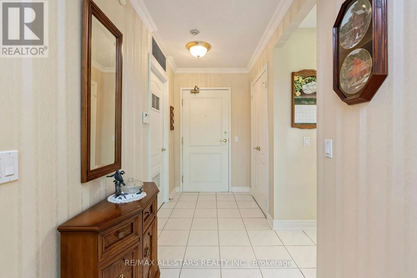
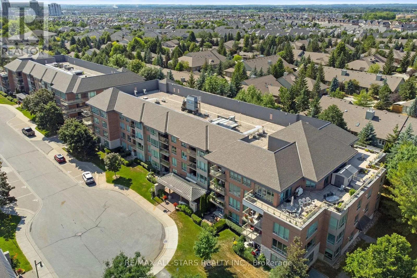
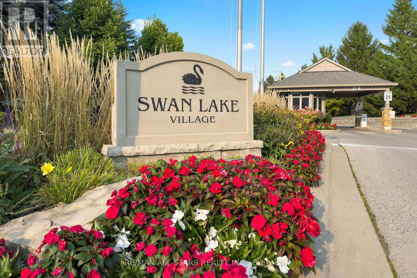
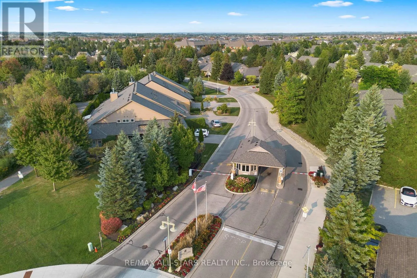
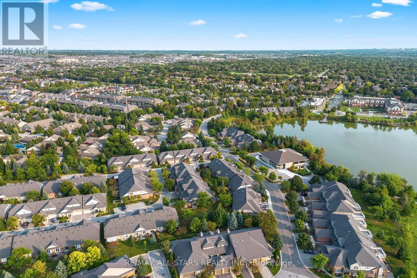
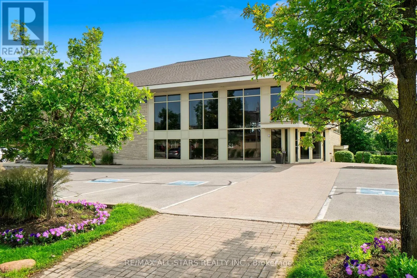
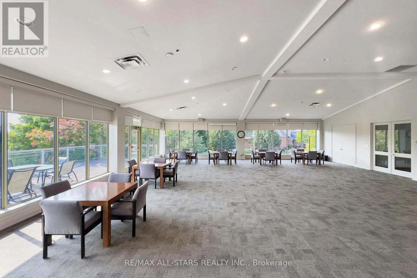
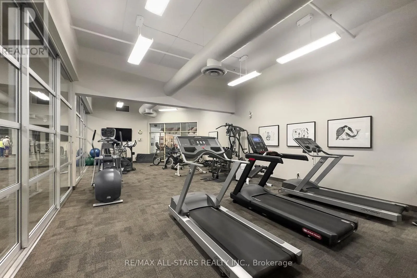
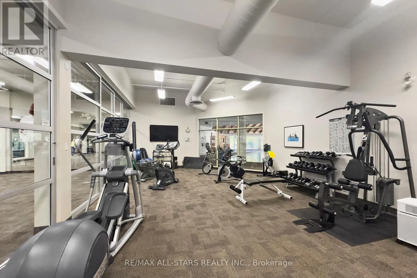
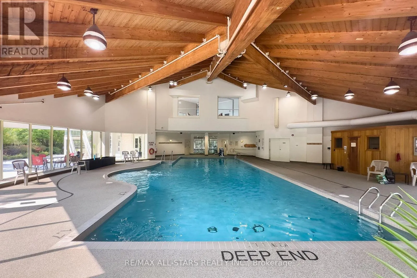
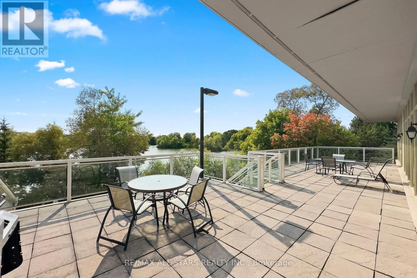
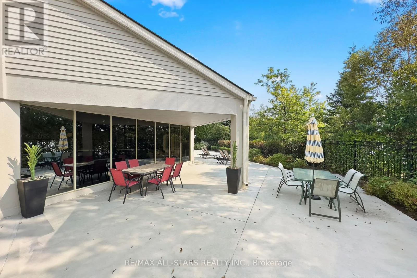
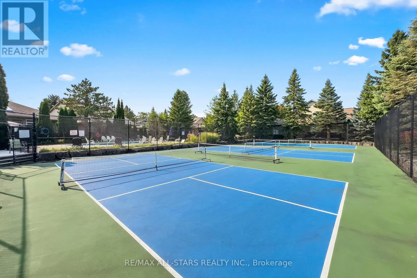
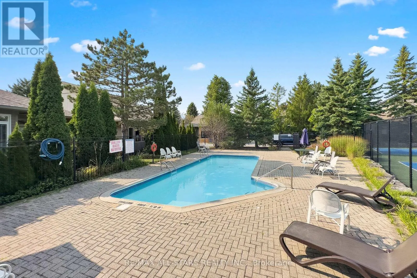
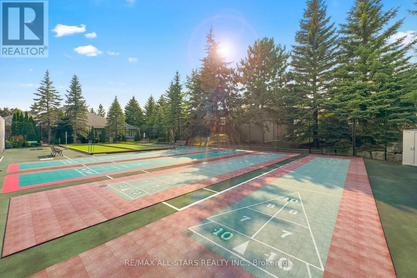
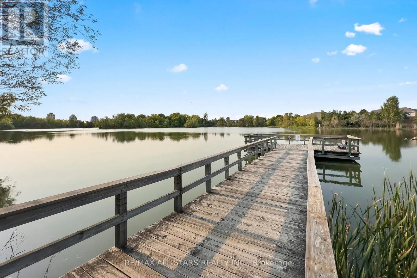
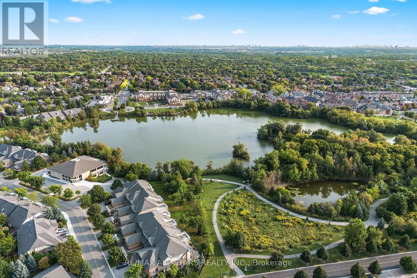
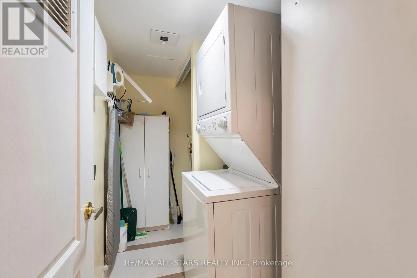
friends or just chill and enjoy your home and community – with a walk out to a covered balcony to enjoy rain or shine. The eat in kitchen has upgraded cabinetry w dream storage space in 2 pantries. The generous primary bedroom easily accommodates a king-sized suite and features lovely views of the trees, a walk-in closet, additional linen storage, and a spacious ensuite bathroom with both a walk-in shower and soaker tub. The second bedroom is equally versatile as a guest room, den, or home office, with a double closet and convenient access to the second full bathroom. An in-suite laundry room, one parking space, and one locker complete the package. Maintenance fees include internet, cable, water, building insurance, access to amenities, and more. Beyond your front door, Swan Lake offers a lifestyle unlike anywhere else in the GTA. This gated community combines 24-hour gatehouse security with exceptional amenities, including the 16, 000 sq. ft. Swan Club with an indoor pool, fitness centre, billiards room, library, party facilities, and BBQ terrace. Residents also enjoy three outdoor pools, pickleball and tennis courts, bocce facilities, scenic walking trails, and a vibrant calendar of resident-led social activities. Travel with peace of mind, stay active, make new friends, or simply enjoy an evening stroll around the pond and a friendly chat with neighbours along the way. It’s easy to see why so many residents love calling Swan Lake home! (id:62650)

Read More
Basic Details
  • Property Type: Residential
  • Listing Type: For Sale
  • Listing ID: N13213570
  • Price: $719,000
  • Bedrooms: 2
  • Bathrooms: 2
  • Square Footage: 1200 - 1399 Sqft
  • Status: Active
  • Property Attached Yn: 1
  • Property Sub Type: Single Family
  • Office Key: 51257
Features & Appliances
Features
  • Heating System: Forced air, Natural gas
  • Cooling System: Central air conditioning
  • Basement: None
  • Parking: Garage, Underground
  • Exterior Features: Brick
  • Flooring: Hardwood, Ceramic
Address Map
  • Location: CA, Ontario, Markham (Greensborough), L6E1B8
  • Street: The Boardwalk
  • Street Number: 80
  • Street Suffix: Way
  • Longitude: W80° 45' 9.6''
  • Latitude: N43° 53' 54.8''
Additional Information
  • Community Features:
  • Lot Features:
Financial
  • Association Fee: 1191.95
  • Association Fee Frequency: Monthly
  • Association Fee Includes:
  • Tax Annual Amount: 3059.19
Powered by REALTOR.ca
Listing updated: 2026-05-31 02:14:13
List Your Property
Mortgage Calculator
Get Pre-Approved
$
$
%
%
years
Monthly Payment (Est.) $
Listing Information
  • List Agent Key: 1474201
  • List Office Key: 51257
  • Modification Timestamp: 2026-05-30T15:11:08Z
  • Originating System Name: Toronto Regional Real Estate Board
  • Status Change Timestamp: 2026-05-30T15:05:05Z
Powered by REALTOR.ca
Listing updated: 2026-05-31 02:14:13
REALTOR®, REALTORS®, and the REALTOR® logo are certification marks that are owned by REALTOR® Canada Inc. and licensed exclusively to The Canadian Real Estate Association (CREA). These certification marks identify real estate professionals who are members of CREA and who must abide by CREA’s By‐Laws, Rules, and the REALTOR® Code. The MLS® trademark and the MLS® logo are owned by CREA and identify the quality of services provided by real estate professionals who are members of CREA.

The information contained on this site is based in whole or in part on information that is provided by members of The Canadian Real Estate Association, who are responsible for its accuracy. CREA reproduces and distributes this information as a service for its members and assumes no responsibility for its accuracy.

Website is operated by a brokerage or salesperson who is a member of The Canadian Real Estate Association.

The listing content on this website is protected by copyright and other laws, and is intended solely for the private, non‐commercial use by individuals. Any other reproduction, distribution or use of the content, in whole or in part, is specifically forbidden. The prohibited uses include commercial use, “screen scraping”, “database scraping”, and any other activity intended to collect, store, reorganize or manipulate data on the pages produced by or displayed on this website.

By continuing to use this website and its services, you agree to these

These forms are provided to ComFree’s Unrepresented Sellers as a part of their Mere Posting ComFree Listing Contract.

I acknowledge I can only access these forms as a ComFree customer under contract.

These forms are provided to ComFree’s Unrepresented Sellers as a part of their Mere Posting ComFree Listing Contract and in partnership with Zubic Law.

I acknowledge I can only access these forms as a ComFree customer under contract.

These forms are provided to ComFree’s Unrepresented Sellers as a part of their Mere Posting ComFree Listing Contract and in partnership with Zubic Law.

I acknowledge I can only access these forms as a ComFree customer under contract.

How It Works

1. Purchase Your Package

2. We Ship Your ‘For Sale’ Sign

3. Book Your VR Tour

4. Complete Listing Input Forms

5. We Make Your Listing Live

6. Get Support 7 Days a Week

7. iSOLD!