Share
$1,425,000
Alberta,Calgary
For Sale Active
13 Shawnee Heath SW, Calgary, Alberta T2Y0P6
  • 4
  • 5
  • 2,891 Sqft
Basic Details
Description

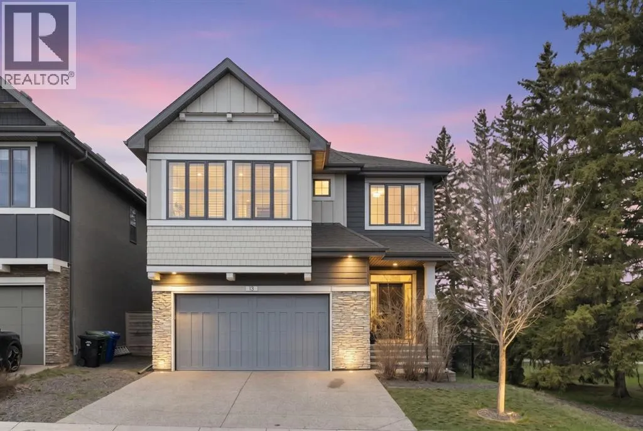
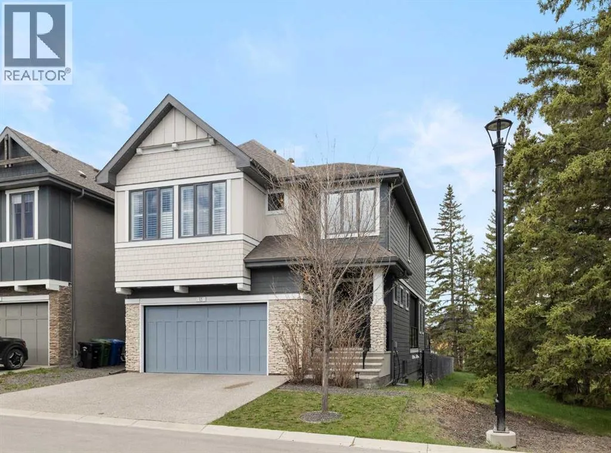
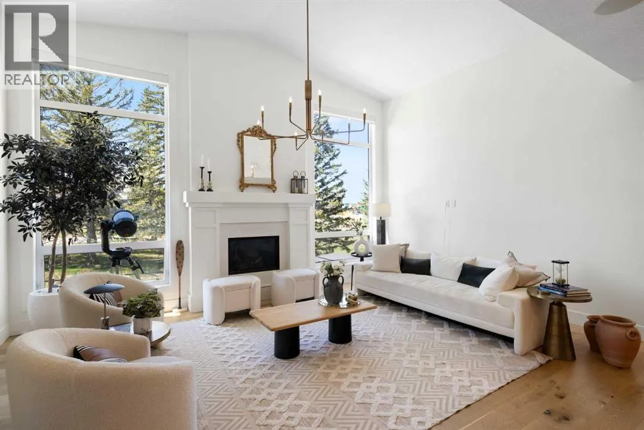
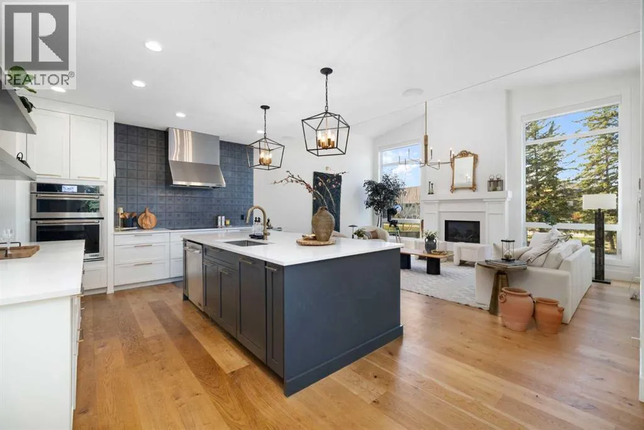
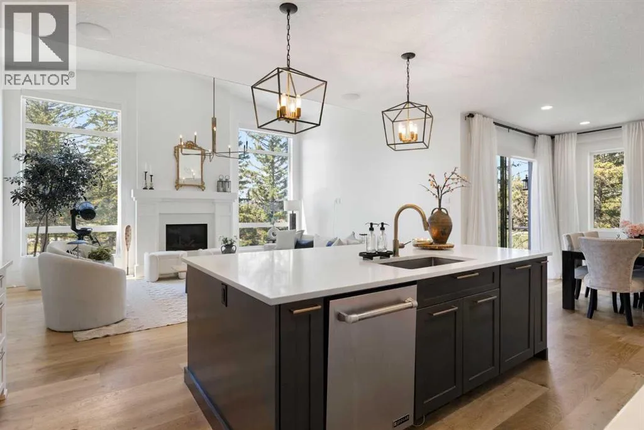
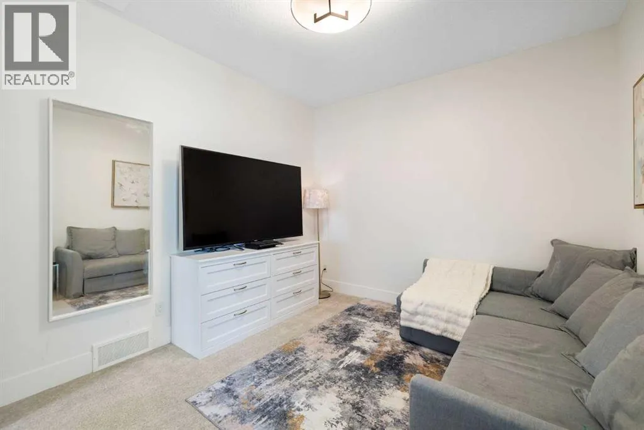
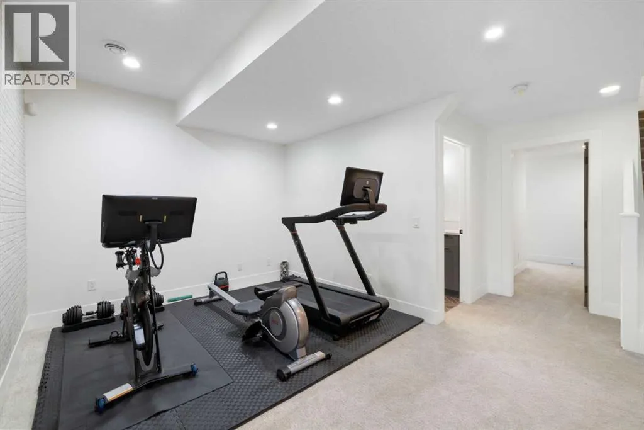
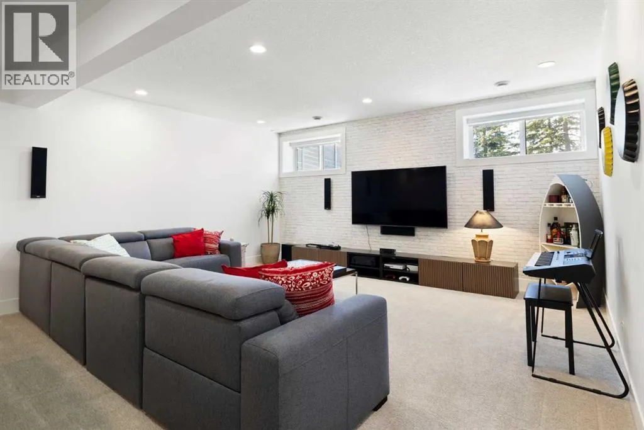
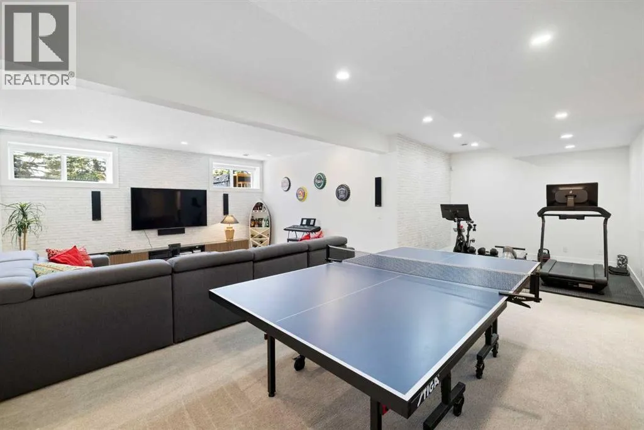
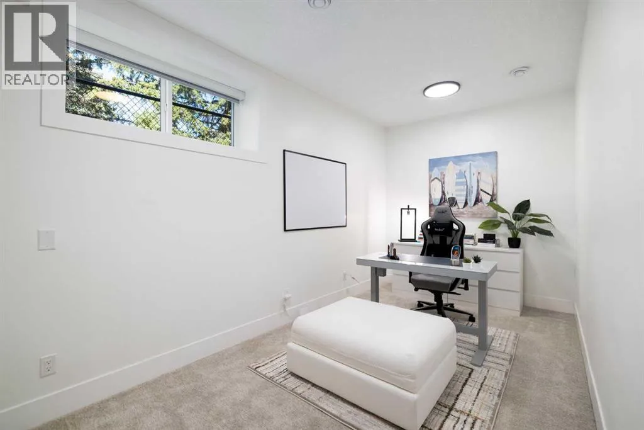
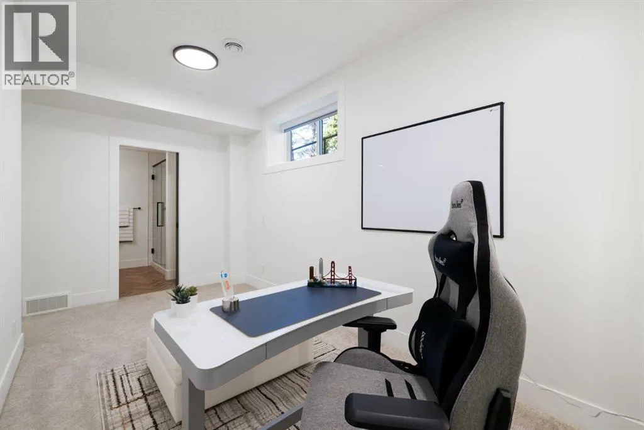
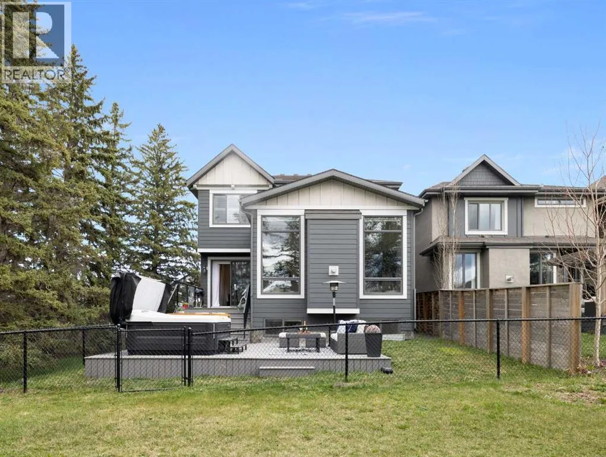
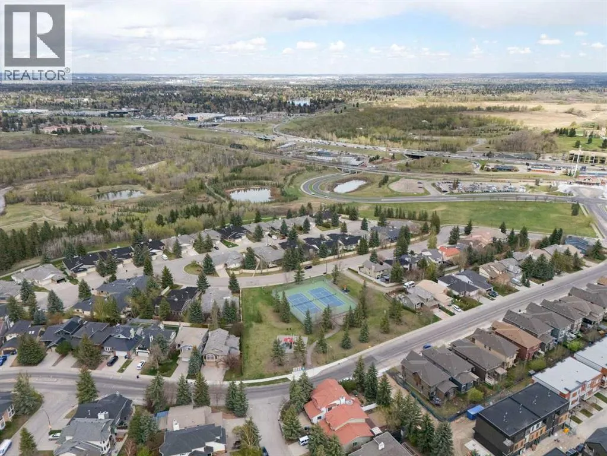
Where the city ends and the forest begins – a refined retreat in Shawnee Slopes. Positioned on a quiet corner cul-de-sac and embraced on two sides by mature parkland and towering pines, this executive home offers nearly 3, 800 sq ft of beautifully finished living space, with a rare privacy that feels more like a private estate than an urban

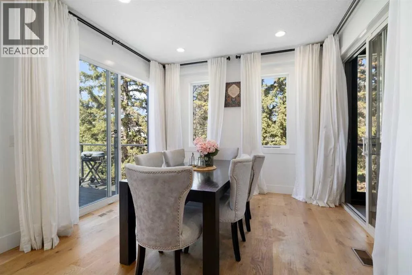
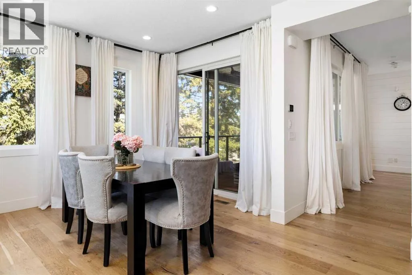
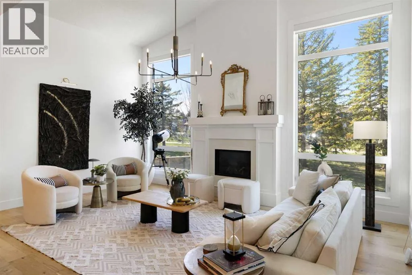
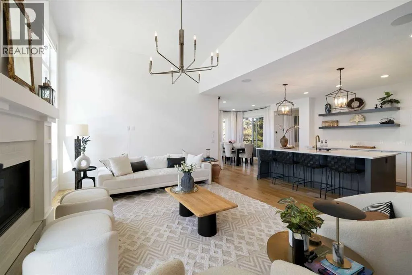
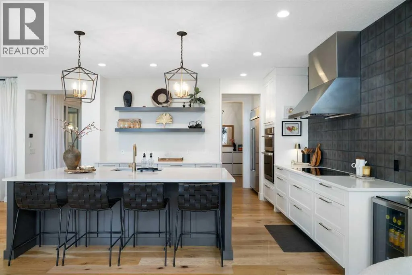
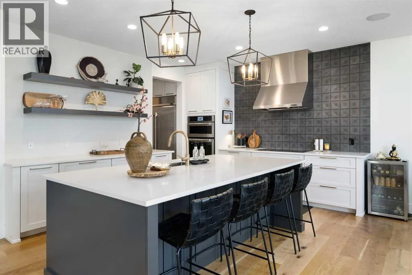
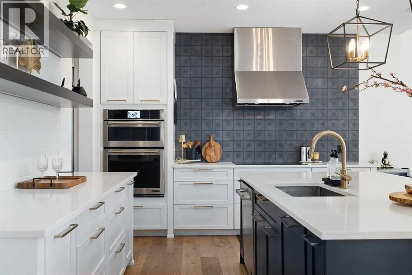
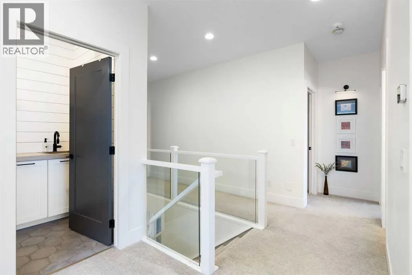
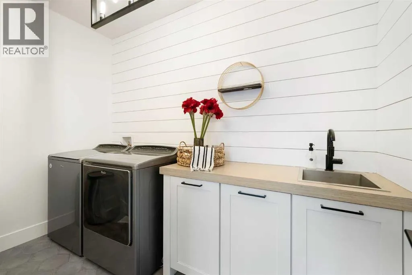
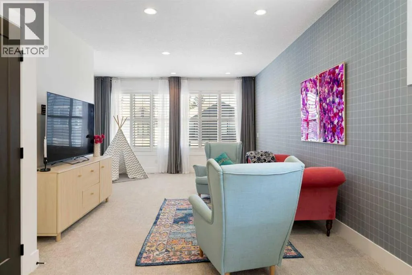
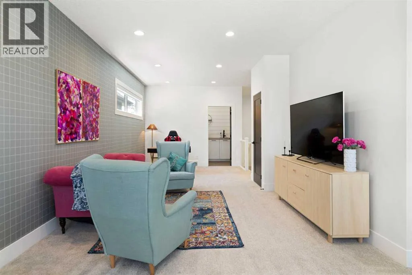
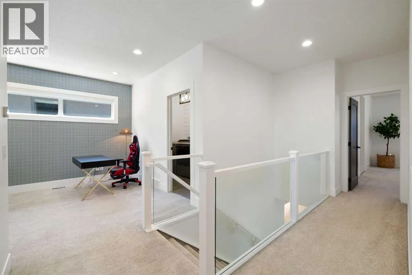
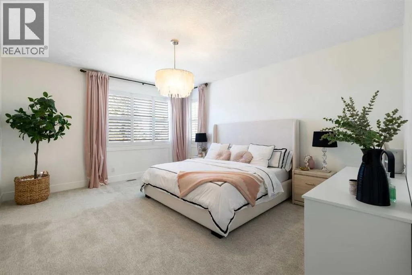
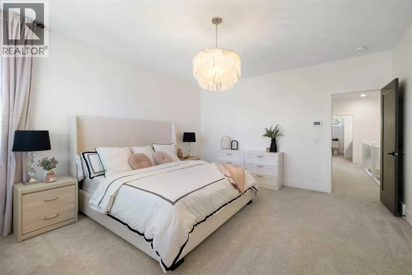
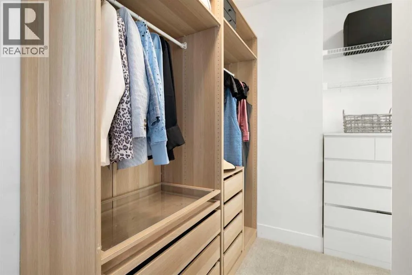
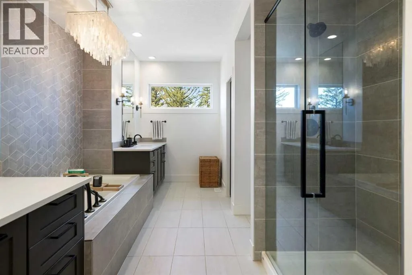
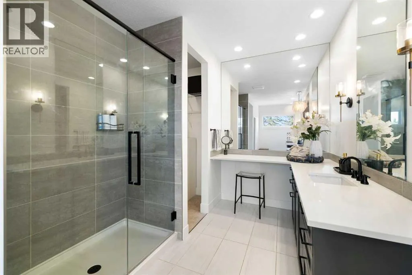
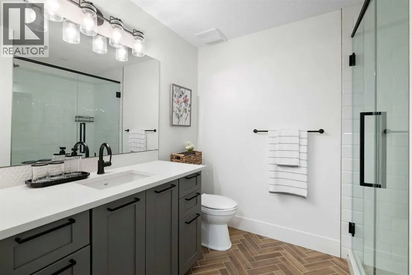
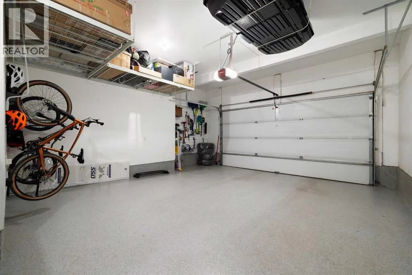
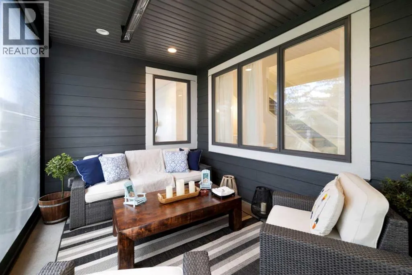
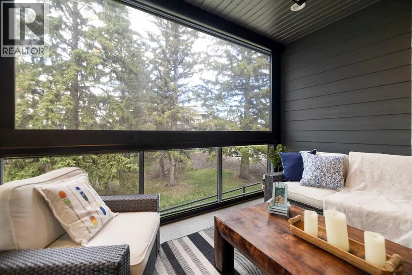
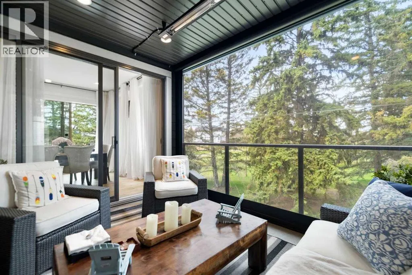
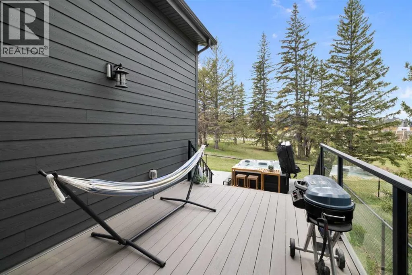
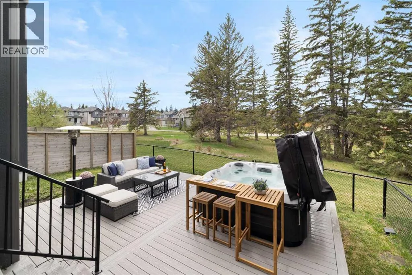
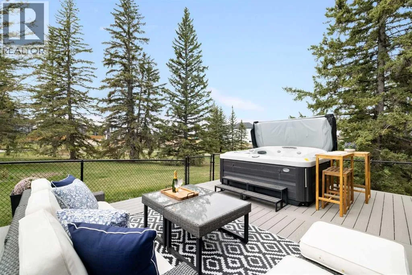
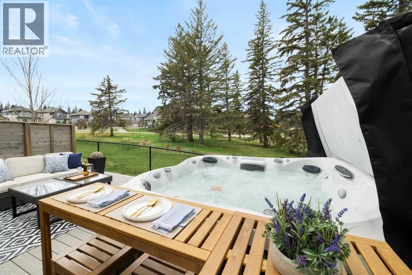
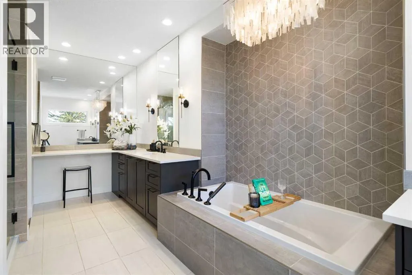
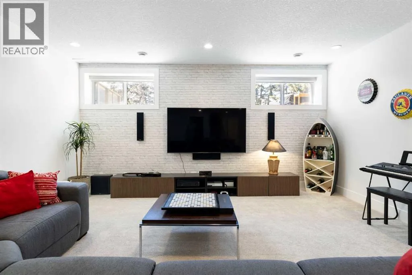
address.The great room makes an immediate statement – a soaring 12-foot vaulted ceiling, oversized triple-glazed windows framing the mature trees beyond, a gas fireplace and integrated in-ceiling Sonos. The custom European-designed chef’s kitchen anchors the main floor with JadeStone countertops, intelligent under-island storage, designer lighting and a full suite of top-tier Jenn Air appliances – dual ovens, induction cooktop and integrated refrigeration.The winterized four-season patio room is a standout – enclosed by remote-controlled retractable vinyl and mesh dual screens, warmed by a remote-start heater and opening to a serene view of the tall pines along the side green space. Zoned remote-controlled deck pot lights and an app-controlled Jacuzzi J-475 hot tub complete a true outdoor oasis. Upstairs, the primary retreat offers two walk-in closets, dual vanities, a soaking tub and heated floors, alongside a spacious bonus room and upper-level laundry.Built for modern living: dual furnaces, dual AC, 200-amp panel, EV charging, app-controlled Gemstone lighting, central vacuum and an epoxy-finished oversized garage. Moments from Fish Creek Provincial Park, a vibrant network of pathways, parks, tennis and pickleball courts, the LRT, top schools and everyday essentials.Not simply a house – a way of living.Disclosure: The iGuide above grade total includes the 116 sq ft heated sunroom. While comfortable in normal winter conditions, it may not perform as well during very harsh or extreme cold spells. (id:62650)

Read More
Basic Details
  • Property Type: Residential
  • Listing Type: For Sale
  • Listing ID: A2315591
  • Price: $1,425,000
  • Bedrooms: 4
  • Bathrooms: 5
  • Half Bathrooms: 2
  • Square Footage: 2,891 Sqft
  • Year Built: 2018
  • Status: Active
  • Property Sub Type: Single Family
  • Office Key: 54464
Features & Appliances
Features
  • Heating System: Forced air, In Floor Heating
  • Cooling System: Central air conditioning
  • Basement: Finished, Full
  • Fence: Fence
  • Parking: Attached Garage
  • Exterior Features: Concrete
  • Flooring: Tile, Hardwood, Carpeted
  • Fireplaces Total: 1
Address Map
  • Location: CA, Alberta, Calgary, Shawnee Slopes, T2Y0P6
  • Street: Shawnee
  • Street Number: 13
  • Street Suffix: Heath
  • Longitude: W115° 54' 49.9''
  • Latitude: N50° 55' 30.4''
  • Street Dir Suffix: Southwest
Additional Information
  • Community Features:
  • Construction Materials:
  • Foundation Details:
  • Lot Features:
  • Lot Size Dimensions: 349.00
  • Stories: 2.0
Financial
  • Association Fee: 126.14
  • Association Fee Frequency: Monthly
  • Association Fee Includes:
  • Tax Annual Amount: 7601
Powered by REALTOR.ca
Listing updated: 2026-05-31 15:34:45
List Your Property
Mortgage Calculator
Get Pre-Approved
$
$
%
%
years
Monthly Payment (Est.) $
Listing Information
  • List Agent Key: 1502249
  • List Office Key: 54464
  • Modification Timestamp: 2026-05-31T04:10:43Z
  • Originating System Name: Calgary Real Estate Board
  • Status Change Timestamp: 2026-05-31T04:01:32Z
Powered by REALTOR.ca
Listing updated: 2026-05-31 15:34:46
REALTOR®, REALTORS®, and the REALTOR® logo are certification marks that are owned by REALTOR® Canada Inc. and licensed exclusively to The Canadian Real Estate Association (CREA). These certification marks identify real estate professionals who are members of CREA and who must abide by CREA’s By‐Laws, Rules, and the REALTOR® Code. The MLS® trademark and the MLS® logo are owned by CREA and identify the quality of services provided by real estate professionals who are members of CREA.

The information contained on this site is based in whole or in part on information that is provided by members of The Canadian Real Estate Association, who are responsible for its accuracy. CREA reproduces and distributes this information as a service for its members and assumes no responsibility for its accuracy.

Website is operated by a brokerage or salesperson who is a member of The Canadian Real Estate Association.

The listing content on this website is protected by copyright and other laws, and is intended solely for the private, non‐commercial use by individuals. Any other reproduction, distribution or use of the content, in whole or in part, is specifically forbidden. The prohibited uses include commercial use, “screen scraping”, “database scraping”, and any other activity intended to collect, store, reorganize or manipulate data on the pages produced by or displayed on this website.

By continuing to use this website and its services, you agree to these

These forms are provided to ComFree’s Unrepresented Sellers as a part of their Mere Posting ComFree Listing Contract.

I acknowledge I can only access these forms as a ComFree customer under contract.

These forms are provided to ComFree’s Unrepresented Sellers as a part of their Mere Posting ComFree Listing Contract and in partnership with Zubic Law.

I acknowledge I can only access these forms as a ComFree customer under contract.

These forms are provided to ComFree’s Unrepresented Sellers as a part of their Mere Posting ComFree Listing Contract and in partnership with Zubic Law.

I acknowledge I can only access these forms as a ComFree customer under contract.

How It Works

1. Purchase Your Package

2. We Ship Your ‘For Sale’ Sign

3. Book Your VR Tour

4. Complete Listing Input Forms

5. We Make Your Listing Live

6. Get Support 7 Days a Week

7. iSOLD!